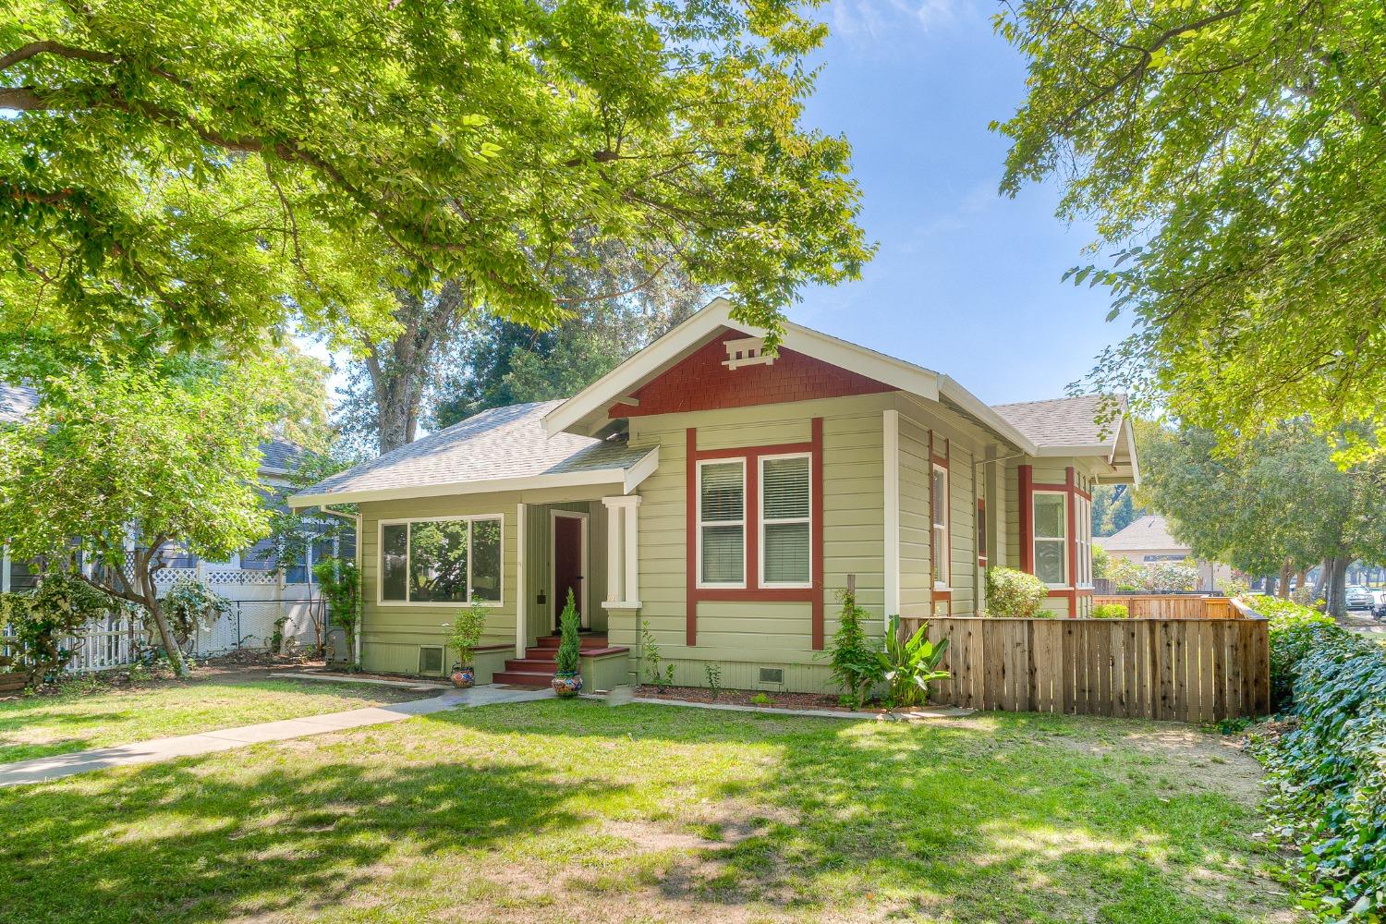
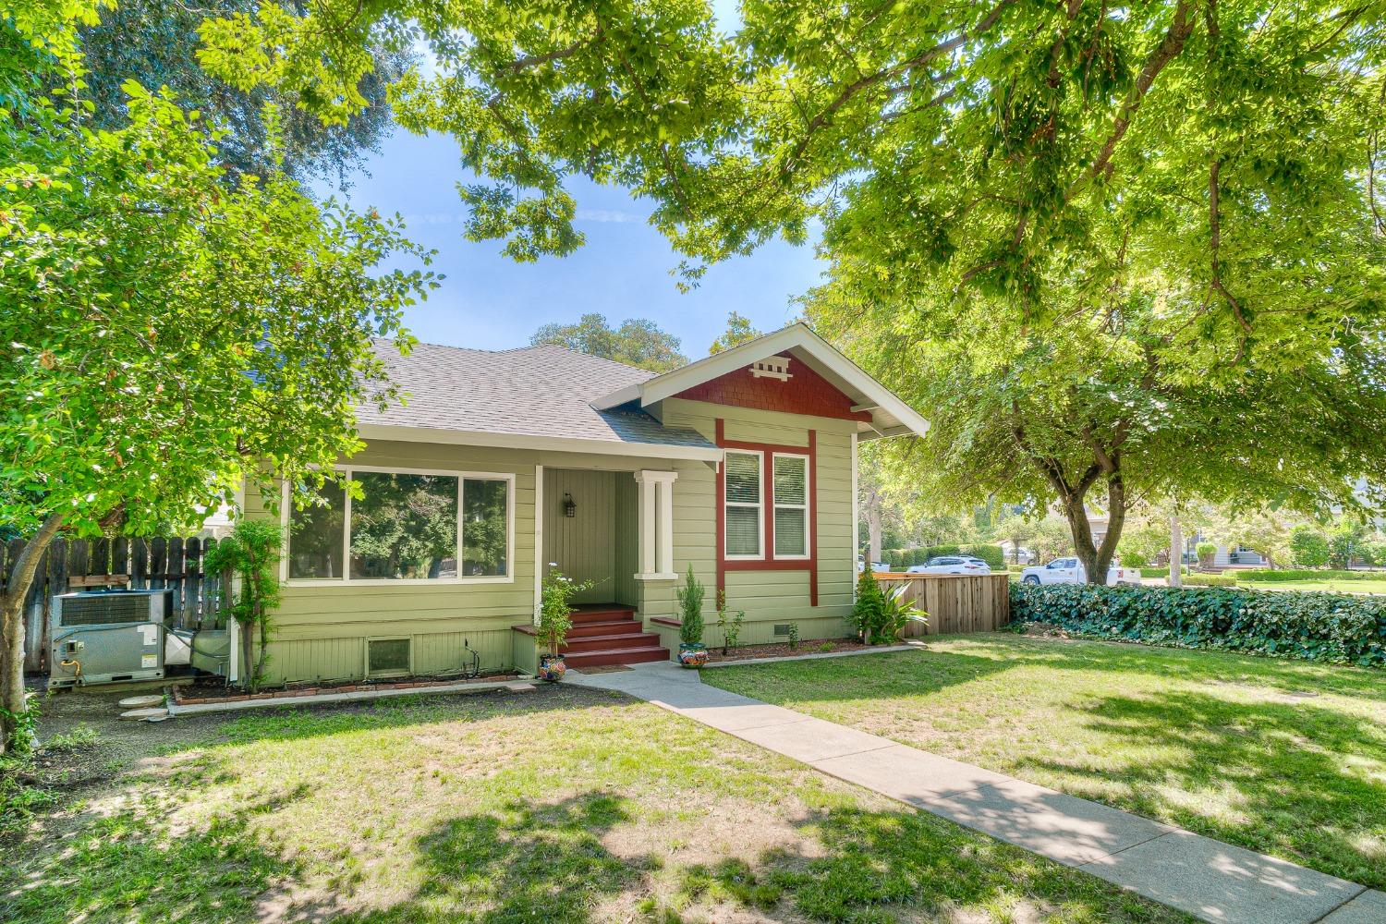
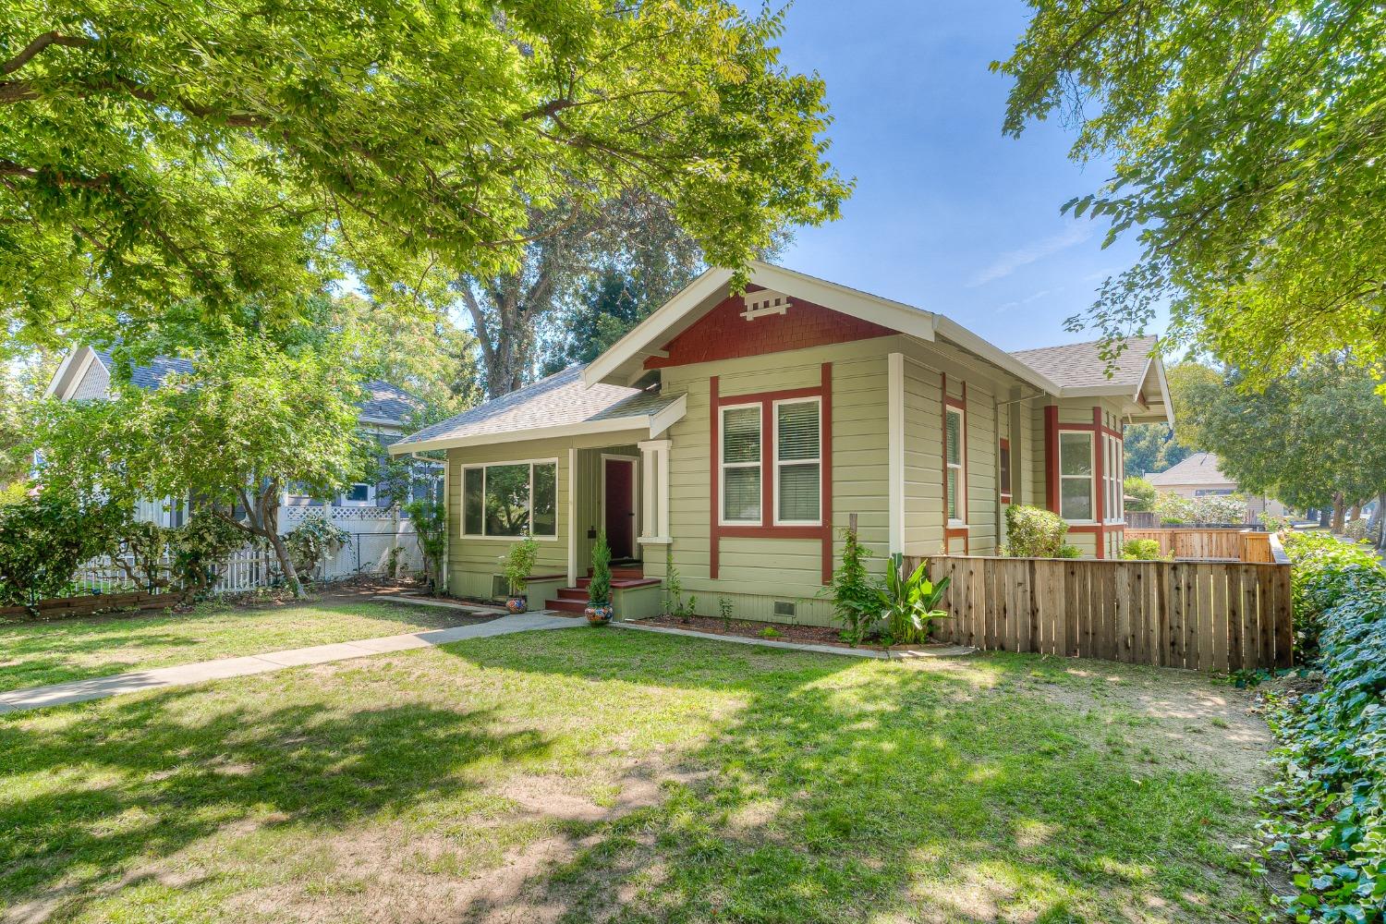
Sage-green Craftsman house with red trim, shaded by mature trees and fronted by a lawn.
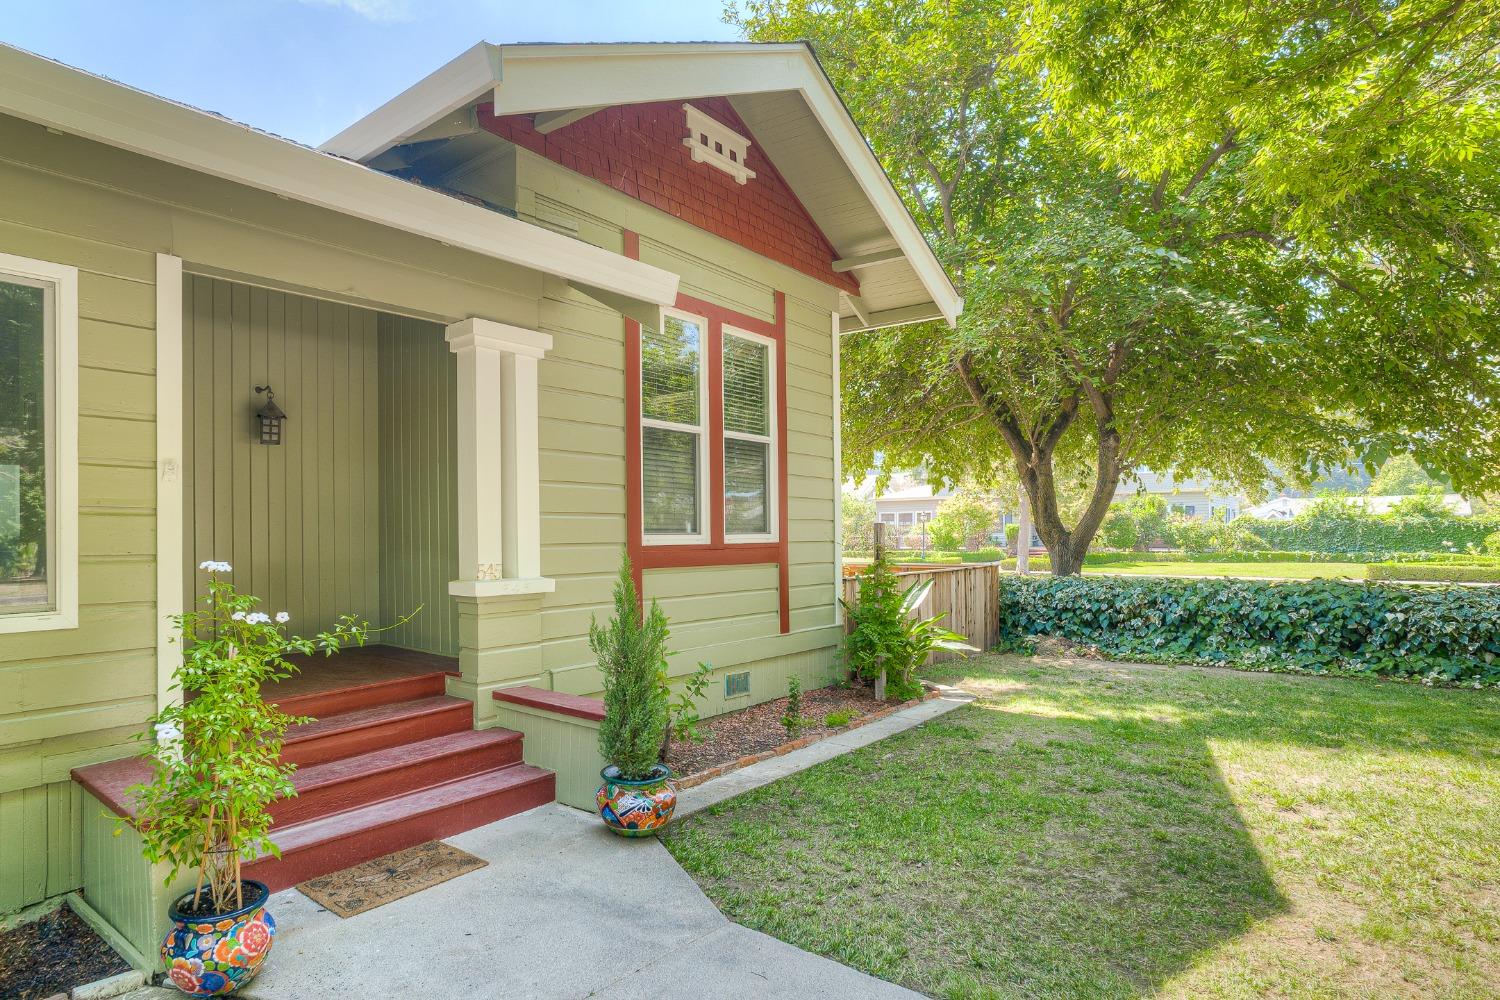
Pale green house with red trim, a covered porch, red steps, and a leafy yard.
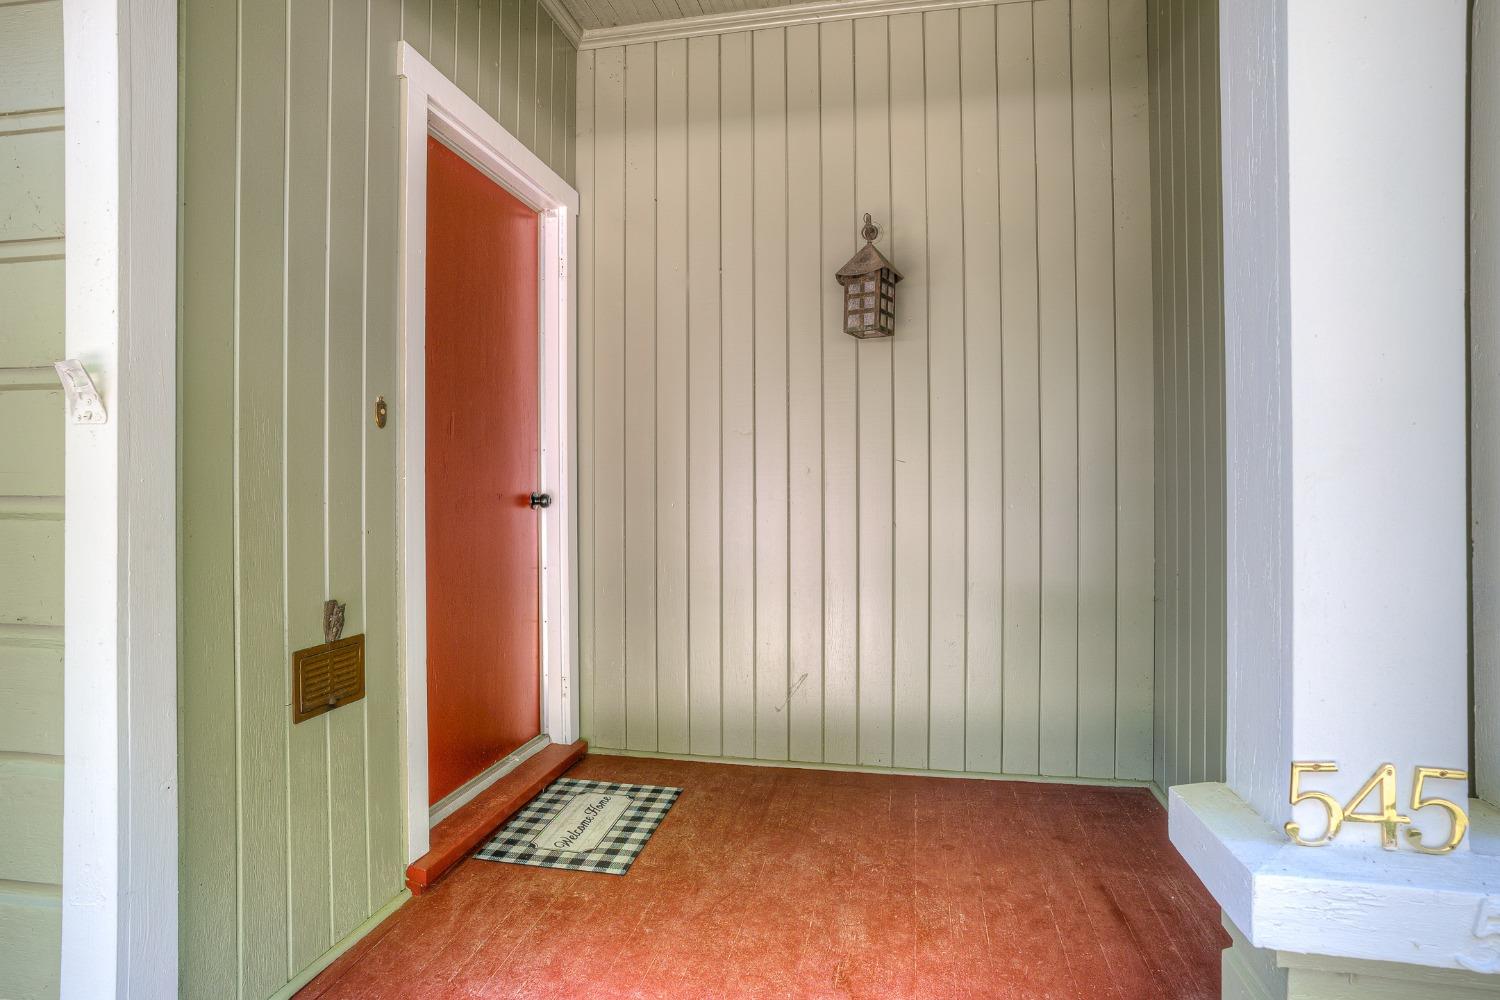
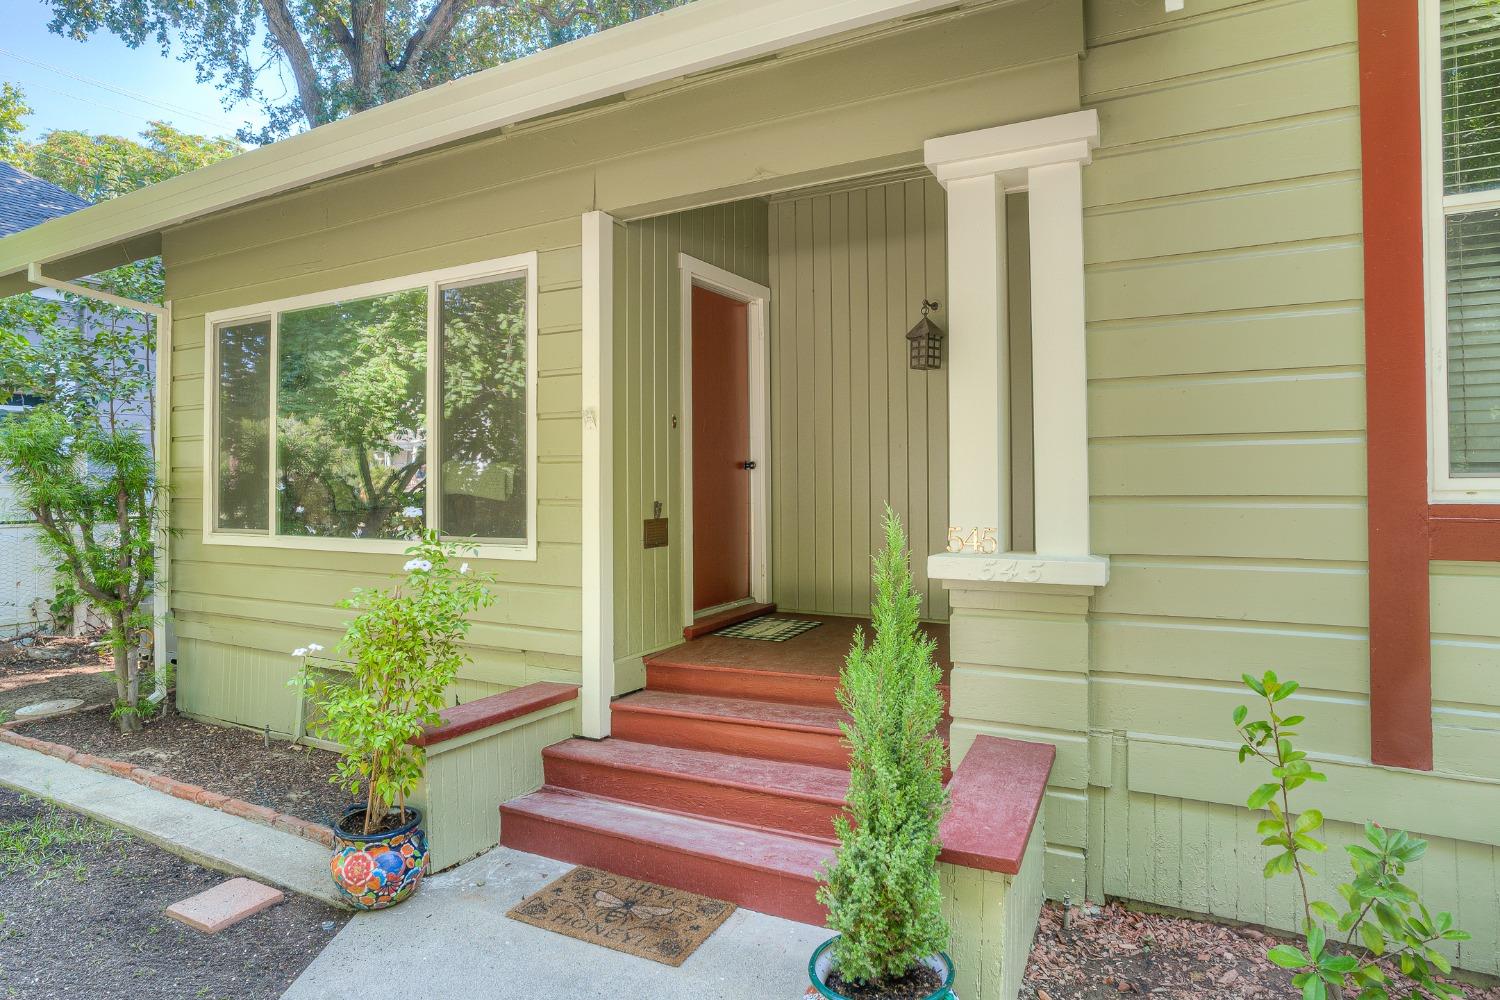
Front entry with a red door, paneled walls, porch lantern, and gold 545 house numbers.
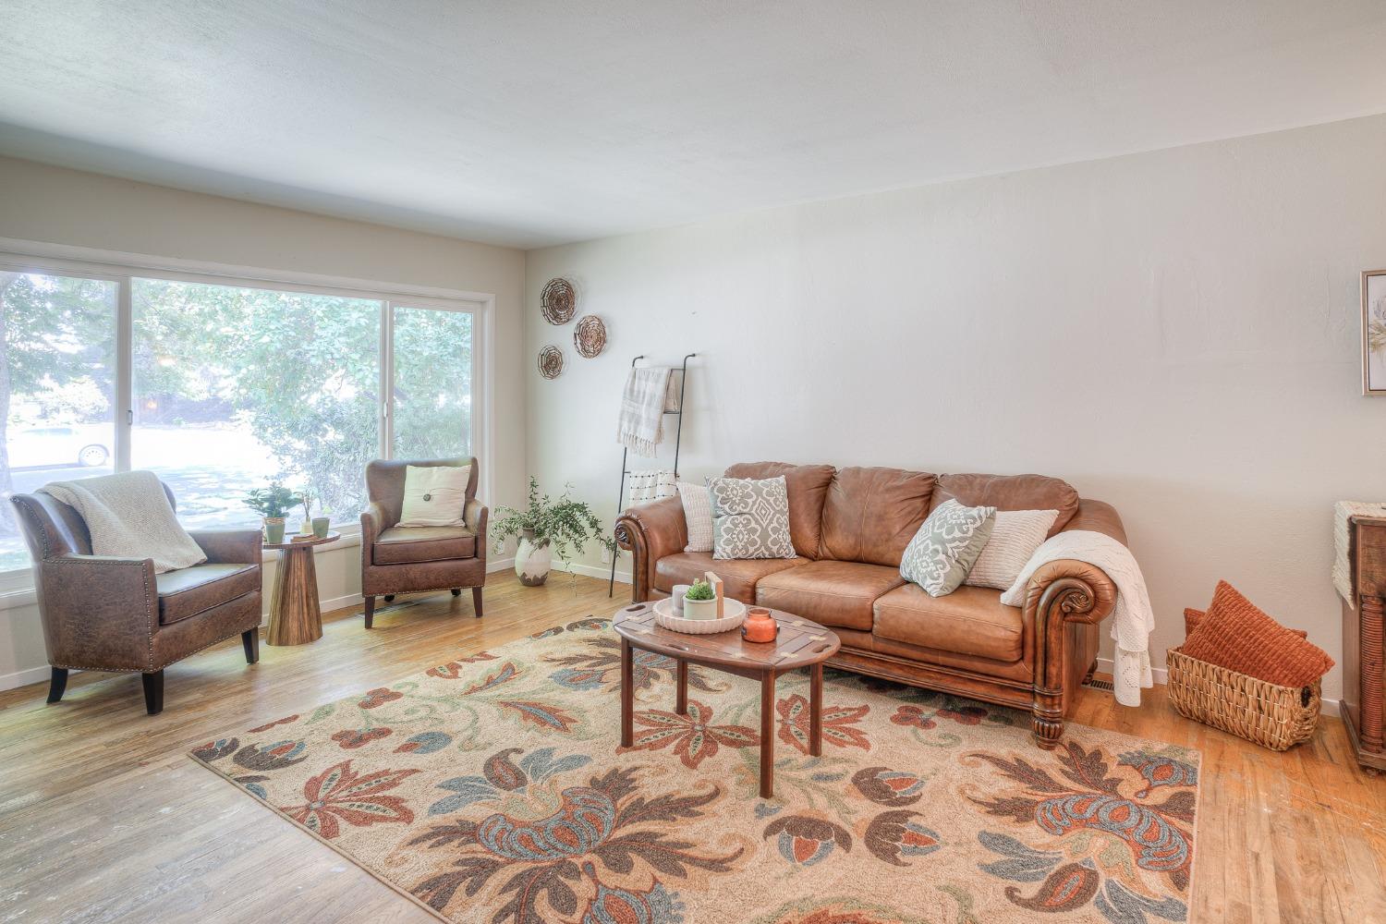
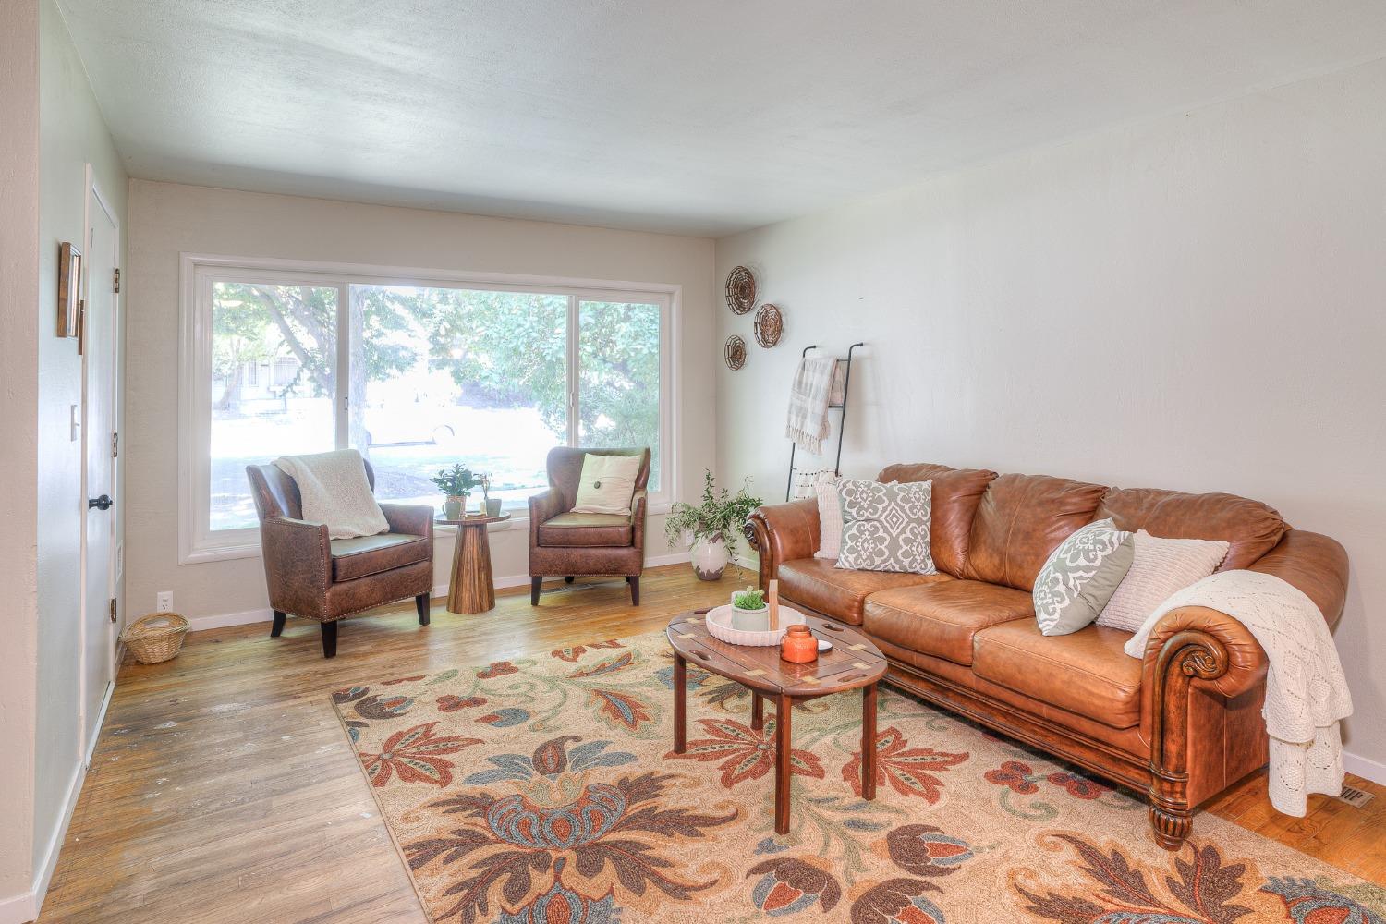
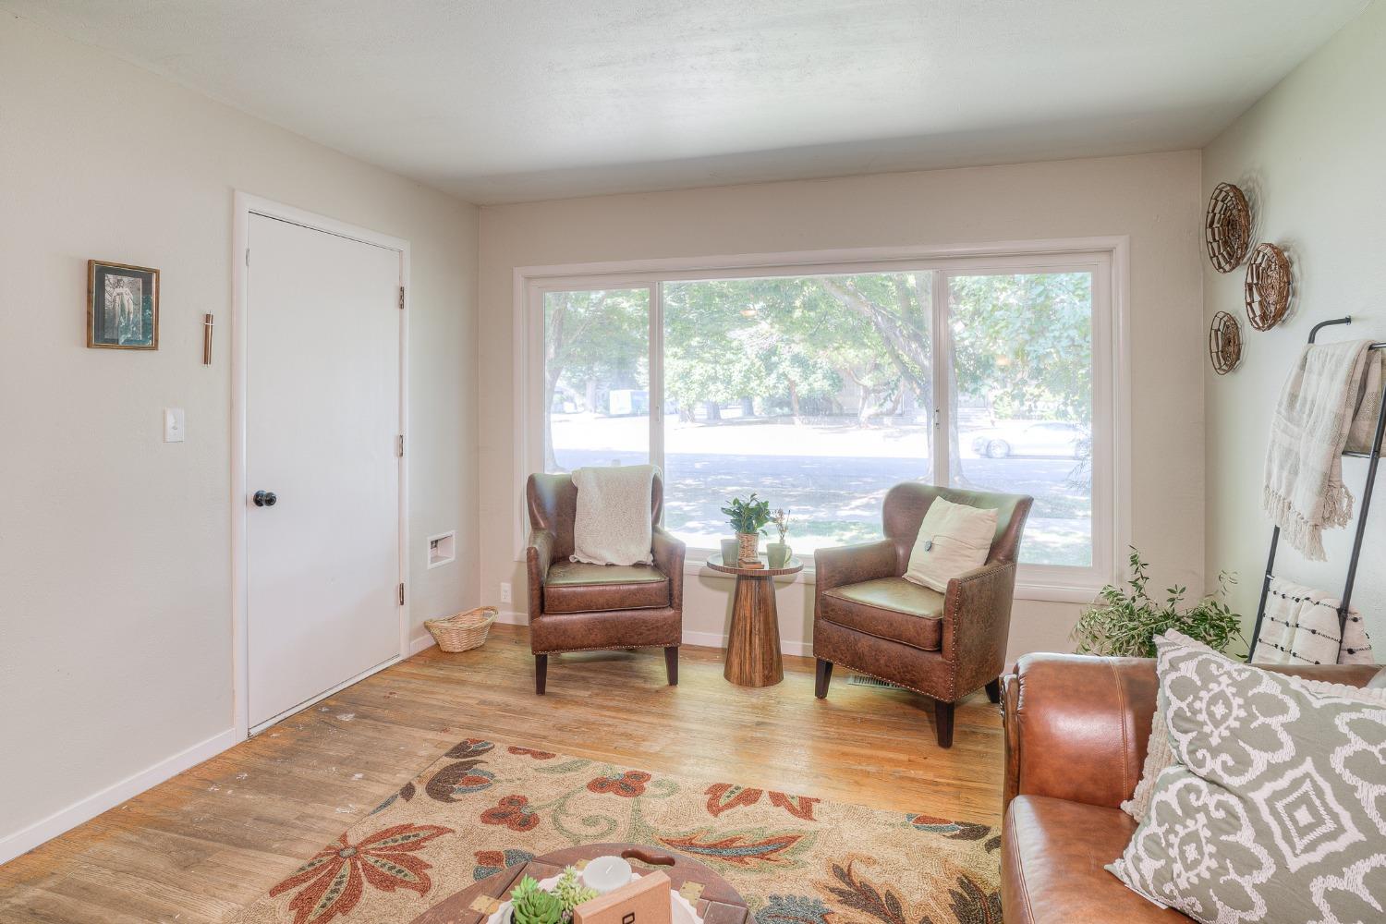
Staged living room with brown leather seating, a large bright window, and a colorful floral rug.
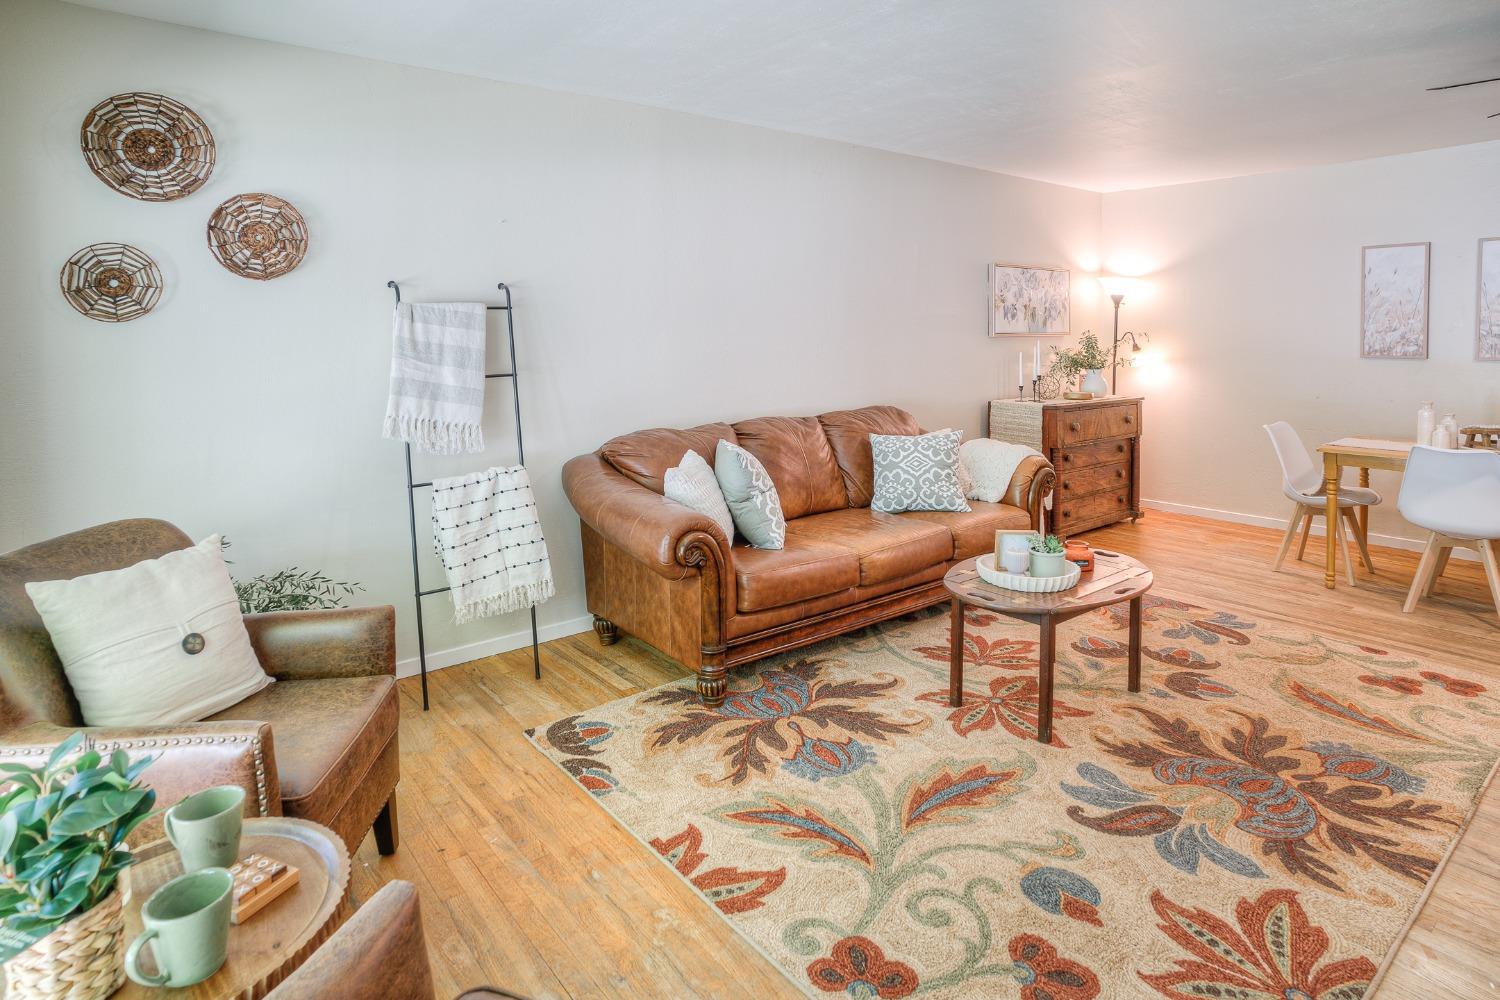
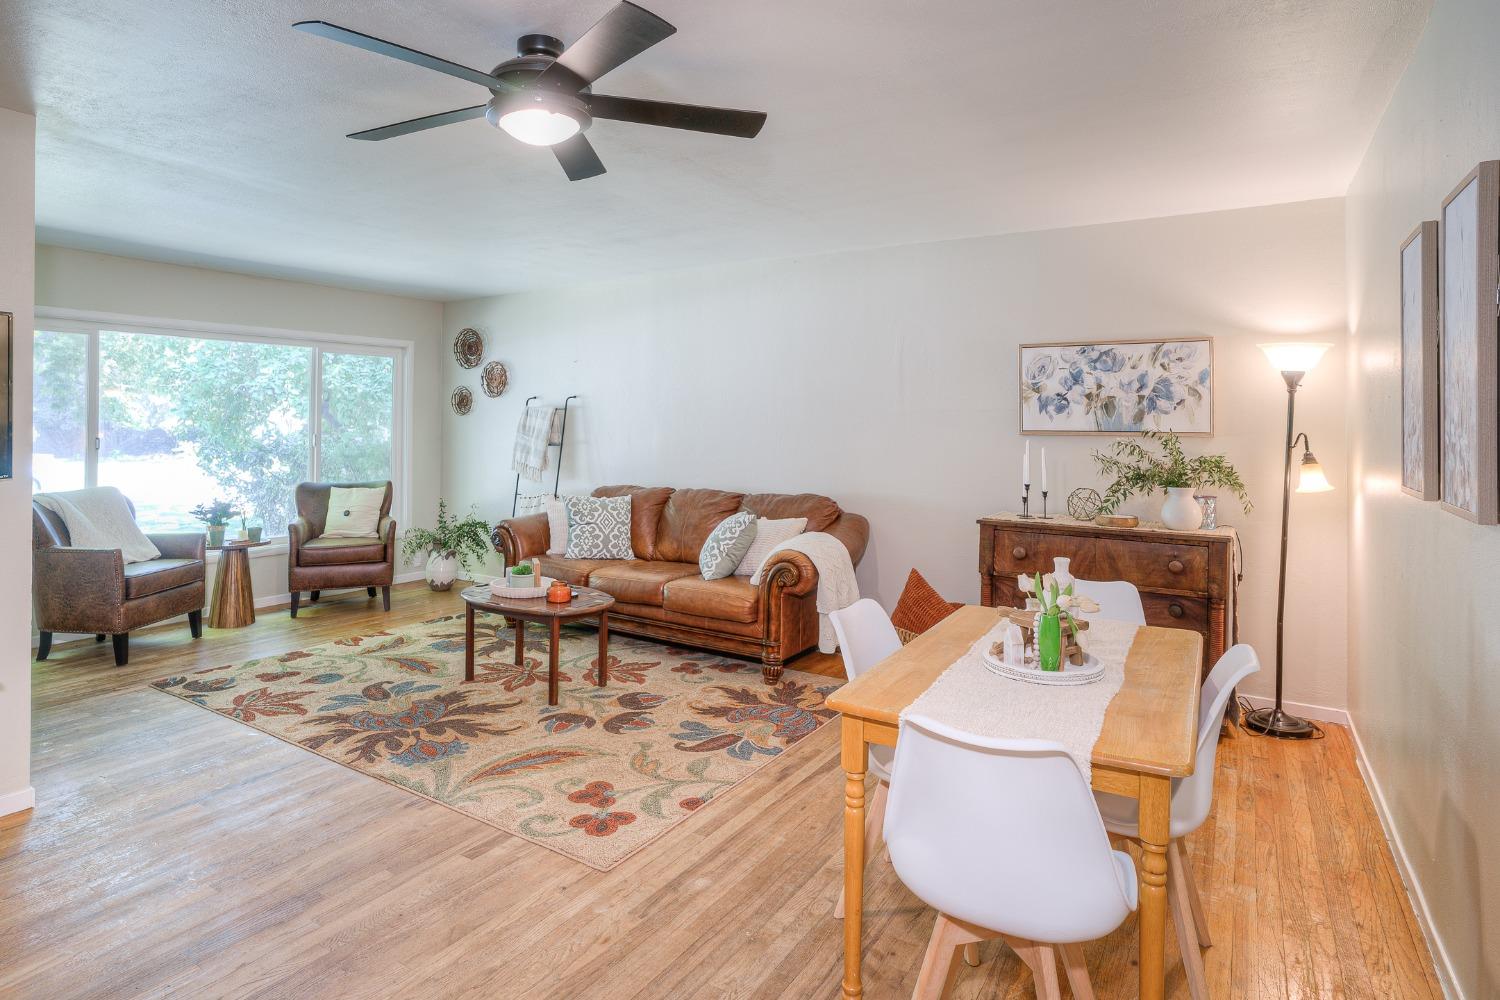
Living room with a brown leather sofa, colorful patterned rug, and adjoining dining area.
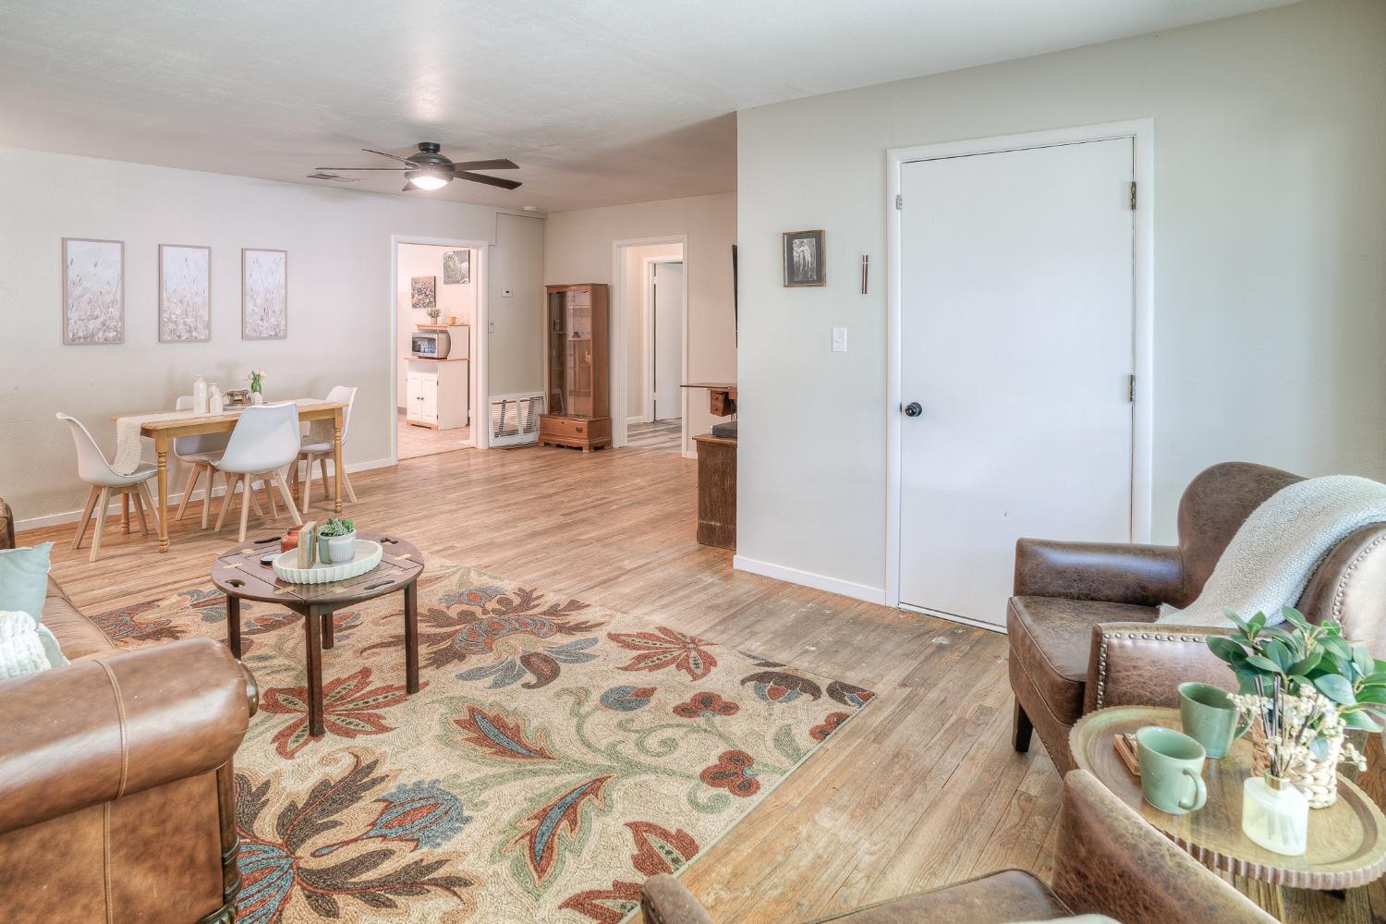
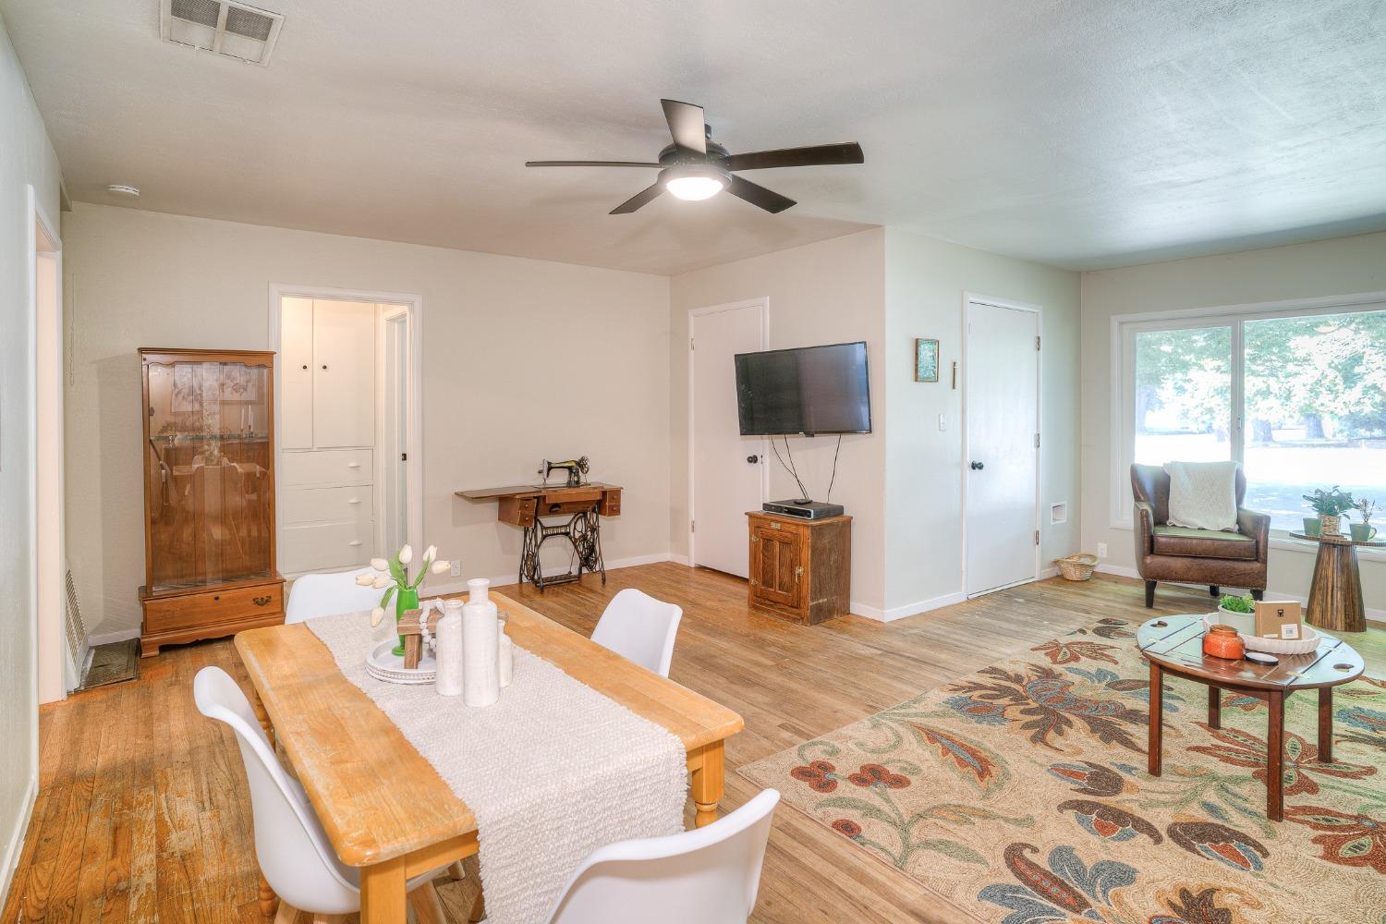
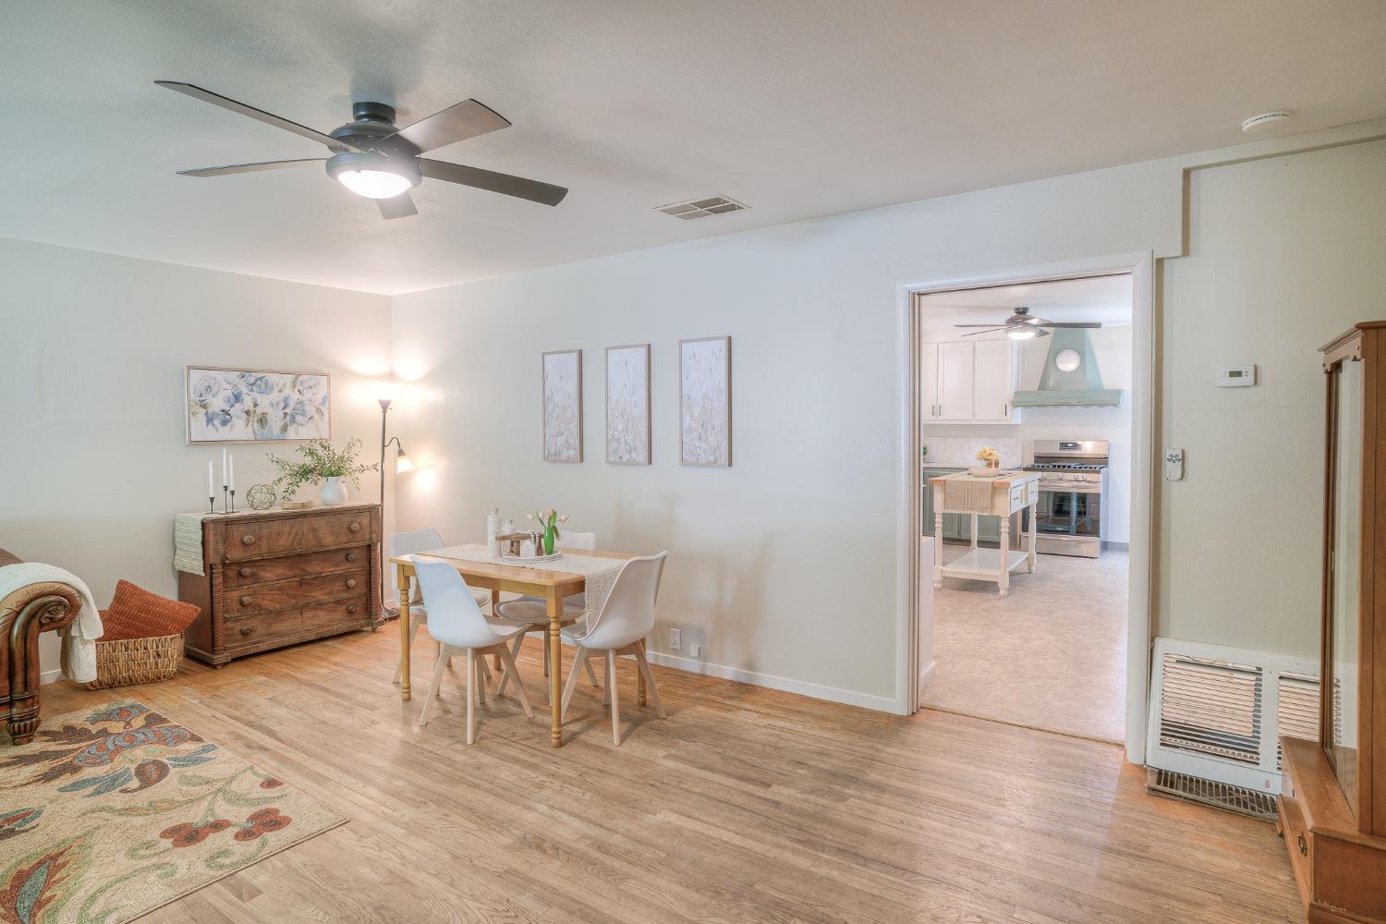
Open-plan living and dining room with a patterned rug, wood-look floors, and a ceiling fan.
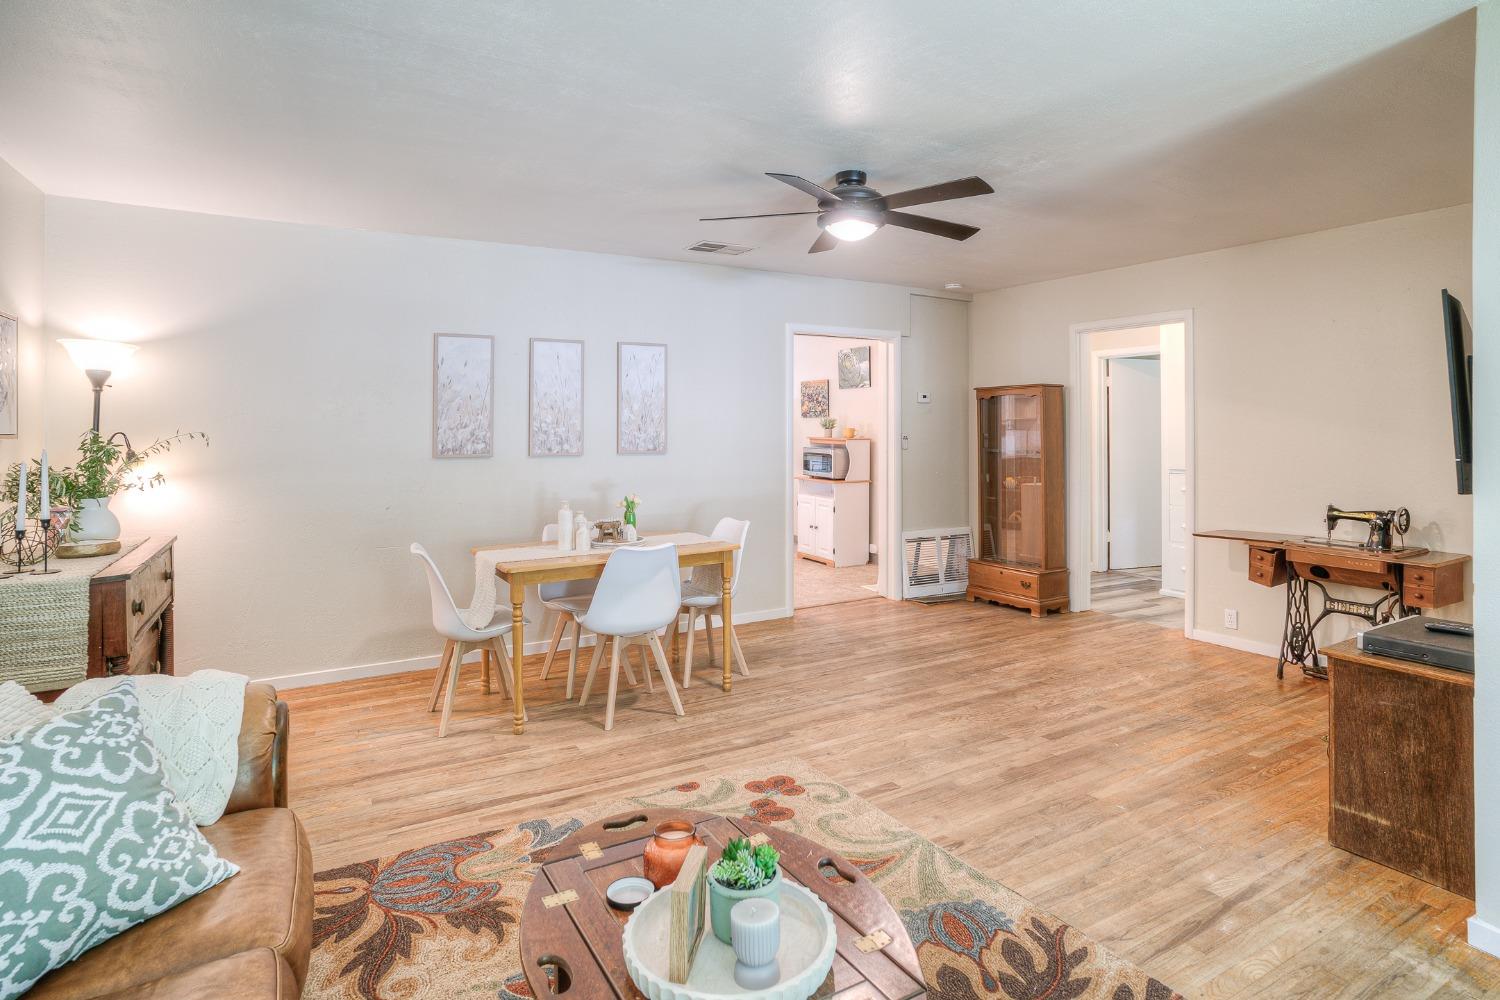
Furnished living and dining room with light wood floors, a ceiling fan, and a sewing machine on a desk.
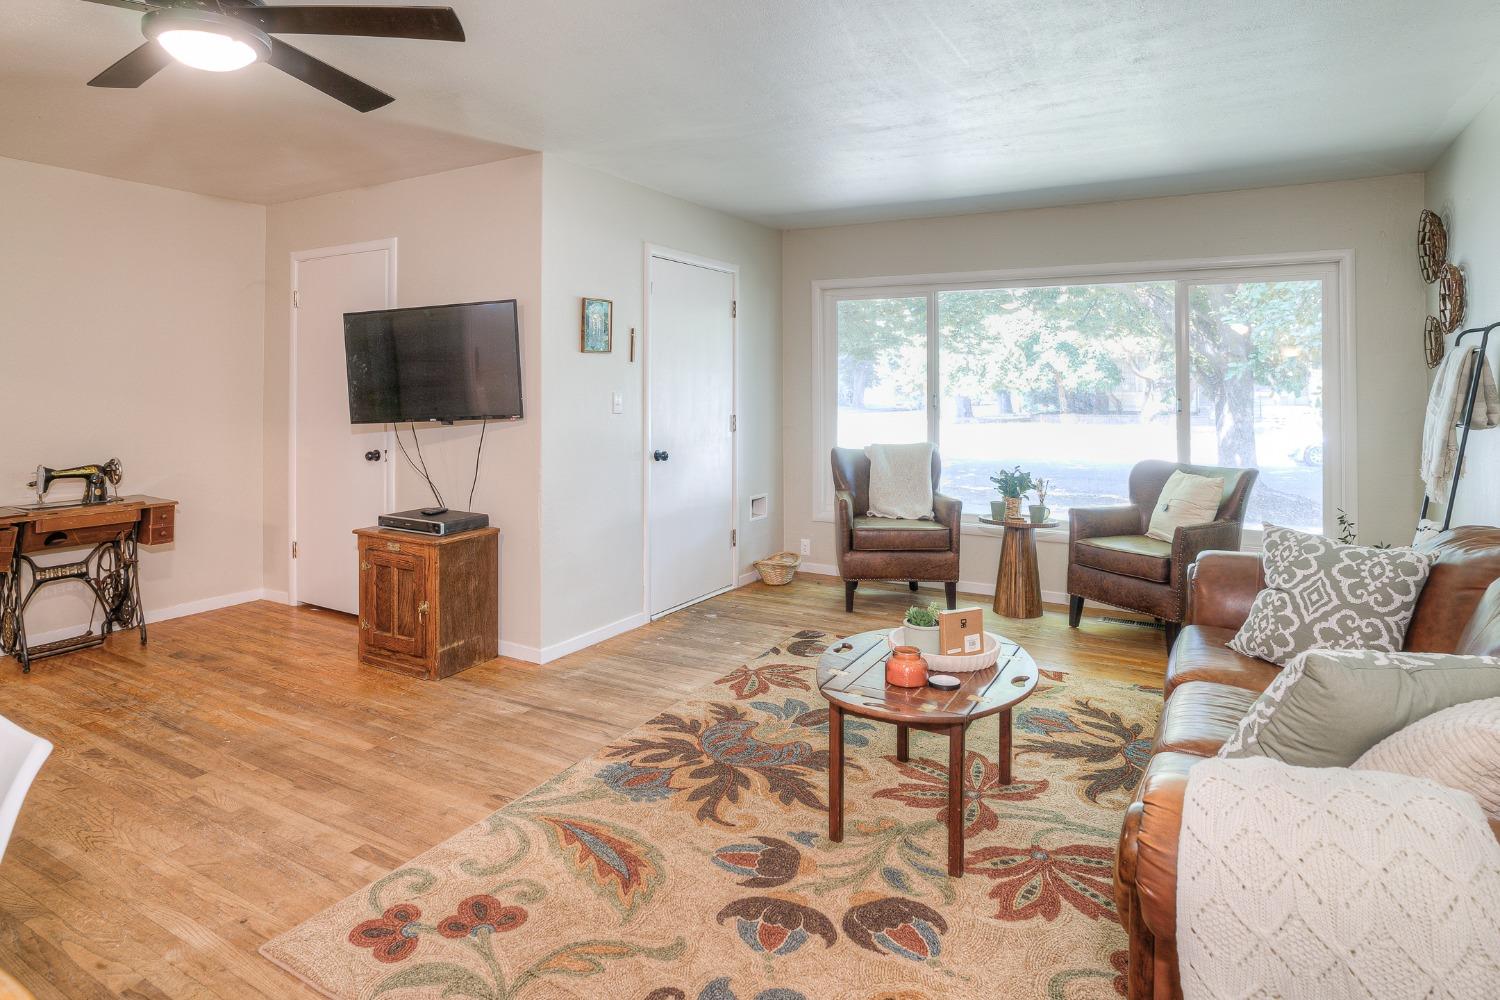
Living room with leather seating, hardwood floors, and a wide window overlooking trees.
Combined living and dining room with wood floors, a patterned rug, and a large window.
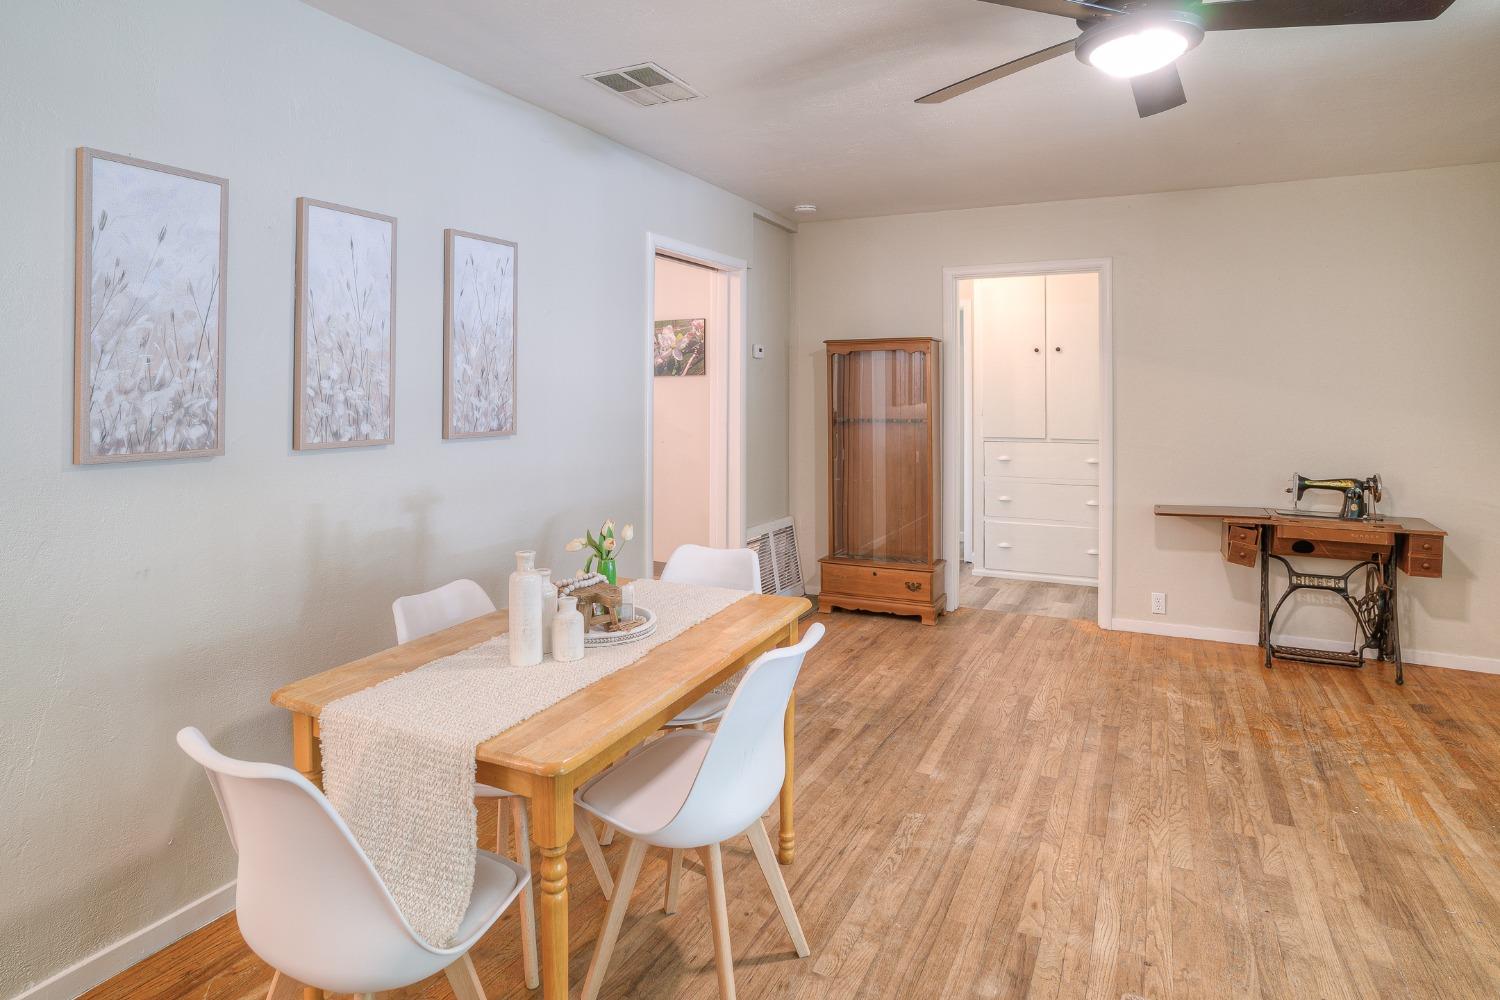
Dining room with a wooden table, white chairs, and a vintage sewing machine on a wooden floor.
Living and dining room with brown leather seating, a patterned rug, and a wooden dining table.
Living room with a brown leather sofa, two armchairs, and a large floral rug beside a wide window.
Living room with leather armchairs, wood floors, and a wide window overlooking leafy trees.
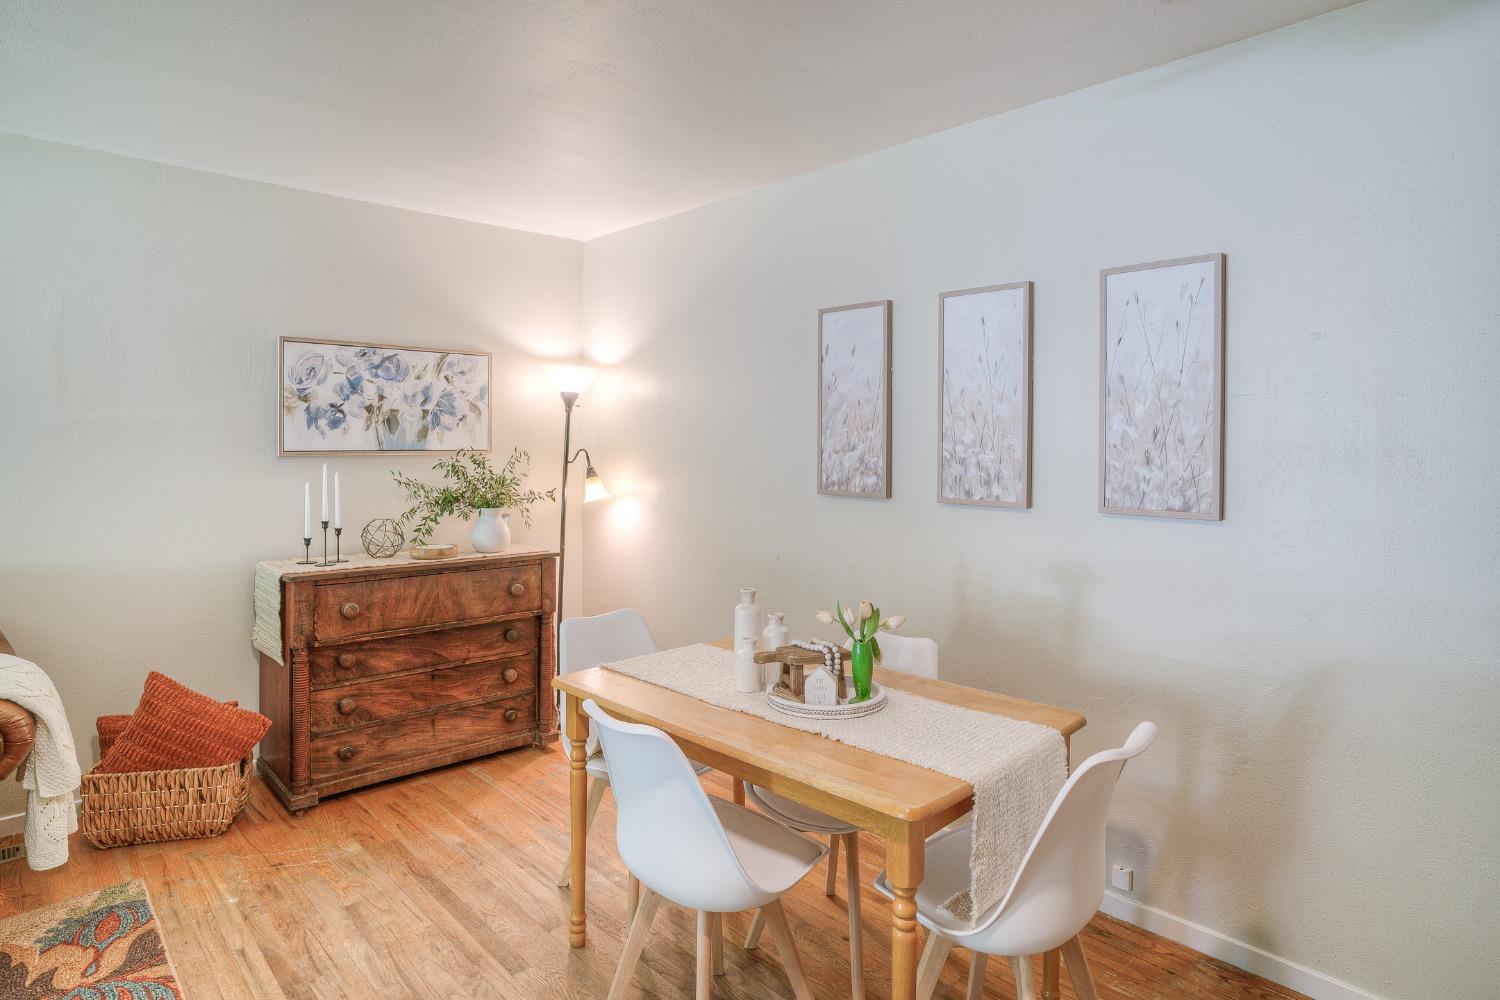
Dining room with a wooden table, white chairs, hardwood floors, and a vintage chest of drawers.
Dining room with a wooden table and white chairs, opening onto a kitchen with a stainless steel range.
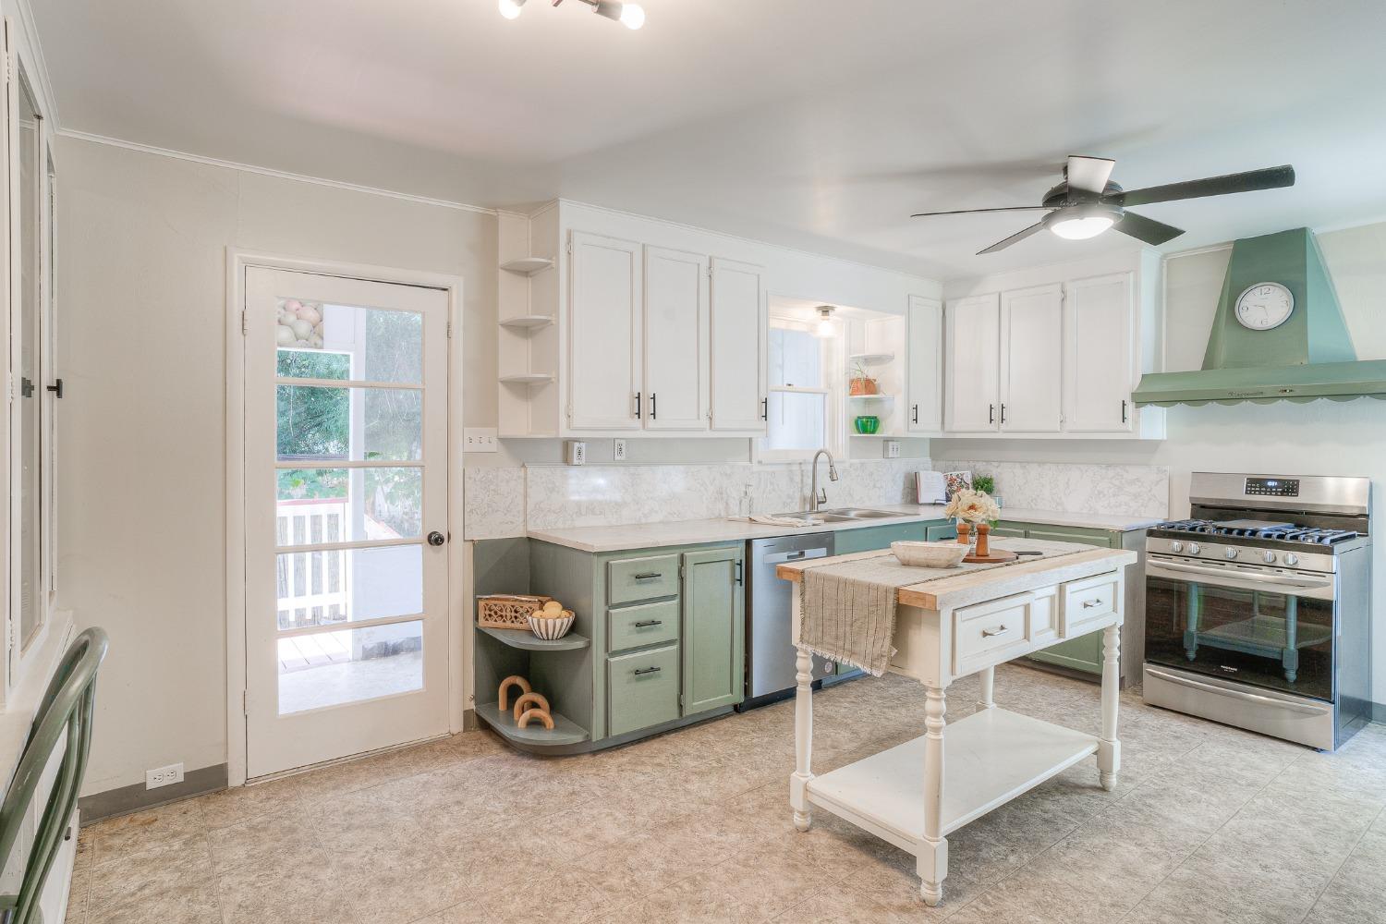
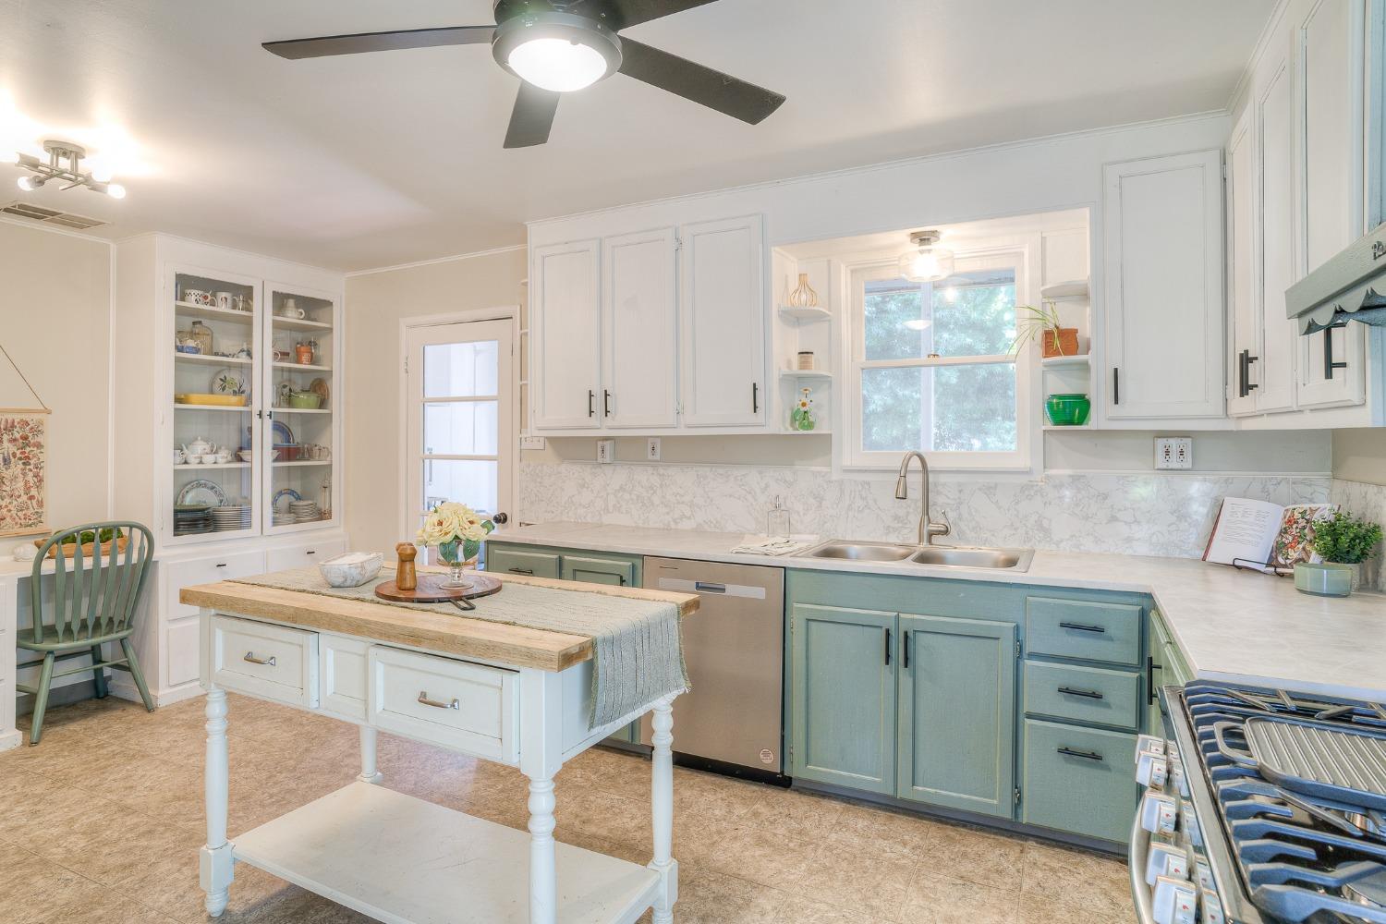
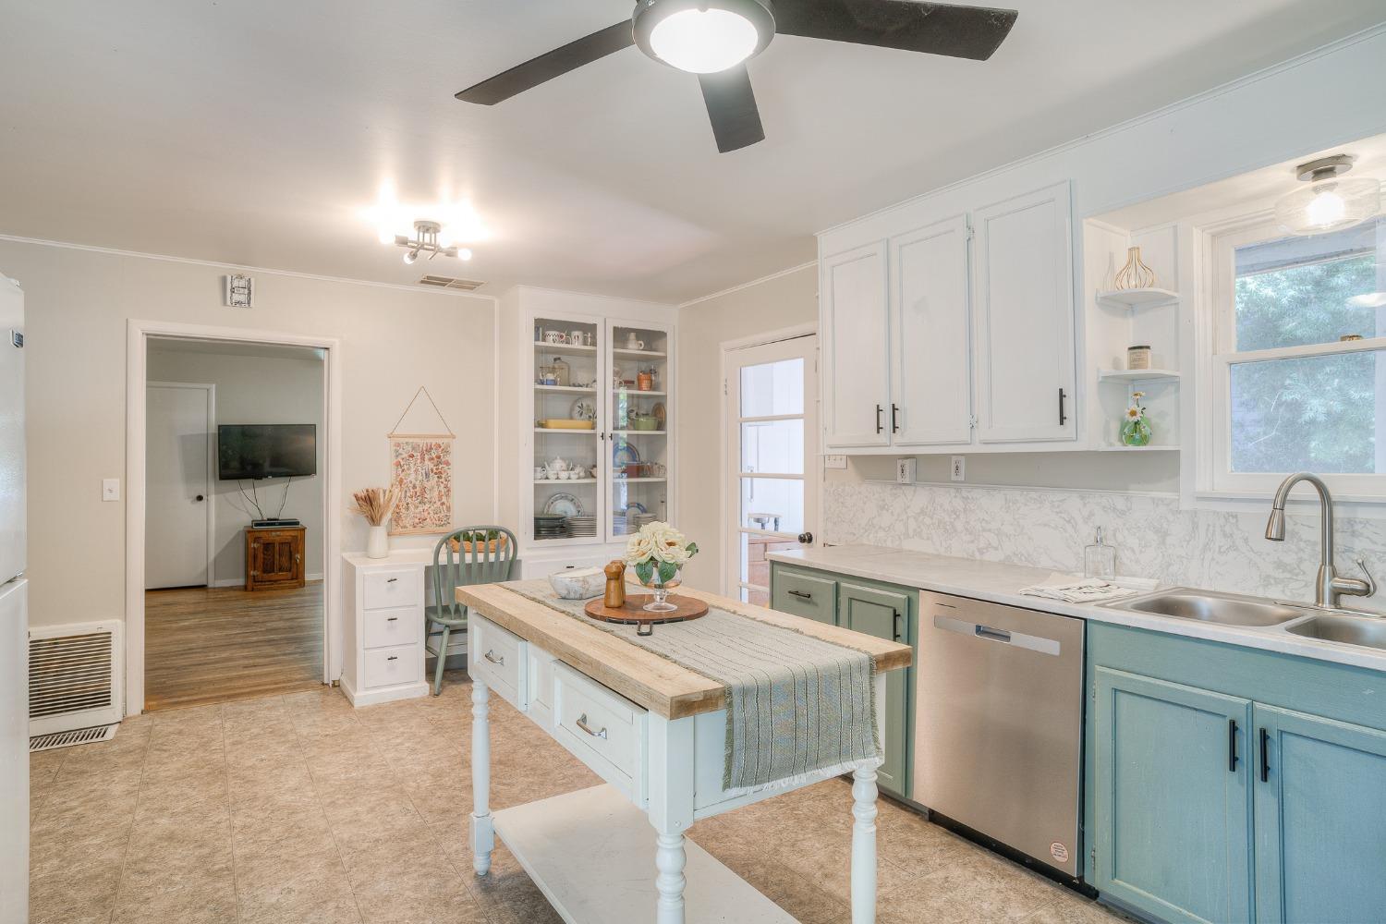
Kitchen with sage-green lower cabinets, a central island, and stainless-steel range.
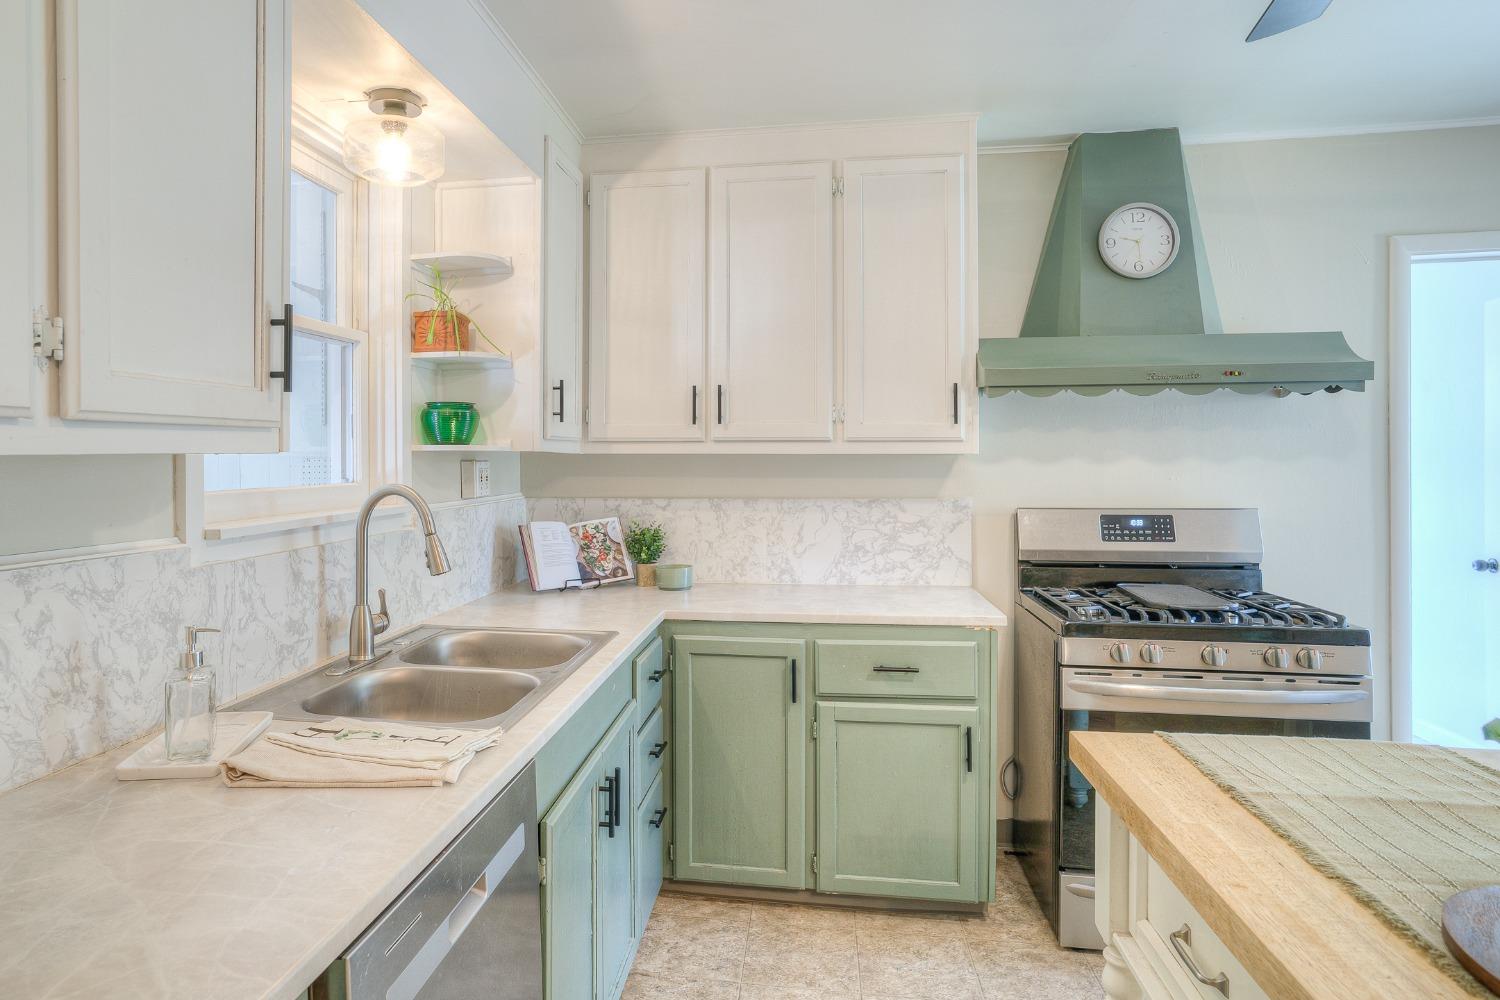
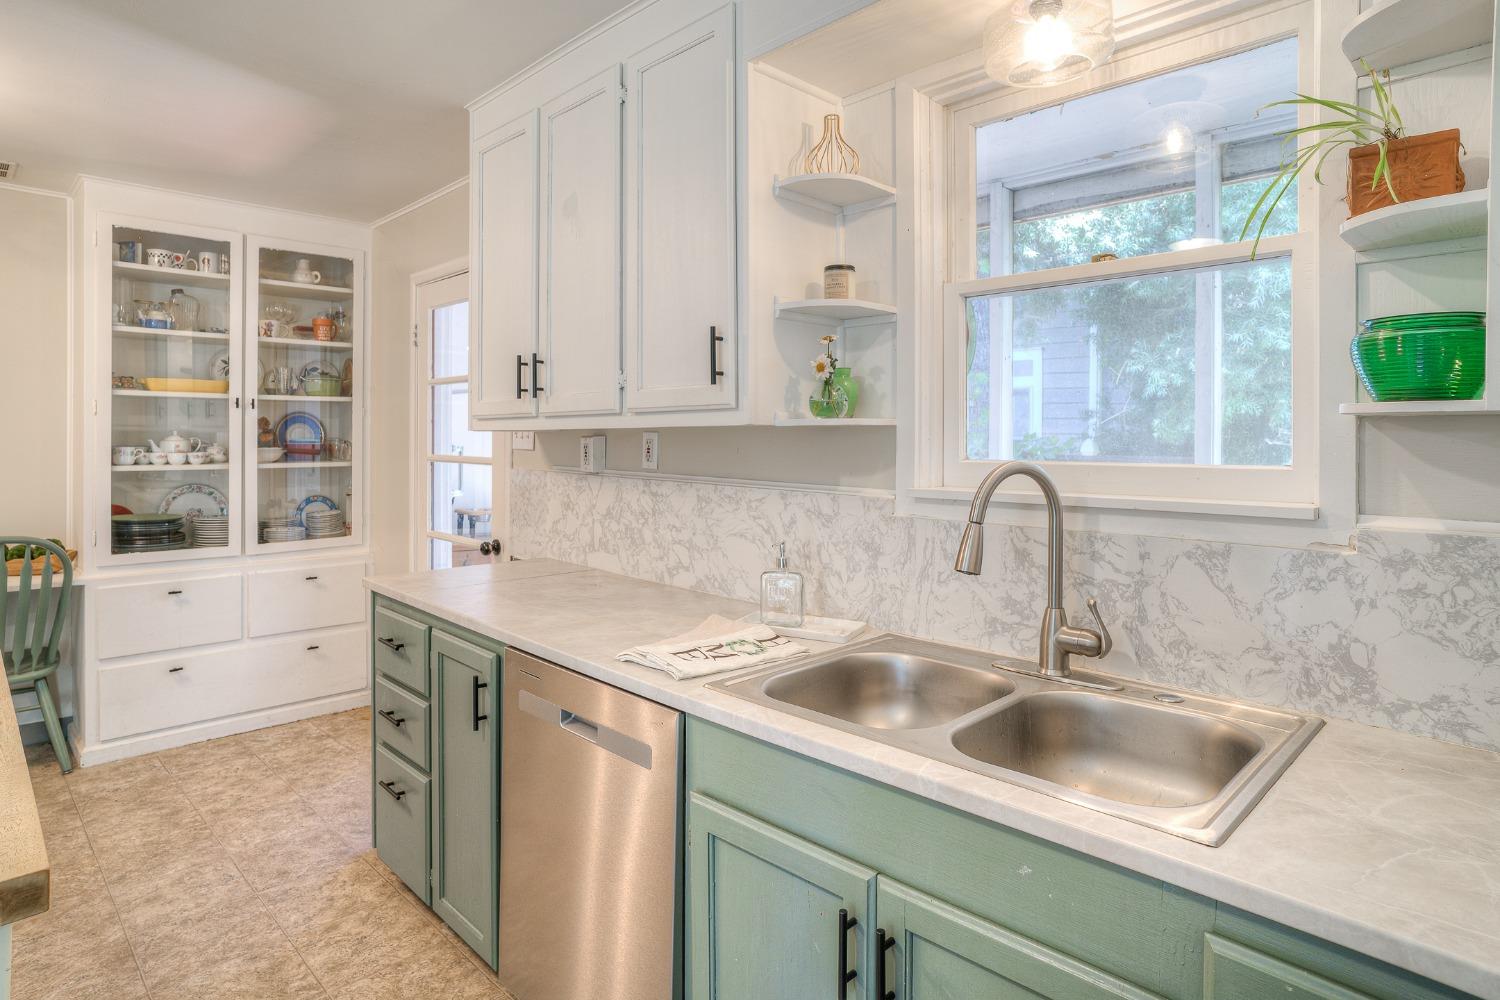
Kitchen with pale green cabinets, marble-pattern backsplash, stainless steel range, and double-basin sink.
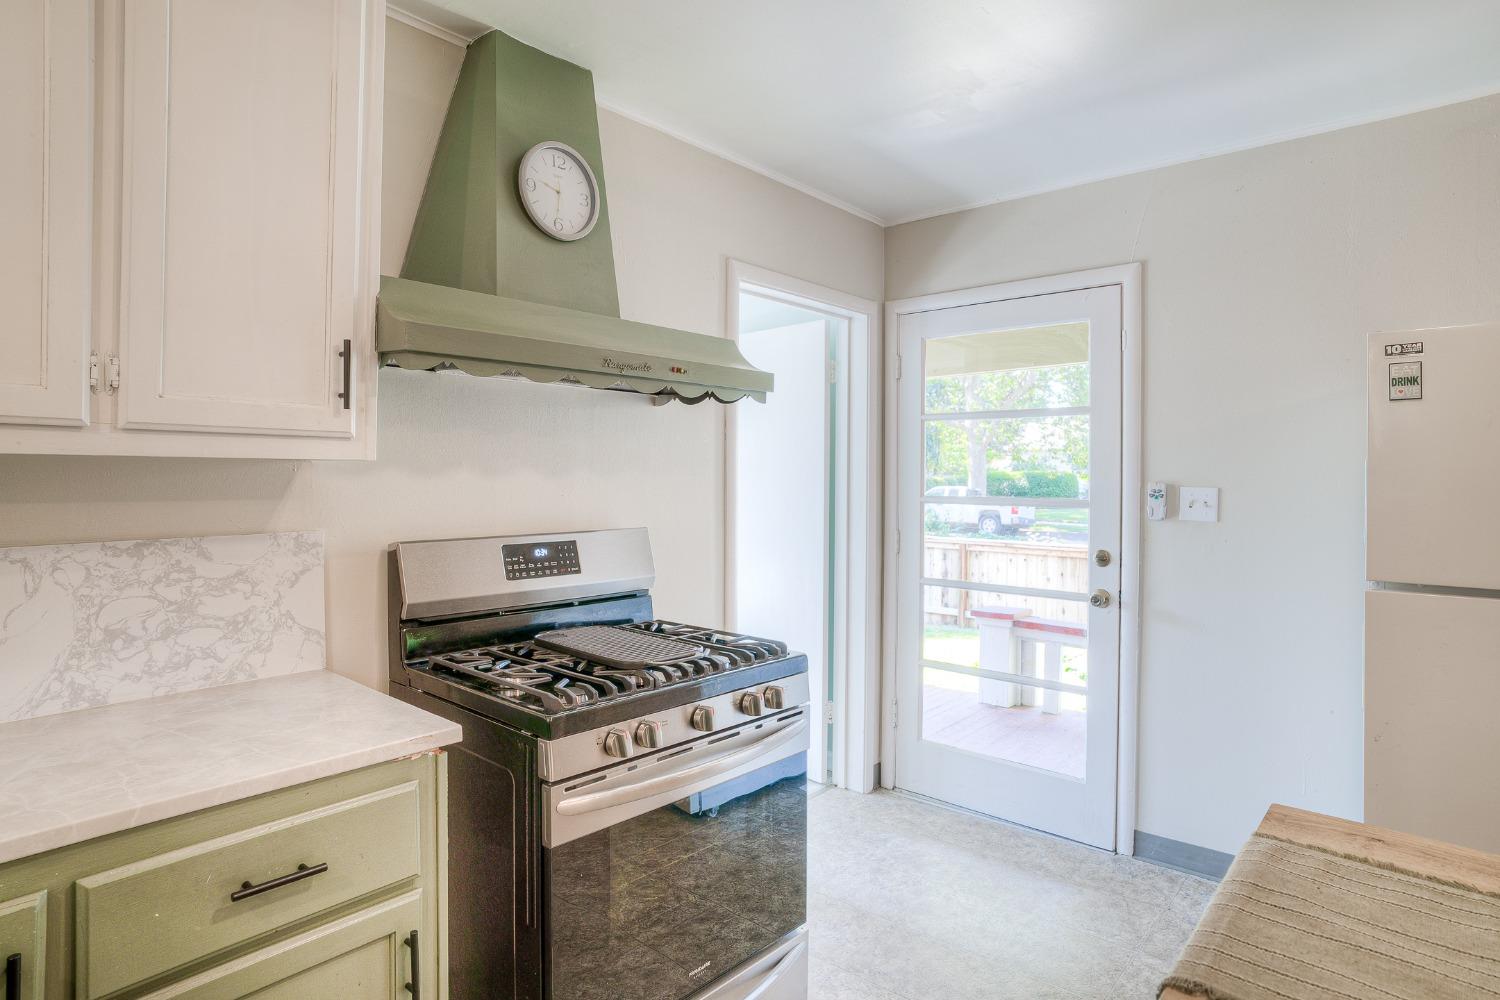
Kitchen with pale green cabinets, stainless steel gas range, and a glass-panel door to the deck.
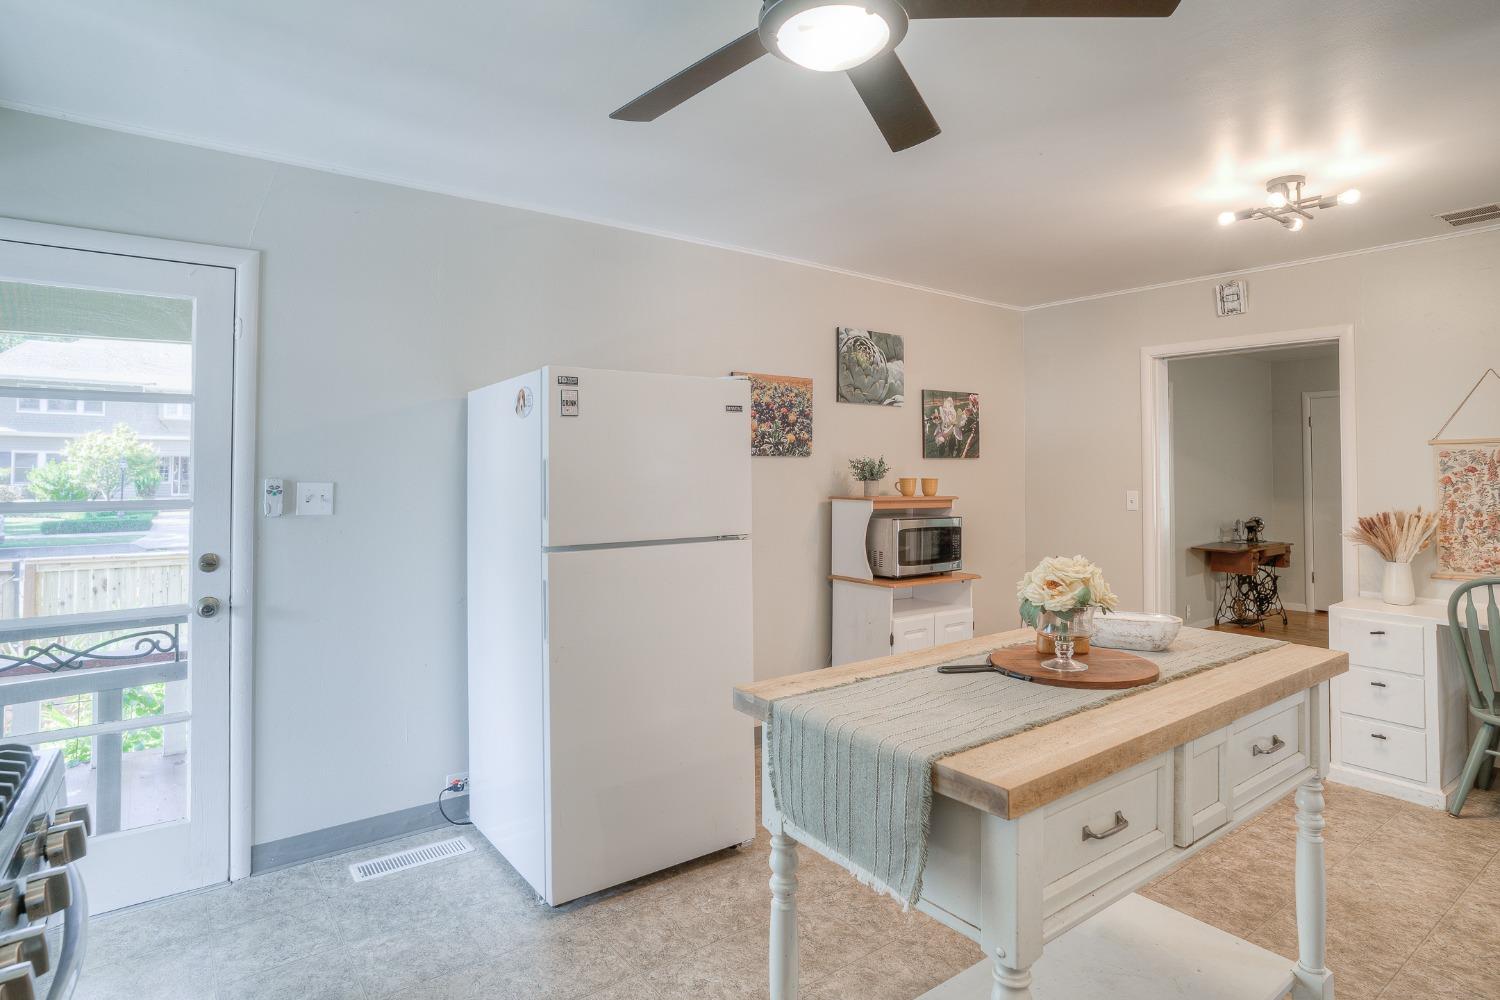
Bright kitchen with a wood-top island, white cabinetry, and a glass back door.
Kitchen with blue-green lower cabinets, a central island, and a sink beneath a window.
Kitchen with pale green cabinets, marble-patterned backsplash, and double-basin sink beneath a window.
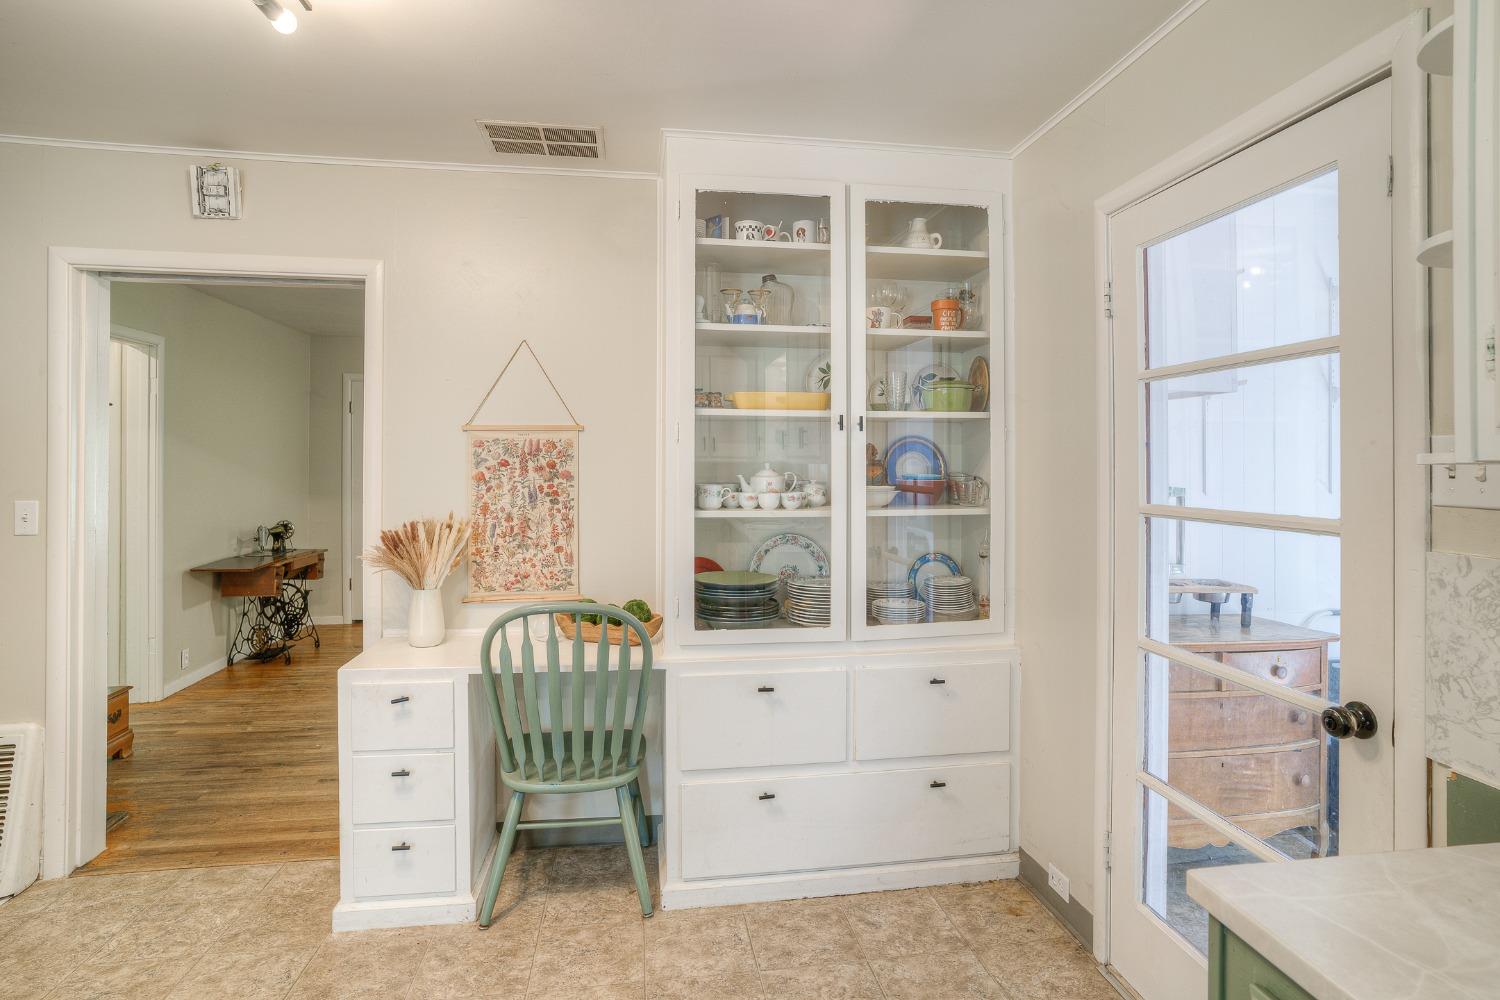
Kitchen with a glass-front dish cabinet and small desk nook beside a glass-paneled door.
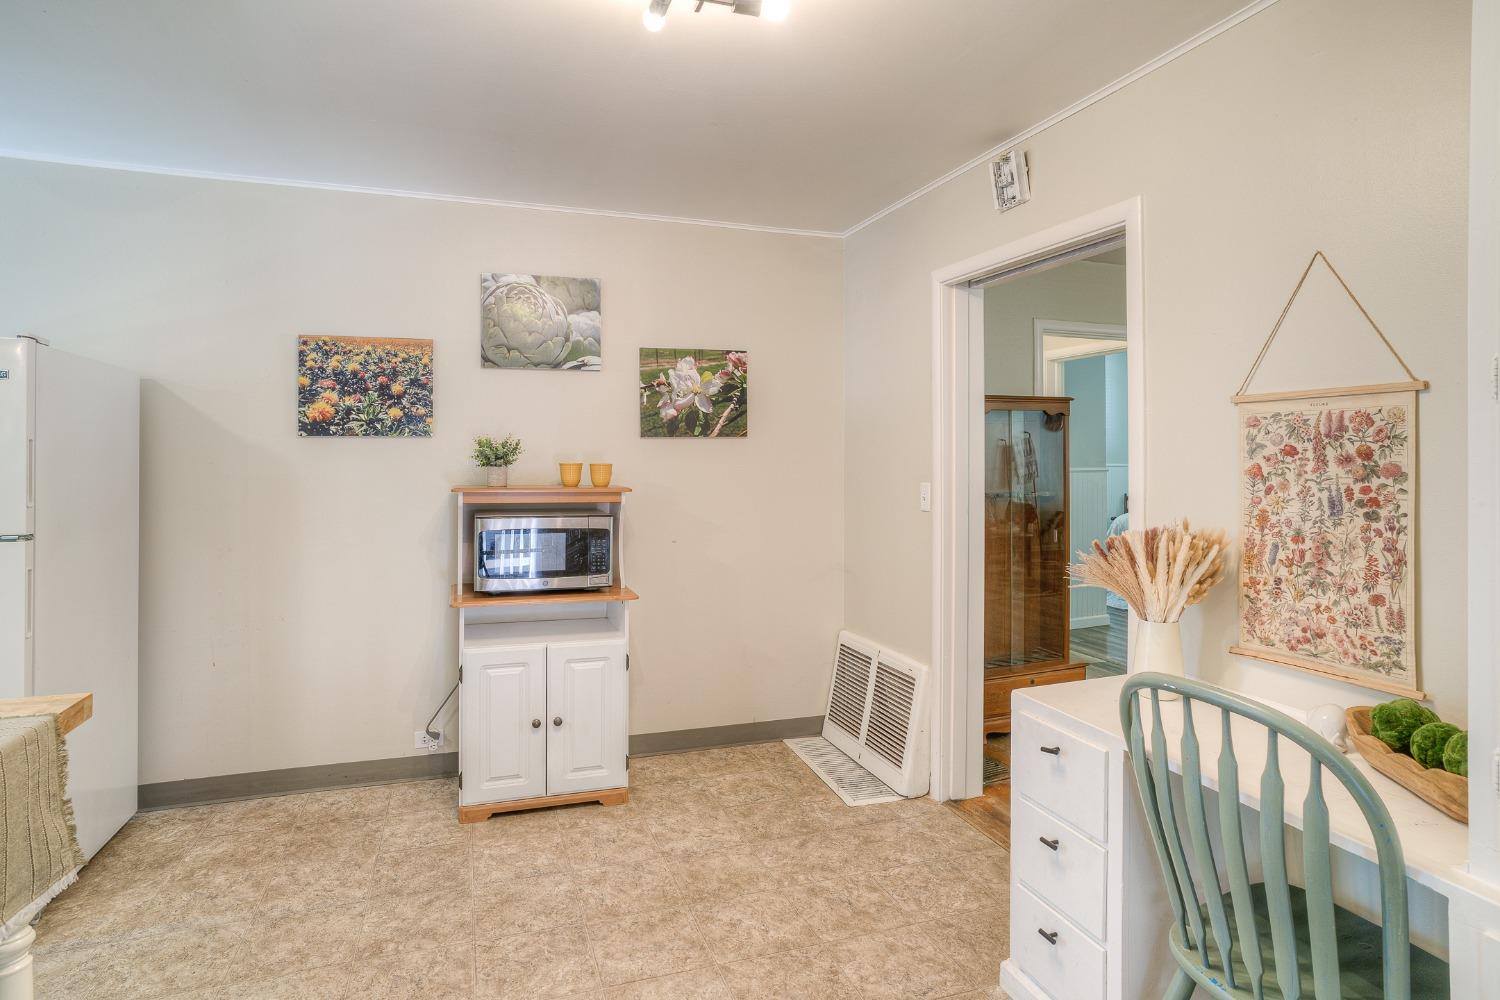
Kitchen with a microwave cabinet, floral wall art, and an adjoining room visible through the doorway.
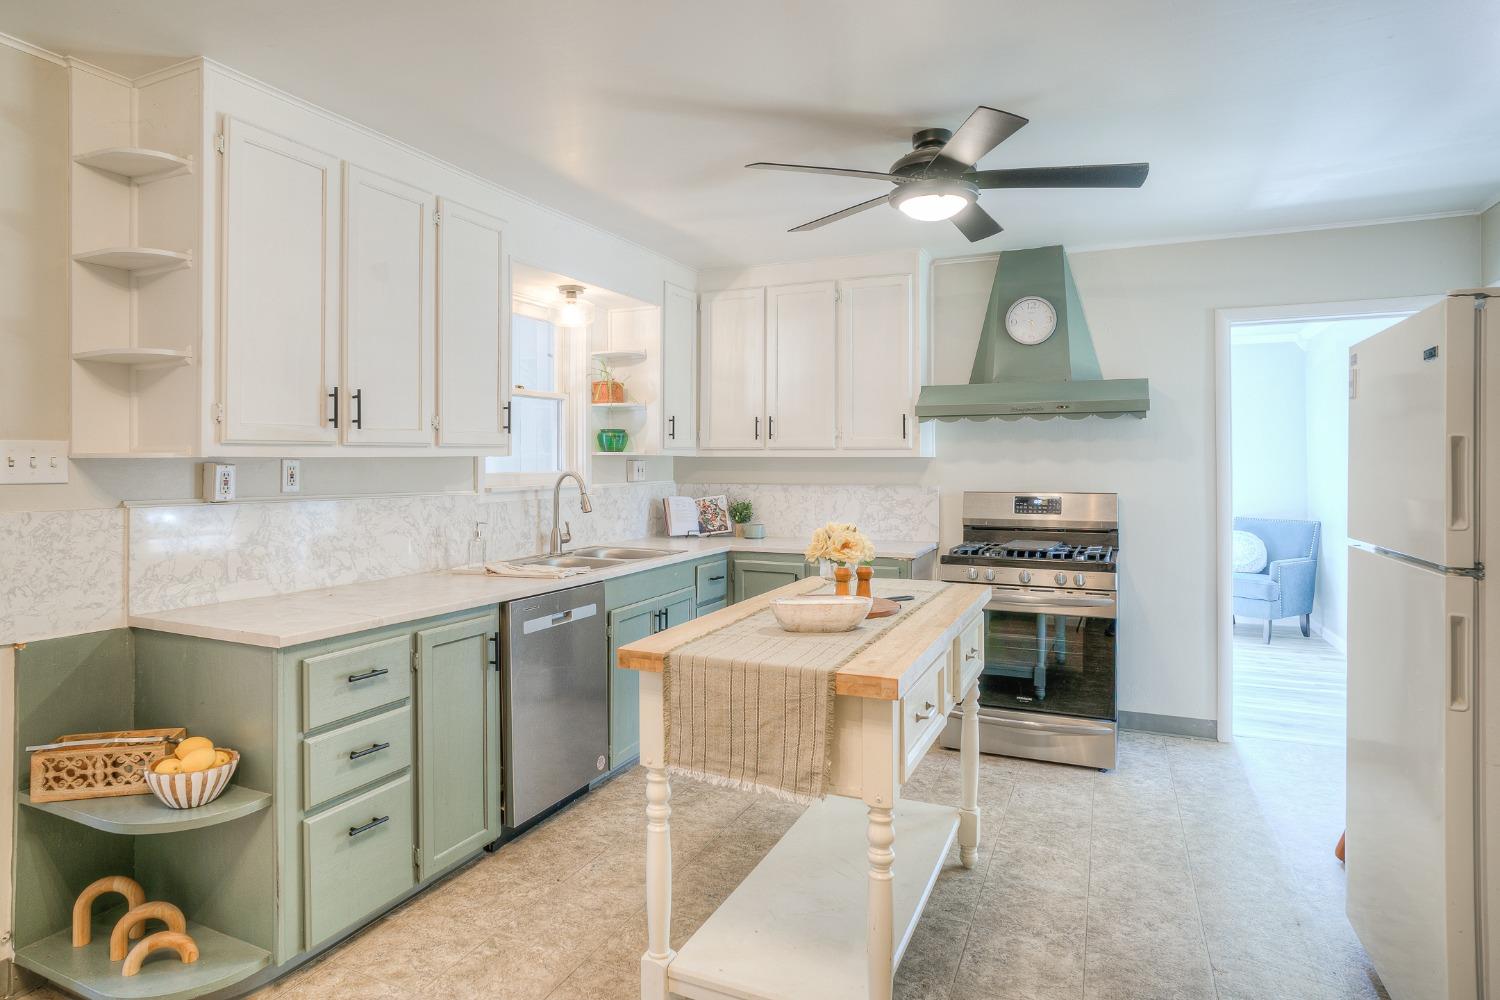
Kitchen with pale green cabinets, a central island, stainless steel appliances, and a sage green range hood.
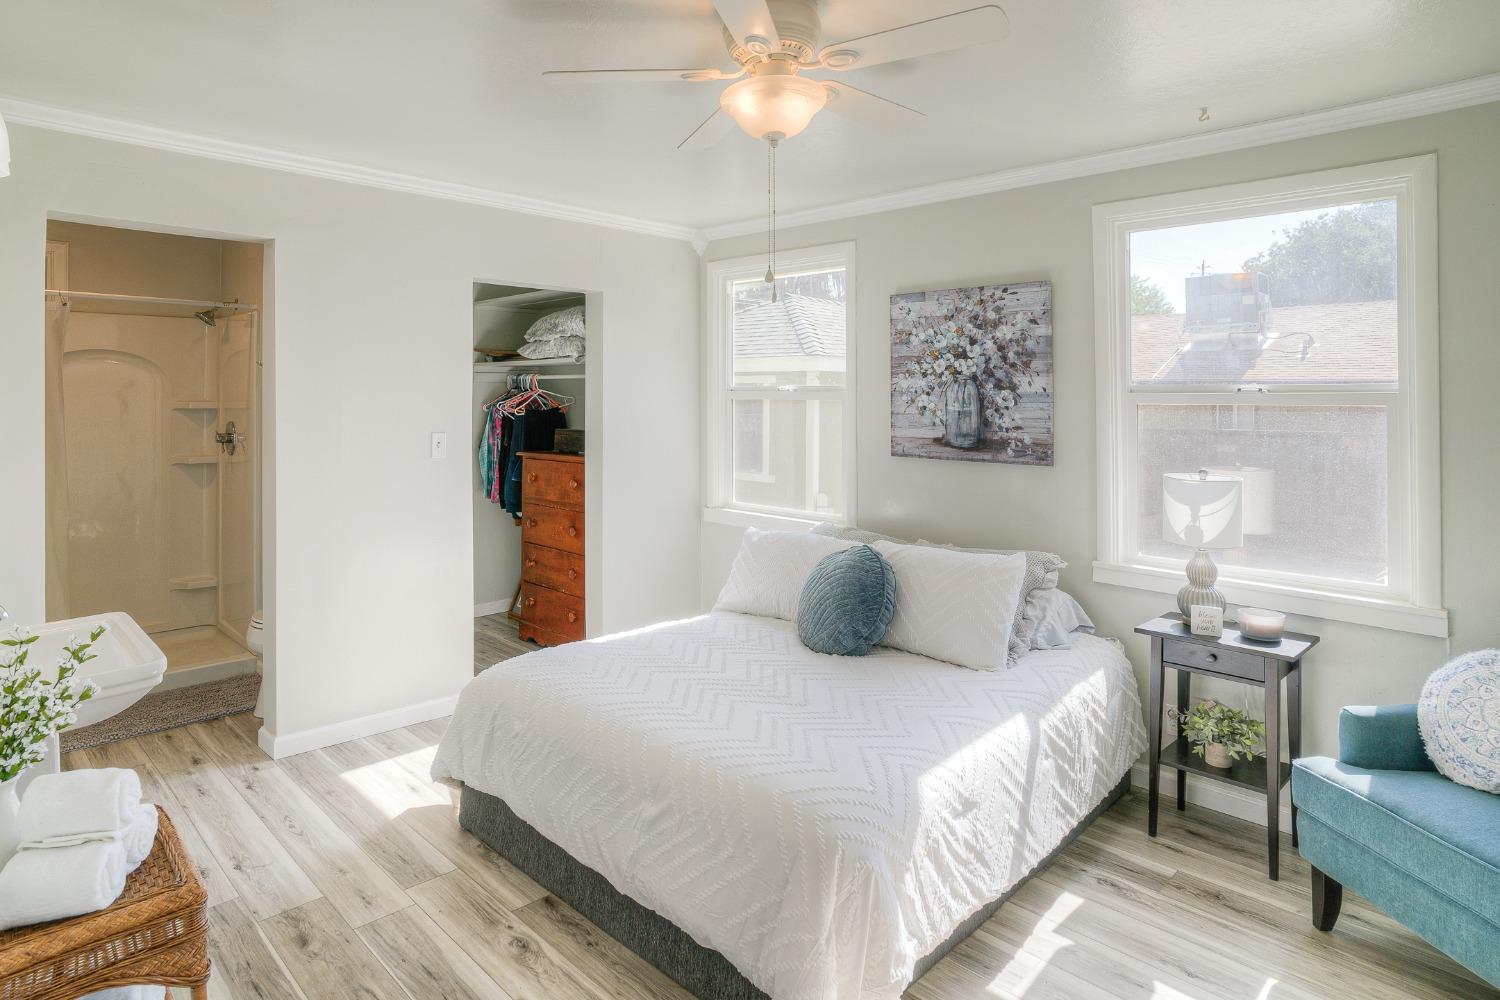
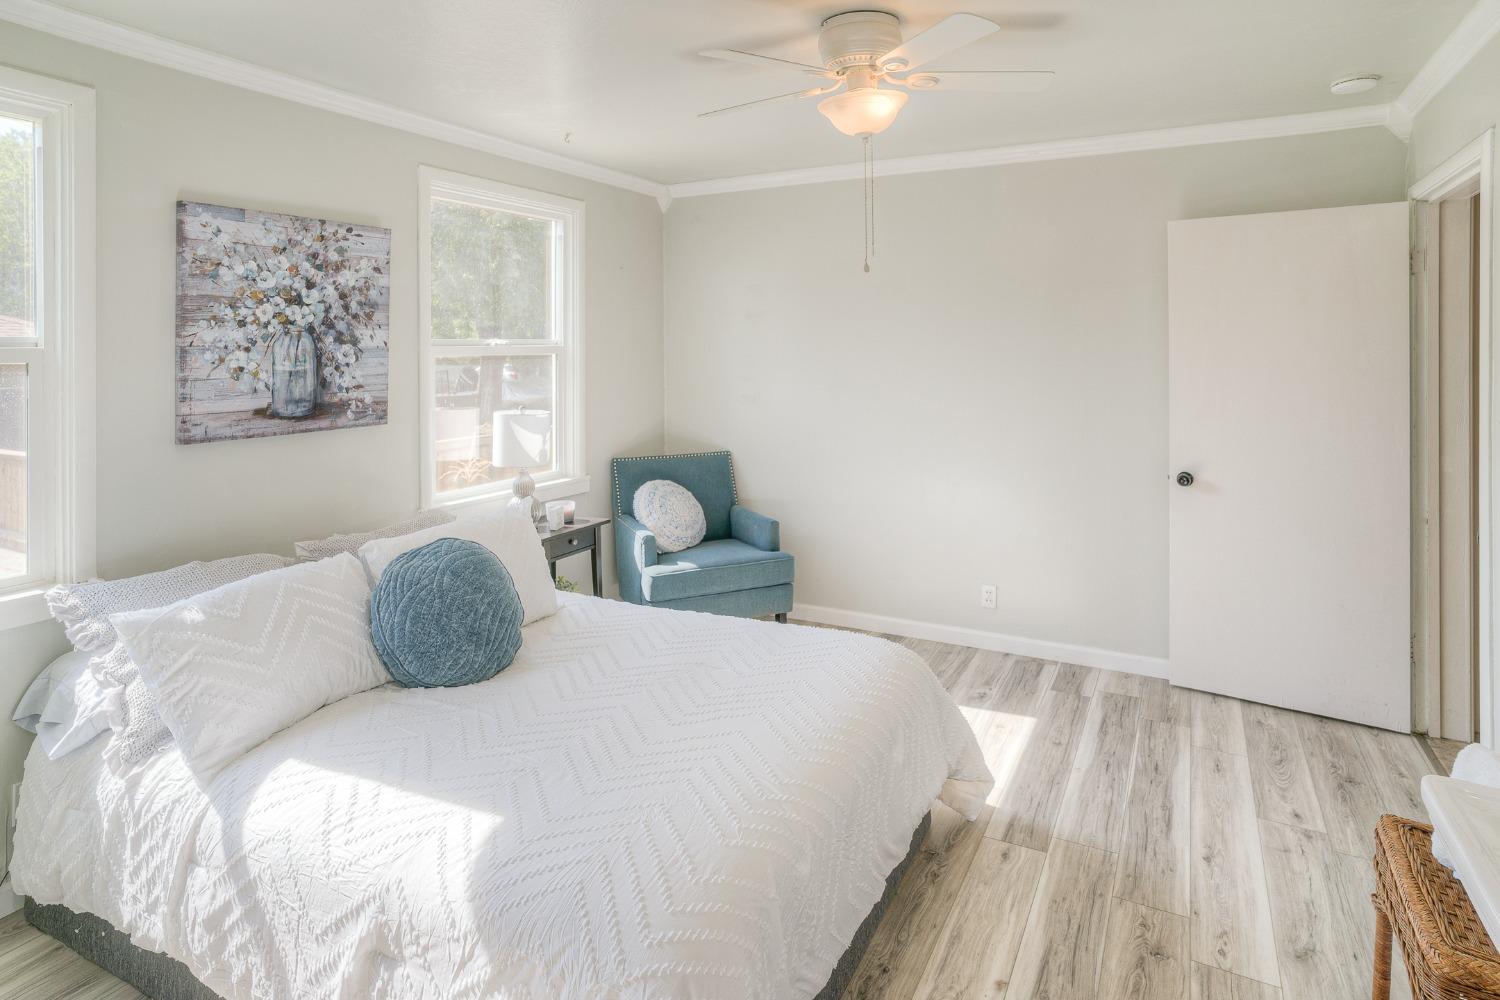
Bright bedroom with a white bed, teal chair, ceiling fan, and adjoining shower.
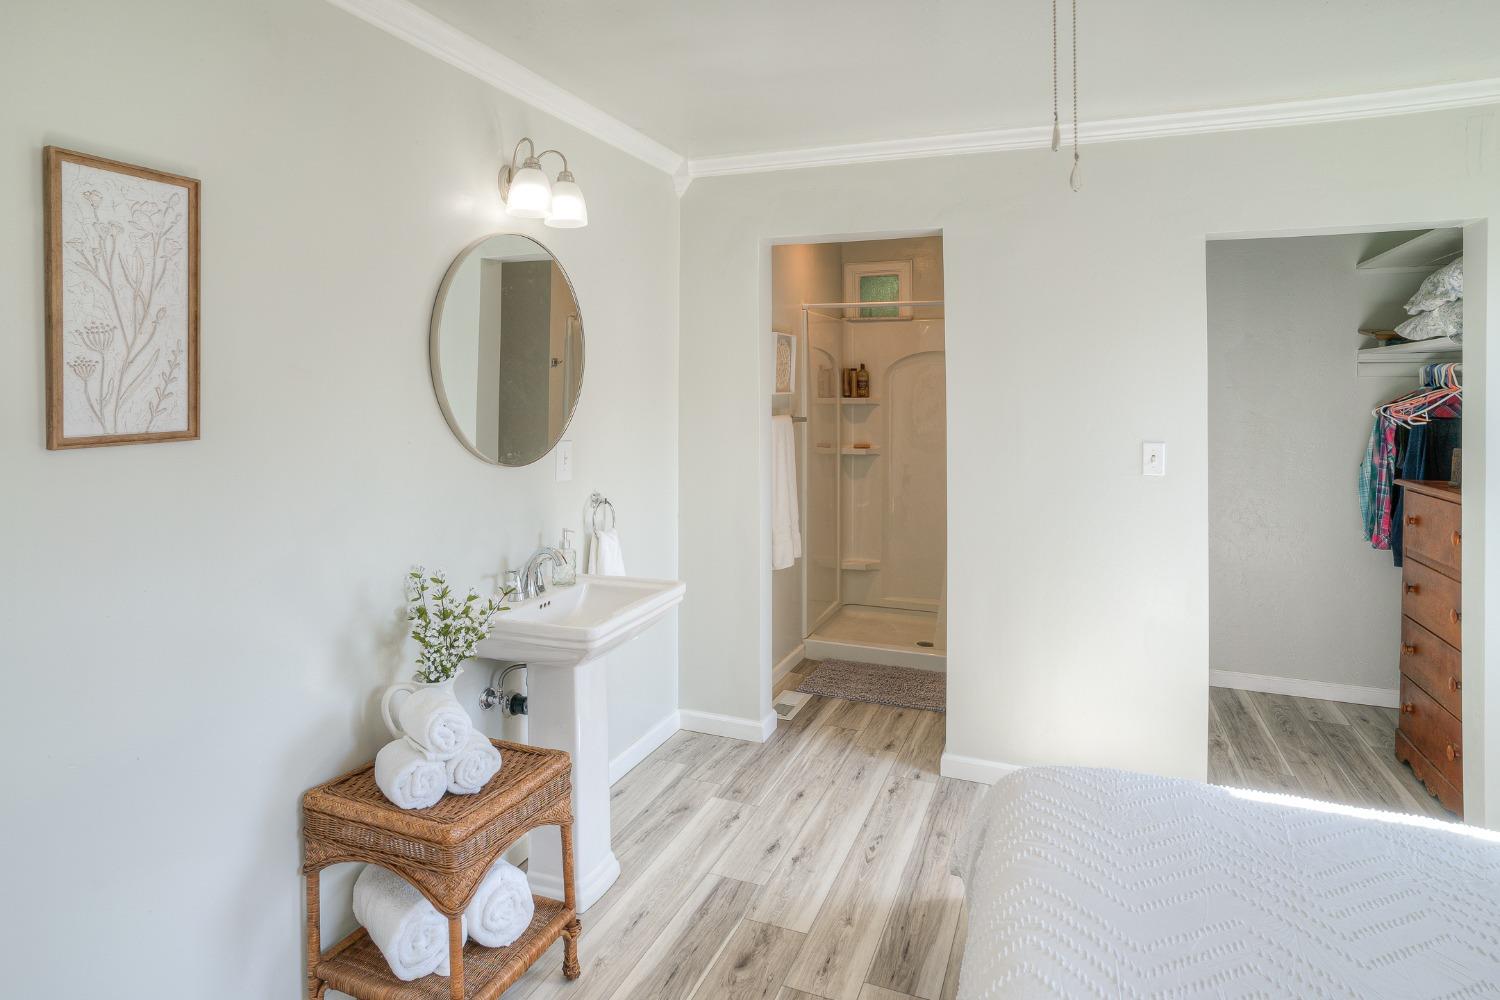
Bedroom with a pedestal sink, open shower doorway, and walk-in closet.
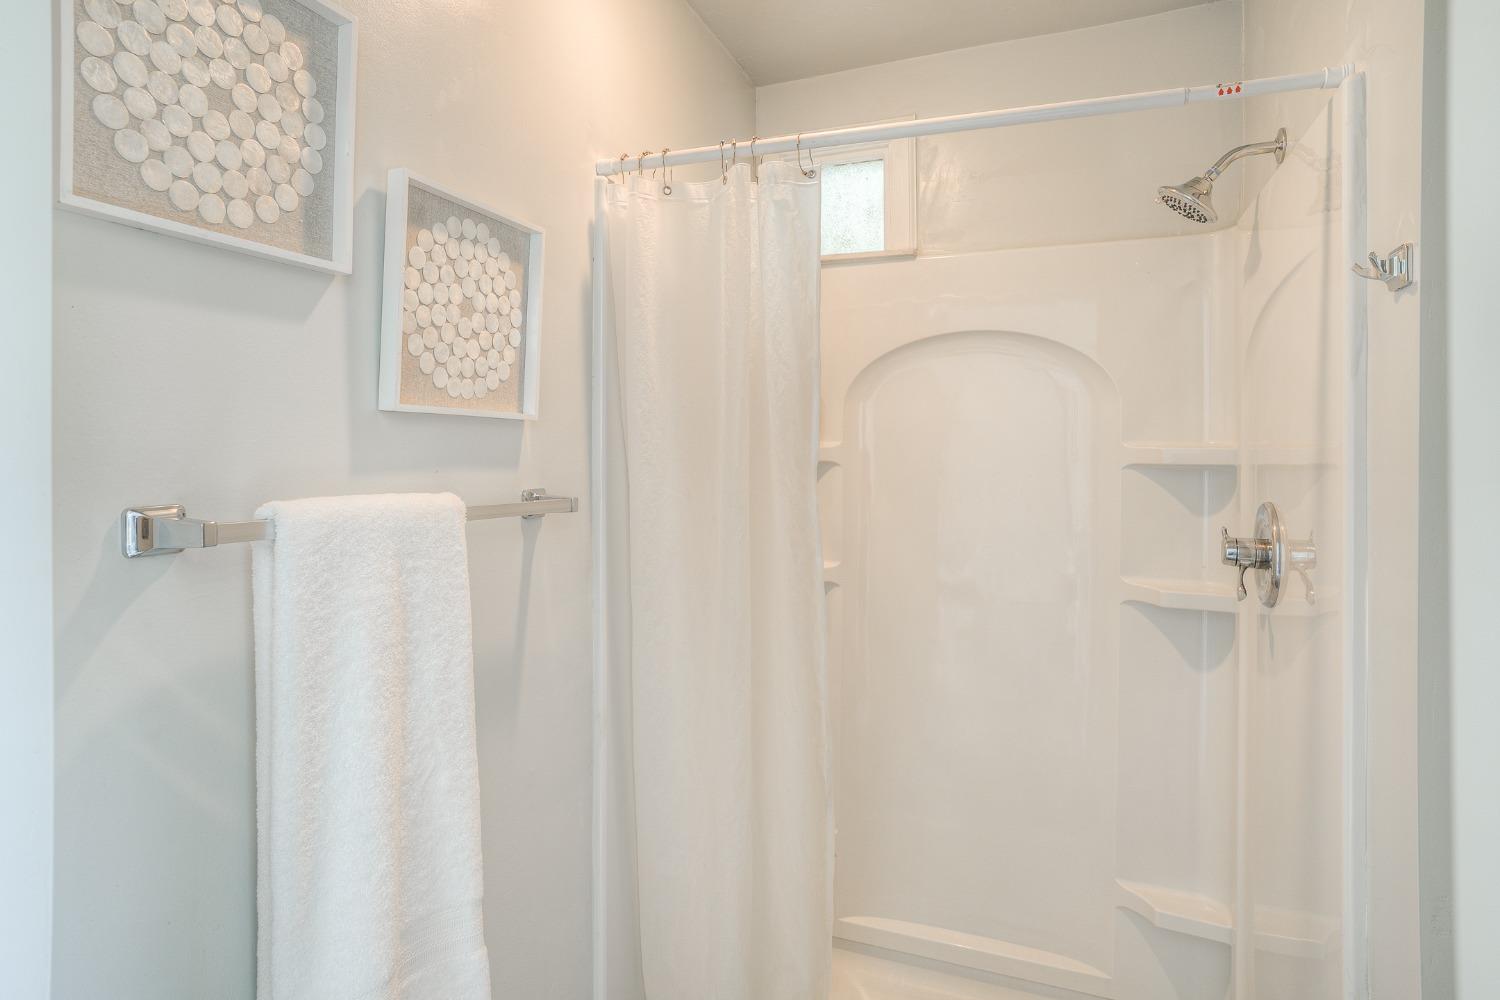
Bathroom shower and tub with built-in shelves, a white curtain, and framed wall art.
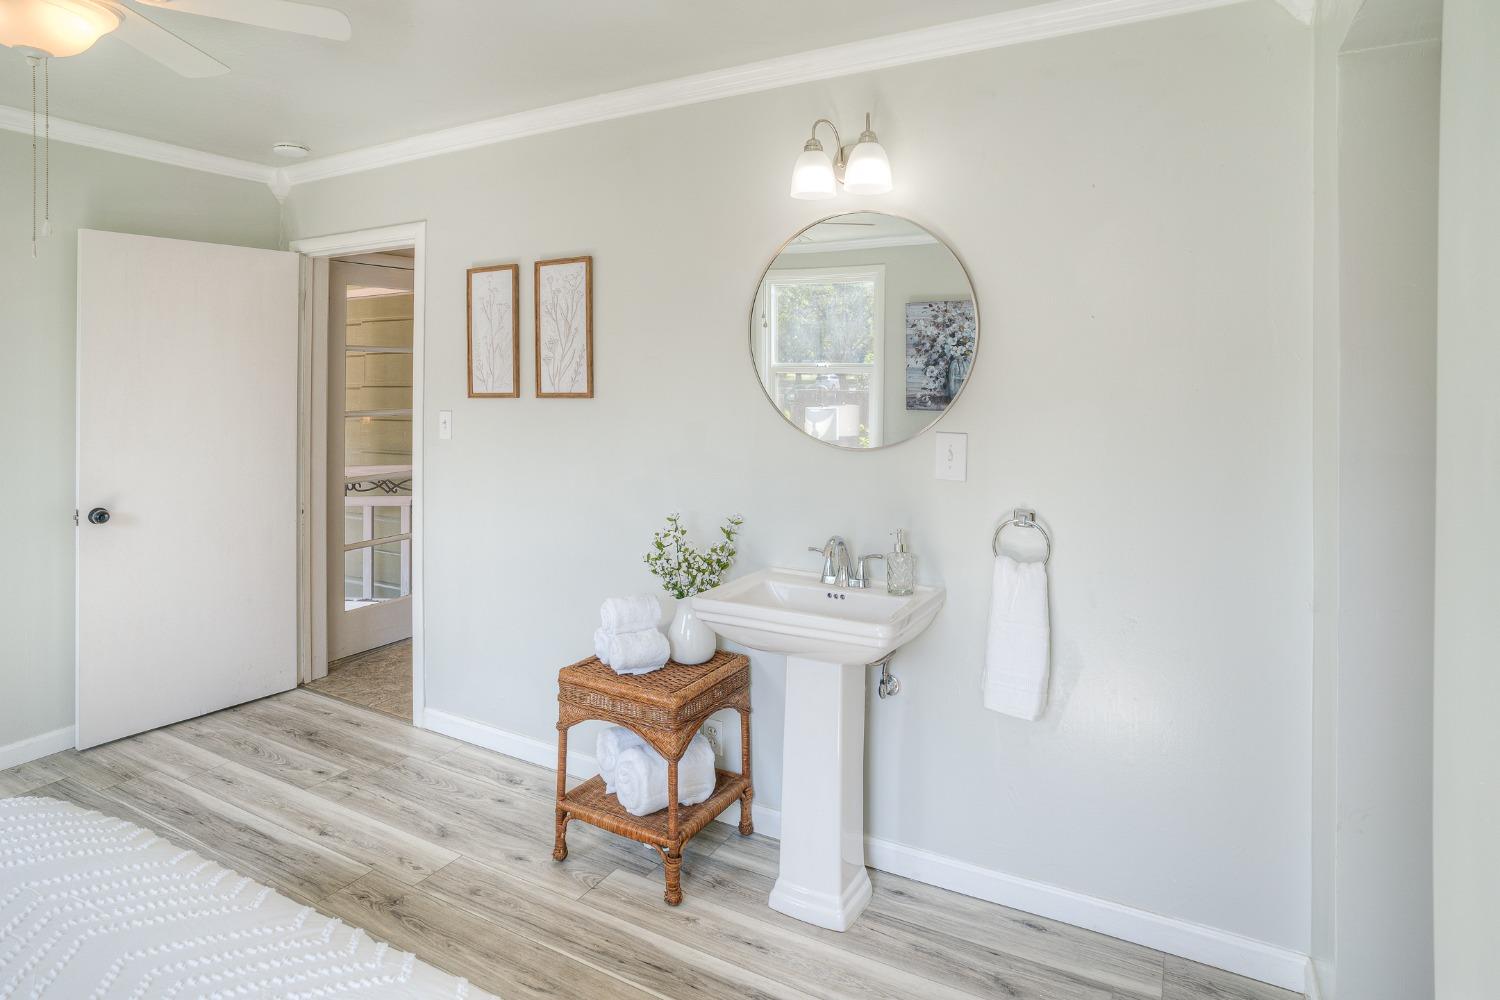
Bright bathroom with a pedestal sink, round mirror, and wicker towel stand.
Bright bedroom with a white-covered bed, teal accent chair, and light wood-look flooring.
Kitchen with a wood-topped island, teal cabinetry, and white cabinets with glass-front display shelves.
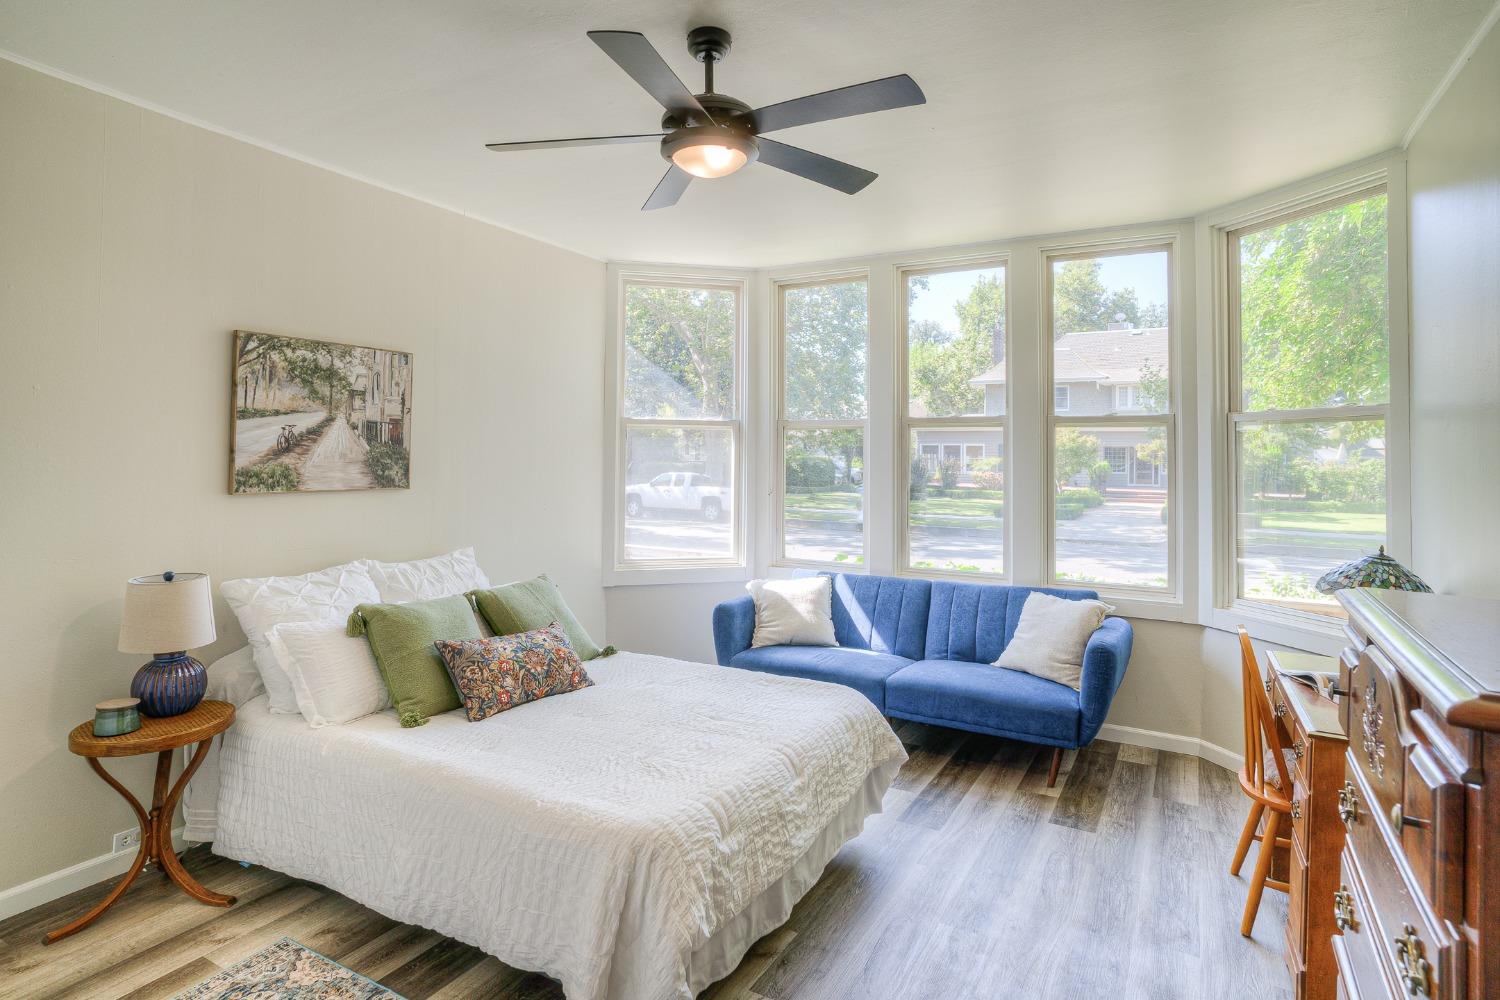
Bedroom with a white bed, blue loveseat, and large windows overlooking a tree-lined street.
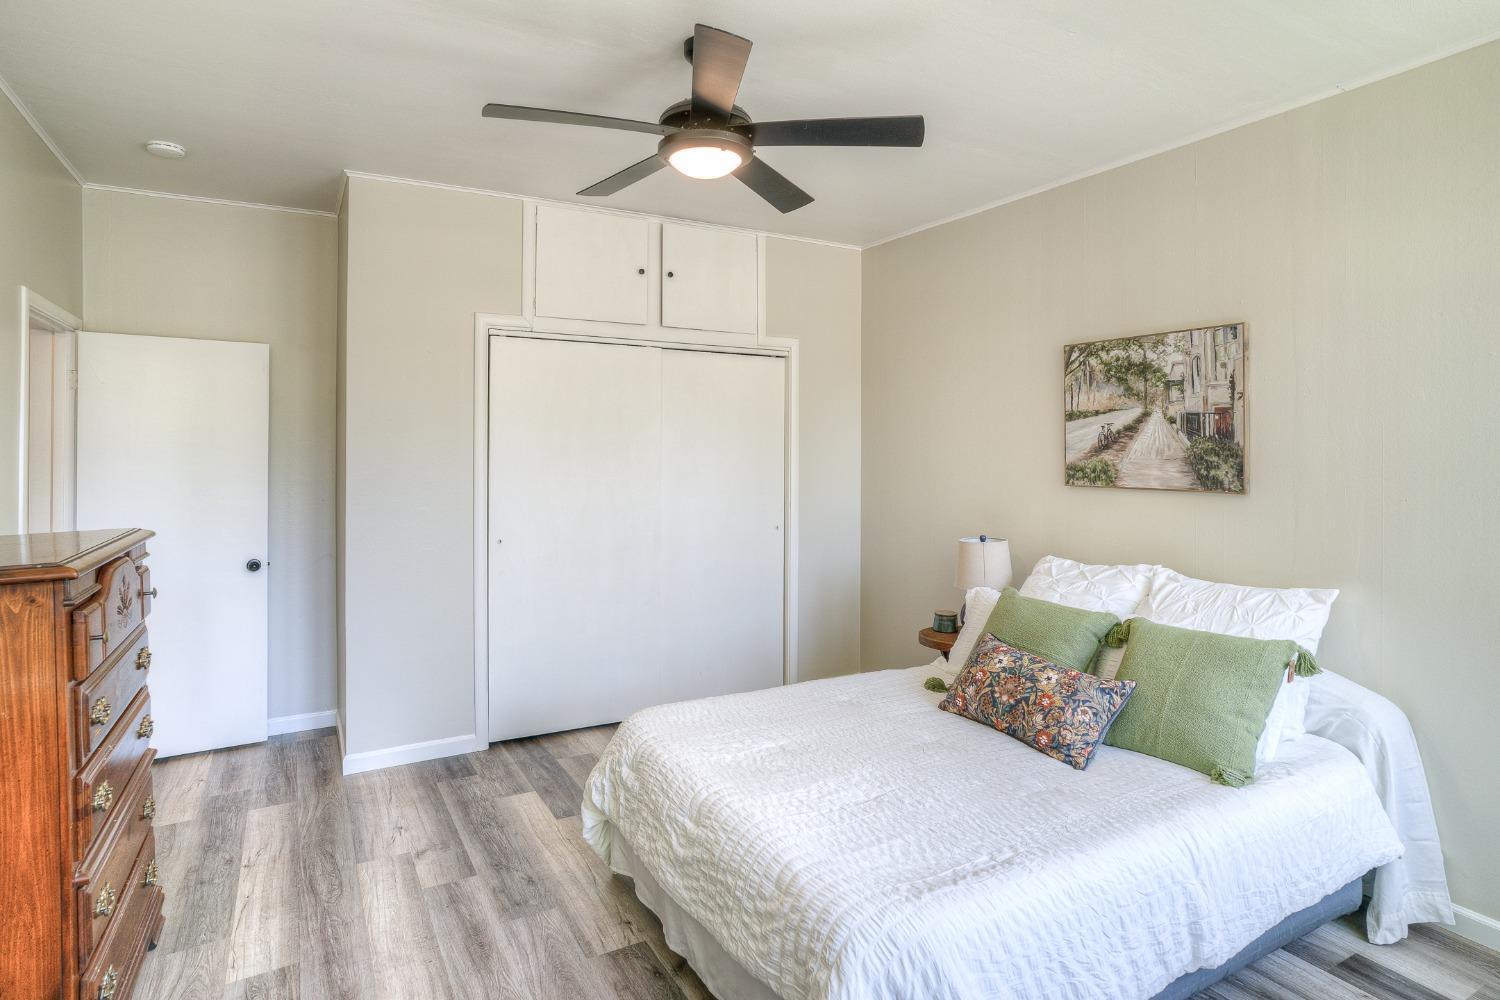
Bedroom with white bed, green accent pillows, and wide sliding closet doors.
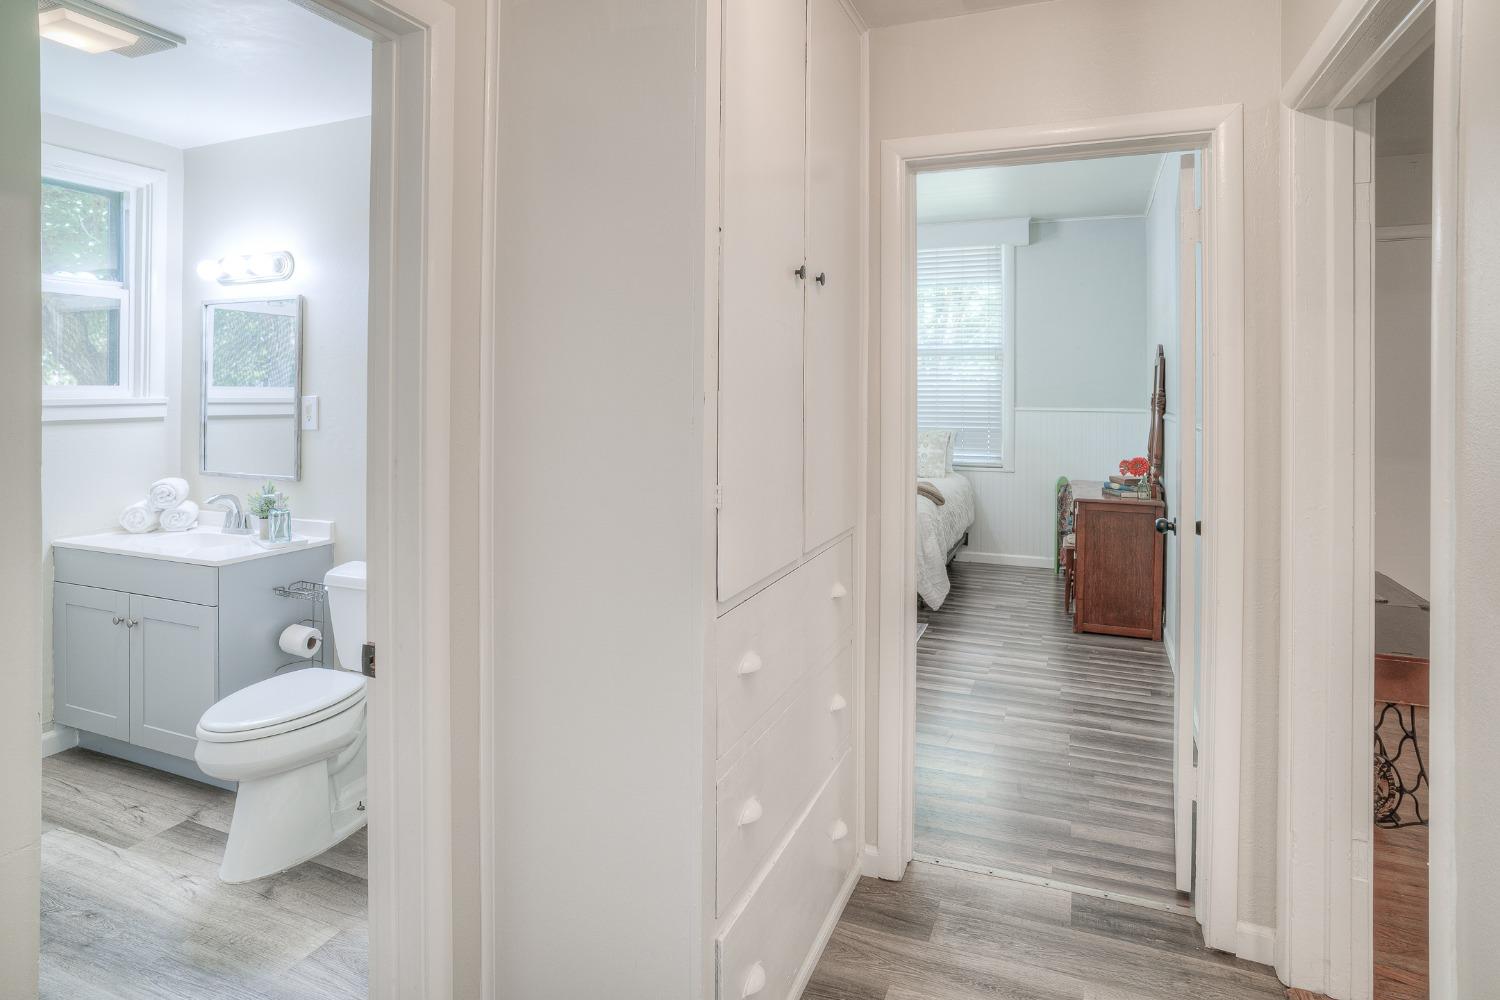
Hallway with built-in cabinets, gray plank flooring, and views into a bathroom and bedroom.
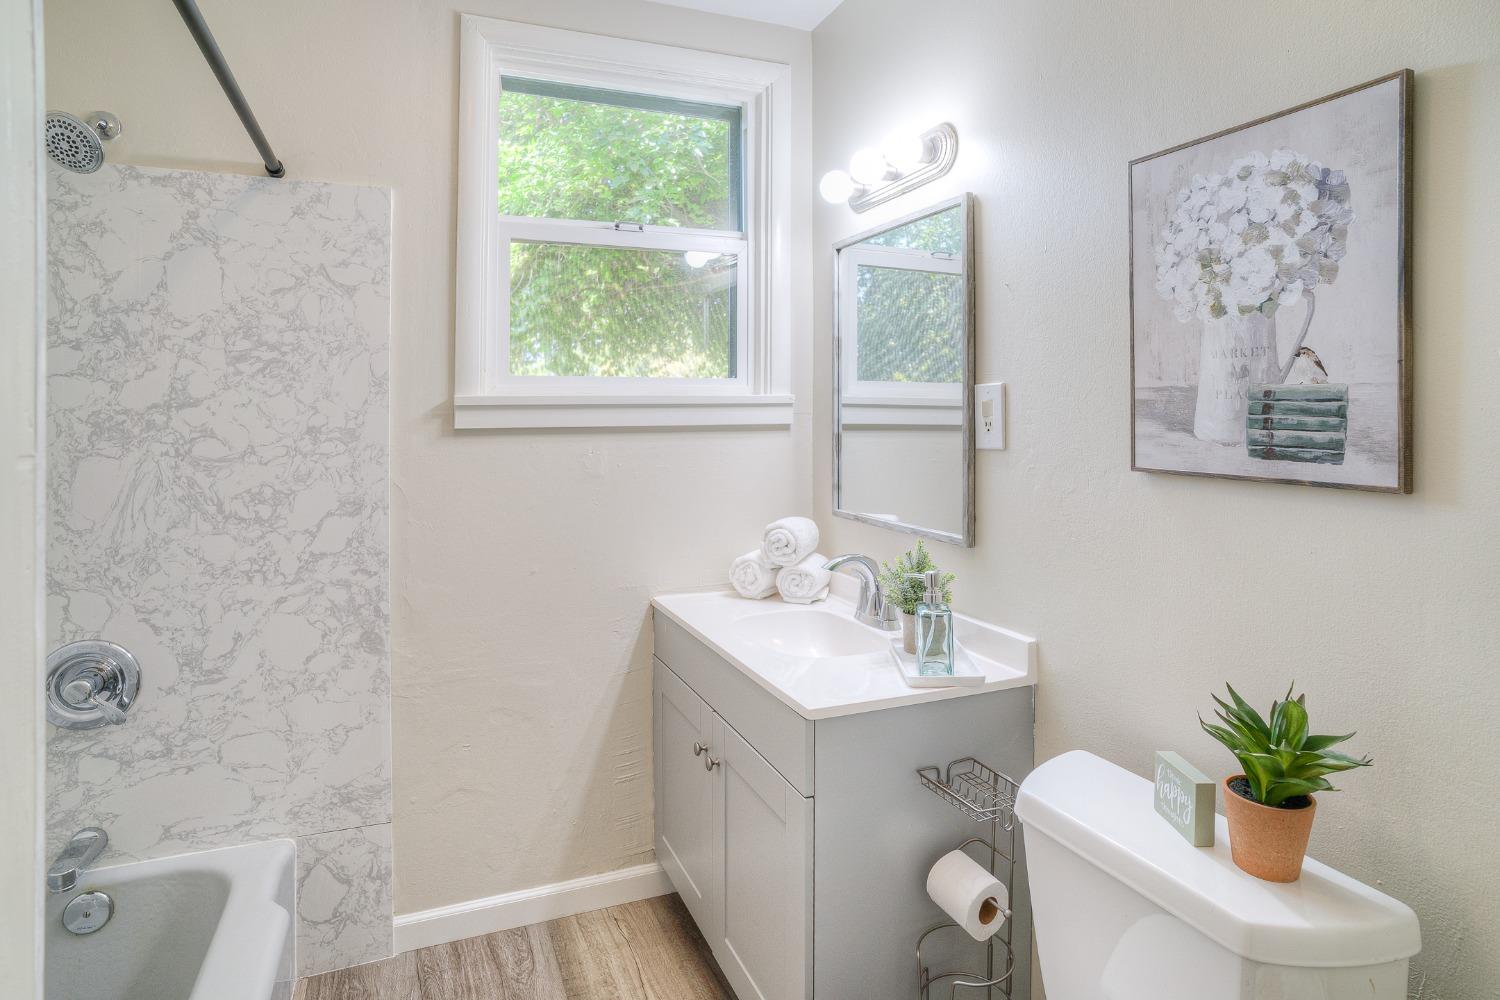
Bathroom with a gray vanity, window, and bathtub with a marble-patterned surround.
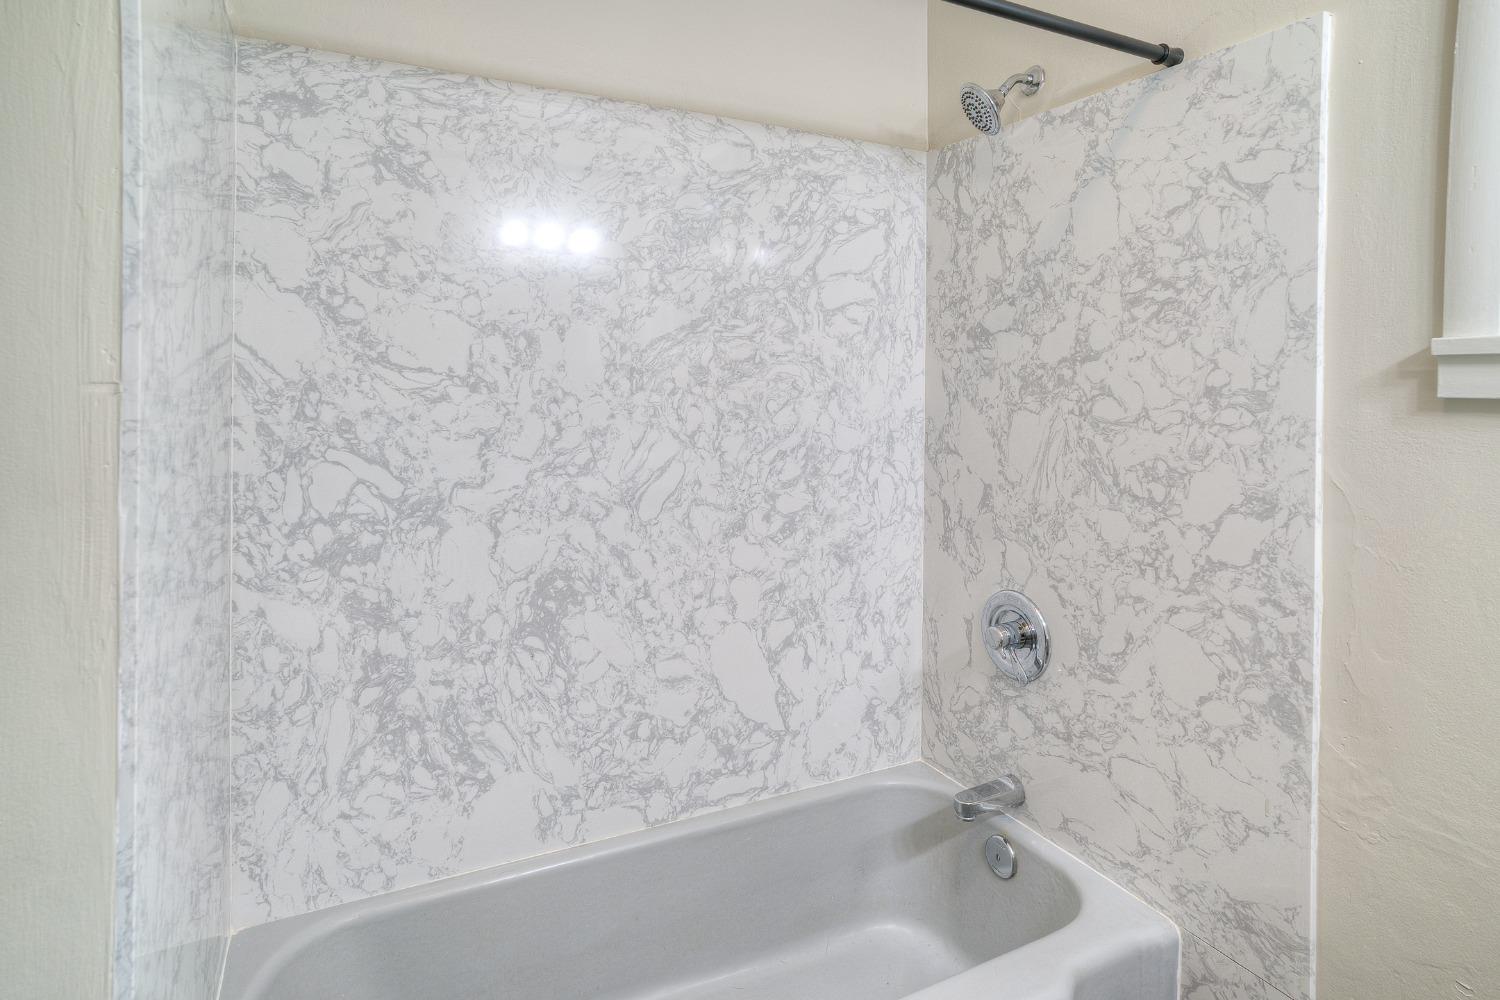
Bathroom bathtub with a gray-veined marble-pattern shower surround and chrome fixtures.
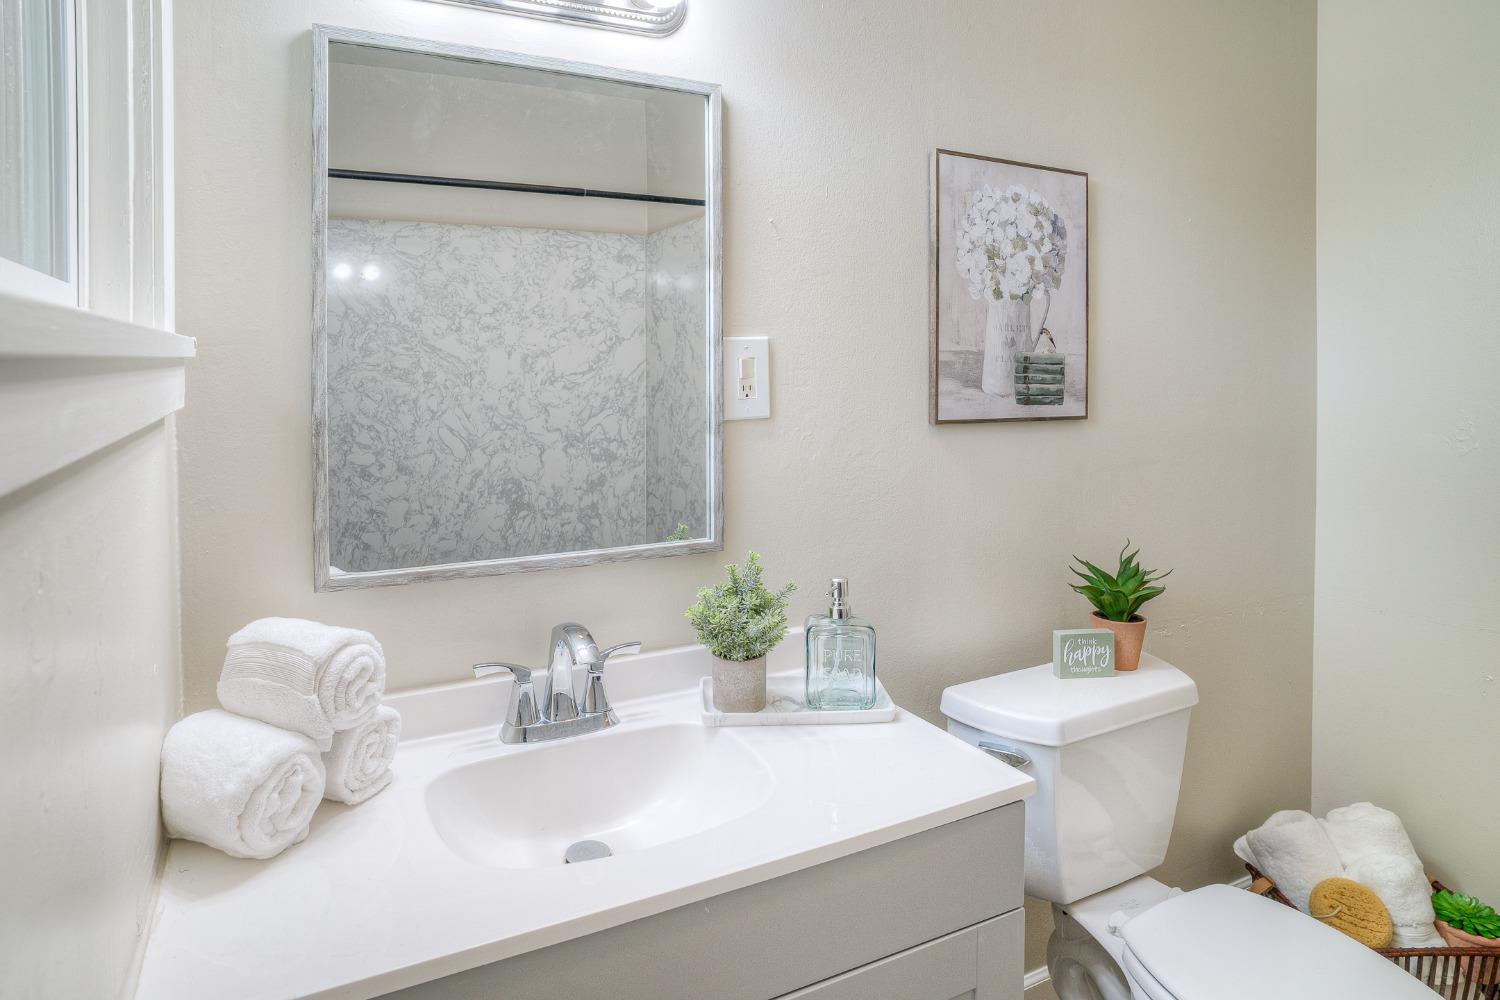
Bathroom with a white vanity, large mirror, and marble-patterned shower surround.
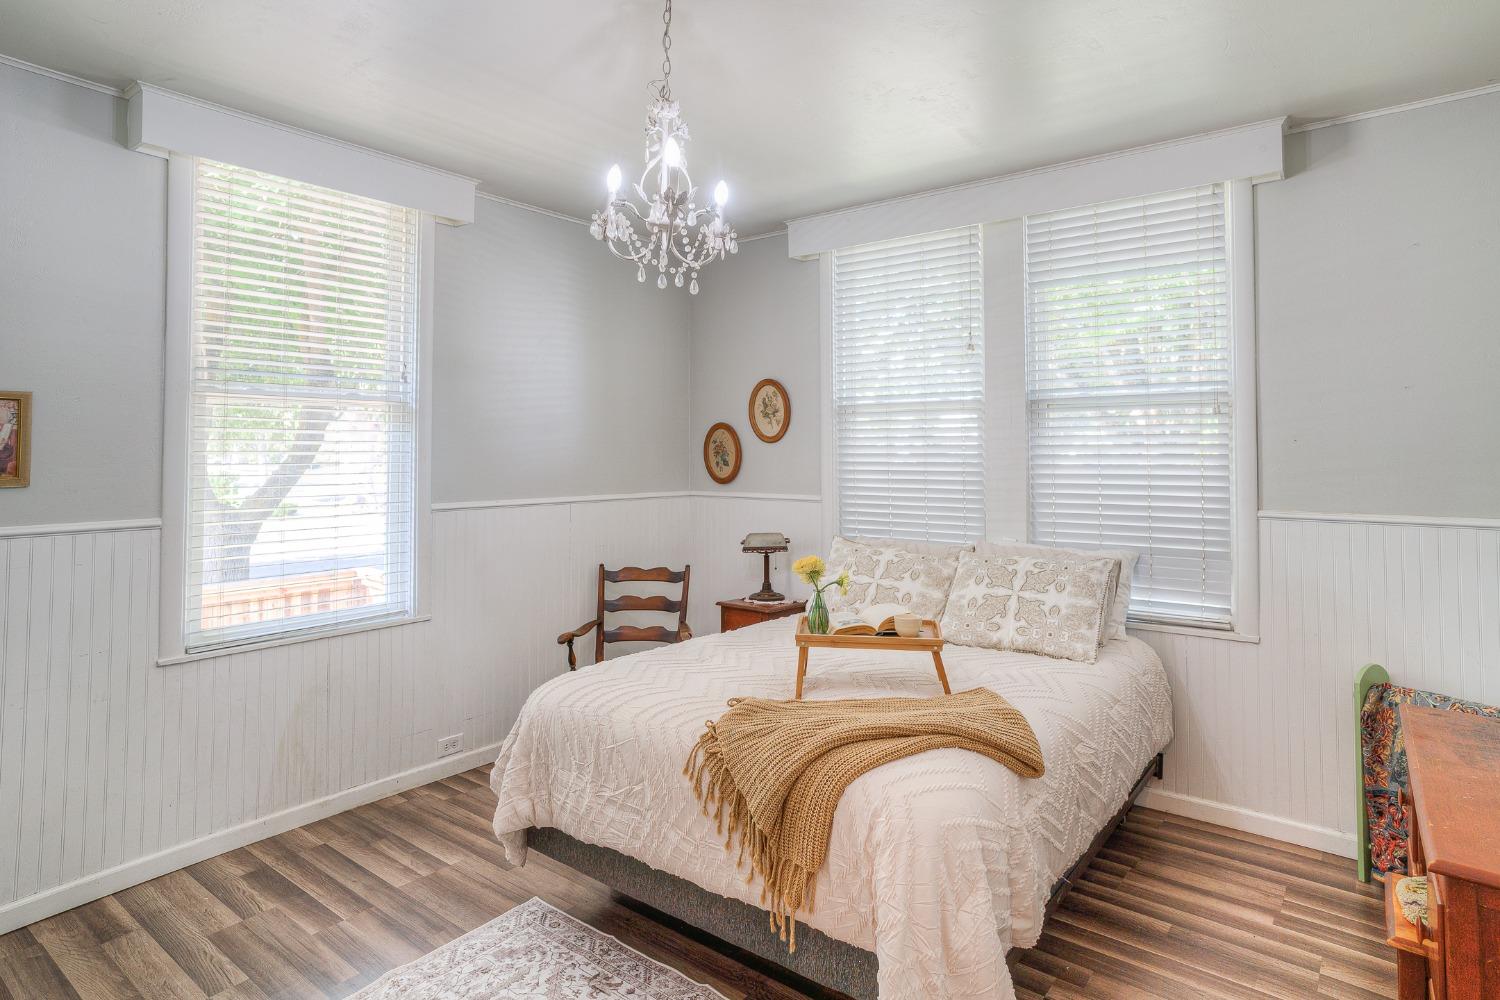
Bedroom with a white bed, three blind-covered windows, and a crystal chandelier.
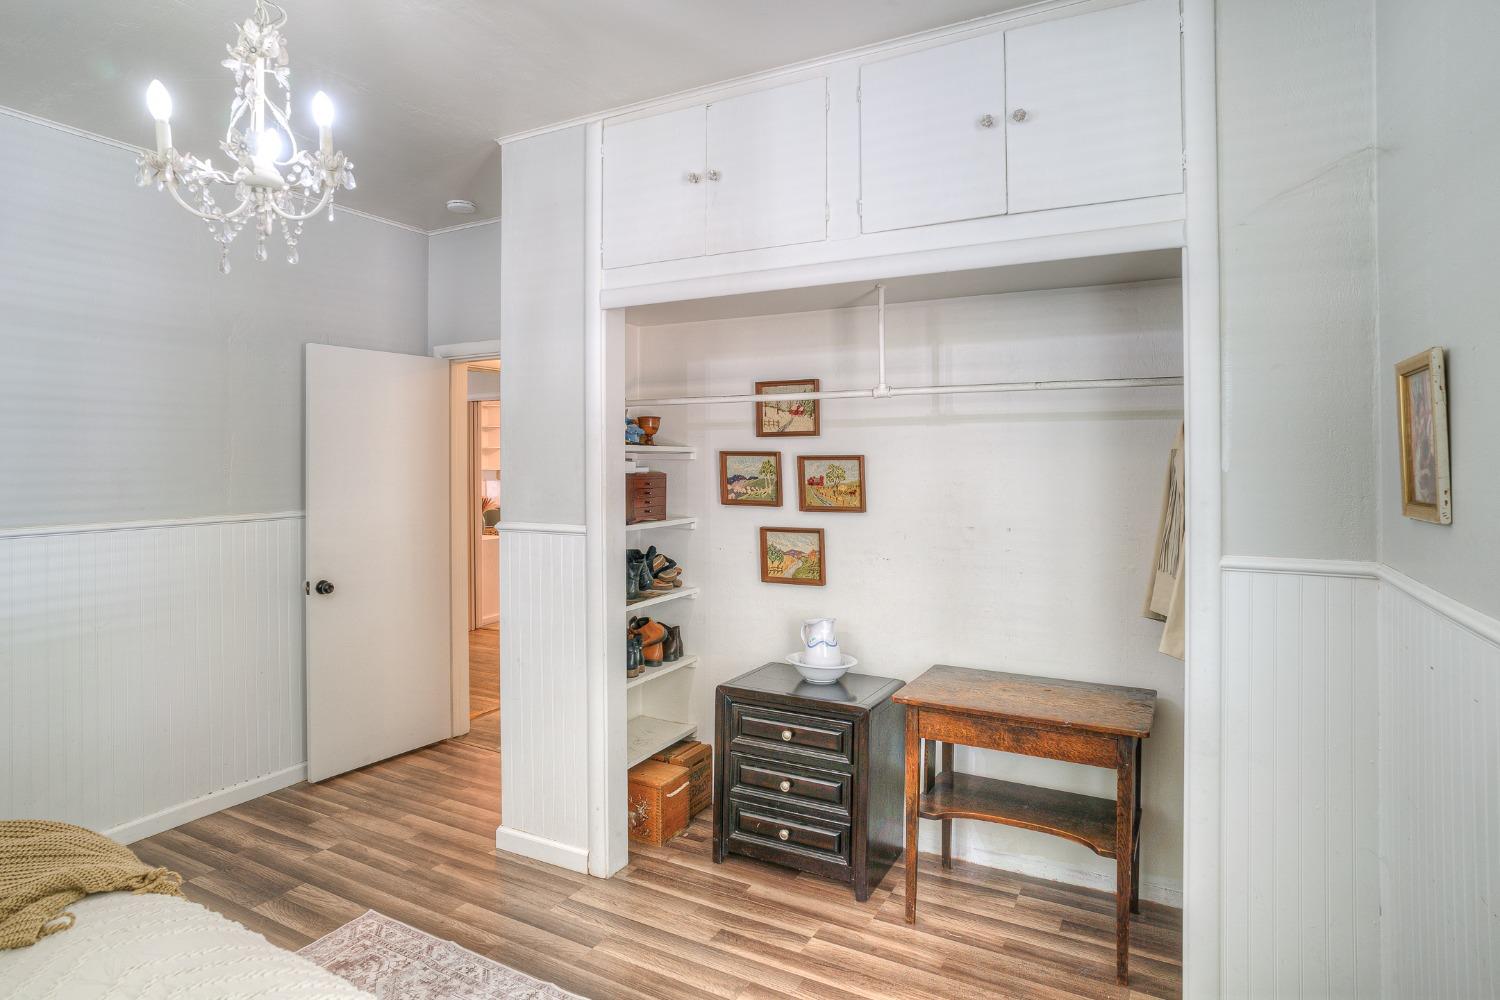
Bedroom with built-in wardrobe, dressing alcove, chandelier, and wood-look flooring.
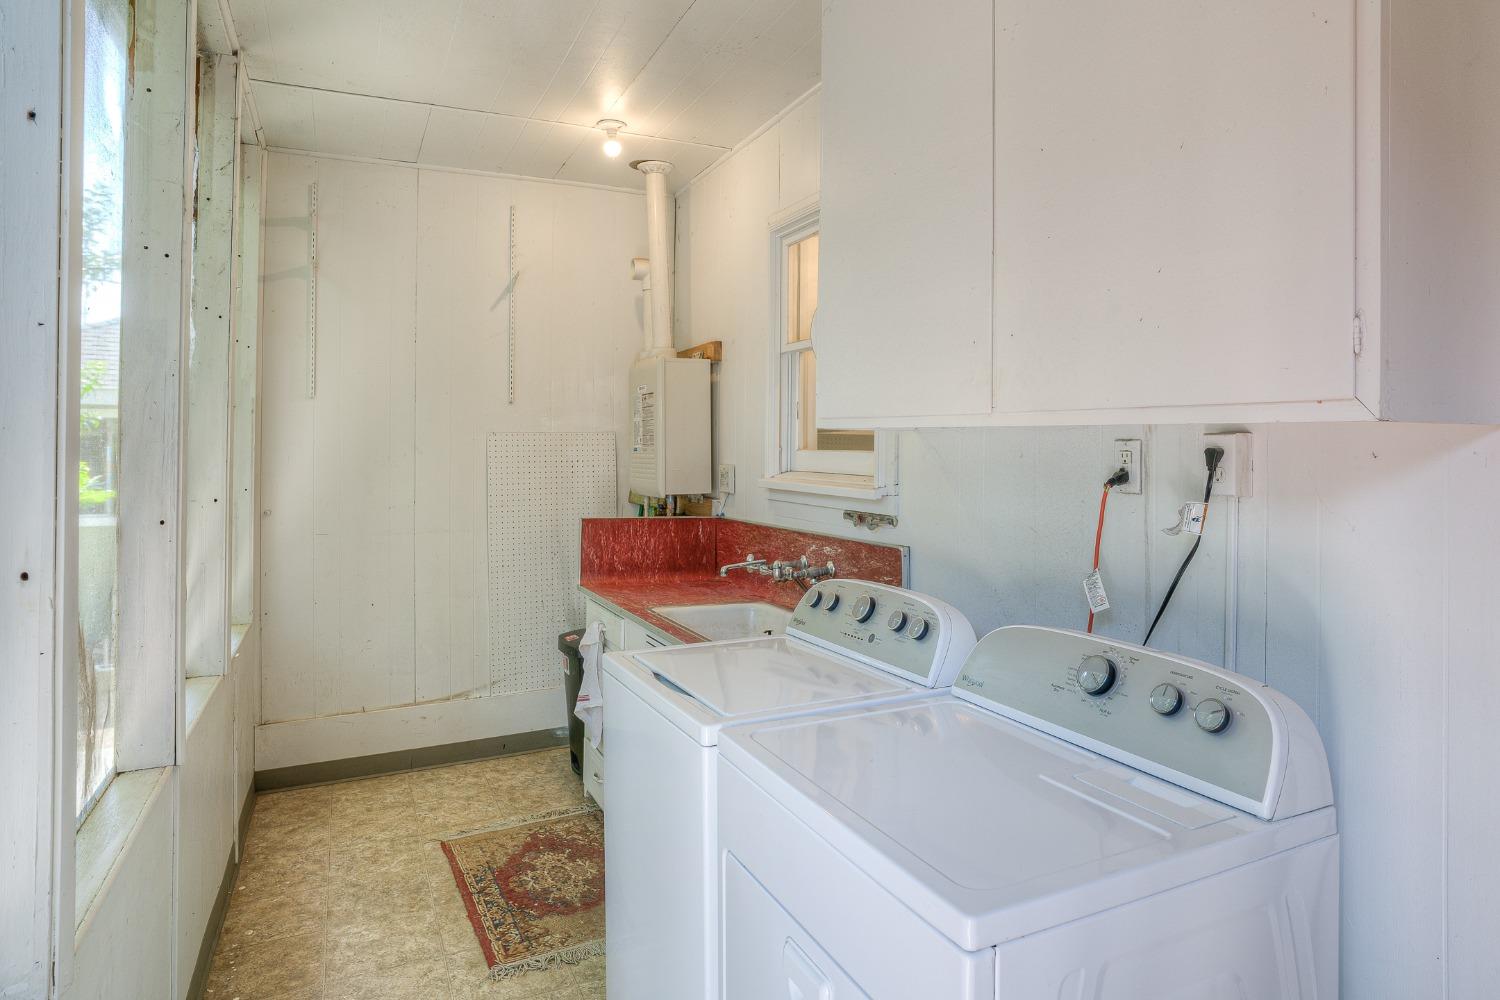
Laundry room with a top-loading washer and dryer beside a utility sink and window.
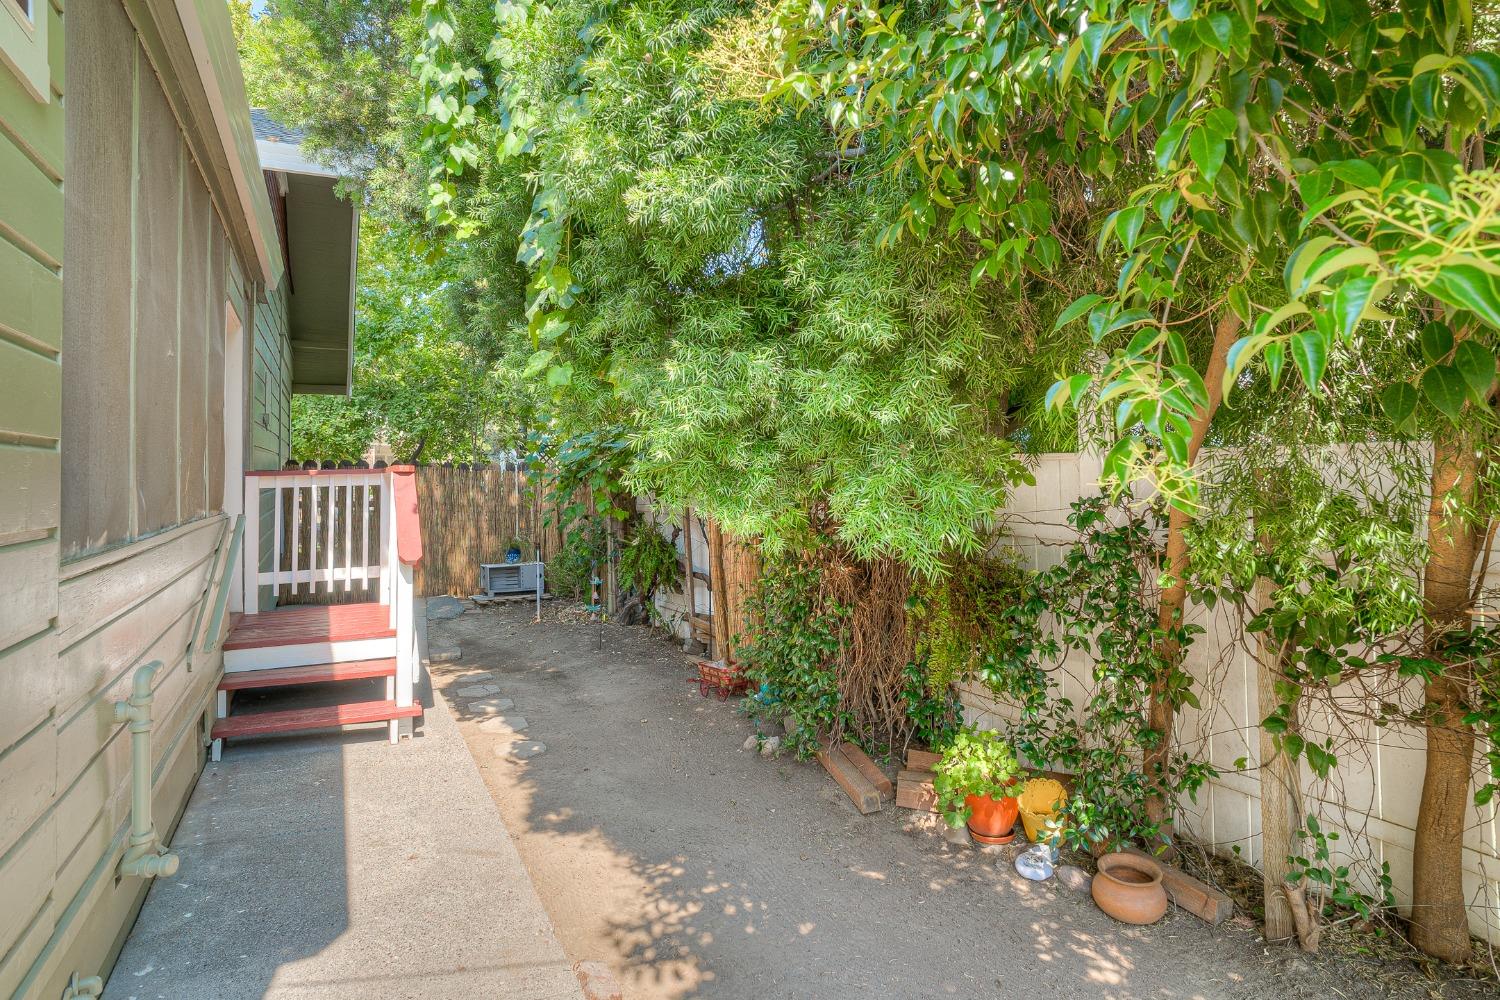
Shaded side yard with a small red-and-white deck, potted plants, and dense greenery.
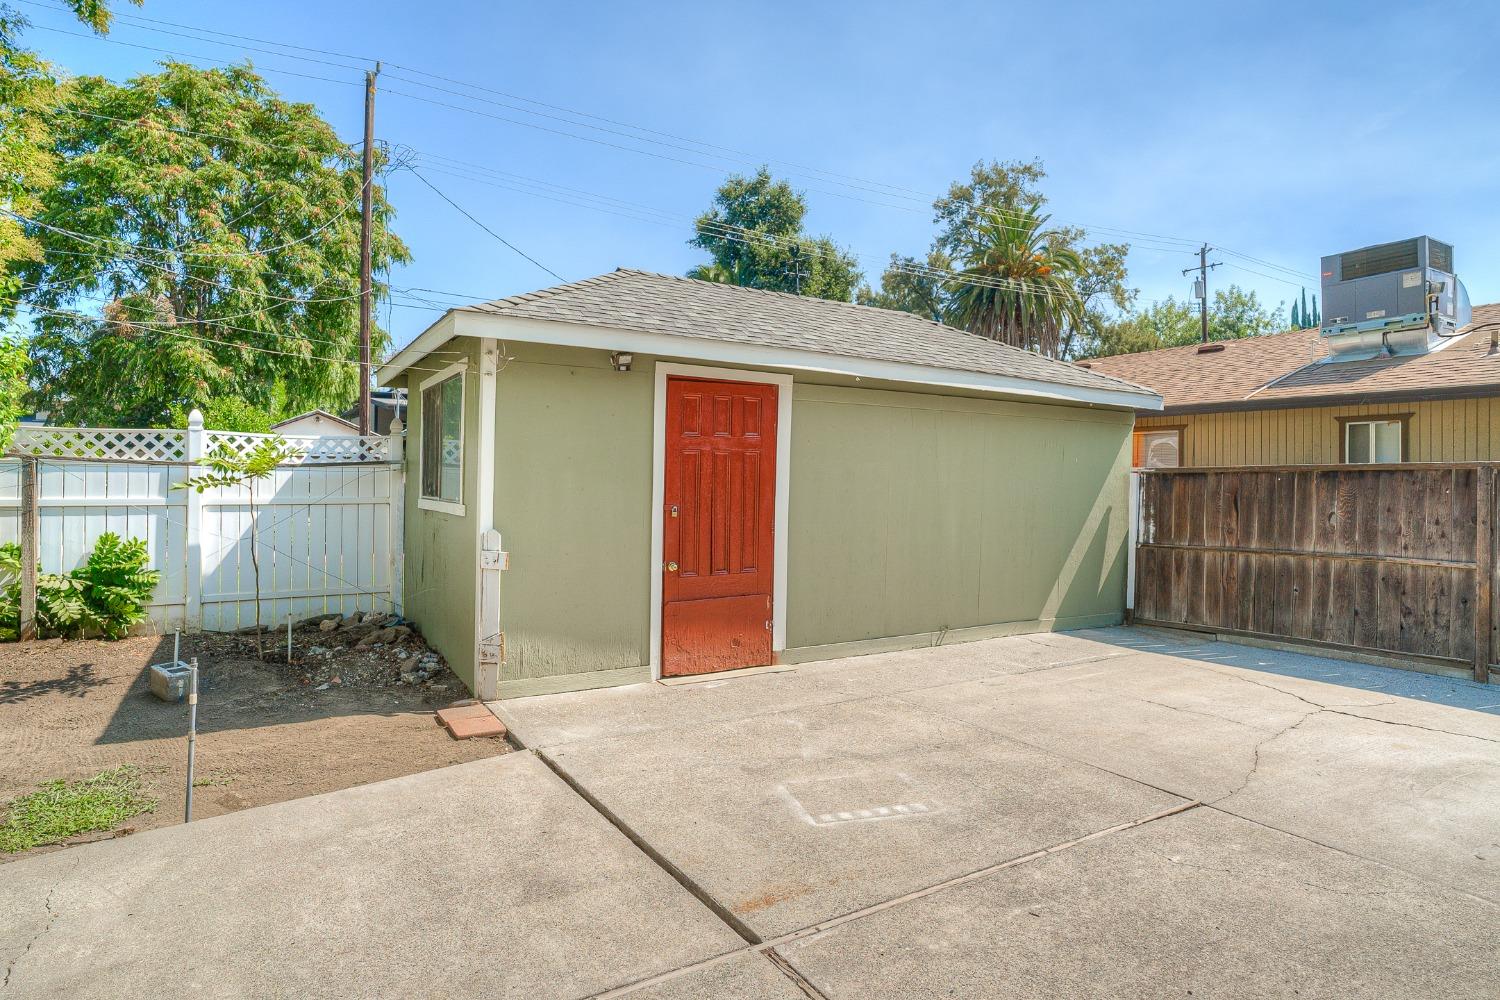
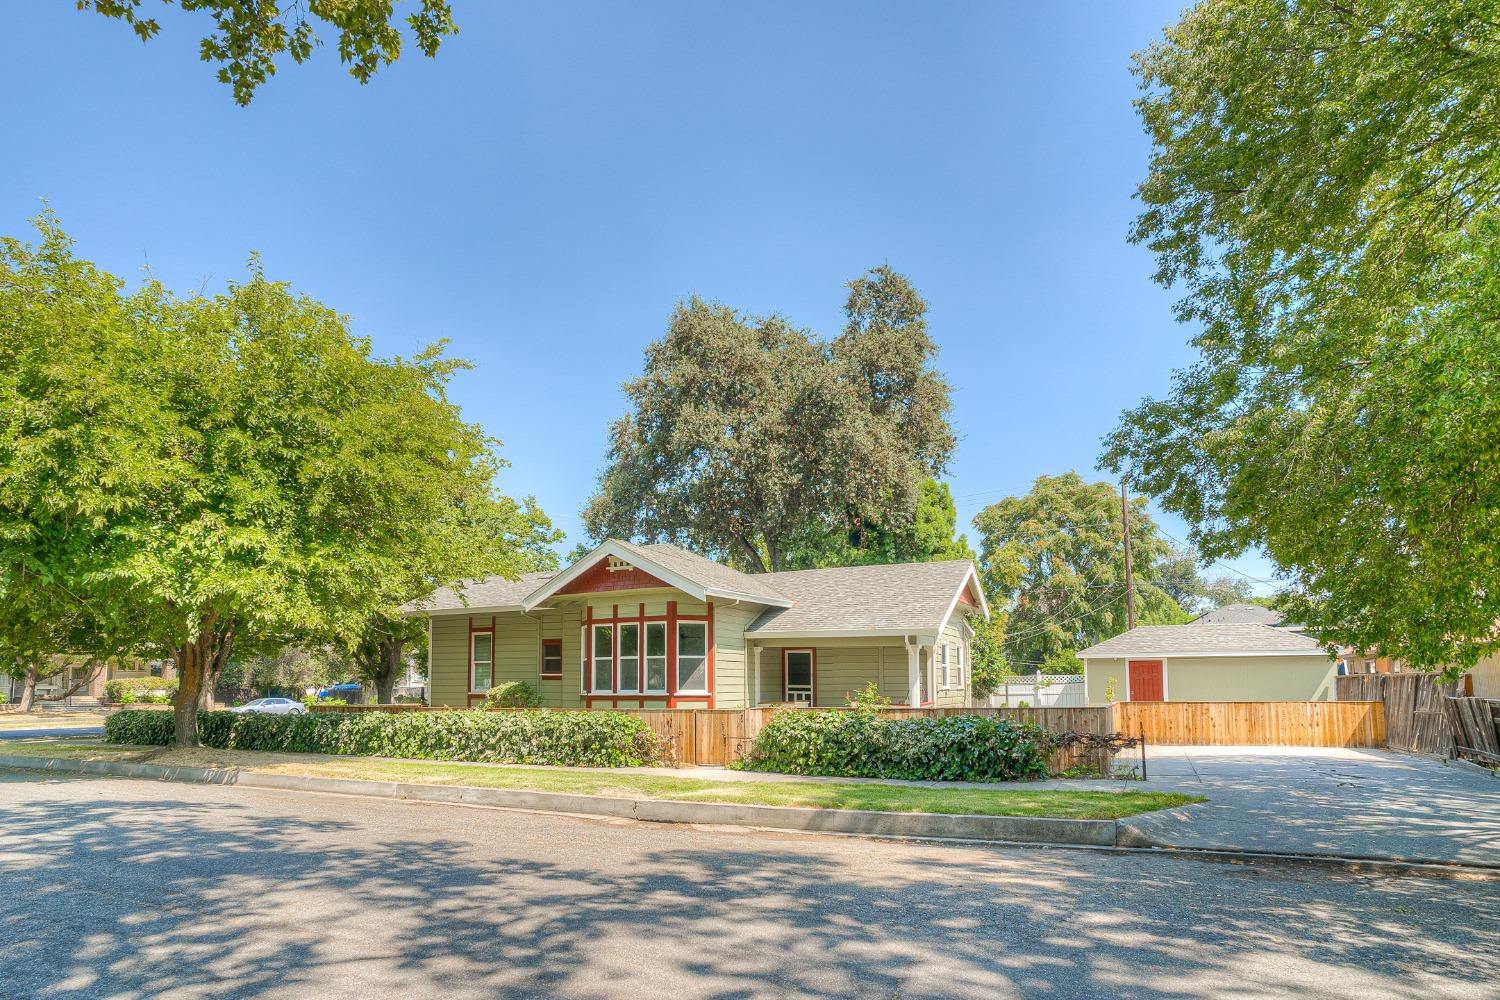
Green outbuilding with a red door beside a broad concrete driveway.
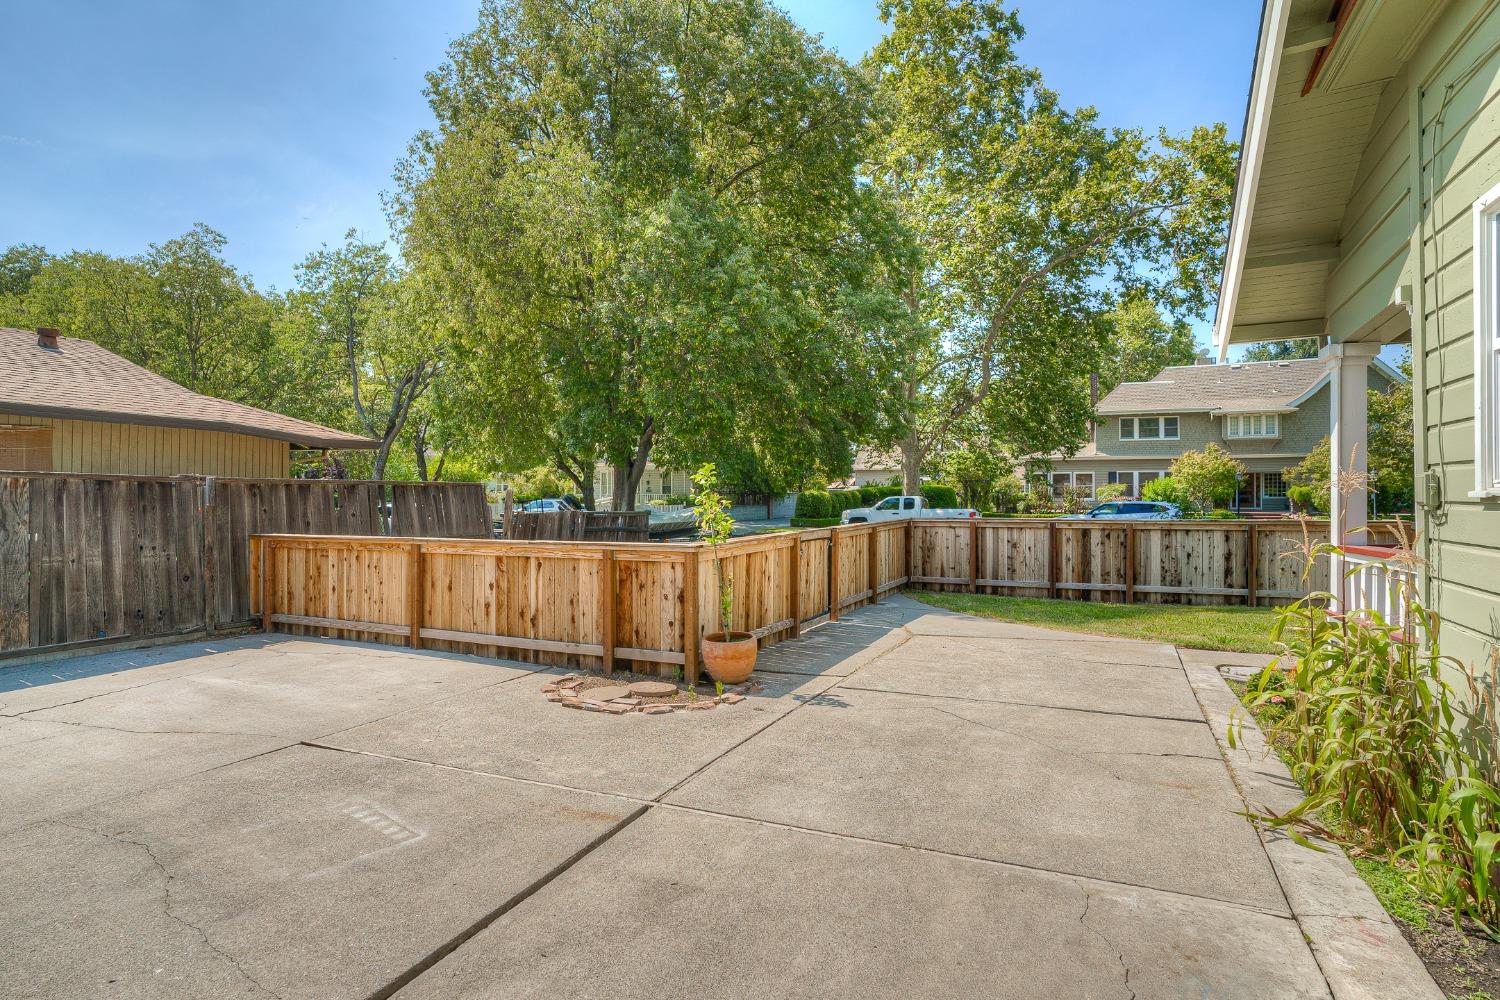
Concrete backyard patio enclosed by wooden fencing, with mature trees beyond.
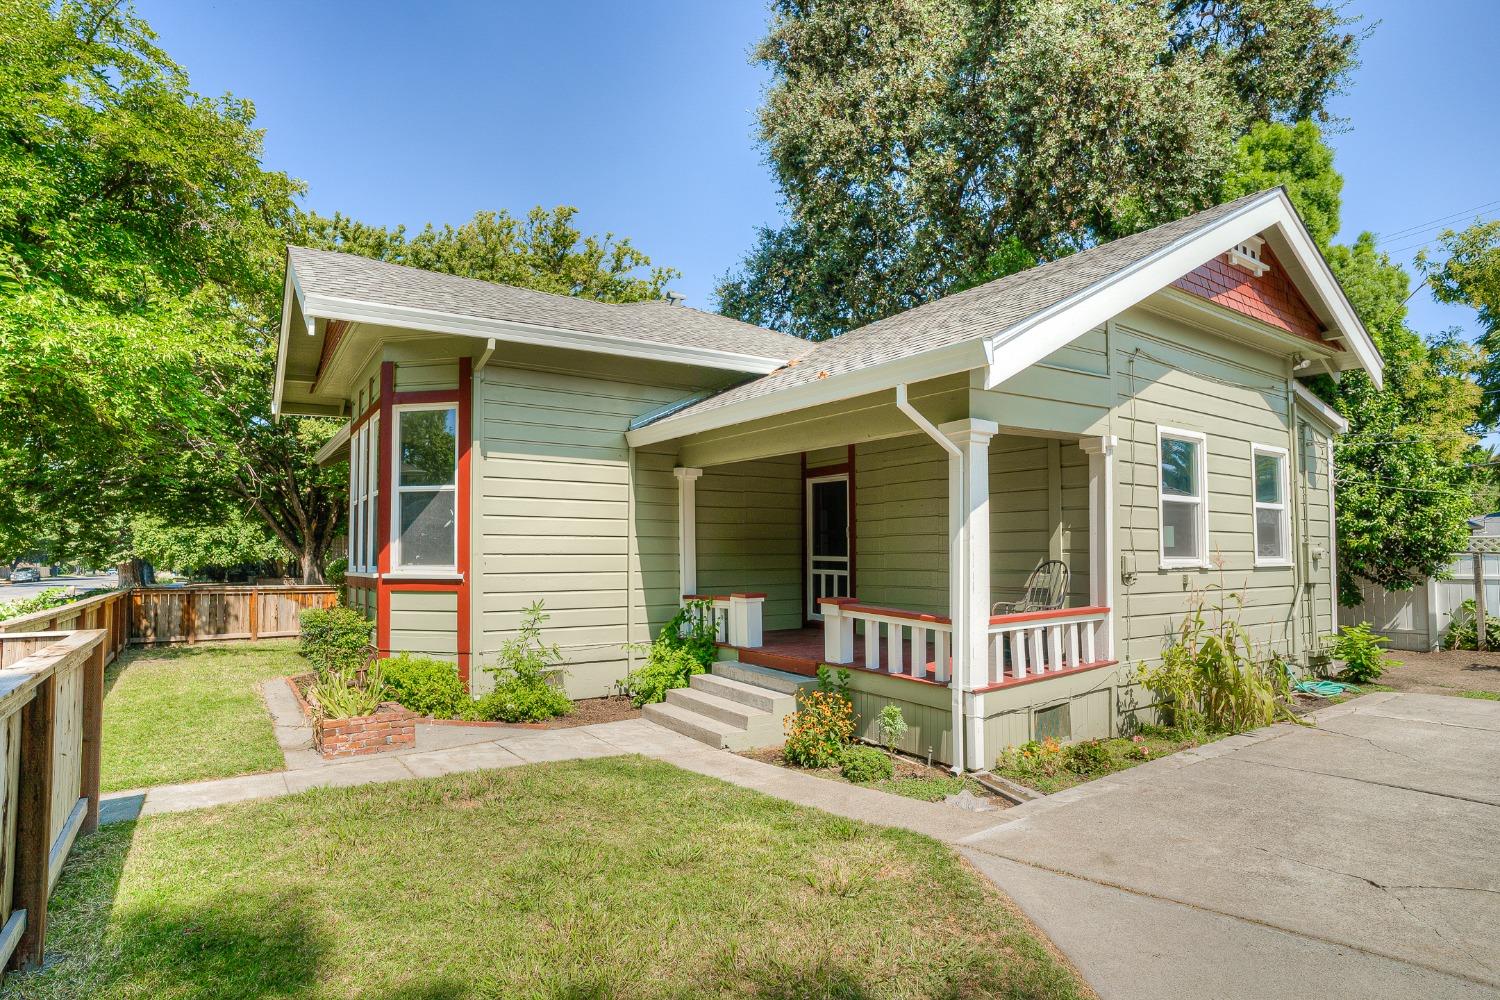
Pale green bungalow with red trim and a covered porch, surrounded by trees and a small lawn.
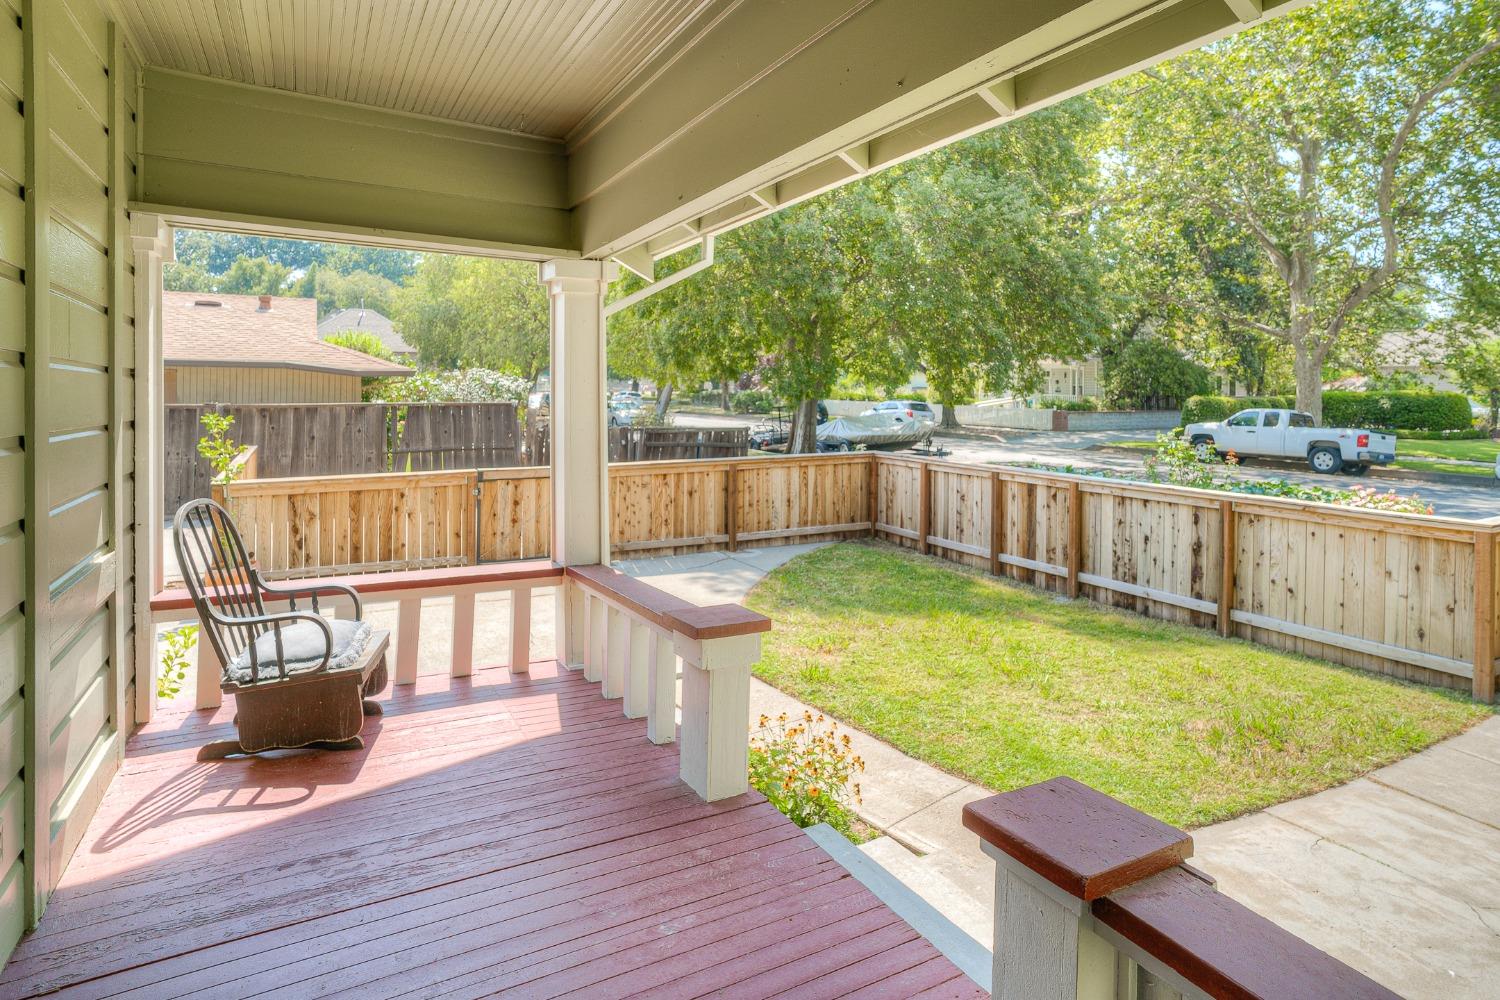
Covered porch with a rocking chair overlooking a fenced lawn and leafy residential street.
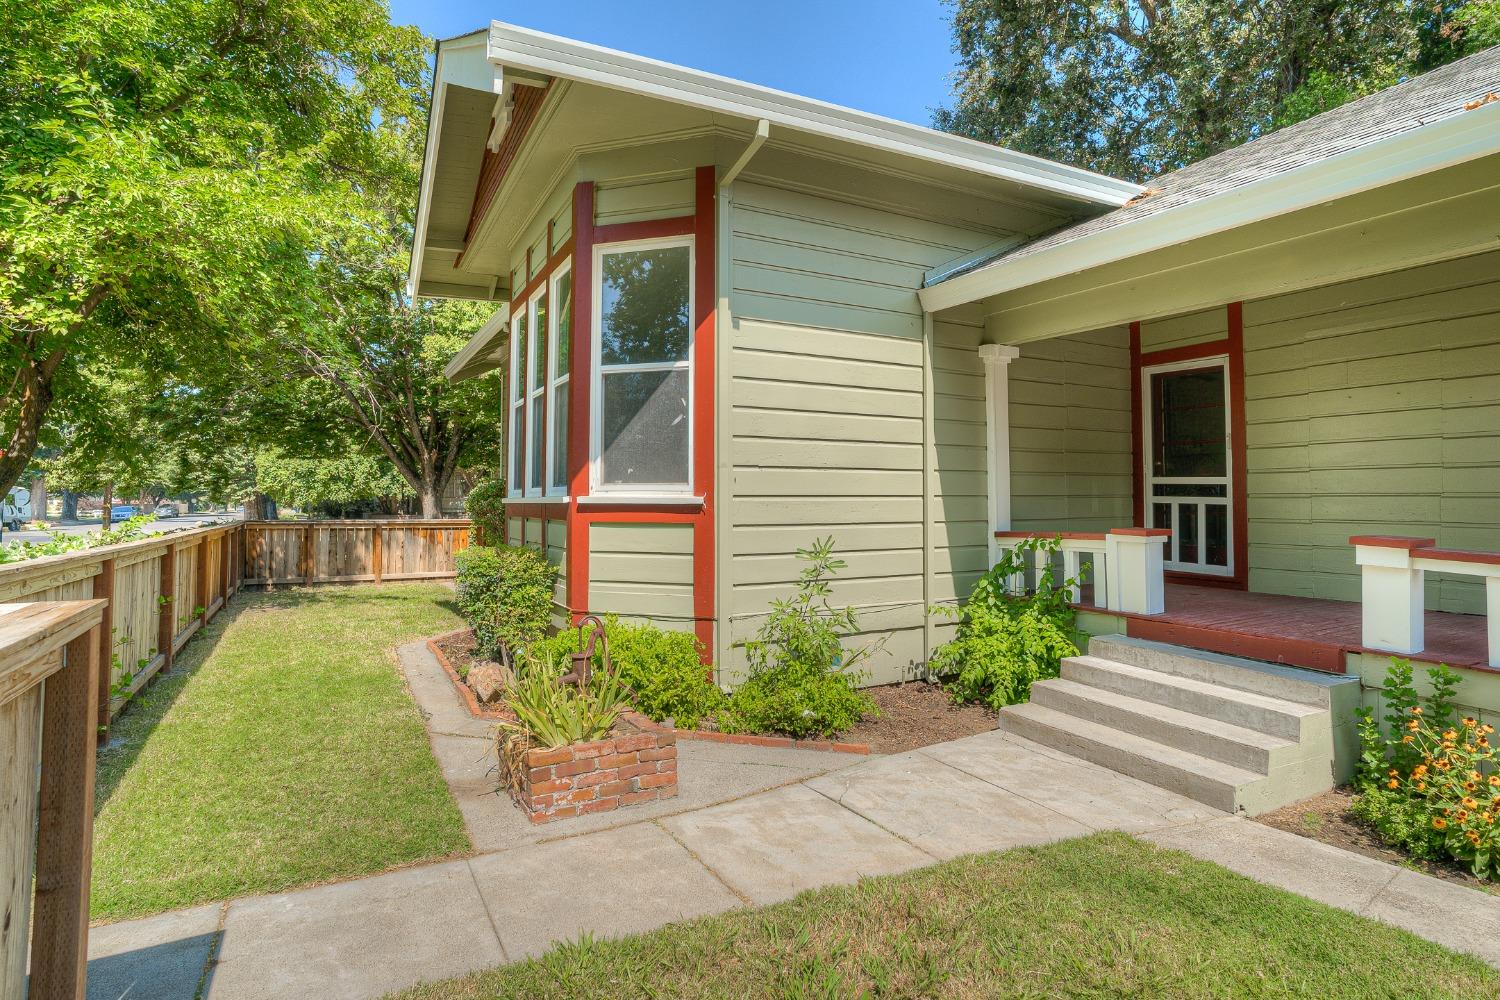
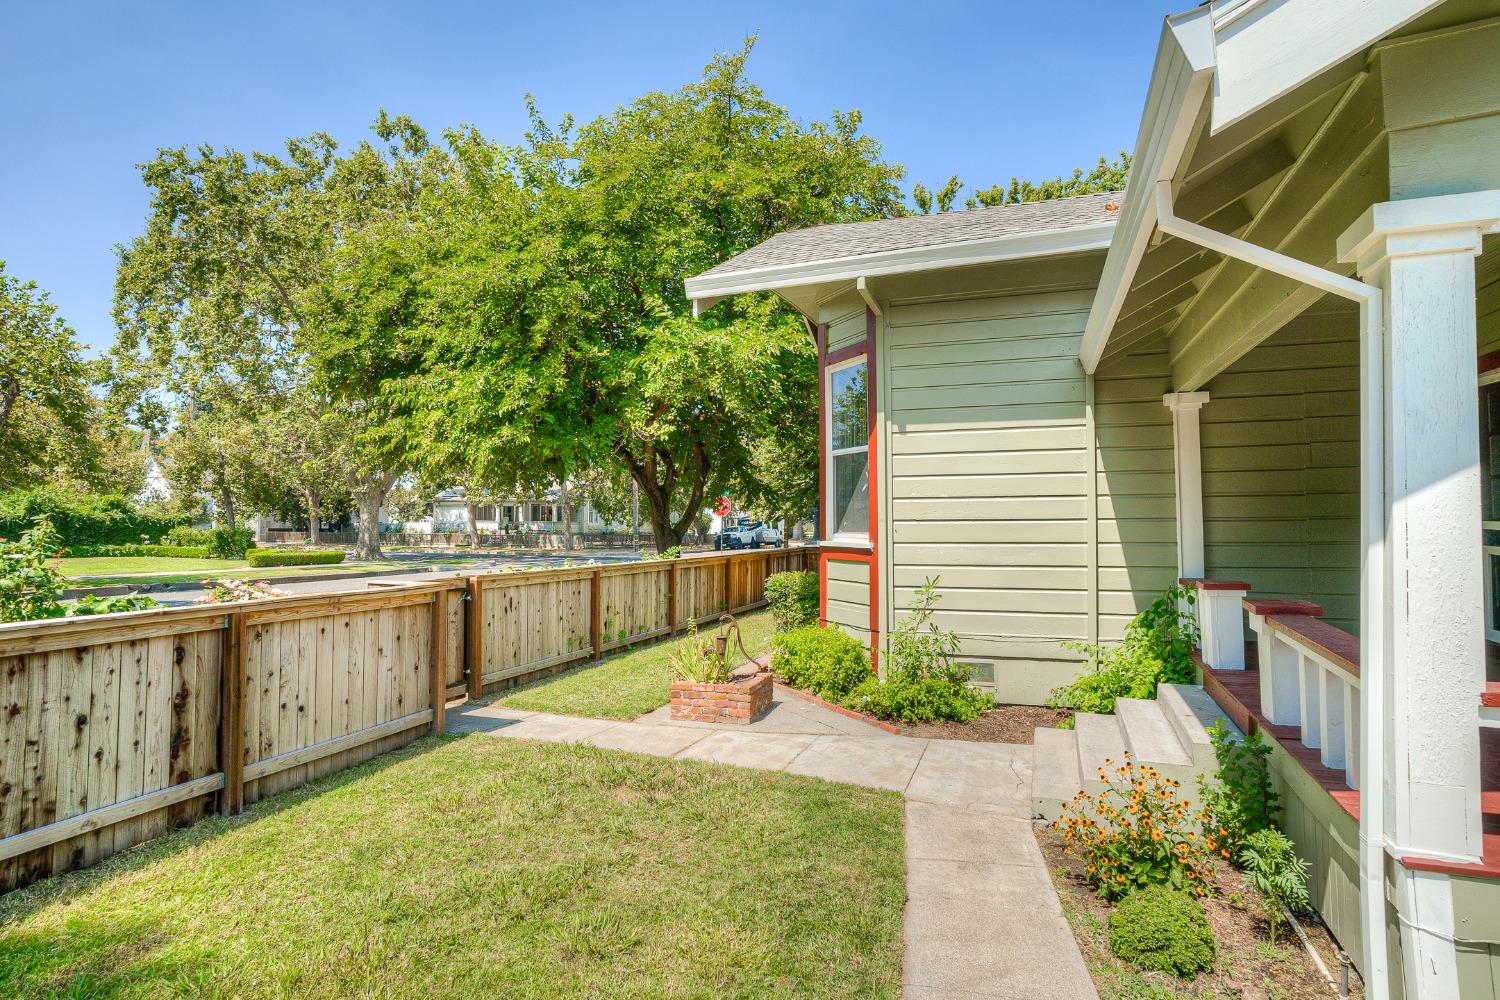
House exterior with red trim, covered porch, concrete steps, and fenced grassy yard.
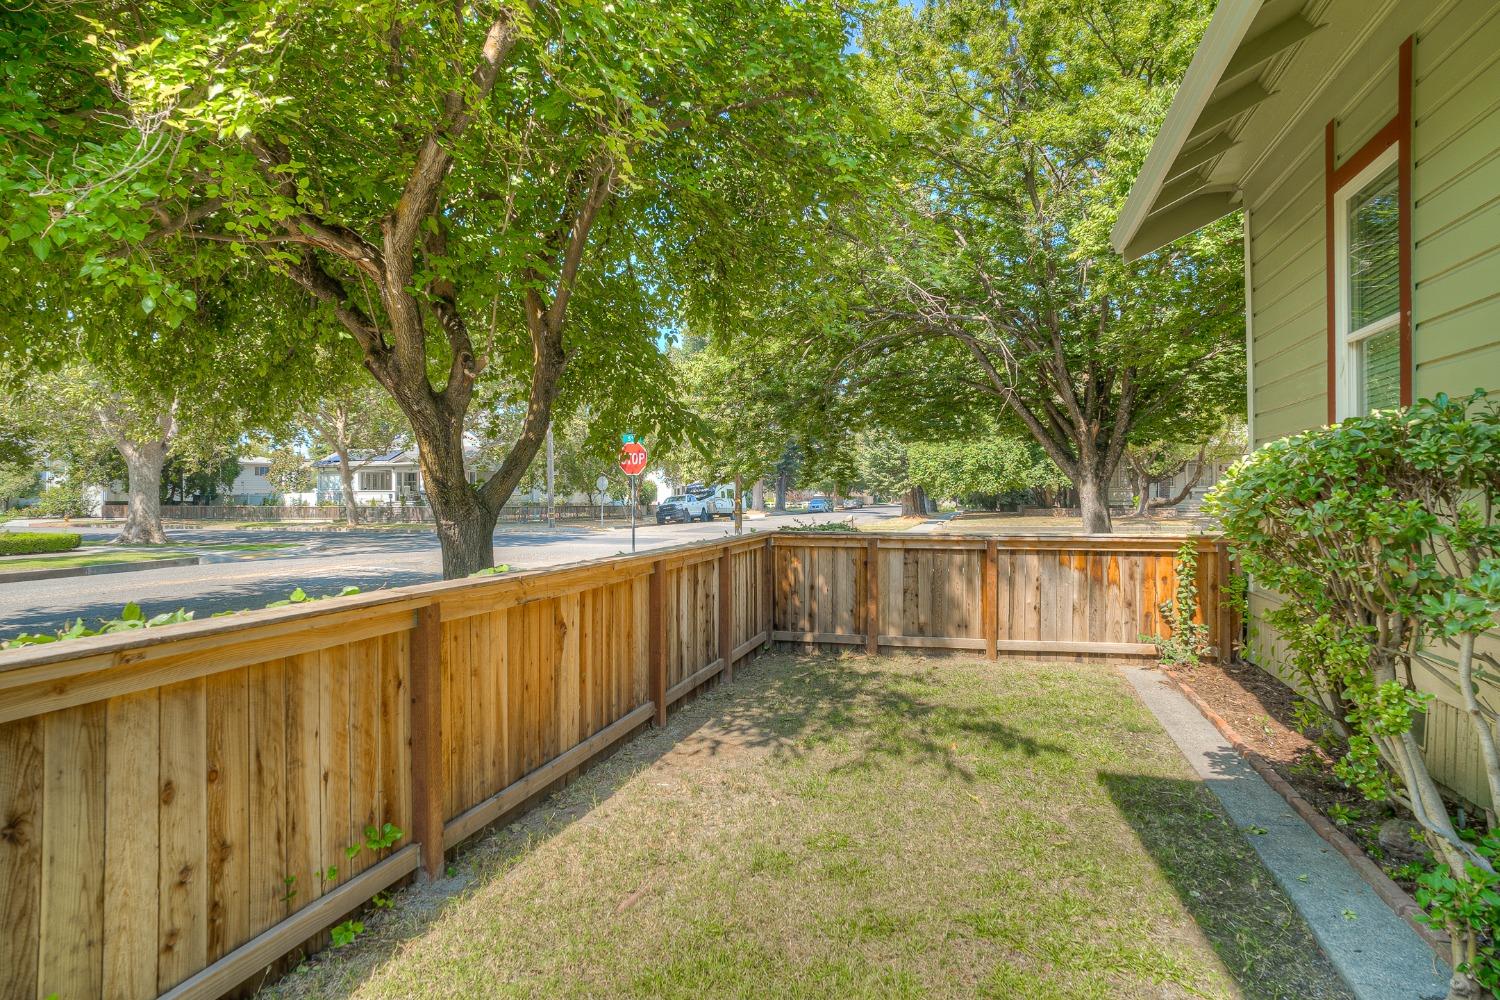
Fenced side yard with a narrow walkway, patchy lawn, and mature shade trees.
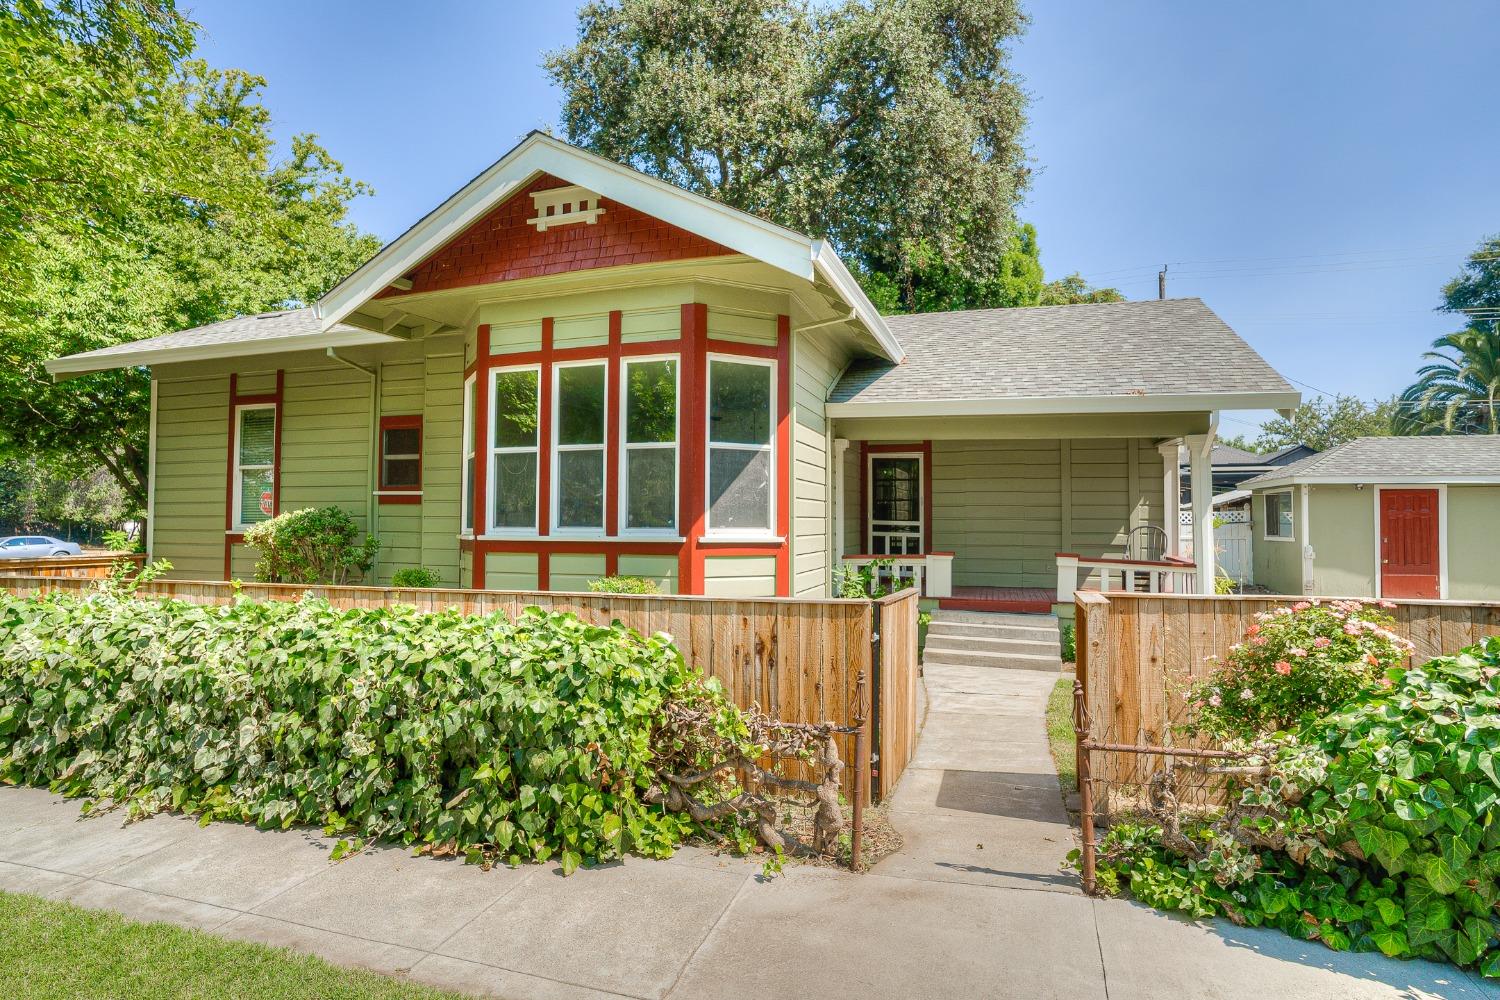
Green Craftsman-style house with red trim, covered porch, and fenced walkway to the entrance.
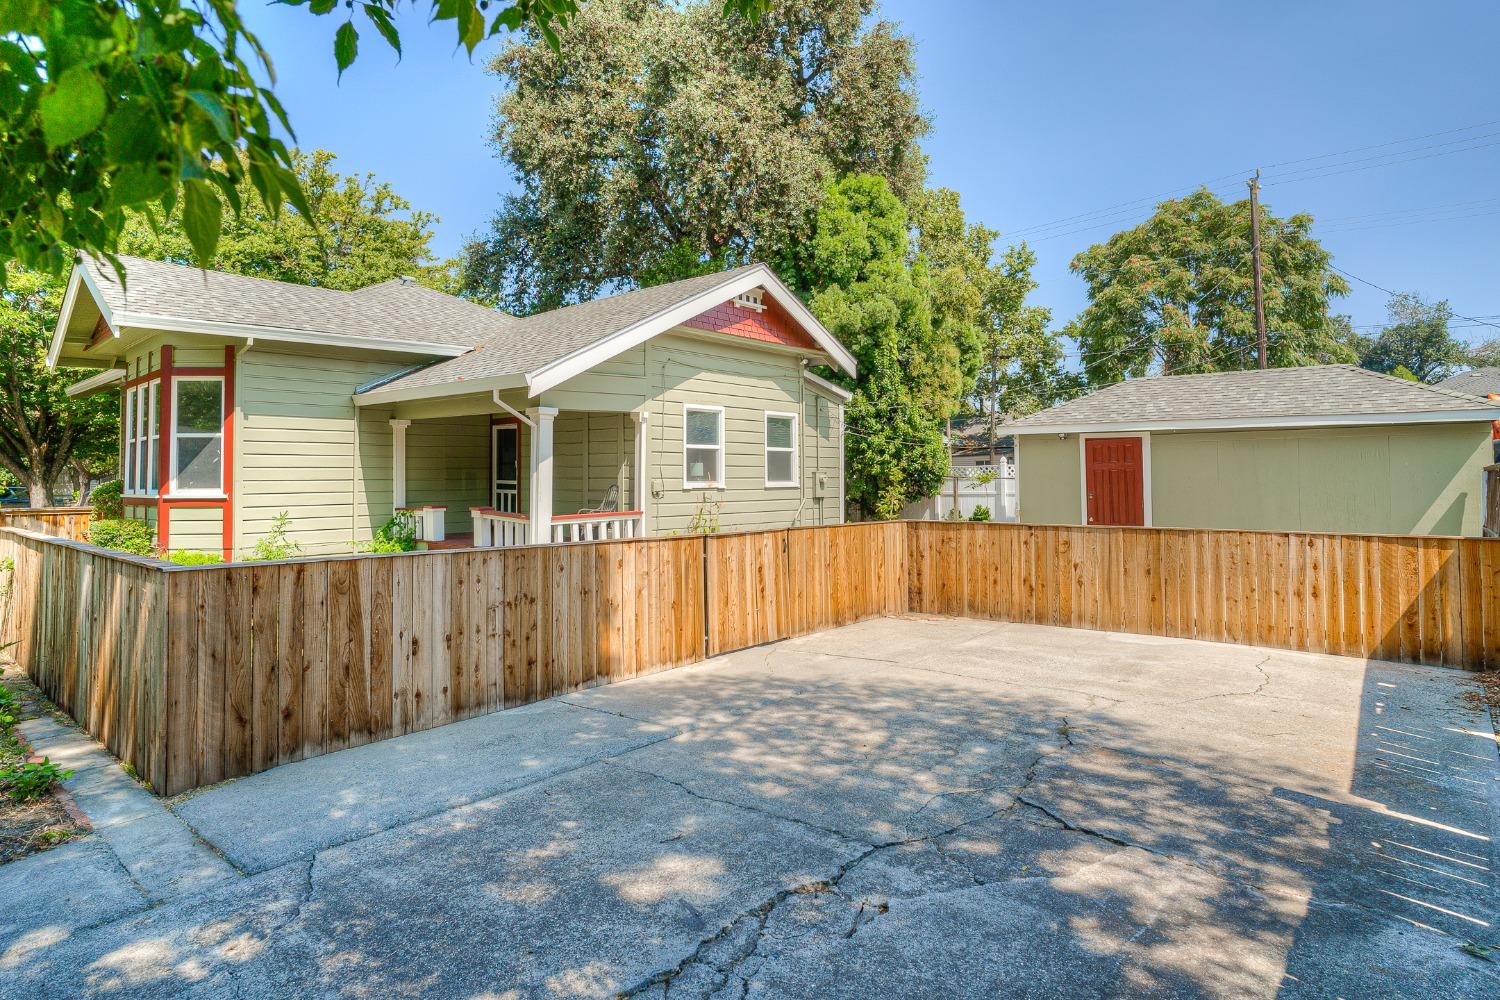
Sage-green house with red trim and covered porch, wooden fence, detached garage, and concrete driveway.
House exterior with a covered porch, fenced yard, walkway, and leafy garden.
Sage-green single-story house with red trim, a wooden fence, and mature trees.
Pale green house with red trim, a covered porch, and a shaded front lawn.
Pale green house entrance with red steps, a recessed doorway, and potted plants.
Single-story pale green house with red trim, a small porch, and a leafy front yard.
SEE ALL PHOTOS
Sage-green Craftsman house with red trim, shaded by mature trees and fronted by a lawn.
Pale green house with red trim, a covered porch, red steps, and a leafy yard.
Front entry with a red door, paneled walls, porch lantern, and gold 545 house numbers.
Staged living room with brown leather seating, a large bright window, and a colorful floral rug.
Living room with a brown leather sofa, colorful patterned rug, and adjoining dining area.
Open-plan living and dining room with a patterned rug, wood-look floors, and a ceiling fan.
Furnished living and dining room with light wood floors, a ceiling fan, and a sewing machine on a desk.
Living room with leather seating, hardwood floors, and a wide window overlooking trees.
Combined living and dining room with wood floors, a patterned rug, and a large window.
Dining room with a wooden table, white chairs, and a vintage sewing machine on a wooden floor.
Living and dining room with brown leather seating, a patterned rug, and a wooden dining table.
Living room with a brown leather sofa, two armchairs, and a large floral rug beside a wide window.
Living room with leather armchairs, wood floors, and a wide window overlooking leafy trees.
Dining room with a wooden table, white chairs, hardwood floors, and a vintage chest of drawers.
Dining room with a wooden table and white chairs, opening onto a kitchen with a stainless steel range.
Kitchen with sage-green lower cabinets, a central island, and stainless-steel range.
Kitchen with pale green cabinets, marble-pattern backsplash, stainless steel range, and double-basin sink.
Kitchen with pale green cabinets, stainless steel gas range, and a glass-panel door to the deck.
Bright kitchen with a wood-top island, white cabinetry, and a glass back door.
Kitchen with blue-green lower cabinets, a central island, and a sink beneath a window.
Kitchen with pale green cabinets, marble-patterned backsplash, and double-basin sink beneath a window.
Kitchen with a glass-front dish cabinet and small desk nook beside a glass-paneled door.
Kitchen with a microwave cabinet, floral wall art, and an adjoining room visible through the doorway.
Kitchen with pale green cabinets, a central island, stainless steel appliances, and a sage green range hood.
Bright bedroom with a white bed, teal chair, ceiling fan, and adjoining shower.
Bedroom with a pedestal sink, open shower doorway, and walk-in closet.
Bathroom shower and tub with built-in shelves, a white curtain, and framed wall art.
Bright bathroom with a pedestal sink, round mirror, and wicker towel stand.
Bright bedroom with a white-covered bed, teal accent chair, and light wood-look flooring.
Kitchen with a wood-topped island, teal cabinetry, and white cabinets with glass-front display shelves.
Bedroom with a white bed, blue loveseat, and large windows overlooking a tree-lined street.
Bedroom with white bed, green accent pillows, and wide sliding closet doors.
Hallway with built-in cabinets, gray plank flooring, and views into a bathroom and bedroom.
Bathroom with a gray vanity, window, and bathtub with a marble-patterned surround.
Bathroom bathtub with a gray-veined marble-pattern shower surround and chrome fixtures.
Bathroom with a white vanity, large mirror, and marble-patterned shower surround.
Bedroom with a white bed, three blind-covered windows, and a crystal chandelier.
Bedroom with built-in wardrobe, dressing alcove, chandelier, and wood-look flooring.
Laundry room with a top-loading washer and dryer beside a utility sink and window.
Shaded side yard with a small red-and-white deck, potted plants, and dense greenery.
Green outbuilding with a red door beside a broad concrete driveway.
Concrete backyard patio enclosed by wooden fencing, with mature trees beyond.
Pale green bungalow with red trim and a covered porch, surrounded by trees and a small lawn.
Covered porch with a rocking chair overlooking a fenced lawn and leafy residential street.
House exterior with red trim, covered porch, concrete steps, and fenced grassy yard.
Fenced side yard with a narrow walkway, patchy lawn, and mature shade trees.
Green Craftsman-style house with red trim, covered porch, and fenced walkway to the entrance.
Sage-green house with red trim and covered porch, wooden fence, detached garage, and concrete driveway.
House exterior with a covered porch, fenced yard, walkway, and leafy garden.
Sage-green single-story house with red trim, a wooden fence, and mature trees.
Pale green house with red trim, a covered porch, and a shaded front lawn.
Pale green house entrance with red steps, a recessed doorway, and potted plants.
Single-story pale green house with red trim, a small porch, and a leafy front yard.
Sold

545 5th Street

545 5th Street, Colusa, CA 95932

$385,000
Adorable Craftsman Style Cottage with a whole new look INSIDE & OUT! Brand new roof and gutters, exterior paint, fencing, gates, dual pane windows, new tankless water heater and even a new main water line! Inside upgrades include stainless steel appliances, kitchen counters & backsplash, sink, plumbing and light fixtures! Updated Bathroom vanities, floors, plumbing & light fixtures, tub and shower surrounds and toilets! OVER 85k in UPGRADES & REMODEL at an amazing PRICE! Each room has its own unique character and trait with amazing natural light beaming through every window! The sizable living room has gorgeous natural hardwood floors leading into the cozy kitchen with charming built-in shelving, fresh painted two-tone cabinets, appliances and updated hardware! Large spacious bedrooms with oversized windows, updated lighting, fresh paint and deep closets allowing for lots of storage! The back bedroom even has its own bathroom making for great privacy! Lots of Off-Street Parking Space entering on the side of Parkhill with a storage shed. Newer HVAC Too! So many upgrades while maintaining its character at a Great Price!!

3
beds

2
baths

1,406 Sq.Ft. LIVING AREA

4,792 Sq.Ft. lot

Amber Torres

Amber Torres

Features & Amenities

Interior

  • total bedrooms3
  • Total bathrooms2
  • full bathrooms2
  • Flooring Carpet, Linoleum, Vinyl, Wood
  • APPLIANCES Dishwasher, Free-Standing Electric Oven

Area & Lot

  • Status Sold
  • Date Sold August 27, 2024
  • Living Area1,406 Sq.Ft.
  • Lot Area4,792 Sq.Ft.
  • MLS® ID224086264
  • TypeResidential
  • YEAR BUILT1880
  • NeighborhoodColusa County
  • Architecture StylesCottage, Craftsman
  • School DistrictColusa

Exterior

  • STORIES1
  • water SourcePublic
  • utilitiesNatural Gas Available, Natural Gas Connected, Electricity Available
  • roofComposition
  • lot featuresCorner Lot
  • parkingNo Garage
  • HEAT TYPECentral
  • AIR CONDITIONINGCeiling Fan(s), Central Air
  • sewerPublic Sewer
  • SubstructureRaised
  • security FeaturesSmoke Detector(s), Carbon Monoxide Detector(s)

Financial

  • Sales Price$385,000
  • Zoning R-1

Colusa County

The sweetest rural charm in a small community full of beauty, activity and love! Colusa County has so much to offer with outdoor activities, quality schools, safe neighborhoods and kind people!

Explore

Work With Amber

Amber can connect with her clients to find out their specific needs and desires, making the home buying and selling process exciting and rewarding for her clients. Her innovative and constantly evolving approach to marketing launches her above her competition and gives her clients’ assets the attention they deserve.

Follow Me on Instagram