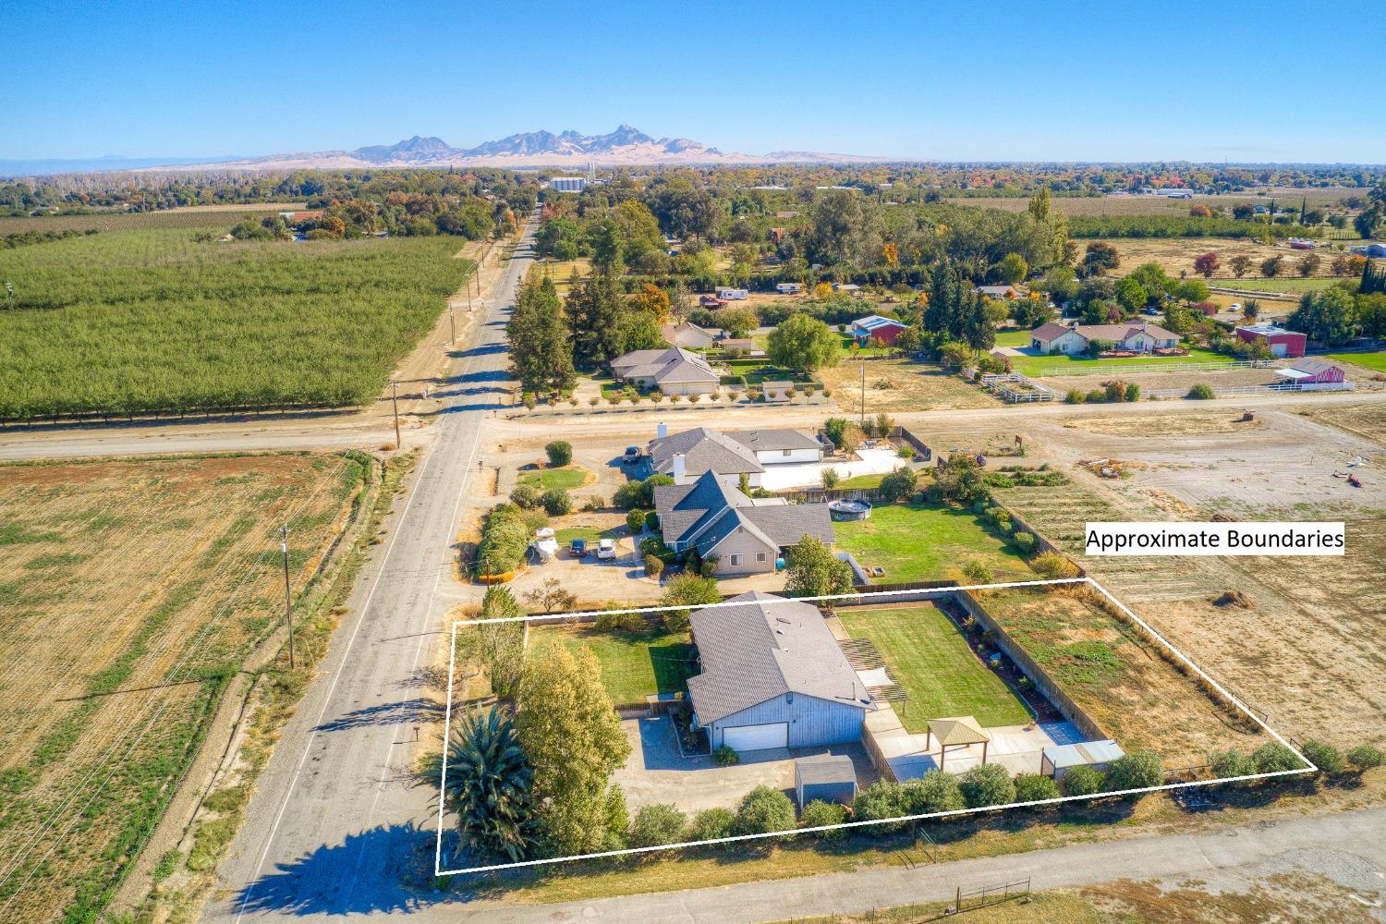
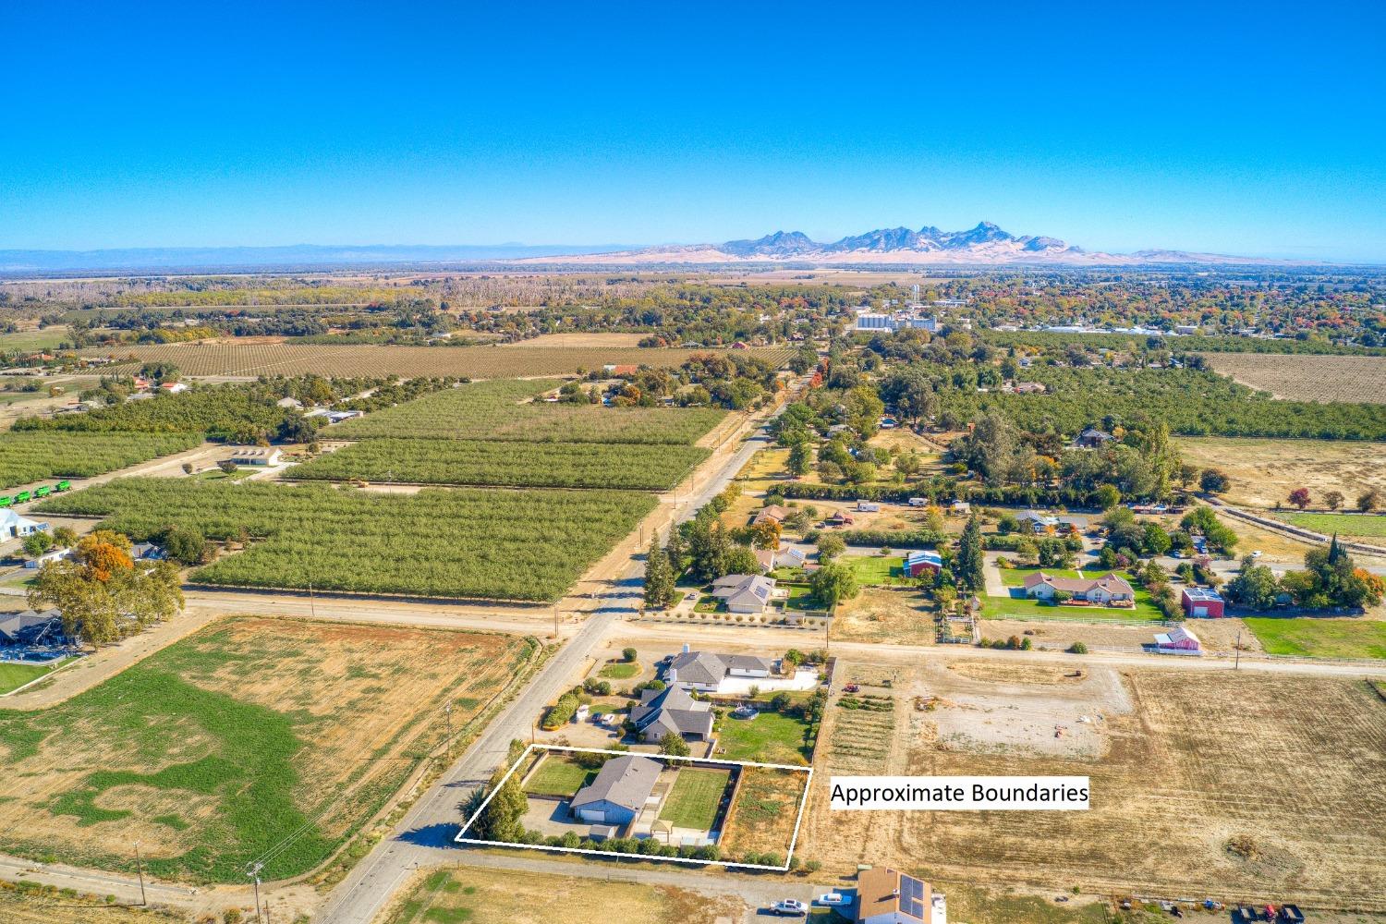
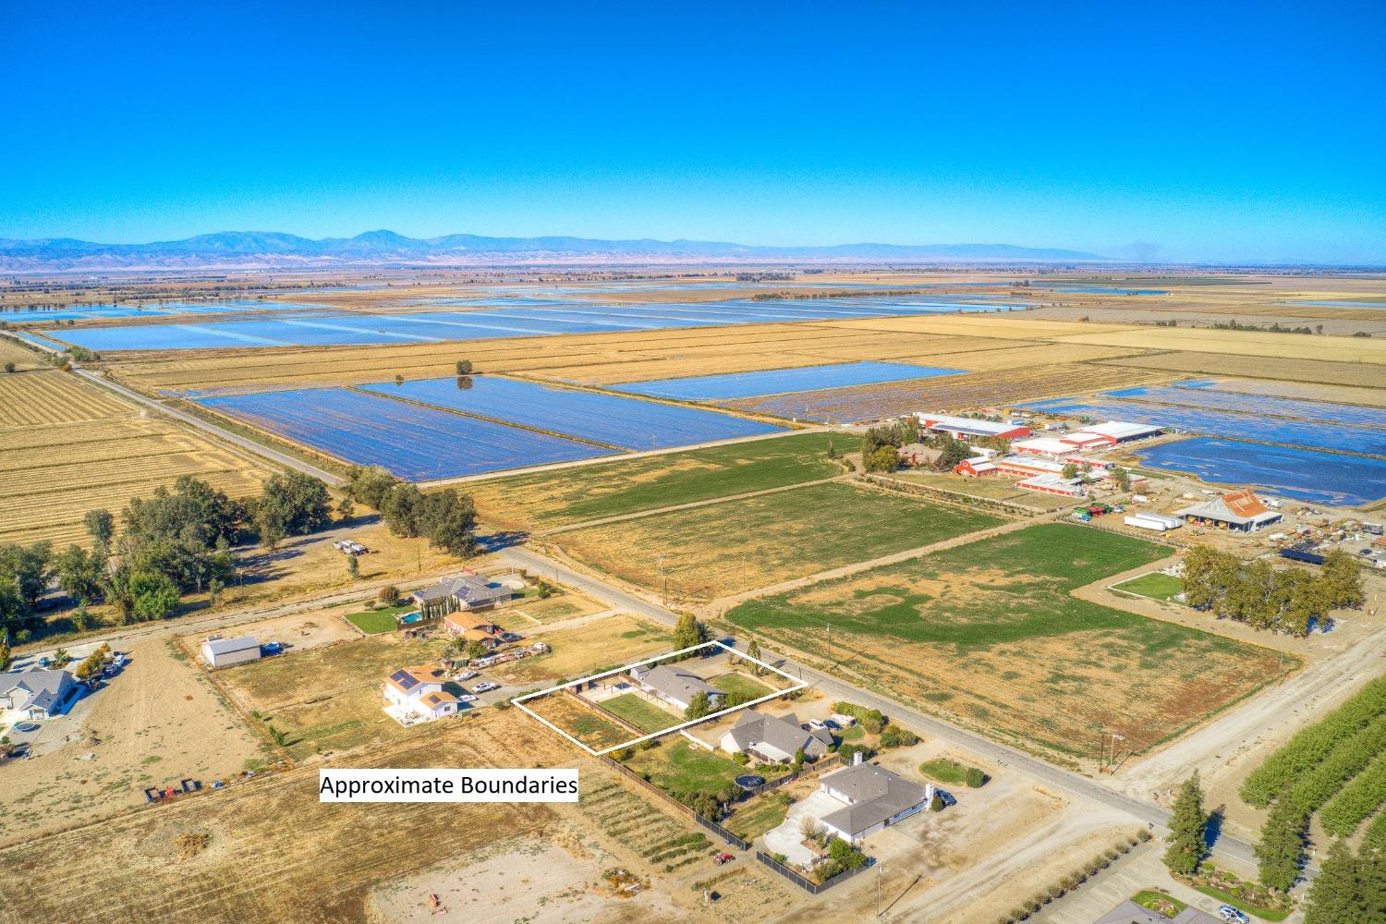
Aerial view of outlined property, neighboring farmland, and distant mountains.
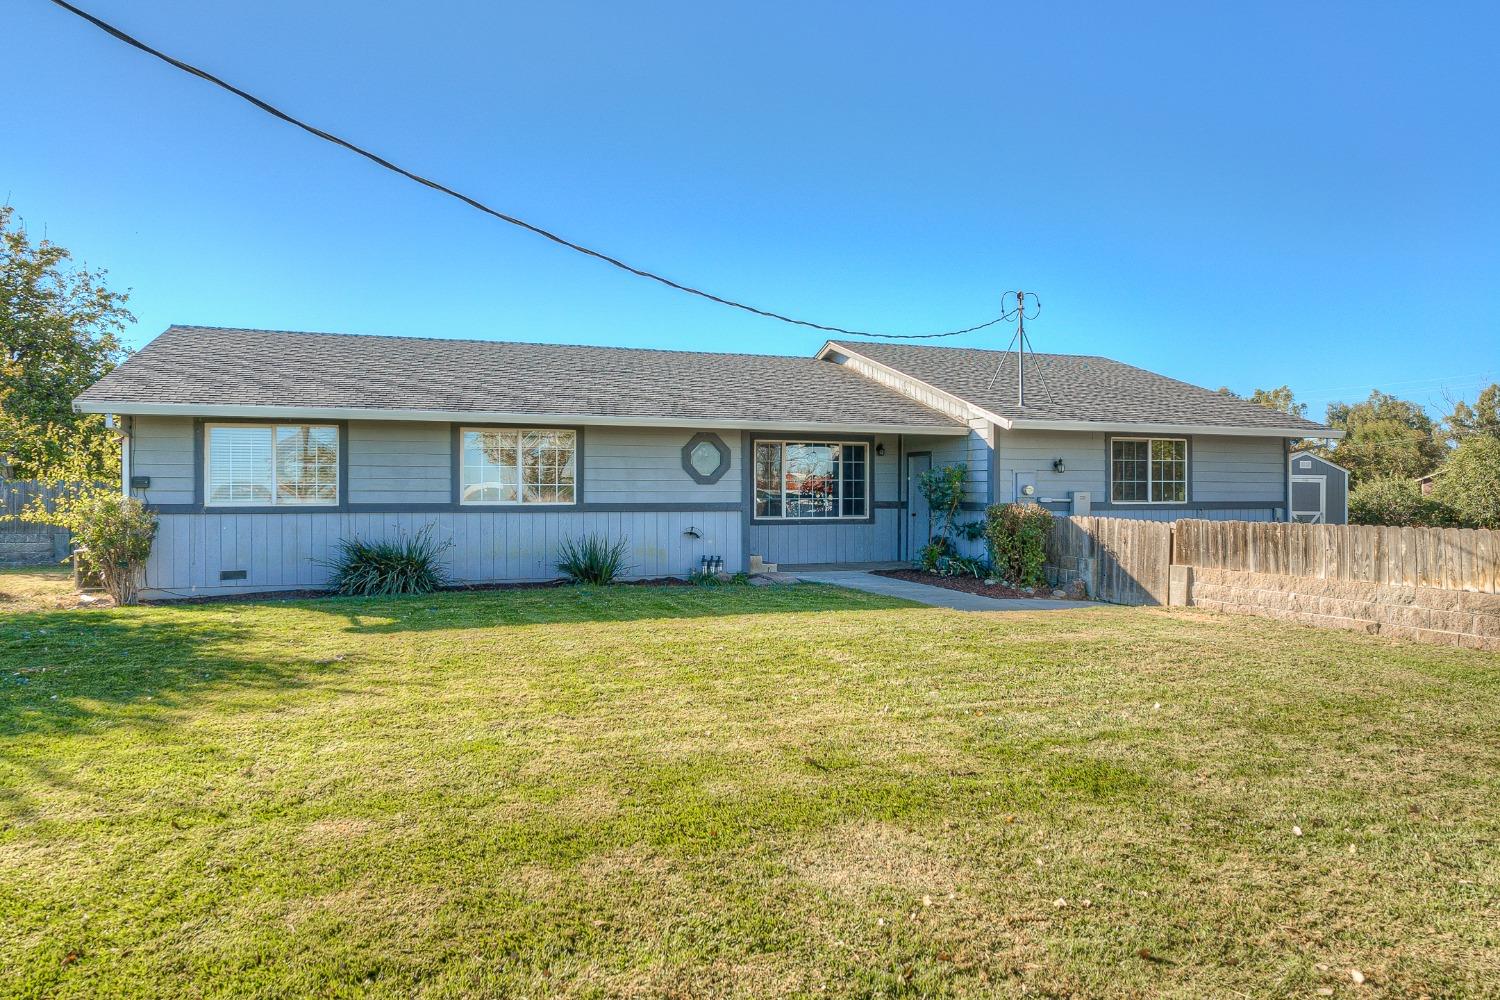
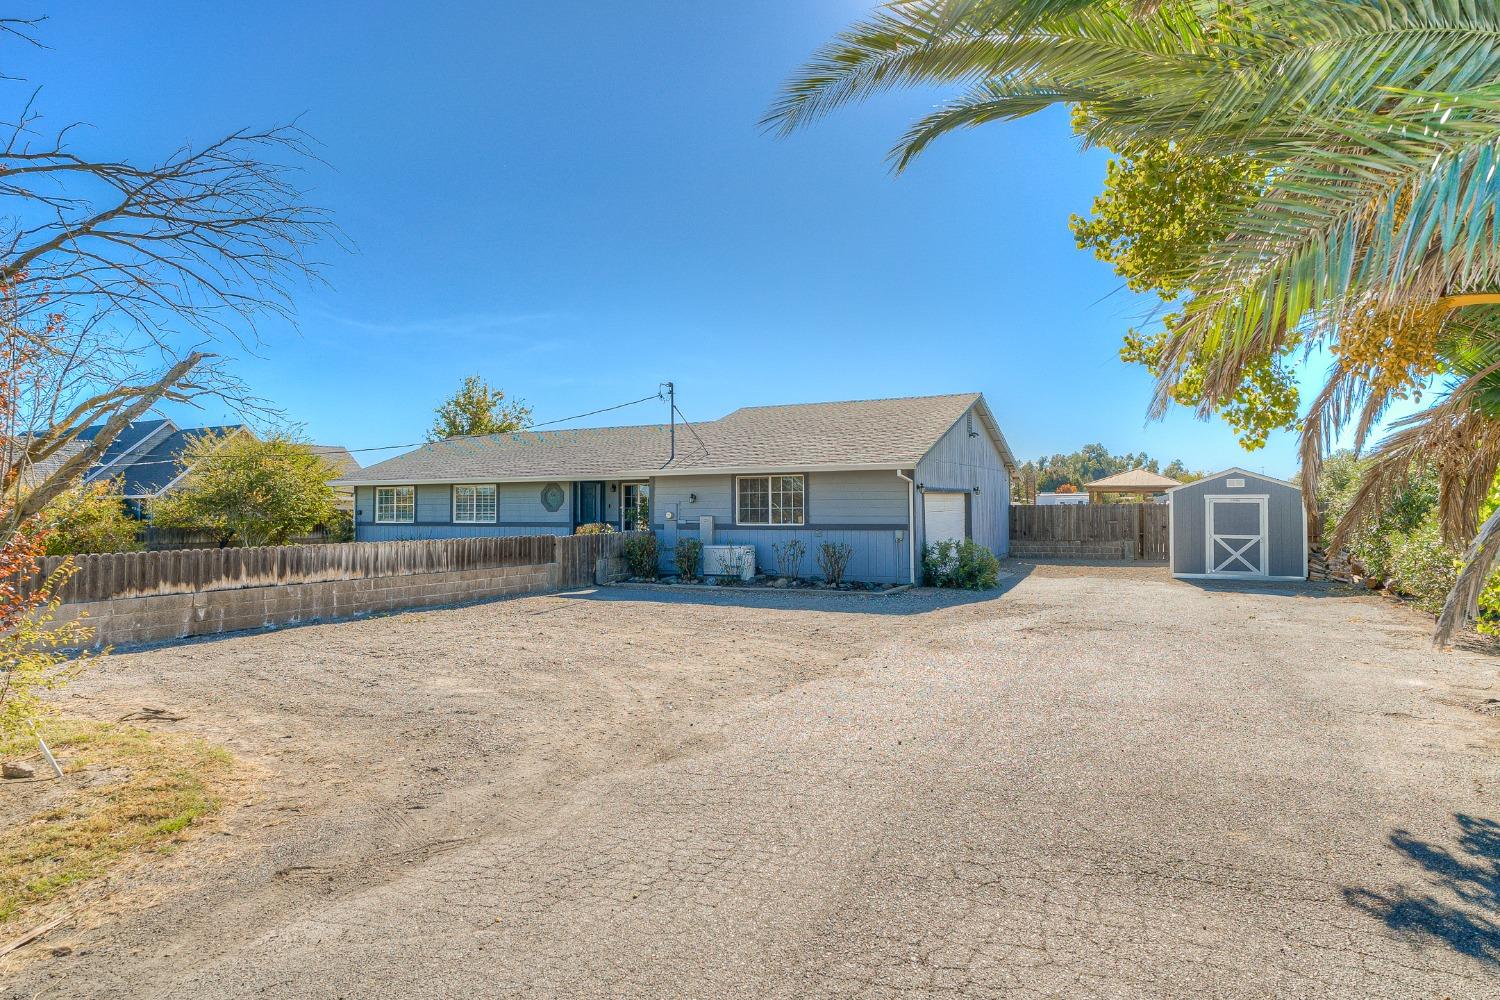
Single-story blue-gray ranch house with a broad front lawn and wooden fence.
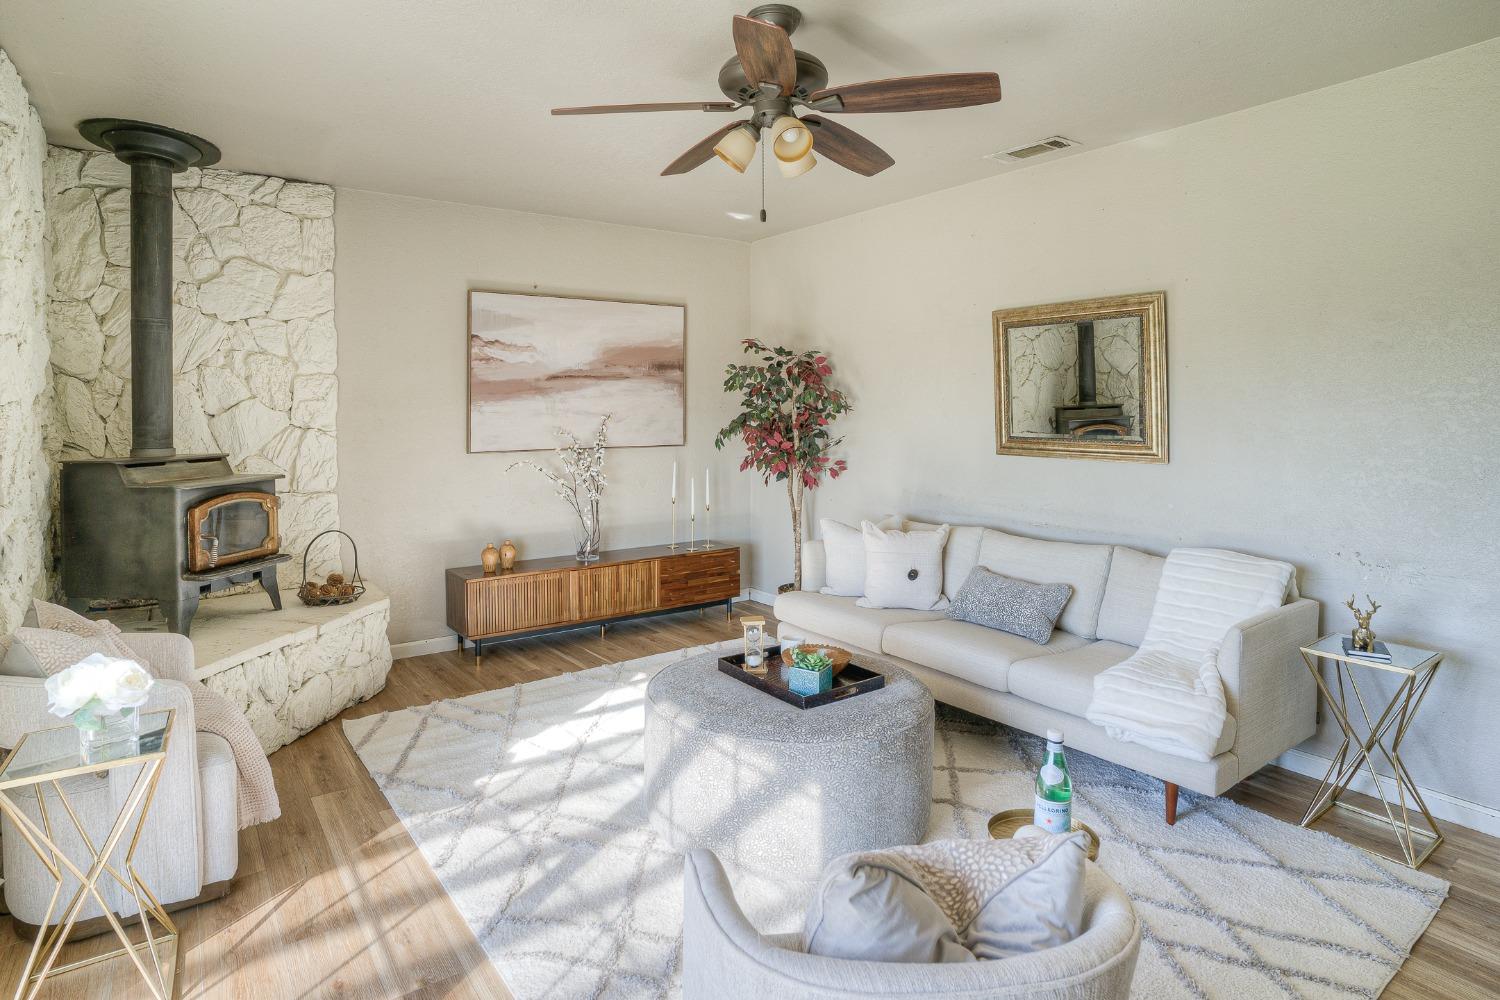
Living room with a white sectional, stone fireplace and wood stove, and sunlight across the rug.
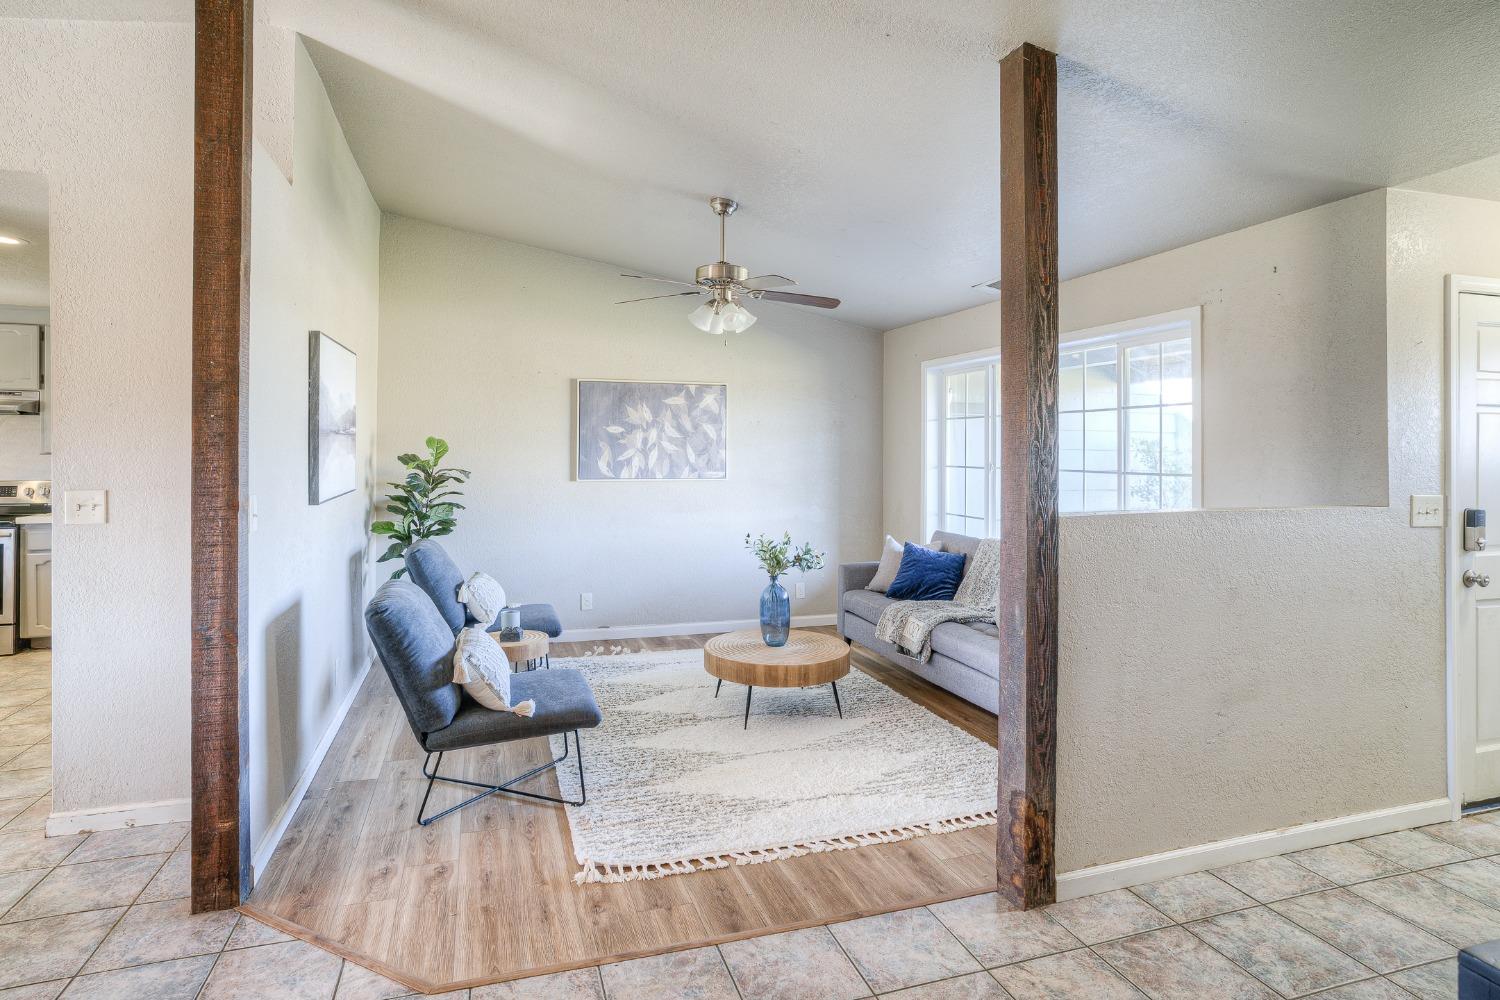
Staged living room with gray sofas, a round wood coffee table, and dark exposed wood posts.
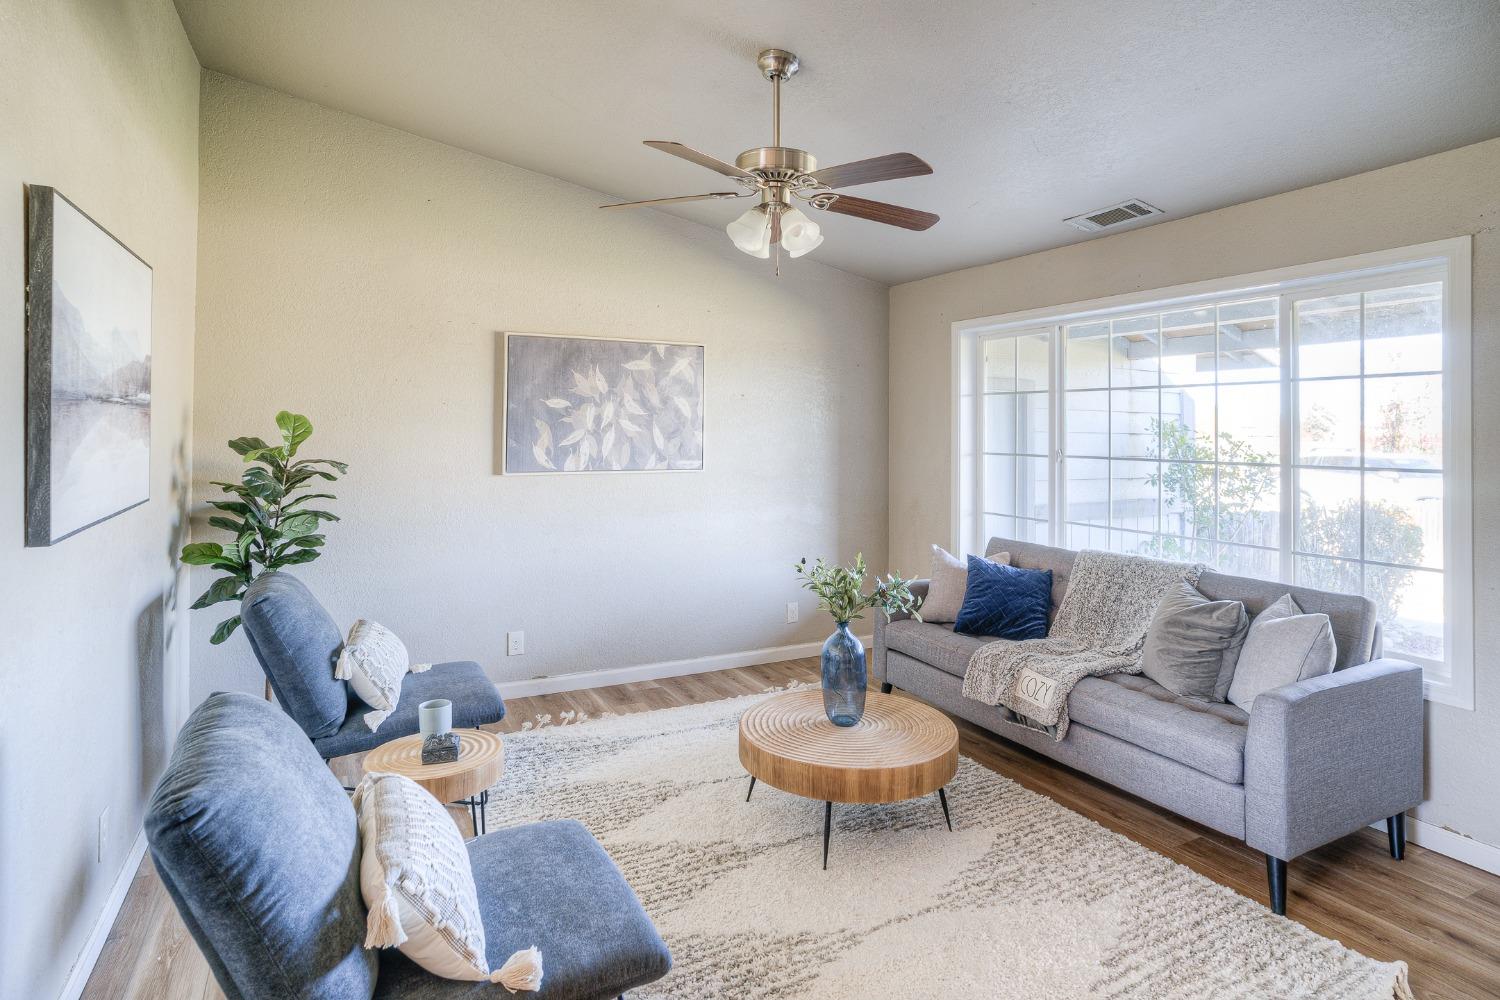
Staged living room with gray sofas, blue chairs, a round wood coffee table, and large grid windows.
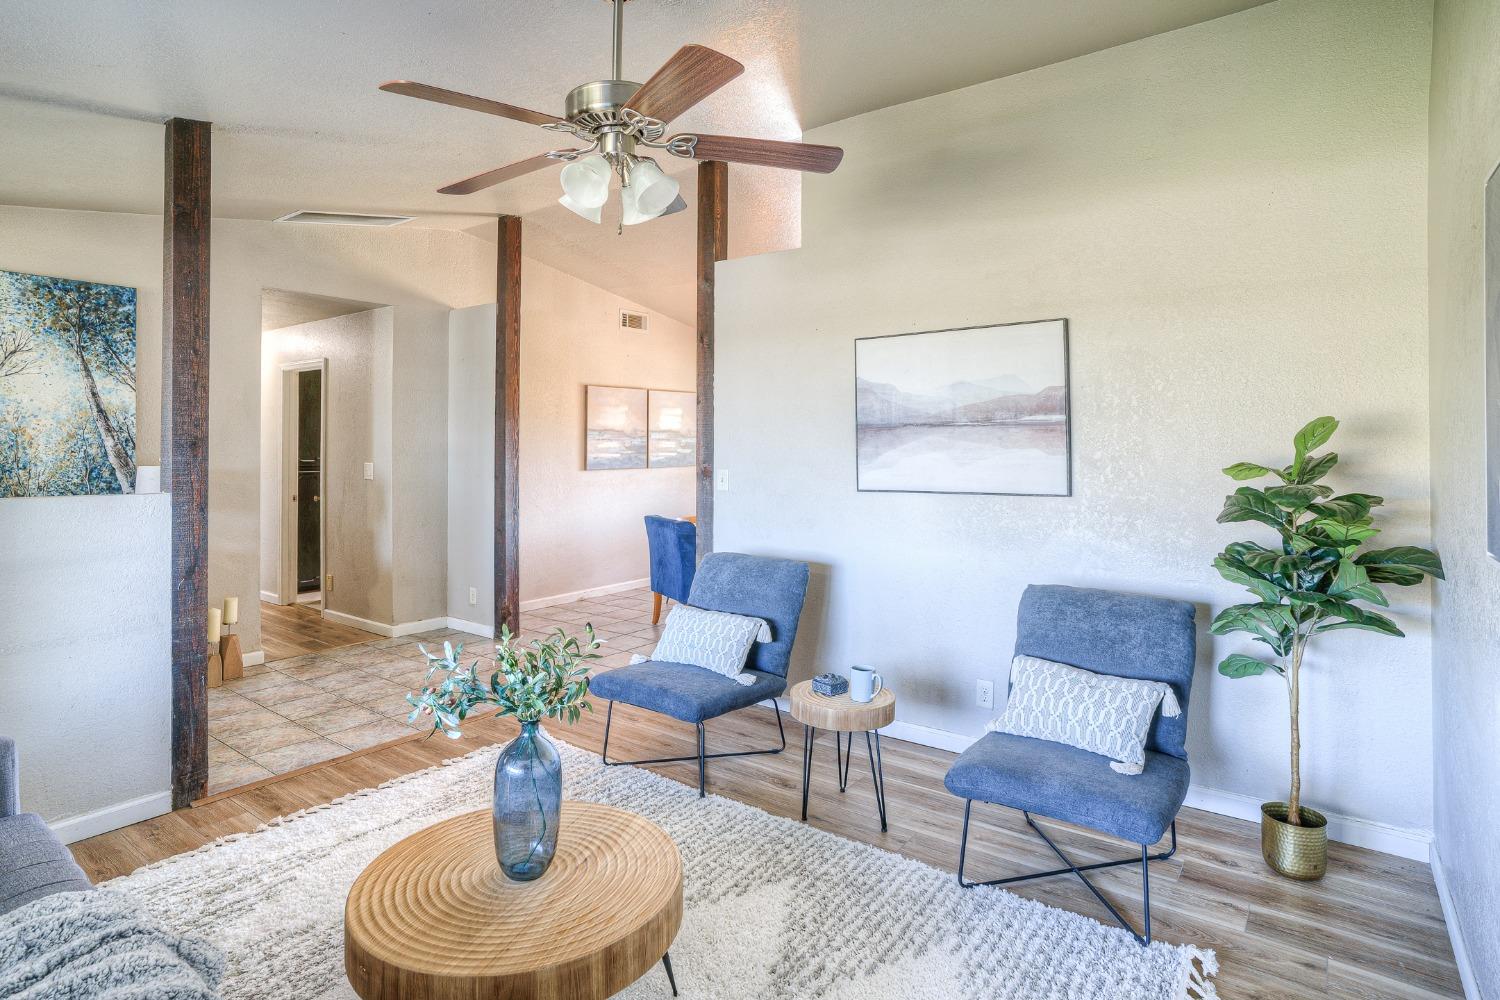
Staged living room with blue chairs, a round wood coffee table, and dark wood posts.
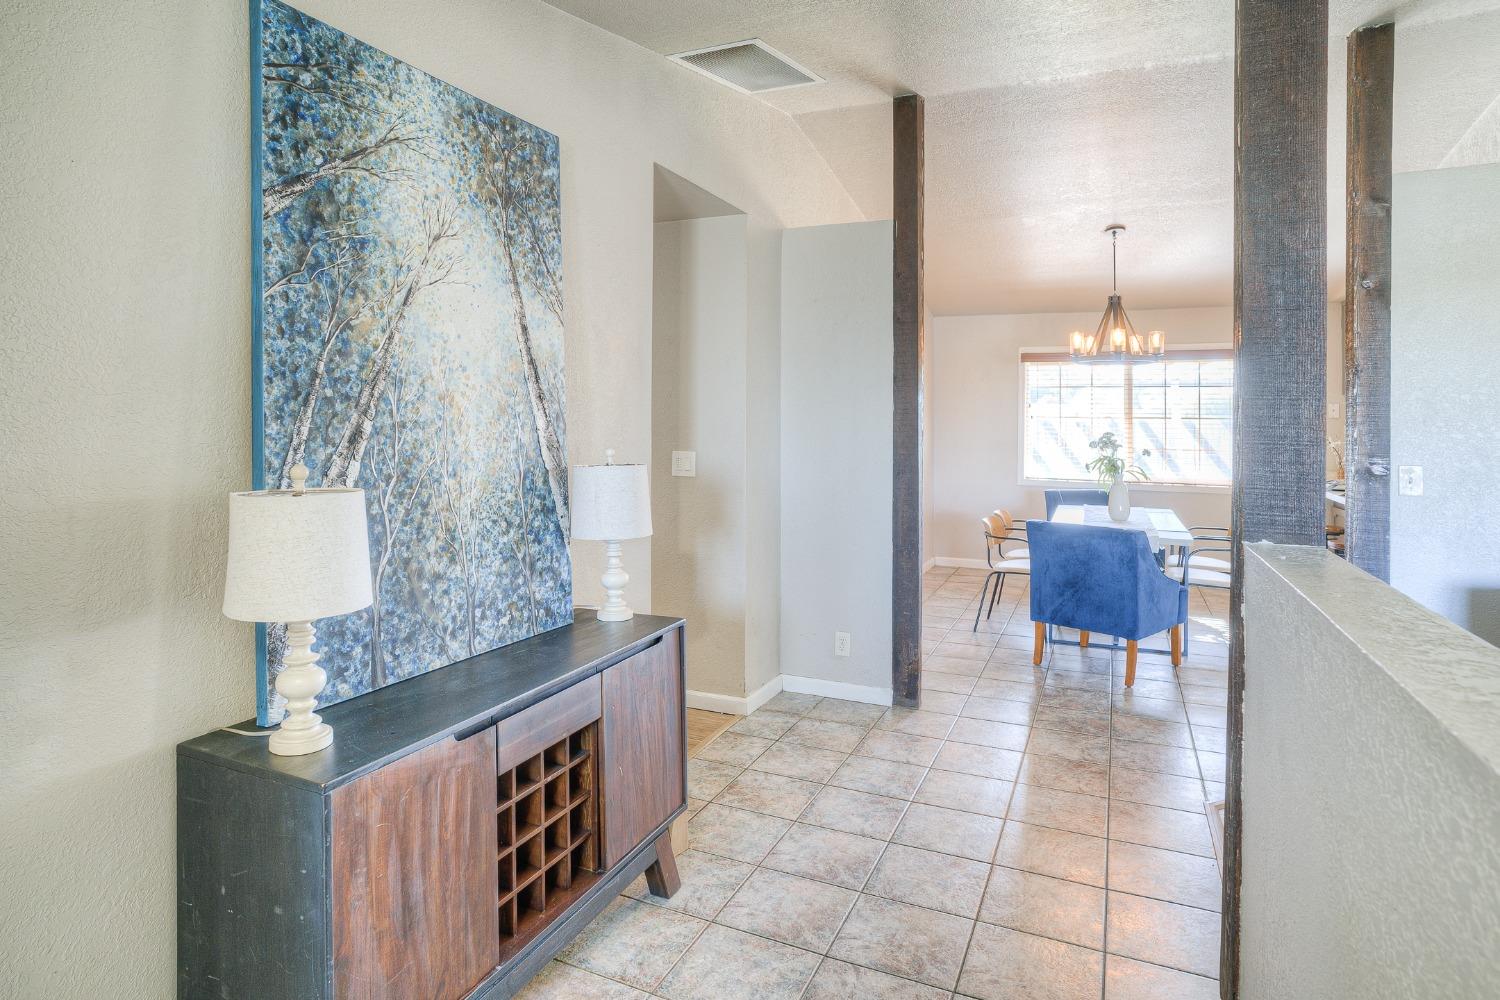
Tiled entryway opens to a dining area, with a dark console and large blue tree artwork.
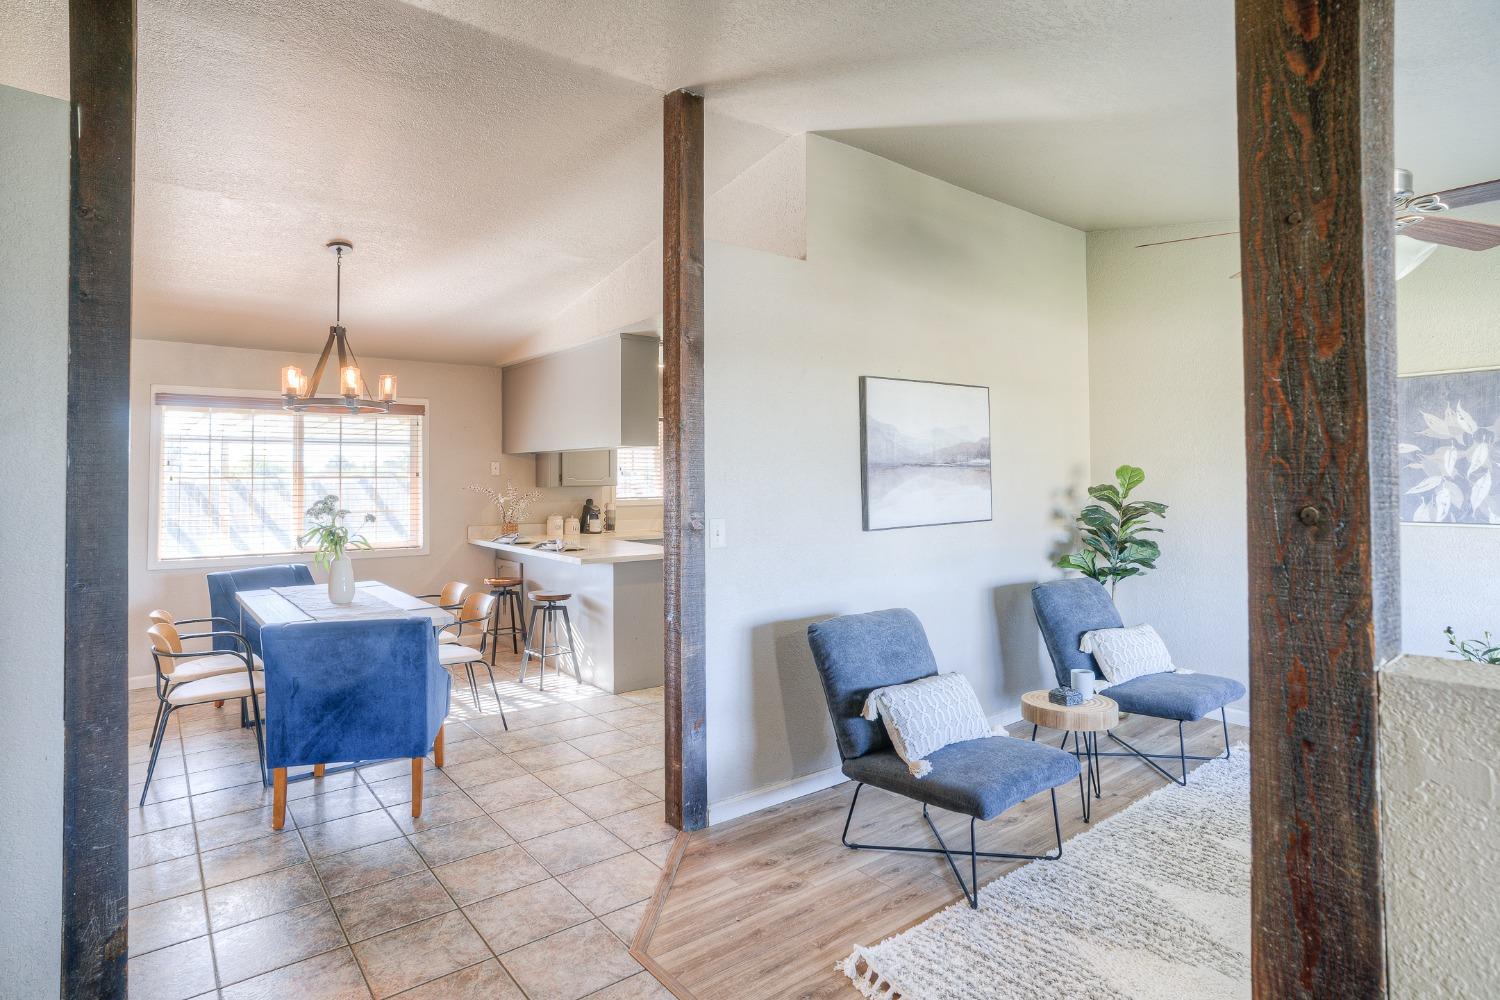
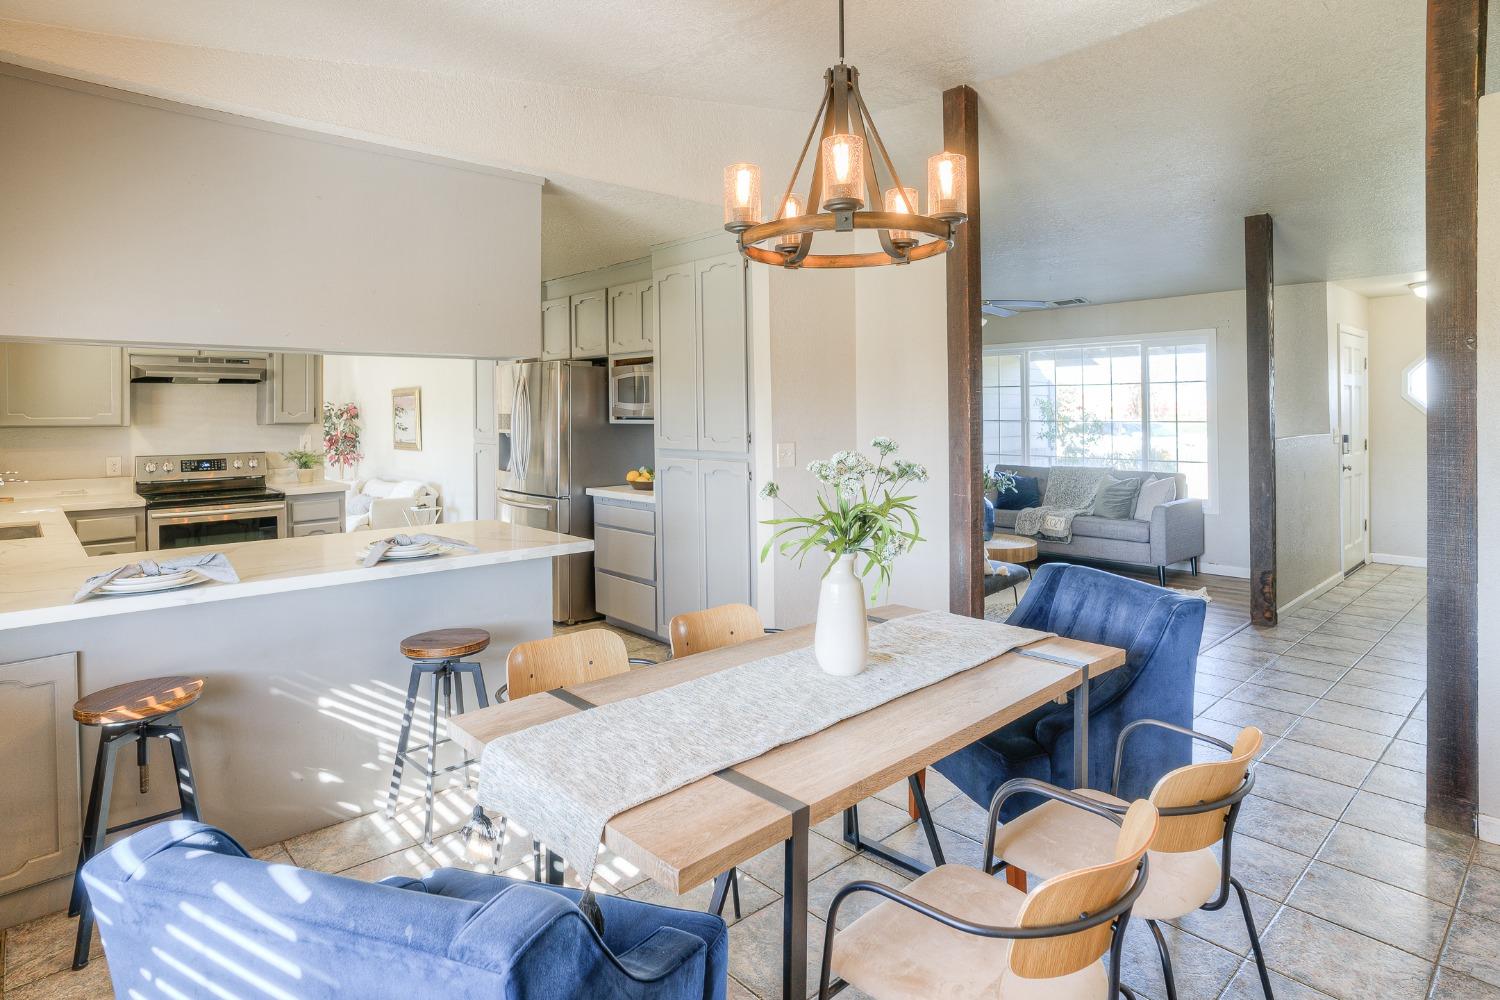
Open-plan living and dining area with blue chairs, a tiled dining space, and dark wood posts.
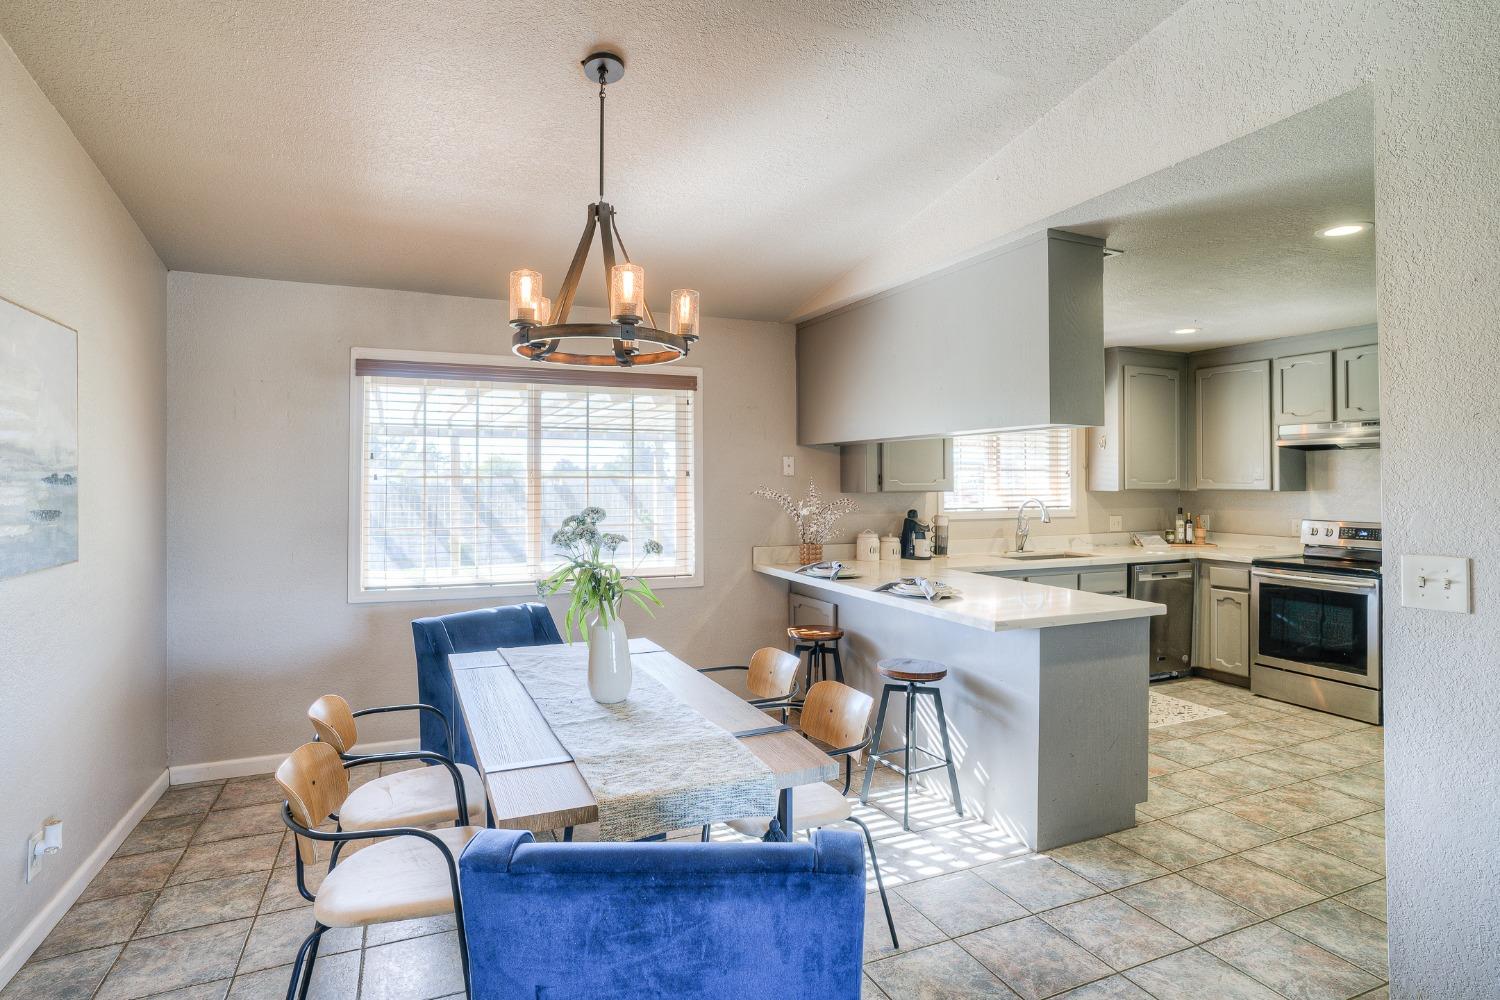
Open-plan dining area and kitchen with blue chairs, a breakfast bar, and stainless steel appliances.
Open-plan kitchen and dining room with white cabinets, a long wood table, and blue seating.
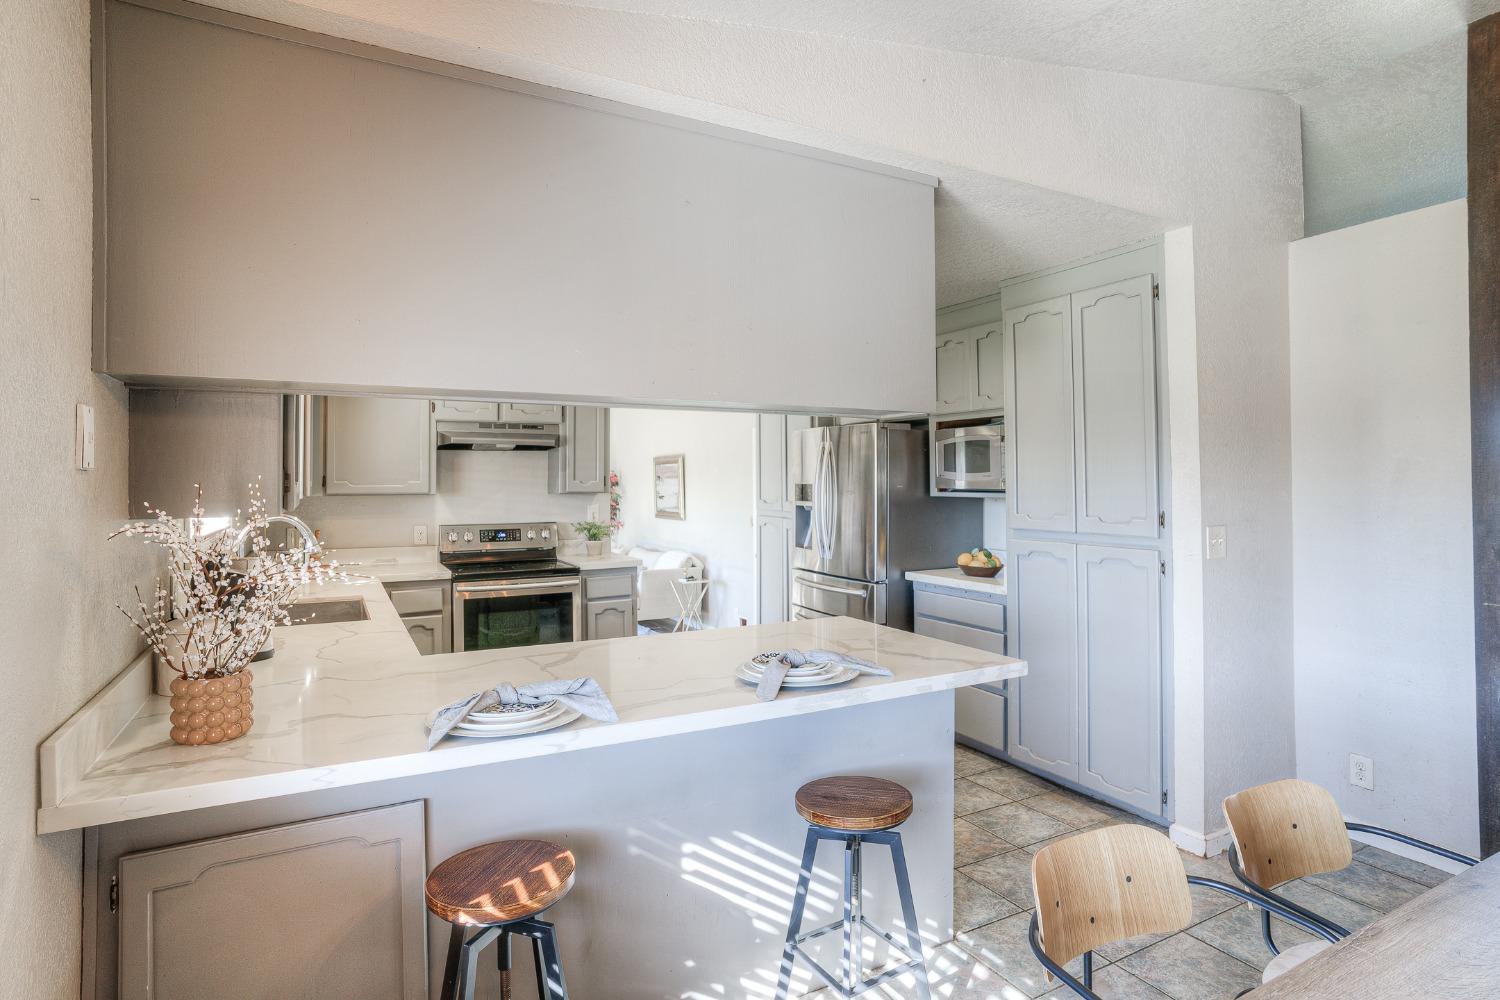
Kitchen with a large marble-look island, white cabinetry, and stainless steel appliances.
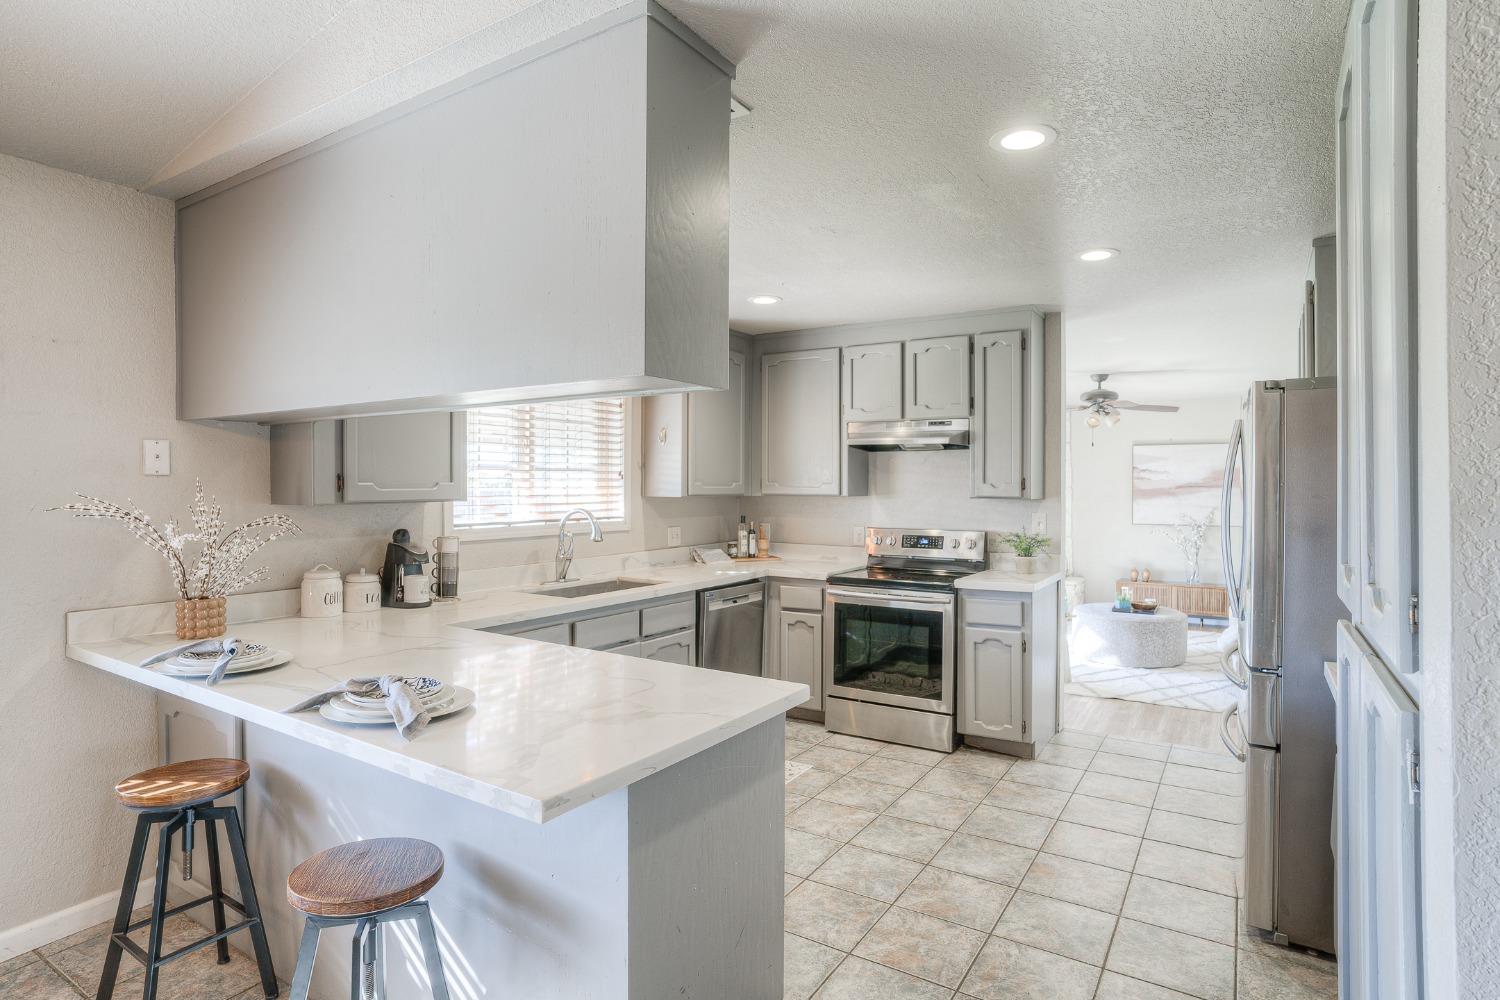
Kitchen with gray cabinets, stainless steel appliances, and a white breakfast bar with stools.
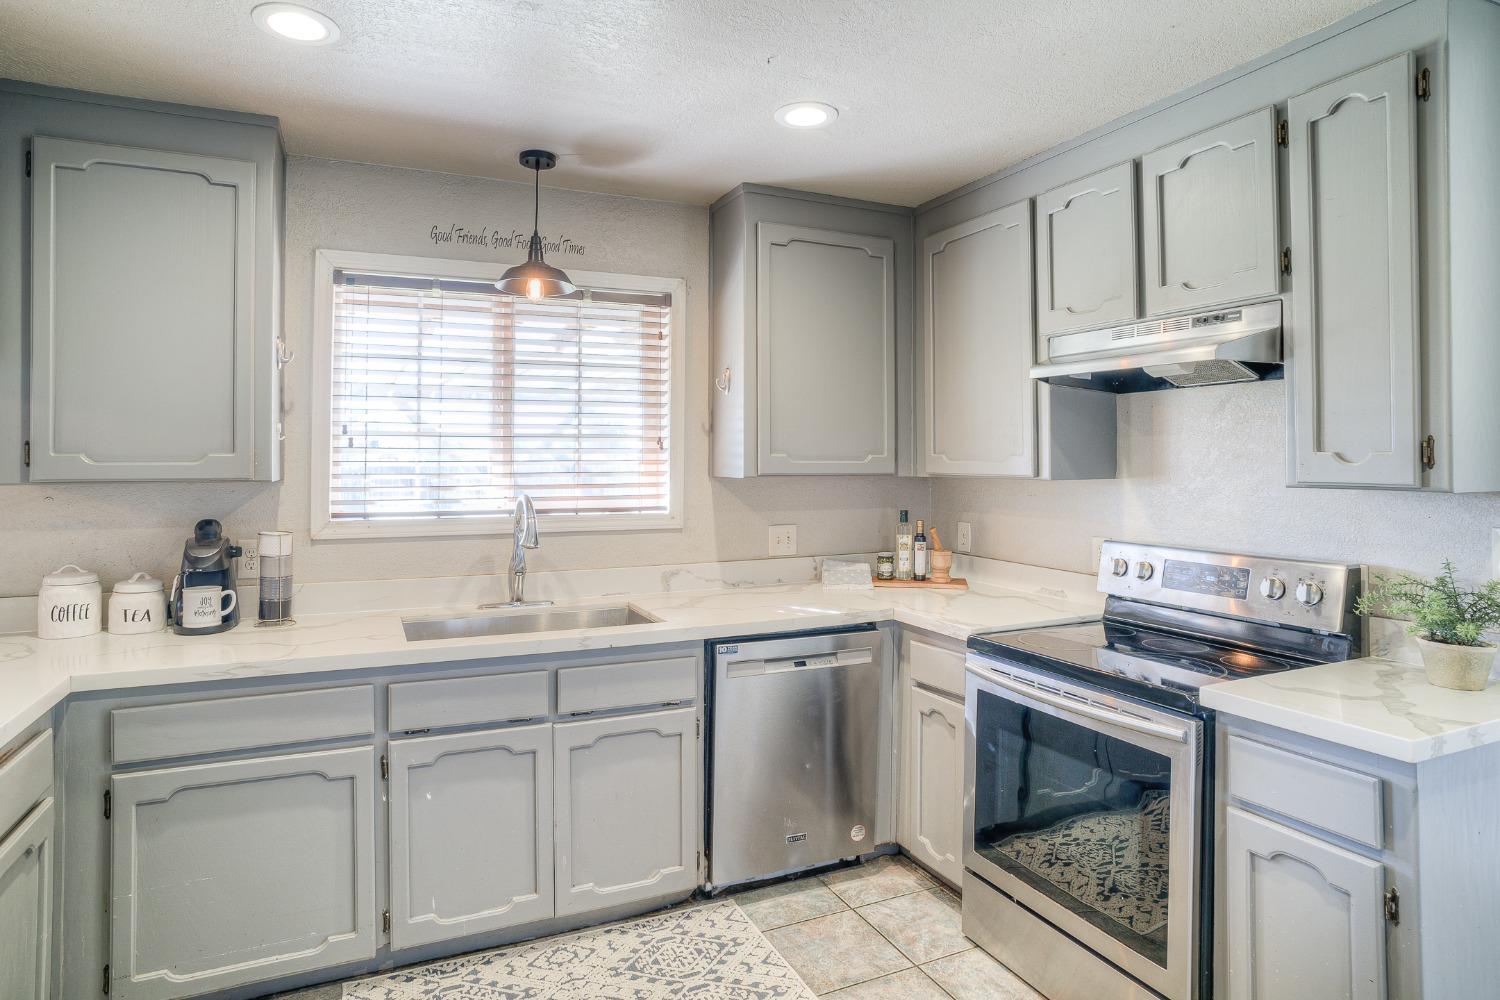
Kitchen with gray cabinets, white countertops, a window over the sink, and stainless steel appliances.
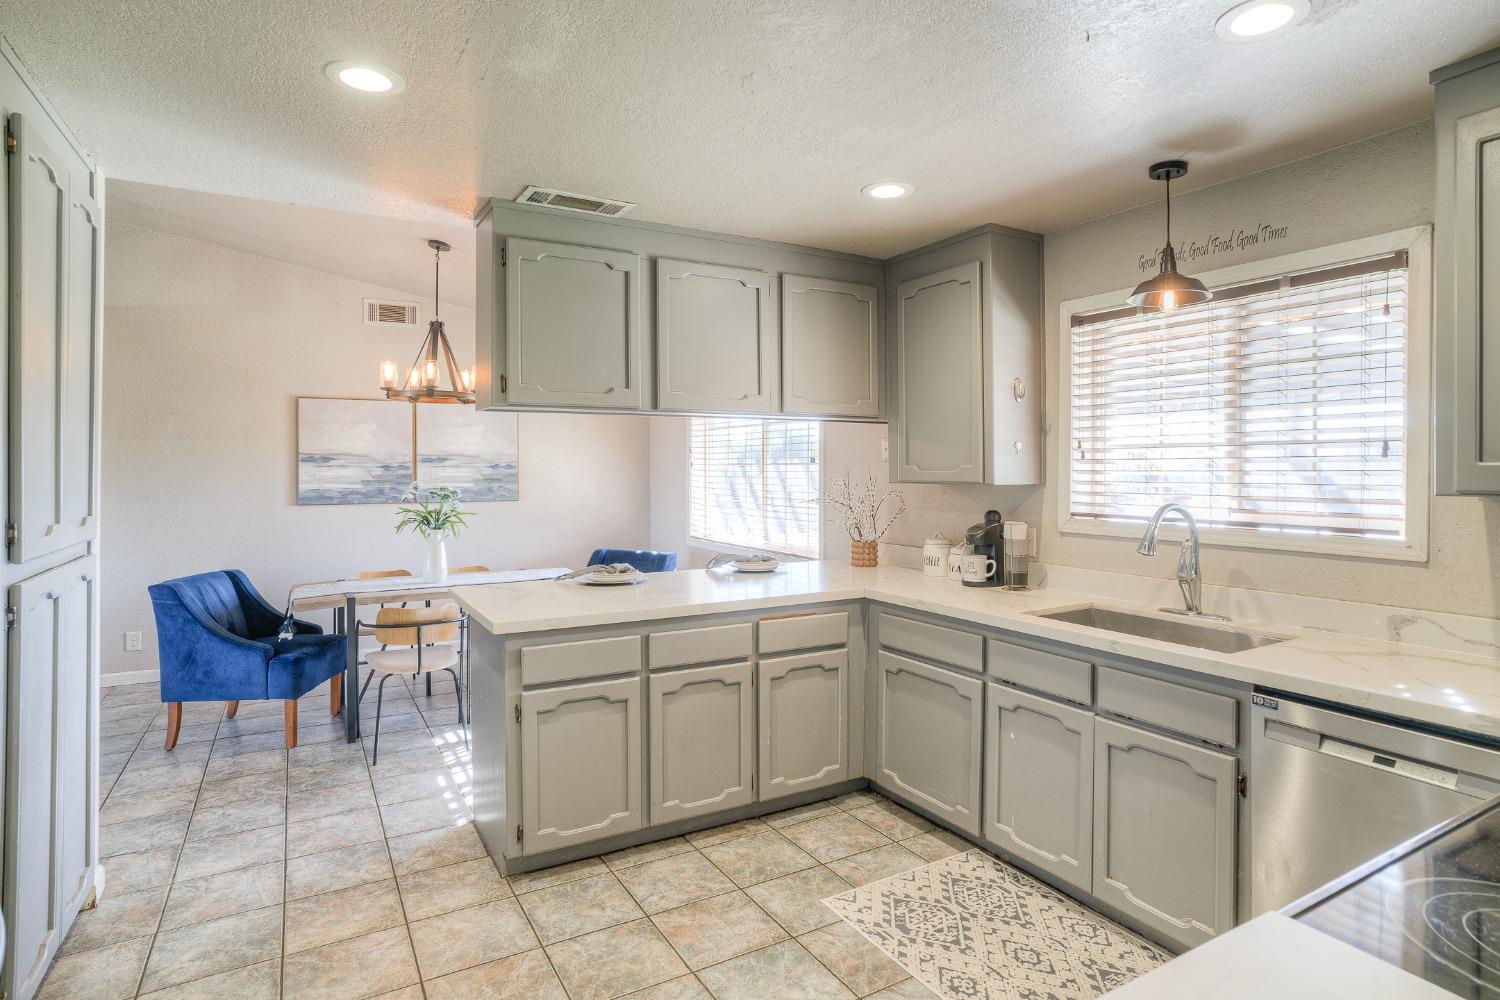
Kitchen with gray-green cabinets, white counters, and a breakfast bar beside a dining nook.
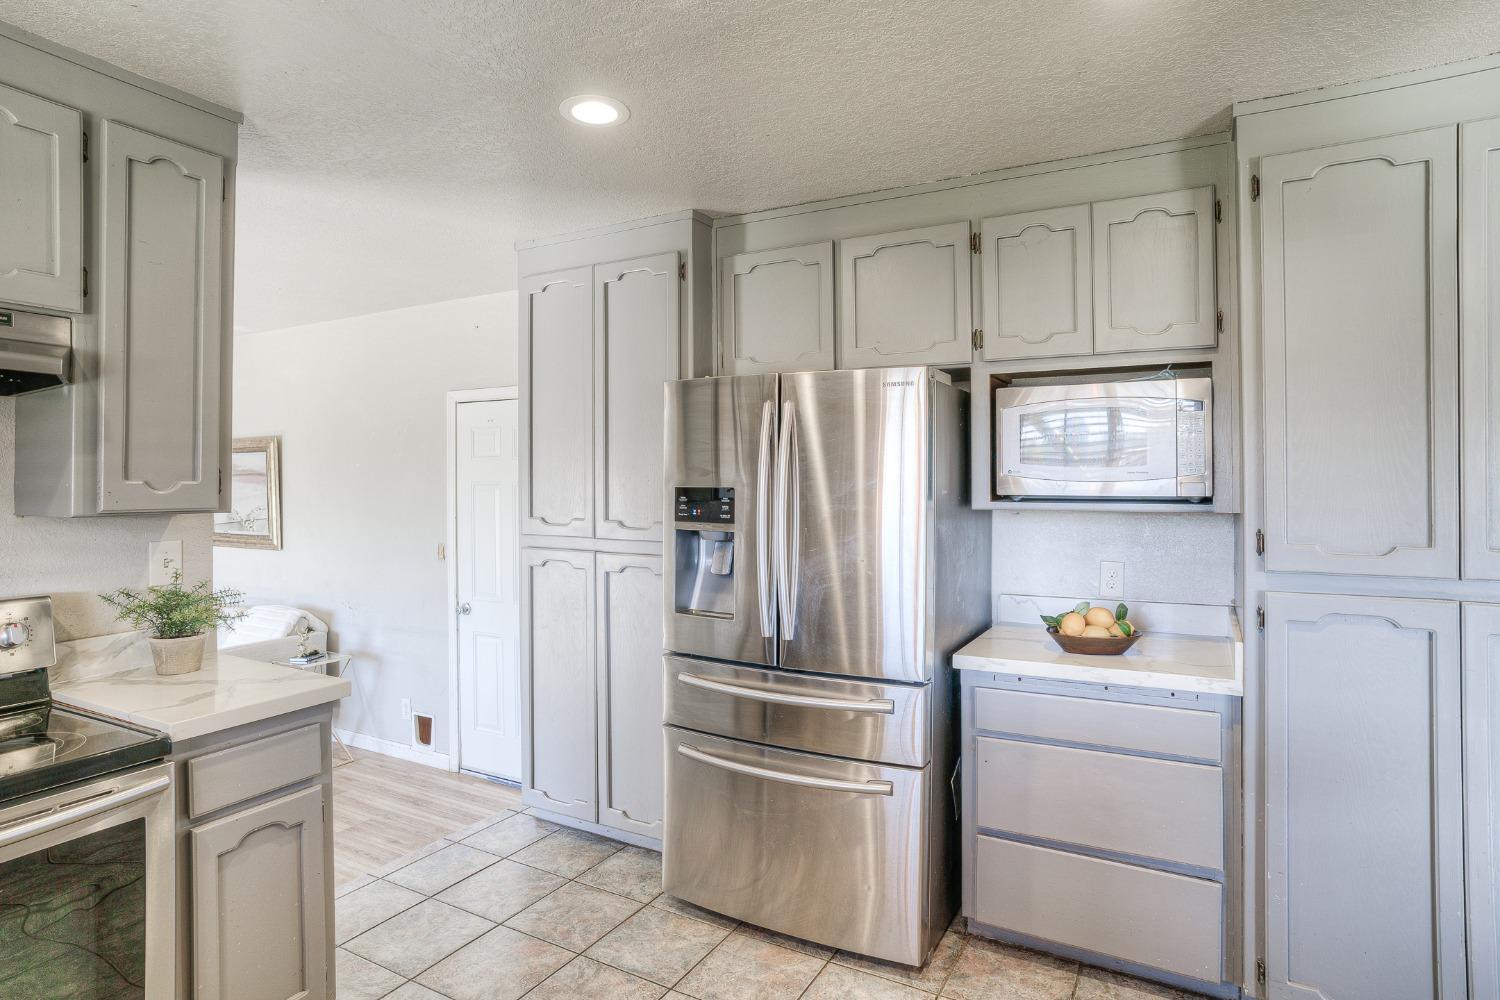
Kitchen with gray cabinets, stainless steel refrigerator, and built-in microwave.
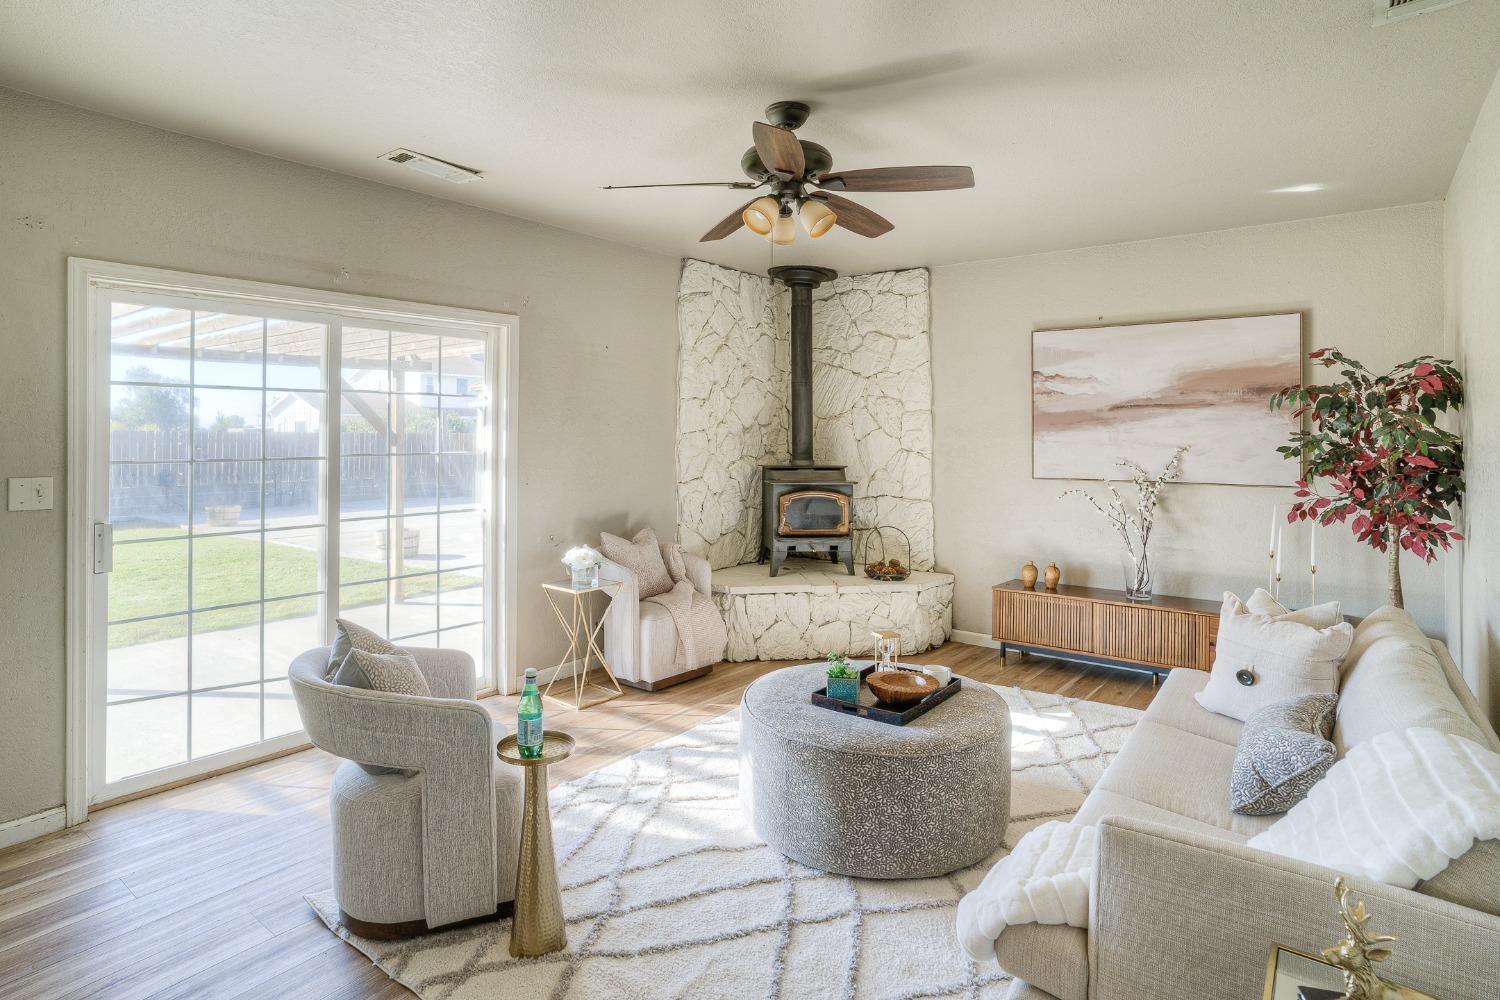
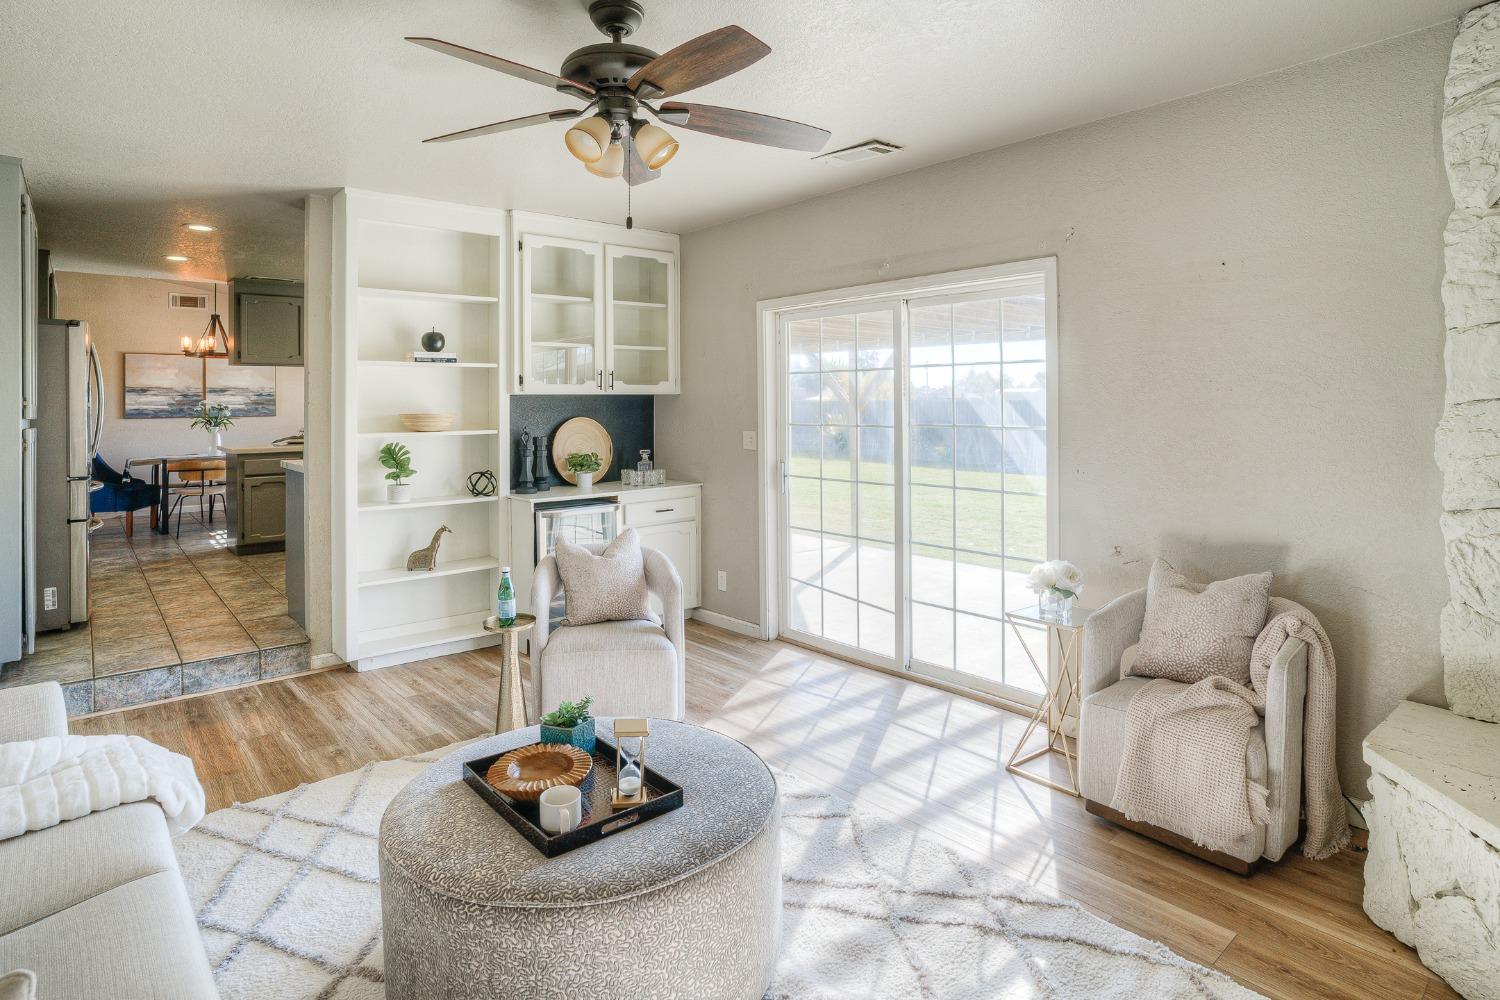
Living room with a stone fireplace and wood stove beside a large sliding glass door.
Staged living room with built-in shelving, sliding glass doors, and a view of the backyard.
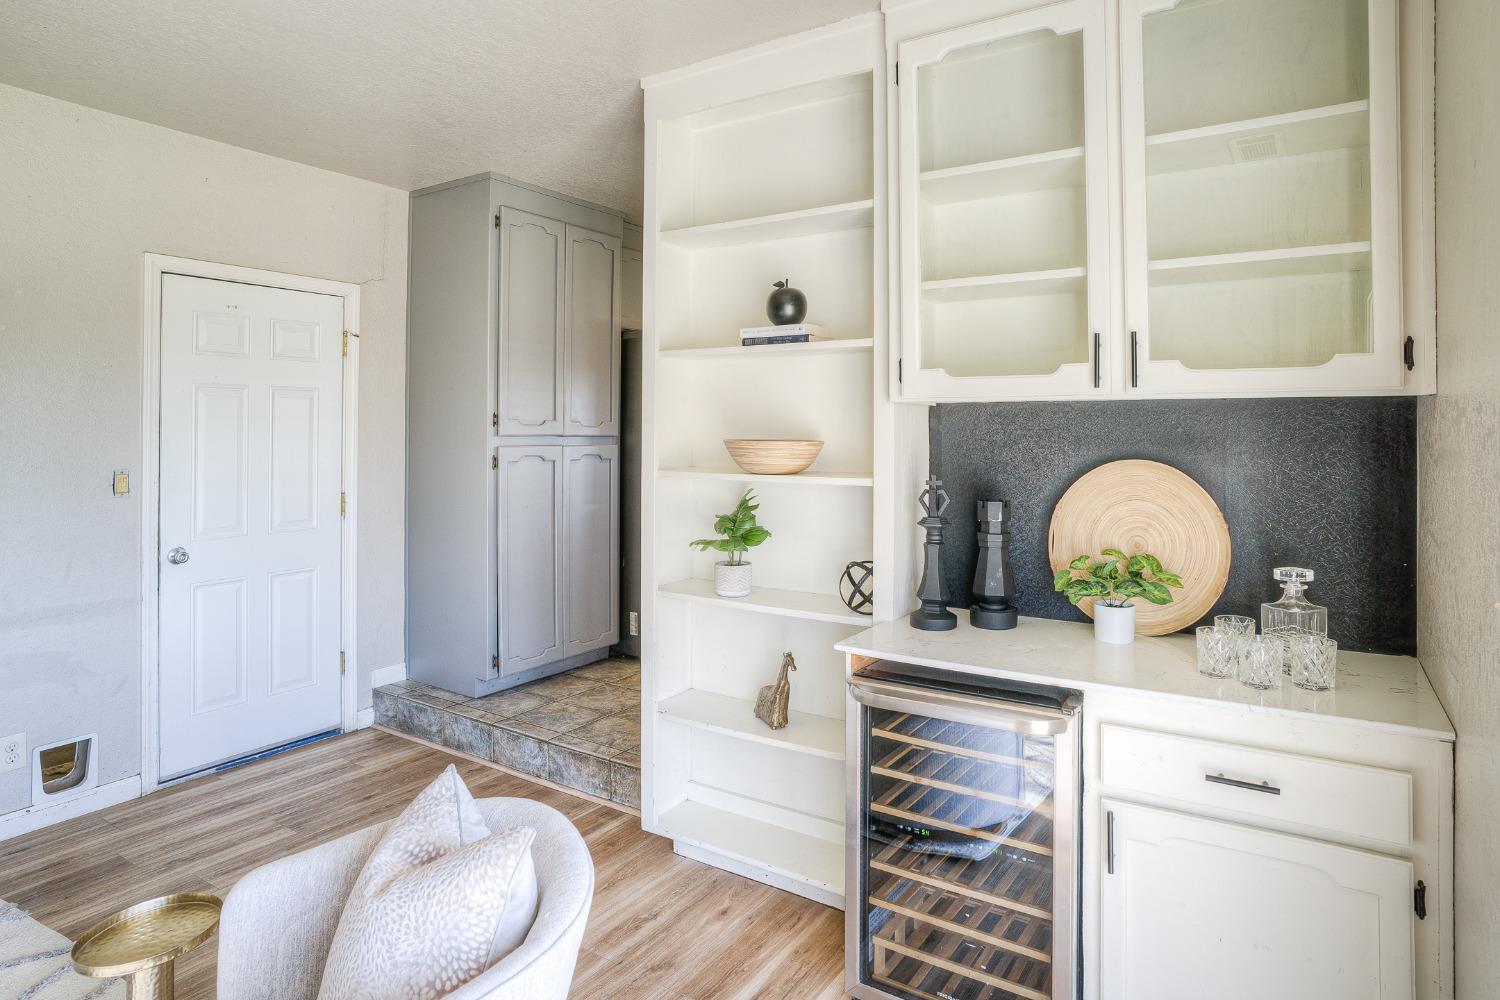
Staged wet bar with white cabinetry, open shelves, dark backsplash, and glass-front wine refrigerator.
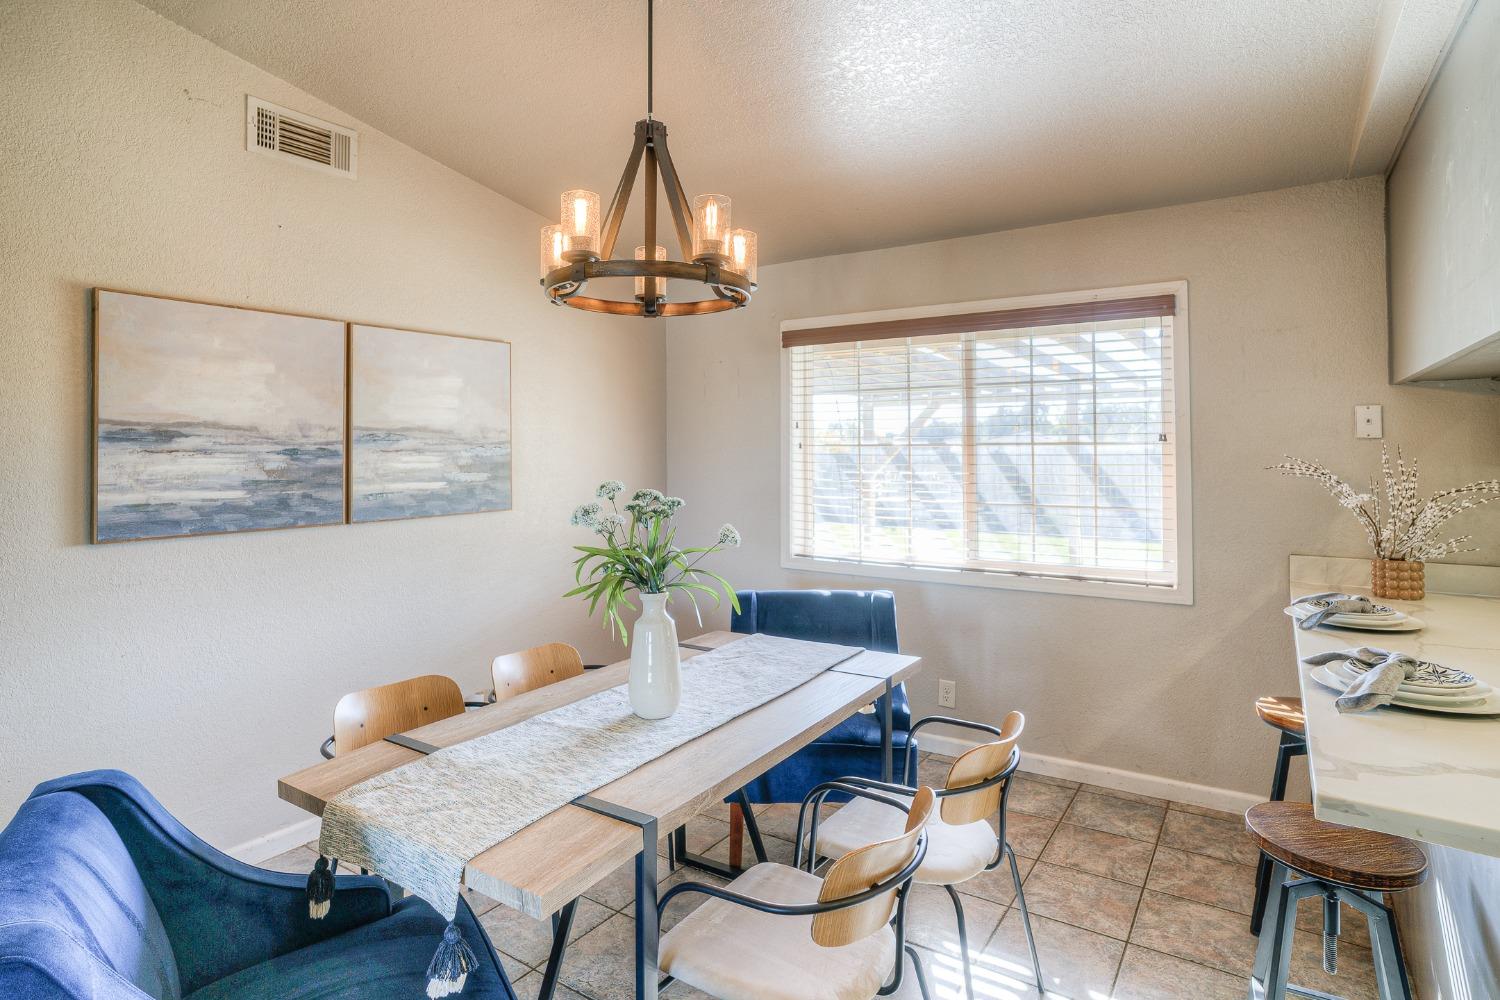
Dining room with a wood table, blue chairs, tiled floor, and a large window with blinds.
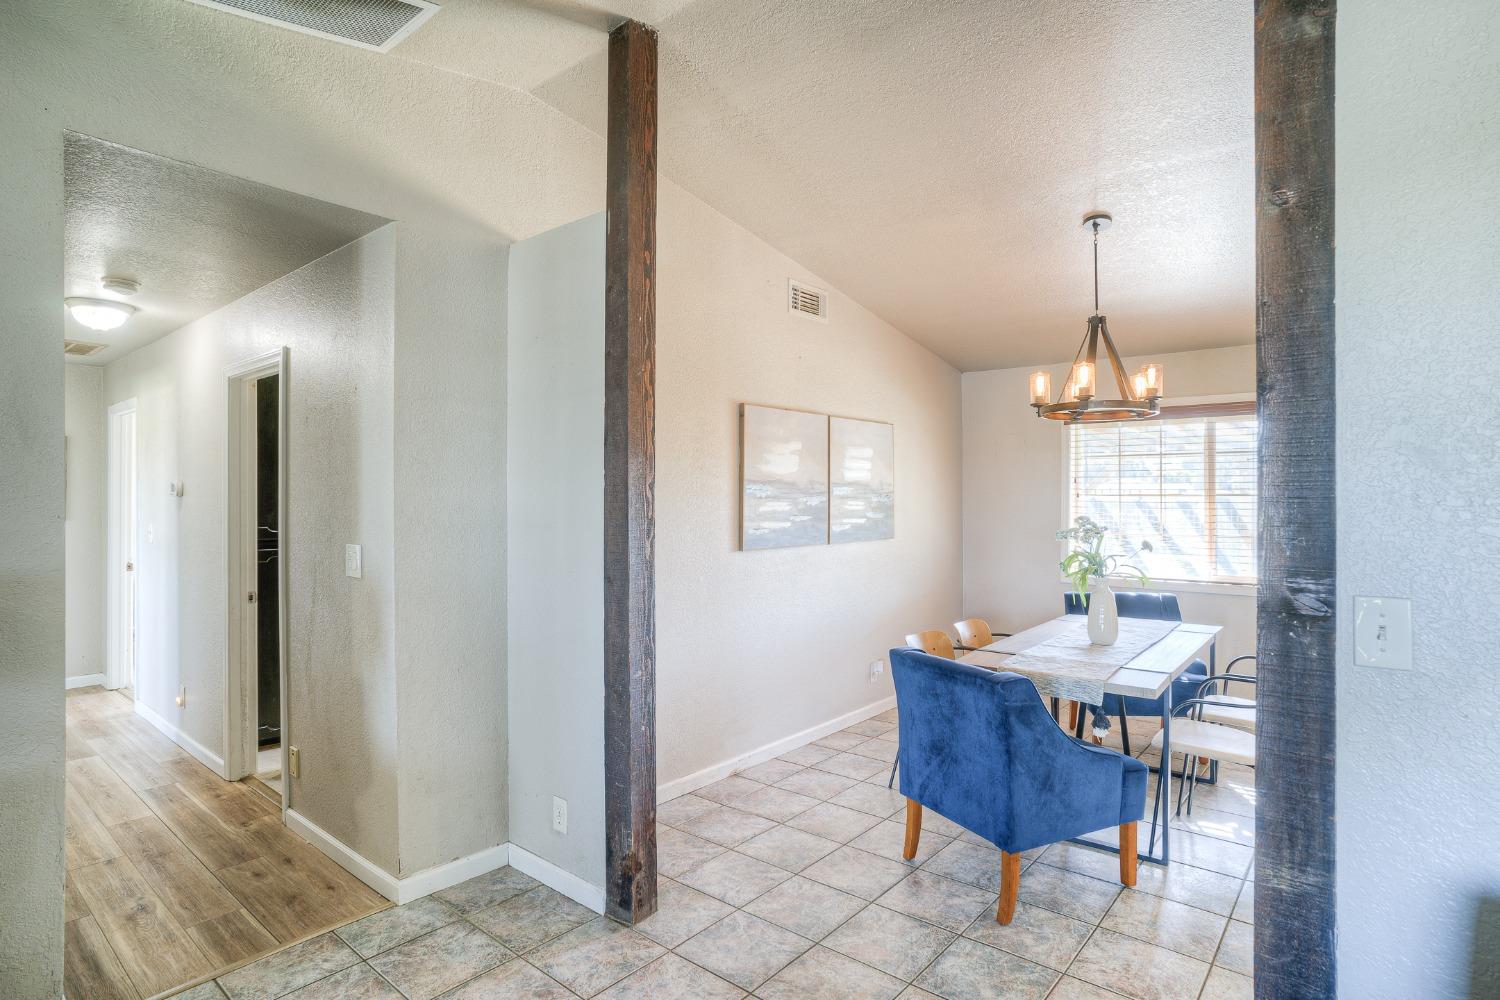
Dining area with a tiled floor, blue chairs, a table, and exposed wood posts.
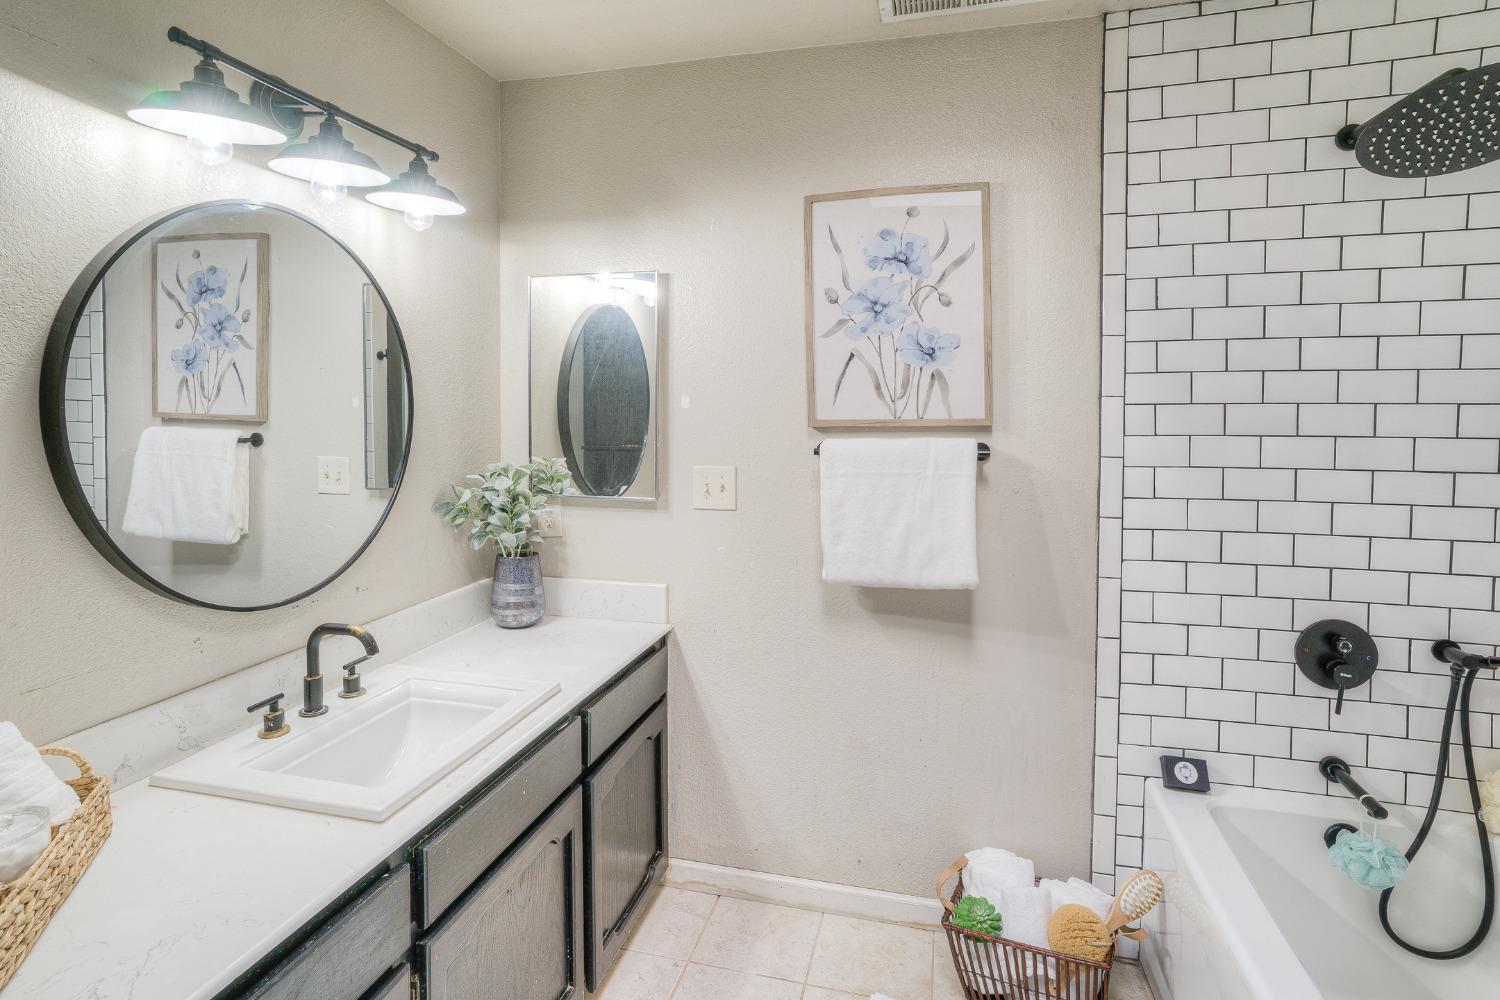
Bathroom with a white vanity, round mirror, and subway-tiled bathtub.
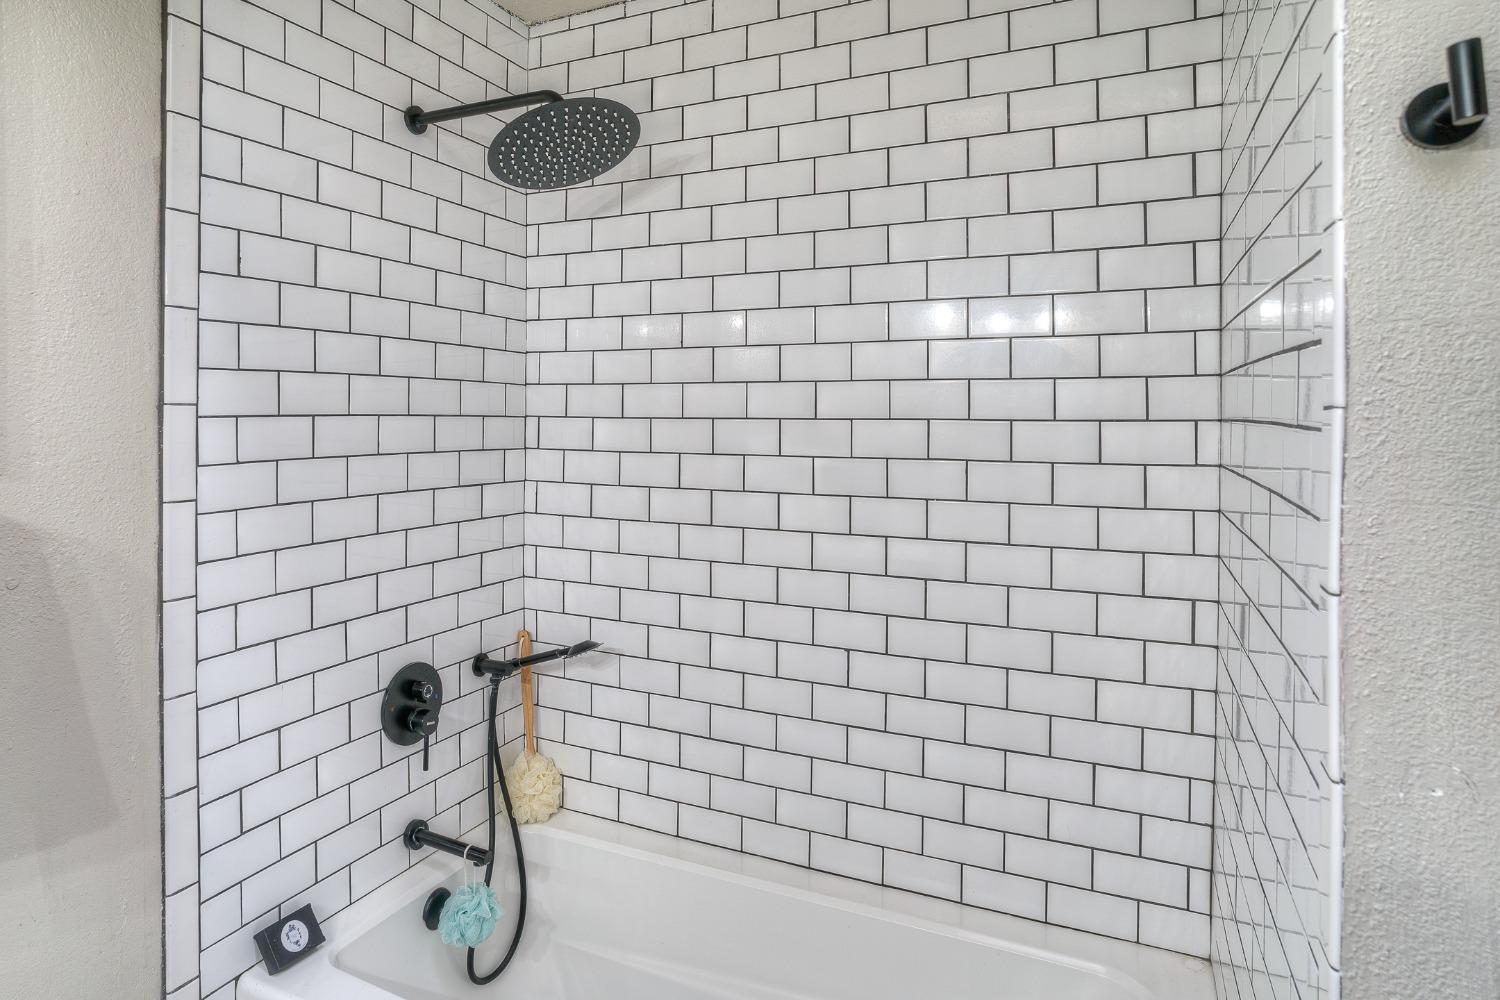
Bathroom tub and shower with white subway tile and matte black fixtures.
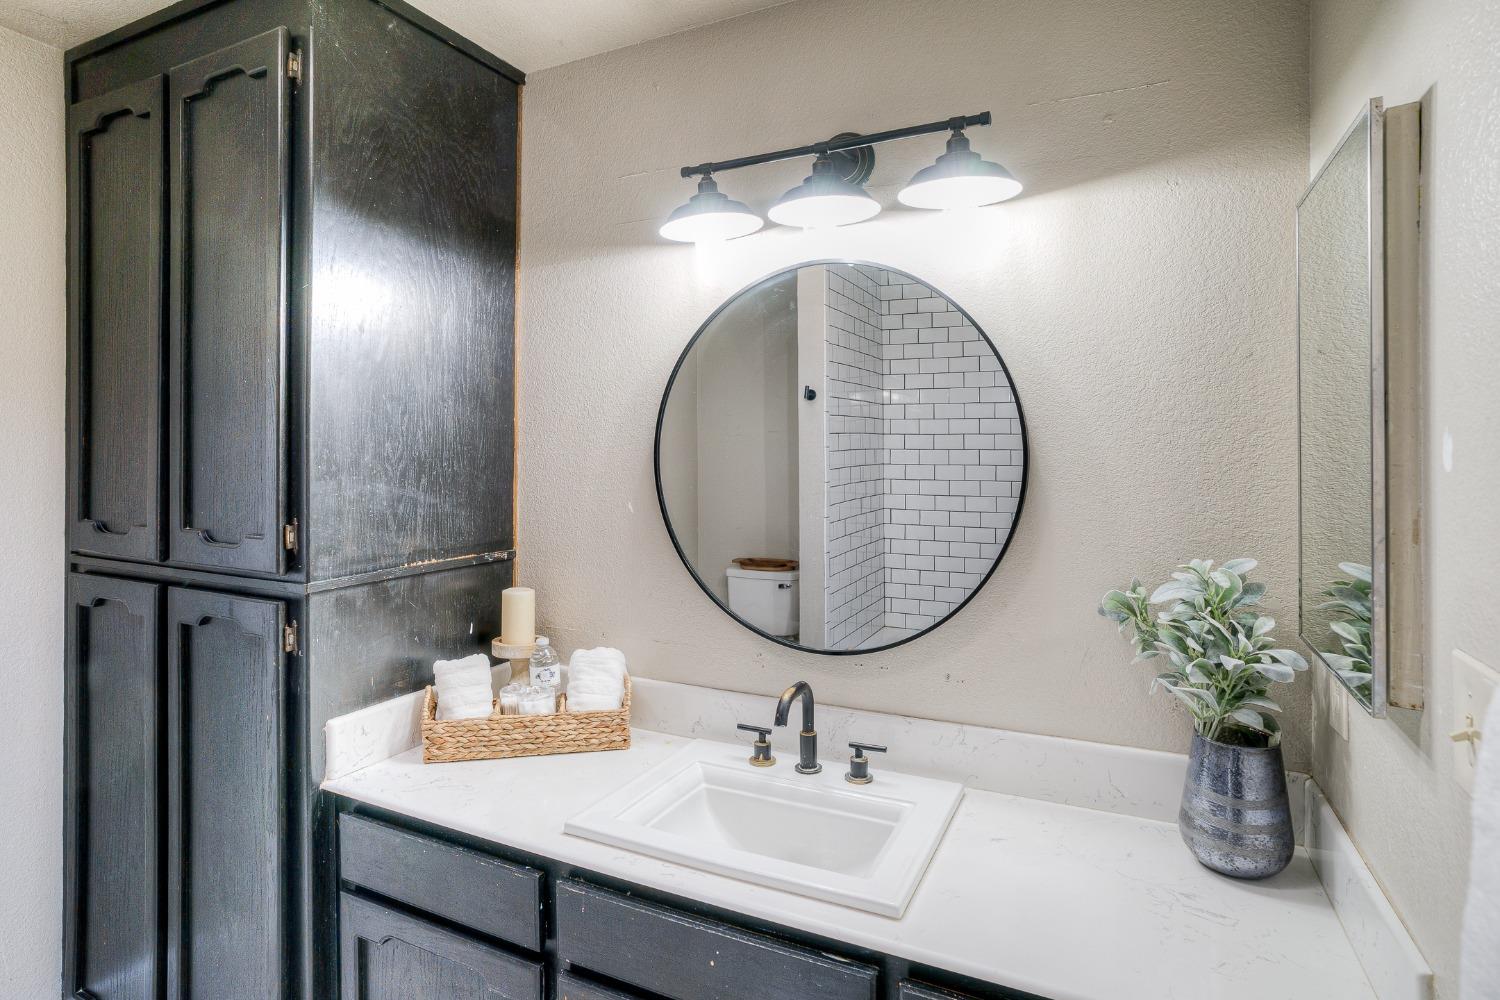
Bathroom vanity with dark cabinetry, white countertop, round mirror, and reflected subway-tile shower.
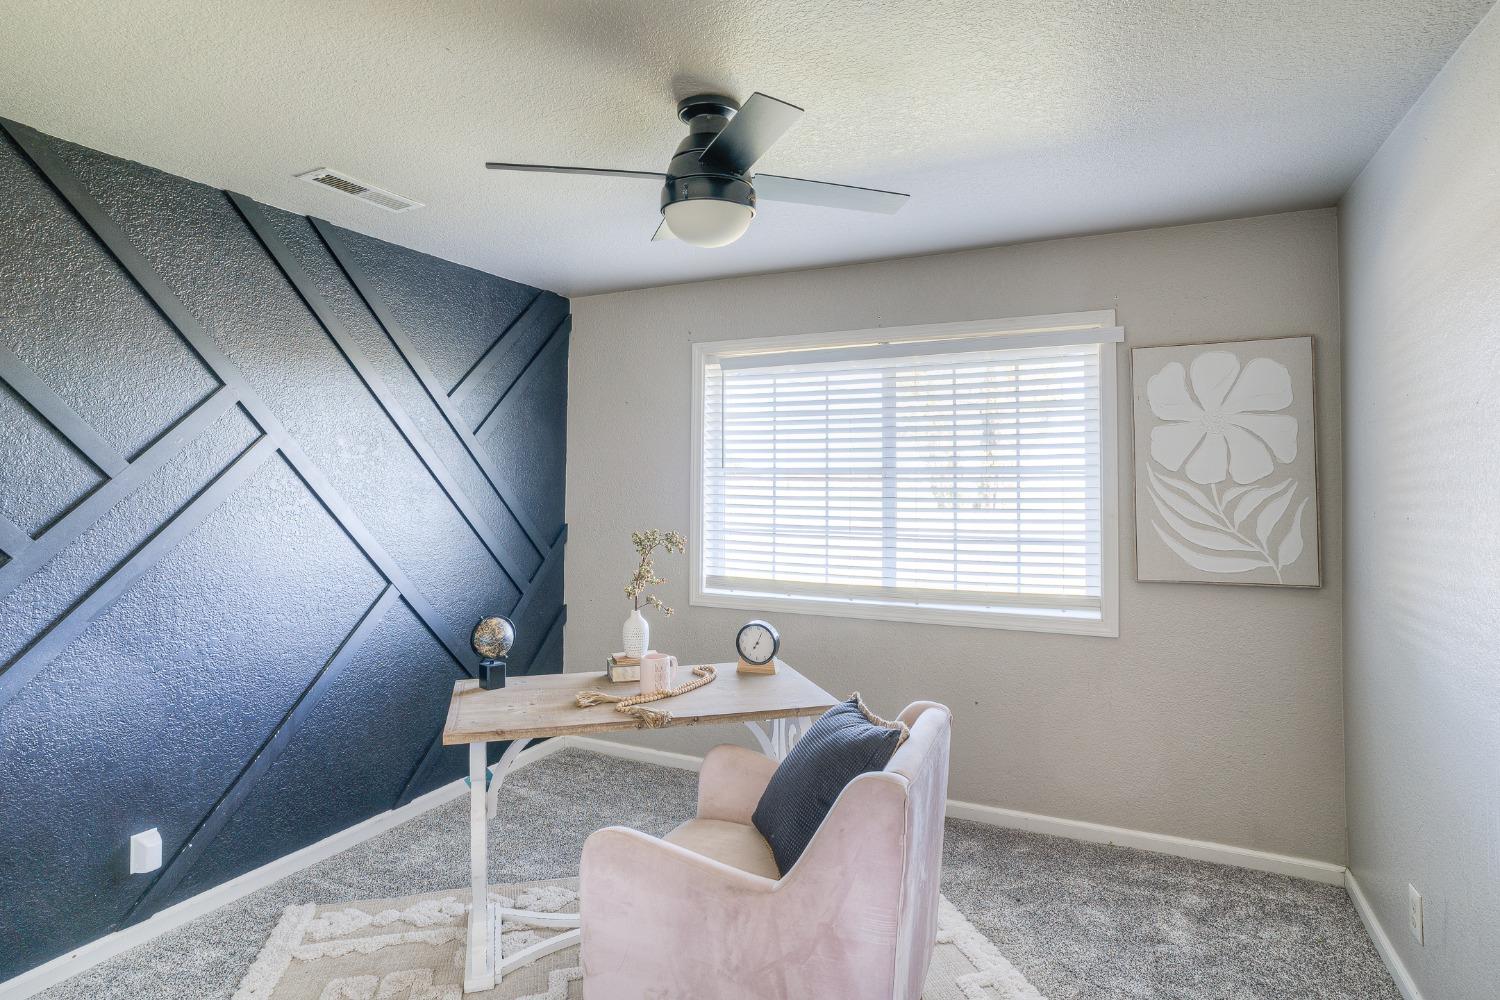
Home office with a blue geometric accent wall, light wood desk, and blush chair.
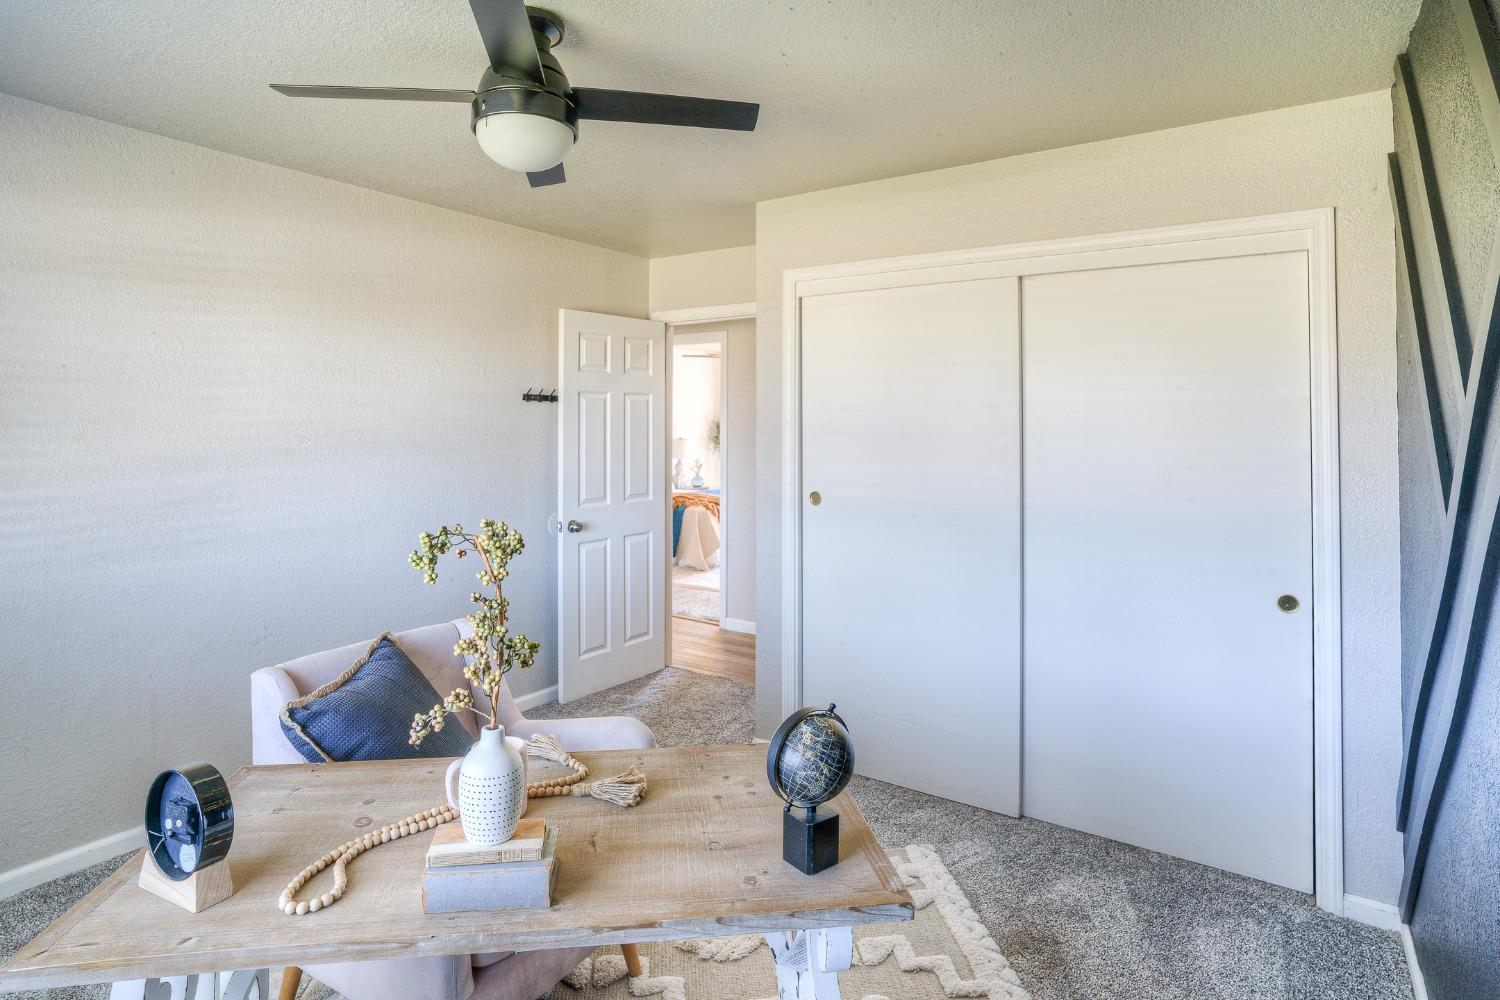
Staged room with a wood desk, cushioned chair, ceiling fan, and large sliding-door closet.
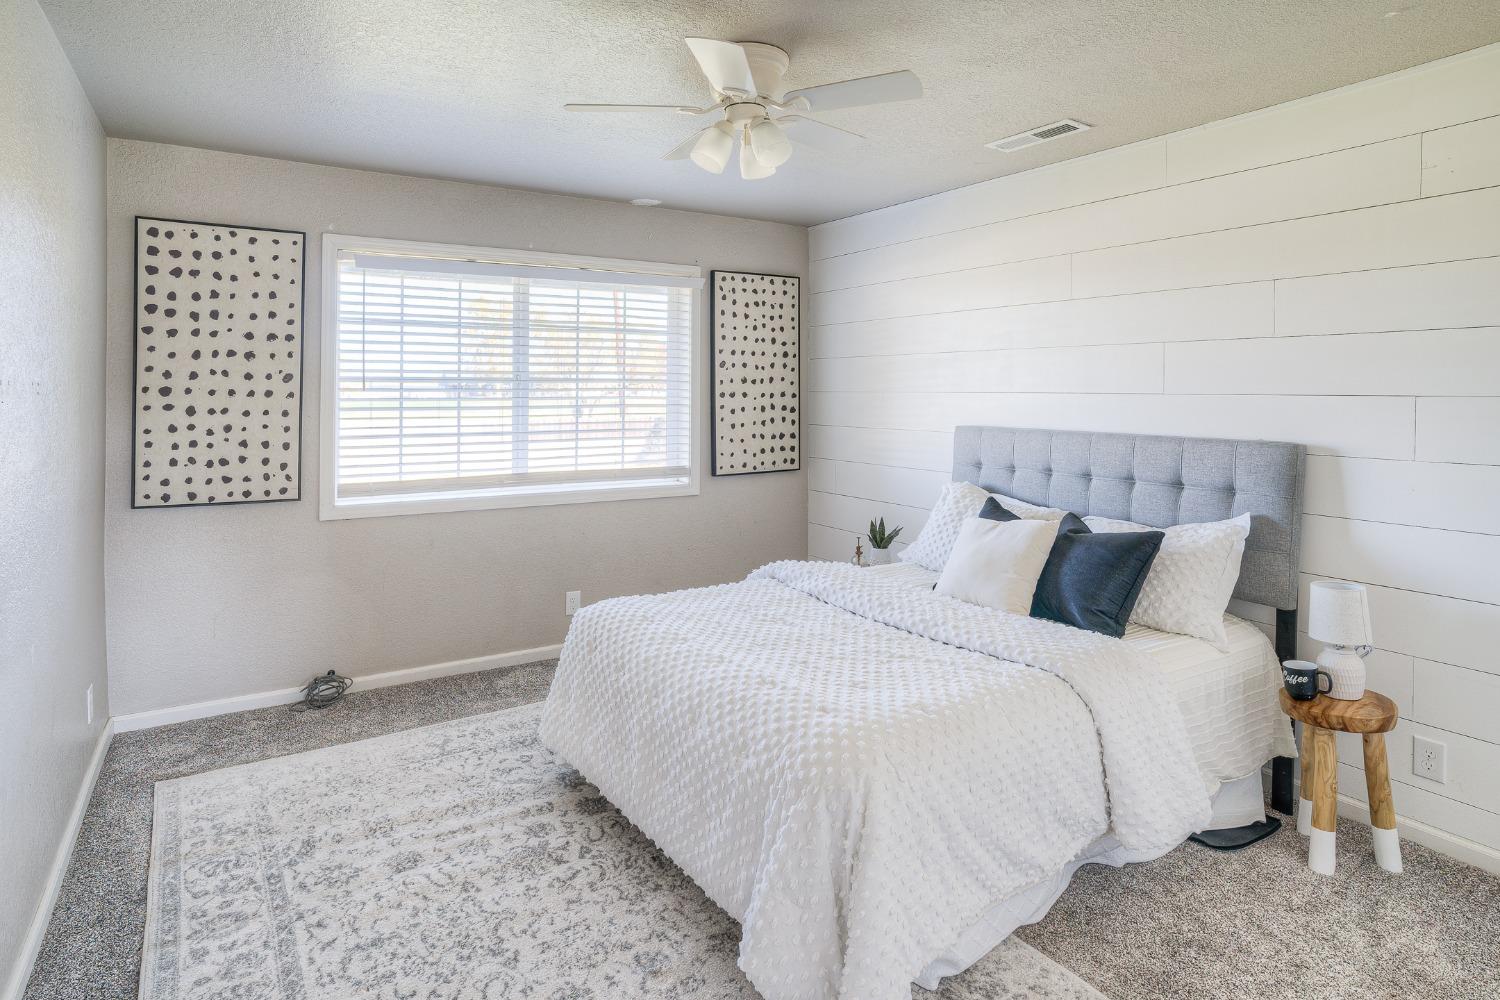
Staged bedroom with a white bed, gray upholstered headboard, and white shiplap accent wall.
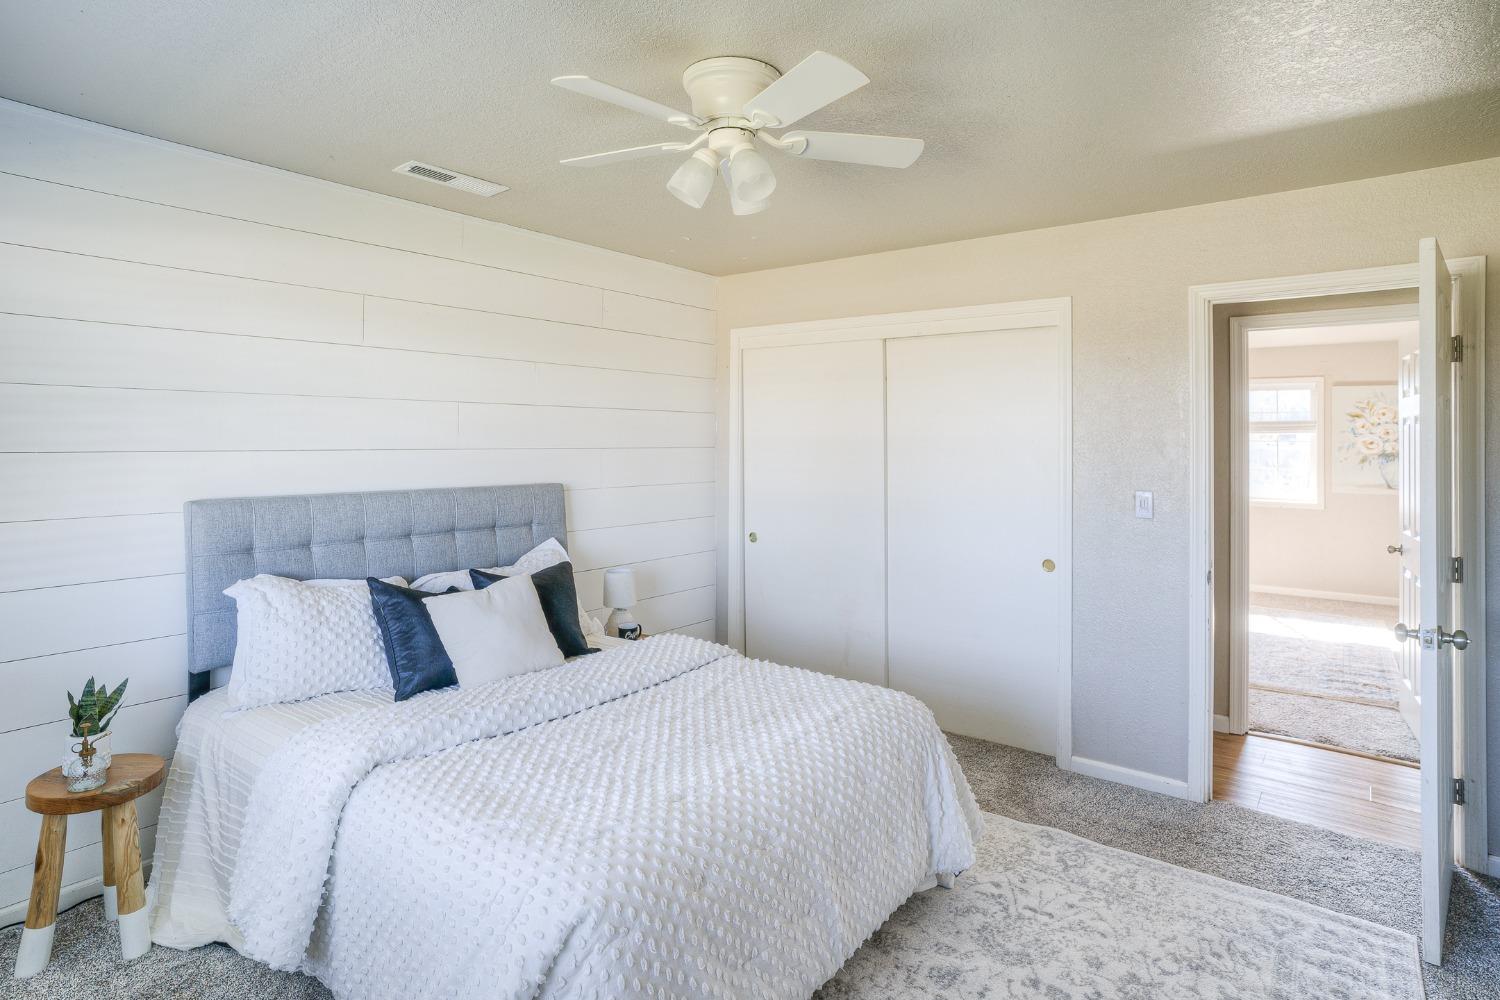
Bedroom with a white quilted bed, paneled accent wall, and ceiling fan.
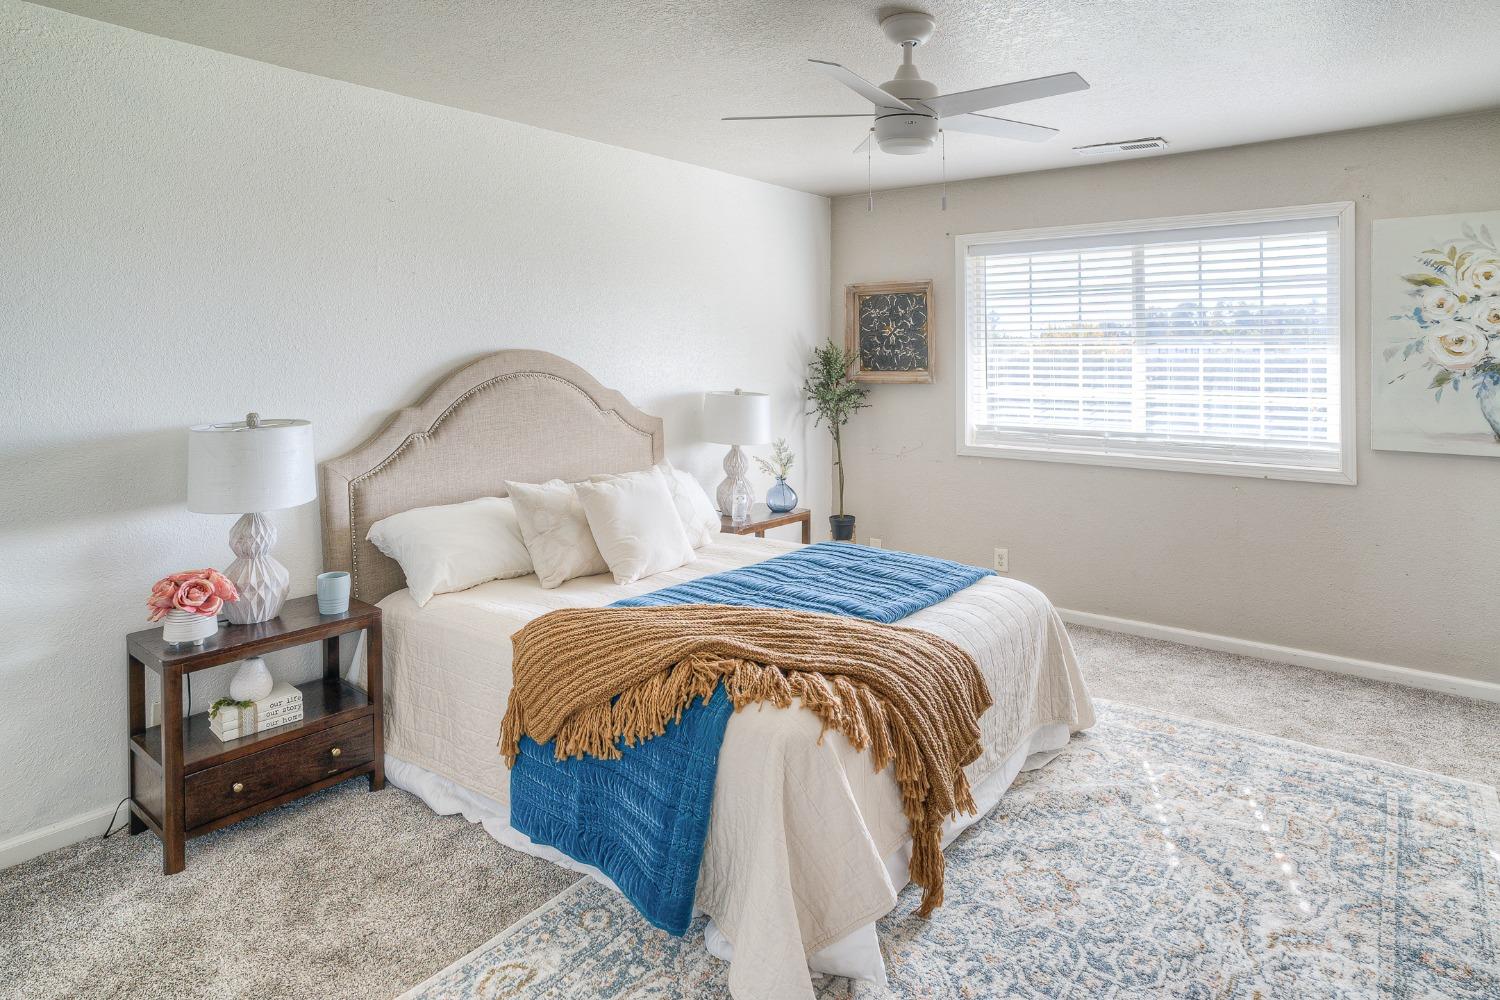
Furnished bedroom with a blue-and-tan layered bed, upholstered headboard, and large window with white blinds.
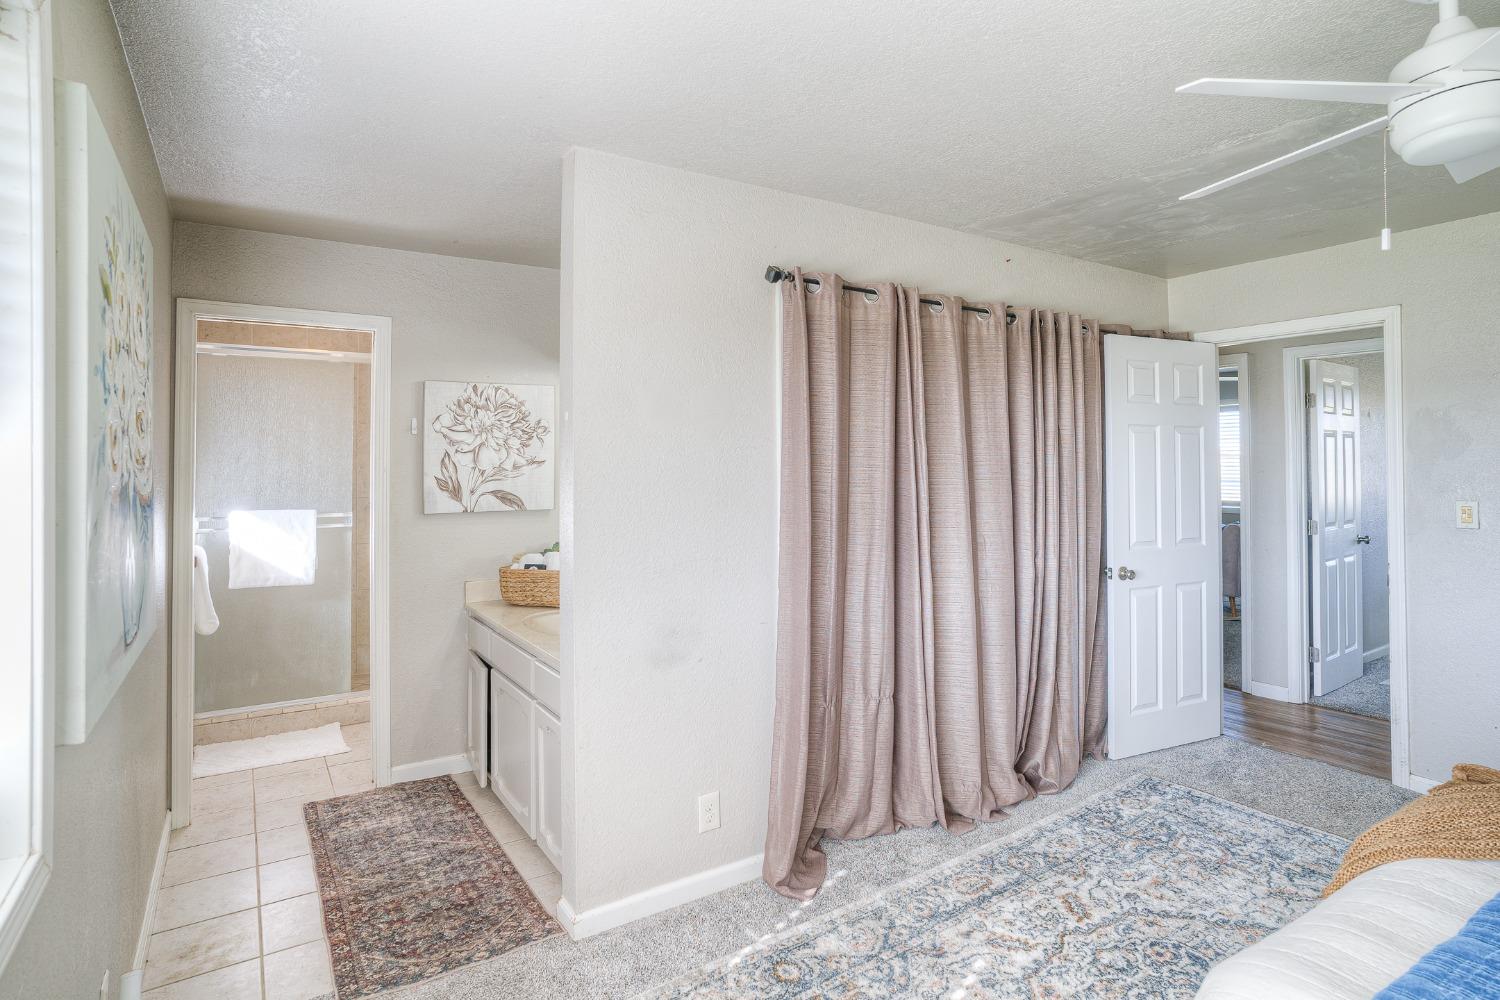
Bedroom with mauve curtains and patterned rugs, opening to a bathroom with a vanity and glass shower.
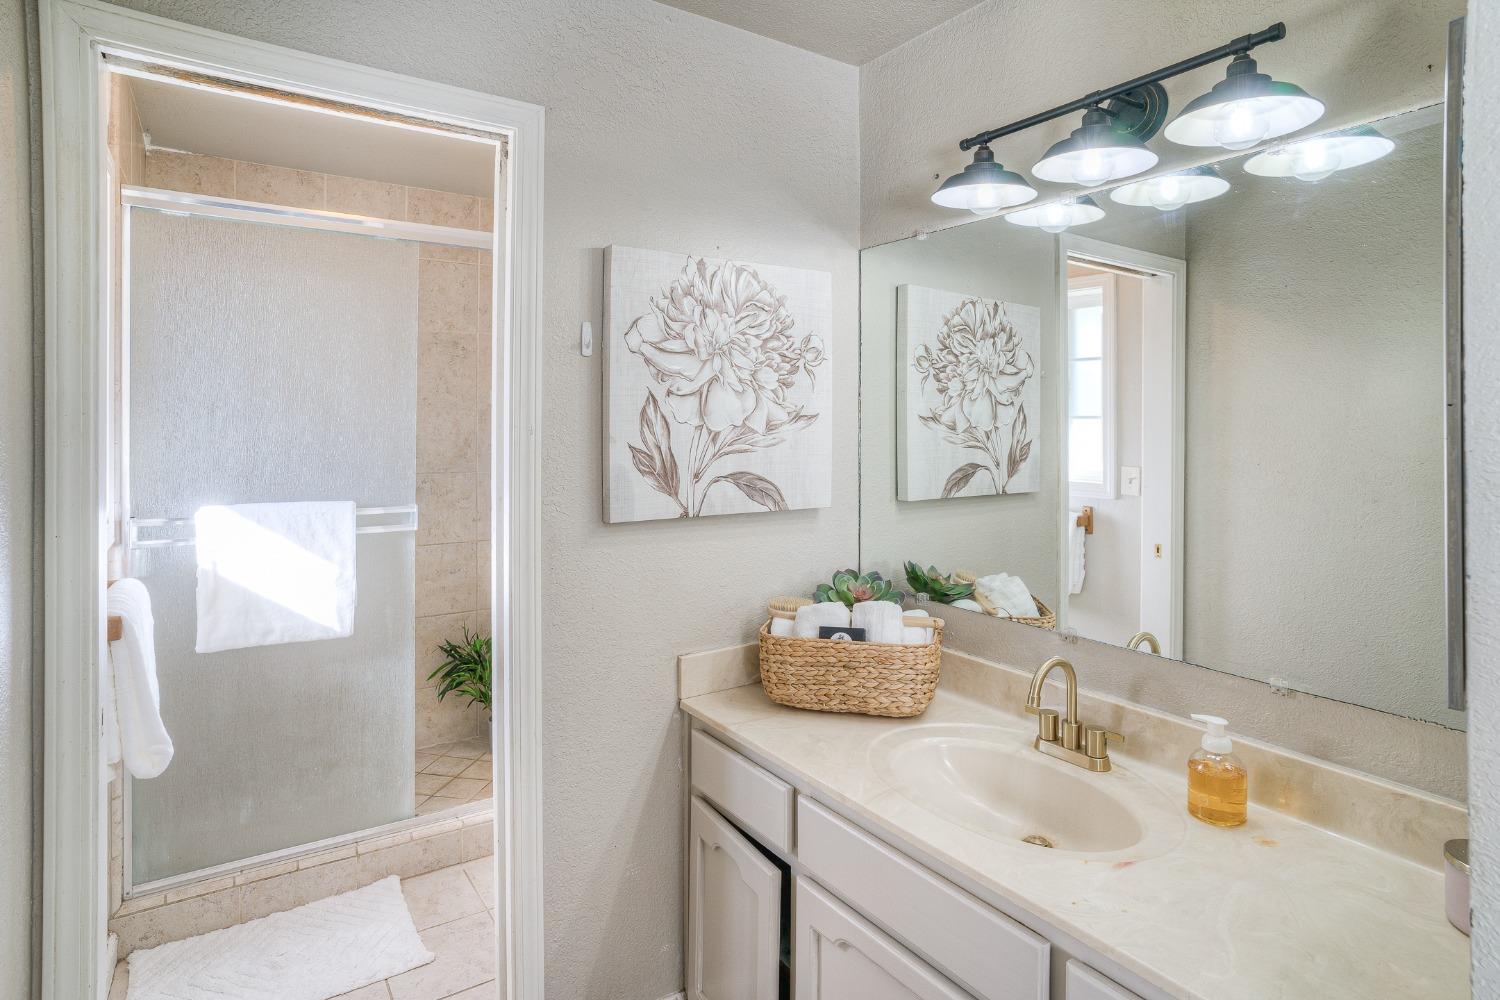
Bathroom with a white vanity and brass faucet beside a tiled glass shower.
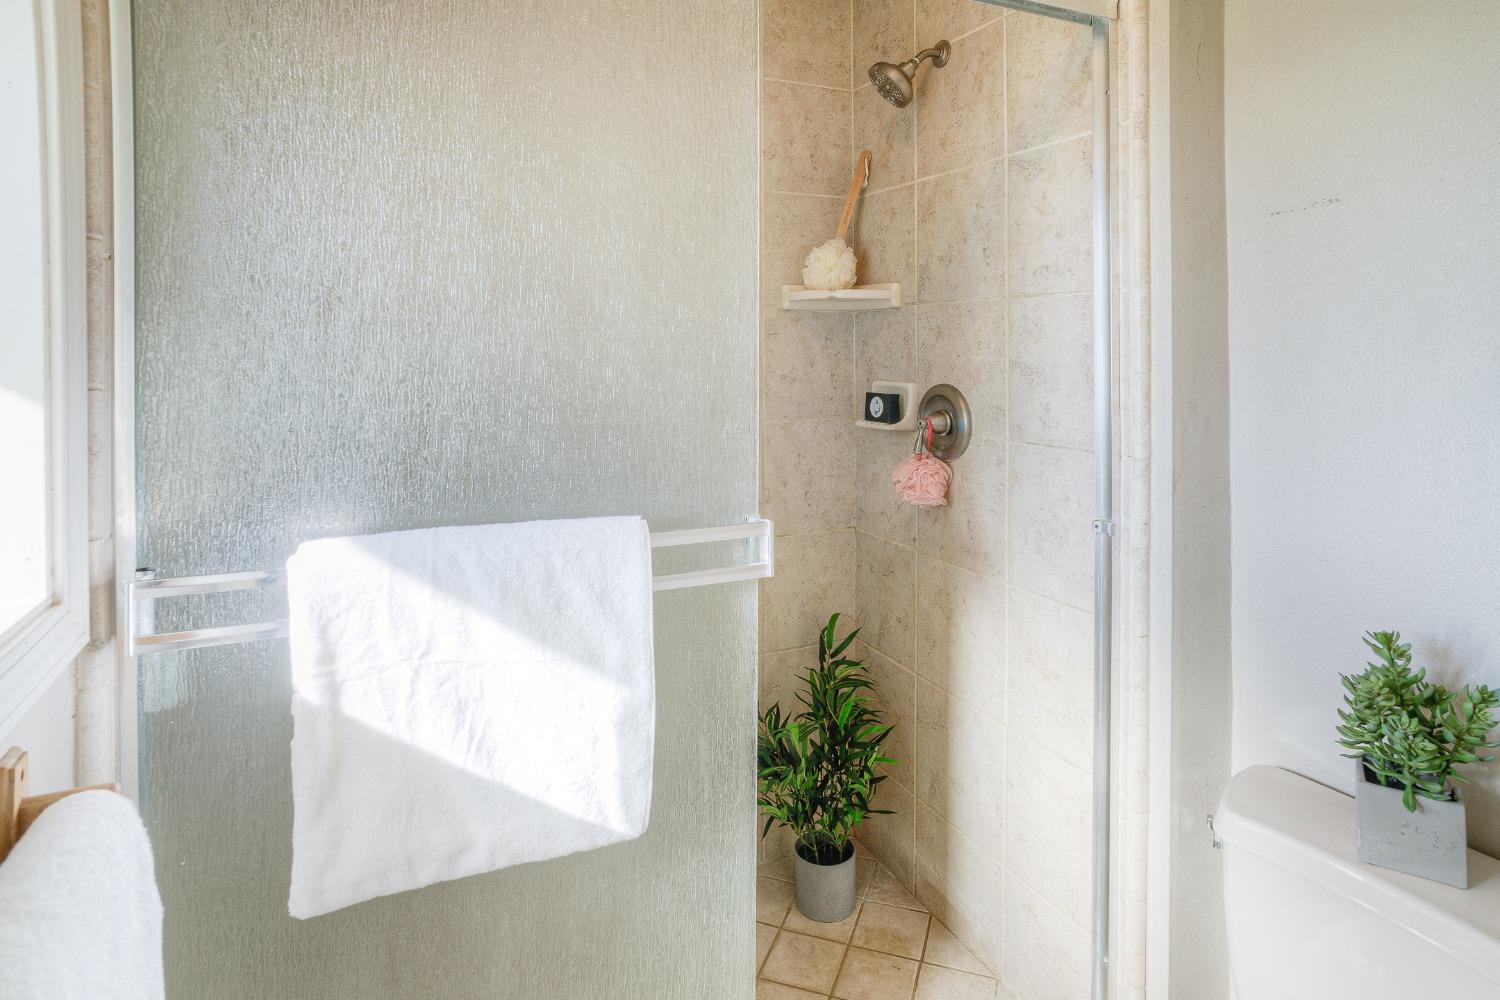
Bathroom shower with textured glass doors, beige tile, and a white towel.
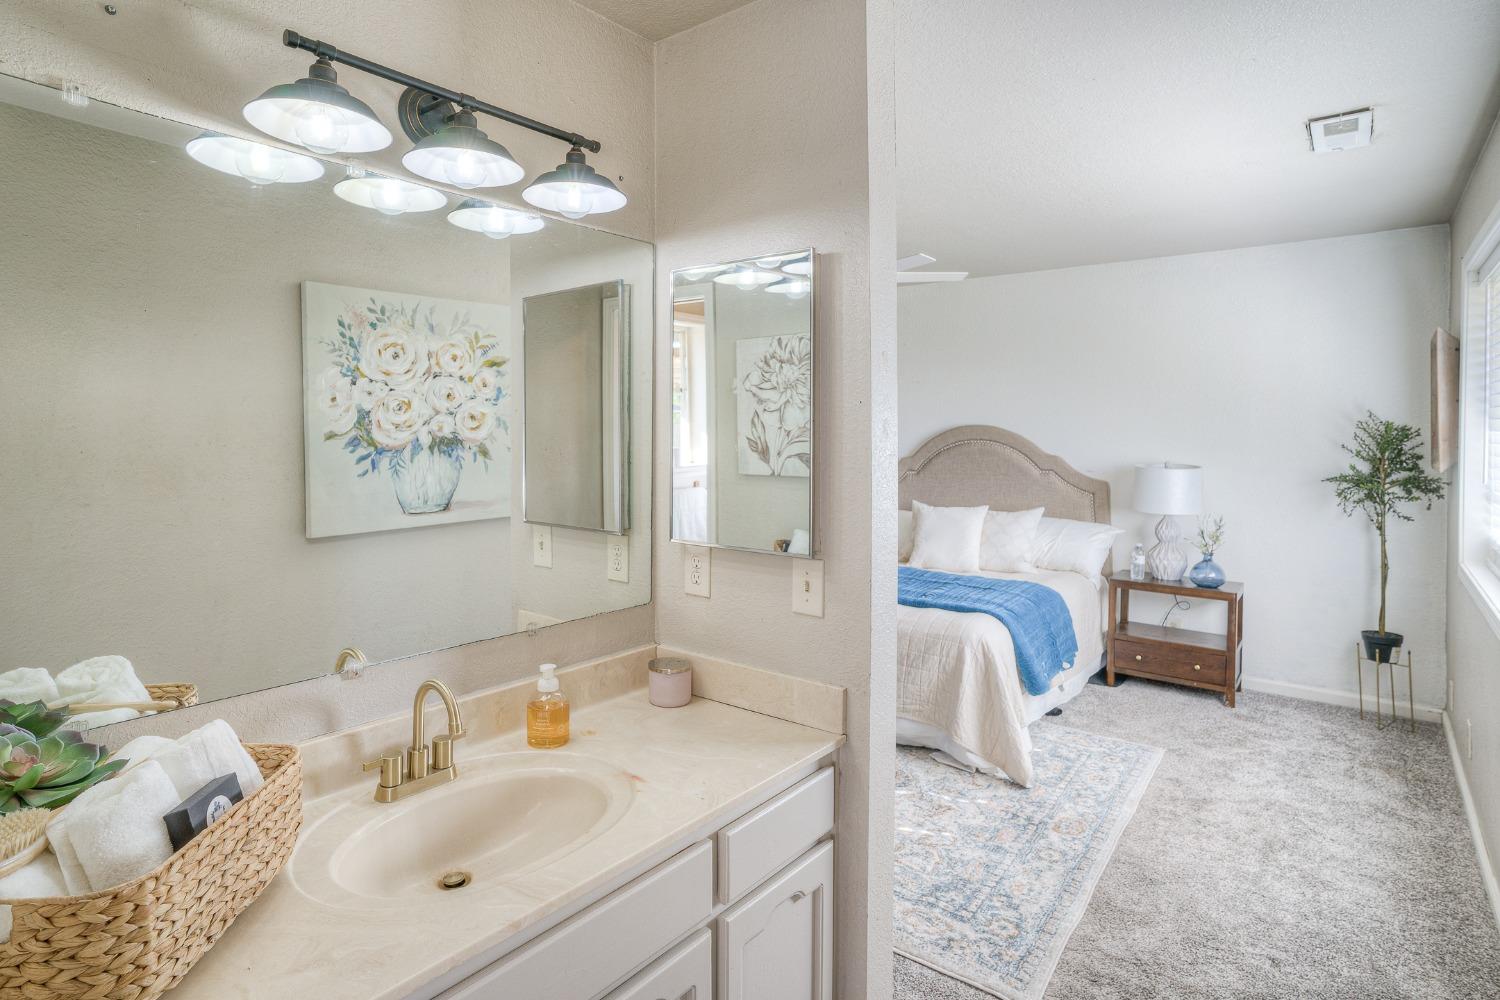
Bathroom vanity with a large mirror overlooking a bedroom with a white bed and blue throw.
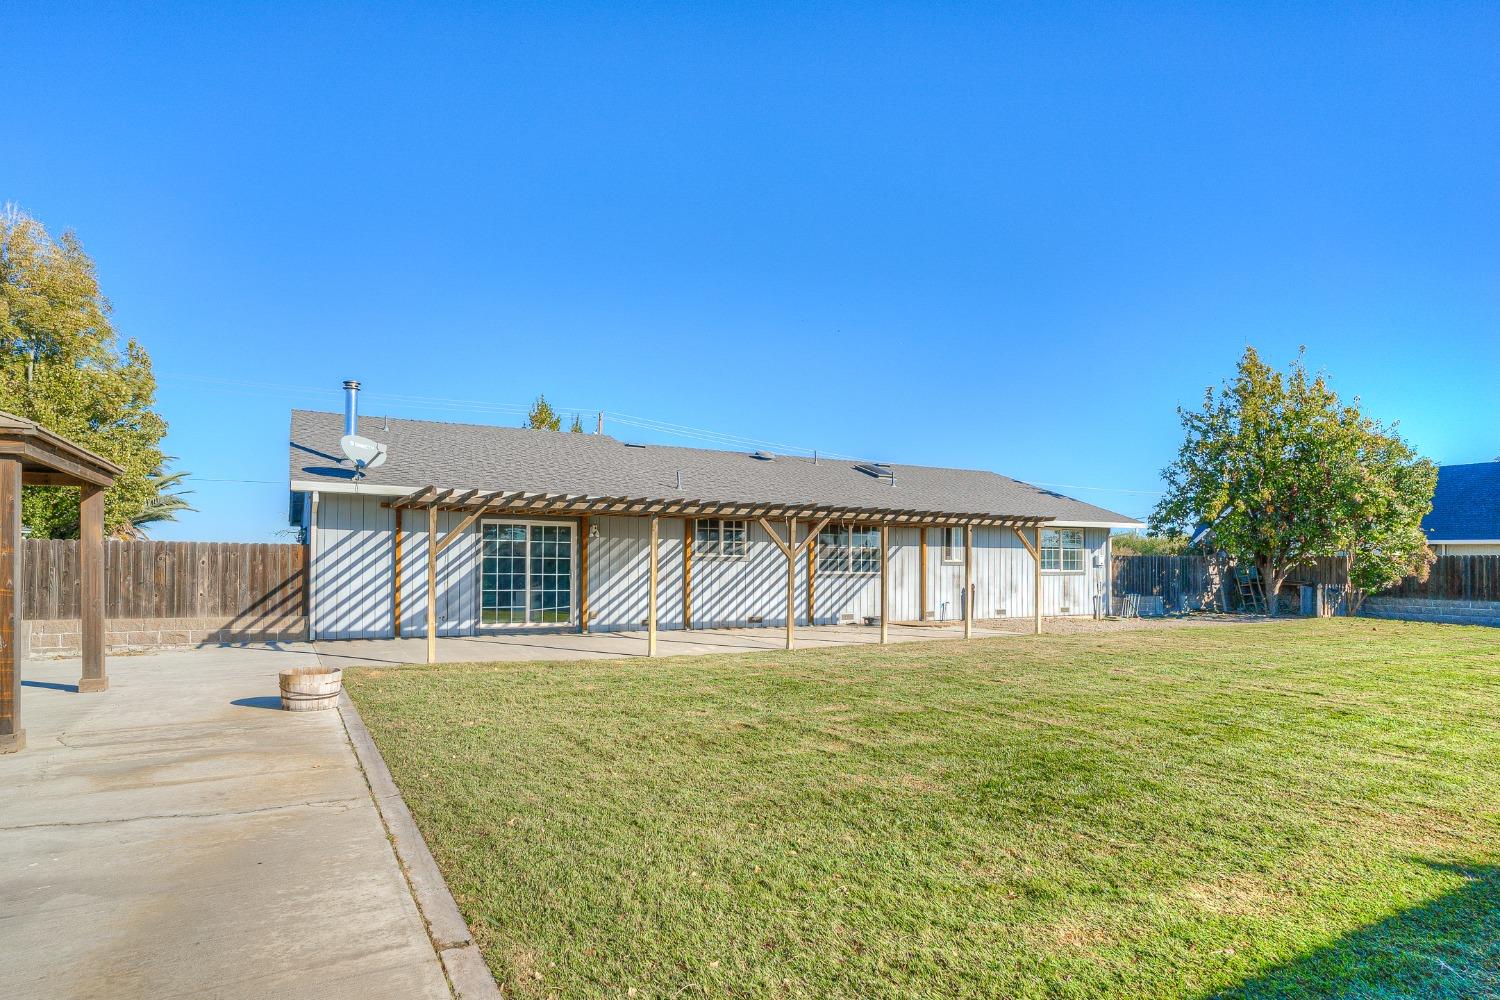
Rear of a single-story house with a covered patio overlooking a broad grassy backyard.
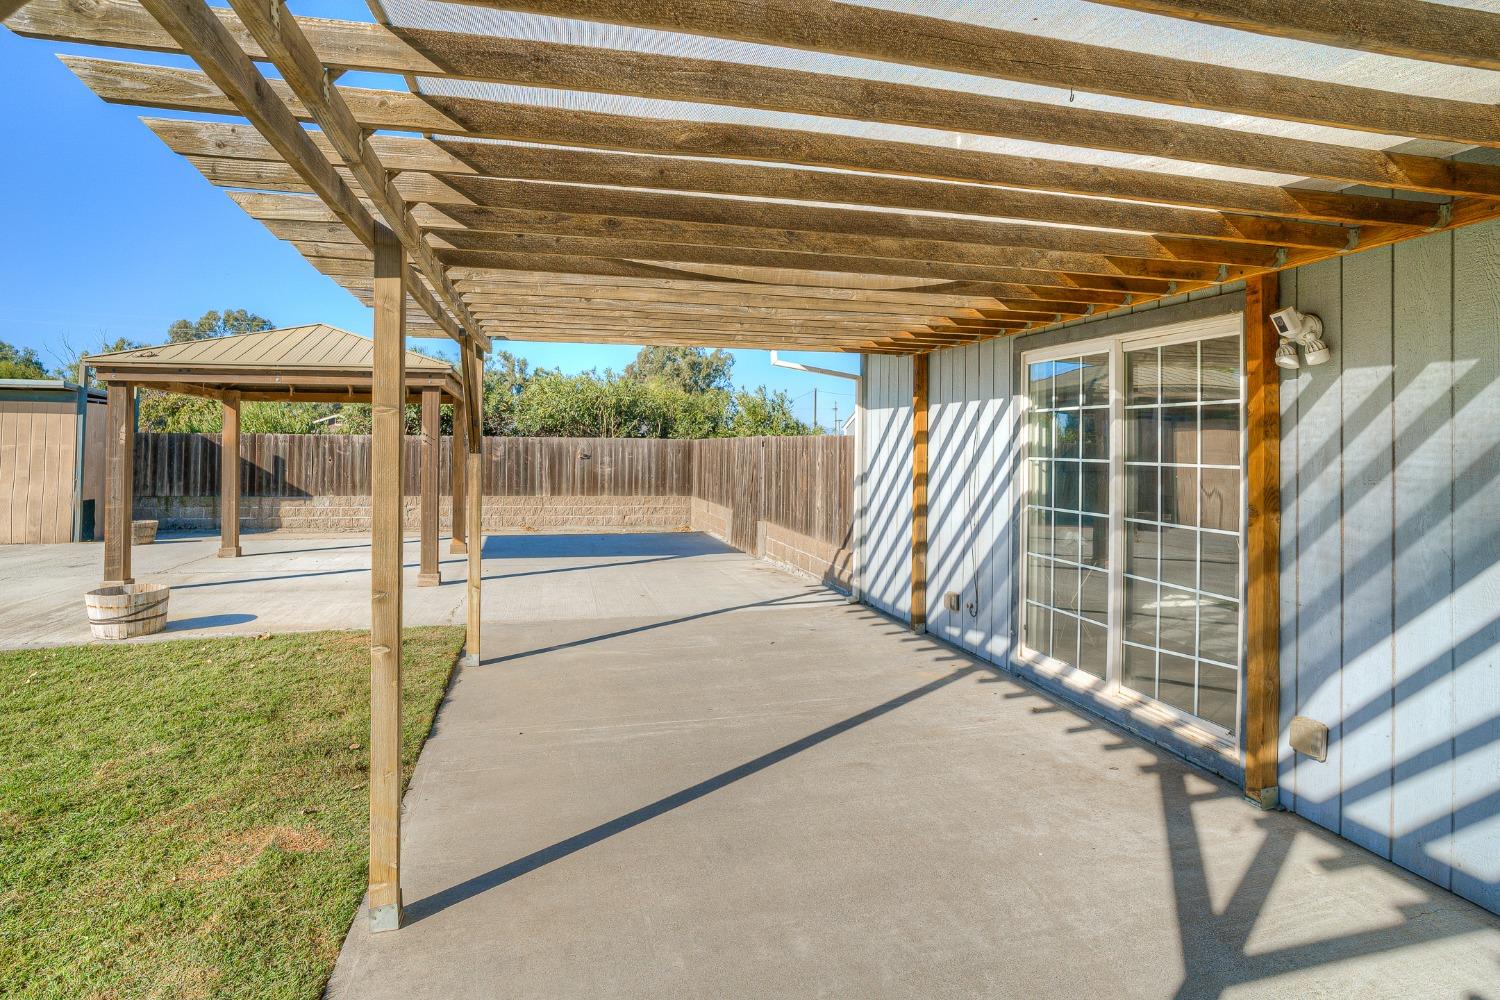
Fenced backyard patio with a broad wooden pergola, concrete paving, sliding glass doors, and a small lawn.
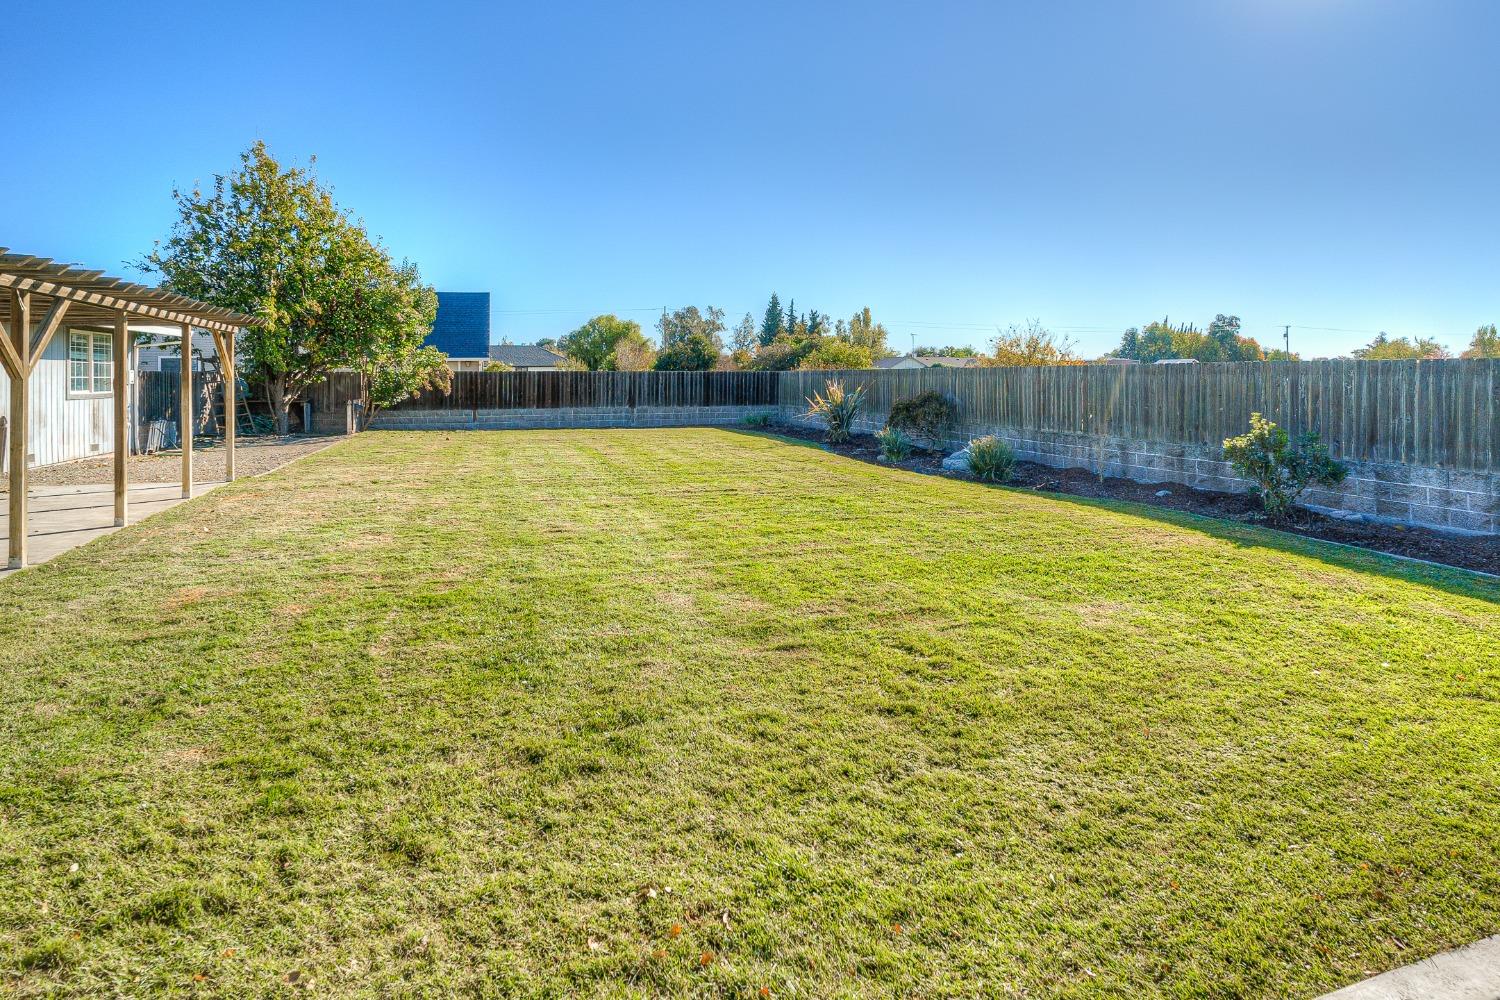
Fenced backyard with a broad lawn, wooden pergola, and planted border.
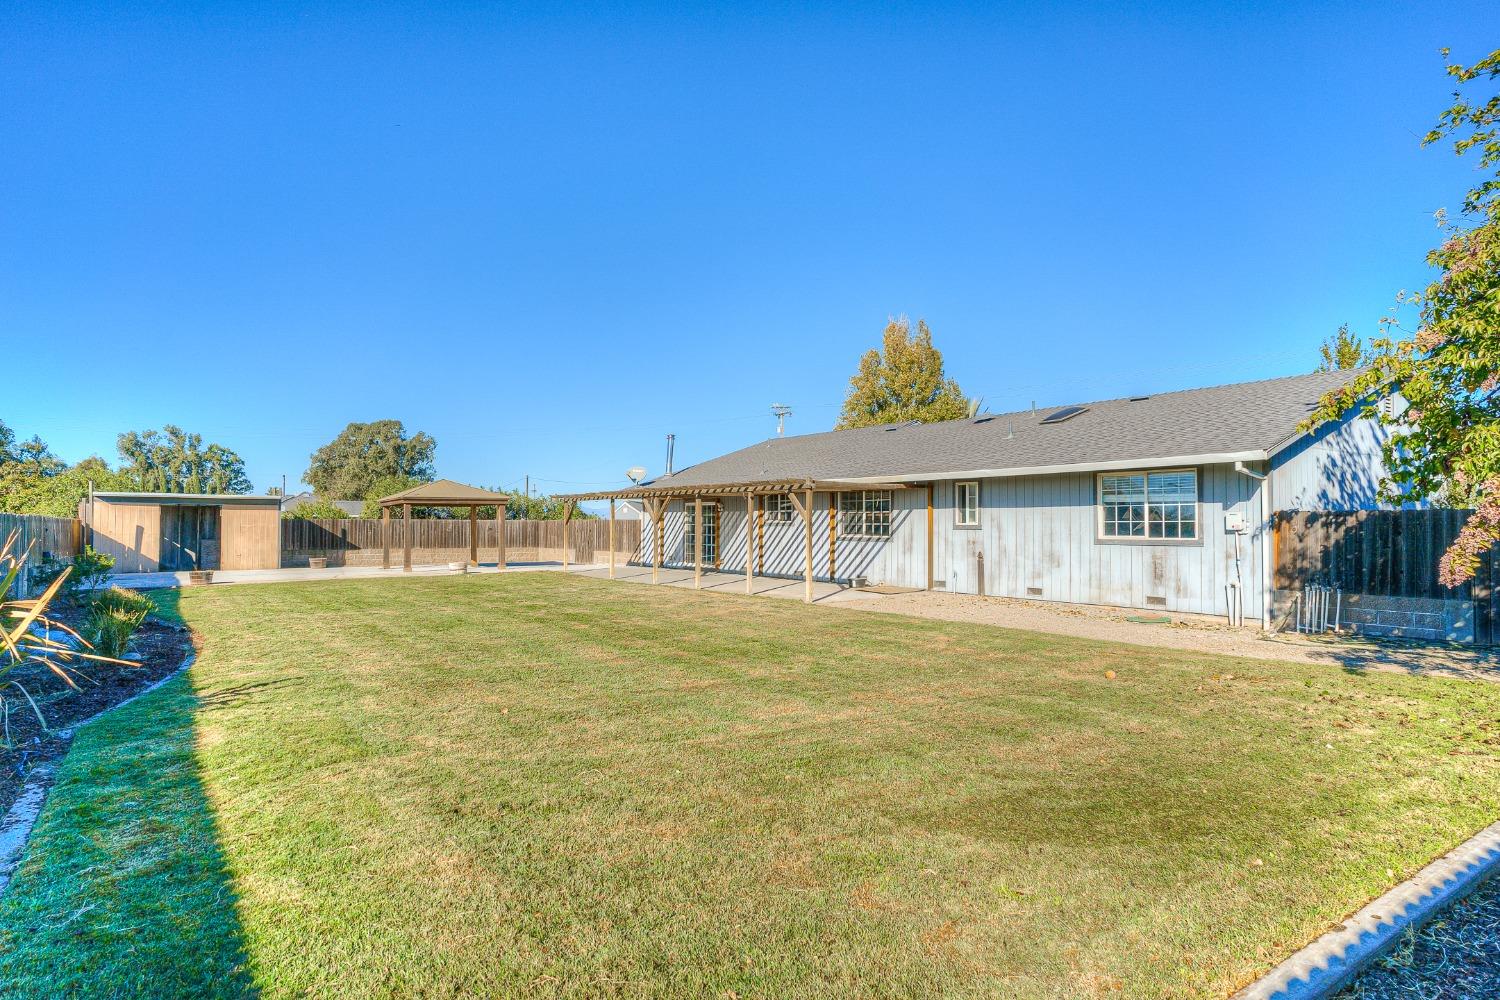
Backyard with a broad lawn, covered patio, and detached shed behind a single-story home.
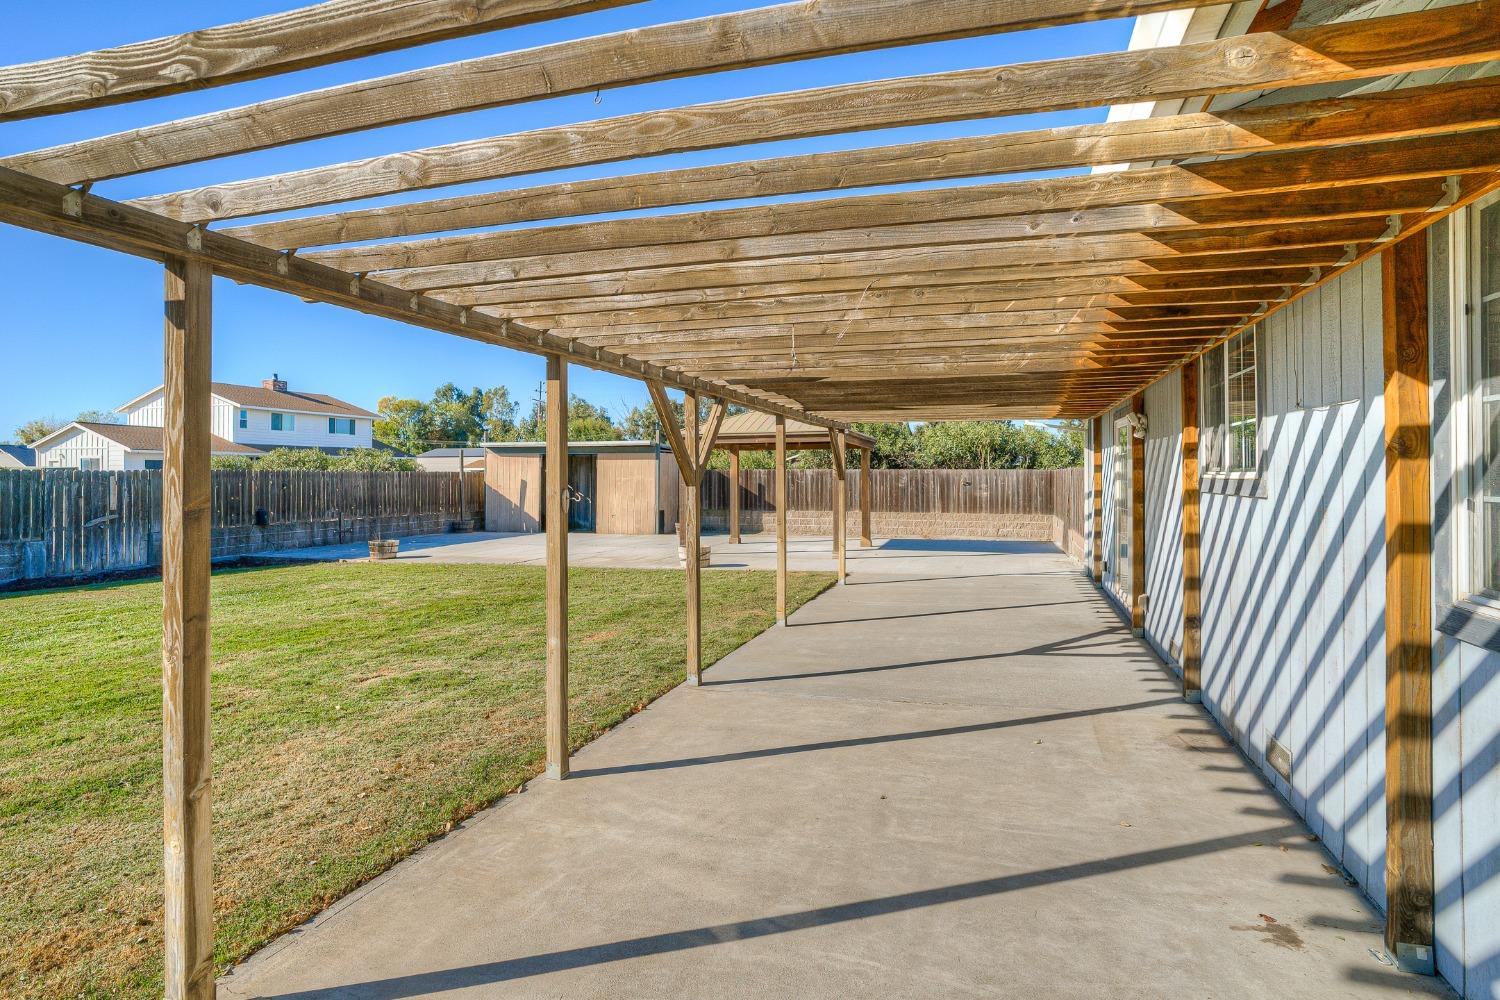
Backyard patio beneath a long wooden pergola, with lawn and a fenced yard.
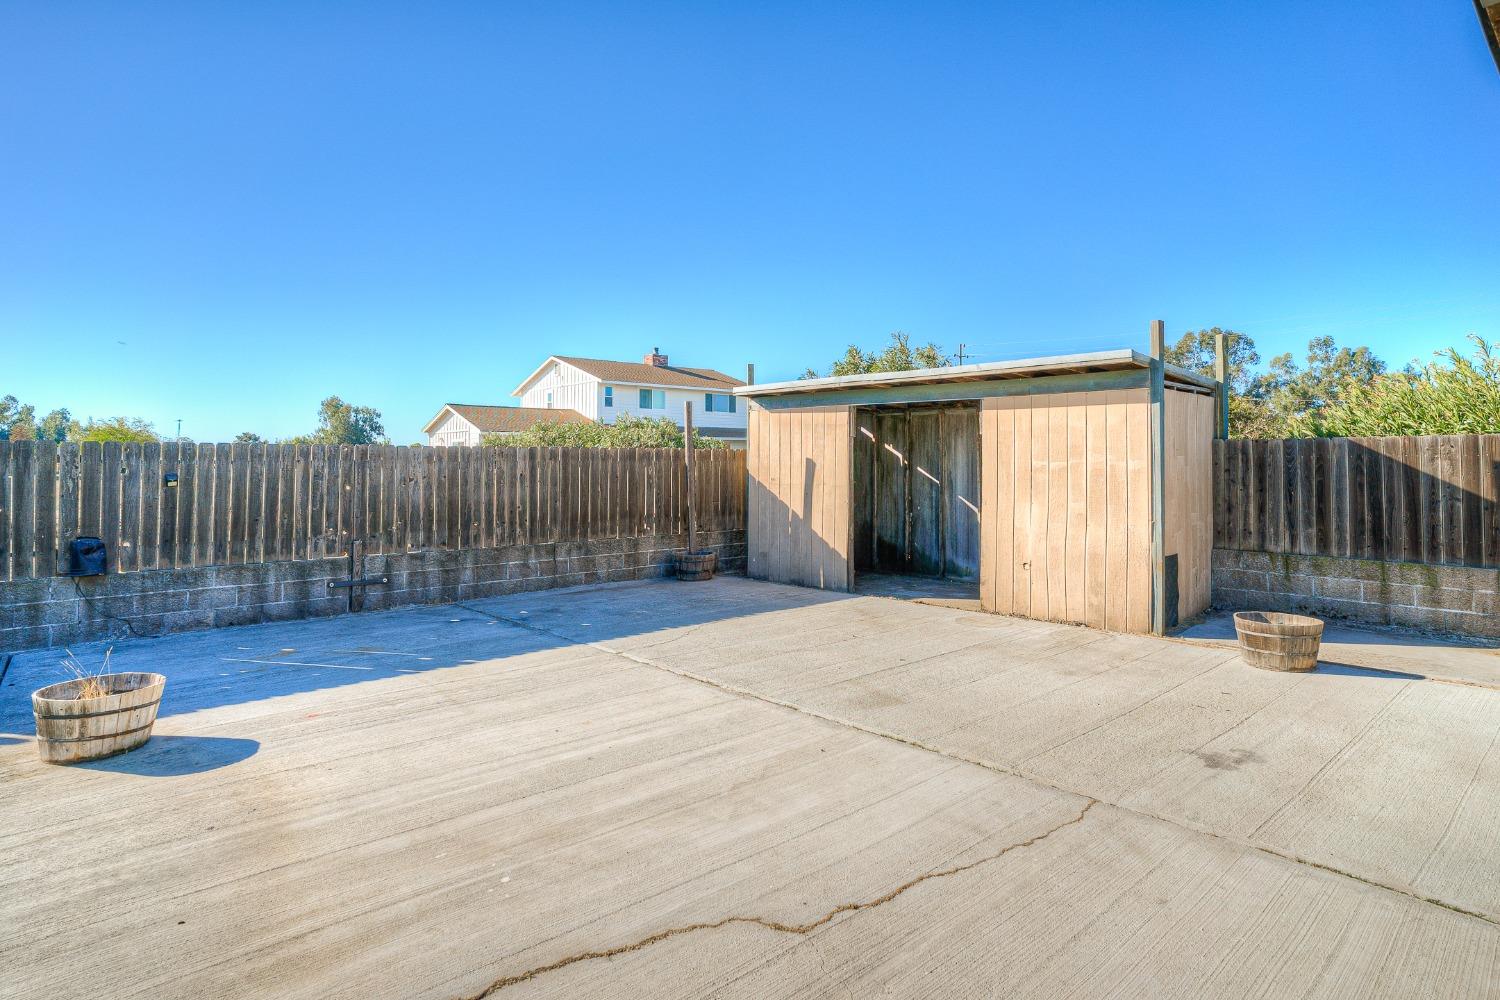
Concrete backyard patio with a wooden shed, tall fence, and barrel planters.
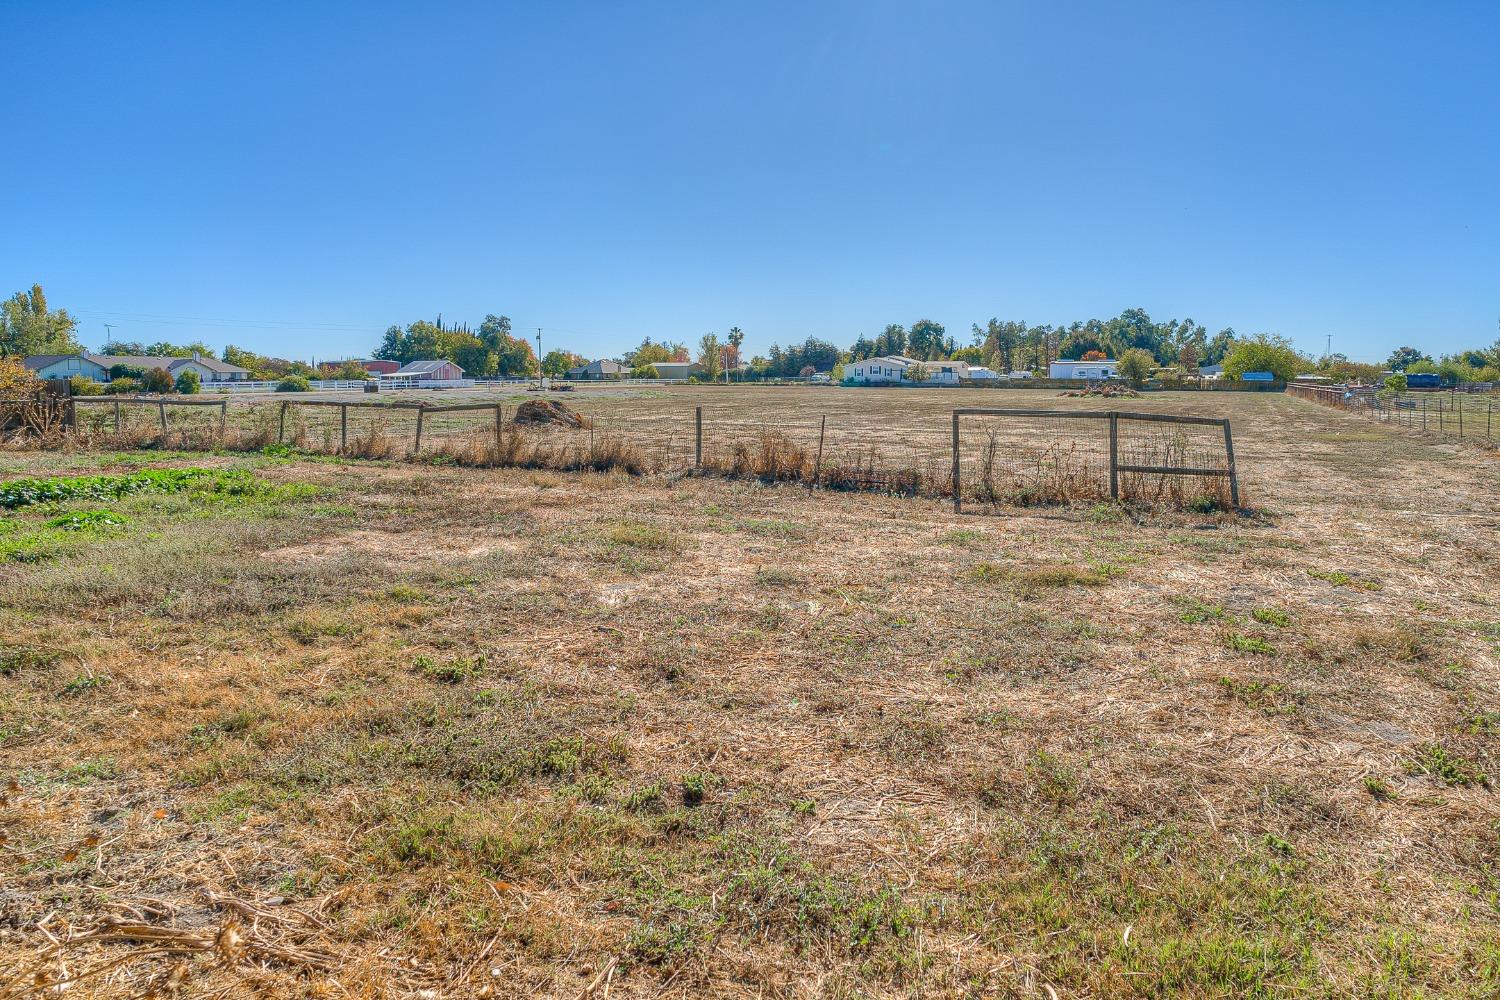
A broad, dry vacant lot enclosed by fencing, with homes and trees along the far edge.
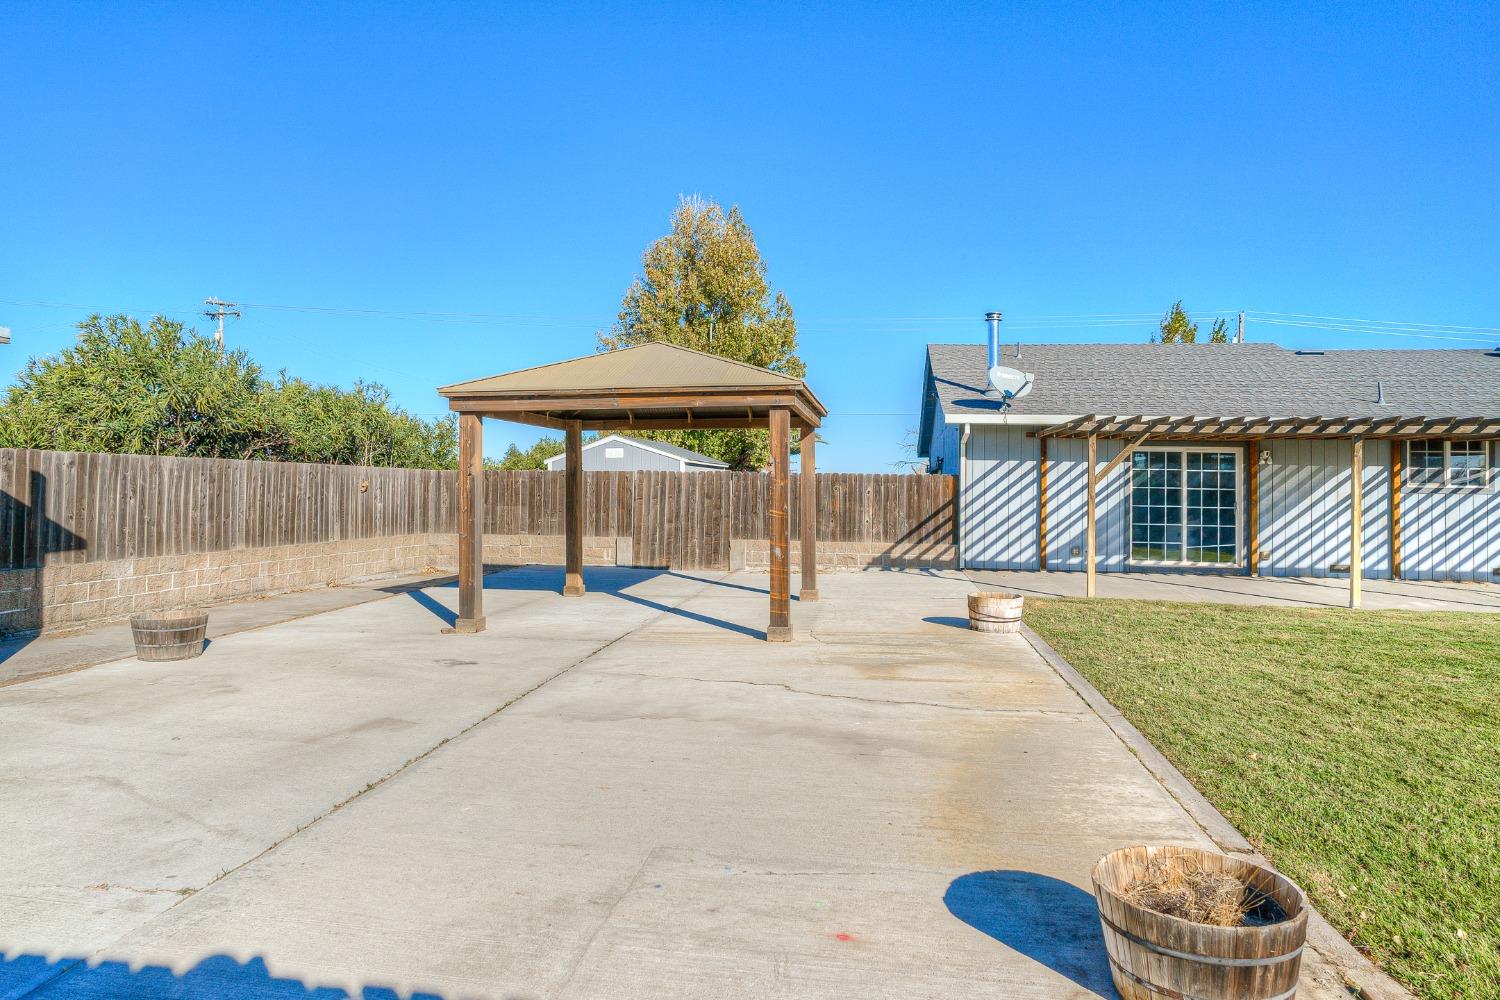
Backyard patio with a wooden gazebo beside the house and a small lawn.
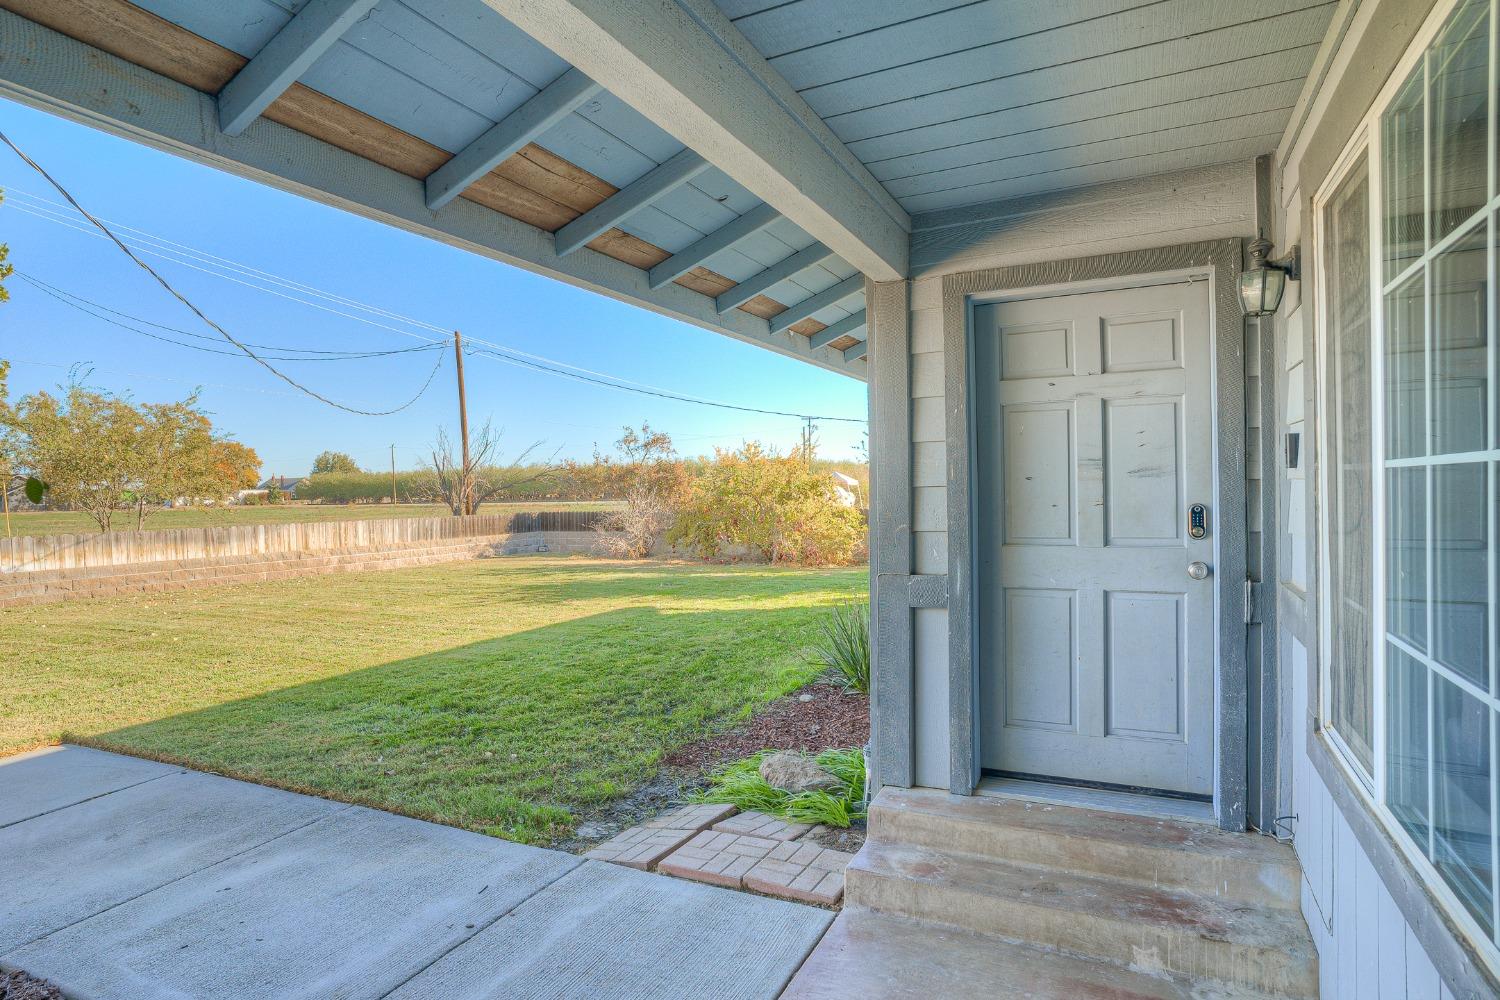
Covered front porch with a paneled entry door overlooking a broad lawn.
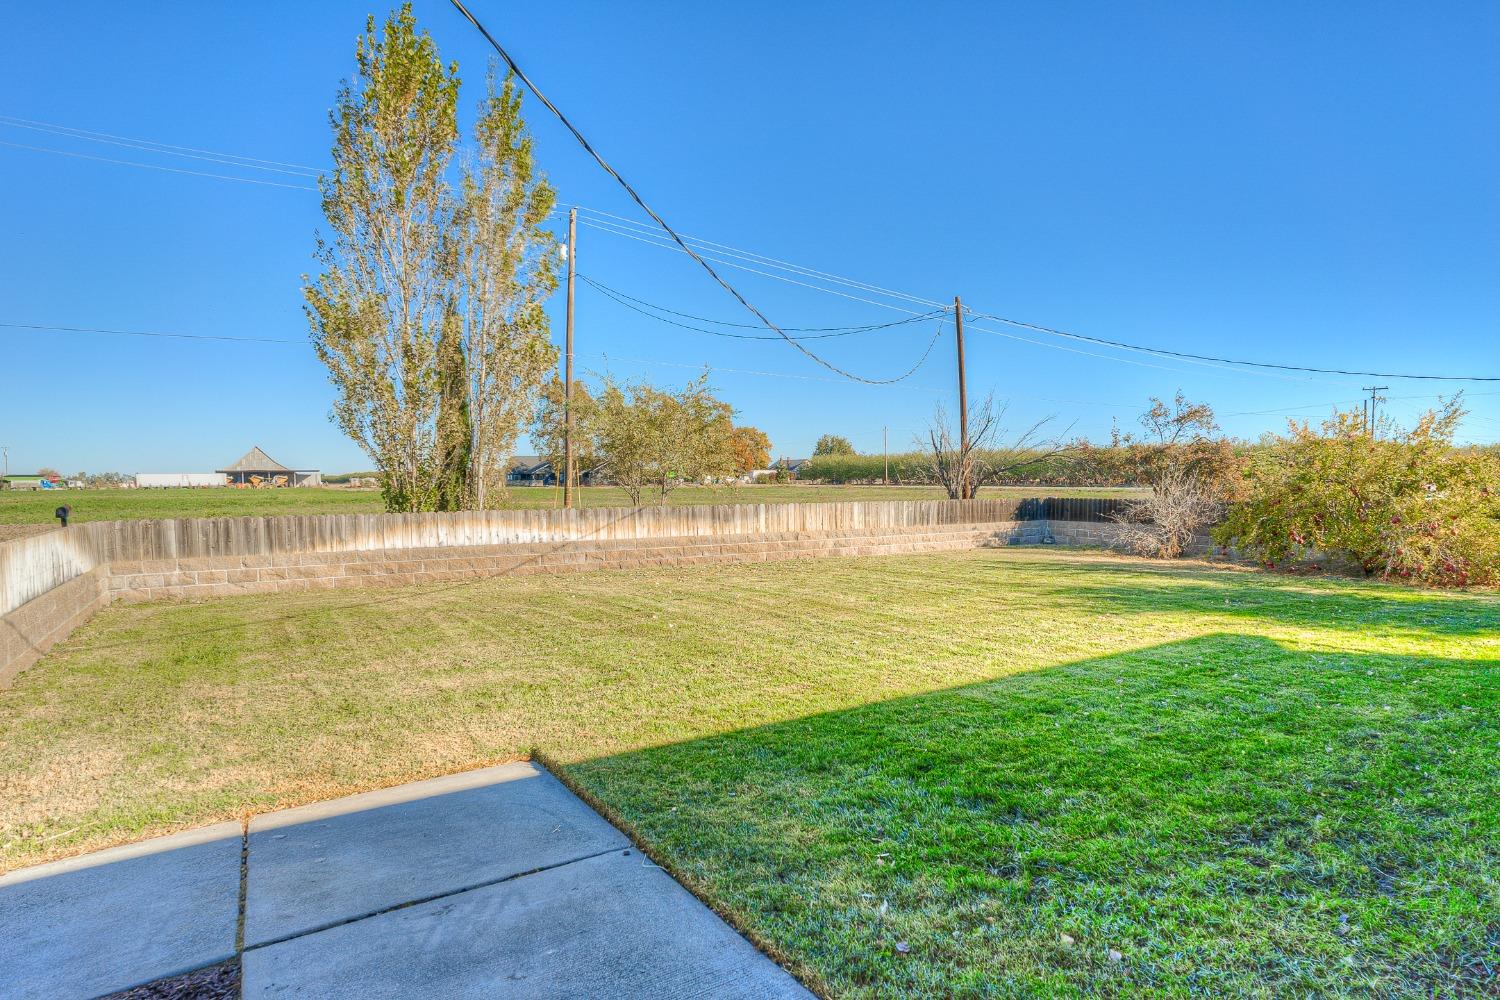
Backyard lawn bordered by a low retaining wall and fence, with a concrete patio and open fields beyond.
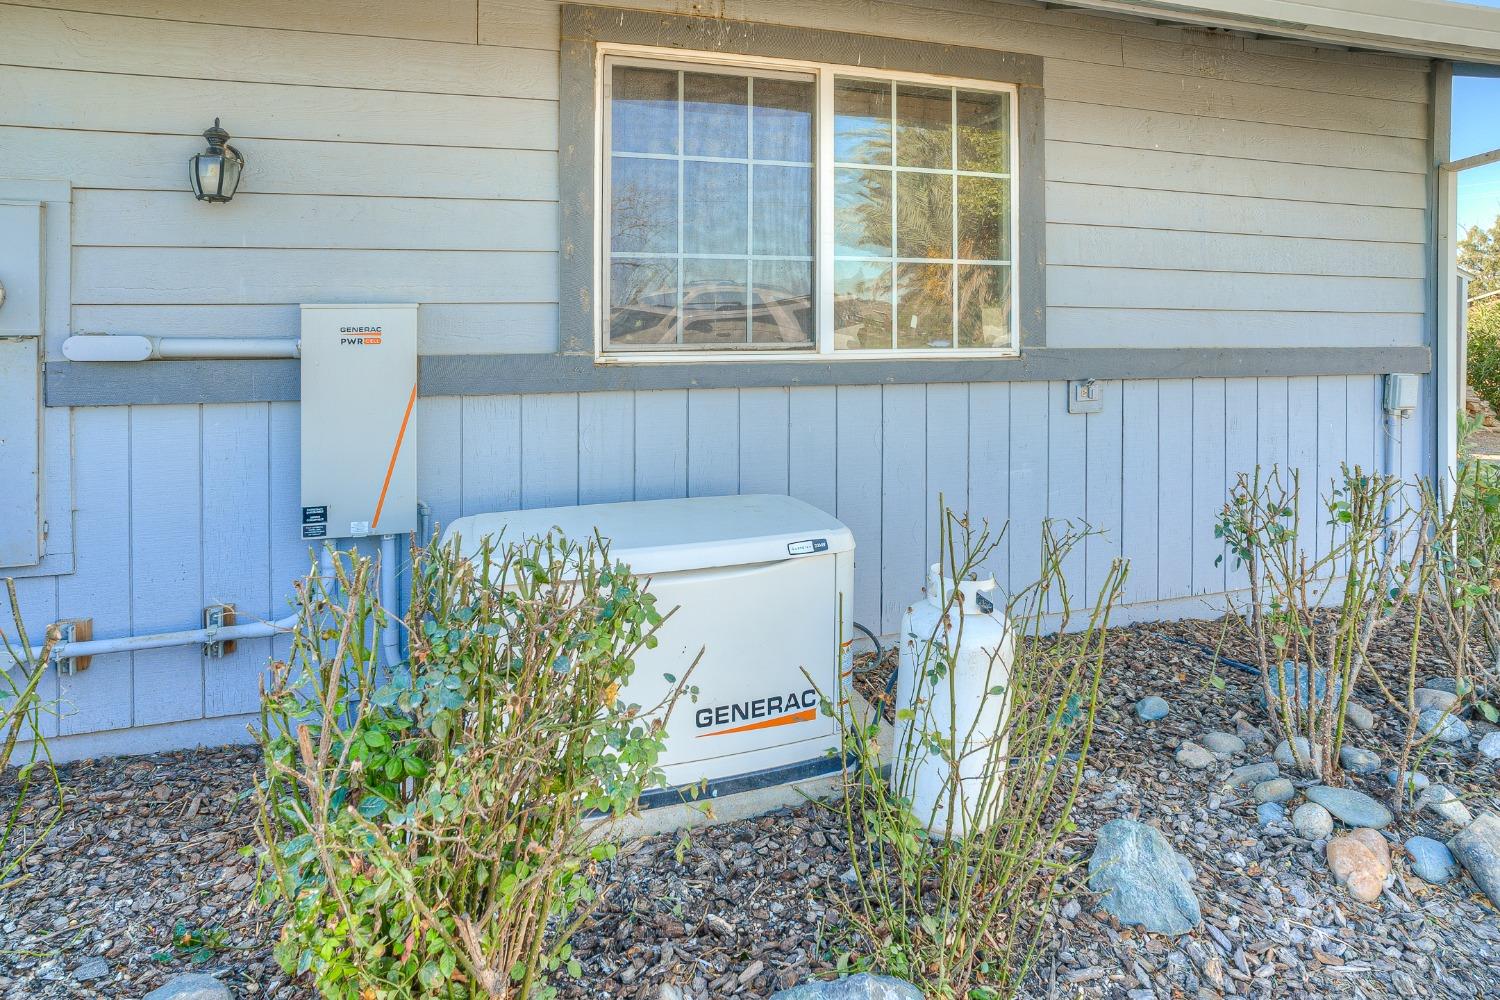
Standby generator beside a blue-sided house, with a window above and shrubs in front.
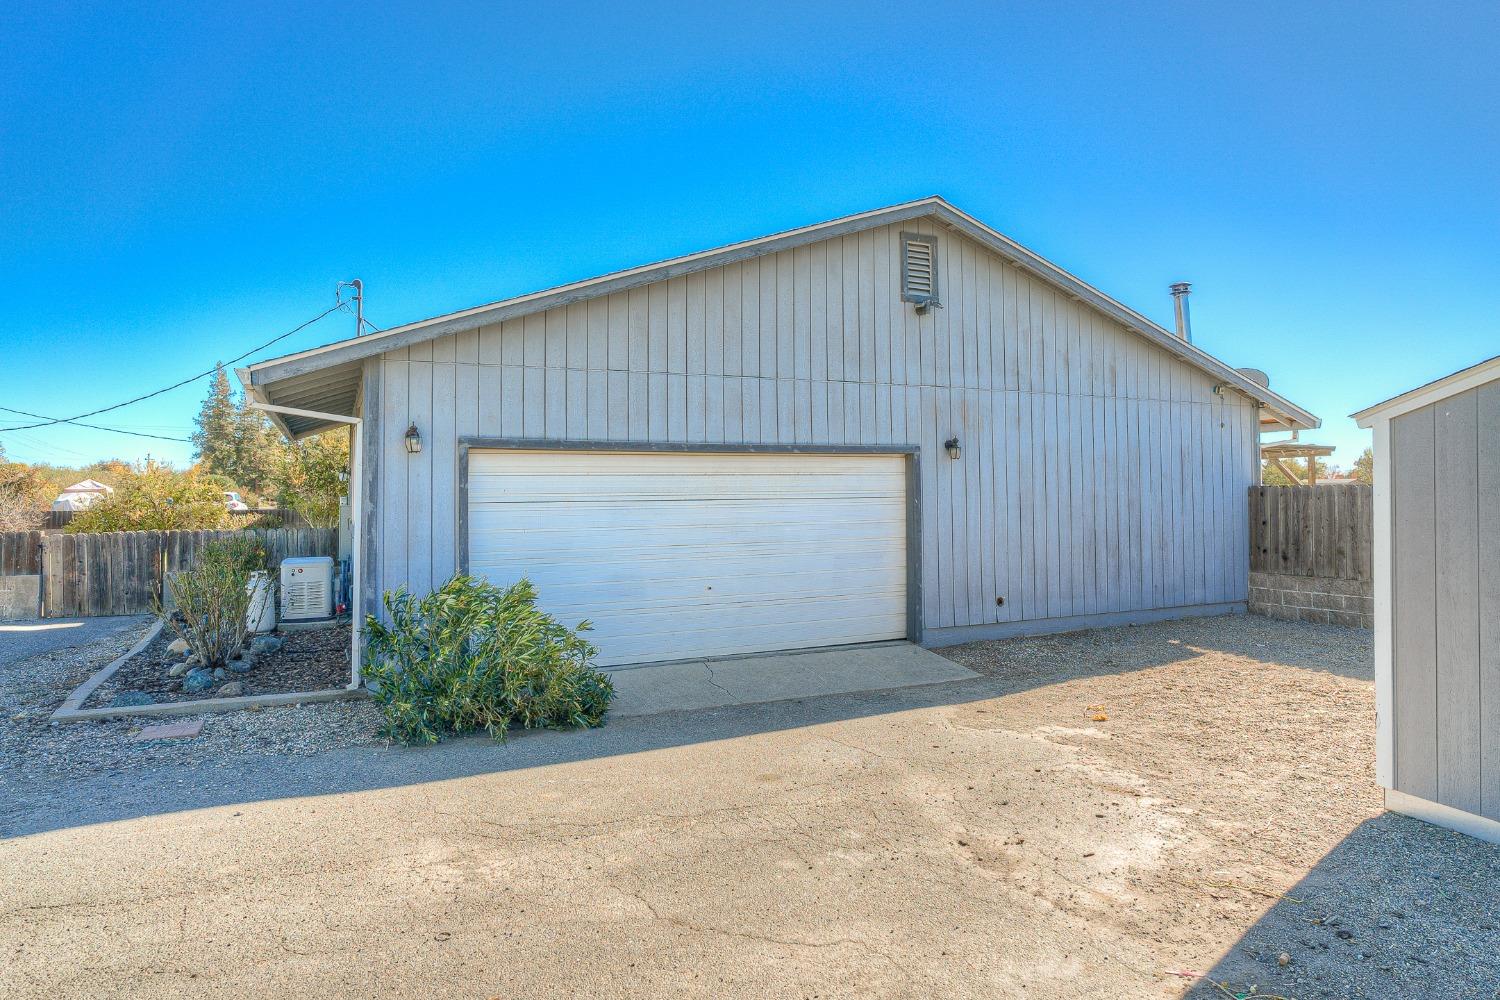
Detached gray garage with a wide white door and concrete driveway.
Single-story blue-gray house with a wide gravel driveway and detached storage shed.
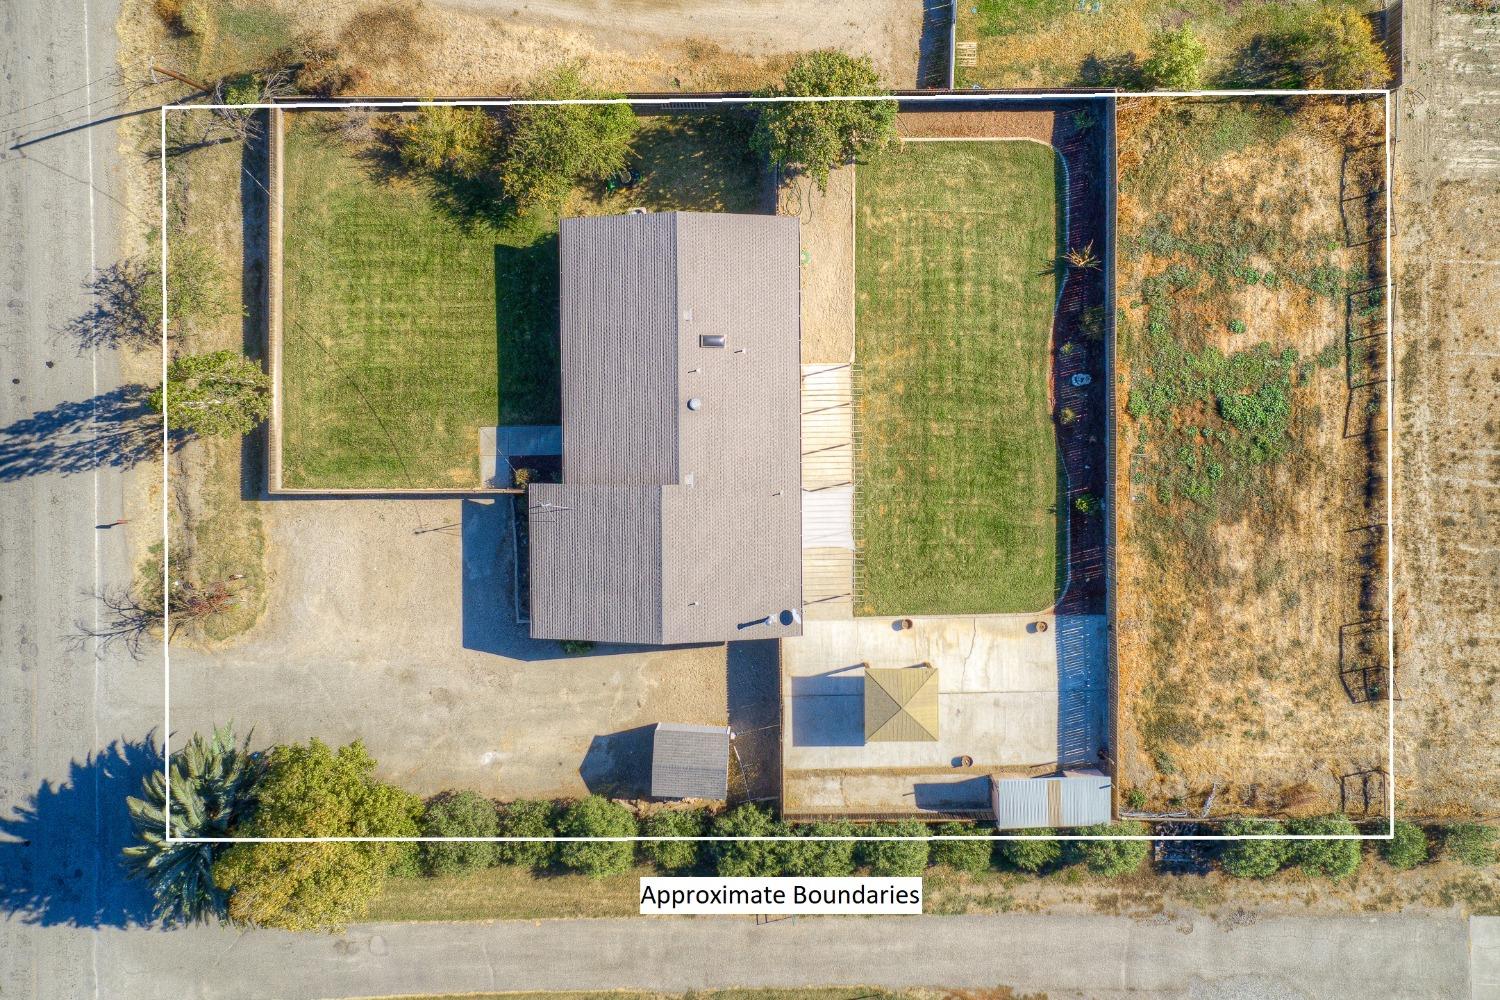
Aerial view of a house and lawns within white lines marking approximate property boundaries.
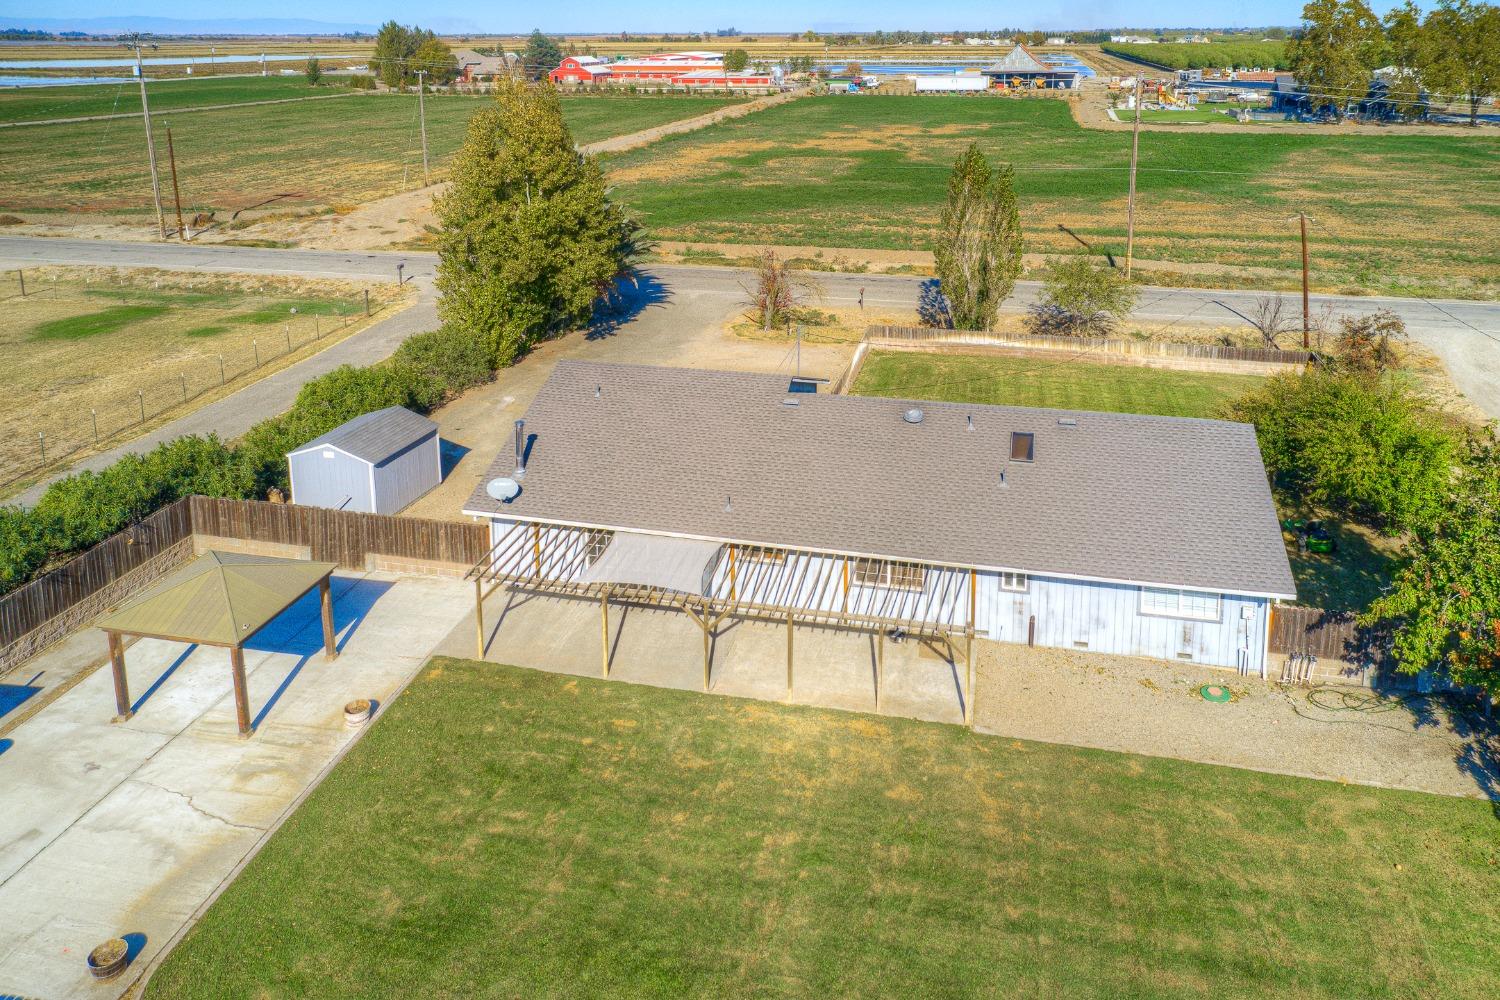
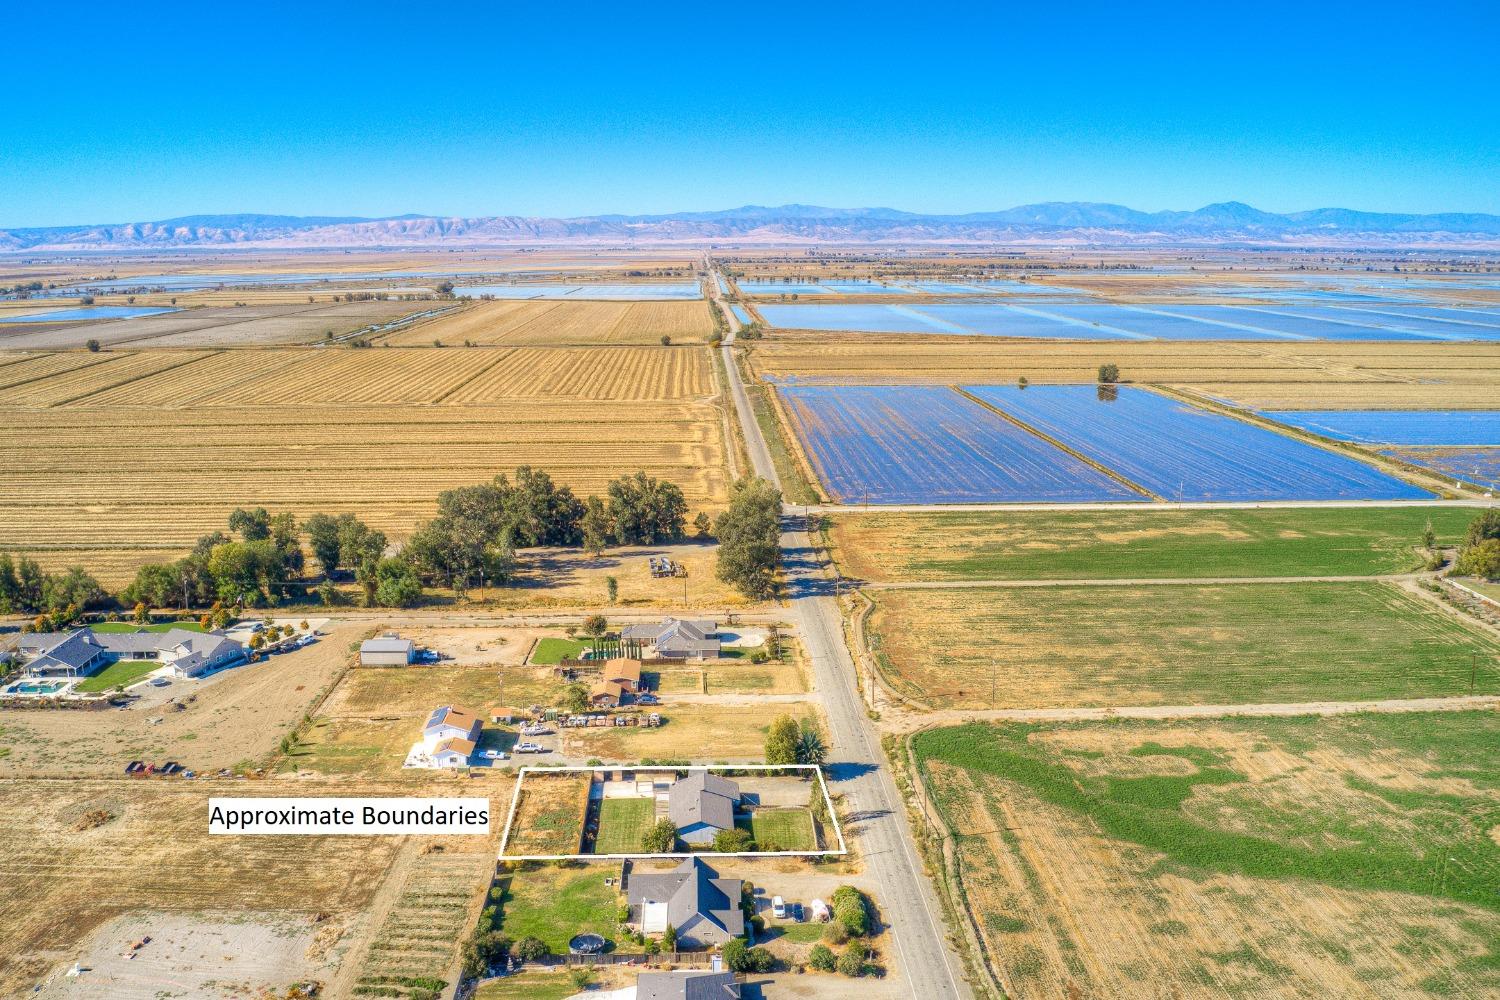
Aerial view of a home’s rear yard, covered patio, detached shed, and surrounding fields.
Aerial view of home and lot outlined by approximate boundaries, with orchards and distant mountains.
Aerial view of the outlined property amid farmland, with distant mountains beyond.
Aerial view of a rural property outlined beside a road, surrounded by agricultural fields.
SEE ALL PHOTOS
Aerial view of outlined property, neighboring farmland, and distant mountains.
Single-story blue-gray ranch house with a broad front lawn and wooden fence.
Living room with a white sectional, stone fireplace and wood stove, and sunlight across the rug.
Staged living room with gray sofas, a round wood coffee table, and dark exposed wood posts.
Staged living room with gray sofas, blue chairs, a round wood coffee table, and large grid windows.
Staged living room with blue chairs, a round wood coffee table, and dark wood posts.
Tiled entryway opens to a dining area, with a dark console and large blue tree artwork.
Open-plan living and dining area with blue chairs, a tiled dining space, and dark wood posts.
Open-plan dining area and kitchen with blue chairs, a breakfast bar, and stainless steel appliances.
Open-plan kitchen and dining room with white cabinets, a long wood table, and blue seating.
Kitchen with a large marble-look island, white cabinetry, and stainless steel appliances.
Kitchen with gray cabinets, stainless steel appliances, and a white breakfast bar with stools.
Kitchen with gray cabinets, white countertops, a window over the sink, and stainless steel appliances.
Kitchen with gray-green cabinets, white counters, and a breakfast bar beside a dining nook.
Kitchen with gray cabinets, stainless steel refrigerator, and built-in microwave.
Living room with a stone fireplace and wood stove beside a large sliding glass door.
Staged living room with built-in shelving, sliding glass doors, and a view of the backyard.
Staged wet bar with white cabinetry, open shelves, dark backsplash, and glass-front wine refrigerator.
Dining room with a wood table, blue chairs, tiled floor, and a large window with blinds.
Dining area with a tiled floor, blue chairs, a table, and exposed wood posts.
Bathroom with a white vanity, round mirror, and subway-tiled bathtub.
Bathroom tub and shower with white subway tile and matte black fixtures.
Bathroom vanity with dark cabinetry, white countertop, round mirror, and reflected subway-tile shower.
Home office with a blue geometric accent wall, light wood desk, and blush chair.
Staged room with a wood desk, cushioned chair, ceiling fan, and large sliding-door closet.
Staged bedroom with a white bed, gray upholstered headboard, and white shiplap accent wall.
Bedroom with a white quilted bed, paneled accent wall, and ceiling fan.
Furnished bedroom with a blue-and-tan layered bed, upholstered headboard, and large window with white blinds.
Bedroom with mauve curtains and patterned rugs, opening to a bathroom with a vanity and glass shower.
Bathroom with a white vanity and brass faucet beside a tiled glass shower.
Bathroom shower with textured glass doors, beige tile, and a white towel.
Bathroom vanity with a large mirror overlooking a bedroom with a white bed and blue throw.
Rear of a single-story house with a covered patio overlooking a broad grassy backyard.
Fenced backyard patio with a broad wooden pergola, concrete paving, sliding glass doors, and a small lawn.
Fenced backyard with a broad lawn, wooden pergola, and planted border.
Backyard with a broad lawn, covered patio, and detached shed behind a single-story home.
Backyard patio beneath a long wooden pergola, with lawn and a fenced yard.
Concrete backyard patio with a wooden shed, tall fence, and barrel planters.
A broad, dry vacant lot enclosed by fencing, with homes and trees along the far edge.
Backyard patio with a wooden gazebo beside the house and a small lawn.
Covered front porch with a paneled entry door overlooking a broad lawn.
Backyard lawn bordered by a low retaining wall and fence, with a concrete patio and open fields beyond.
Standby generator beside a blue-sided house, with a window above and shrubs in front.
Detached gray garage with a wide white door and concrete driveway.
Single-story blue-gray house with a wide gravel driveway and detached storage shed.
Aerial view of a house and lawns within white lines marking approximate property boundaries.
Aerial view of a home’s rear yard, covered patio, detached shed, and surrounding fields.
Aerial view of home and lot outlined by approximate boundaries, with orchards and distant mountains.
Aerial view of the outlined property amid farmland, with distant mountains beyond.
Aerial view of a rural property outlined beside a road, surrounded by agricultural fields.
Sold

2135 Lurline Avenue

2135 Lurline Avenue, Colusa, CA 95932

$440,000
A little bit of country and a whole lot of happiness! This adorable ranchette will allow you a little space, peace and quiet! A graceful floor plan with updates throughout including the kitchen, main bathroom, roof and HVAC! A living, dining and family room gives you plenty of entertaining space for family and friends! The family room den that leads to the backyard has a built-in bar and wine fridge along with a standing fireplace to keep you warm on those winter nights! Low maintenance front and backyard with a seperate area for storage or fluffy friends! Built in backup generator, side entrance garage with tons of off-street parking and backyard storage! Your Serene Country home is waiting for you!

3
beds

2
baths

1,708 Sq.Ft. LIVING AREA

0.56 Acres lot

Amber Torres

Amber Torres

Features & Amenities

Interior

  • total bedrooms3
  • Total bathrooms2
  • full bathrooms2
  • Laundry room In Garage
  • Flooring Carpet, Tile, Vinyl
  • Fireplace Family Room, Wood Burning Stove
  • APPLIANCES Free-Standing Refrigerator, Dishwasher, Disposal, Microwave, Free-Standing Electric Oven, Free-Standing Electric Range

Area & Lot

  • Status Sold
  • Date Sold March 11, 2025
  • Living Area1,708 Sq.Ft.
  • Lot Area0.56 Acres
  • MLS® ID224124613
  • TypeResidential
  • YEAR BUILT1986
  • NeighborhoodColusa County
  • Architecture StylesRanch
  • School DistrictColusa

Exterior

  • STORIES1
  • Garage Space2.0
  • water SourceWell, Private
  • utilitiesNatural Gas Available, Natural Gas Connected, Electricity Available
  • roofComposition
  • parkingGravel
  • HEAT TYPECentral, Fireplace(s)
  • AIR CONDITIONINGCeiling Fan(s), Central Air
  • sewerSeptic Tank
  • SubstructureRaised
  • security FeaturesCarbon Monoxide Detector(s)

Financial

  • Sales Price$440,000
  • Zoning res 1

Colusa County

The sweetest rural charm in a small community full of beauty, activity and love! Colusa County has so much to offer with outdoor activities, quality schools, safe neighborhoods and kind people!

Explore

Work With Amber

Amber can connect with her clients to find out their specific needs and desires, making the home buying and selling process exciting and rewarding for her clients. Her innovative and constantly evolving approach to marketing launches her above her competition and gives her clients’ assets the attention they deserve.

Follow Me on Instagram