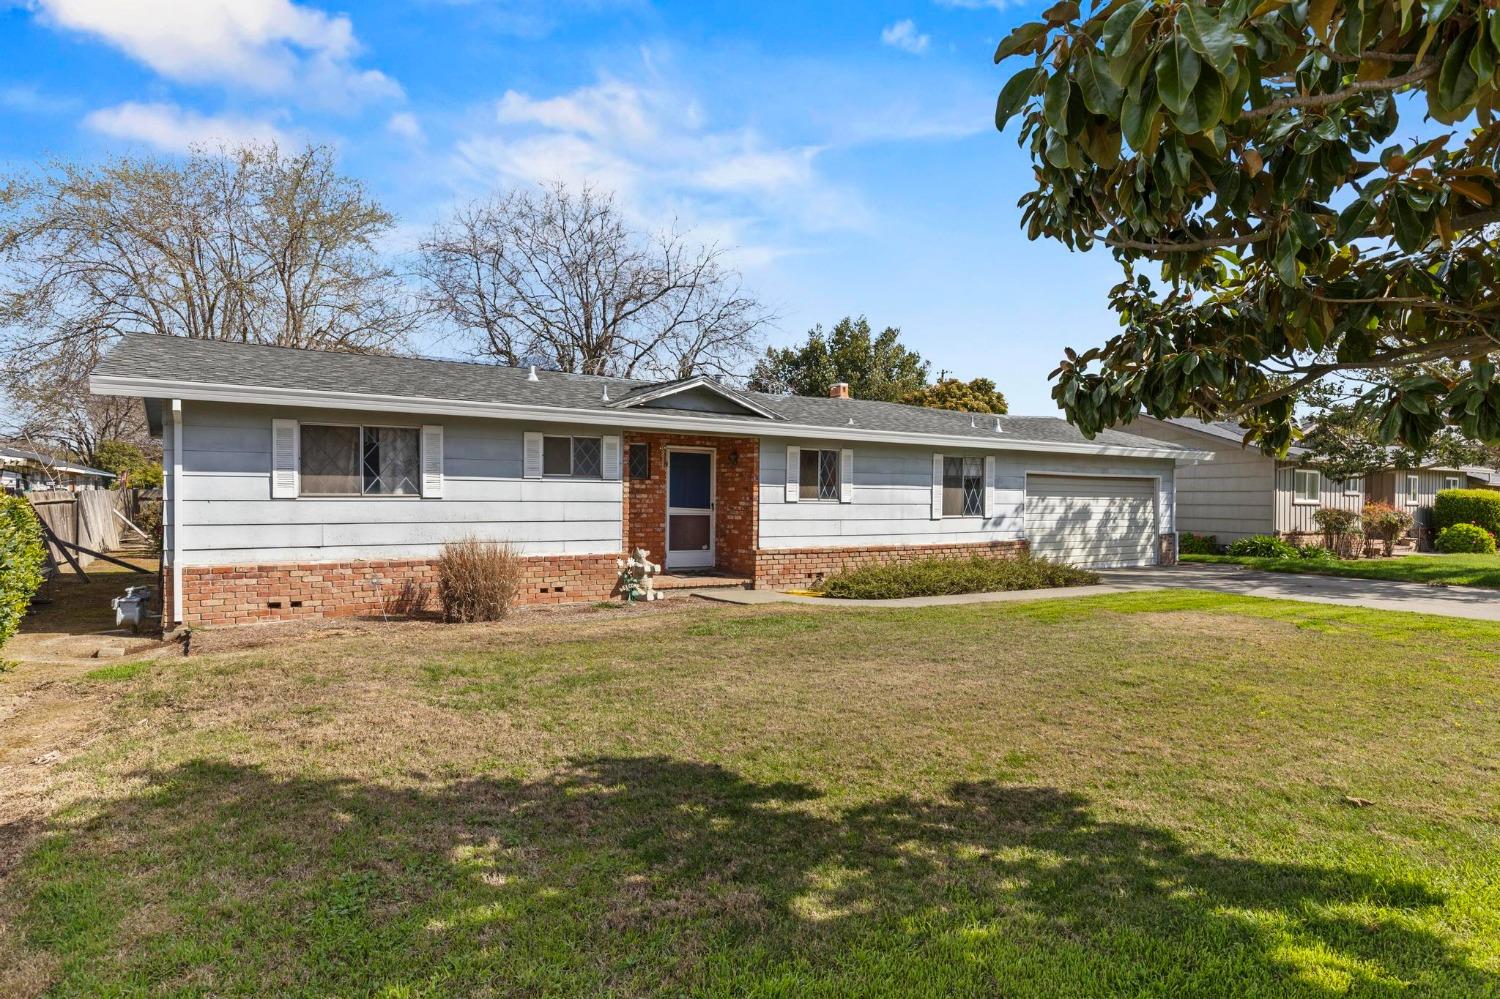
Single-story gray ranch house with a brick entry, attached garage, and broad front lawn.
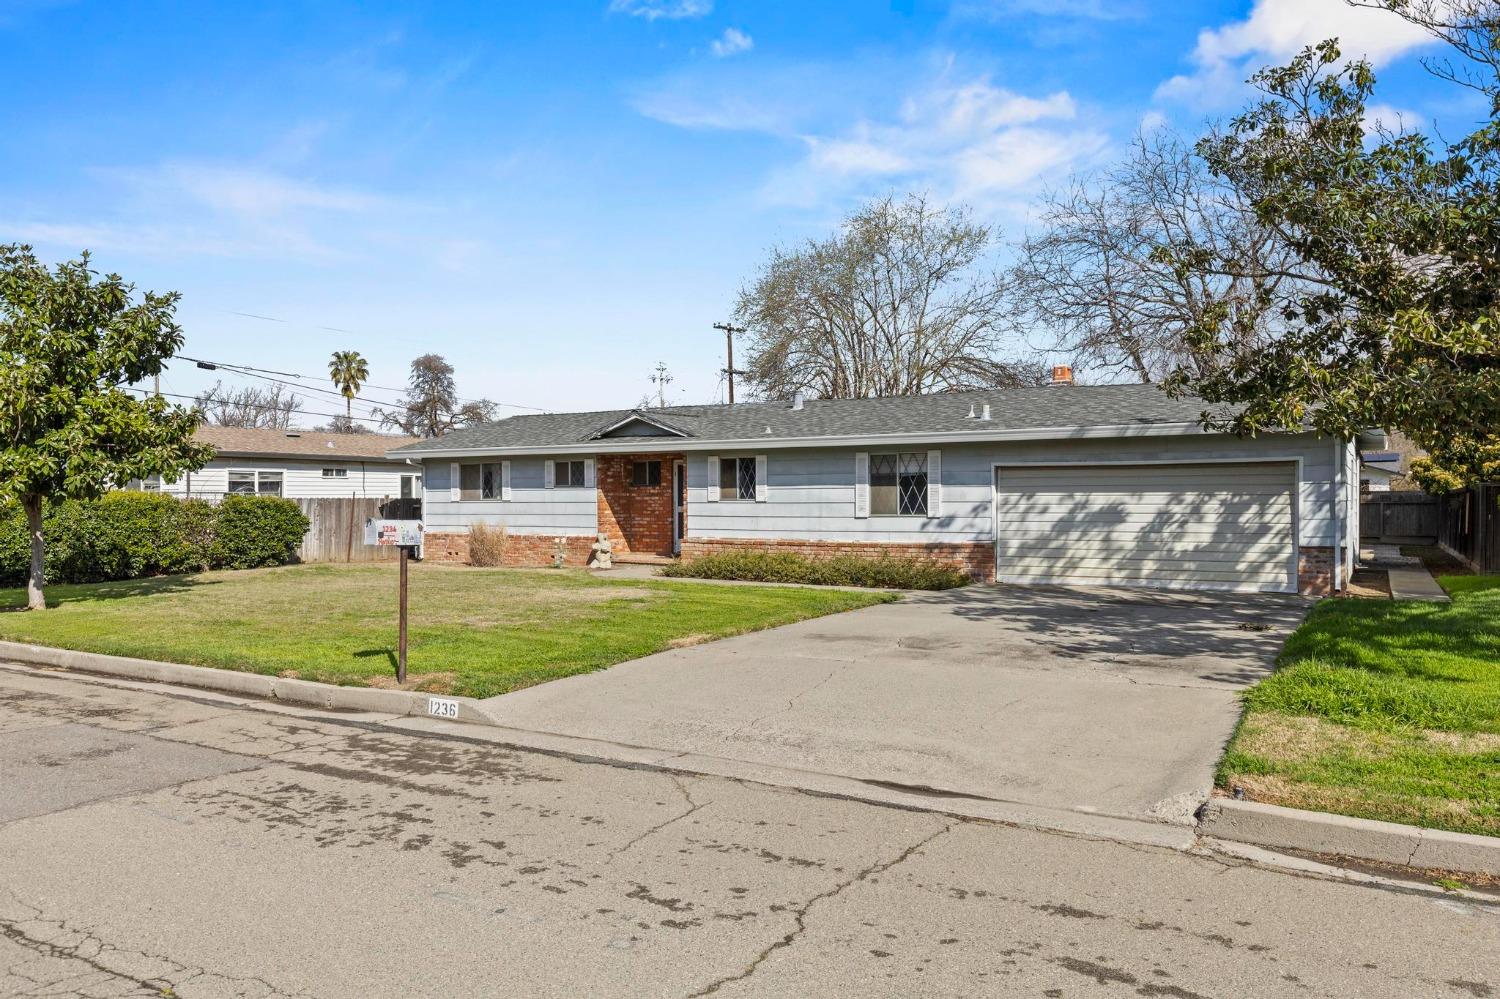
Single-story gray house with a brick entry, wide garage, and concrete driveway.
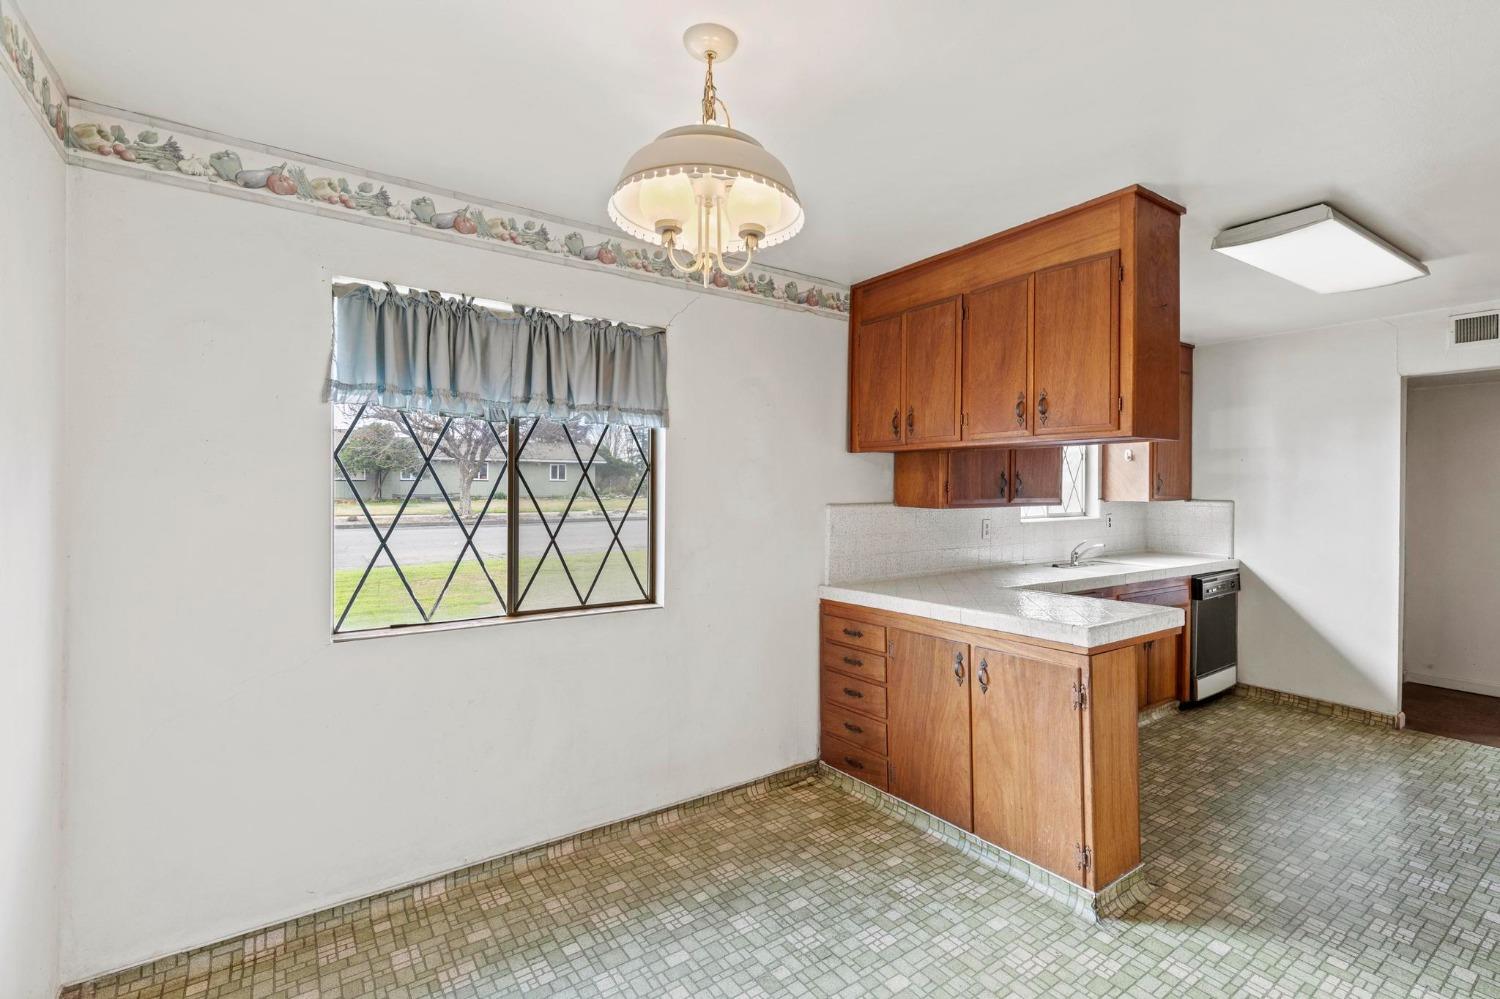
Kitchen with wood cabinets, a peninsula counter, and patterned tile flooring.
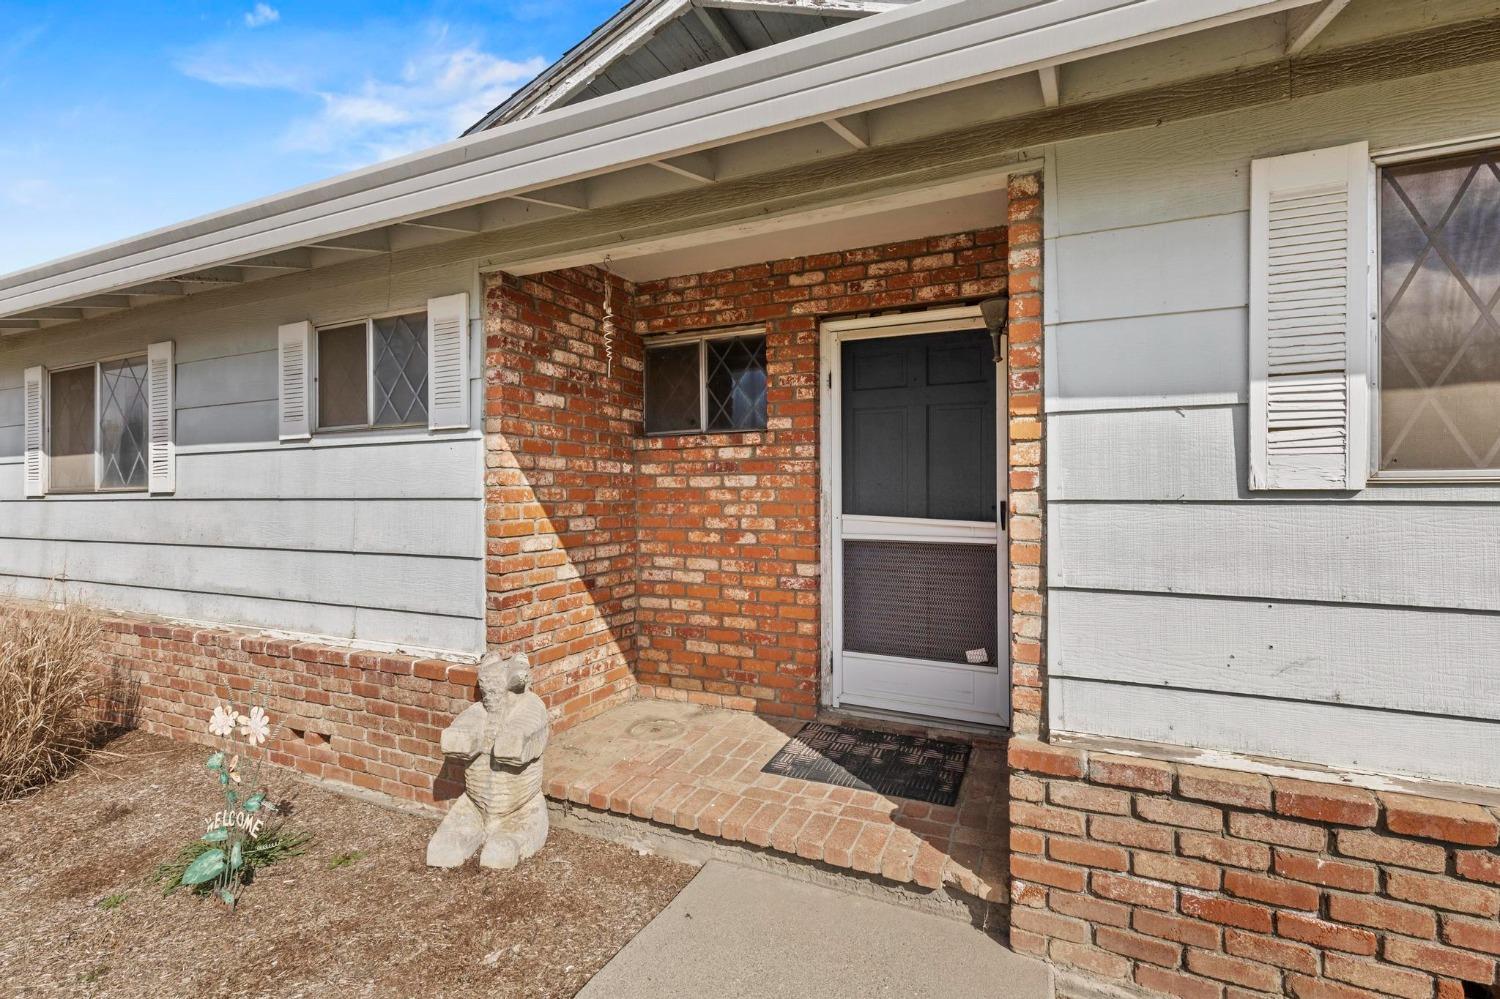
House entrance with pale gray siding, a recessed brick entry, and a small stone statue.
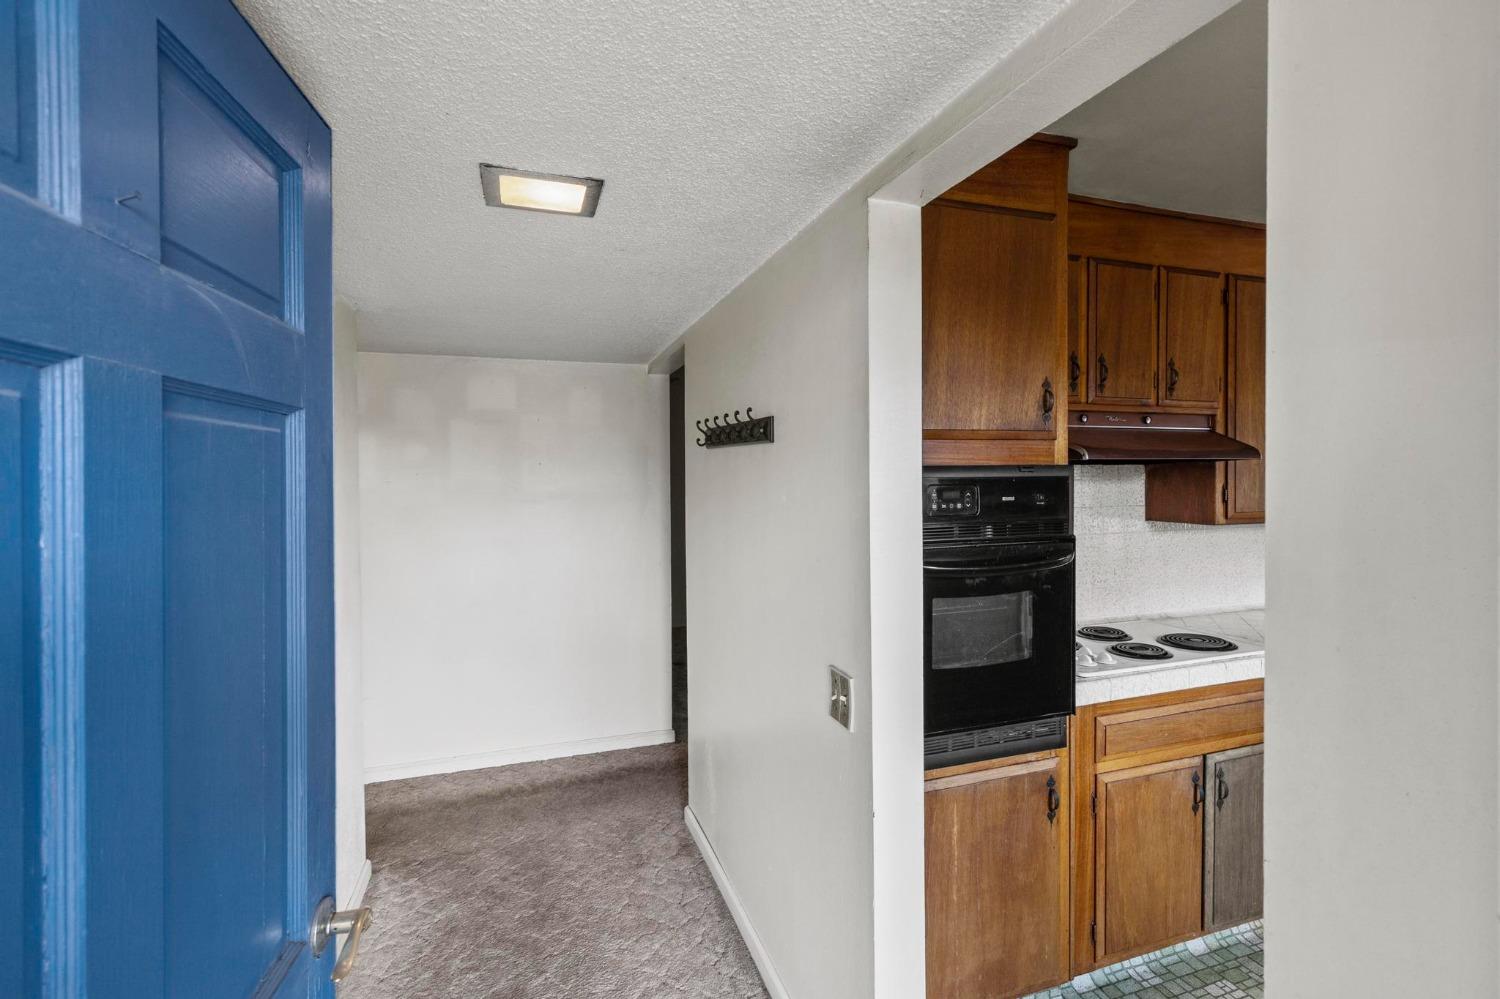
Kitchen with wood cabinets and black appliances beside a carpeted hallway and open blue door.
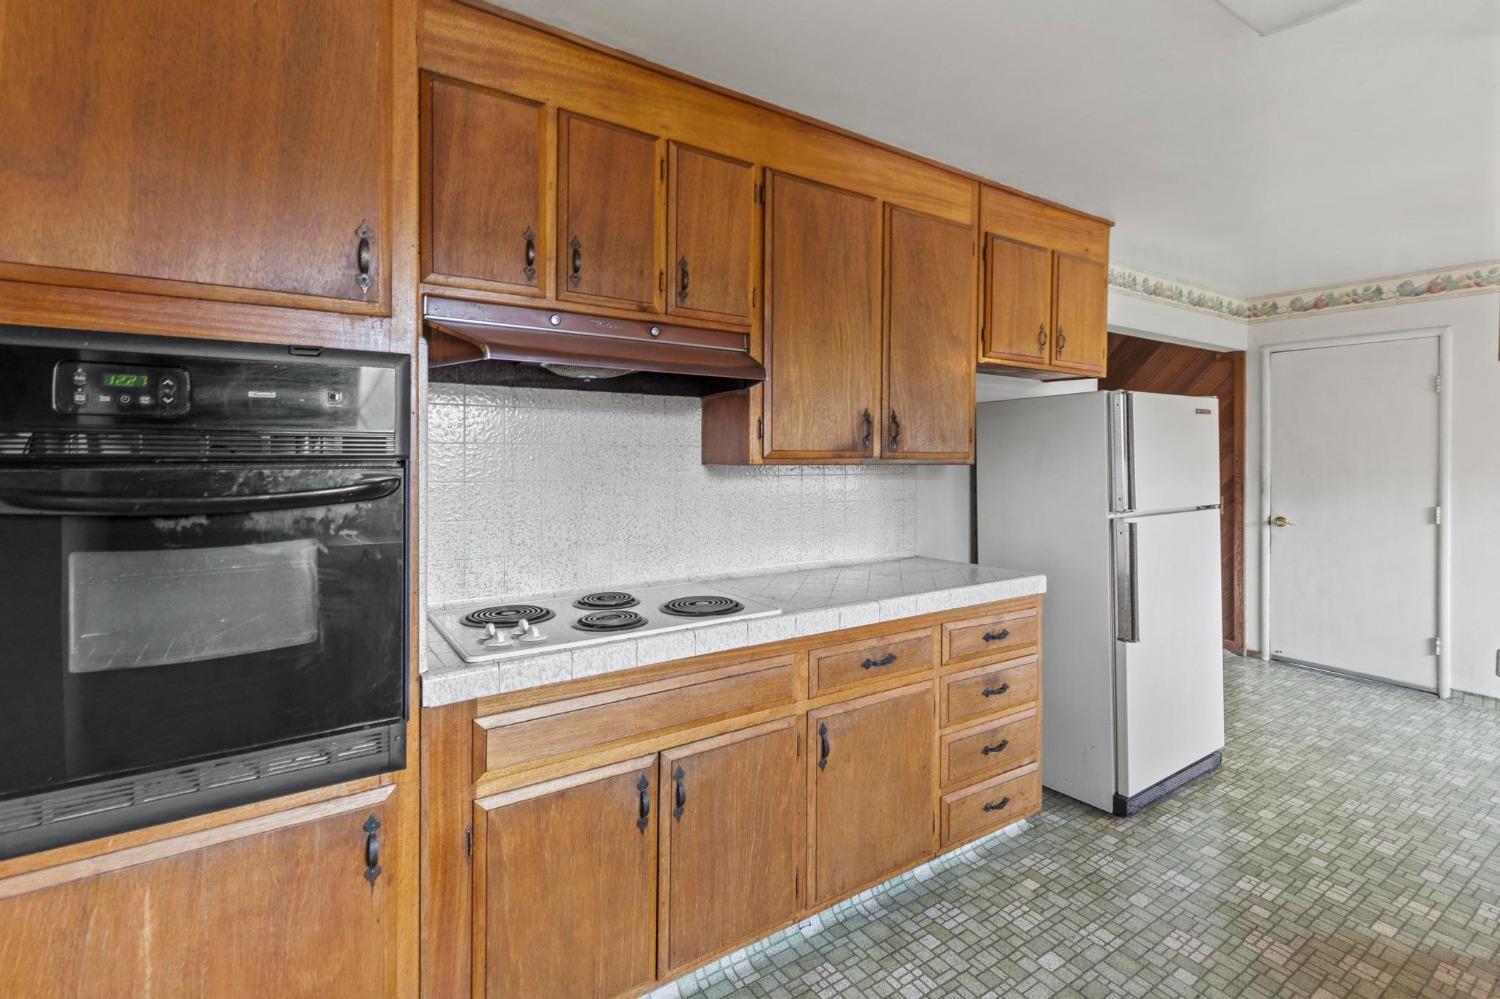
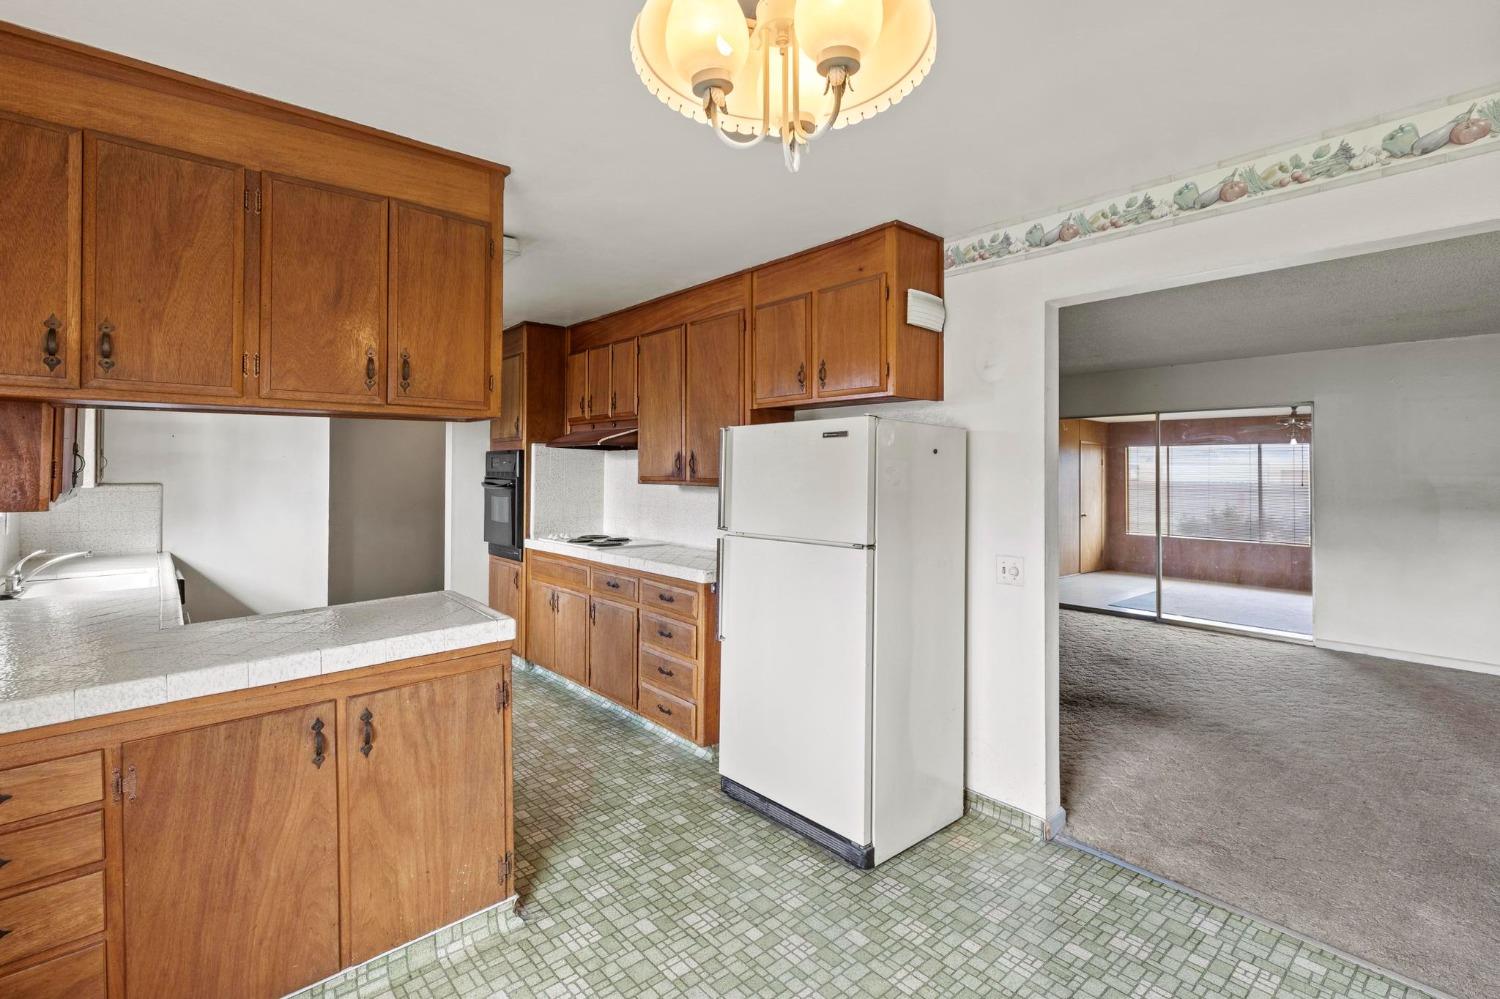
Kitchen with warm wooden cabinets, built-in oven, electric cooktop, and white refrigerator.
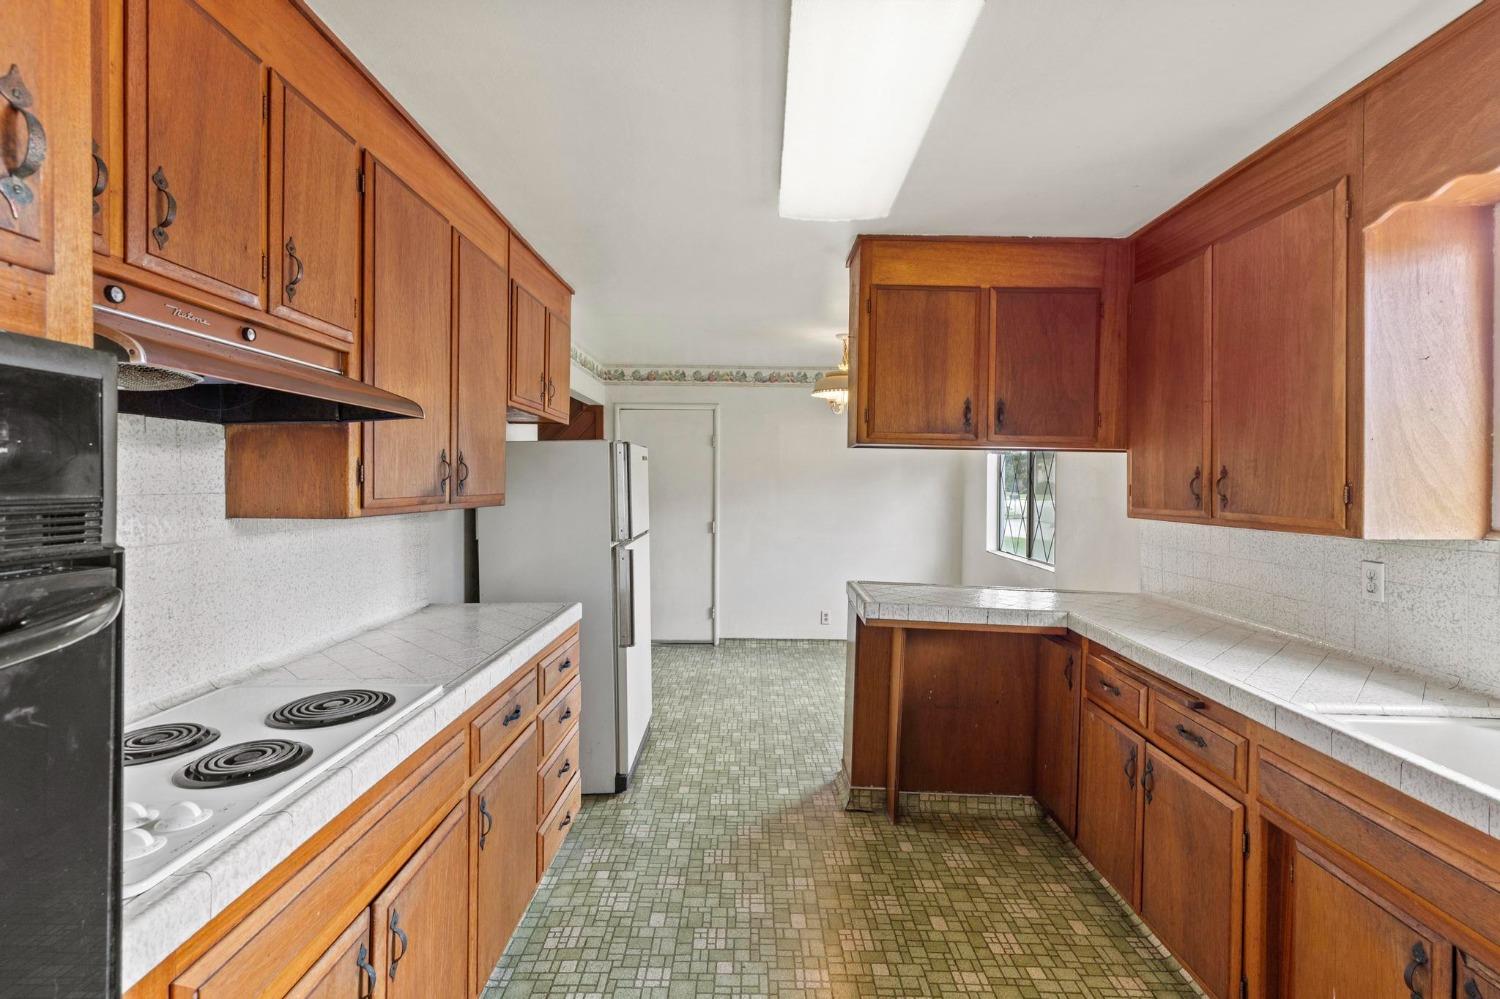
Kitchen with wood cabinets, tiled counters, an electric range, and green patterned flooring.
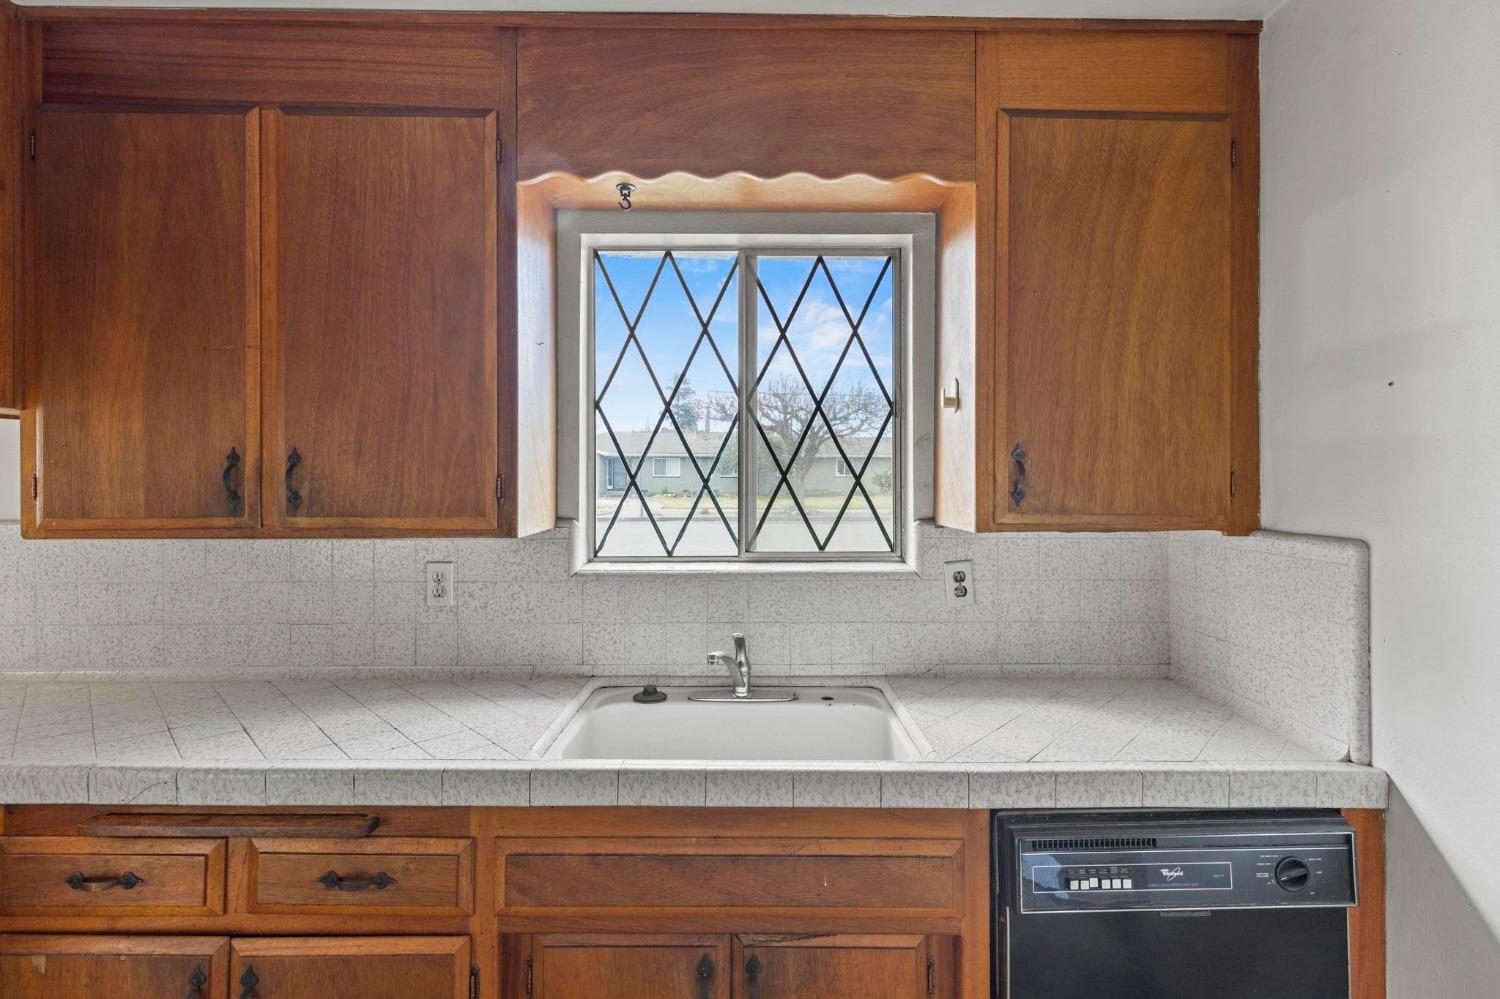
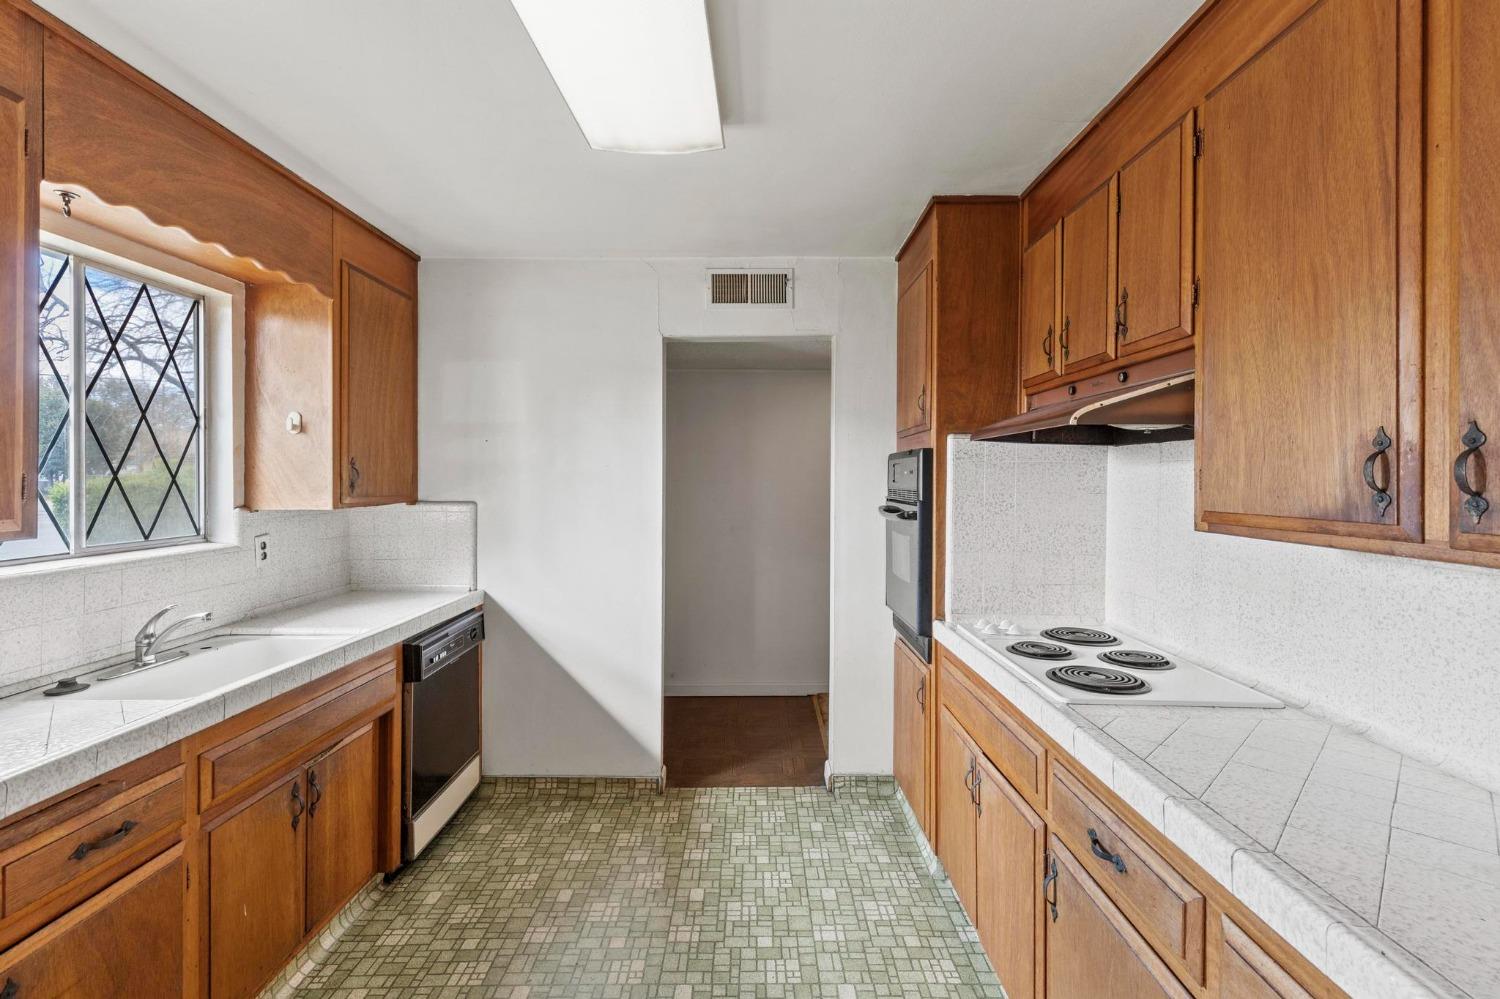
Kitchen with wood cabinets, tiled counters, and a sink beneath a diamond-pane window.
Kitchen with wood cabinets, white refrigerator, patterned green floor, and an adjoining carpeted room.
Kitchen with warm wood cabinets, white tiled counters, and a green patterned floor.
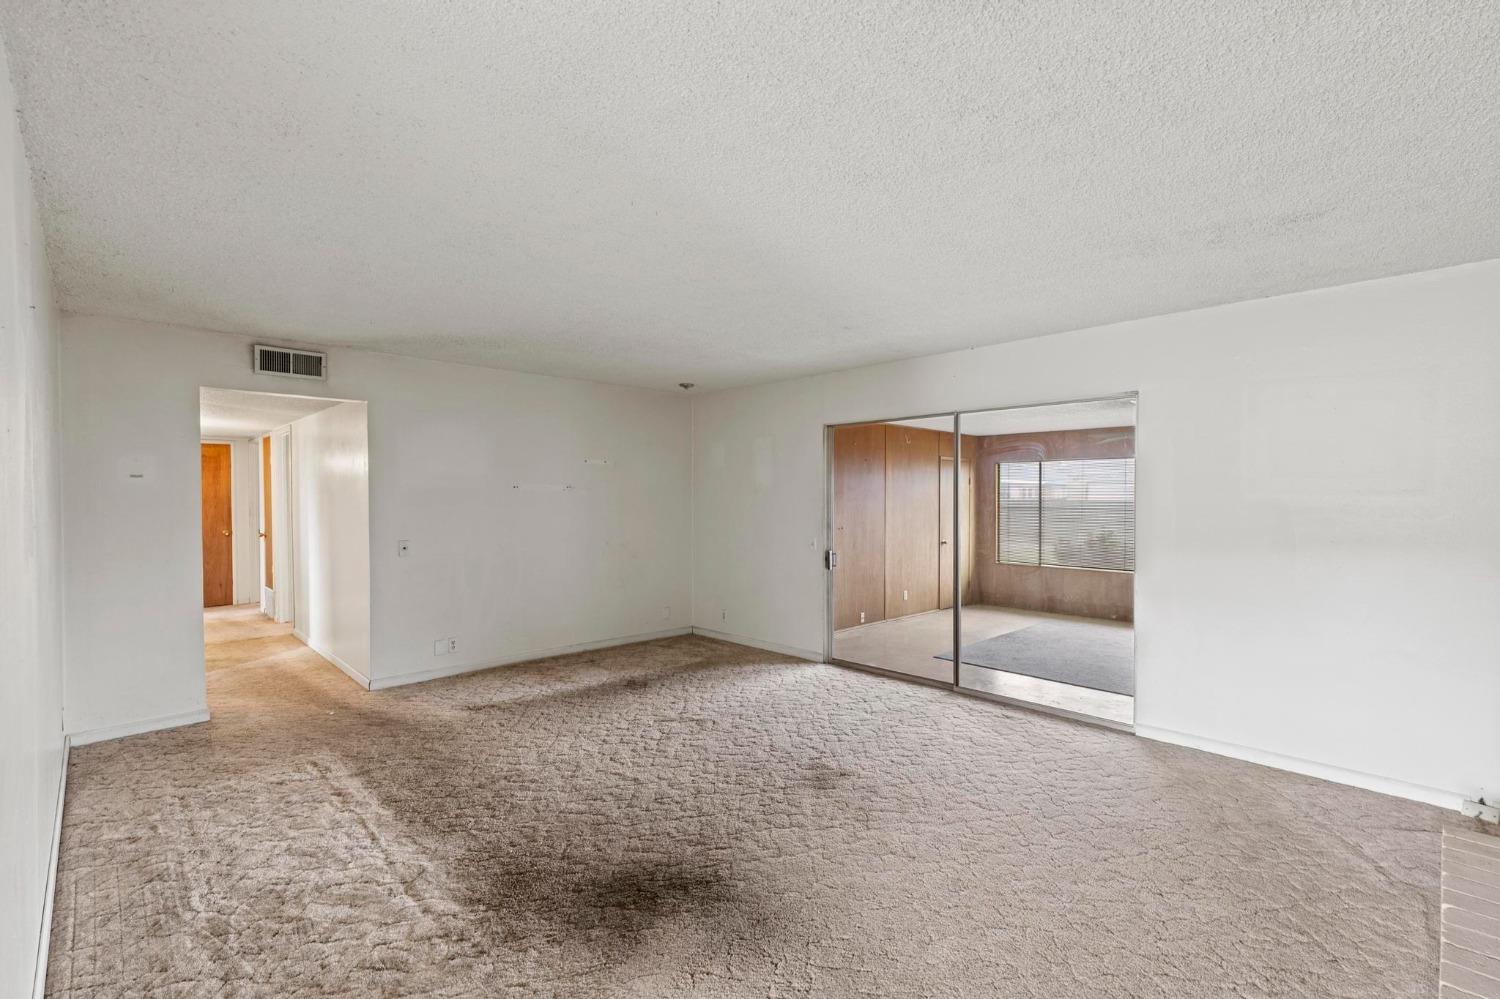
Empty carpeted living room with mirrored sliding doors to a wood-paneled adjoining room.
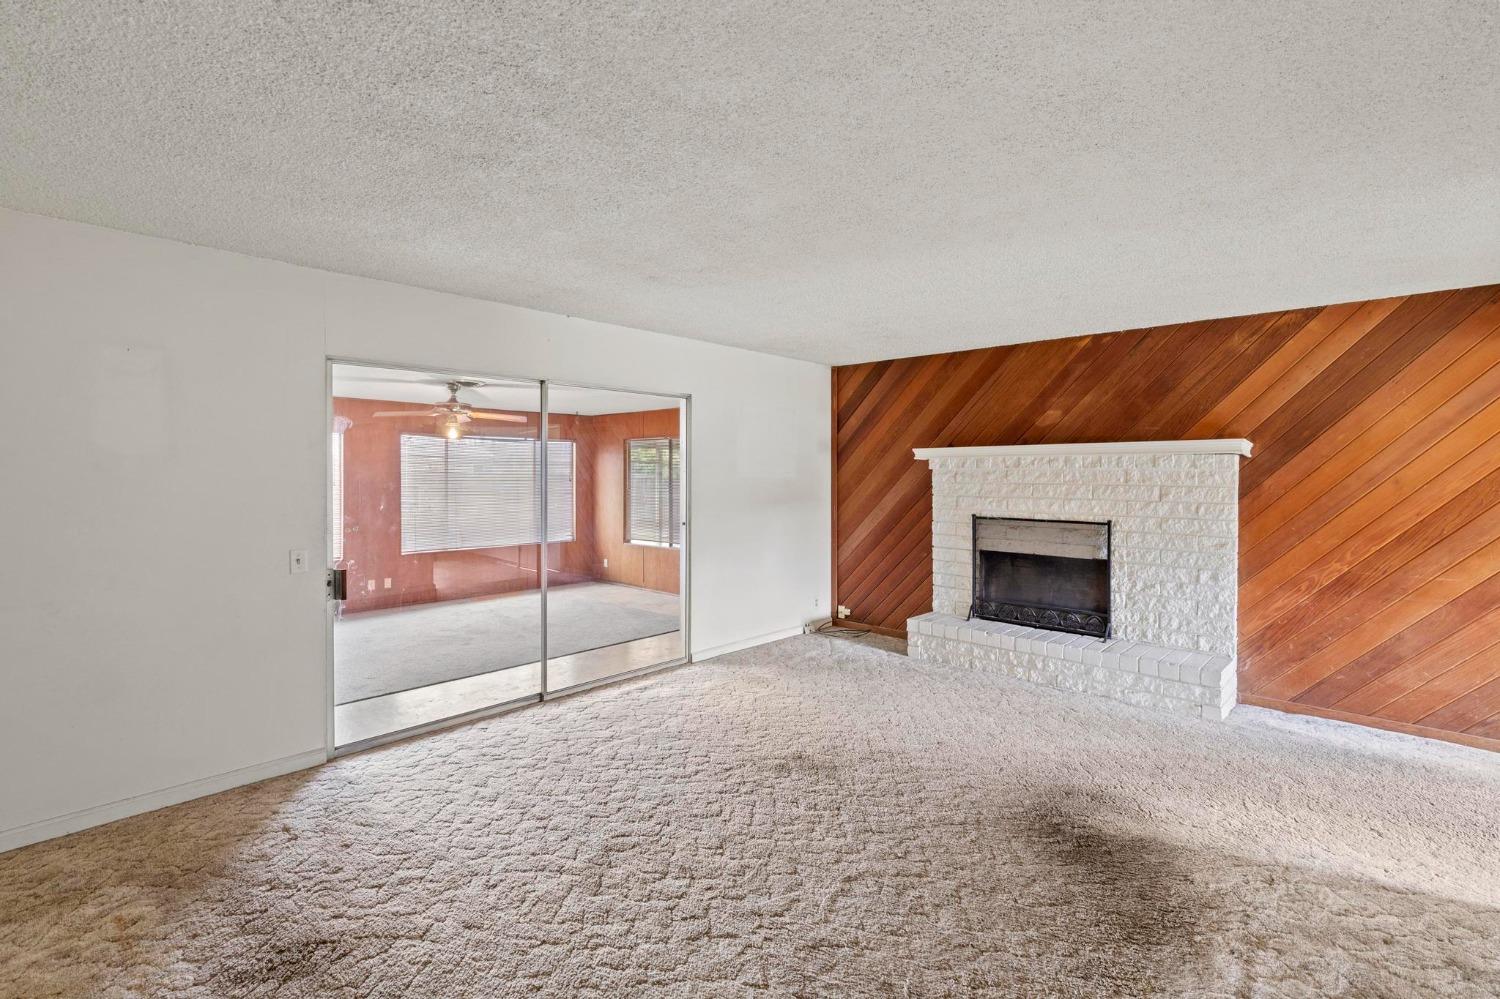
Unfurnished living room with a white brick fireplace and diagonal wood-paneled accent wall.
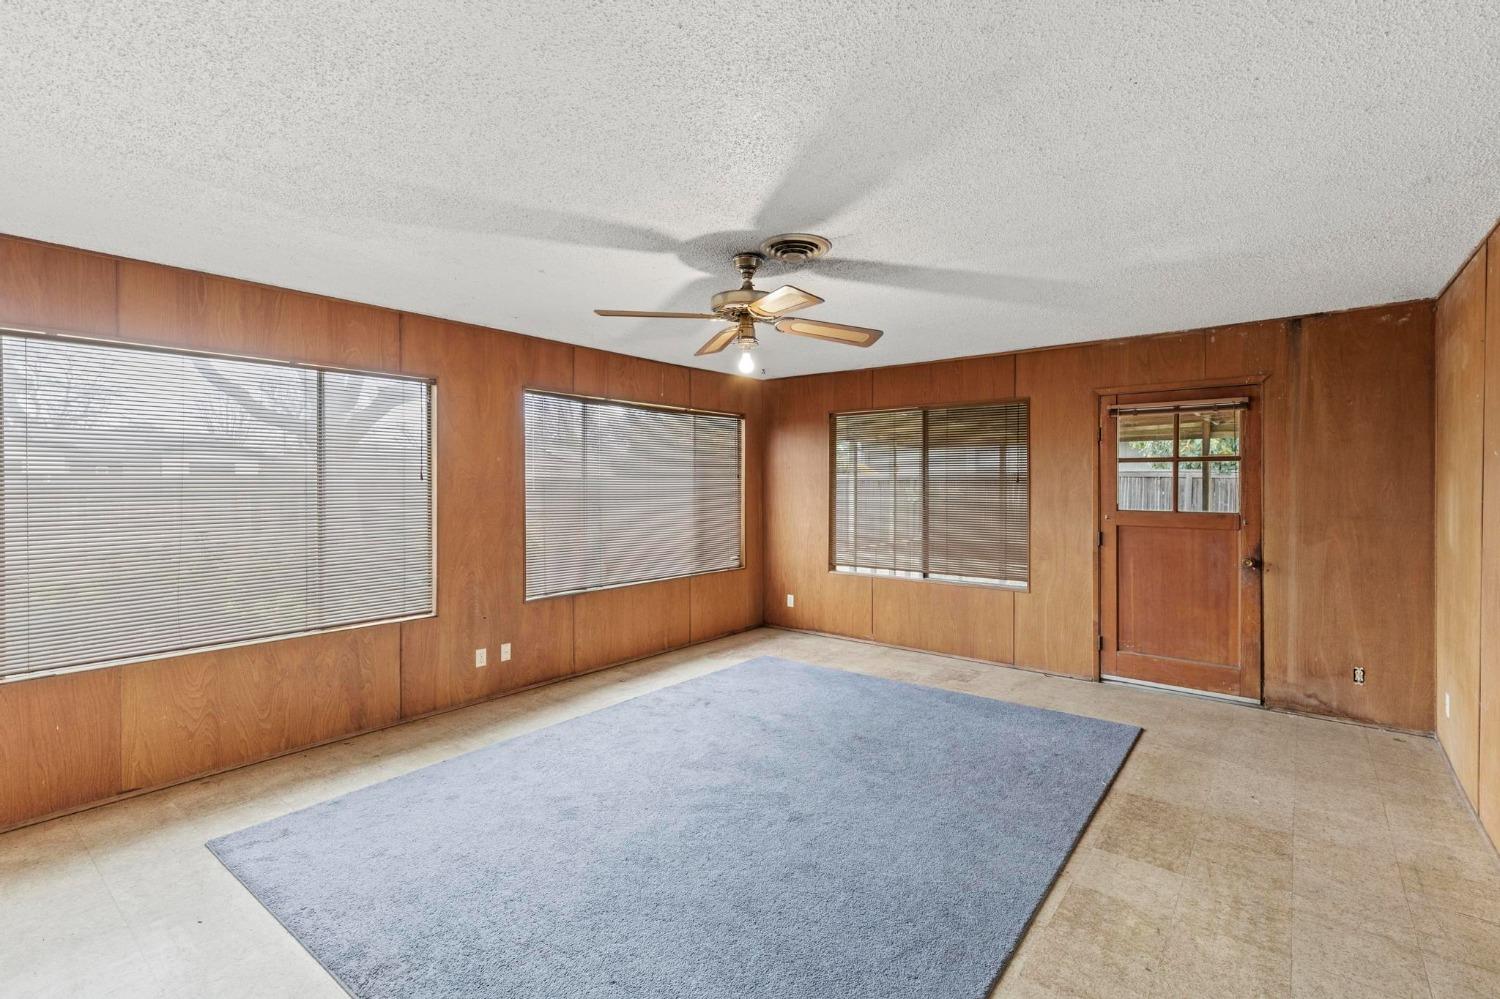
Empty living room with wood-paneled walls, window blinds, a ceiling fan, and a large gray rug.
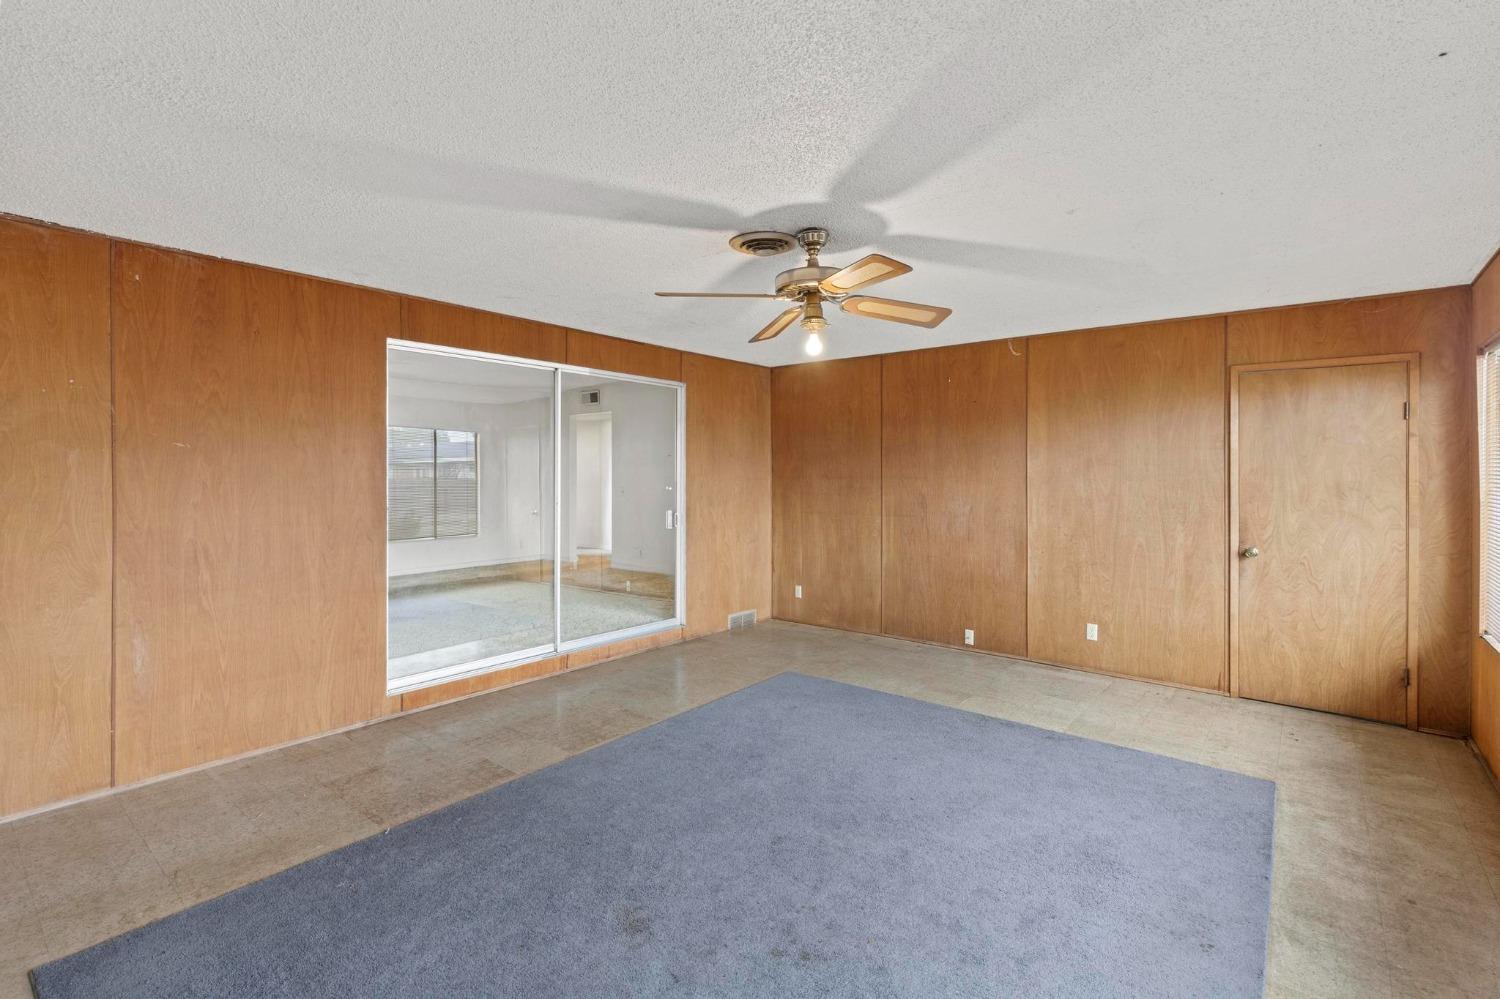
Empty room with wood-paneled walls, mirrored closet doors, and a large blue-gray carpet.
Entryway with a paneled wood front door and carpeted hallway.
Bathroom with a tiled tub and shower, diamond-pane window, and mirrored vanity cabinet.
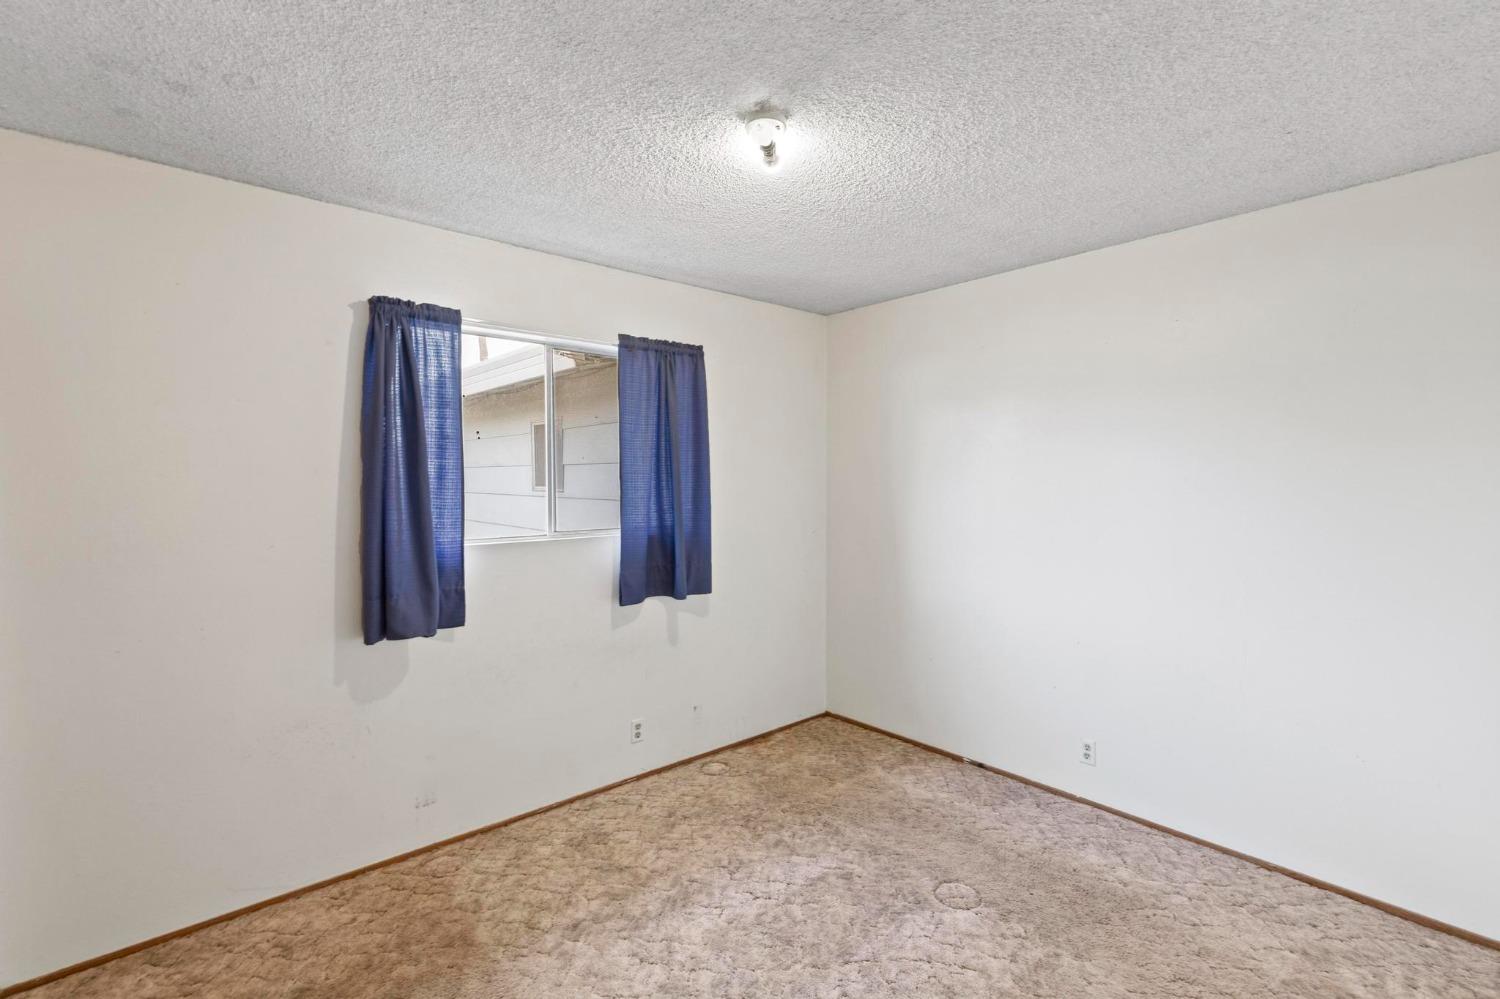
Empty carpeted room with white walls and a window framed by blue curtains.
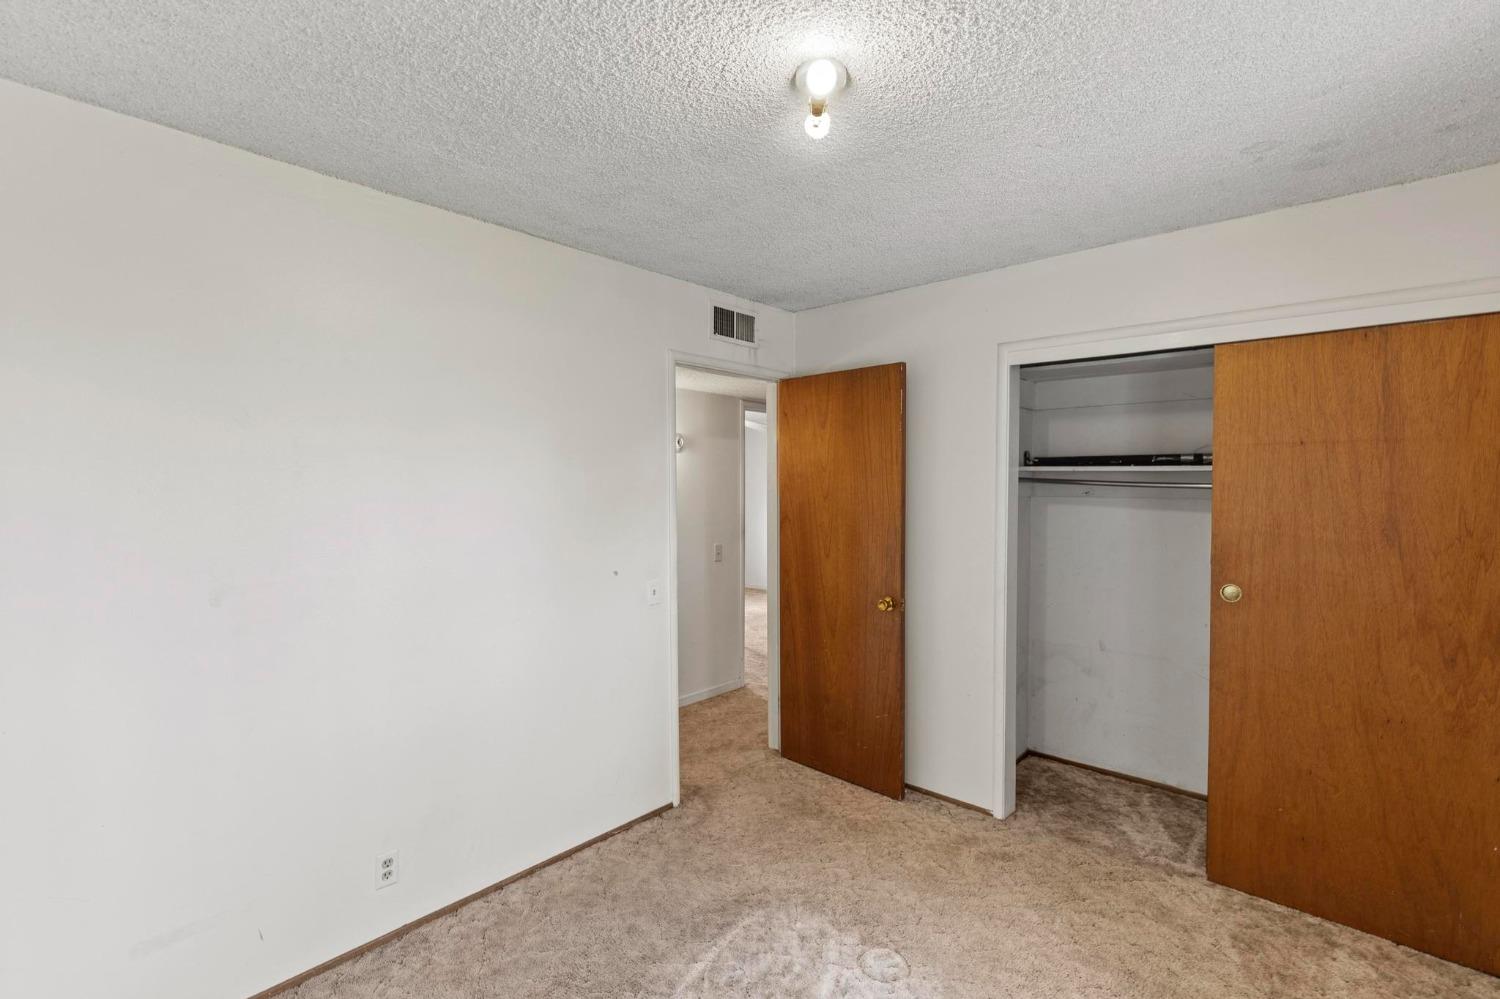
Empty bedroom with beige carpet and an open closet with wooden sliding doors.
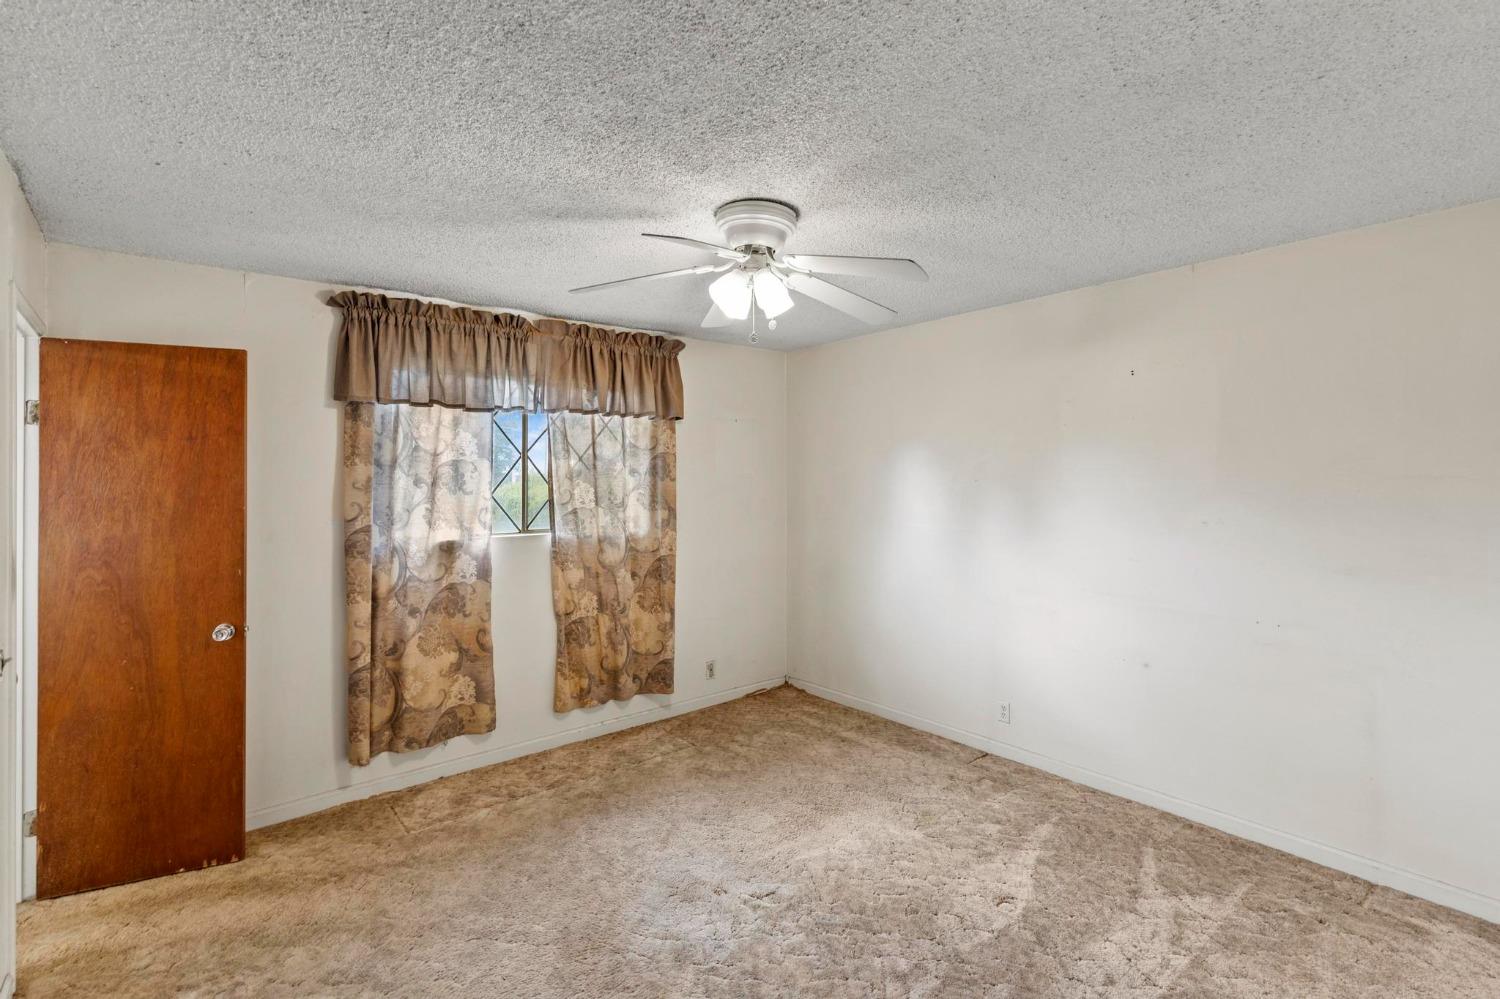
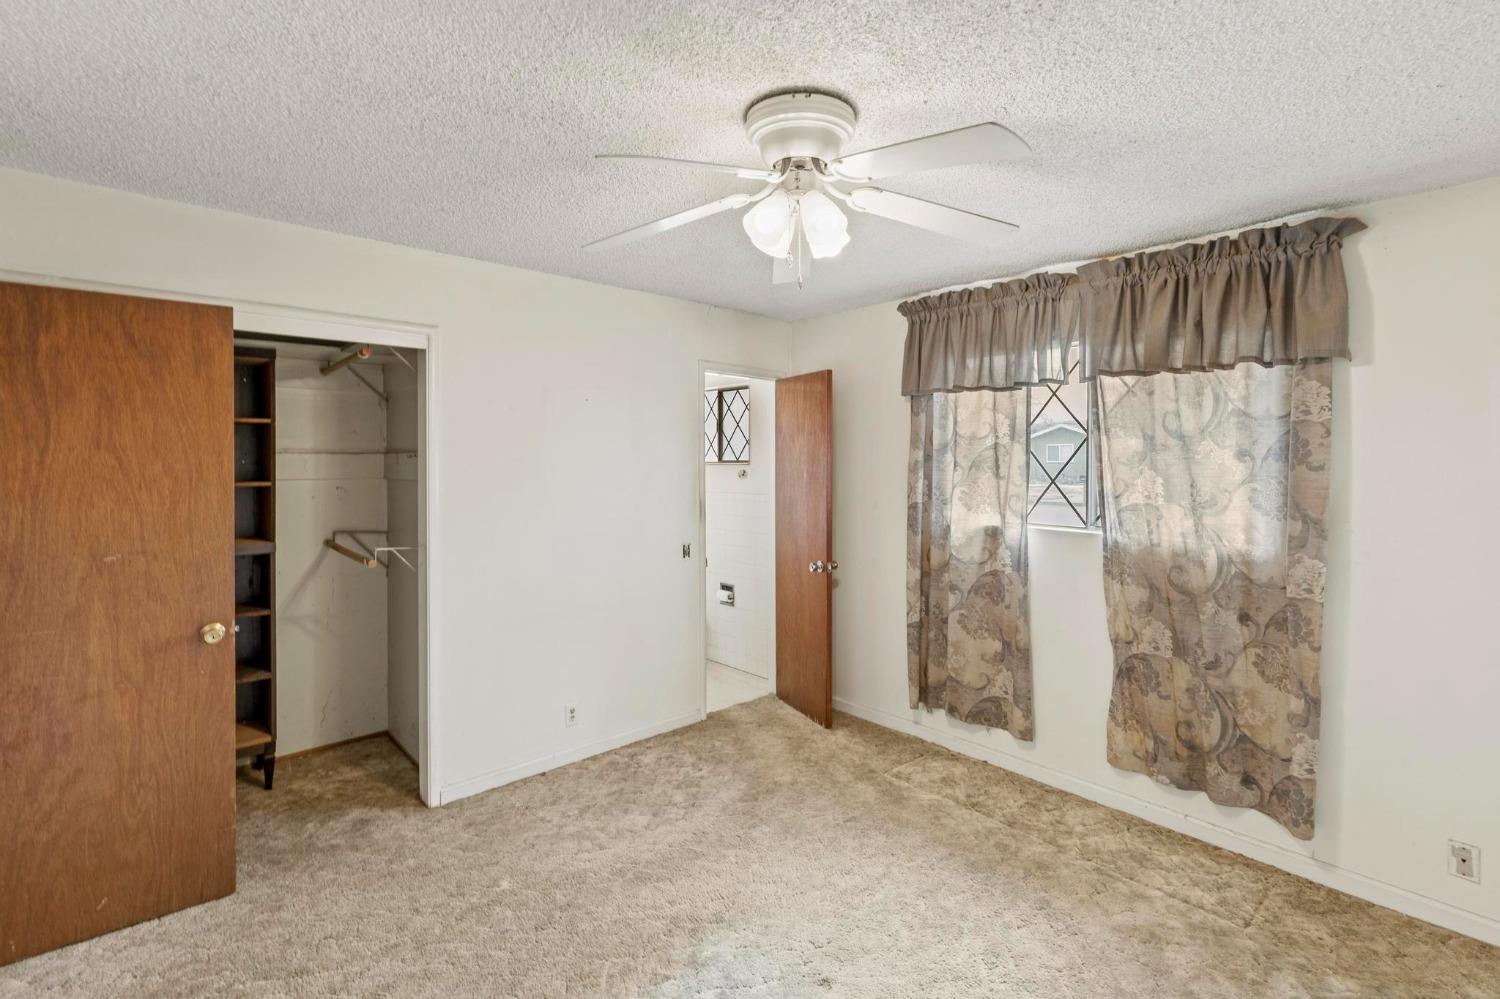
Empty bedroom with beige carpet, a ceiling fan, and patterned curtains over the window.
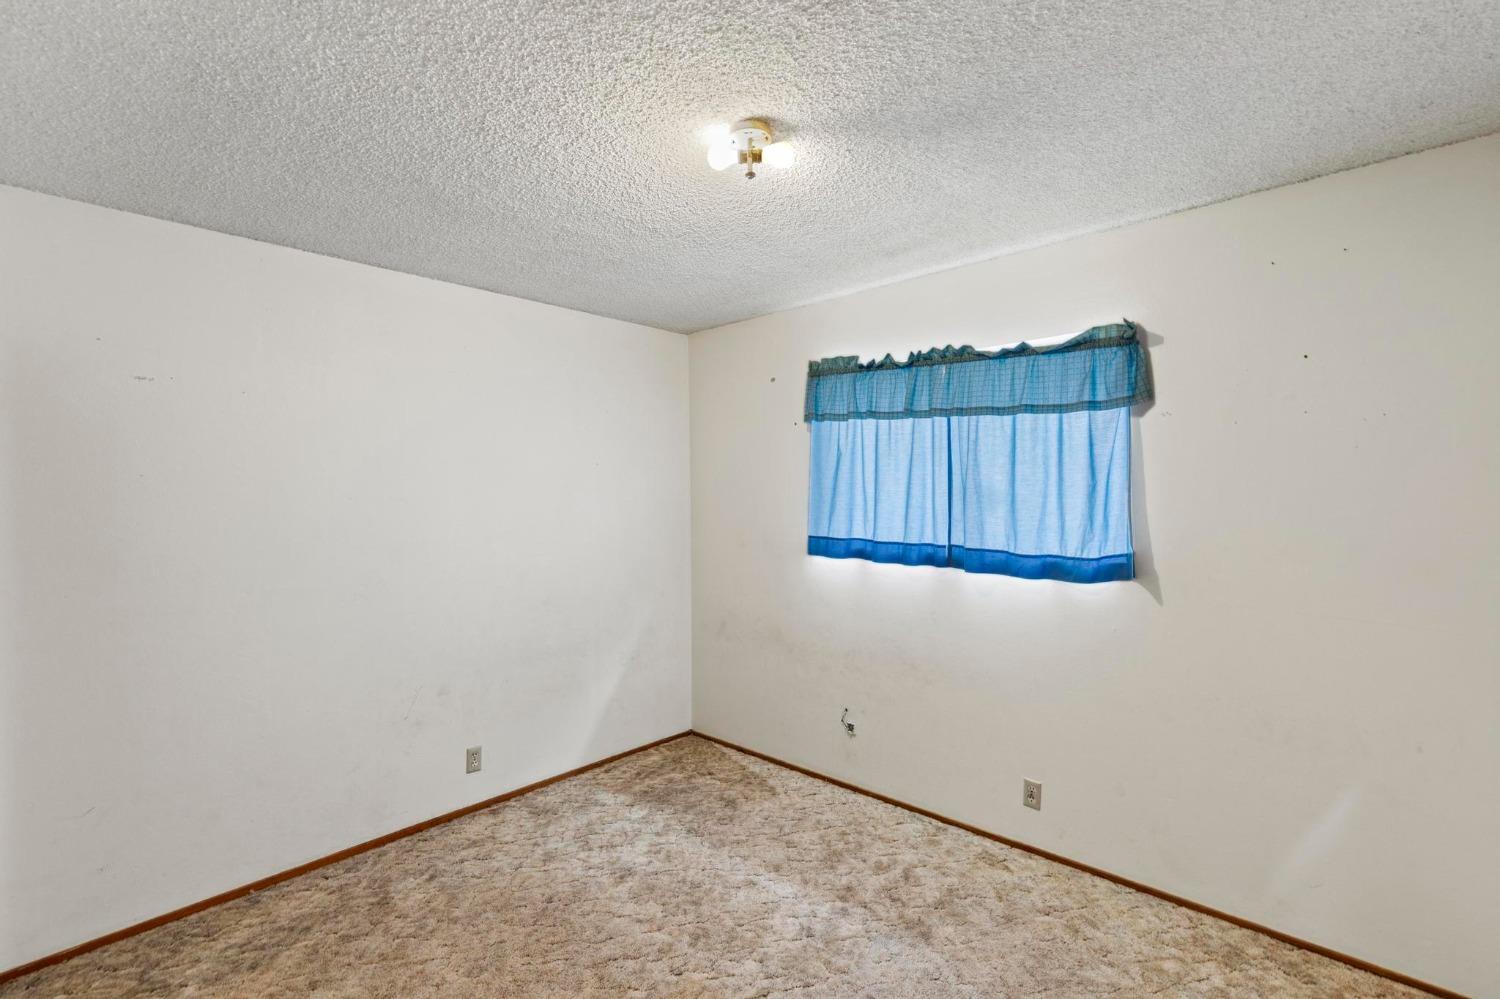
Empty carpeted room with blue curtains over a window and a ceiling light.
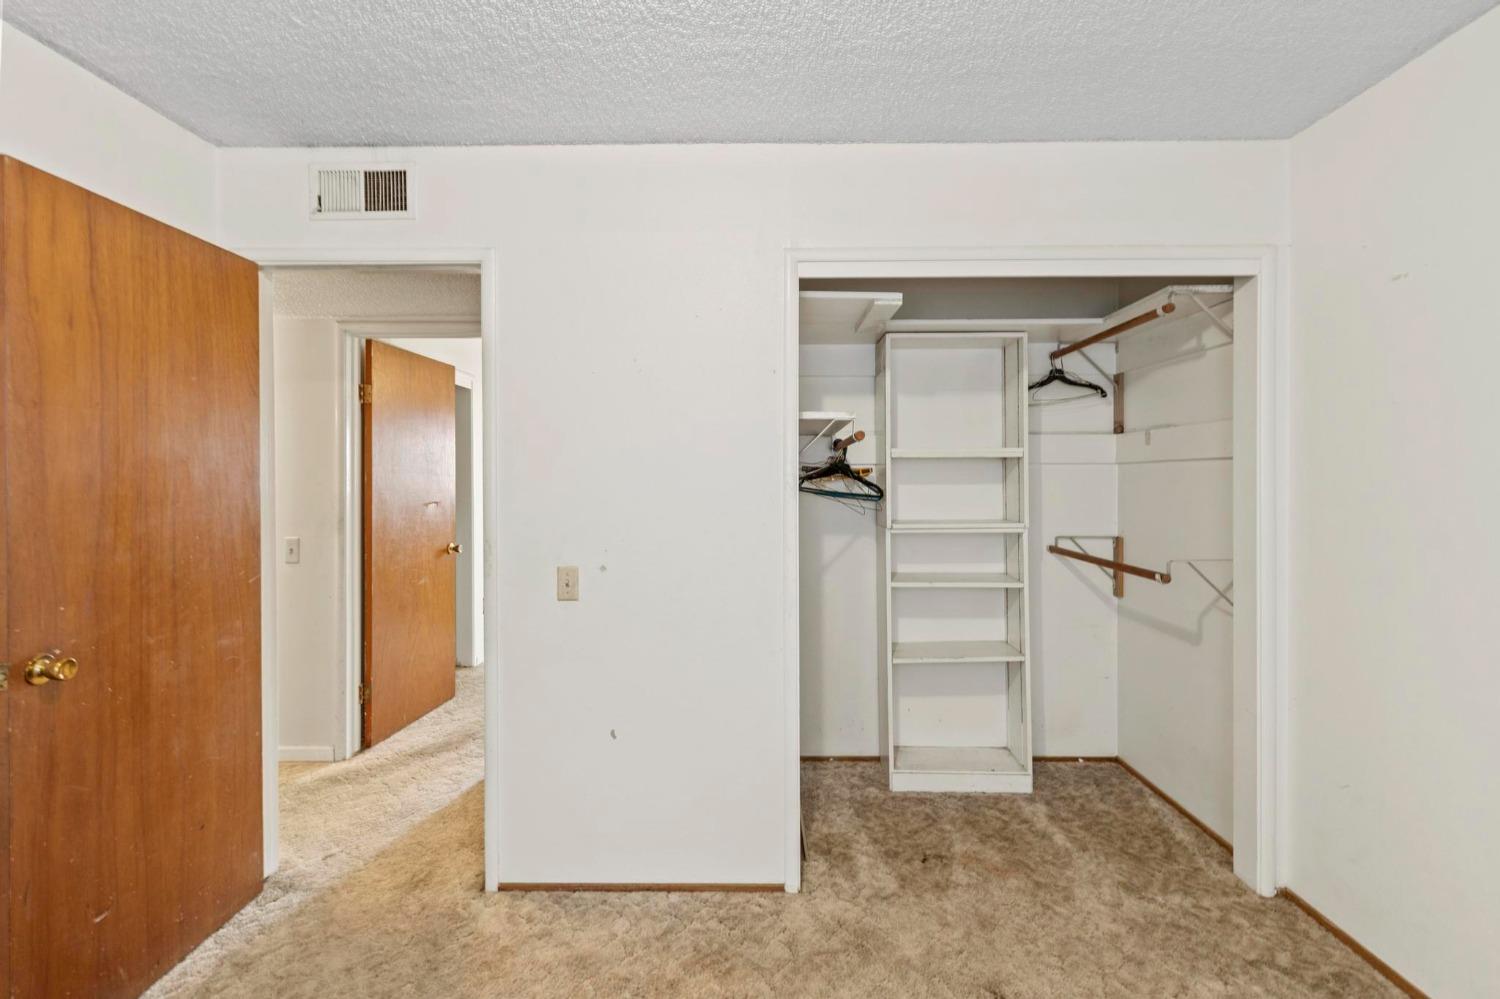
Open walk-in closet with built-in shelves and hanging rods, beside a carpeted doorway.
Empty bedroom with beige carpet, ceiling fan, curtained window, and open closet.
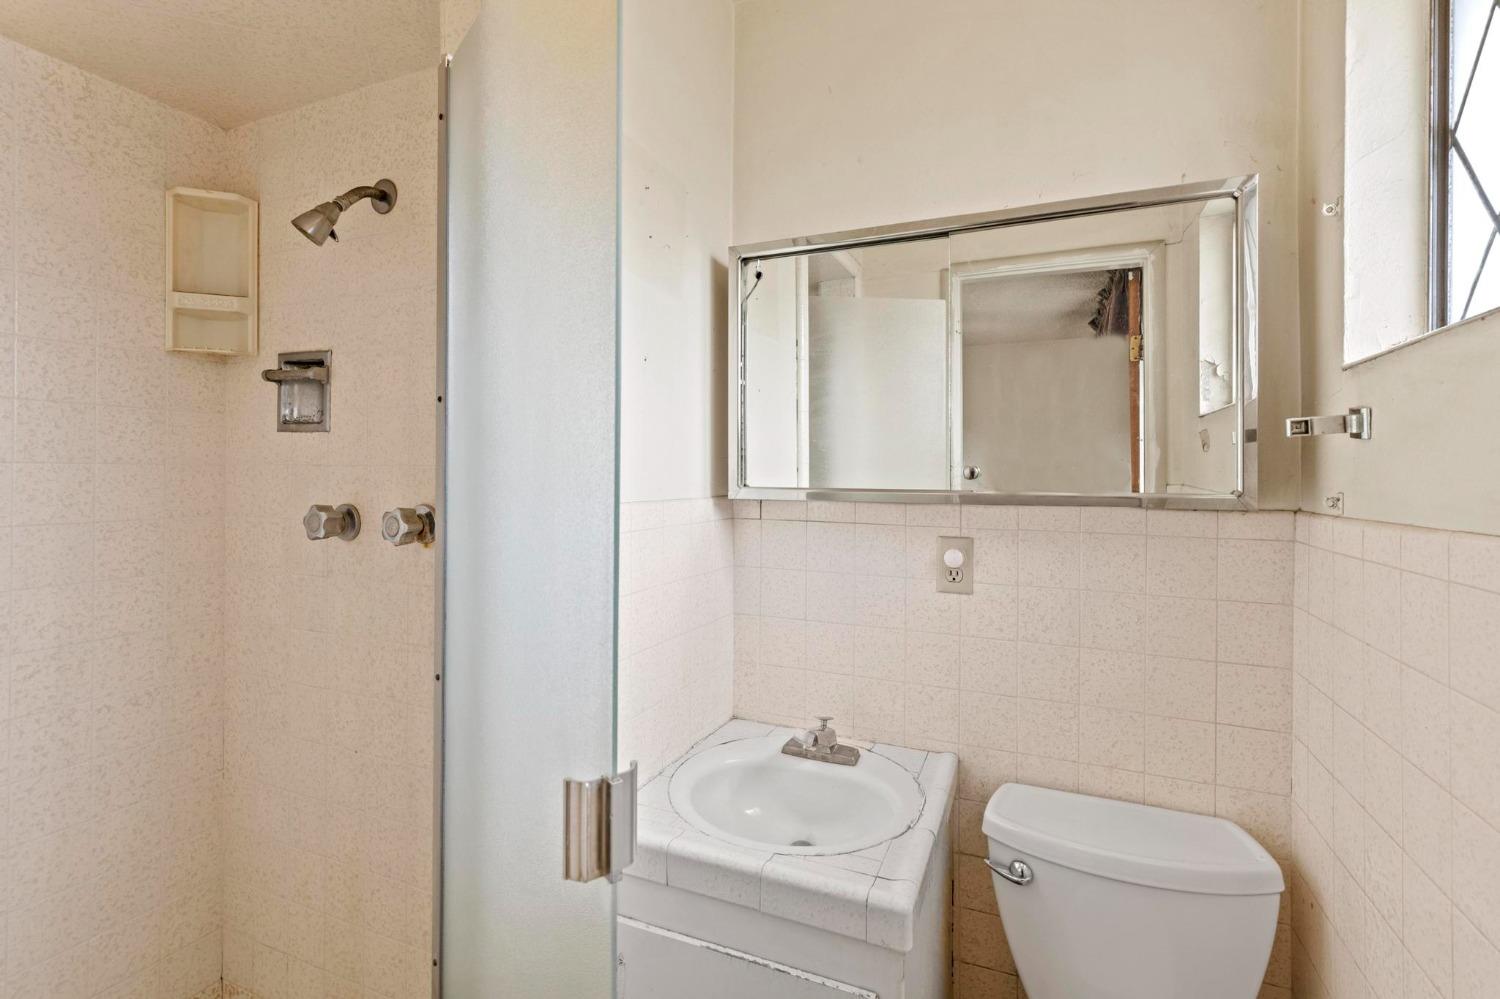
Bathroom with a tiled shower, sink, toilet, and wide mirrored medicine cabinet.
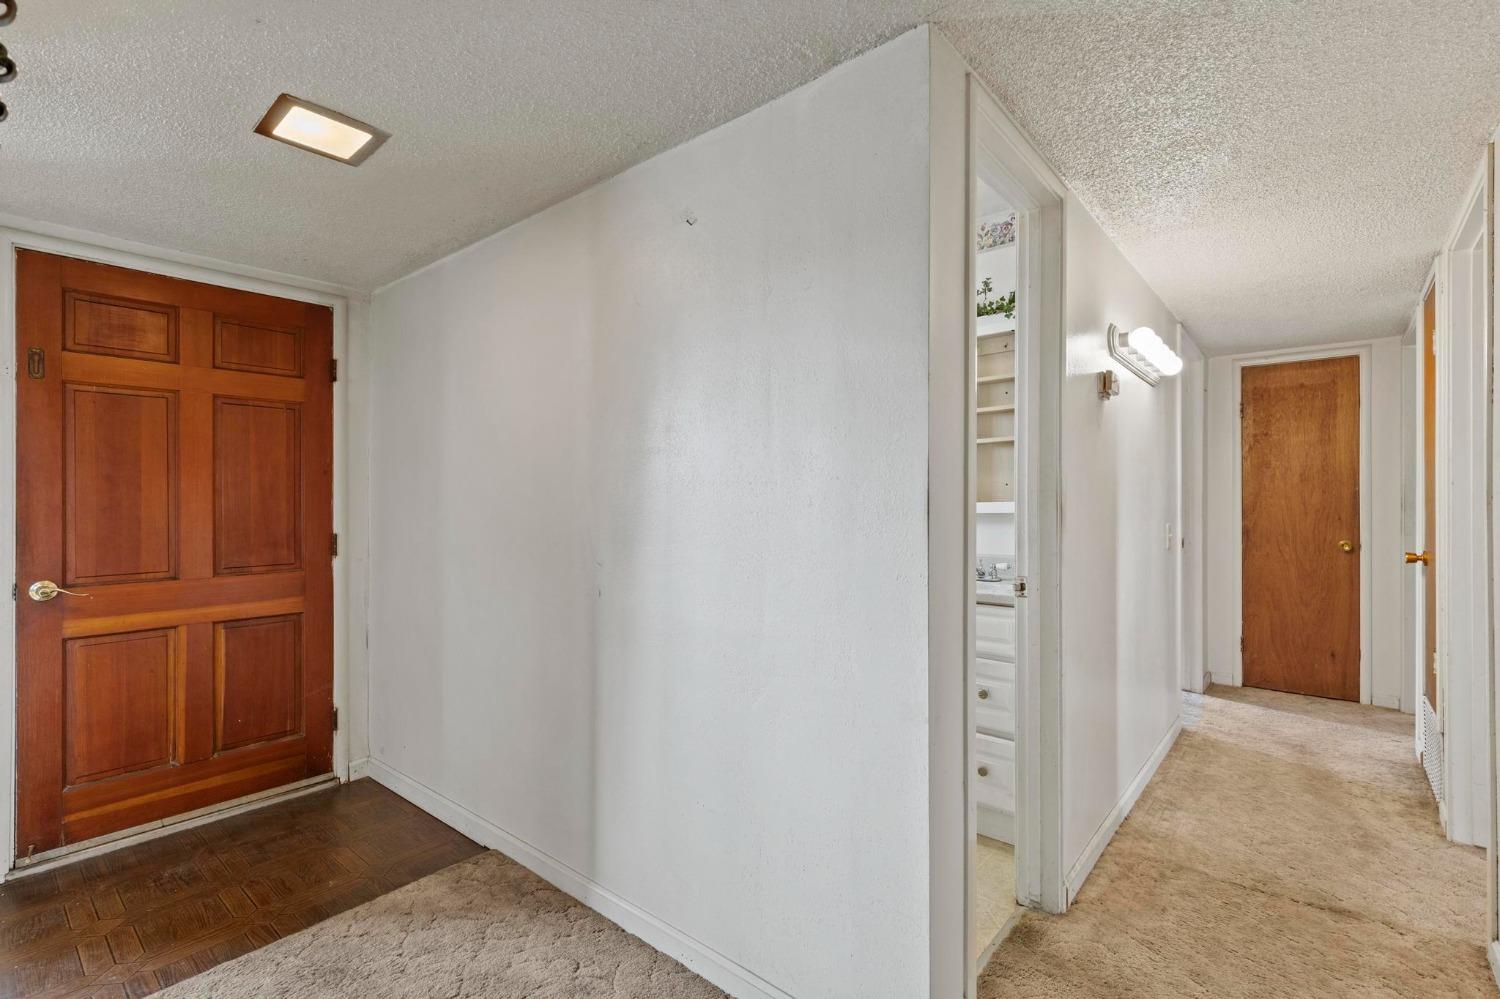
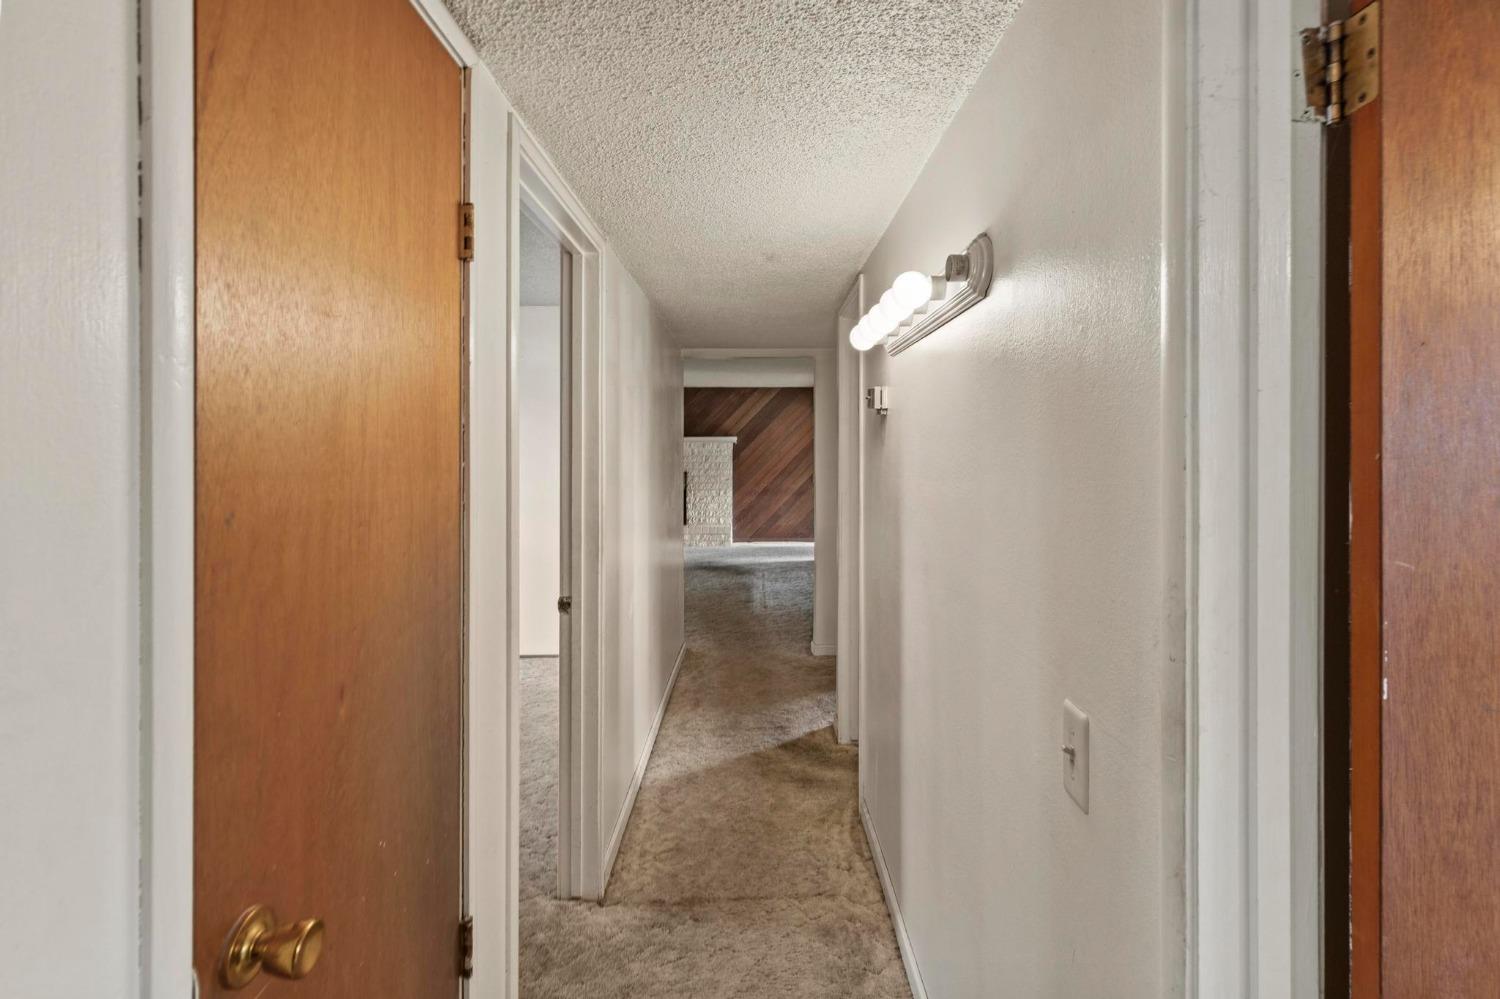
Carpeted hallway with wood doors and a wall-mounted light fixture.
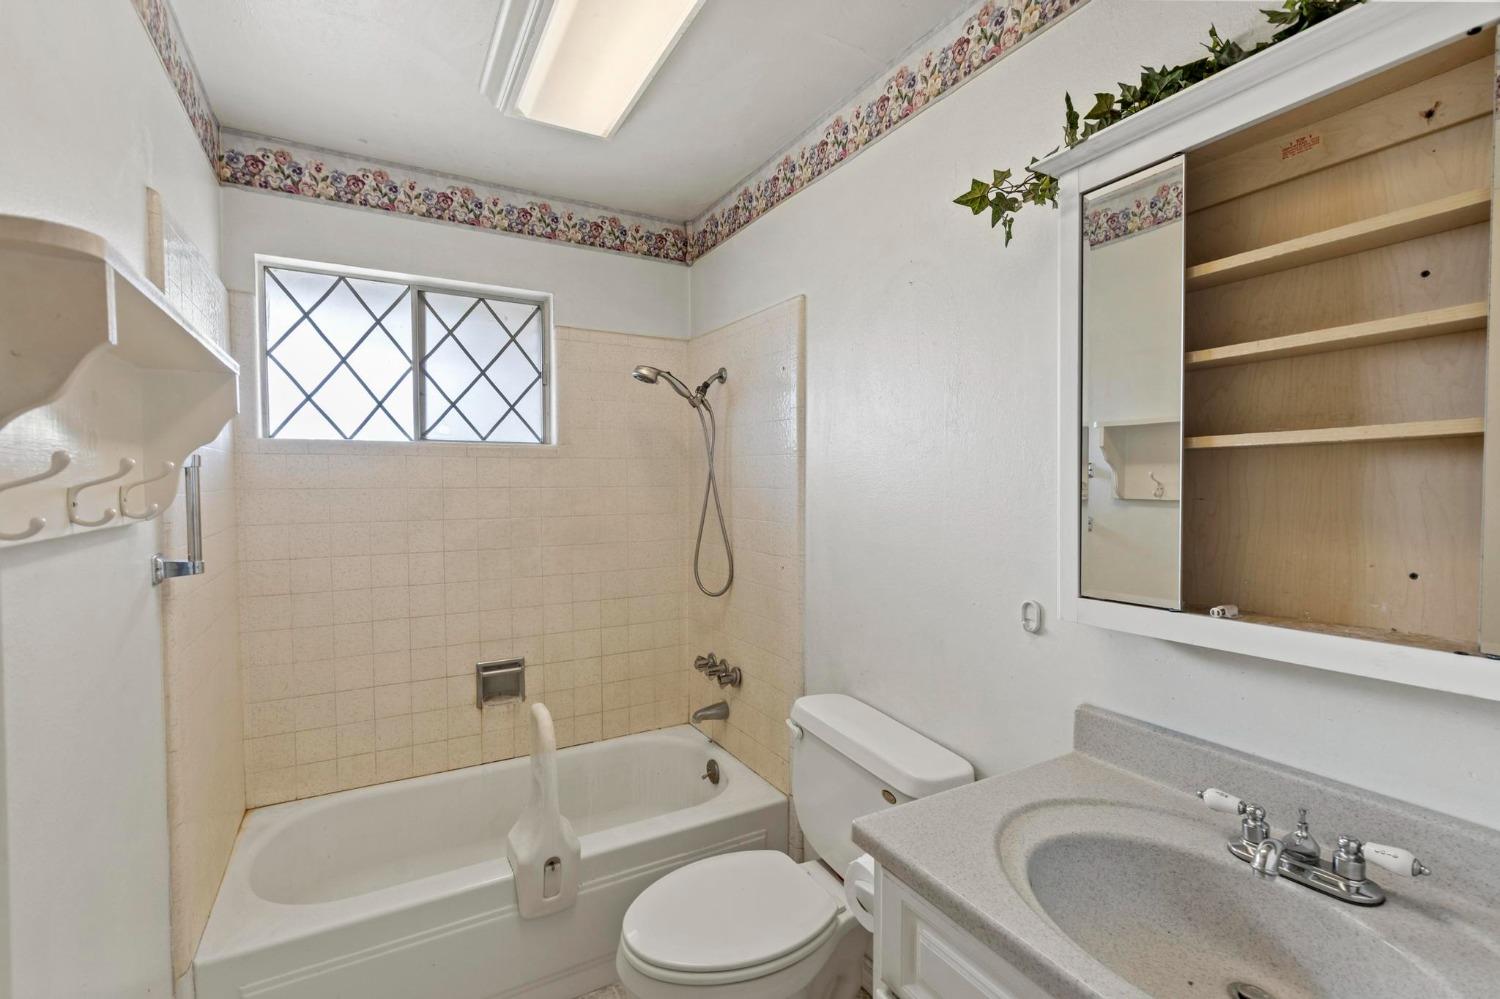
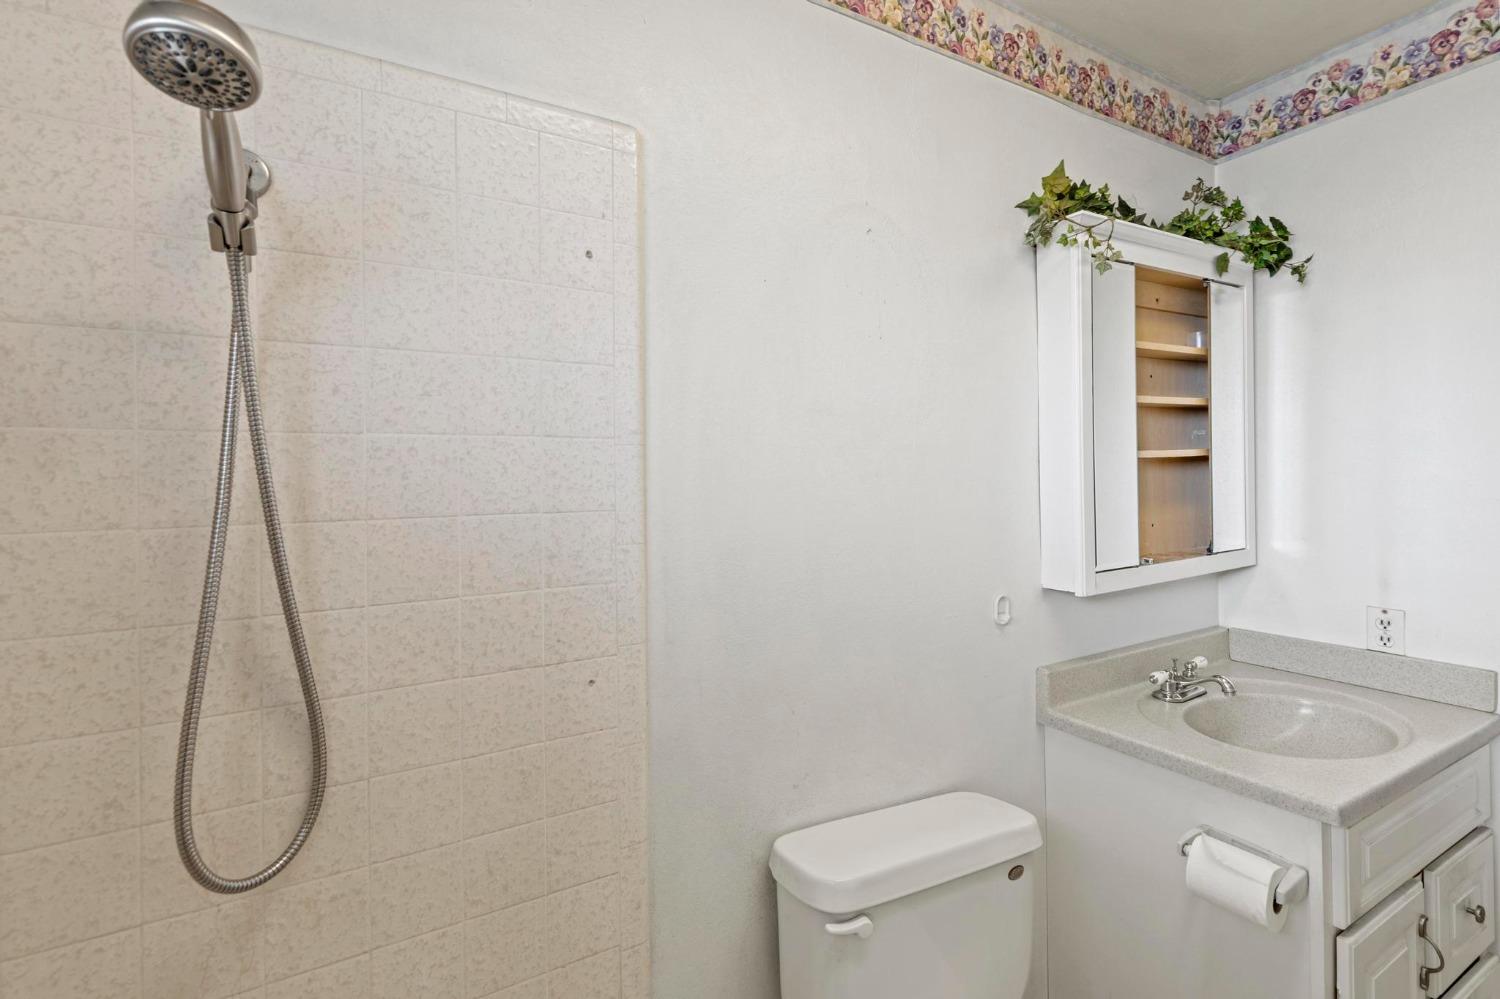
Bathroom with tiled shower, white toilet, sink vanity, and floral border near the ceiling.
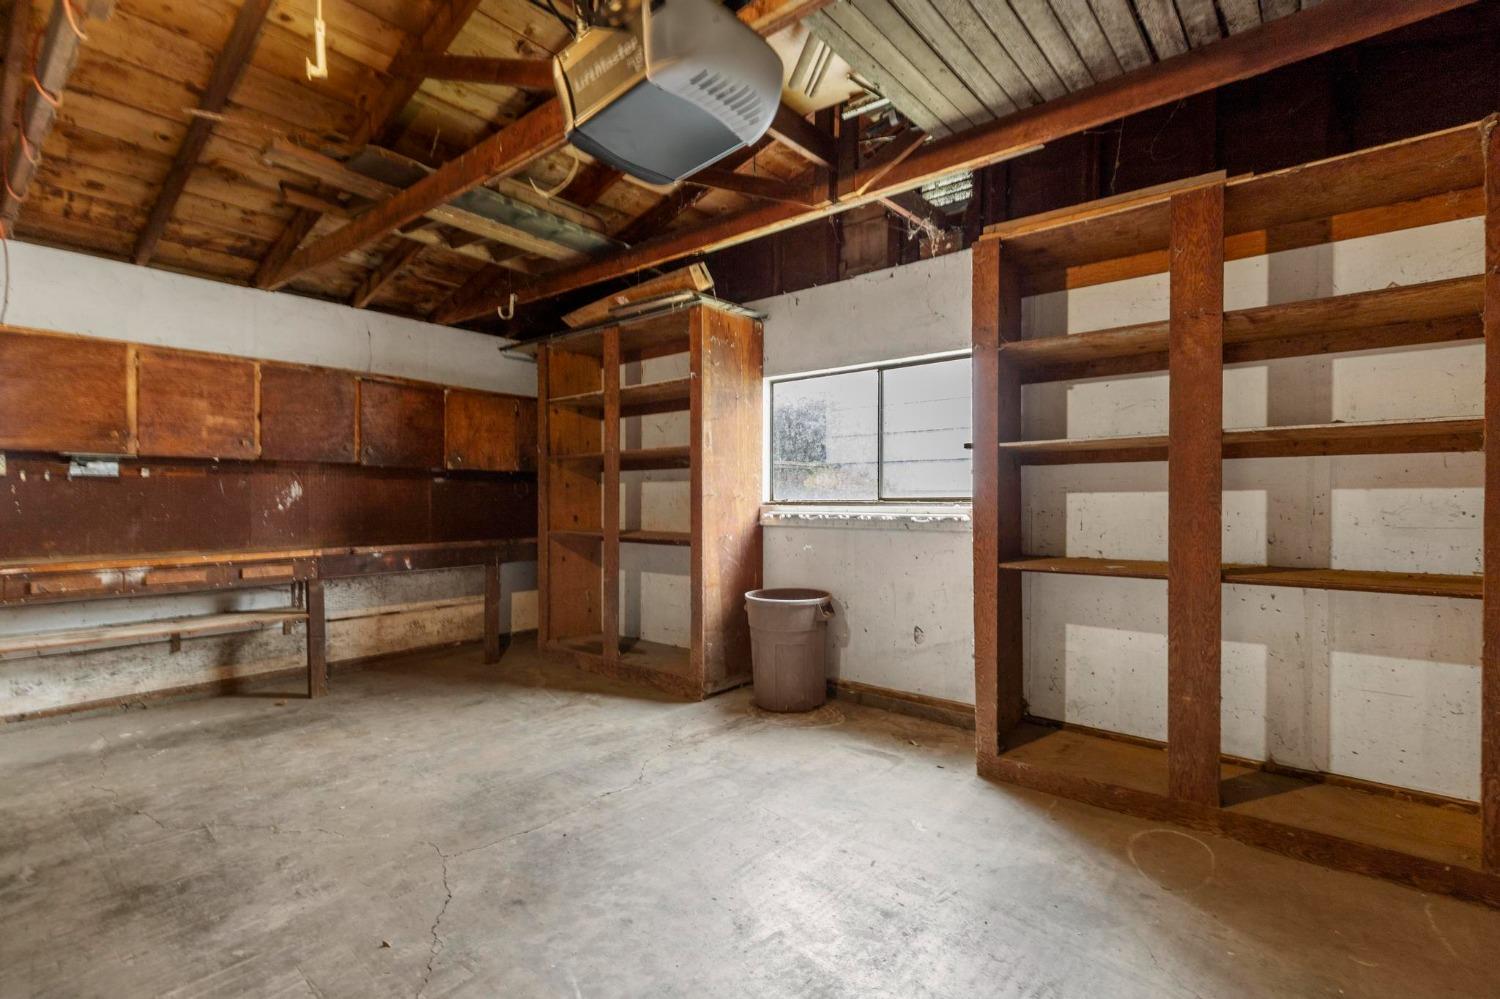
Garage with exposed rafters, built-in wooden shelves, and a bare concrete floor.
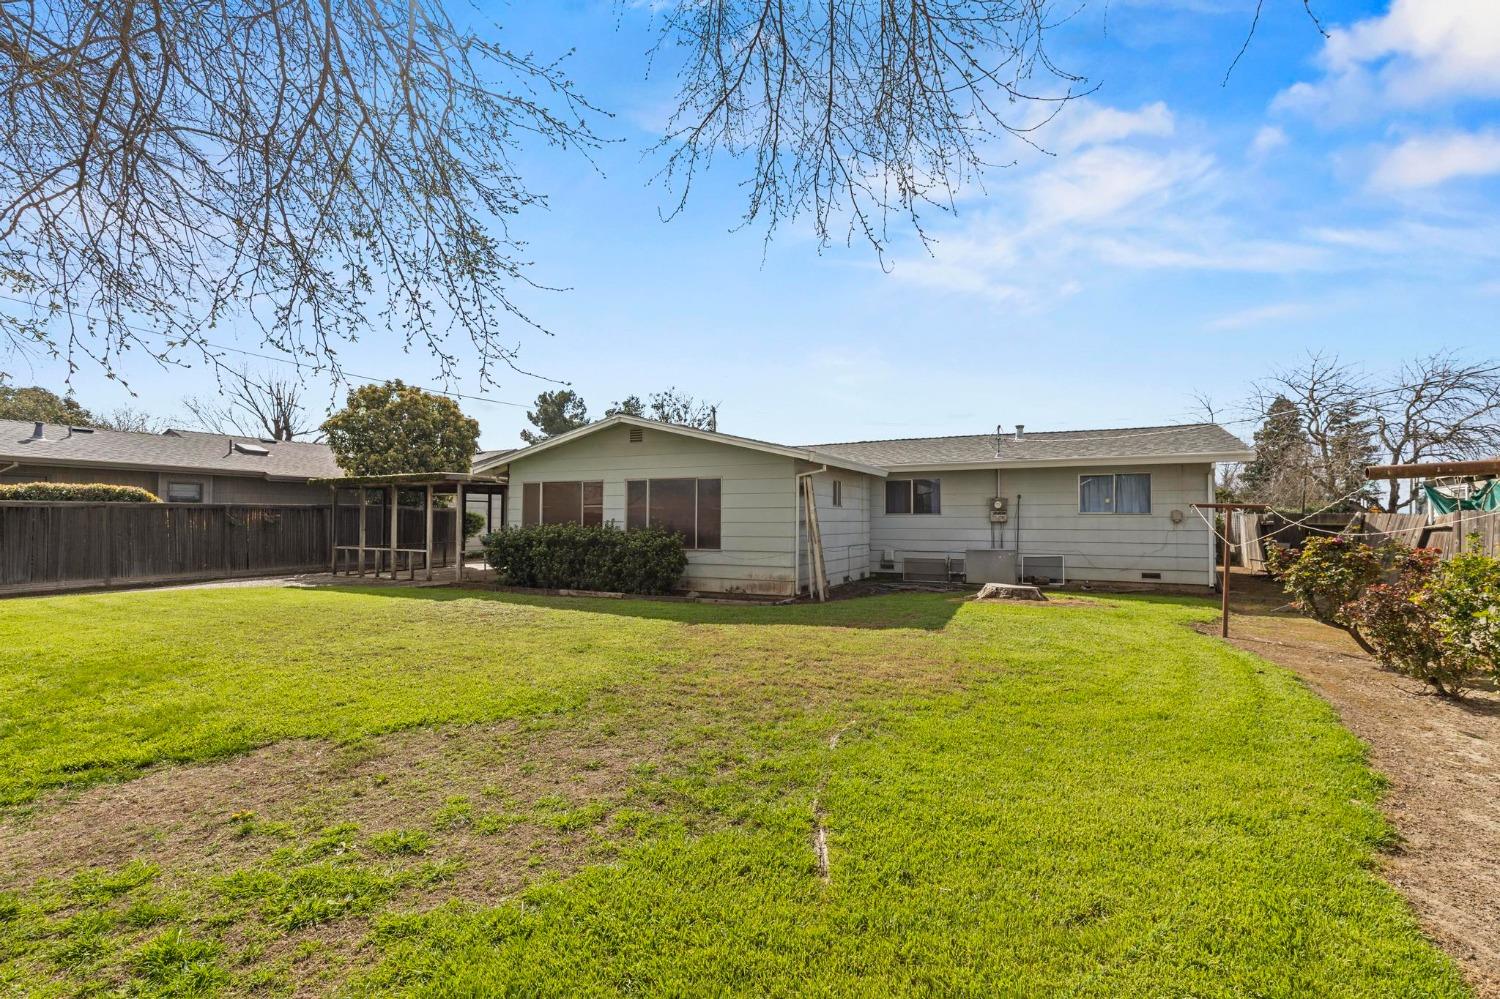
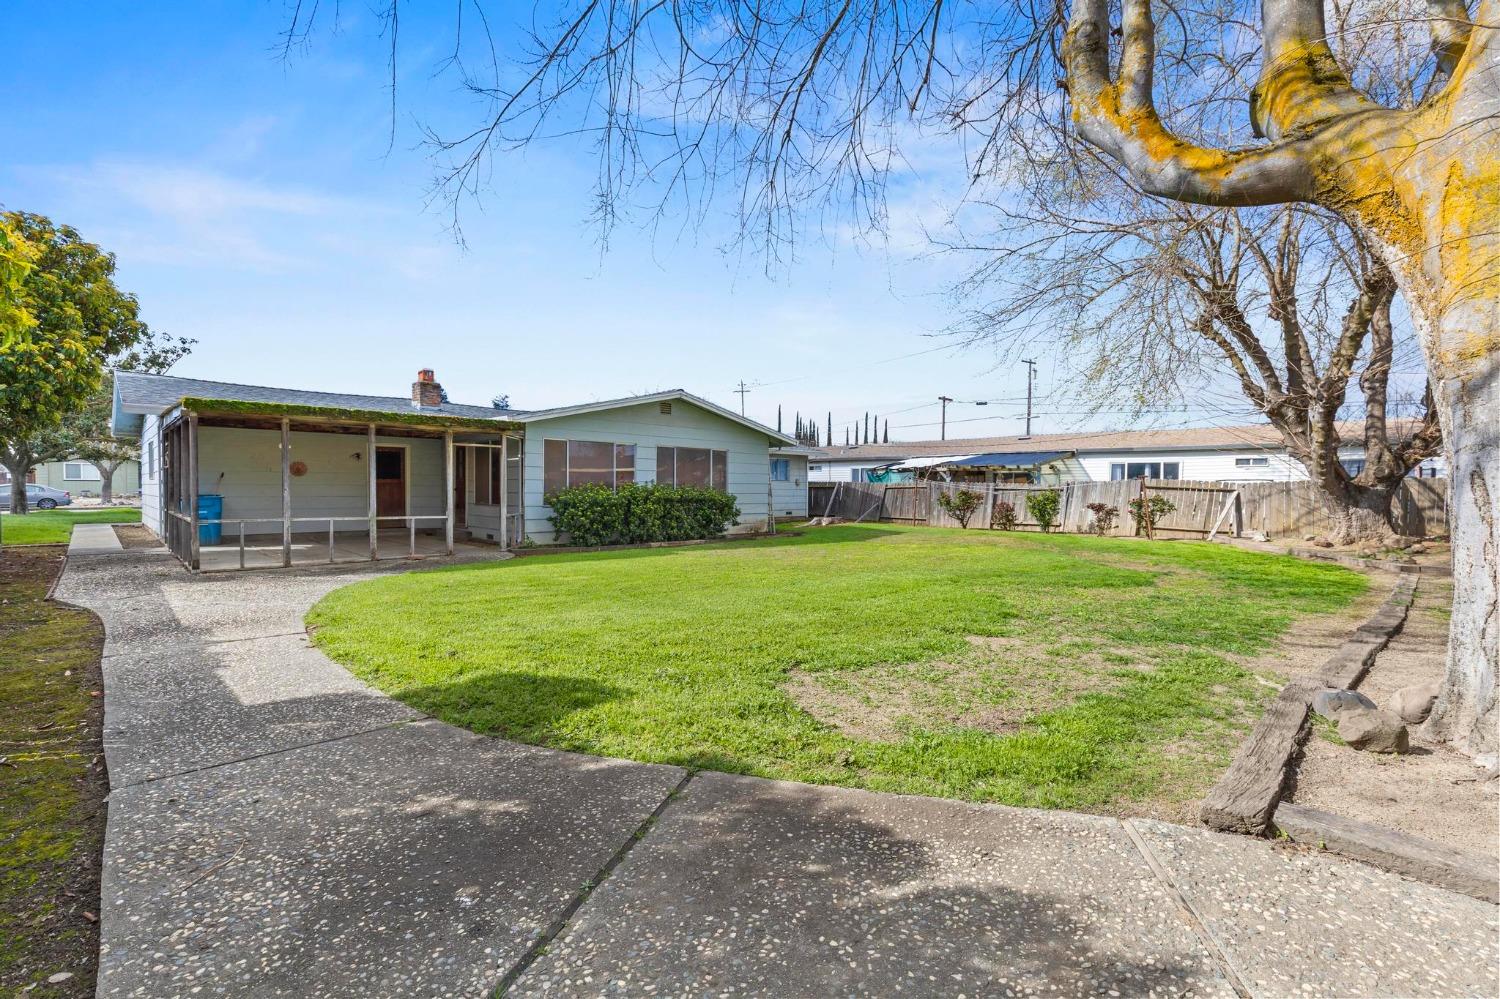
Single-story house viewed from the backyard, with a broad lawn and fenced yard.
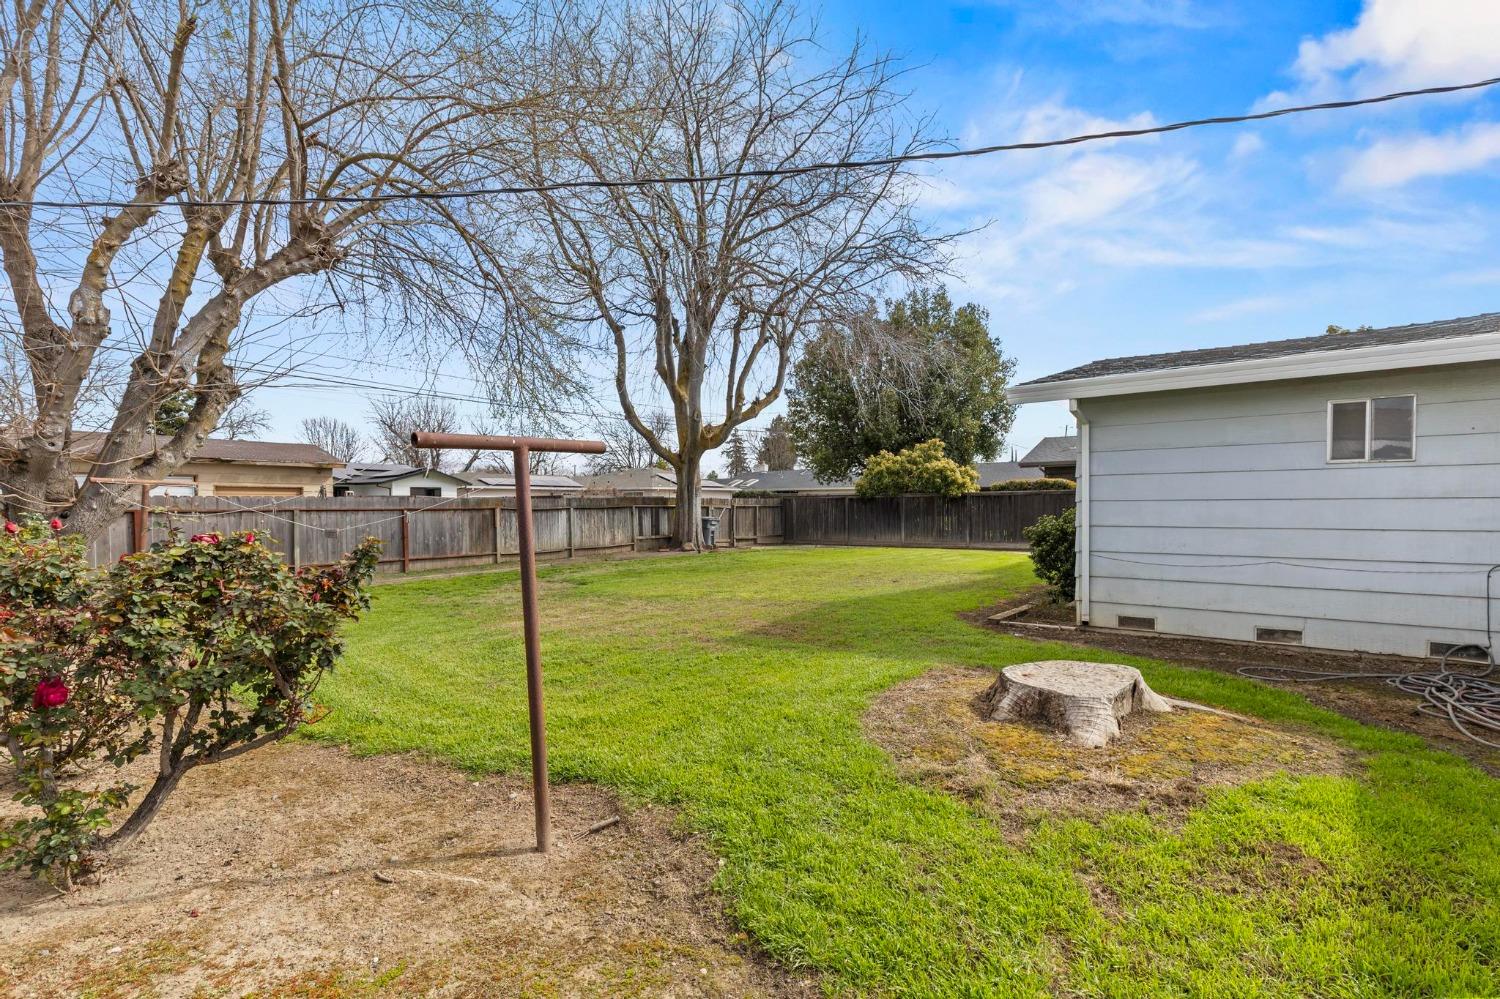
Backyard with a broad lawn, leafless trees, wooden fence, and tree stump.
Single-story home with covered patio and broad green backyard beneath a large leafless tree.
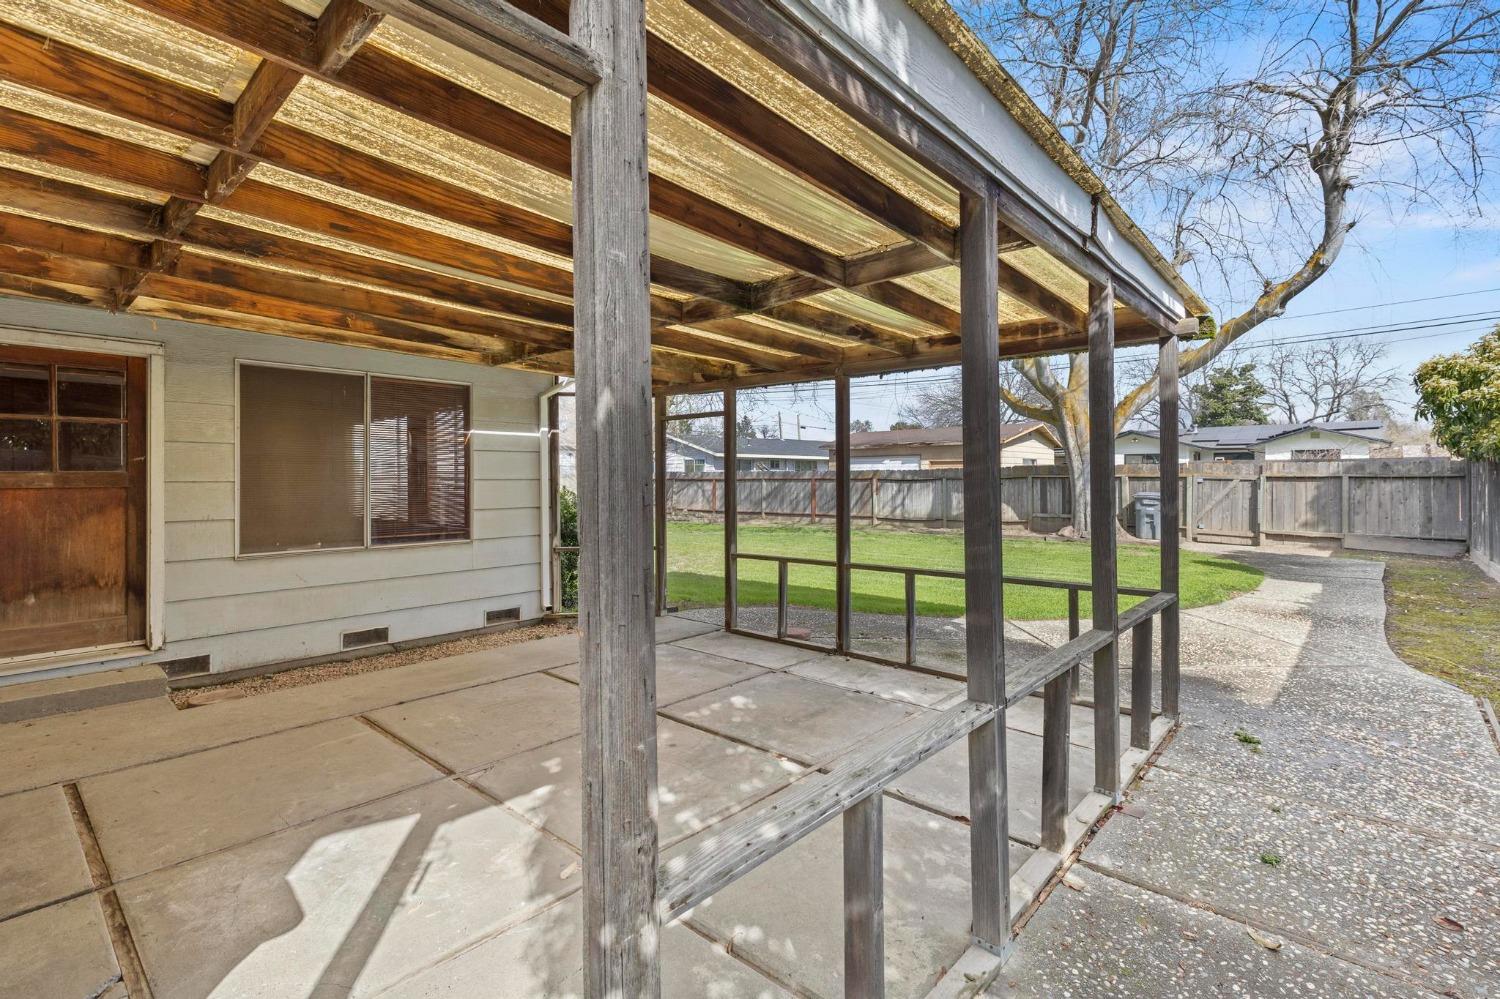
Covered backyard patio with a wooden pergola, concrete paving, and a path beside the fenced lawn.
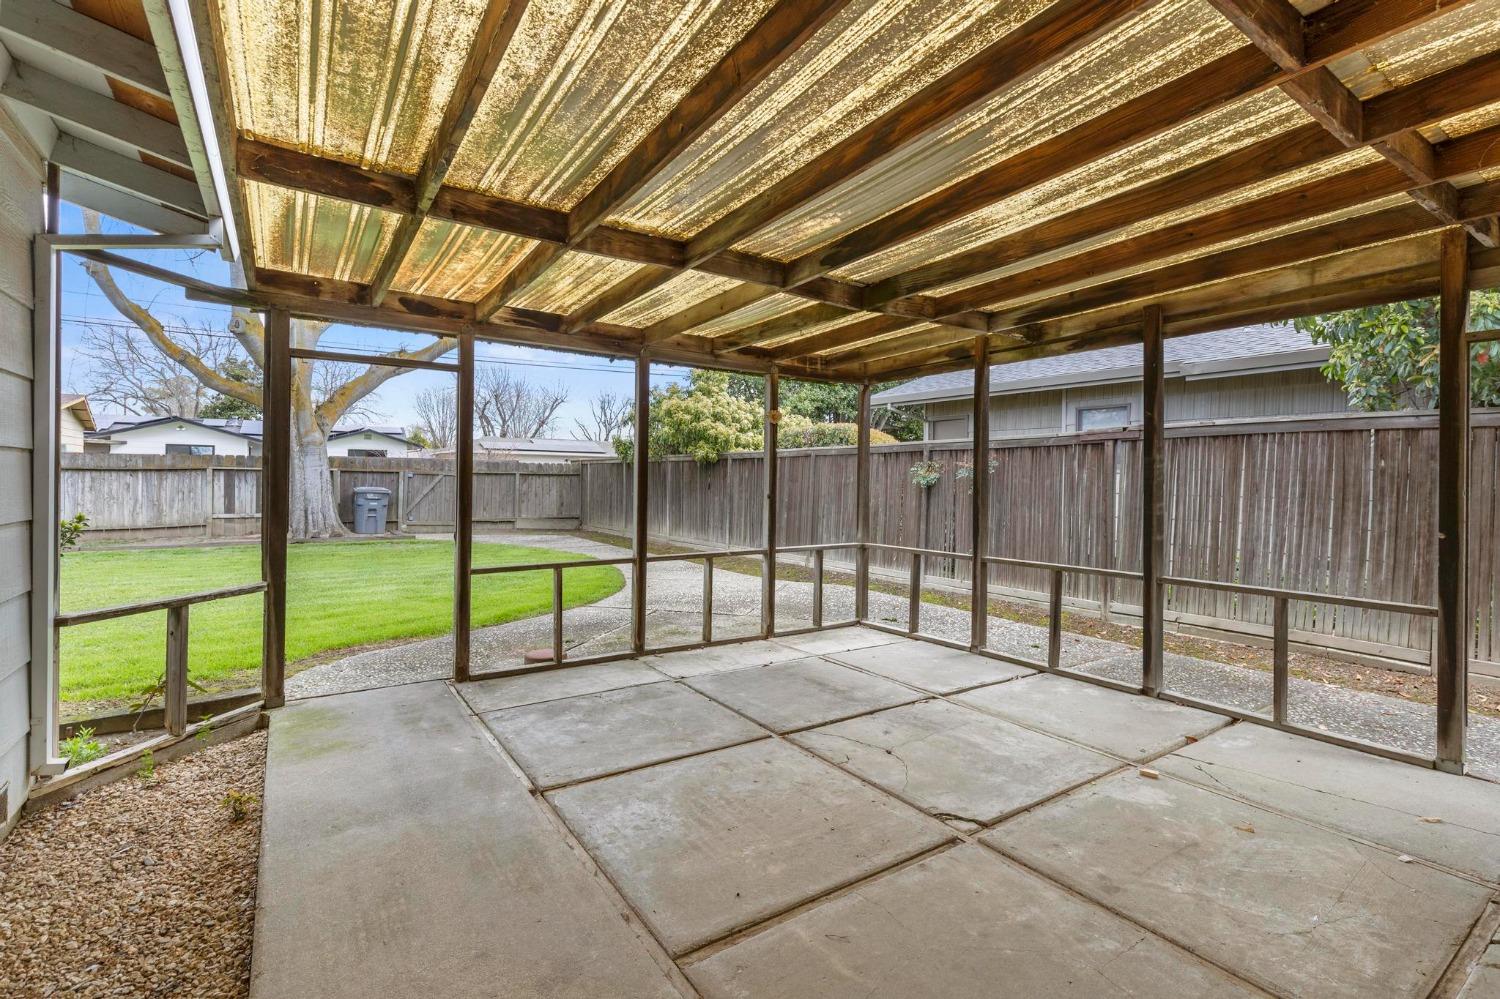
Covered backyard patio with exposed wooden beams, concrete flooring, and a view of the lawn.
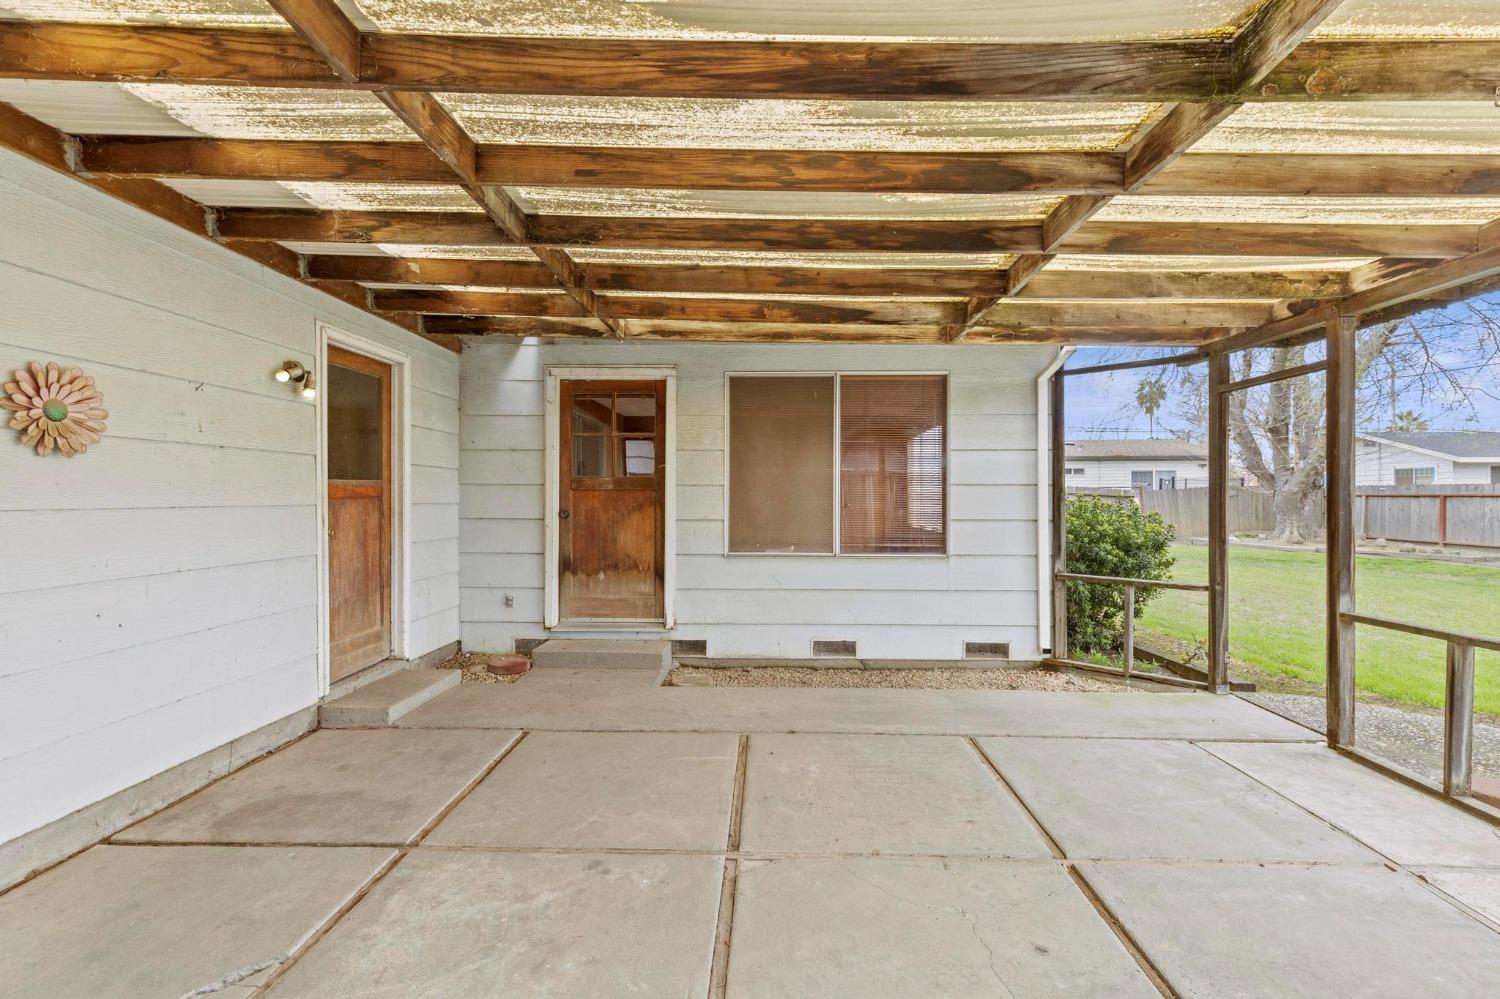
Covered concrete patio with exposed wooden beams, white siding, and a view of the fenced lawn.
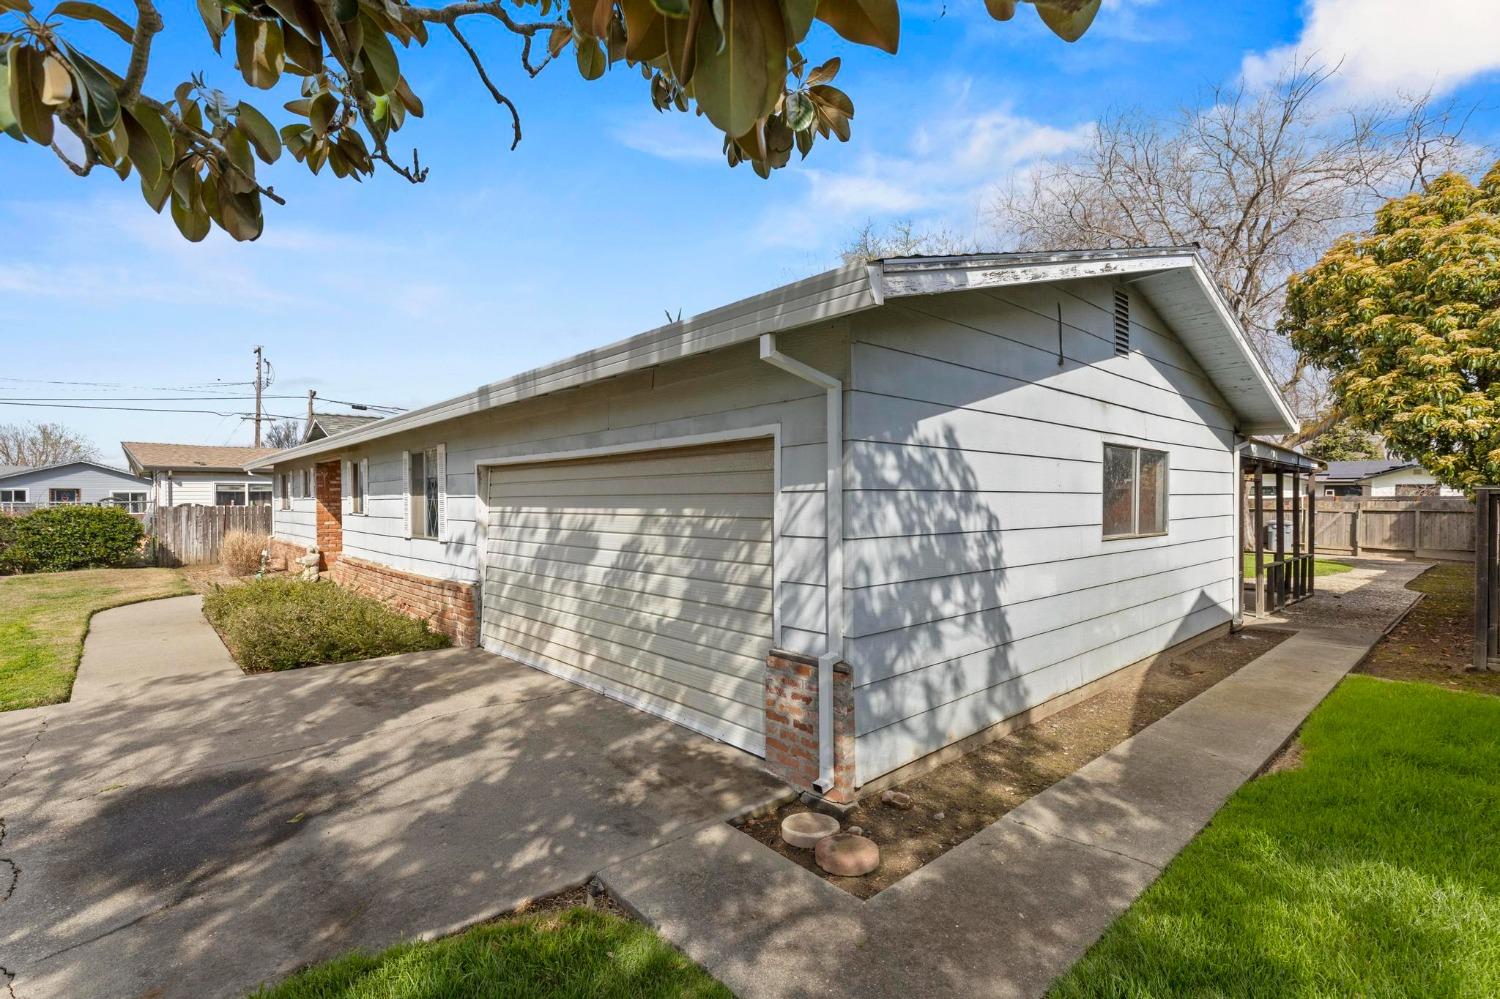
Gray single-story house with a wide garage, driveway, and walkways around the side.
SEE ALL PHOTOS
Single-story gray ranch house with a brick entry, attached garage, and broad front lawn.
Single-story gray house with a brick entry, wide garage, and concrete driveway.
Kitchen with wood cabinets, a peninsula counter, and patterned tile flooring.
House entrance with pale gray siding, a recessed brick entry, and a small stone statue.
Kitchen with wood cabinets and black appliances beside a carpeted hallway and open blue door.
Kitchen with warm wooden cabinets, built-in oven, electric cooktop, and white refrigerator.
Kitchen with wood cabinets, tiled counters, an electric range, and green patterned flooring.
Kitchen with wood cabinets, tiled counters, and a sink beneath a diamond-pane window.
Kitchen with wood cabinets, white refrigerator, patterned green floor, and an adjoining carpeted room.
Kitchen with warm wood cabinets, white tiled counters, and a green patterned floor.
Empty carpeted living room with mirrored sliding doors to a wood-paneled adjoining room.
Unfurnished living room with a white brick fireplace and diagonal wood-paneled accent wall.
Empty living room with wood-paneled walls, window blinds, a ceiling fan, and a large gray rug.
Empty room with wood-paneled walls, mirrored closet doors, and a large blue-gray carpet.
Entryway with a paneled wood front door and carpeted hallway.
Bathroom with a tiled tub and shower, diamond-pane window, and mirrored vanity cabinet.
Empty carpeted room with white walls and a window framed by blue curtains.
Empty bedroom with beige carpet and an open closet with wooden sliding doors.
Empty bedroom with beige carpet, a ceiling fan, and patterned curtains over the window.
Empty carpeted room with blue curtains over a window and a ceiling light.
Open walk-in closet with built-in shelves and hanging rods, beside a carpeted doorway.
Empty bedroom with beige carpet, ceiling fan, curtained window, and open closet.
Bathroom with a tiled shower, sink, toilet, and wide mirrored medicine cabinet.
Carpeted hallway with wood doors and a wall-mounted light fixture.
Bathroom with tiled shower, white toilet, sink vanity, and floral border near the ceiling.
Garage with exposed rafters, built-in wooden shelves, and a bare concrete floor.
Single-story house viewed from the backyard, with a broad lawn and fenced yard.
Backyard with a broad lawn, leafless trees, wooden fence, and tree stump.
Single-story home with covered patio and broad green backyard beneath a large leafless tree.
Covered backyard patio with a wooden pergola, concrete paving, and a path beside the fenced lawn.
Covered backyard patio with exposed wooden beams, concrete flooring, and a view of the lawn.
Covered concrete patio with exposed wooden beams, white siding, and a view of the fenced lawn.
Gray single-story house with a wide garage, driveway, and walkways around the side.
Sold

1236 Fremont Street

1236 Fremont Street, Colusa, CA 95932

$336,000
Opportunity awaits you with this bountiful asset! Get into this desired neighborhood at a great price with plenty of room for equity growth! 3 Bedrooms, 2 bathrooms, Living Room and Family room with extra closets and timeless character! Solid Bones, an attractive floorplan & large yard, gives you ample space for ideas to become a reality! A possible fixer upper/Flip, equitable rental or future family home, it has endless potential!

3
beds

2
baths

1,574 Sq.Ft. LIVING AREA

9,583 Sq.Ft. lot

Amber Torres

Amber Torres

Features & Amenities

Interior

  • total bedrooms3
  • Total bathrooms2
  • full bathrooms2
  • Laundry room In Garage
  • Flooring Carpet, Linoleum
  • Fireplace Living Room, Family Room, Wood Burning
  • APPLIANCES Built-In Electric Range, Built-In Gas Oven, Gas Water Heater, Dishwasher, Disposal

Area & Lot

  • Status Sold
  • Date Sold April 18, 2025
  • Living Area1,574 Sq.Ft.
  • Lot Area9,583 Sq.Ft.
  • MLS® ID225027836
  • TypeResidential
  • YEAR BUILT1964
  • NeighborhoodColusa County
  • Architecture StylesTraditional
  • School DistrictColusa

Exterior

  • STORIES1
  • Garage Space1.0
  • water SourcePublic
  • utilitiesNatural Gas Available, Natural Gas Connected, Electricity Available
  • roofComposition
  • HEAT TYPECentral
  • AIR CONDITIONINGCentral Air
  • sewerPublic Sewer
  • SubstructureRaised
  • security FeaturesSmoke Detector(s), Carbon Monoxide Detector(s)

Financial

  • Sales Price$336,000
  • Zoning res 1

Colusa County

The sweetest rural charm in a small community full of beauty, activity and love! Colusa County has so much to offer with outdoor activities, quality schools, safe neighborhoods and kind people!

Explore

Work With Amber

Amber can connect with her clients to find out their specific needs and desires, making the home buying and selling process exciting and rewarding for her clients. Her innovative and constantly evolving approach to marketing launches her above her competition and gives her clients’ assets the attention they deserve.

Follow Me on Instagram