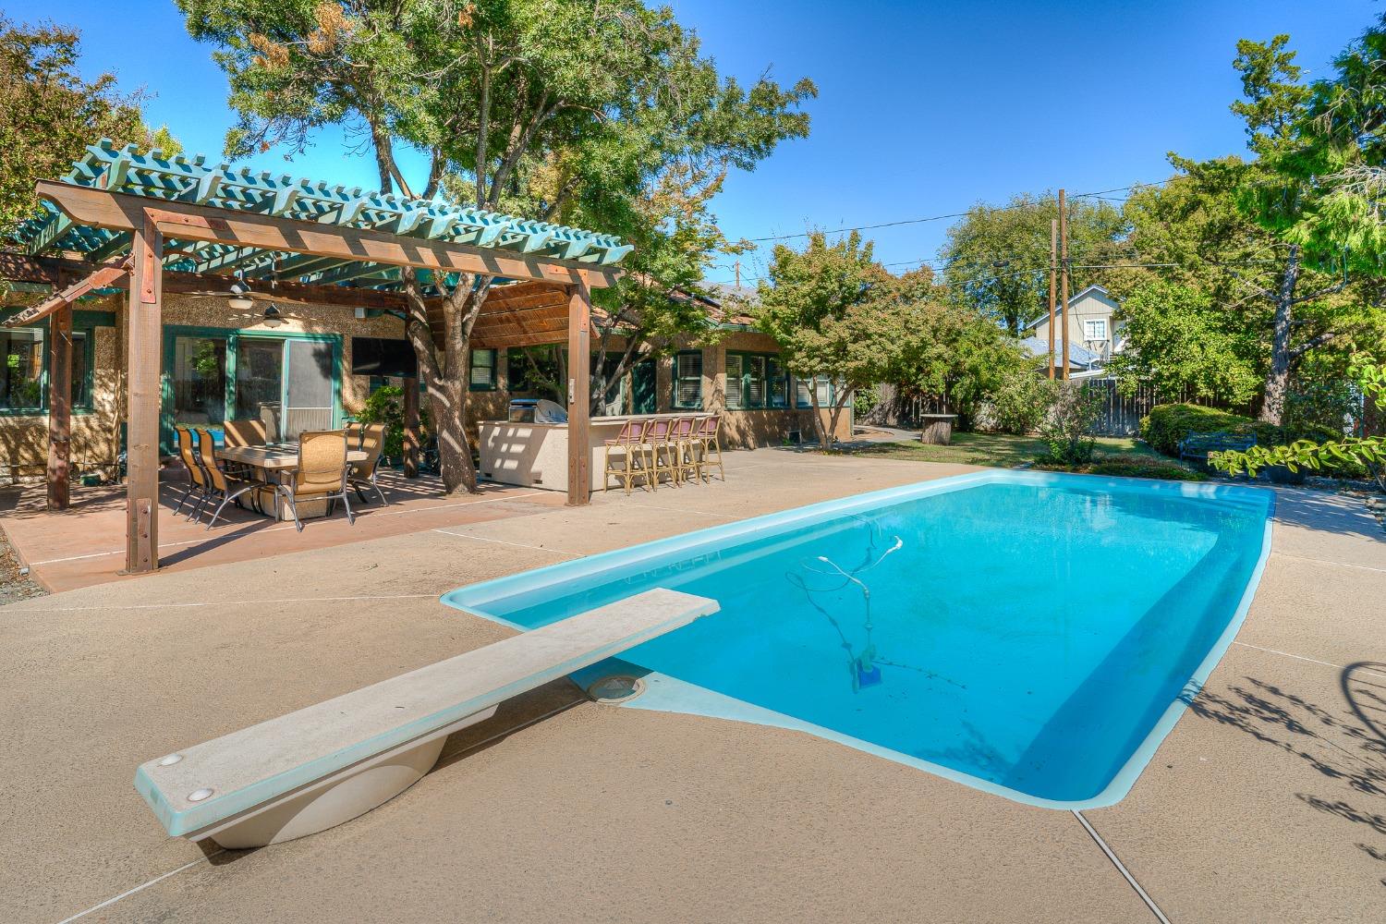
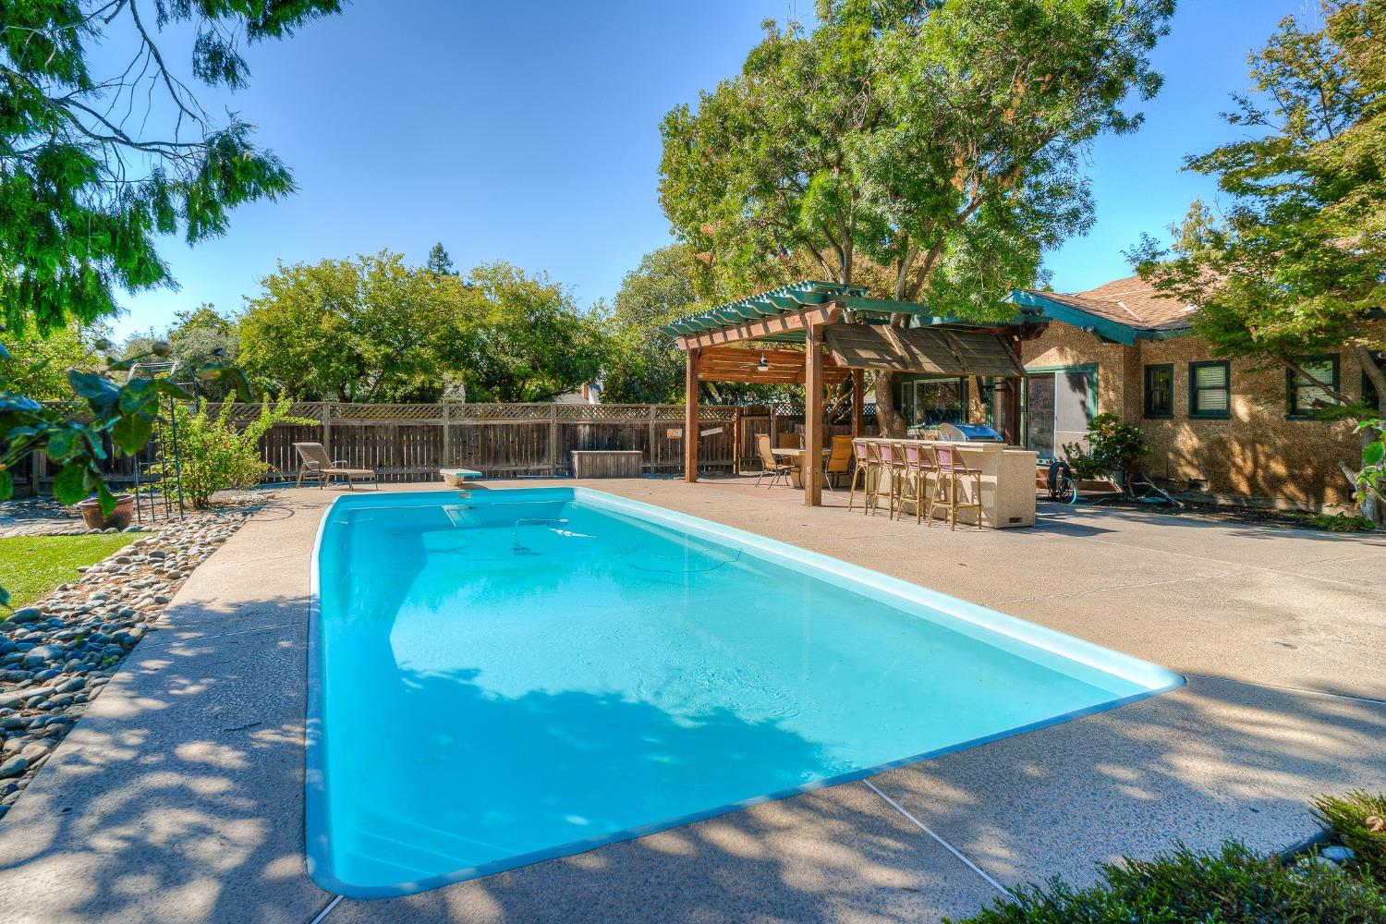
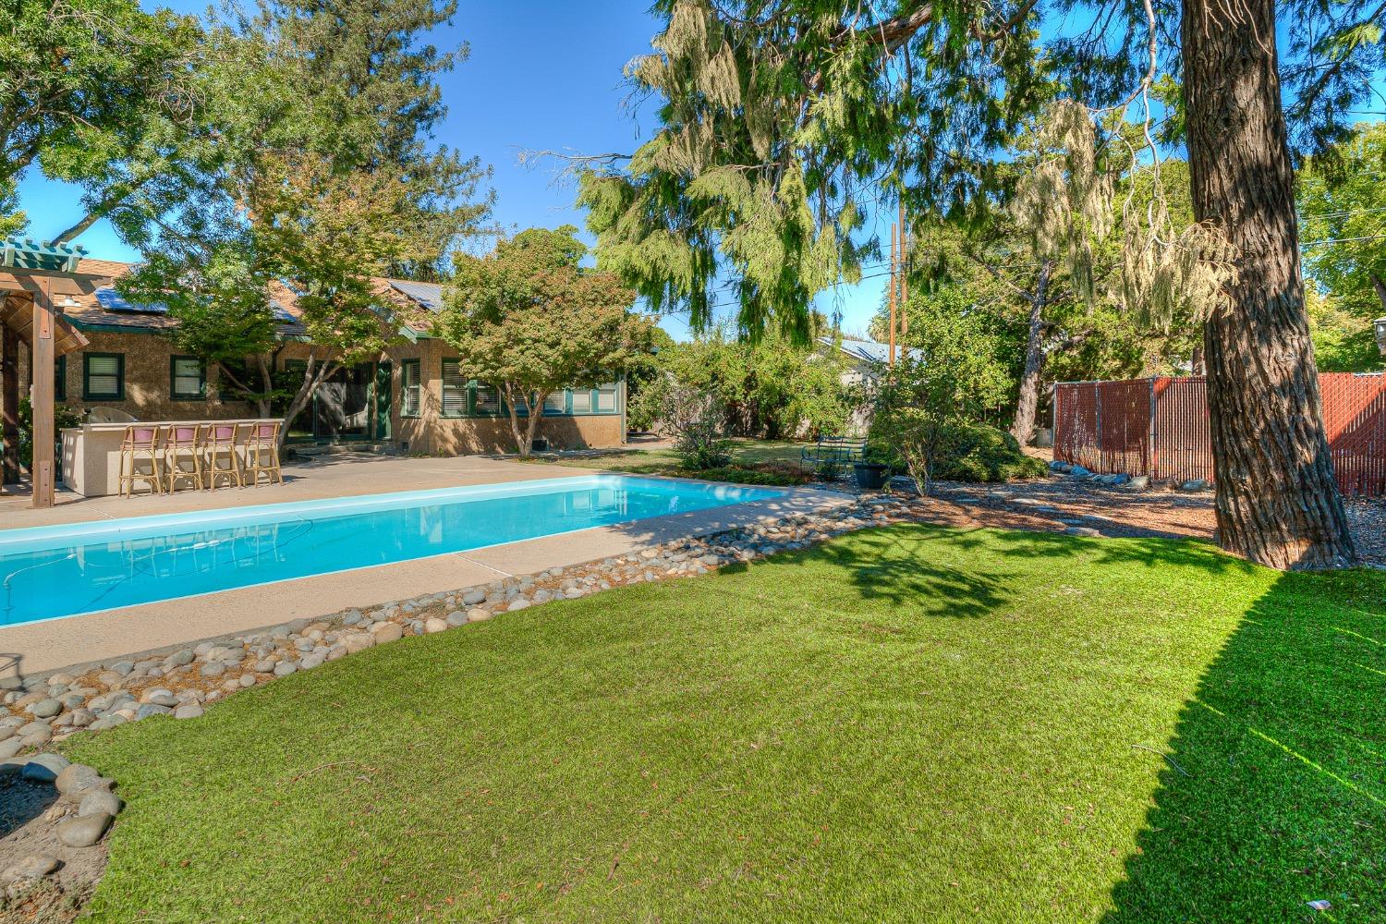

Backyard pool with a diving board, shaded dining area, and wooden pergola.
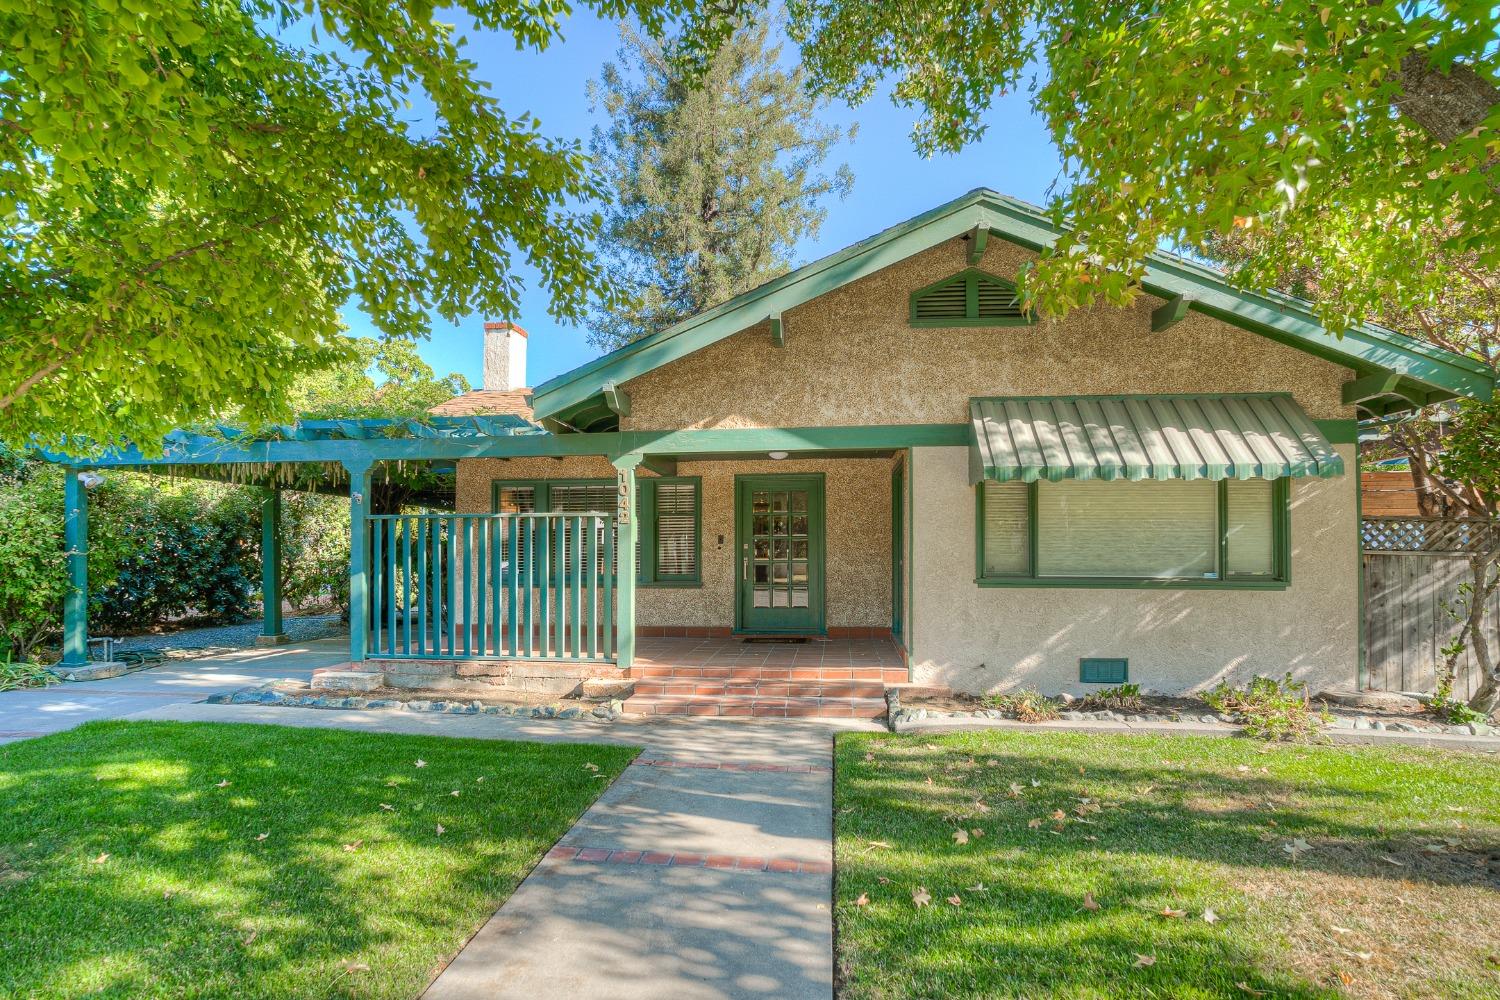
Single-story stucco house with green trim, shaded front porch, and blue carport.
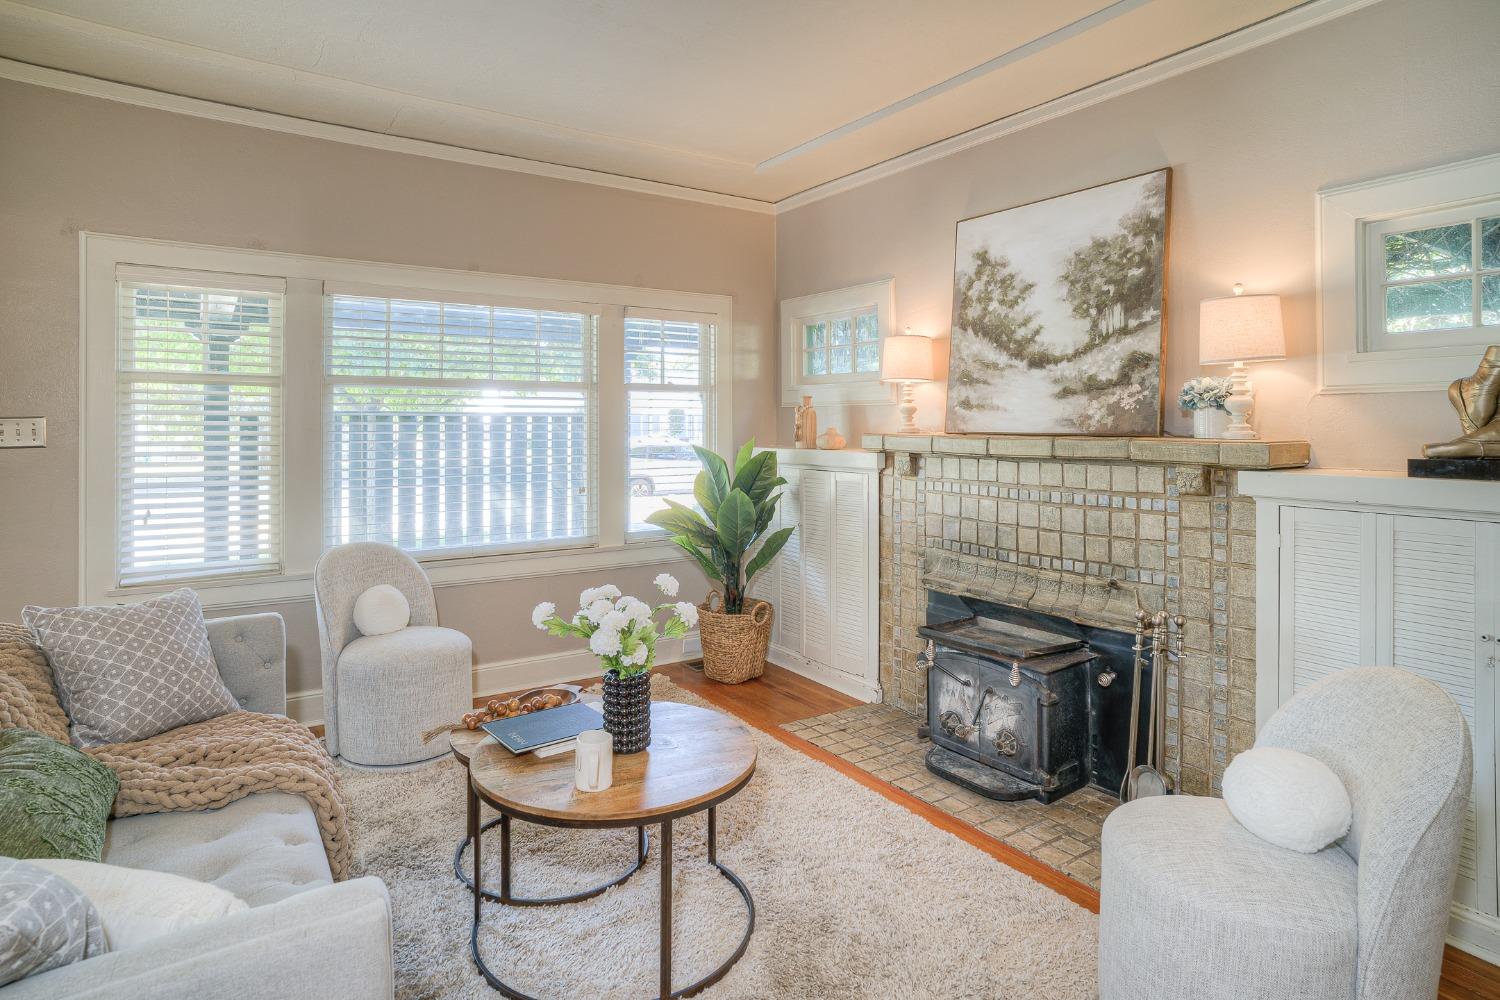
Living room with a tiled fireplace, wood-burning stove, and large shuttered windows.
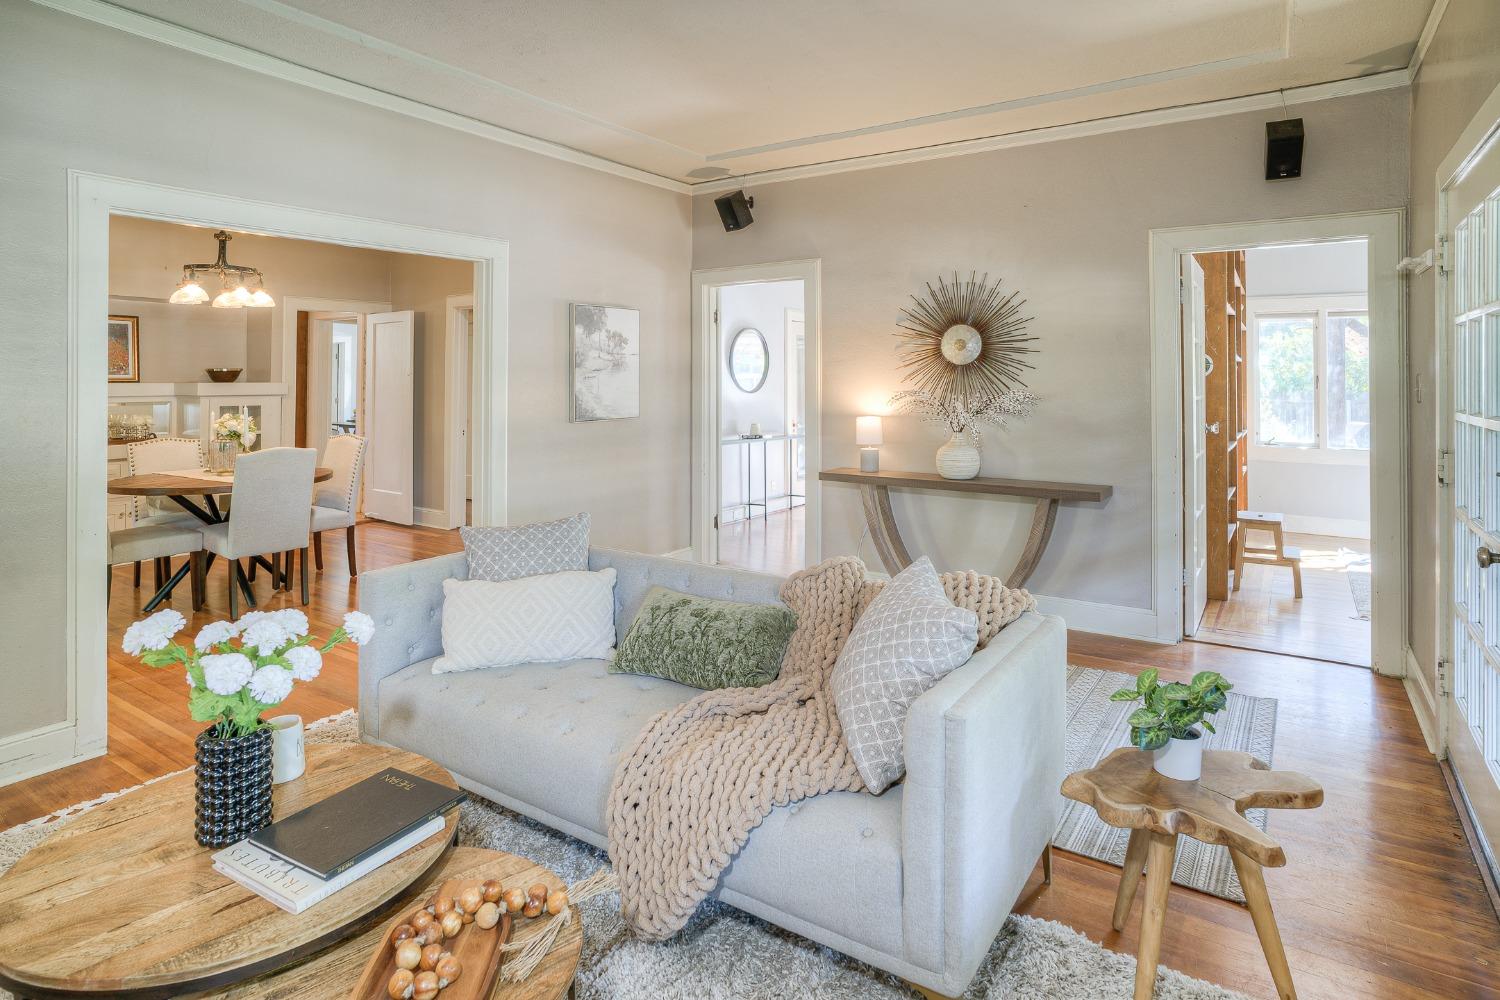
Staged living room with a light sofa, wood coffee tables, and an open view to the dining area.
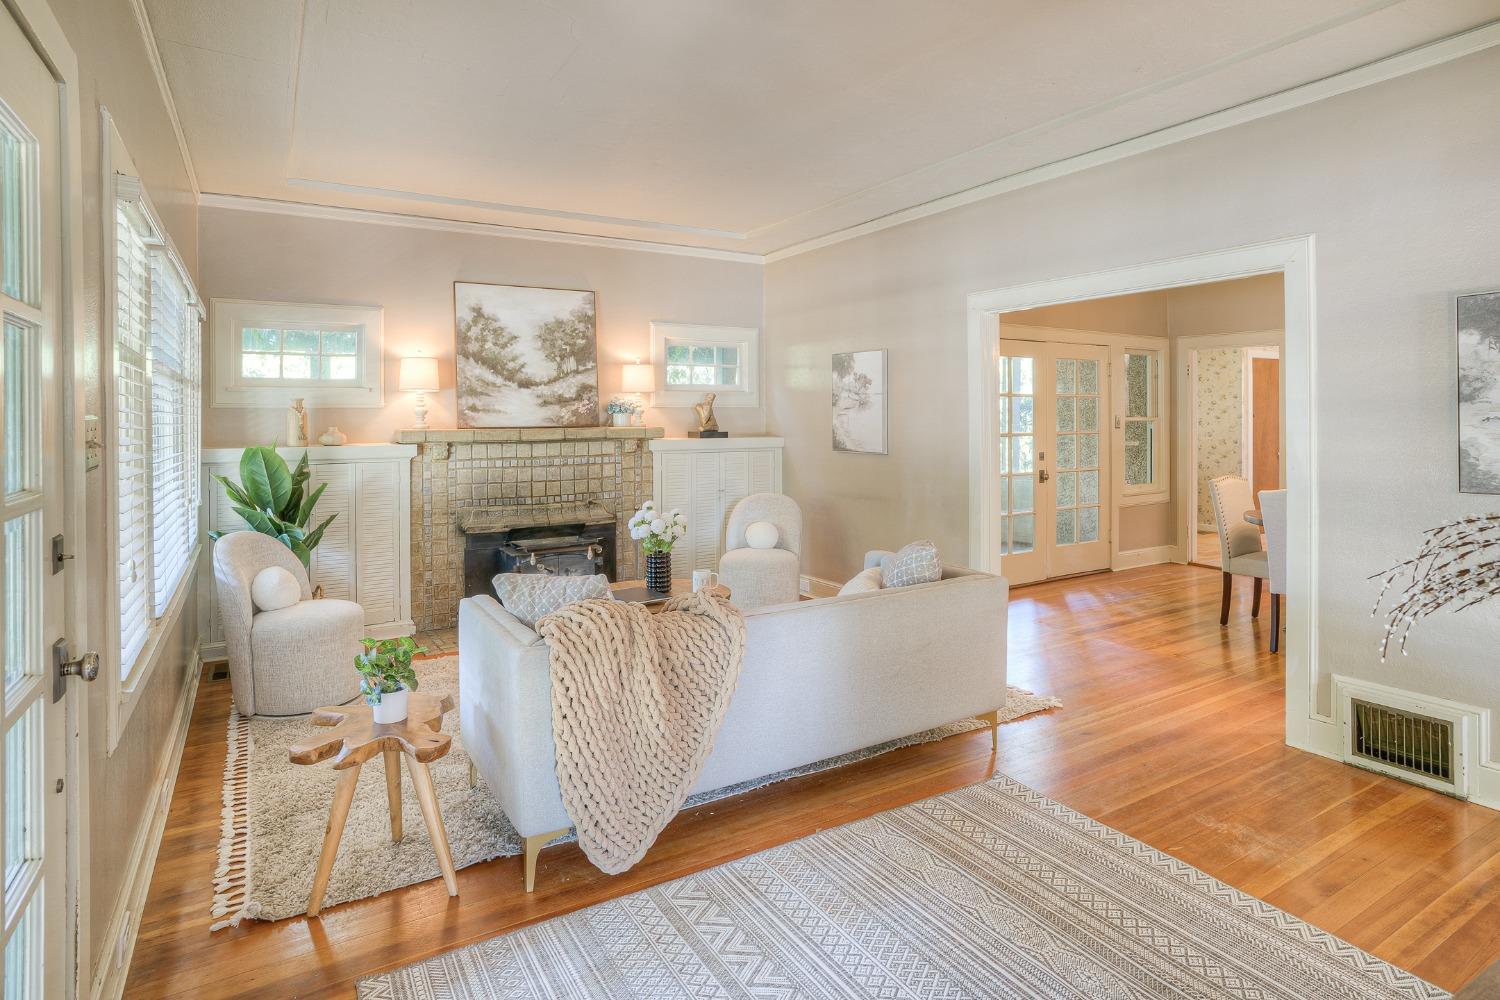
Staged living room with a tiled fireplace, white seating, and polished hardwood floors.
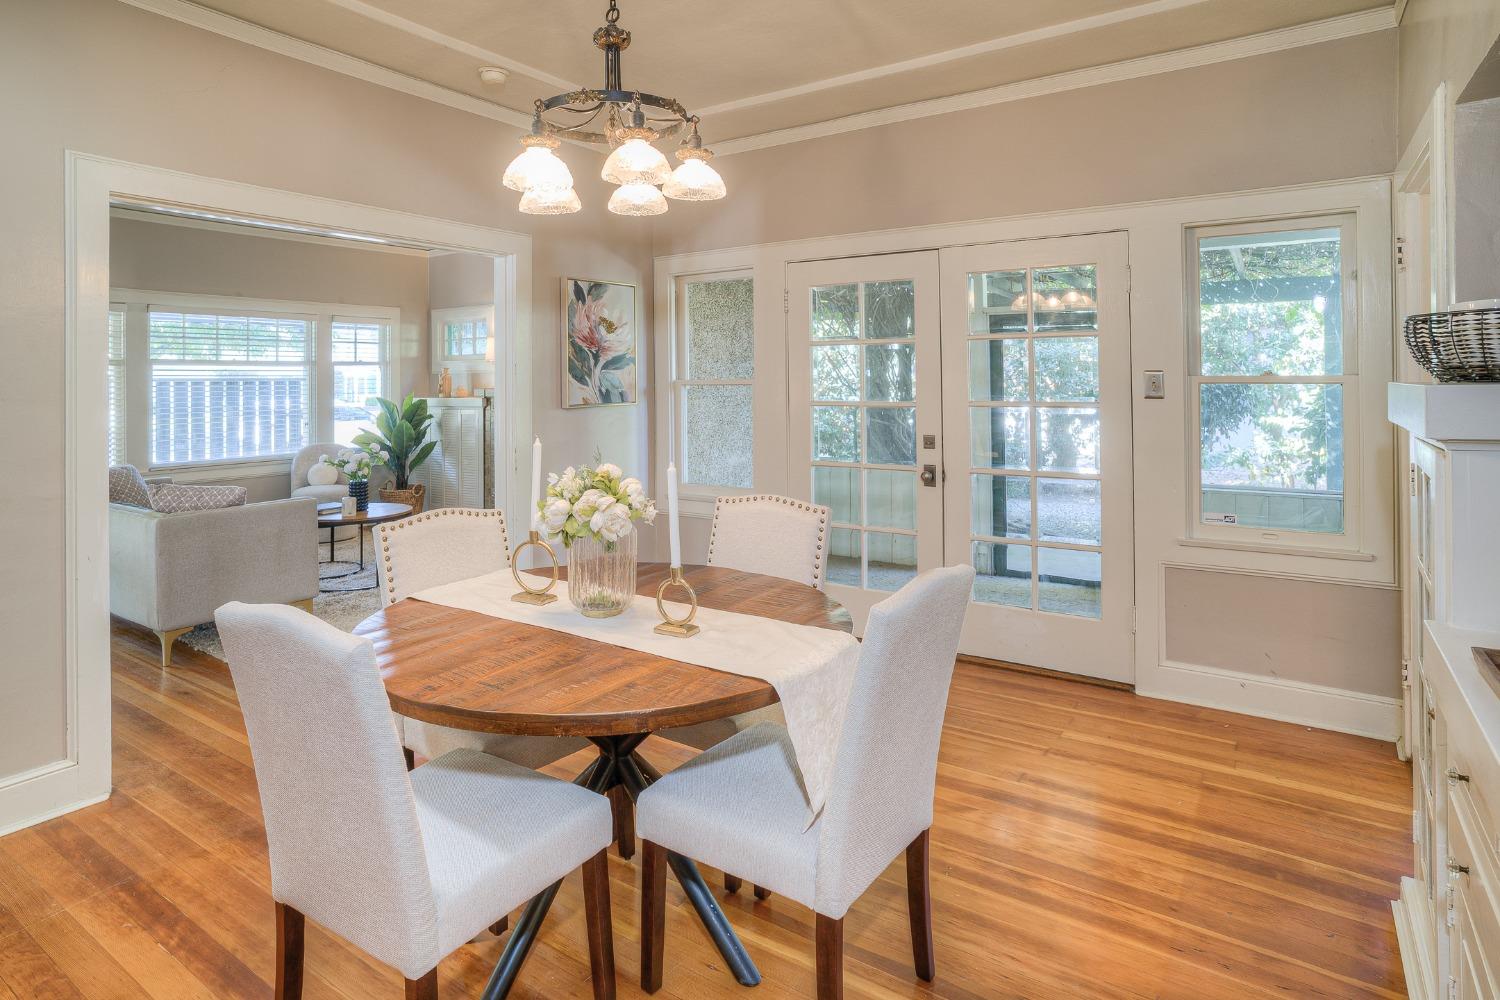
Dining room with a wooden table and chairs beside glass-paneled doors and an adjoining living room.
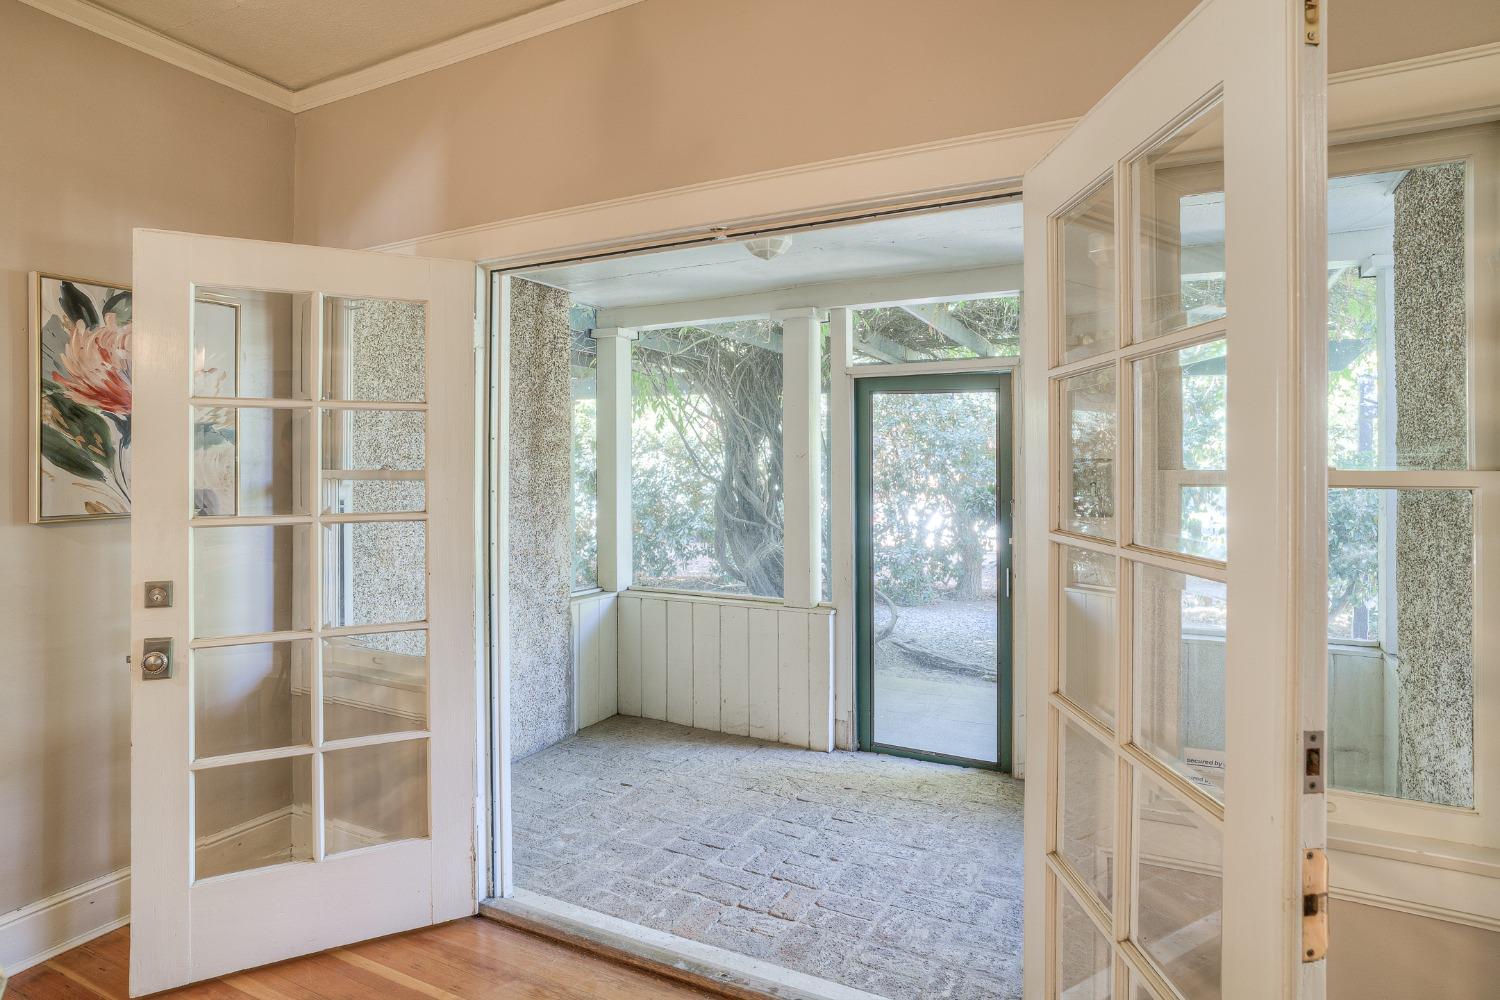
Open French doors lead from a hardwood-floored room to a covered porch with stone flooring and garden views.
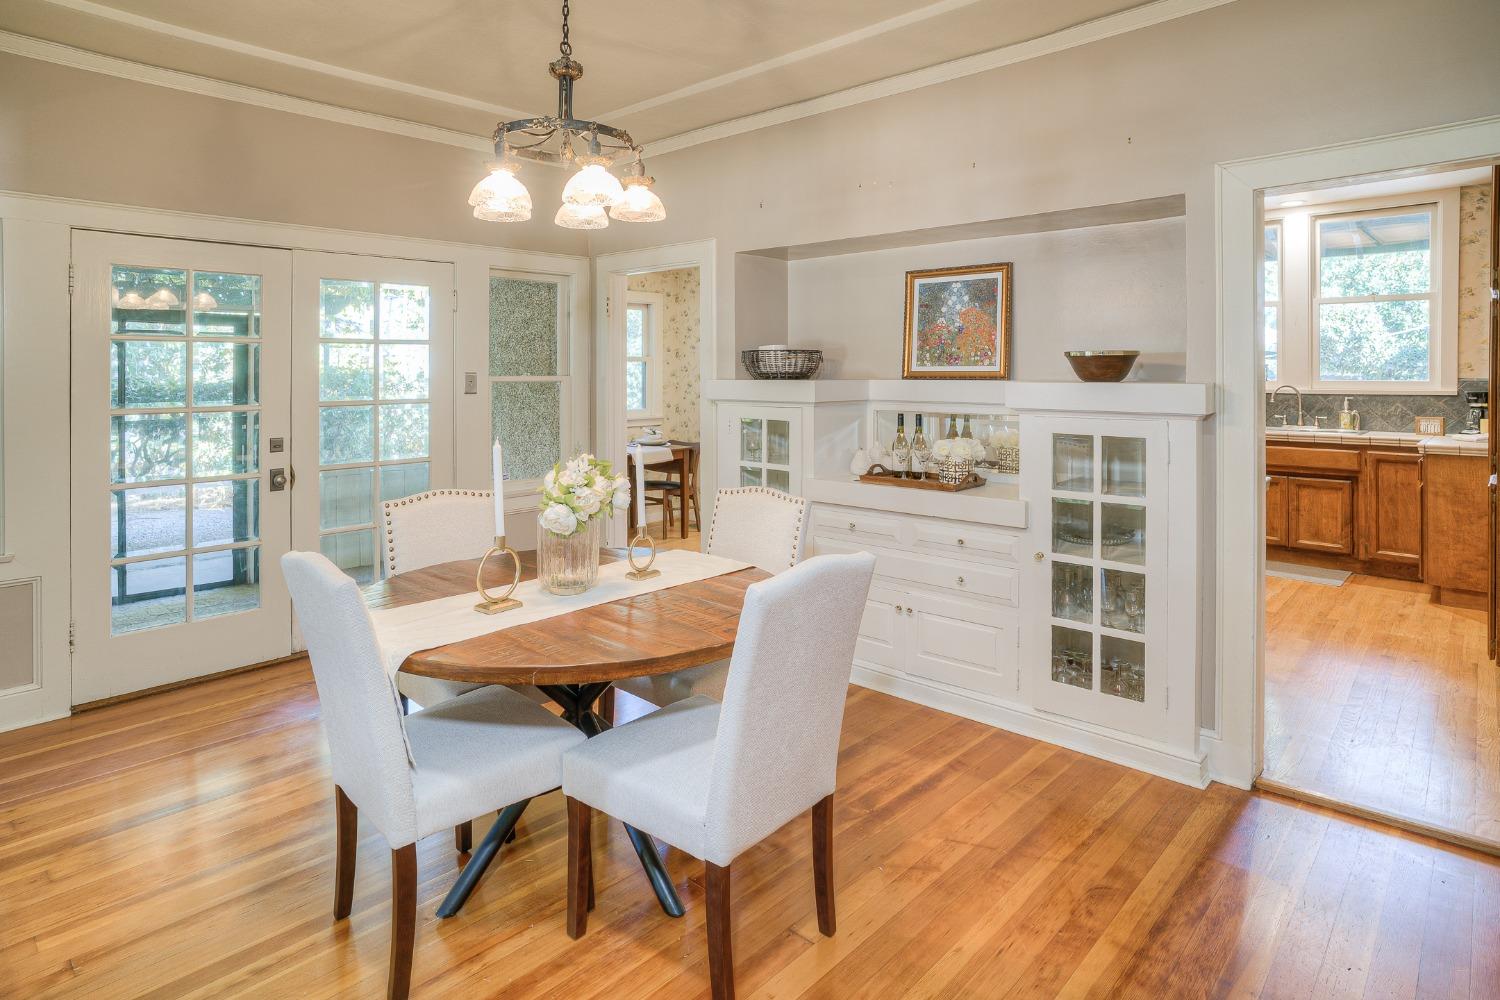
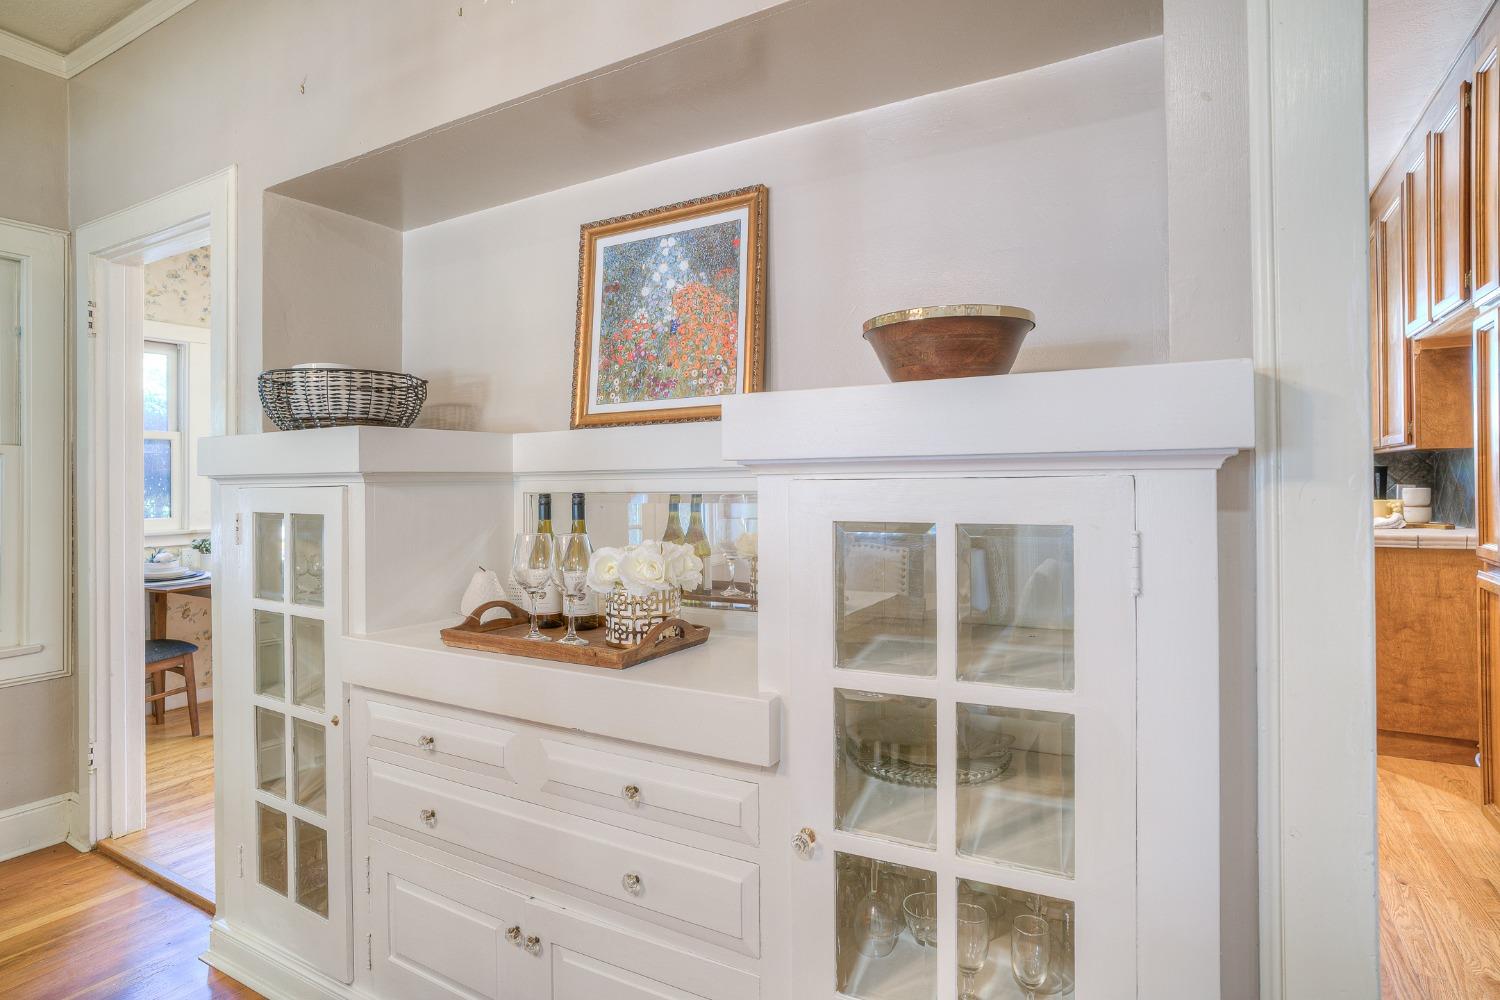
Dining room with built-in white buffet cabinetry, a wood table, and glass-paned doors.
Dining area with a white built-in china cabinet, glass doors, and framed floral artwork above.
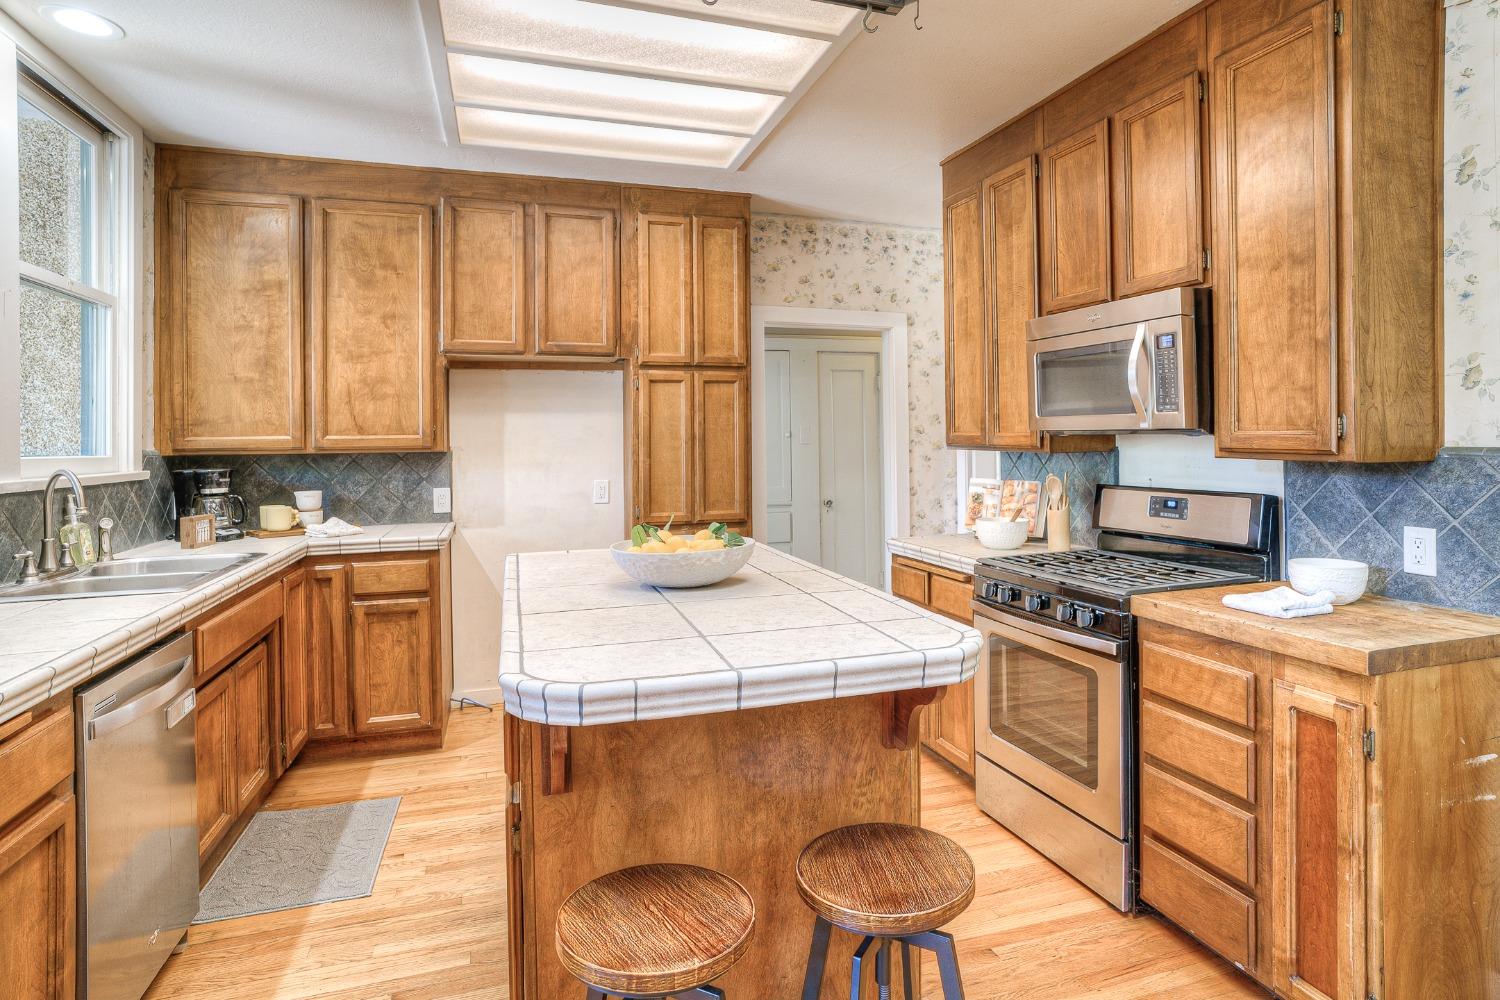
Kitchen with wood cabinets, tiled island, stainless appliances, and two stools.
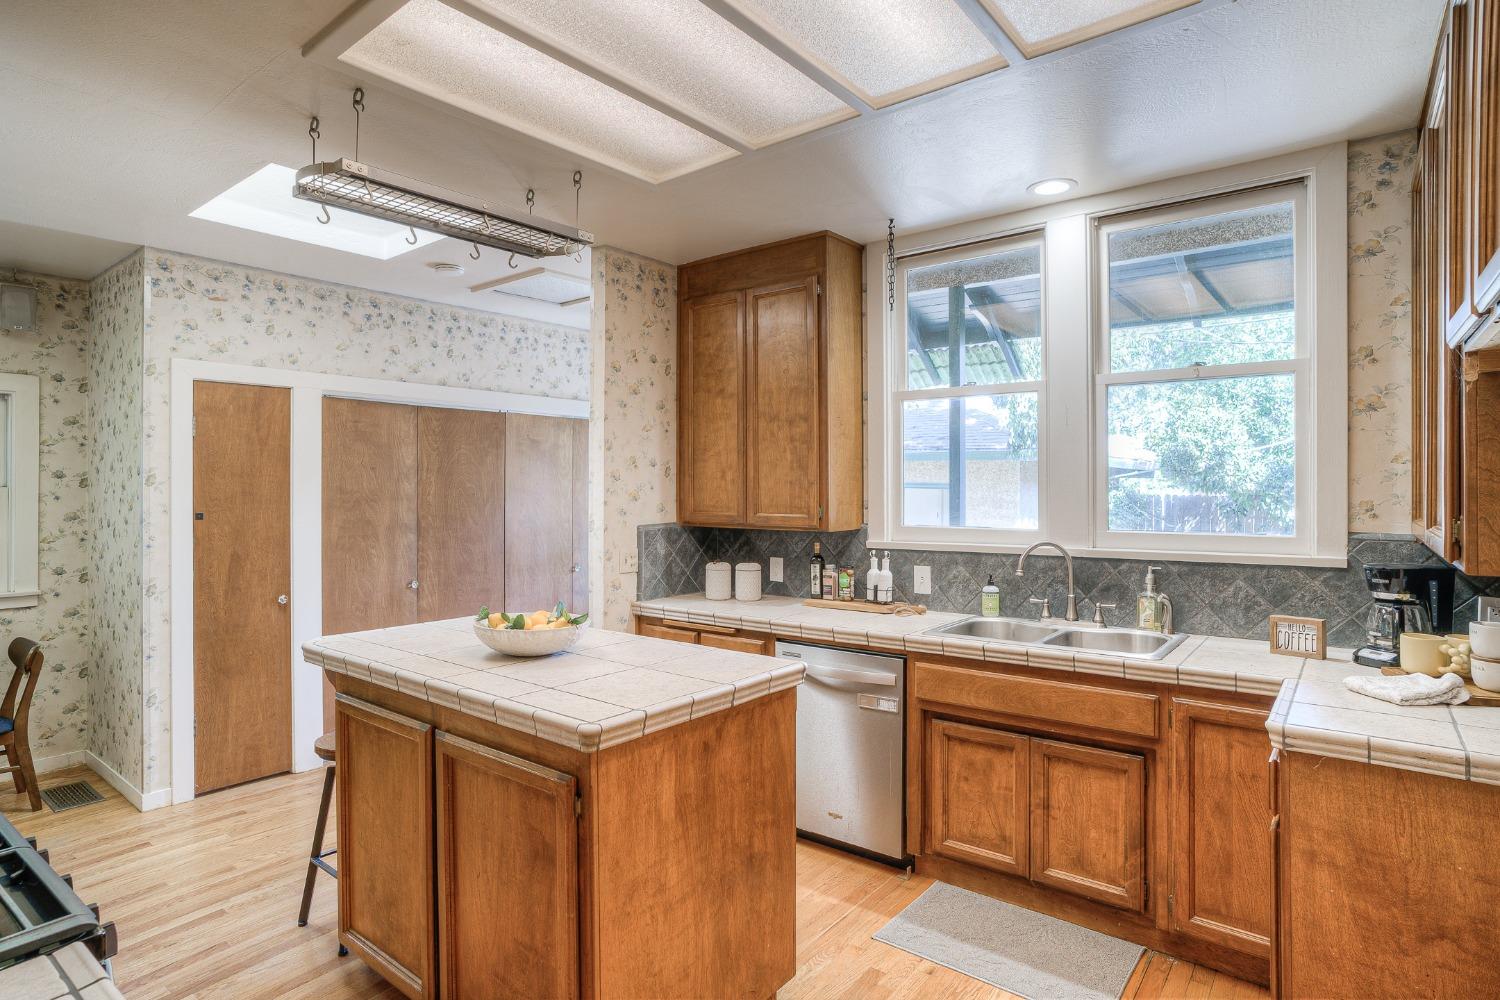
Kitchen with wood cabinets, tiled island, and double sink beneath two large windows.
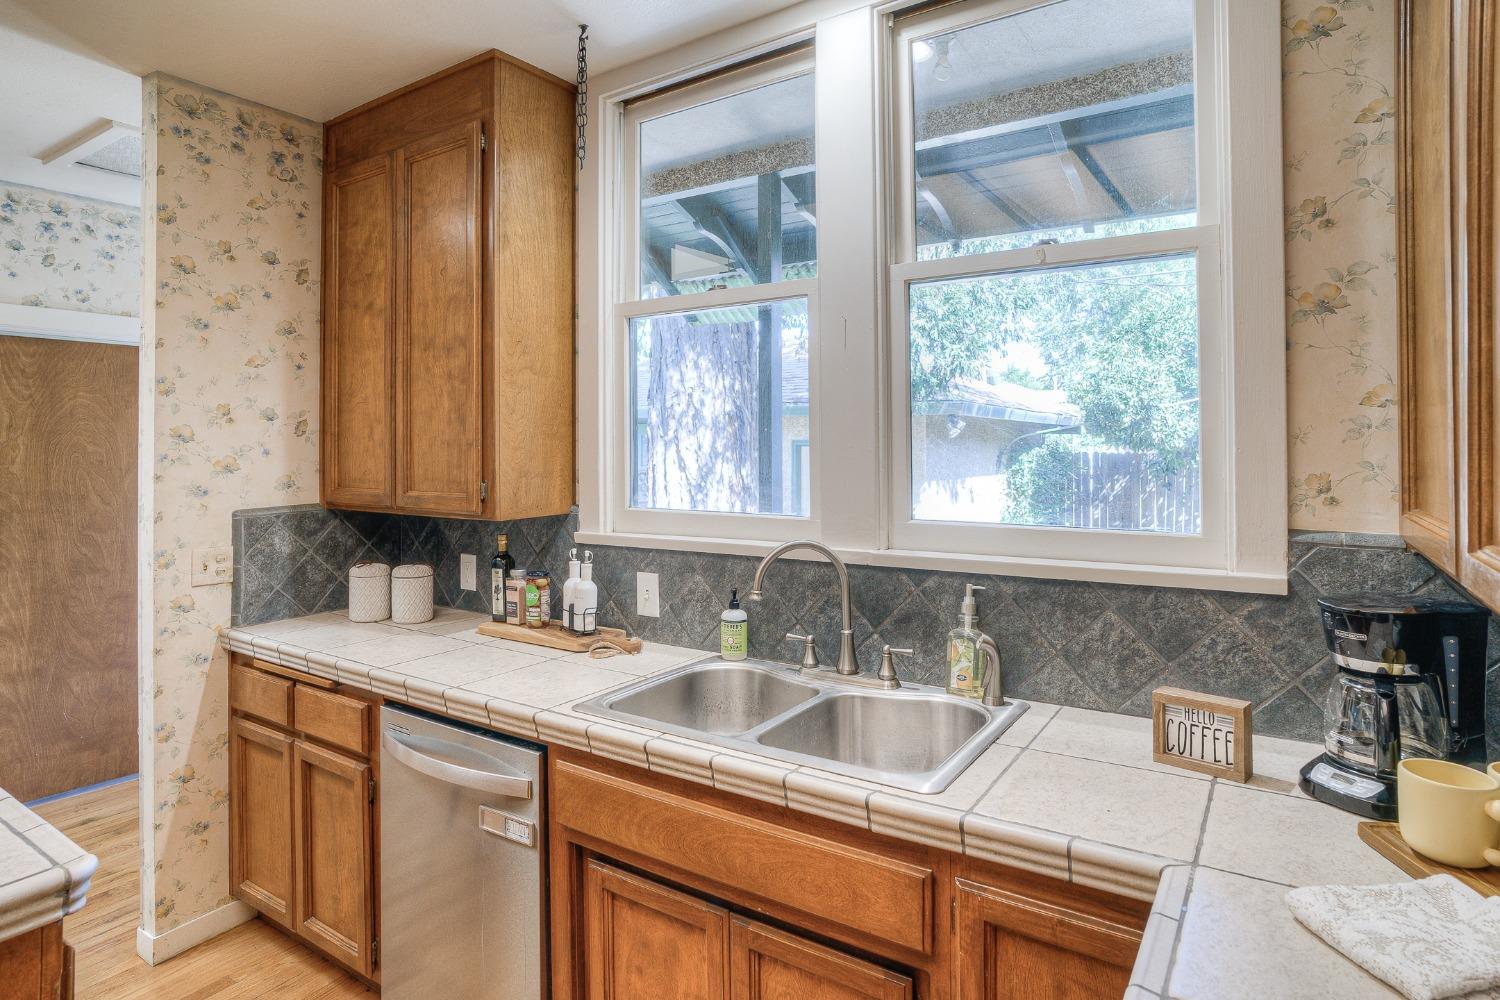
Kitchen with wood cabinets, a double sink, tiled counters, floral wallpaper, and large windows.
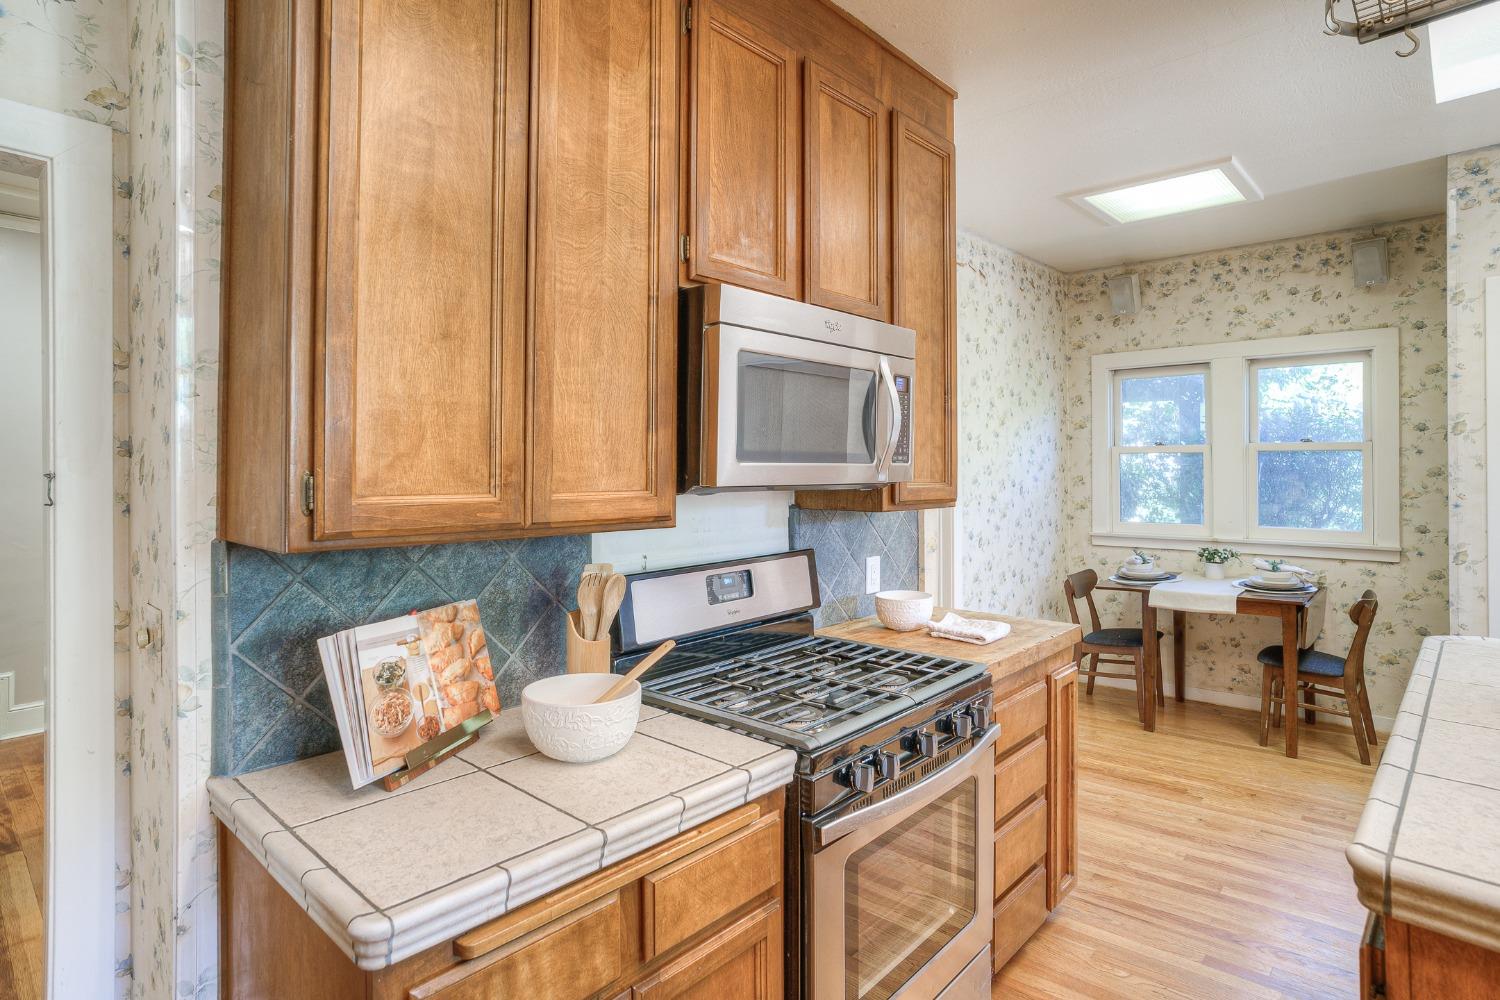
Kitchen with warm wood cabinets, a stainless steel range, tiled counters, and a dining table by two windows.
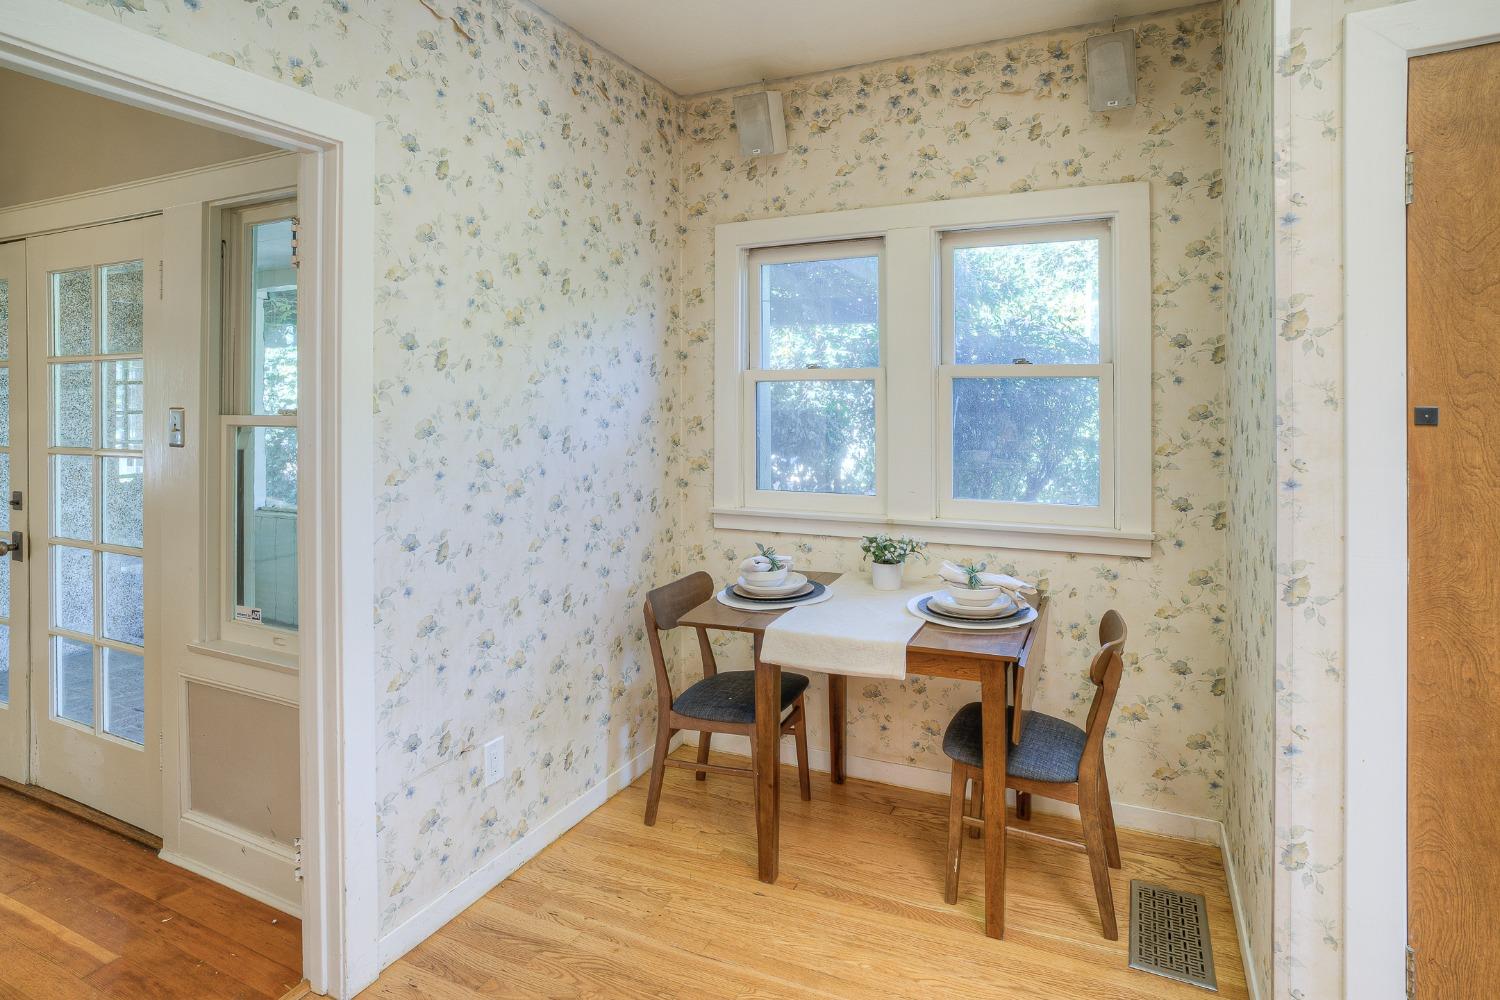
Dining nook with floral wallpaper, a table set for two, and a double window.
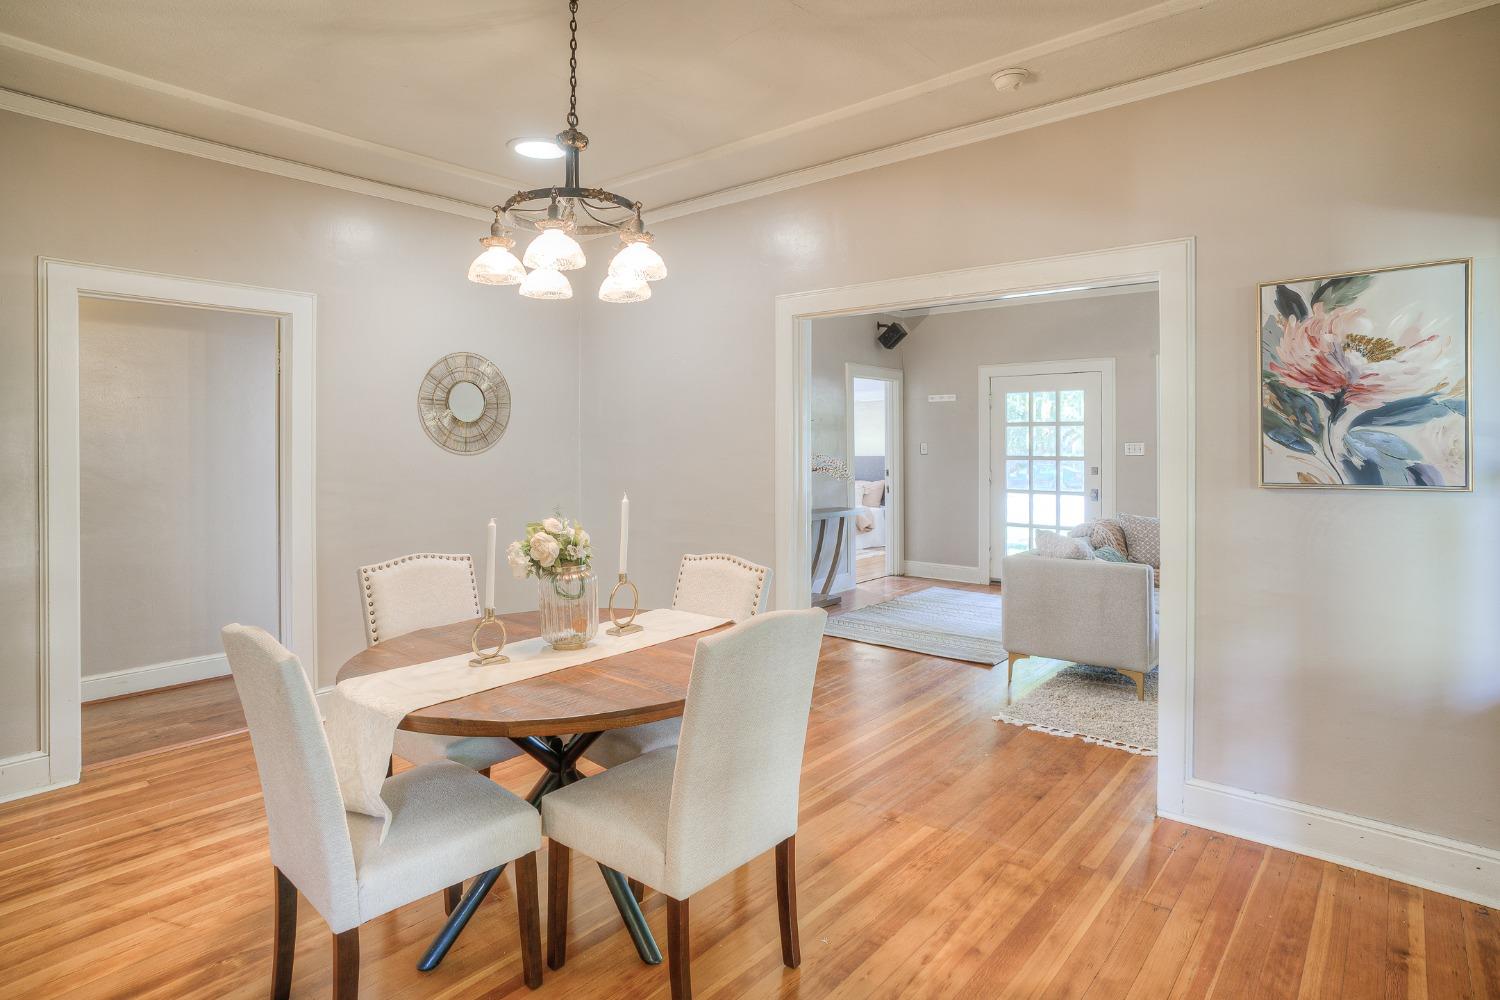
Dining room with a wooden table, upholstered chairs, chandelier, and hardwood floors.
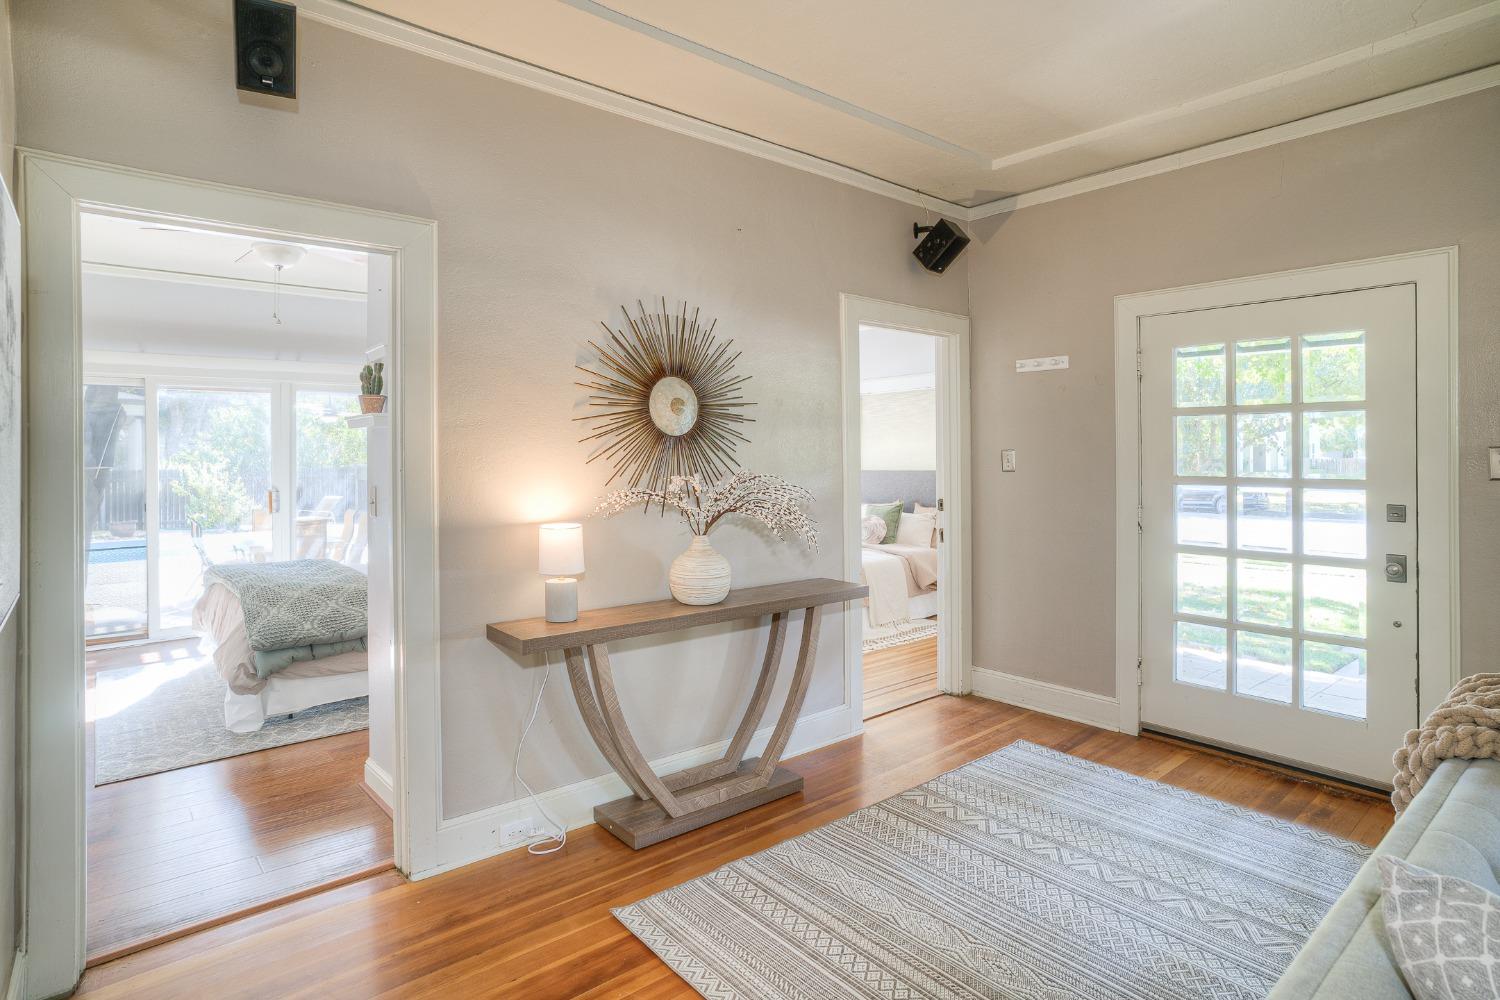
Entry foyer with glass-paneled front door, console table, sunburst mirror, and hardwood floors.
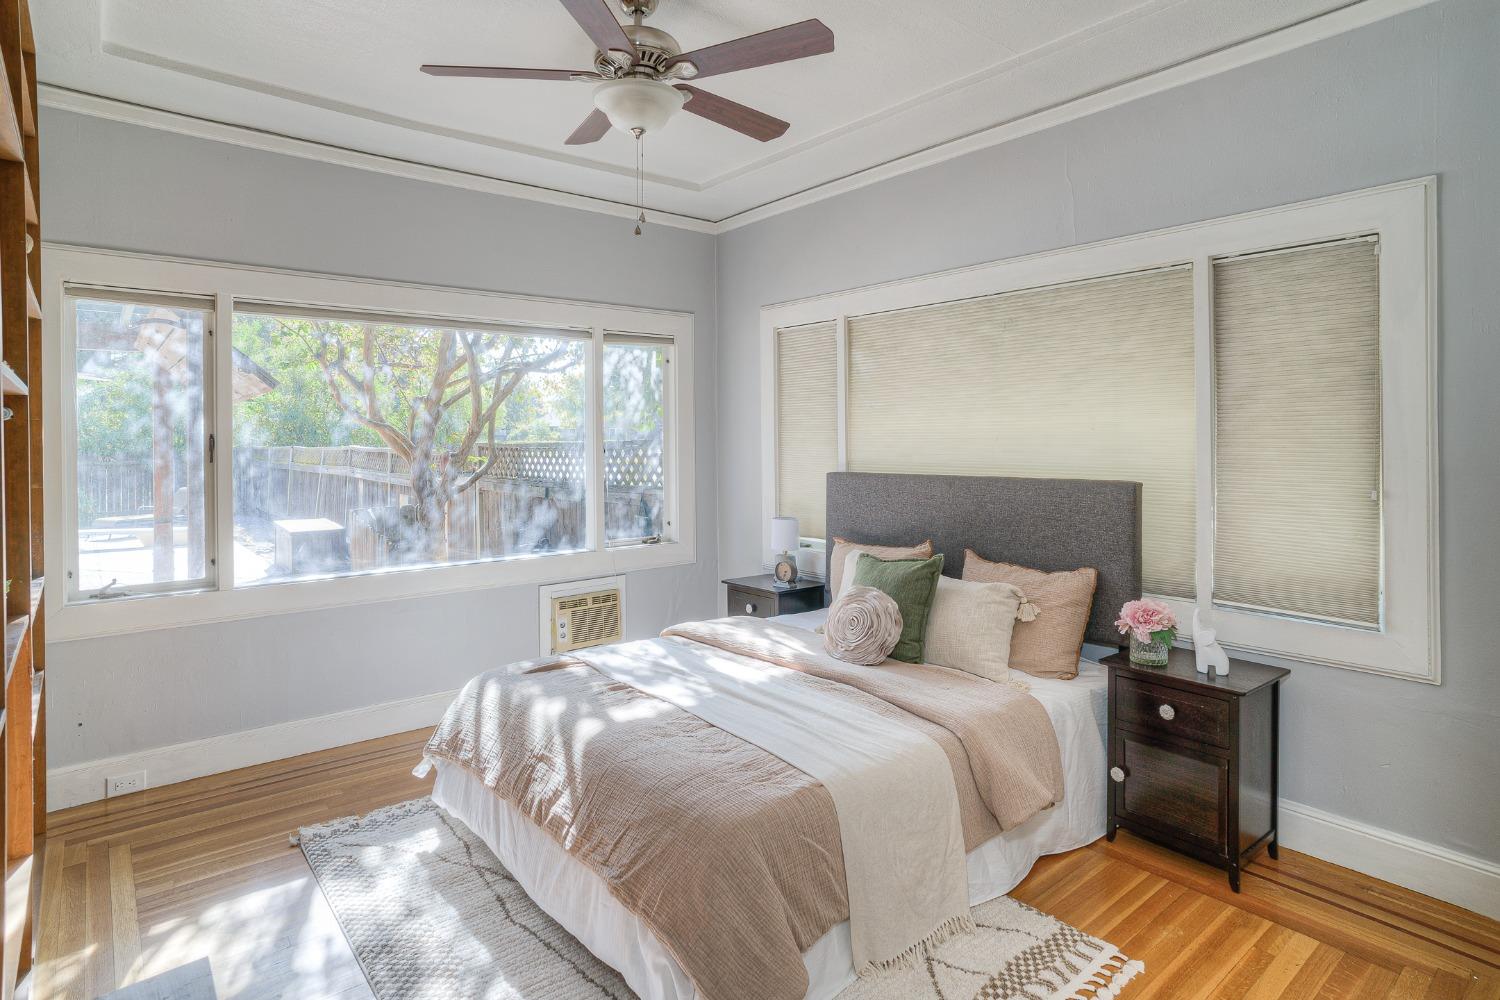
Bedroom with a neutral bed, hardwood floors, and large windows overlooking a fenced yard.
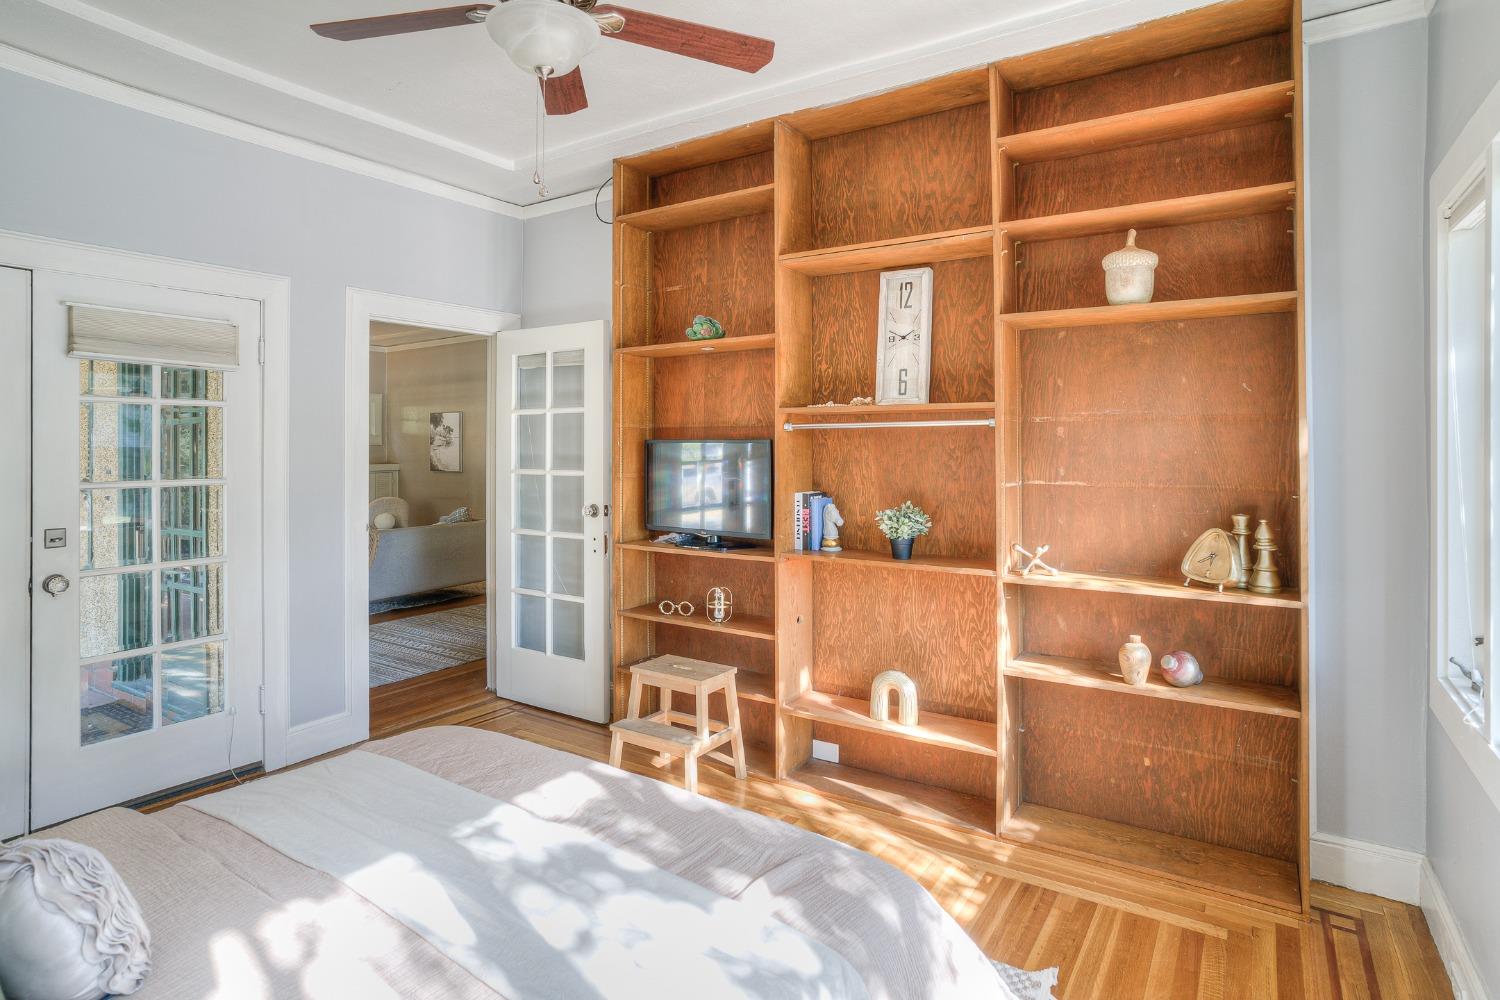
Bedroom with built-in wooden shelves, hardwood floors, and French doors opening to an adjoining room.
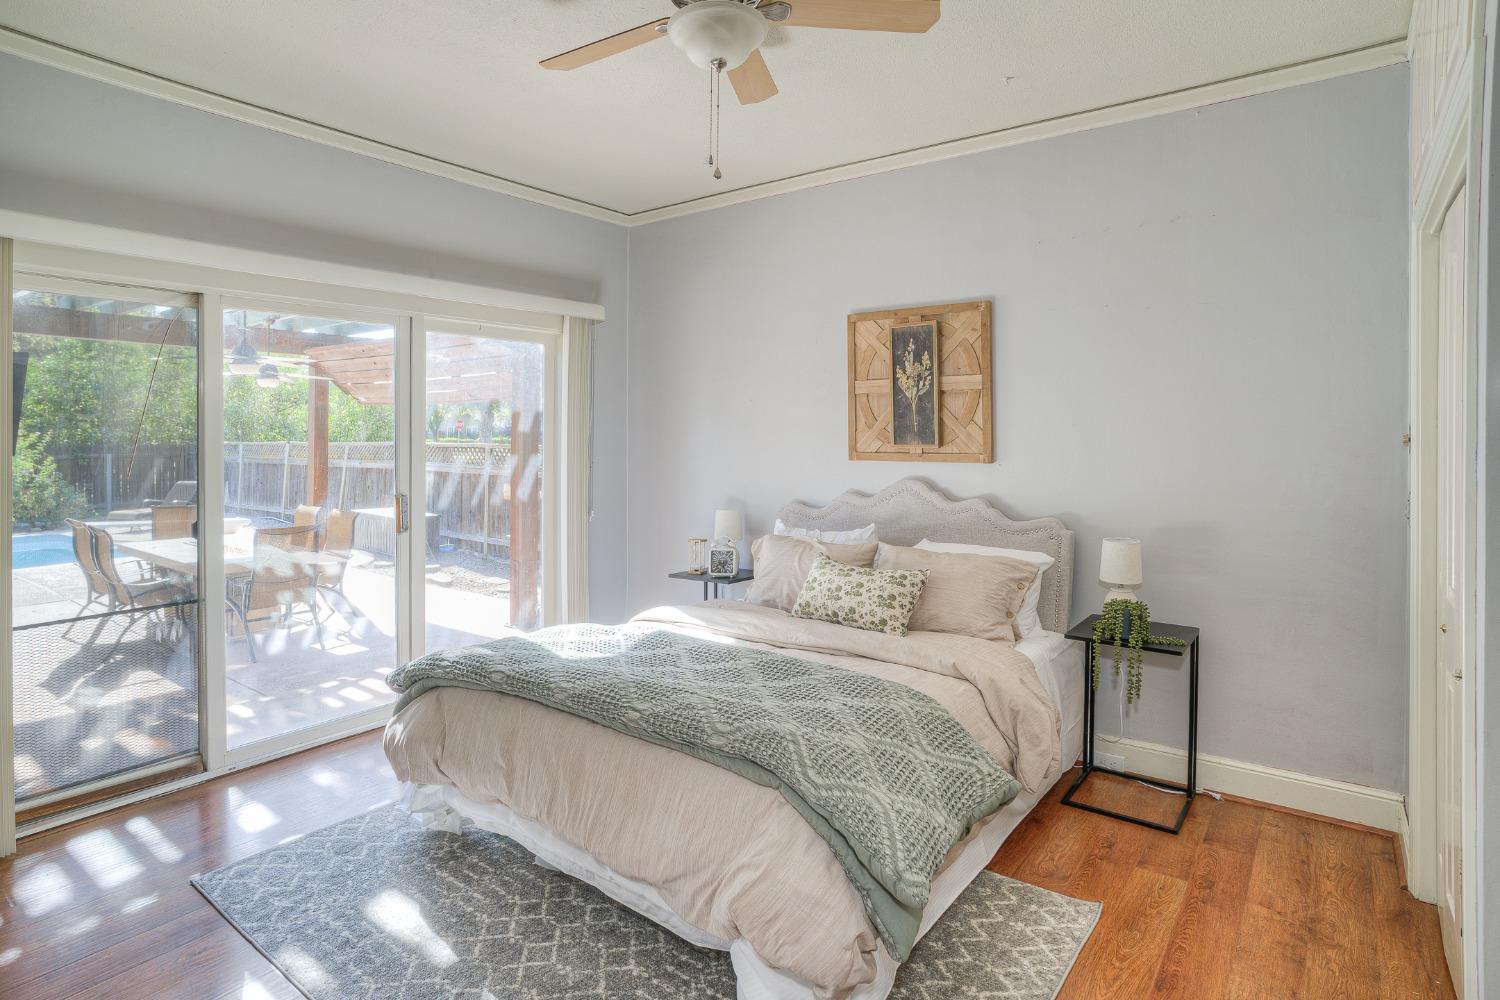
Staged bedroom with a sage green throw on the bed and sliding doors overlooking a patio and pool.
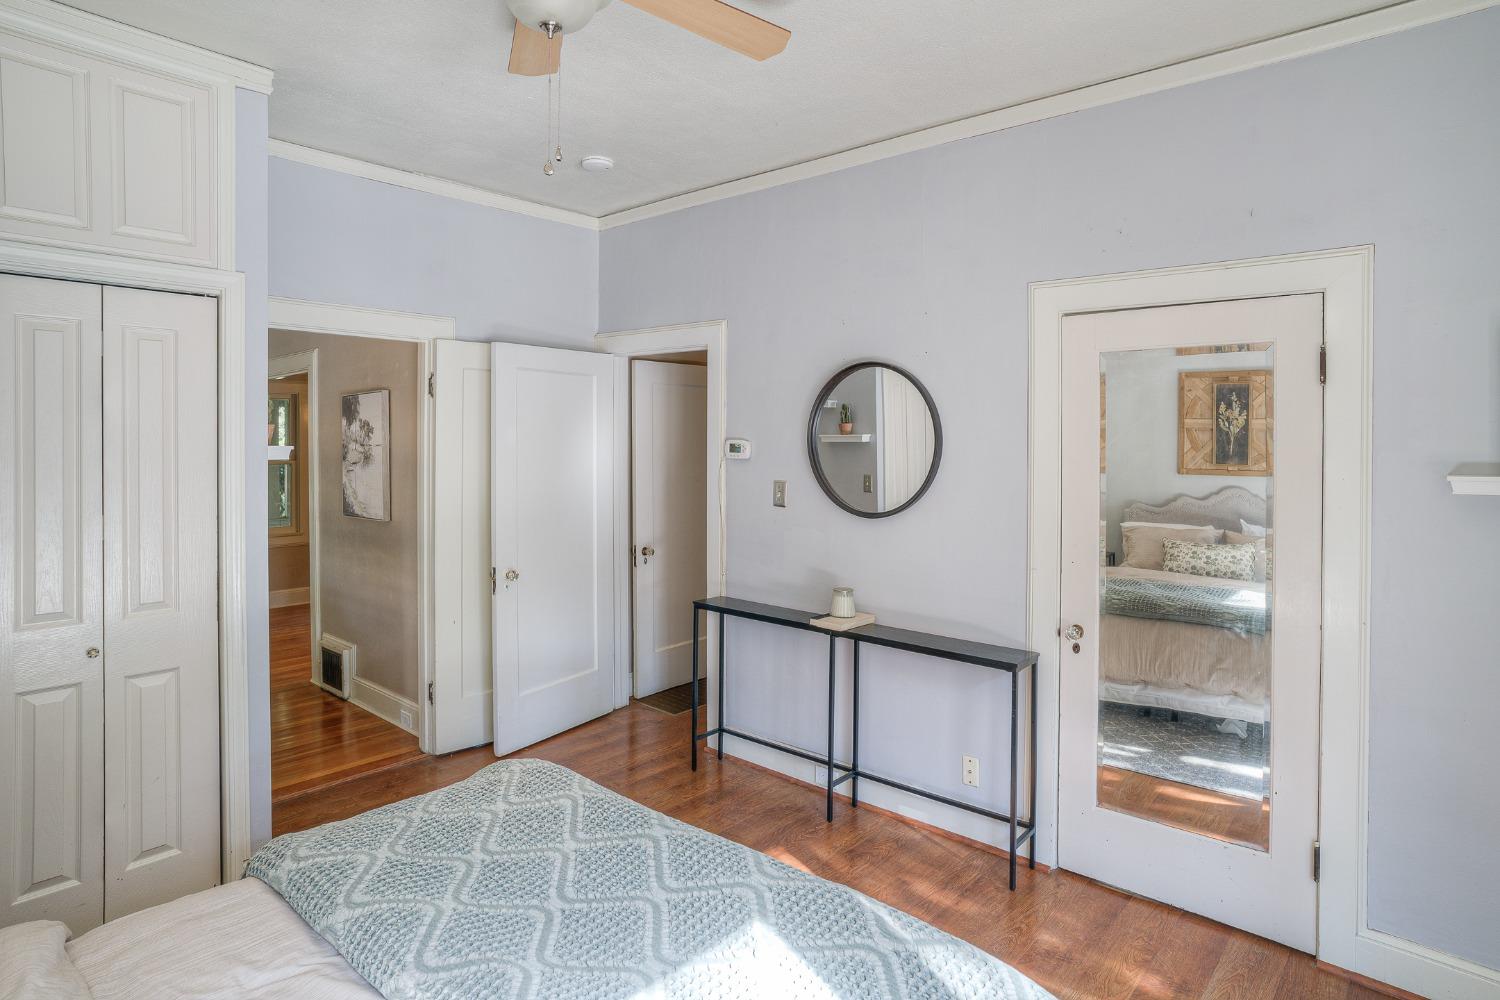
Bedroom with hardwood floors, built-in white closets, and a mirrored door reflecting the bed in an adjoining room.
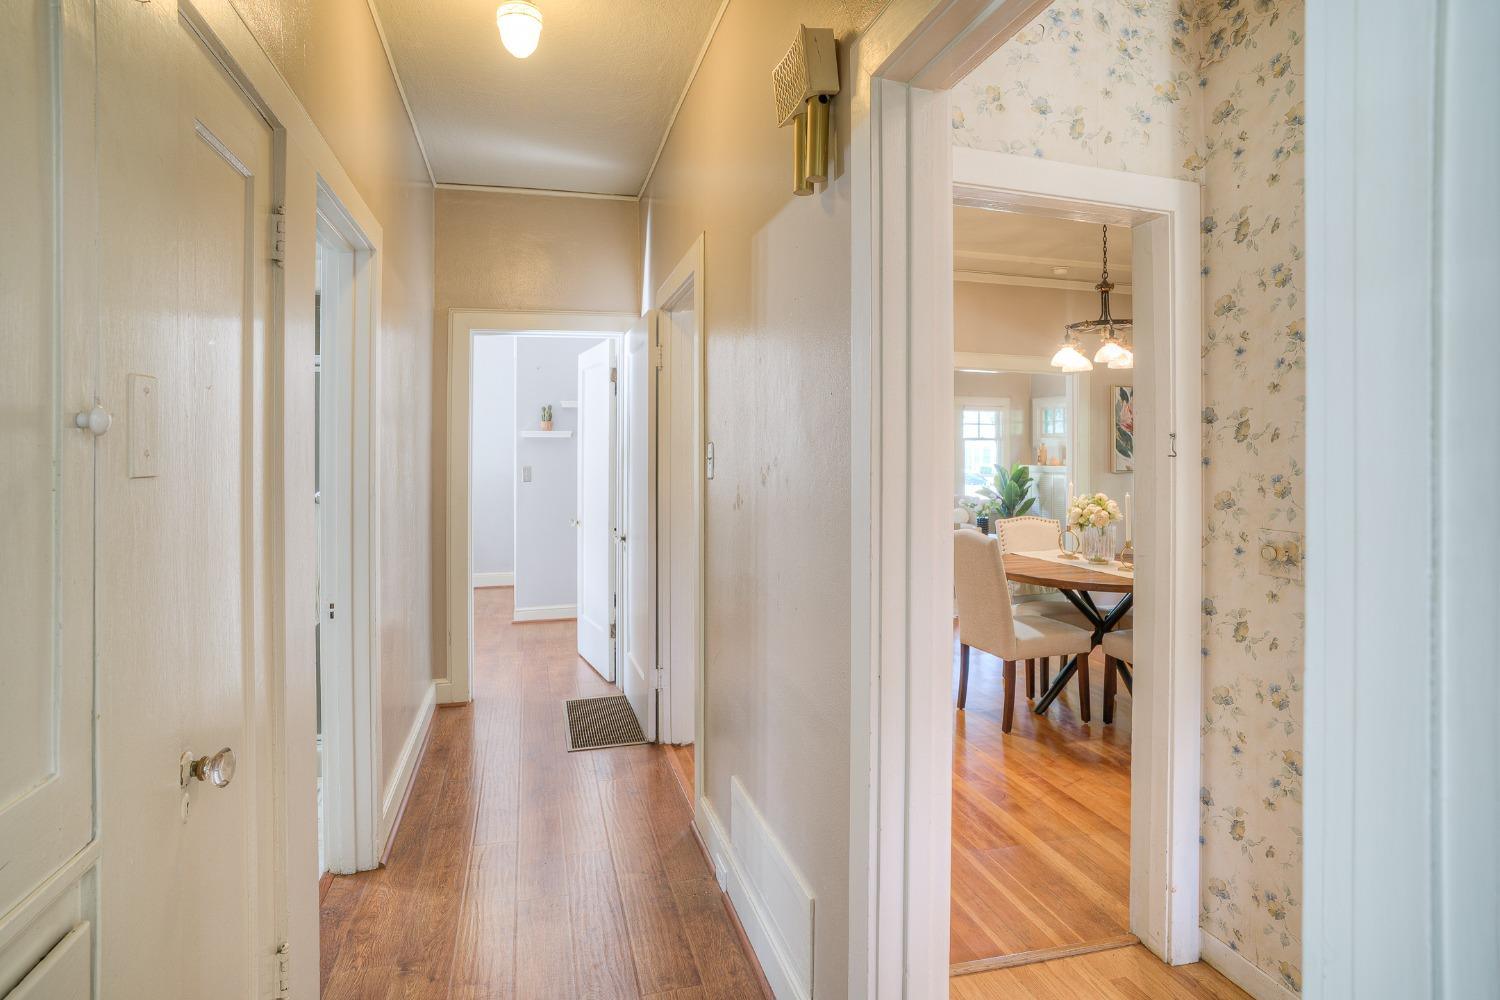
Hallway with hardwood floors and floral wallpaper beside a doorway into the dining room.
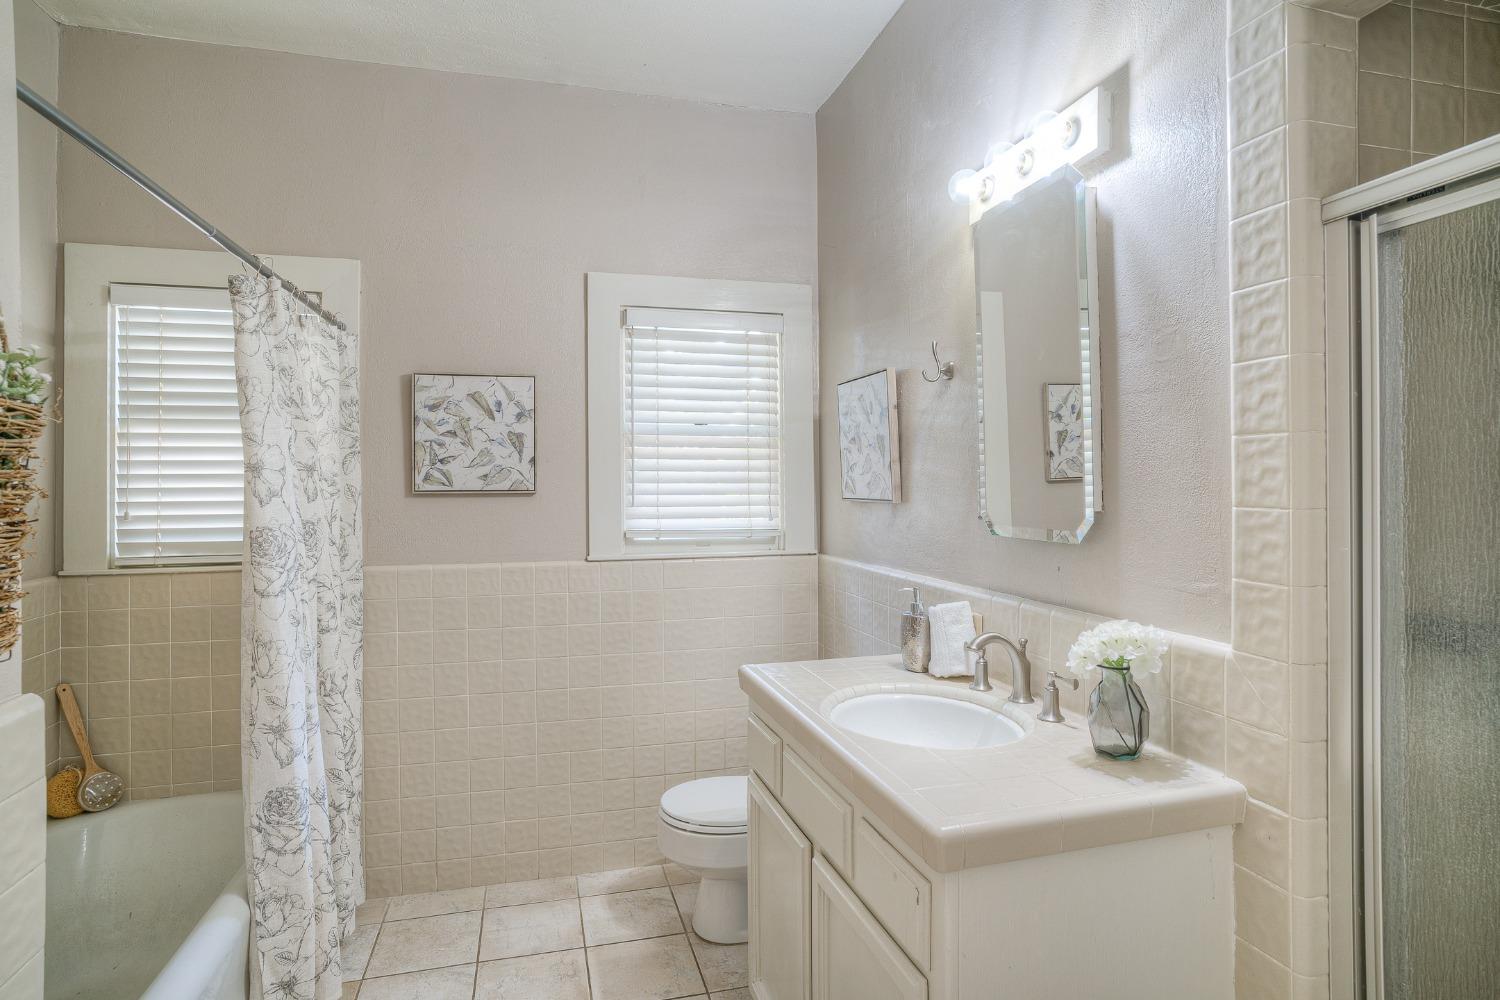
Bathroom with tiled vanity, floral shower curtain, and two windows with blinds.
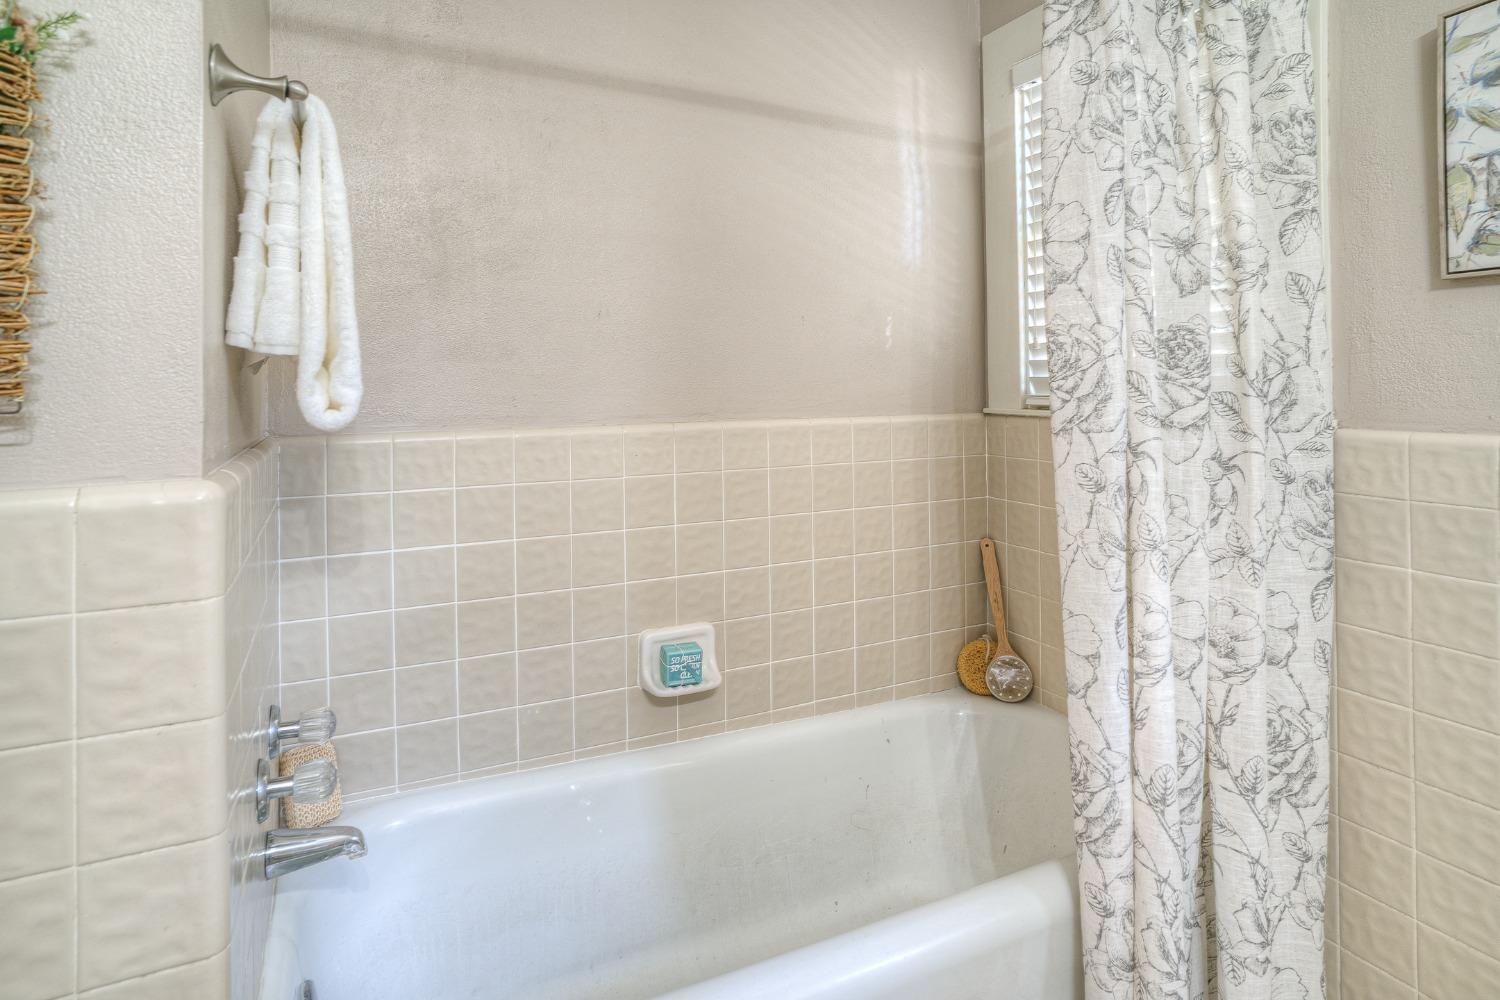
Bathroom bathtub with beige tile, chrome fixtures, and a white floral-patterned shower curtain.
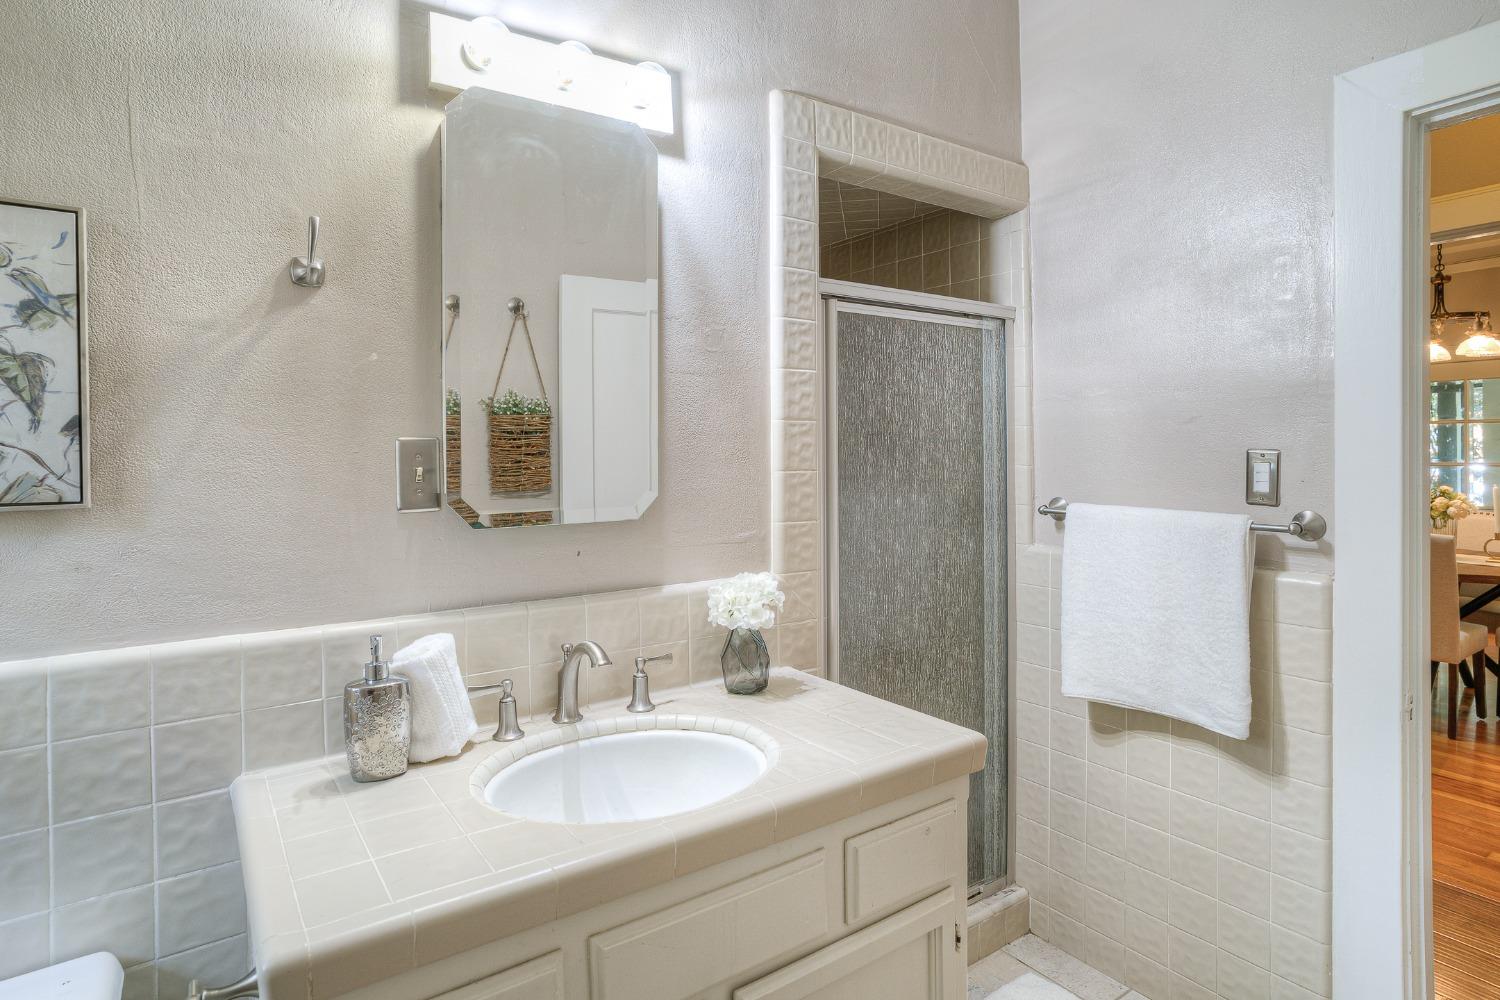
Bathroom with a cream tiled vanity, mirrored cabinet, and glass-enclosed shower.
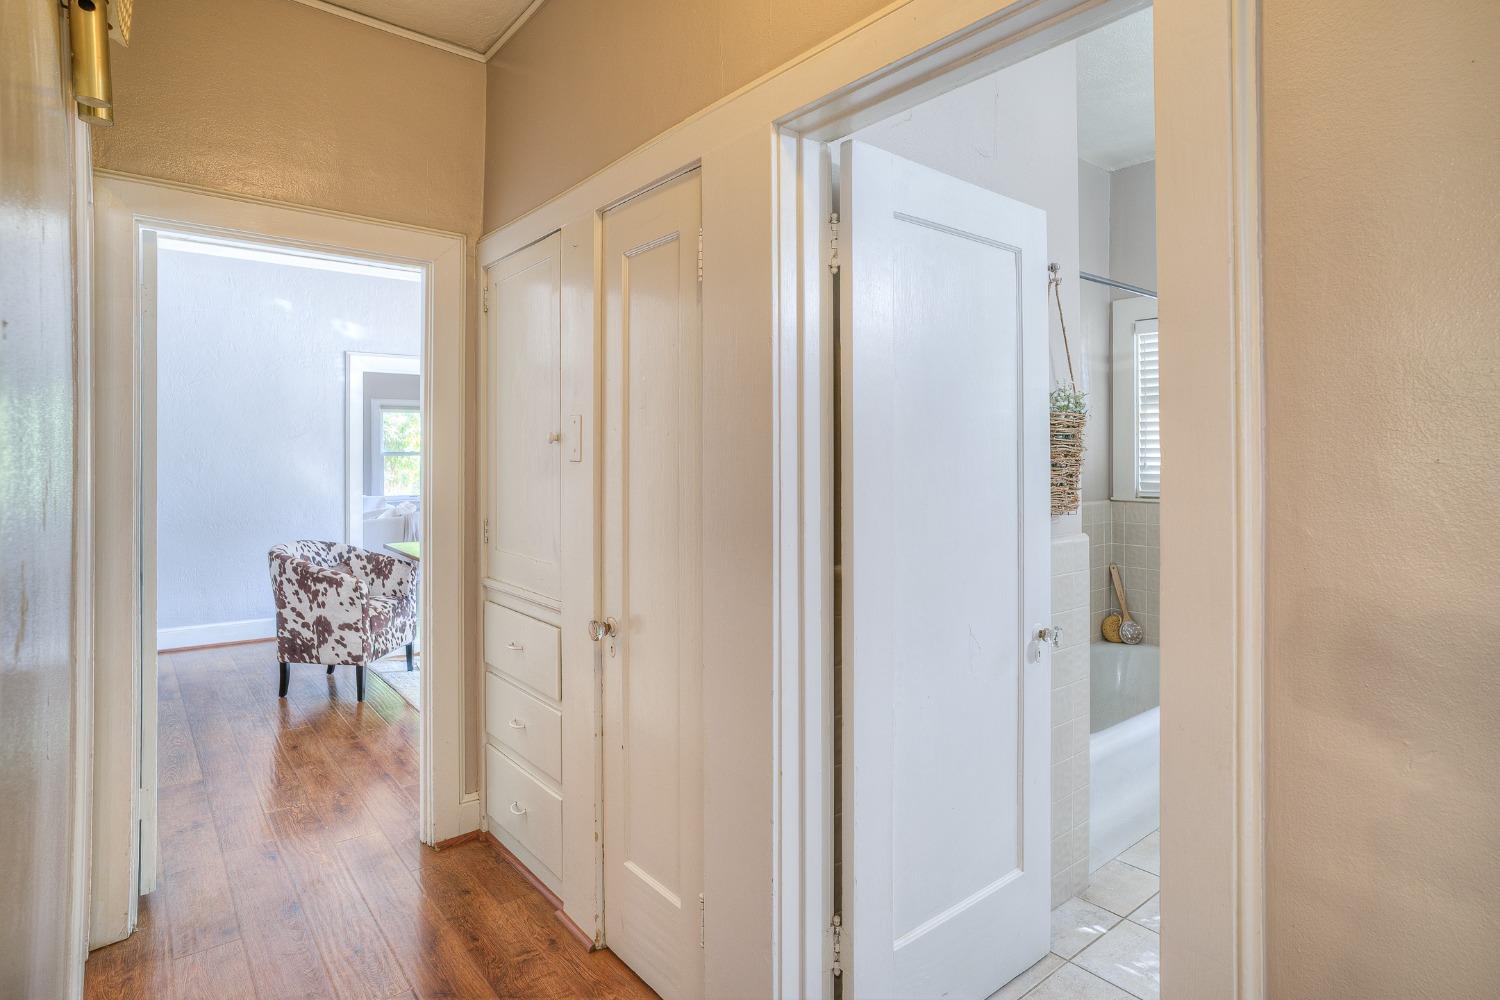
Hallway with built-in cabinets, wood flooring, and open views into a bathroom and sitting room.
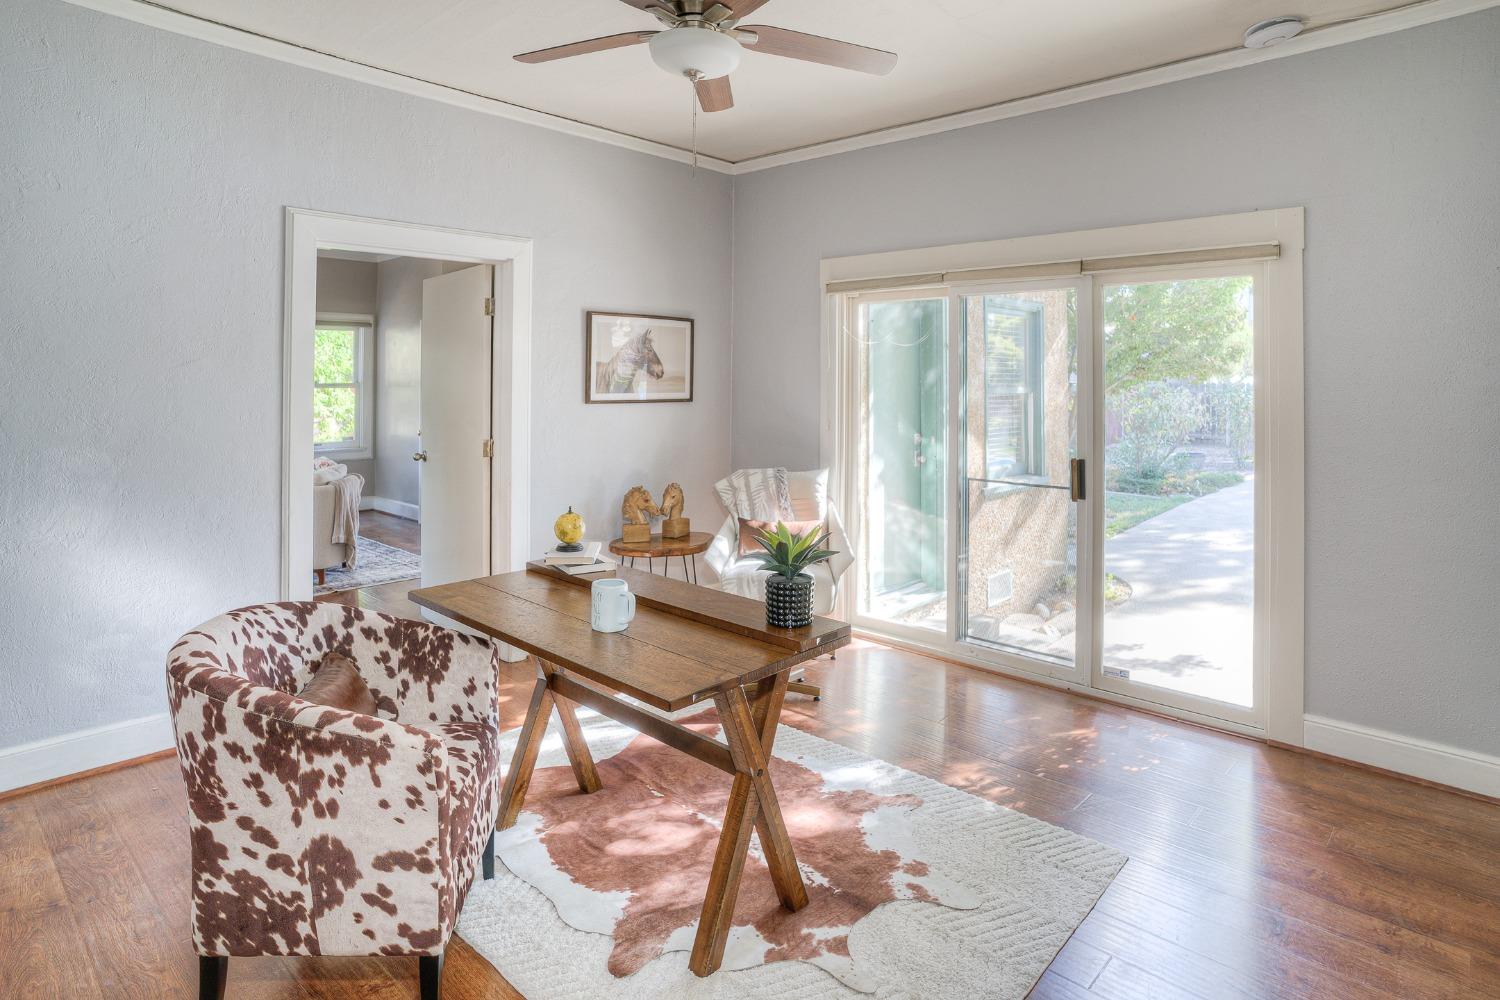
Living and dining area with a cow-print armchair and sliding glass doors.
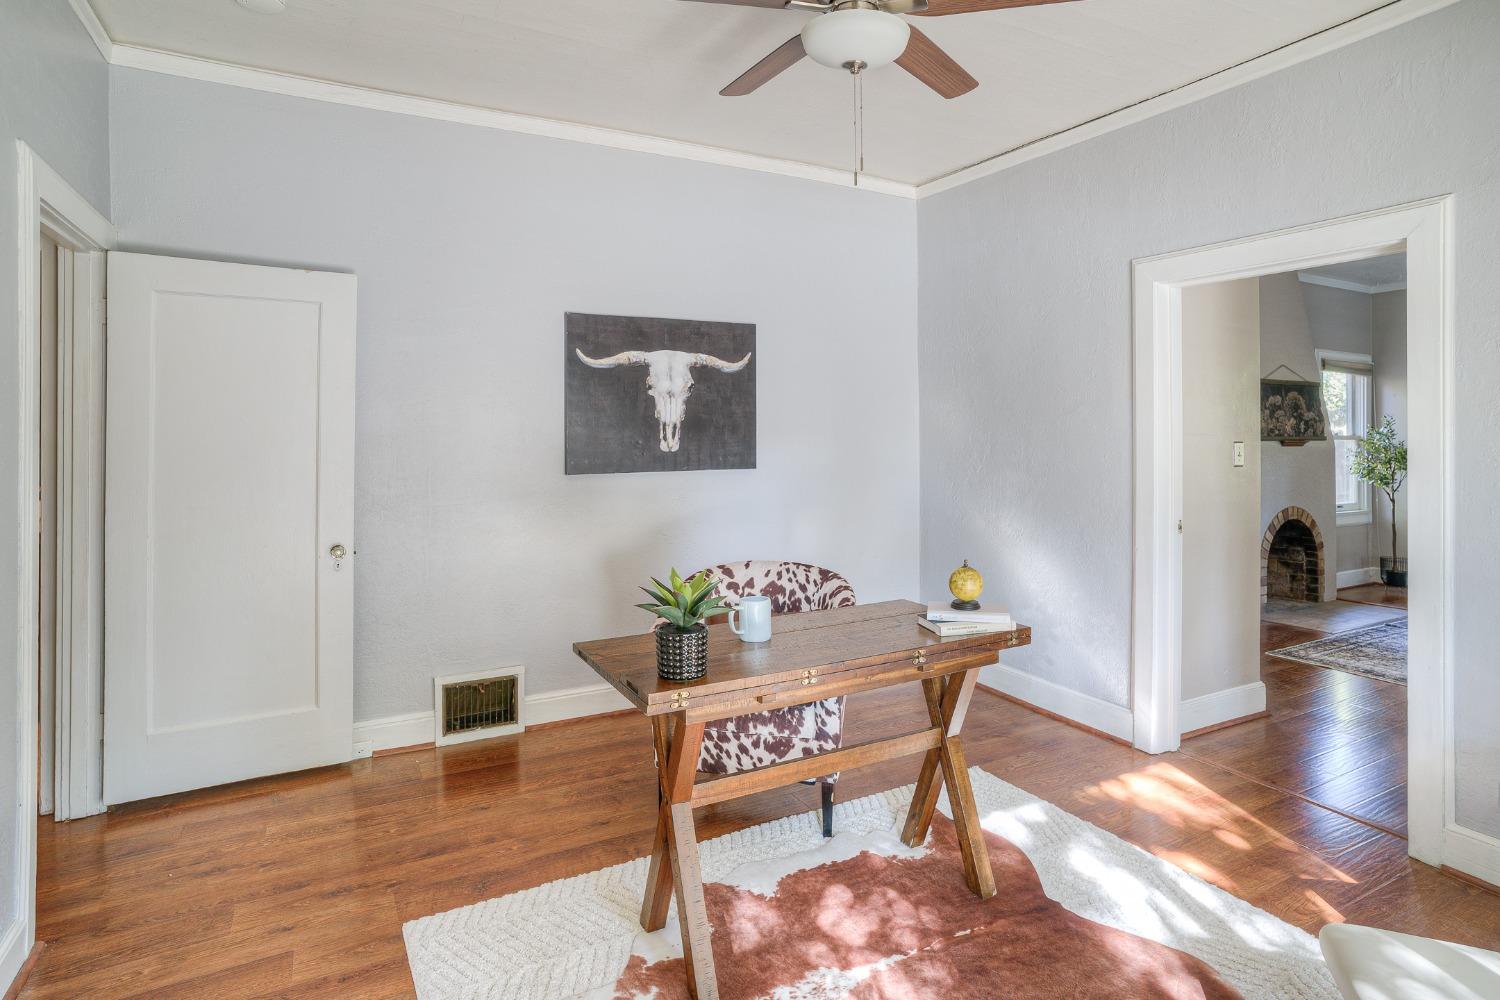
Furnished room with hardwood floors, a wooden table, and a doorway to a room with a brick fireplace.
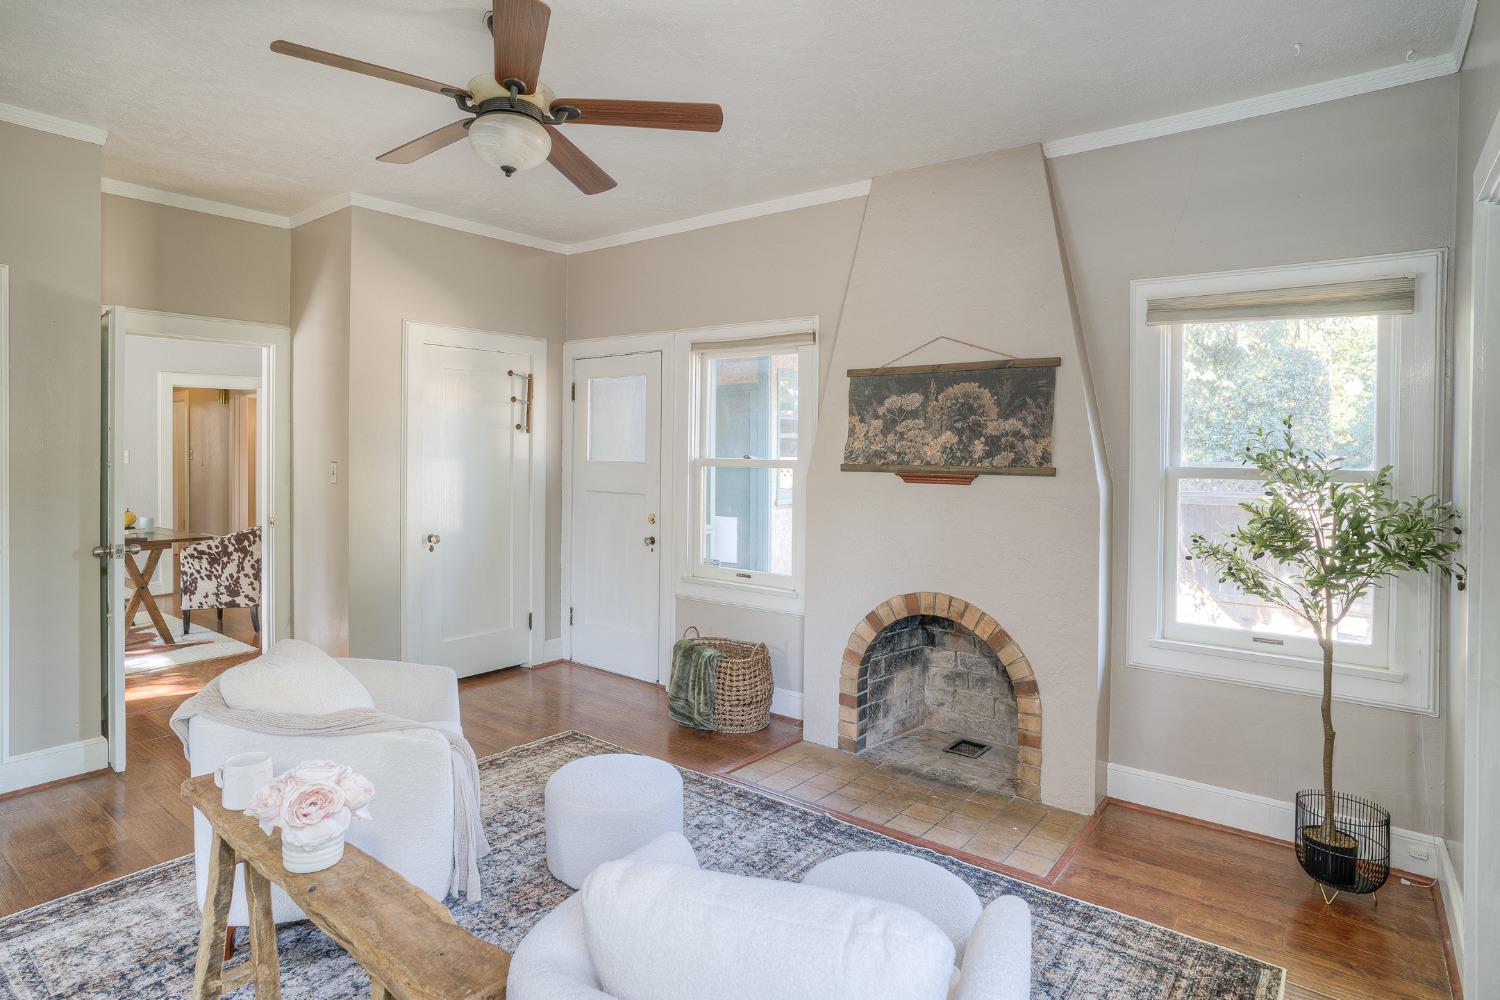
Living room with a brick-trimmed fireplace, white seating, hardwood floors, and large windows.
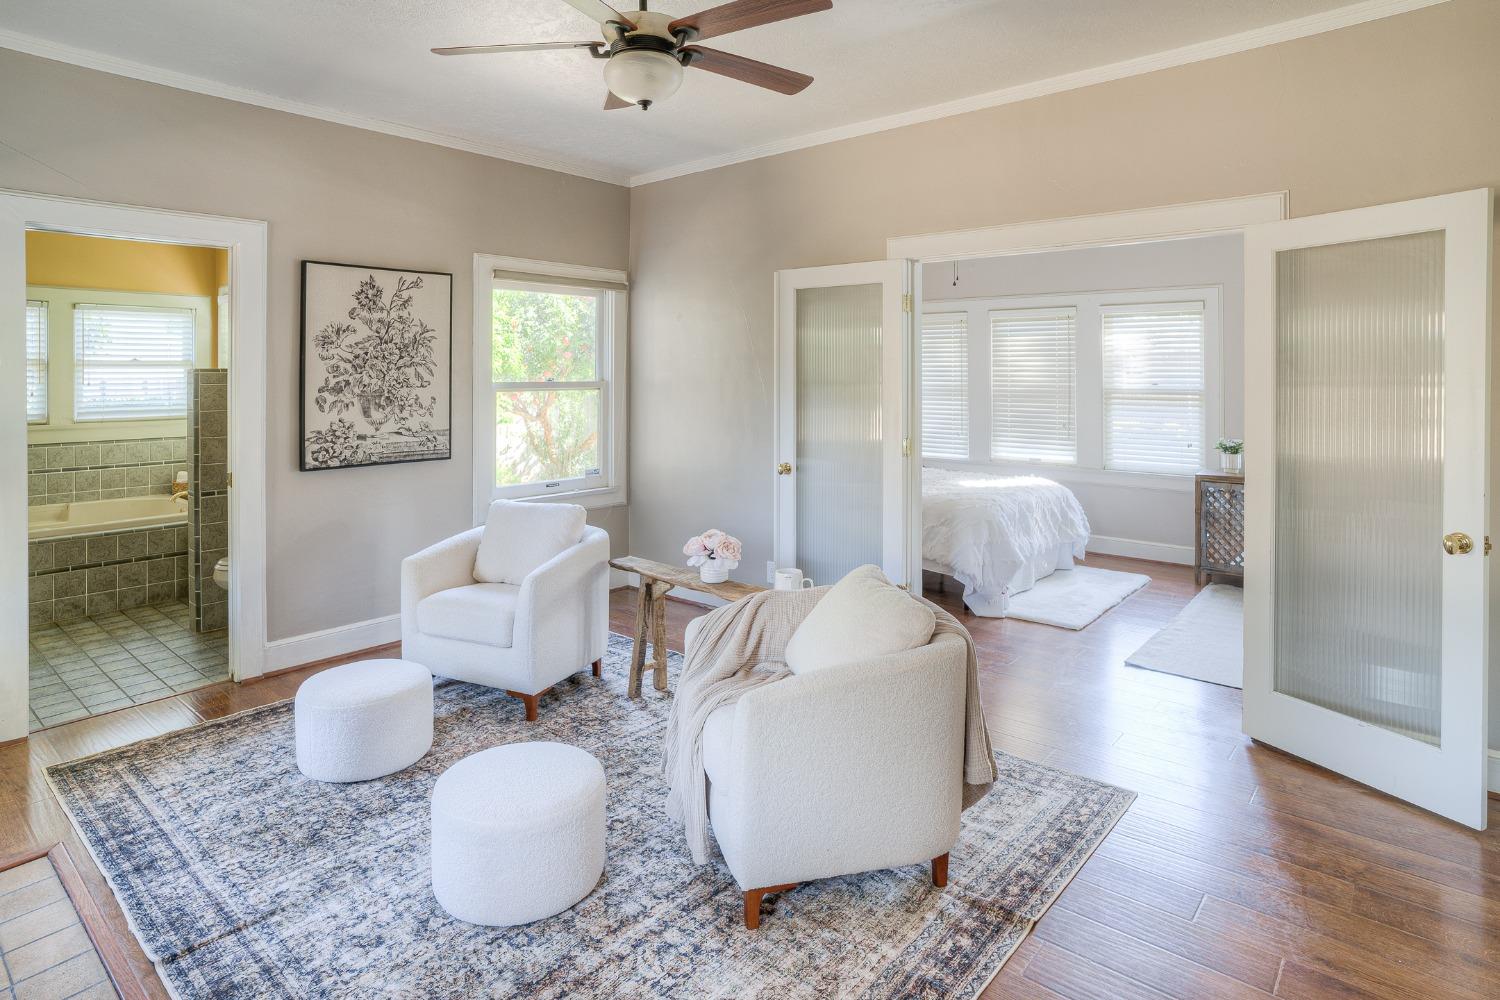
Staged living room with white seating, patterned rug, and open doors to bedroom and bathroom.
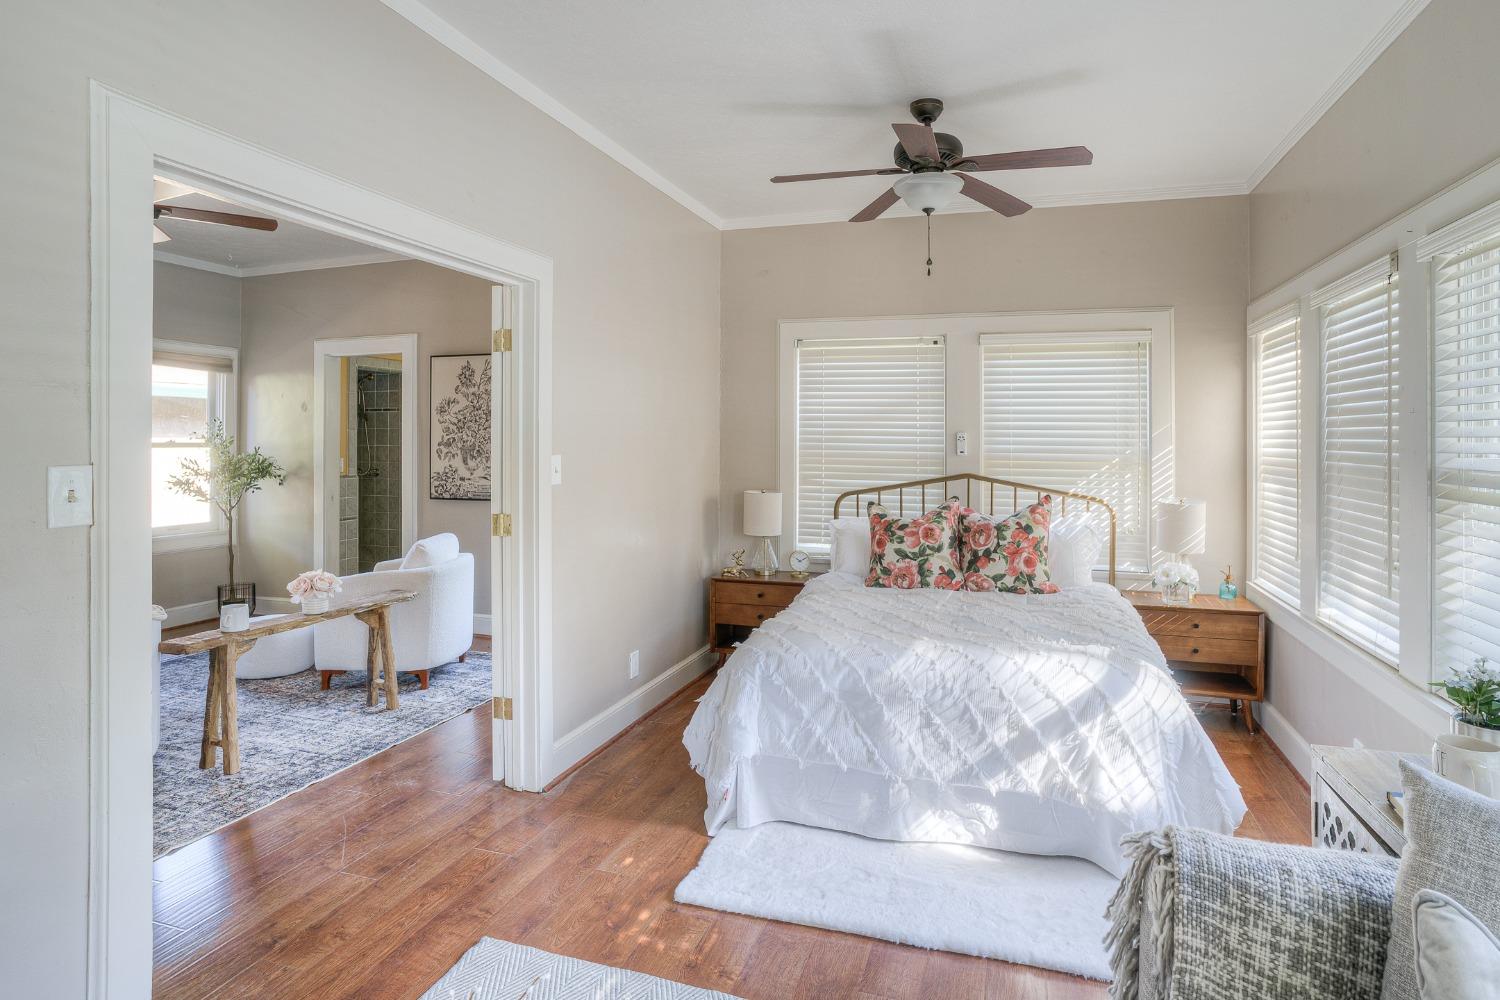
Bright bedroom with a white bed, floral pillows, and an open doorway to a sitting area.
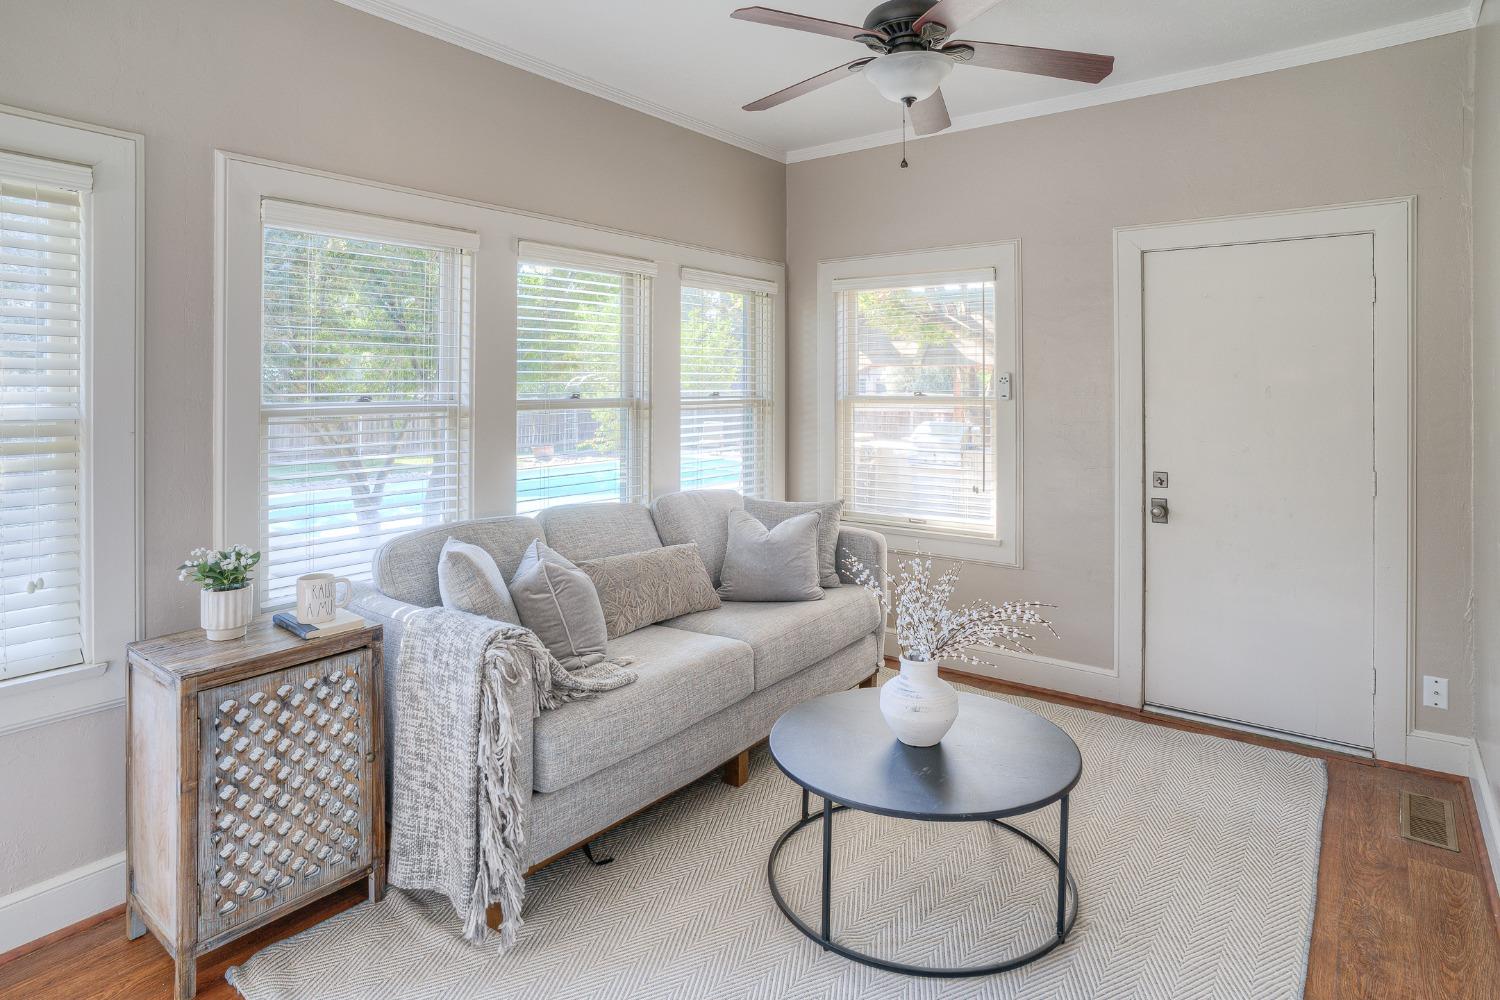
Living room with a gray sofa, round coffee table, and windows overlooking a swimming pool.
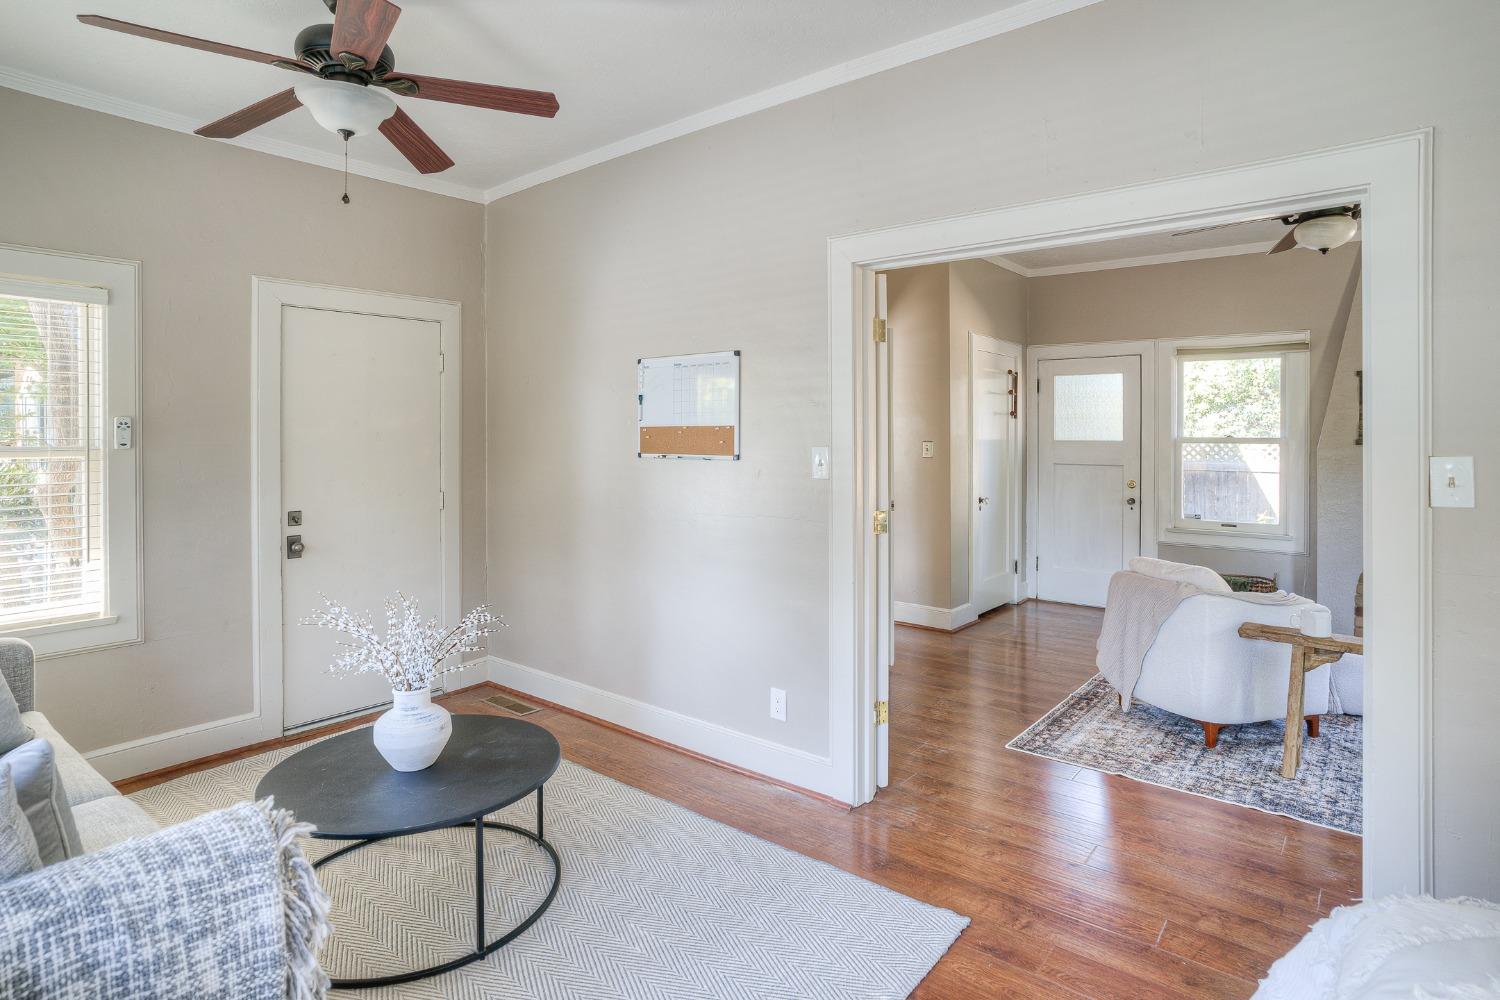
Furnished living room with hardwood floors and a wide doorway to the bright front entry.
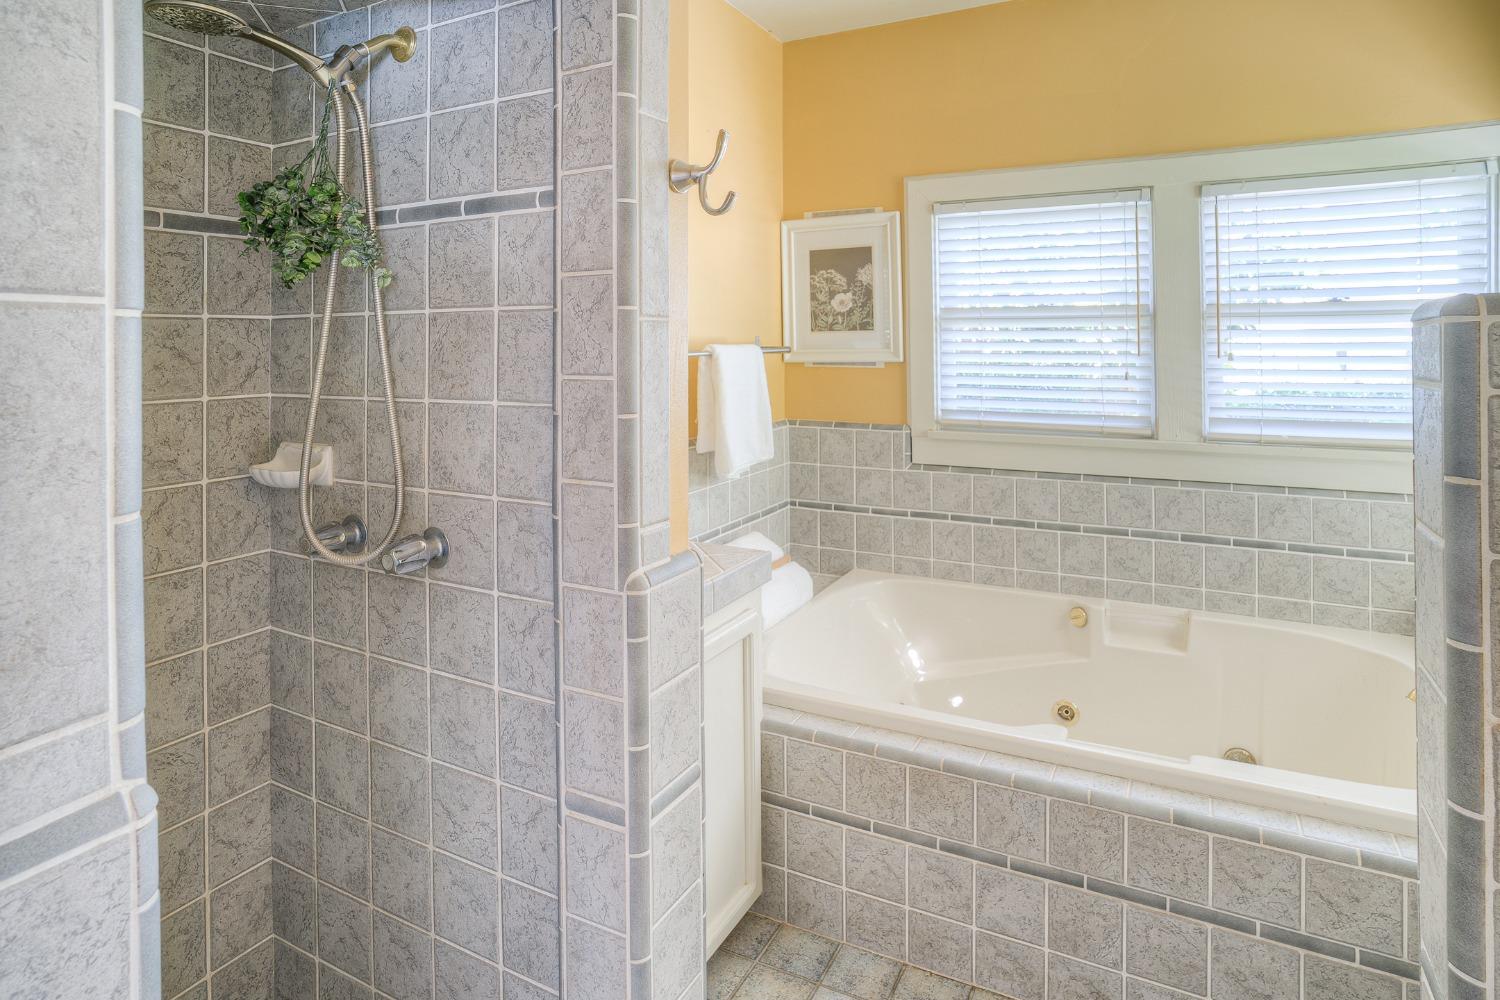
Bathroom with gray tiled shower and jetted tub beneath two windows with white blinds.
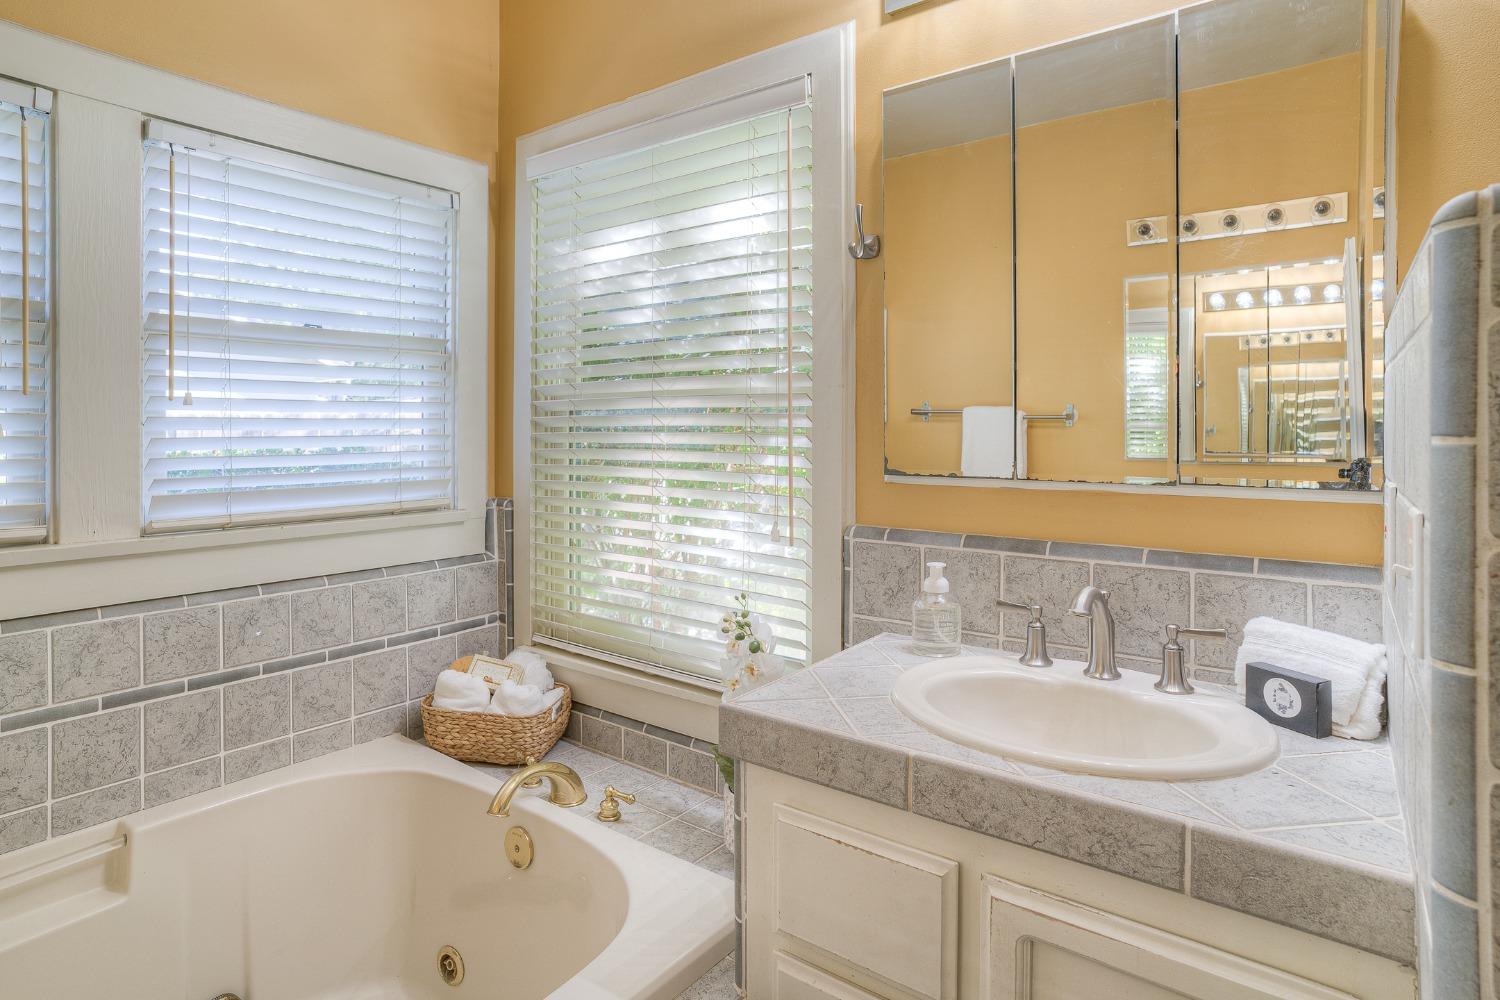
Bathroom with a tiled bathtub and vanity, mirrored cabinets, and two windows with white blinds.
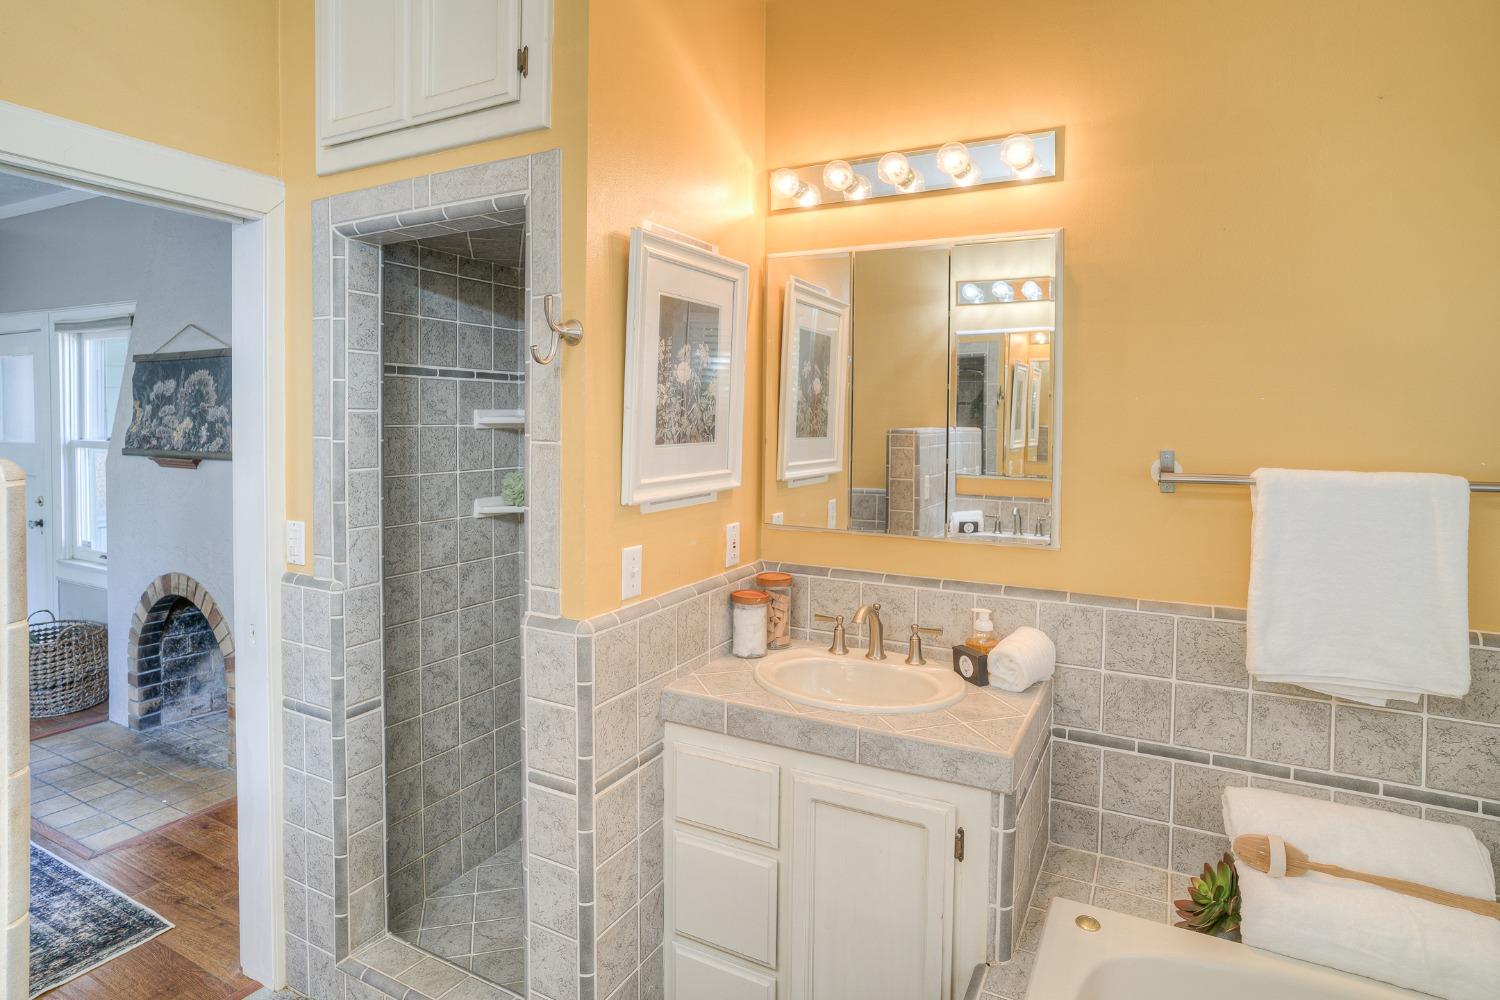
Bathroom with gray tiled shower, white vanity, mirrored cabinet, and bathtub with folded towels.
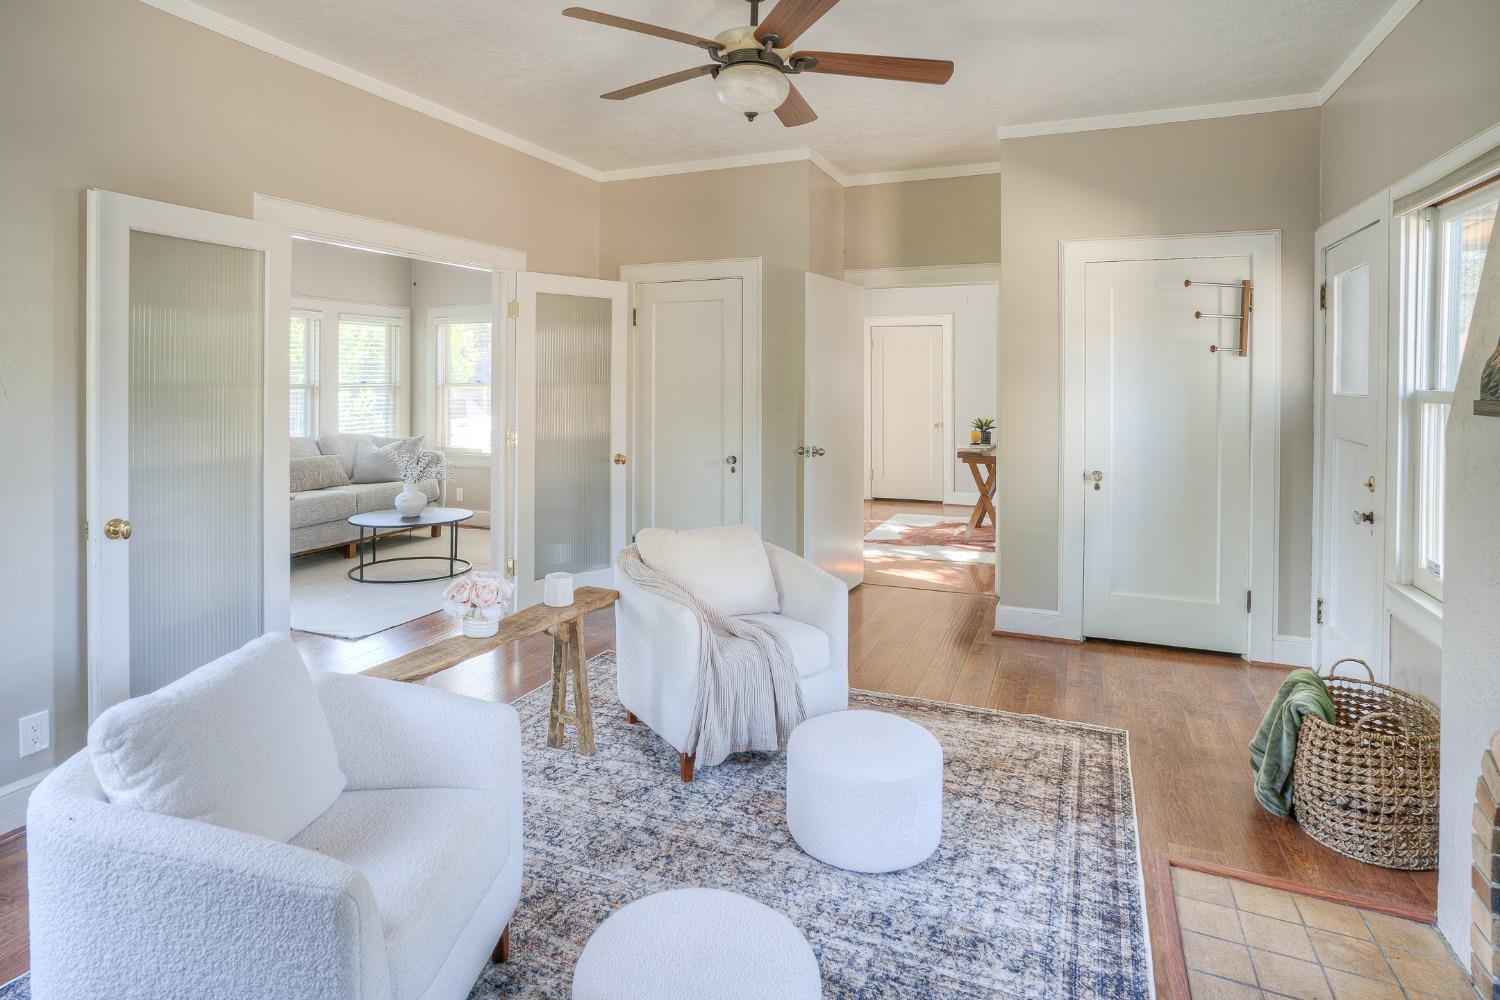
Bright living room with white seating, a patterned rug, and open paneled doors.
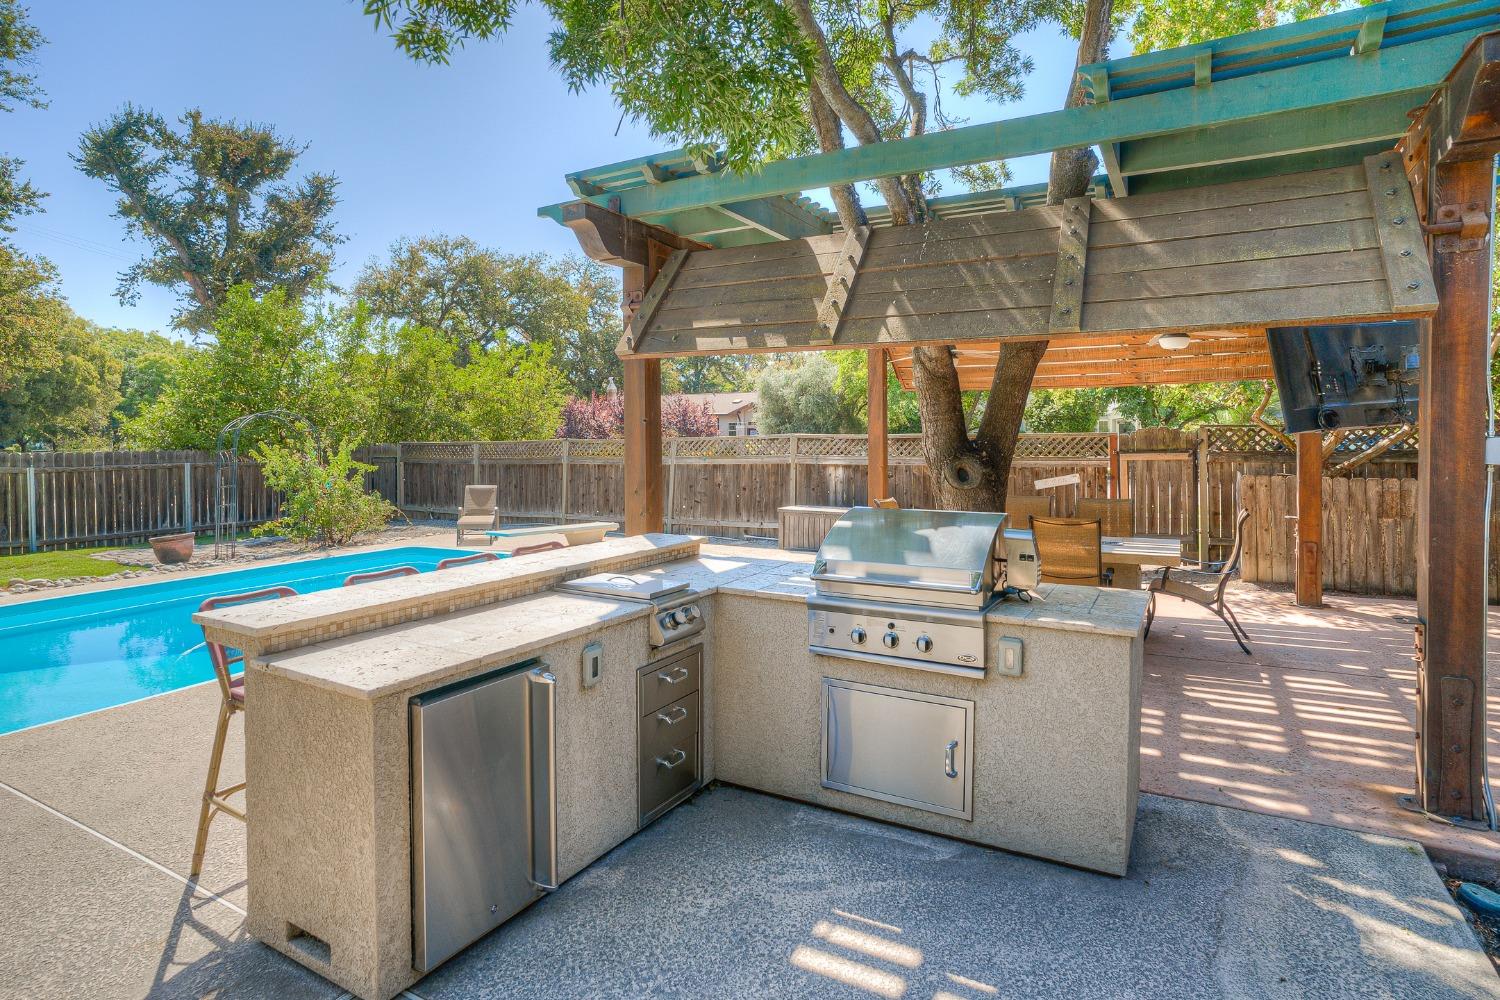
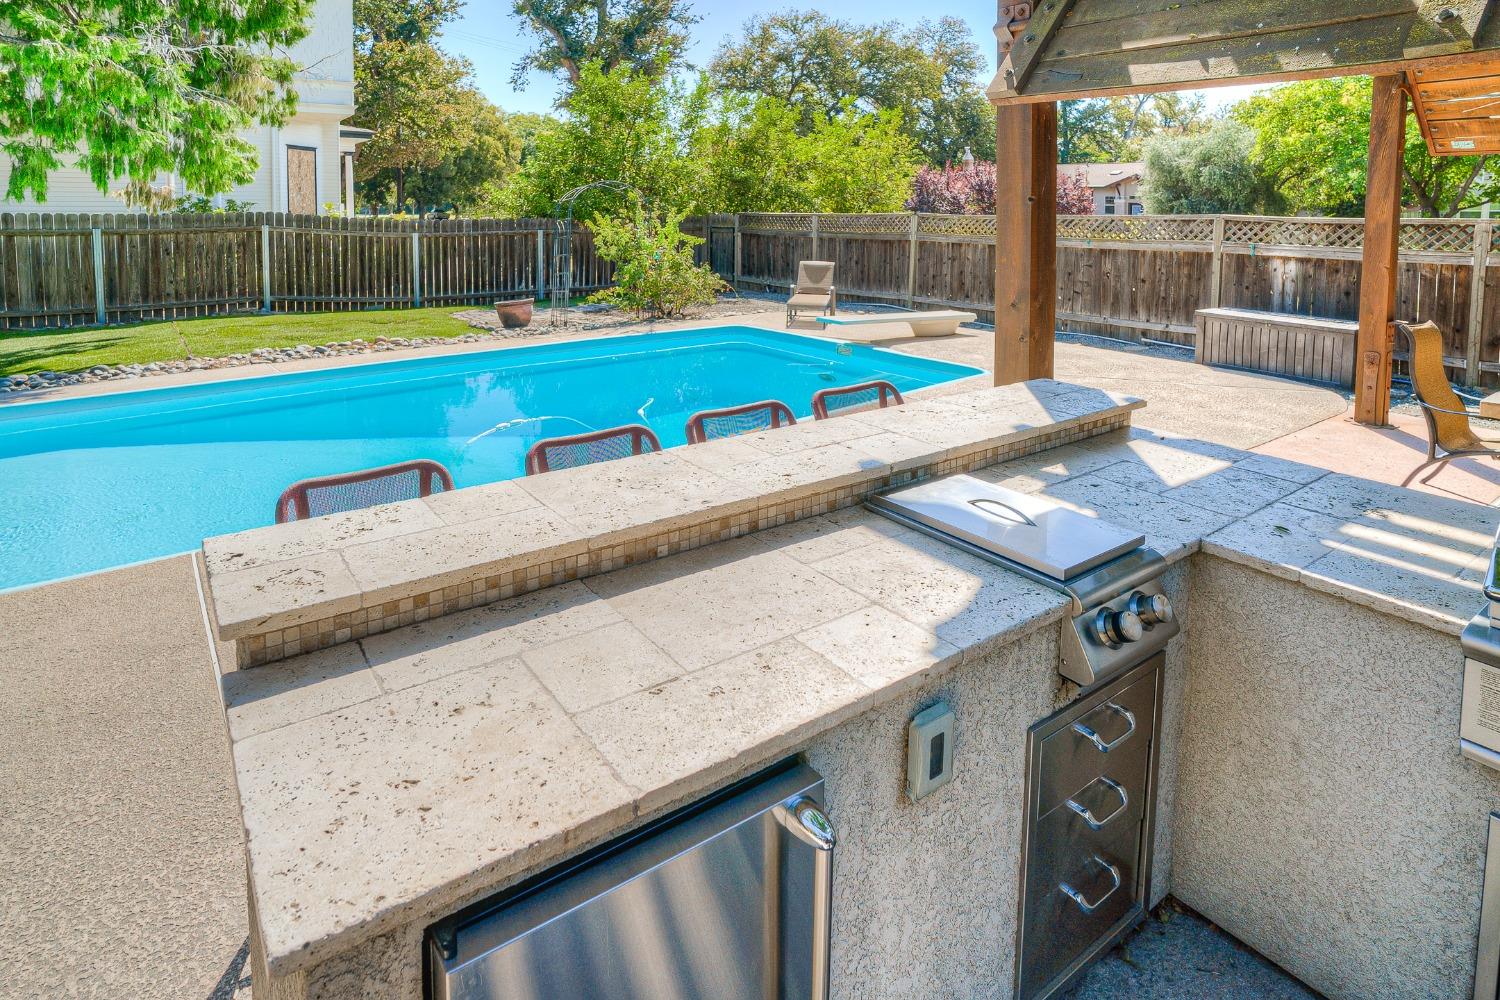
Covered outdoor kitchen with stone counters and stainless steel grill beside a swimming pool.
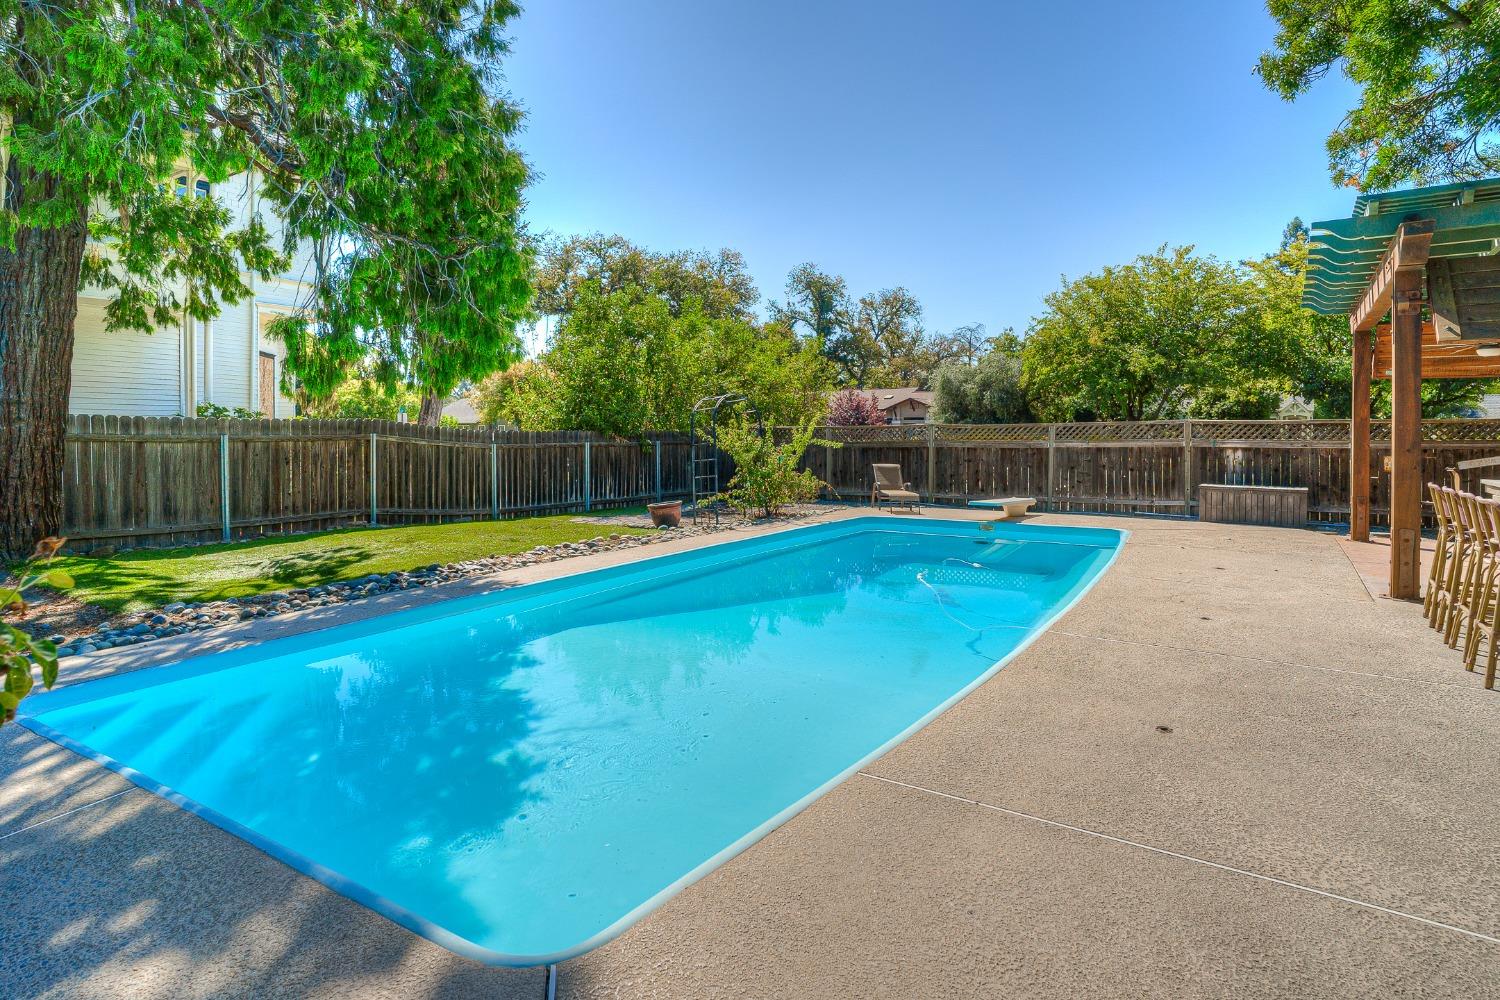
Backyard swimming pool with a broad patio, wooden fence, and pergola.
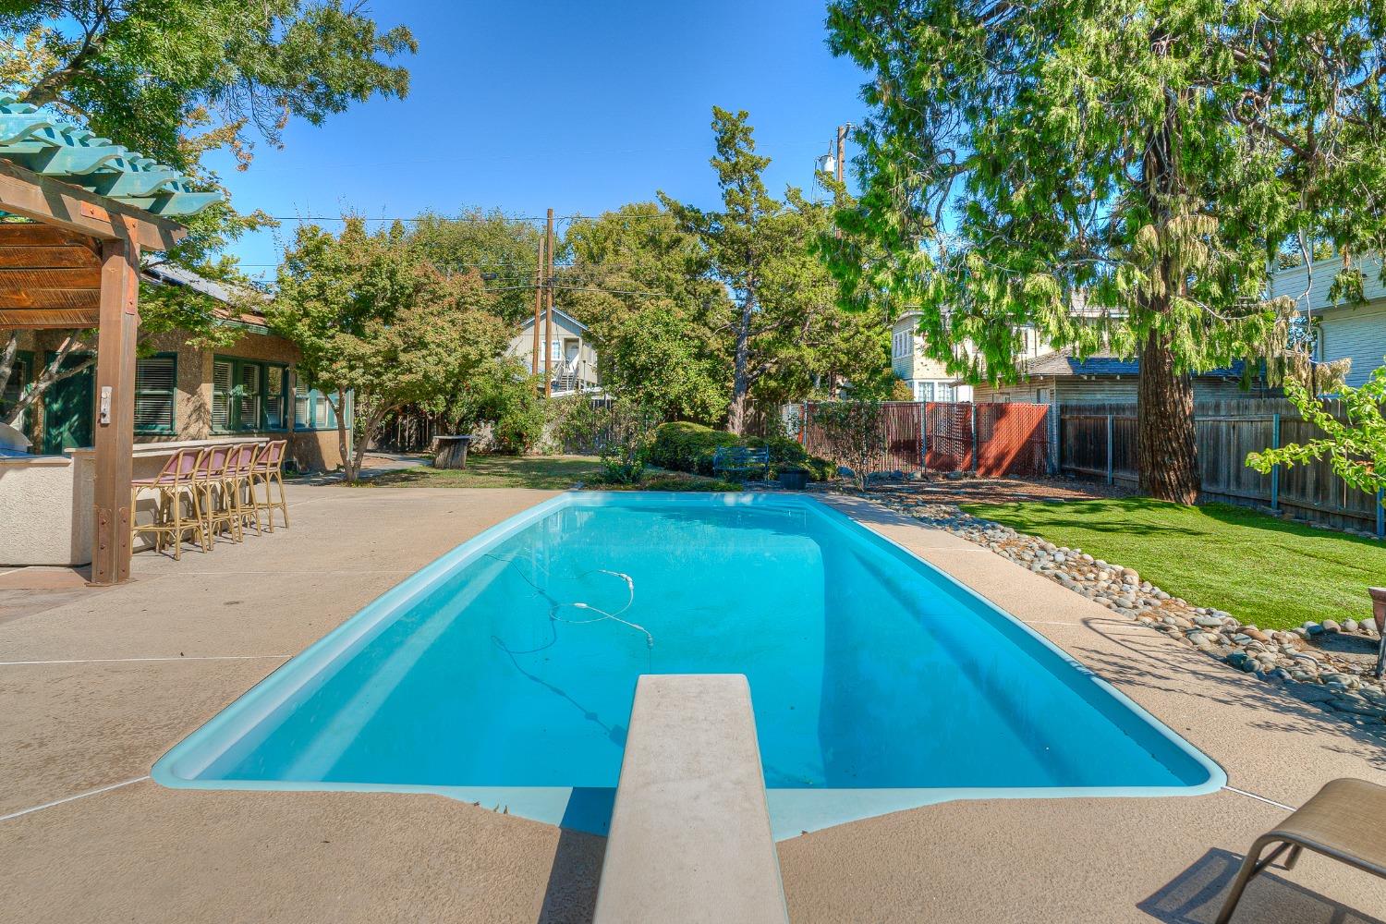
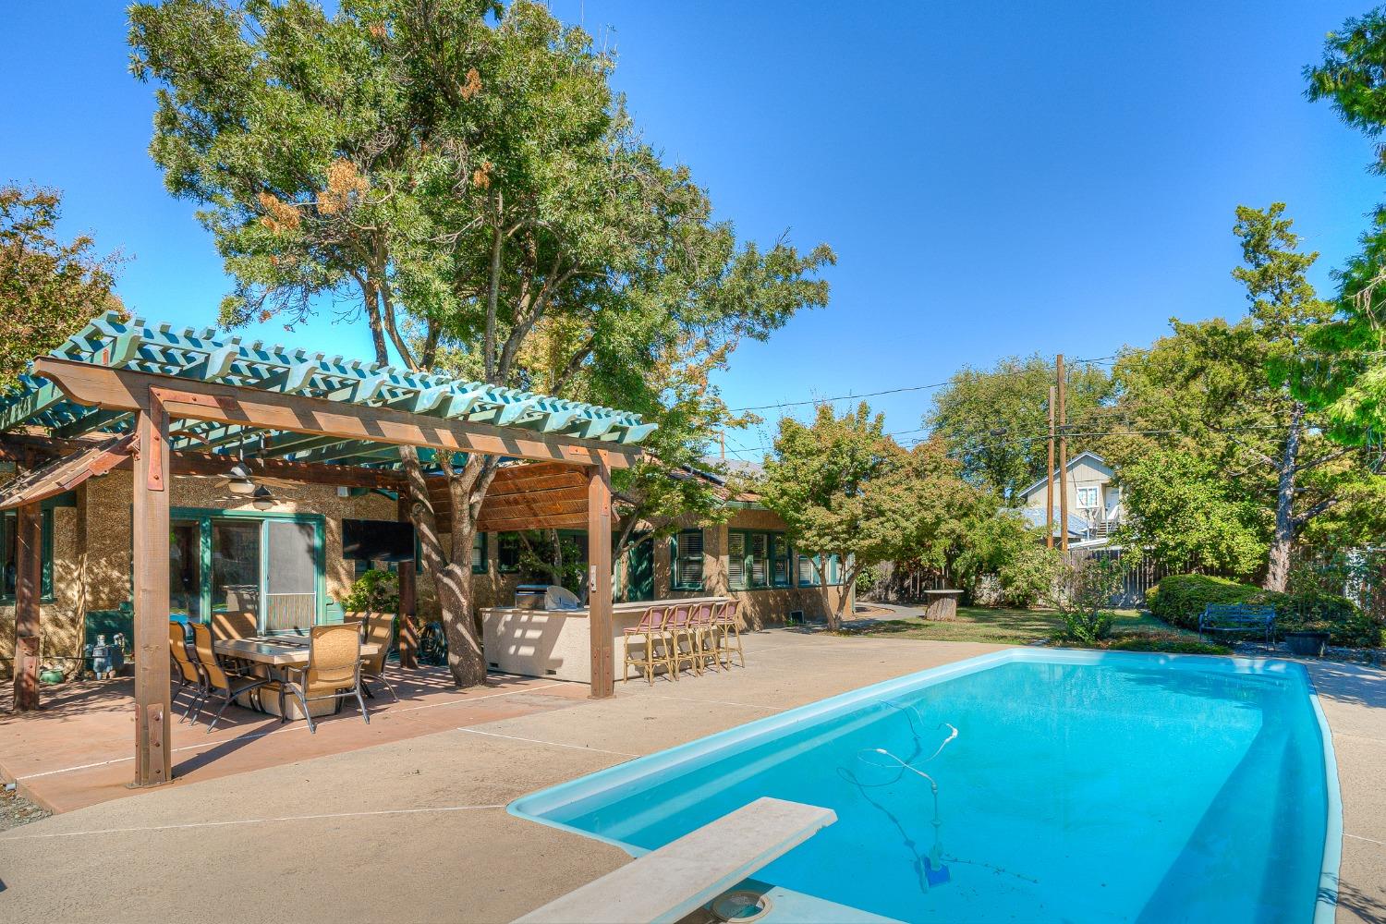
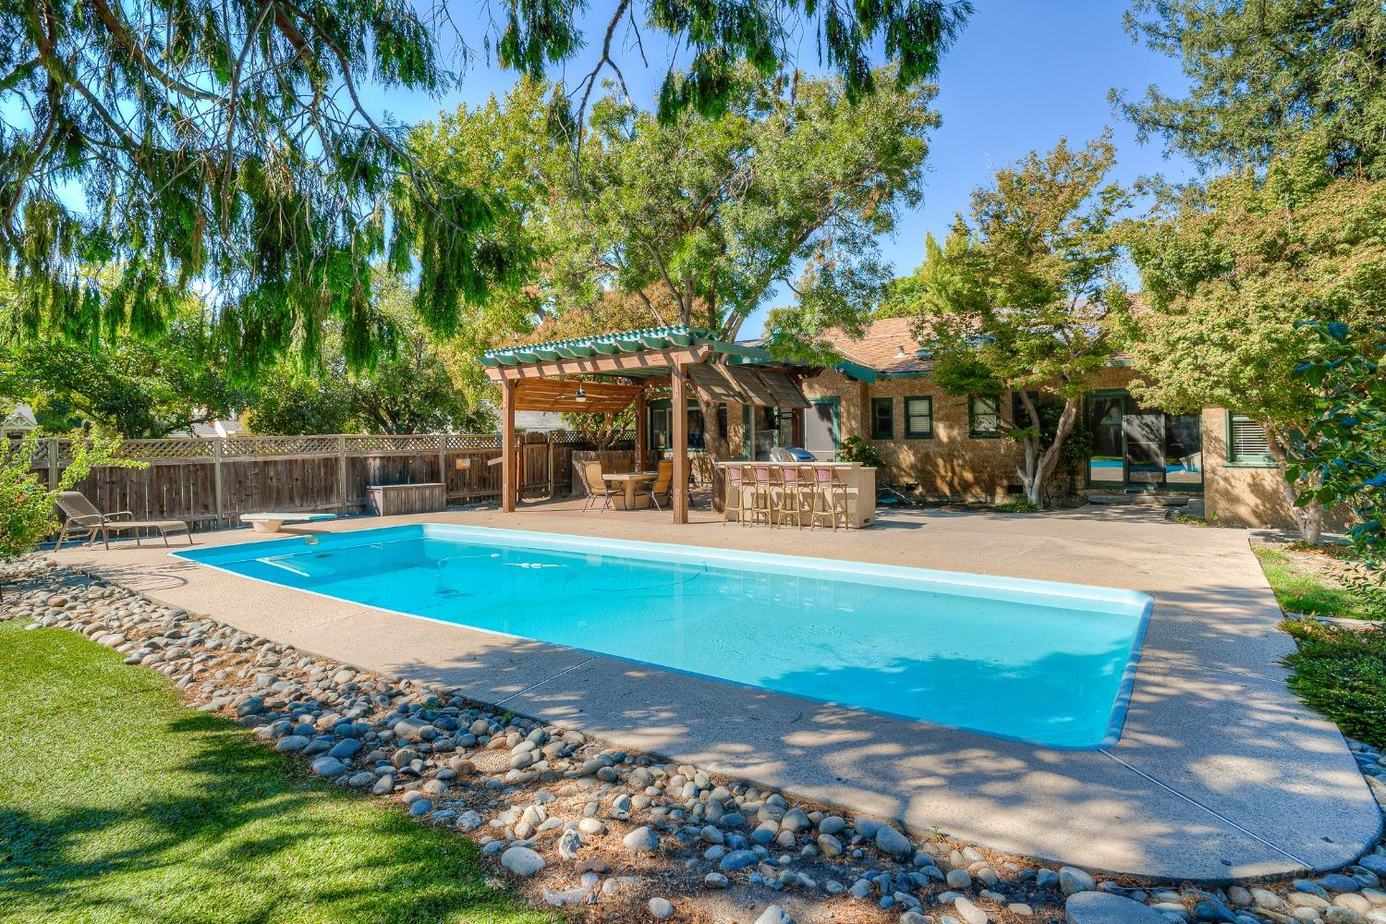
Backyard swimming pool with a diving board, pergola, patio seating, lawn, and mature trees.
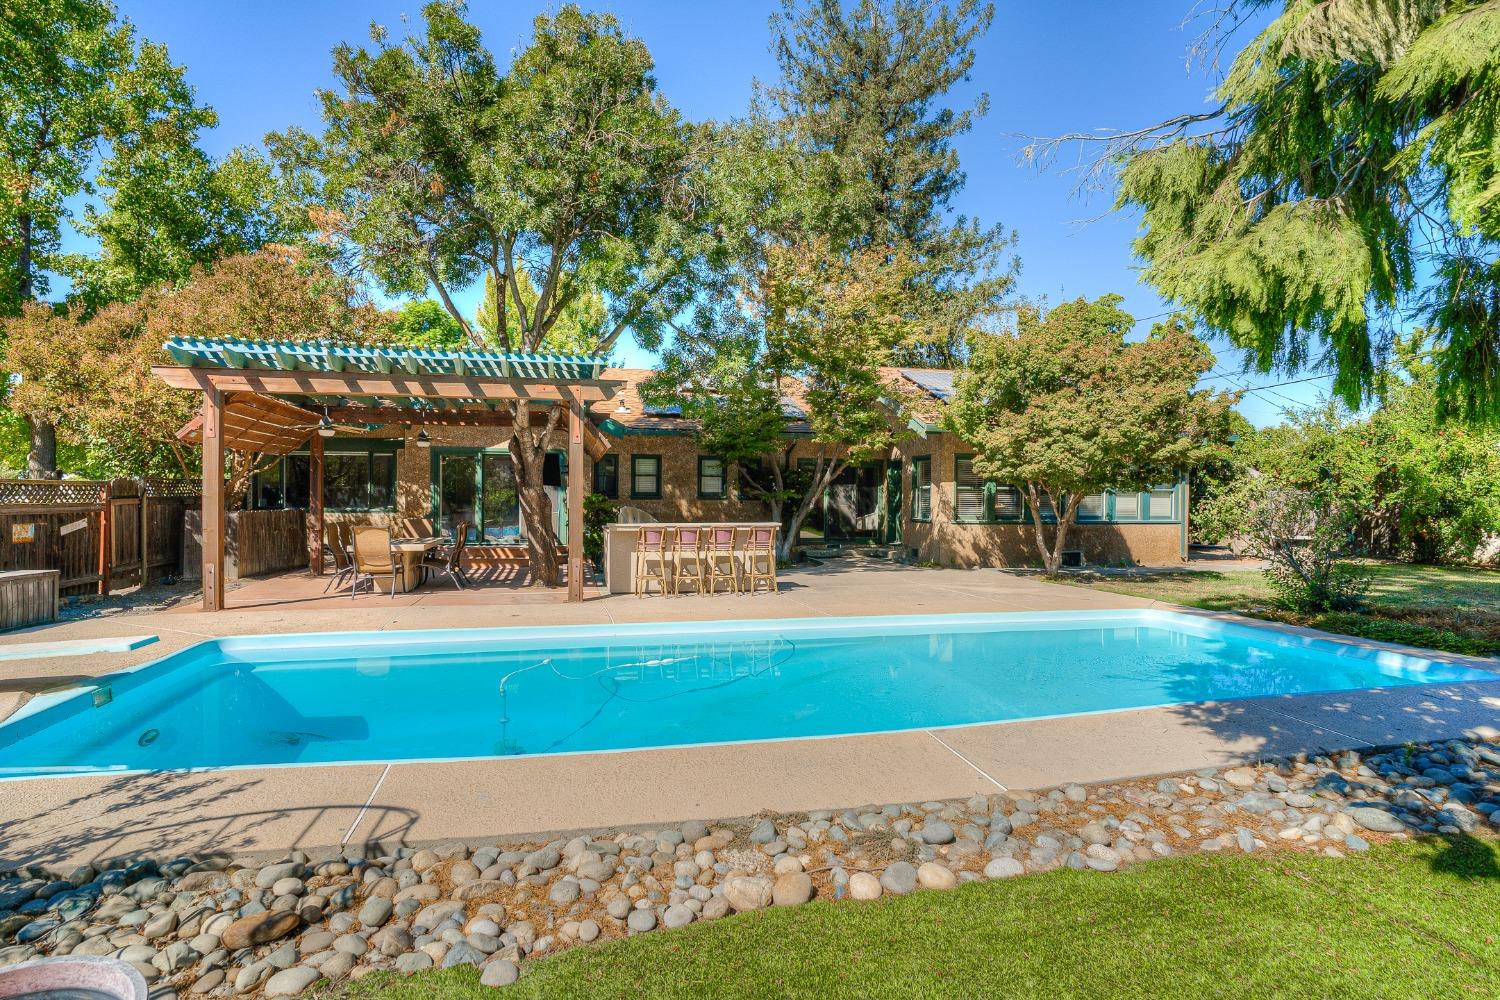
Brick home behind a swimming pool, with a pergola-covered patio and outdoor dining area.
Backyard swimming pool with a covered pergola, bar seating, and mature trees.
Backyard swimming pool beside a pergola-covered patio with outdoor dining furniture.
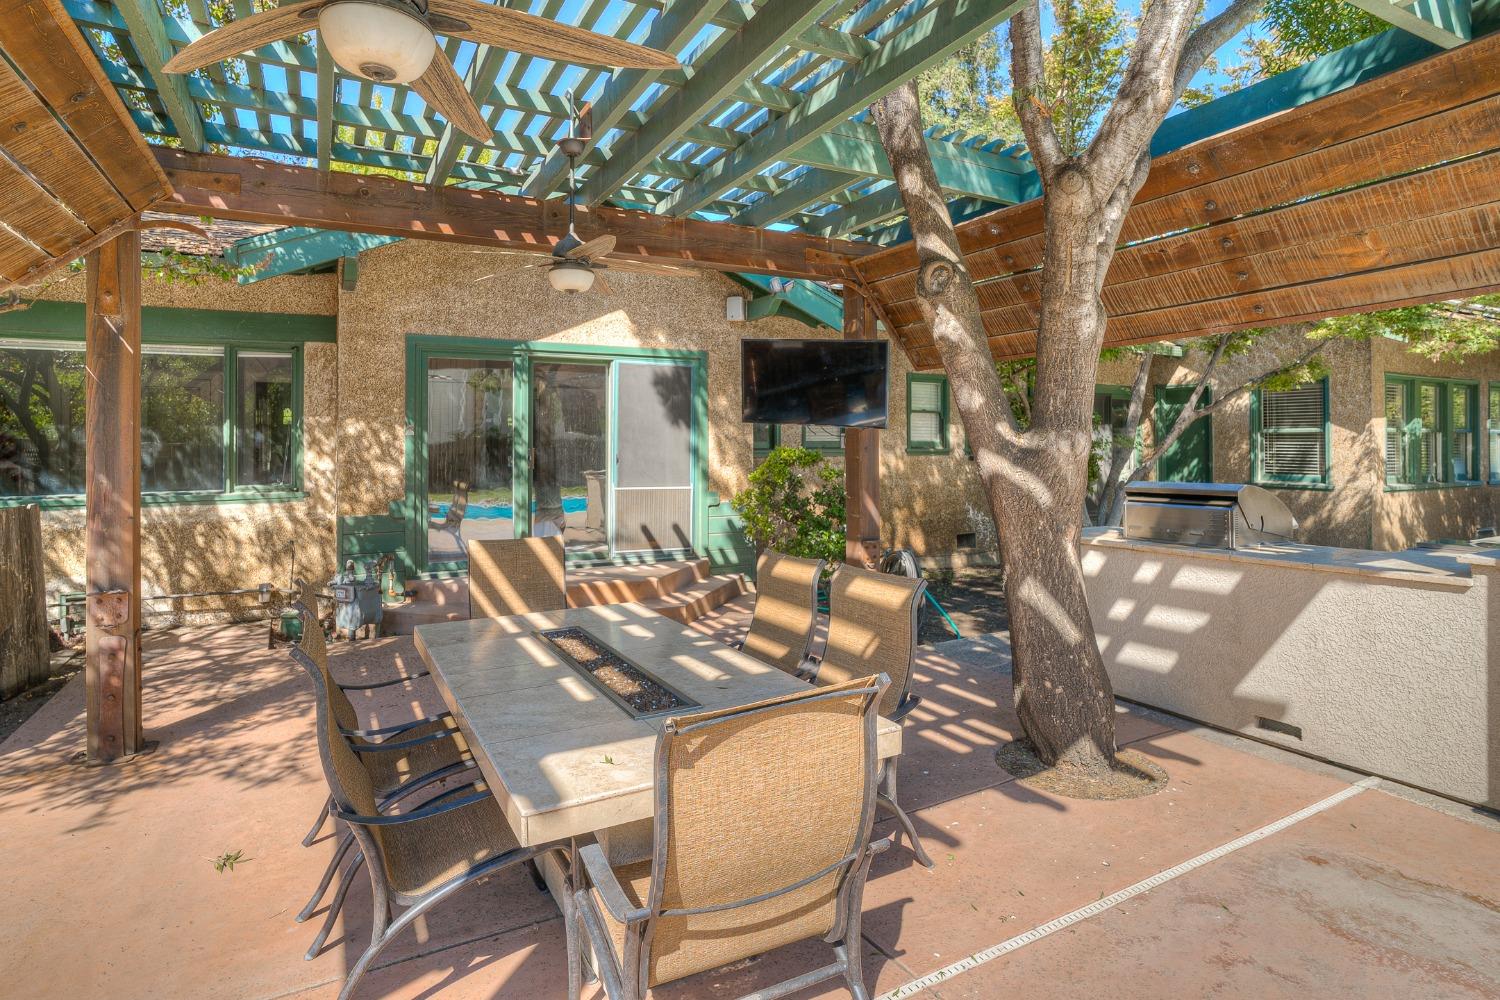
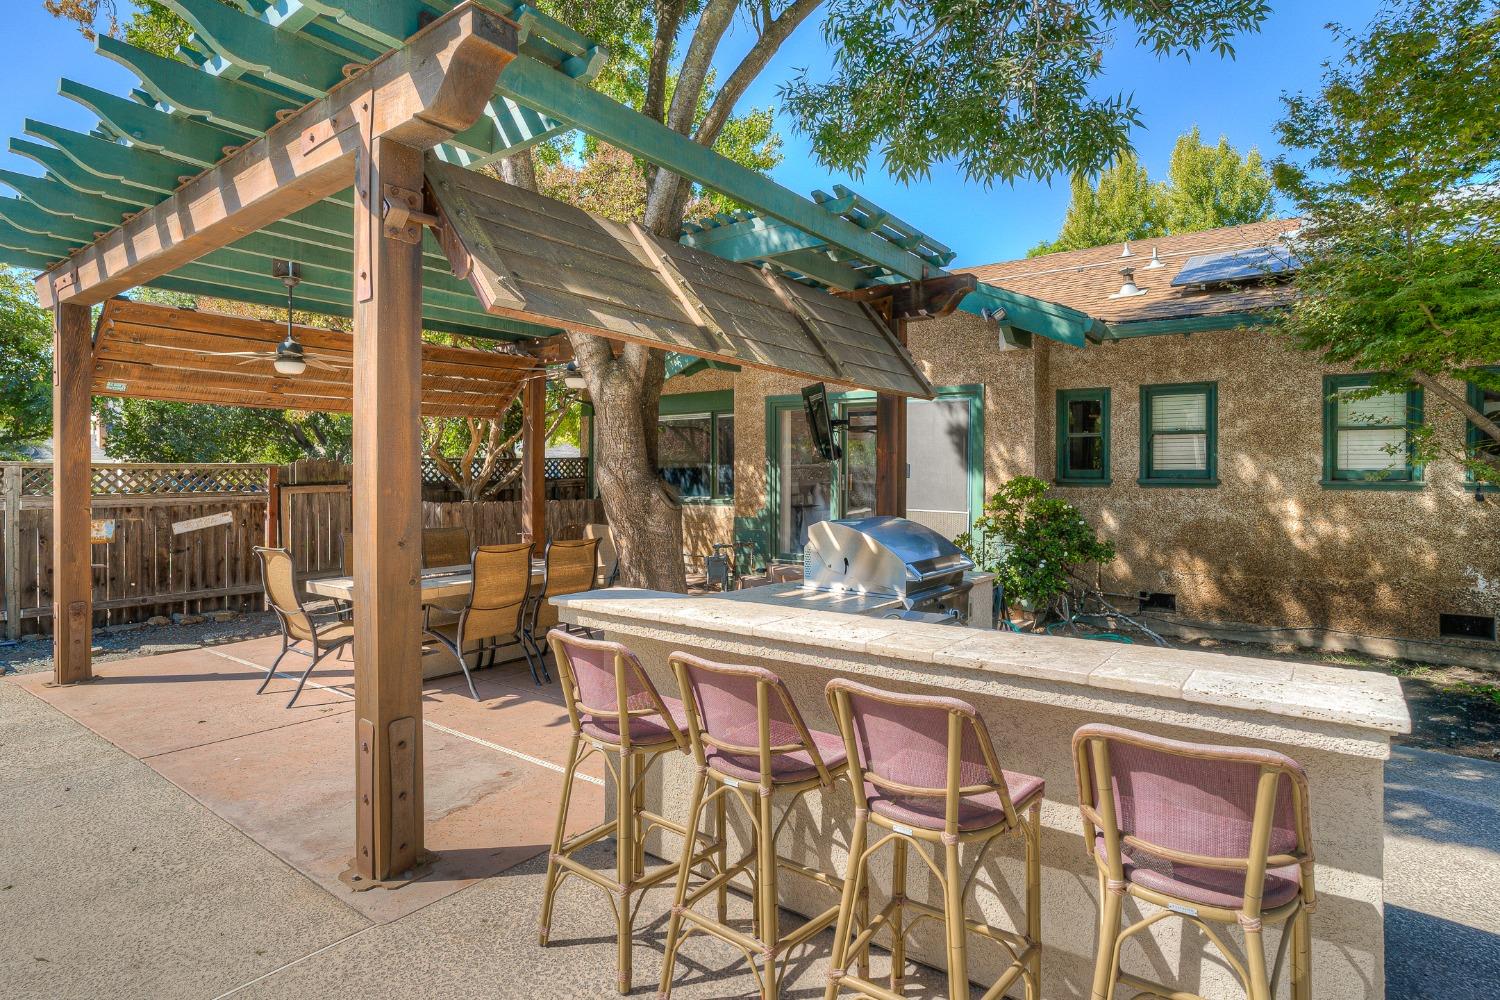
Patio dining area beneath a pergola, with a mature tree, wall-mounted television, and built-in grill.
Furnished patio beneath a turquoise-slatted pergola, with outdoor dining areas beside the home.
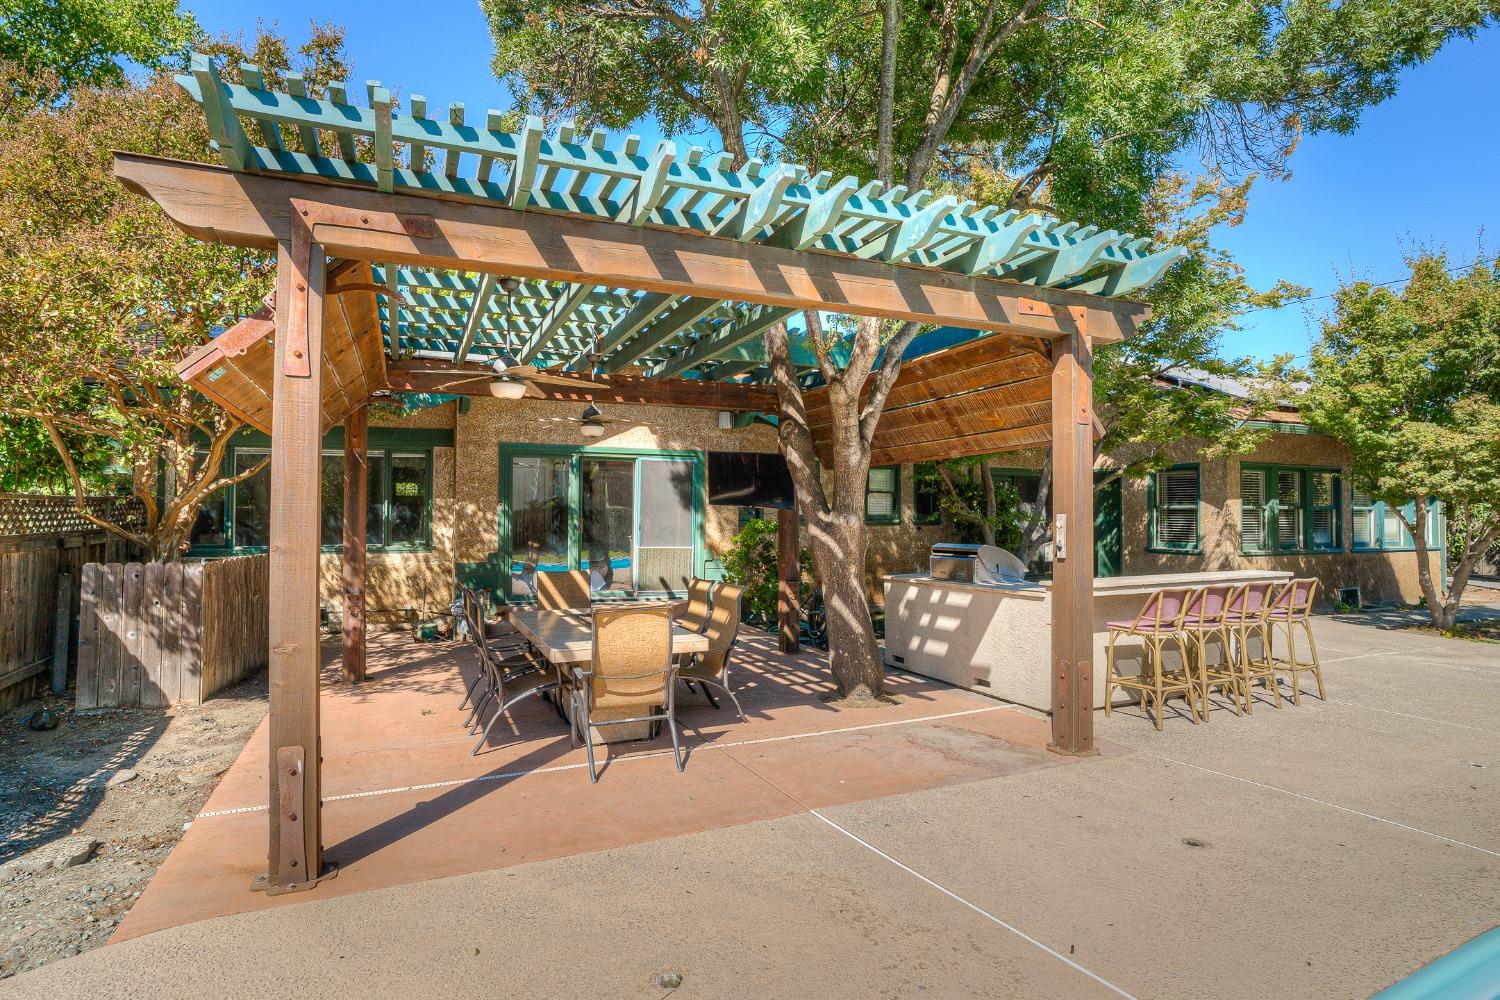
Backyard patio with a wooden pergola, outdoor dining area, stone bar, and built-in grill.
Backyard pool beside a stone outdoor kitchen with stainless-steel appliances and a wooden pergola.
Backyard pool beside a pergola-covered patio with outdoor dining furniture and mature trees.
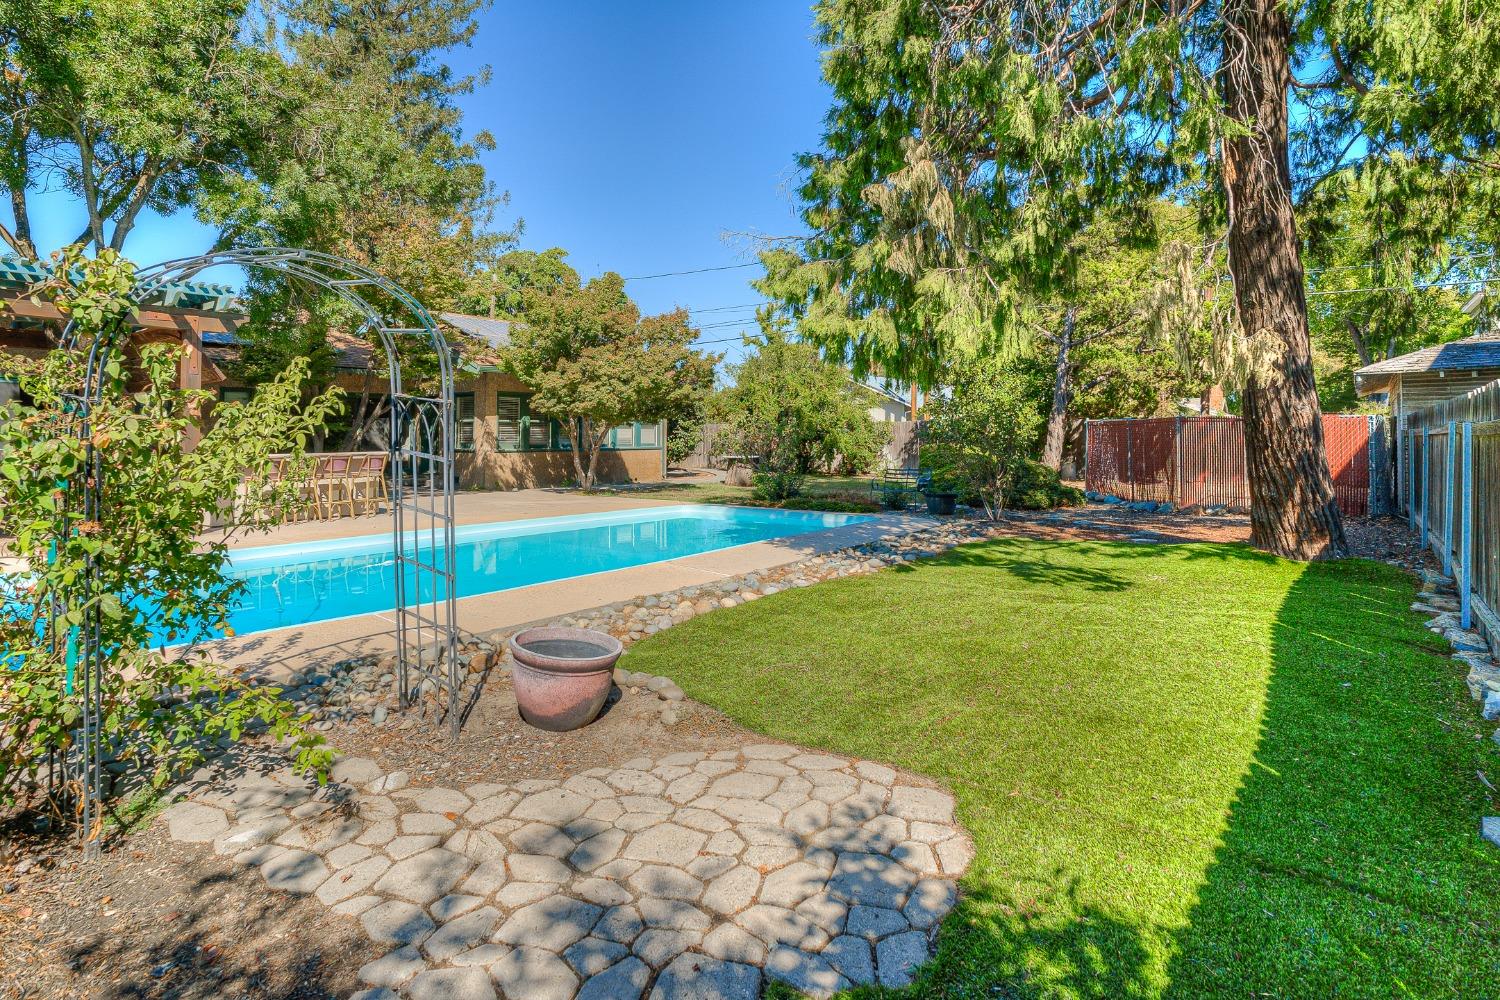
Backyard swimming pool beside a stone patio, lawn, mature trees, and pergola seating.
Backyard pool beside a single-story house, with a broad lawn, mature trees, and patio seating.
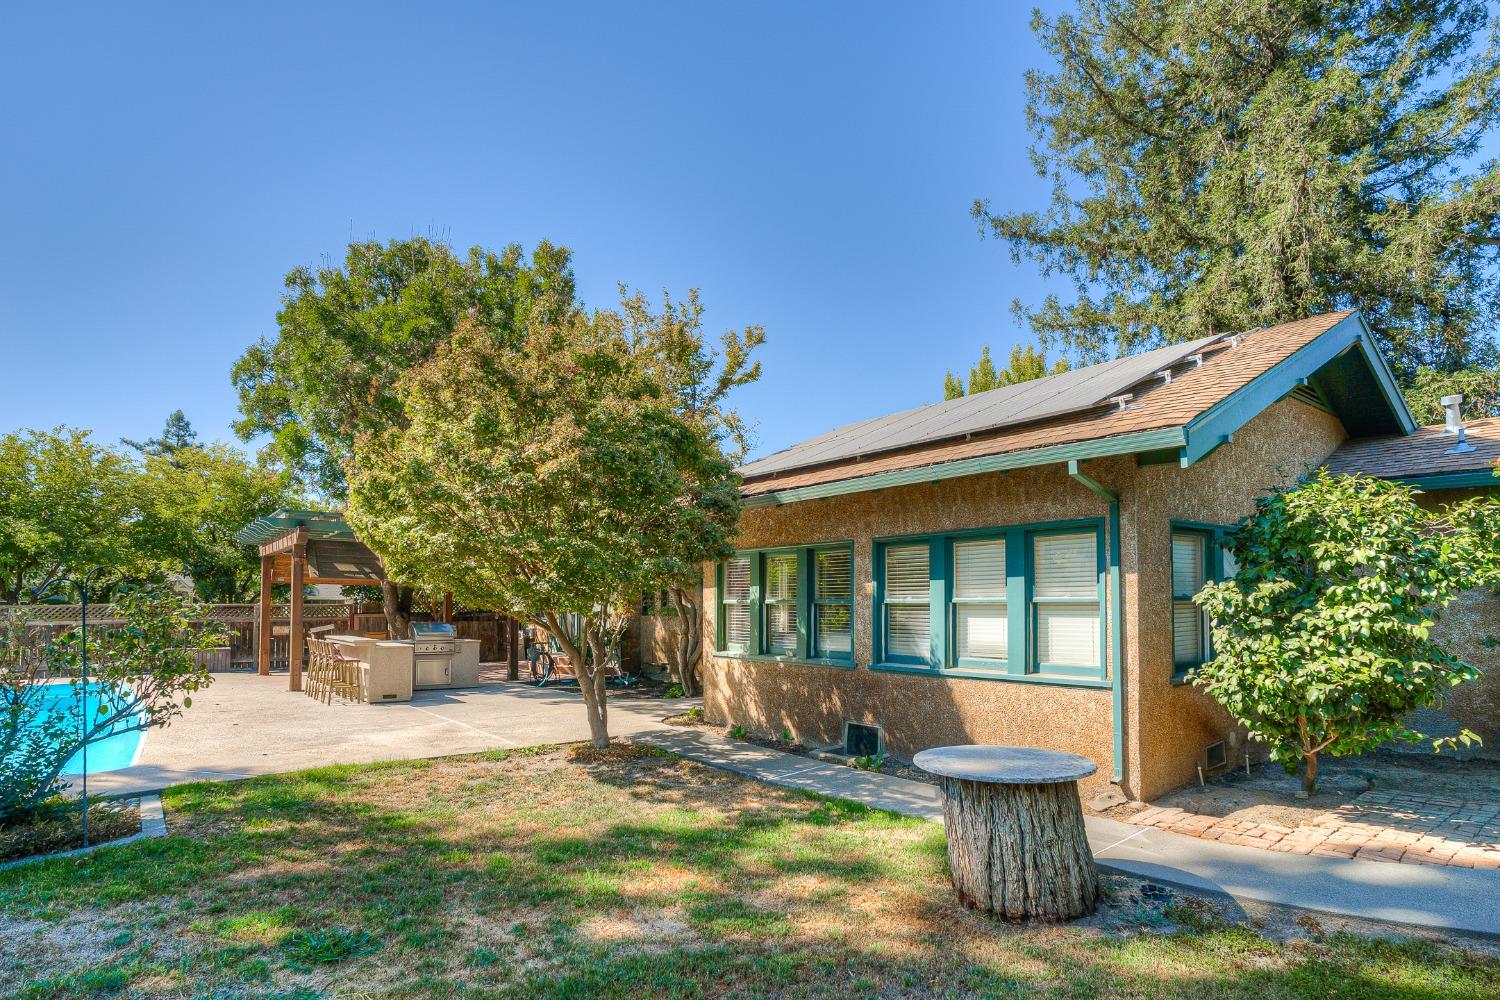
Home exterior with rooftop solar panels beside a pool and patio with an outdoor kitchen.
Pomegranate tree heavy with fruit beside a wooden fence.
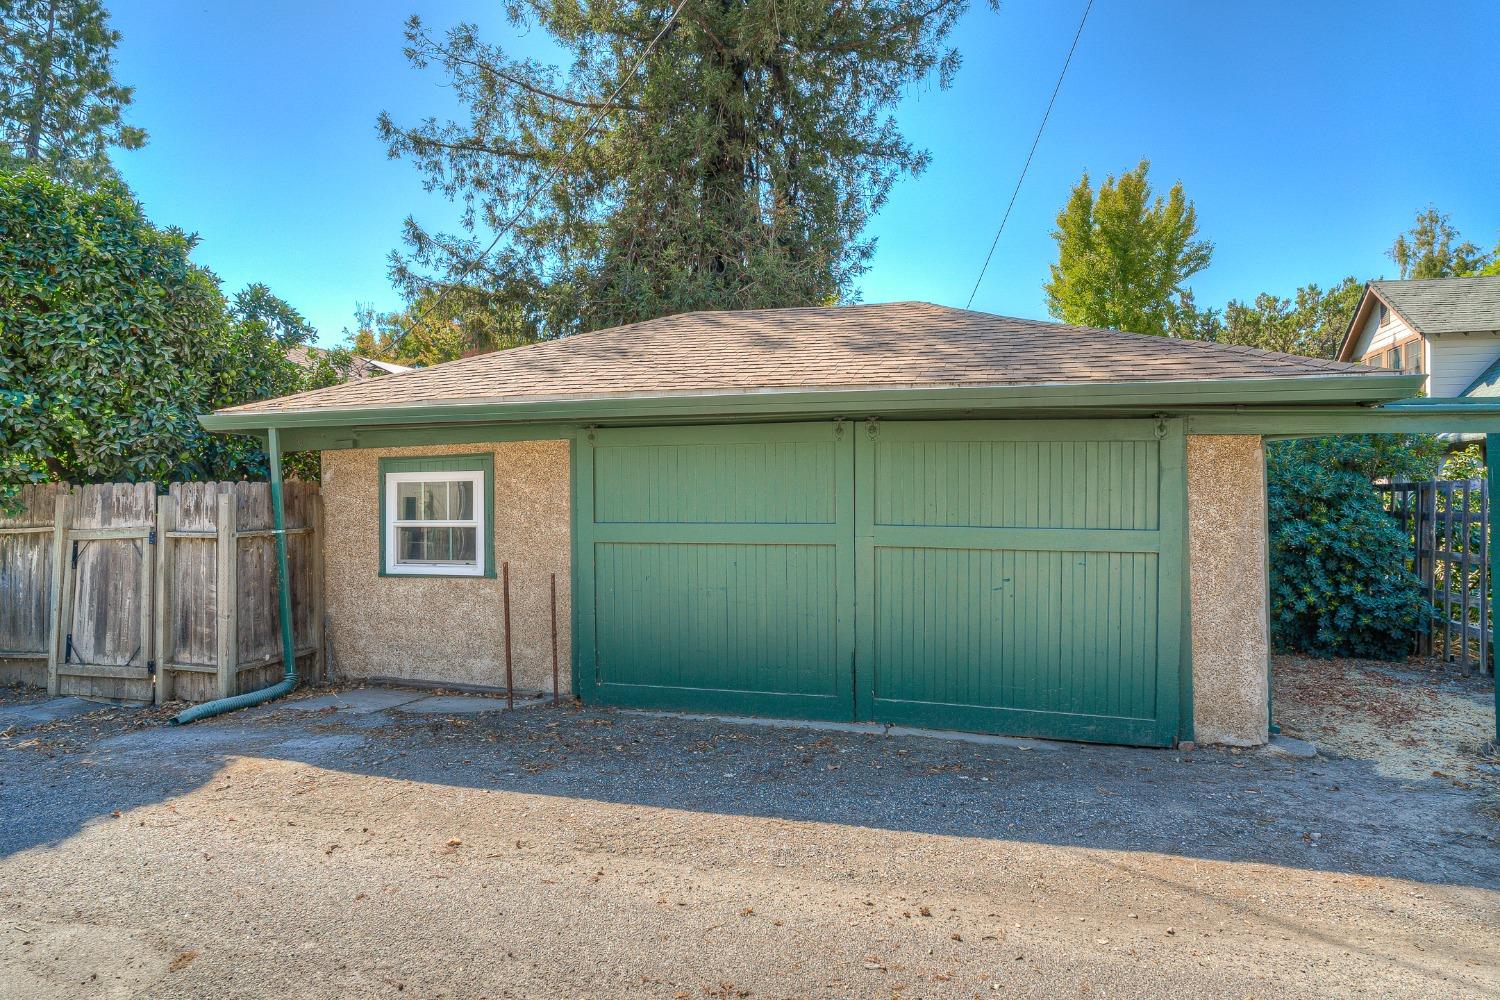
Garage with wide green double doors and a gravel driveway, surrounded by trees.
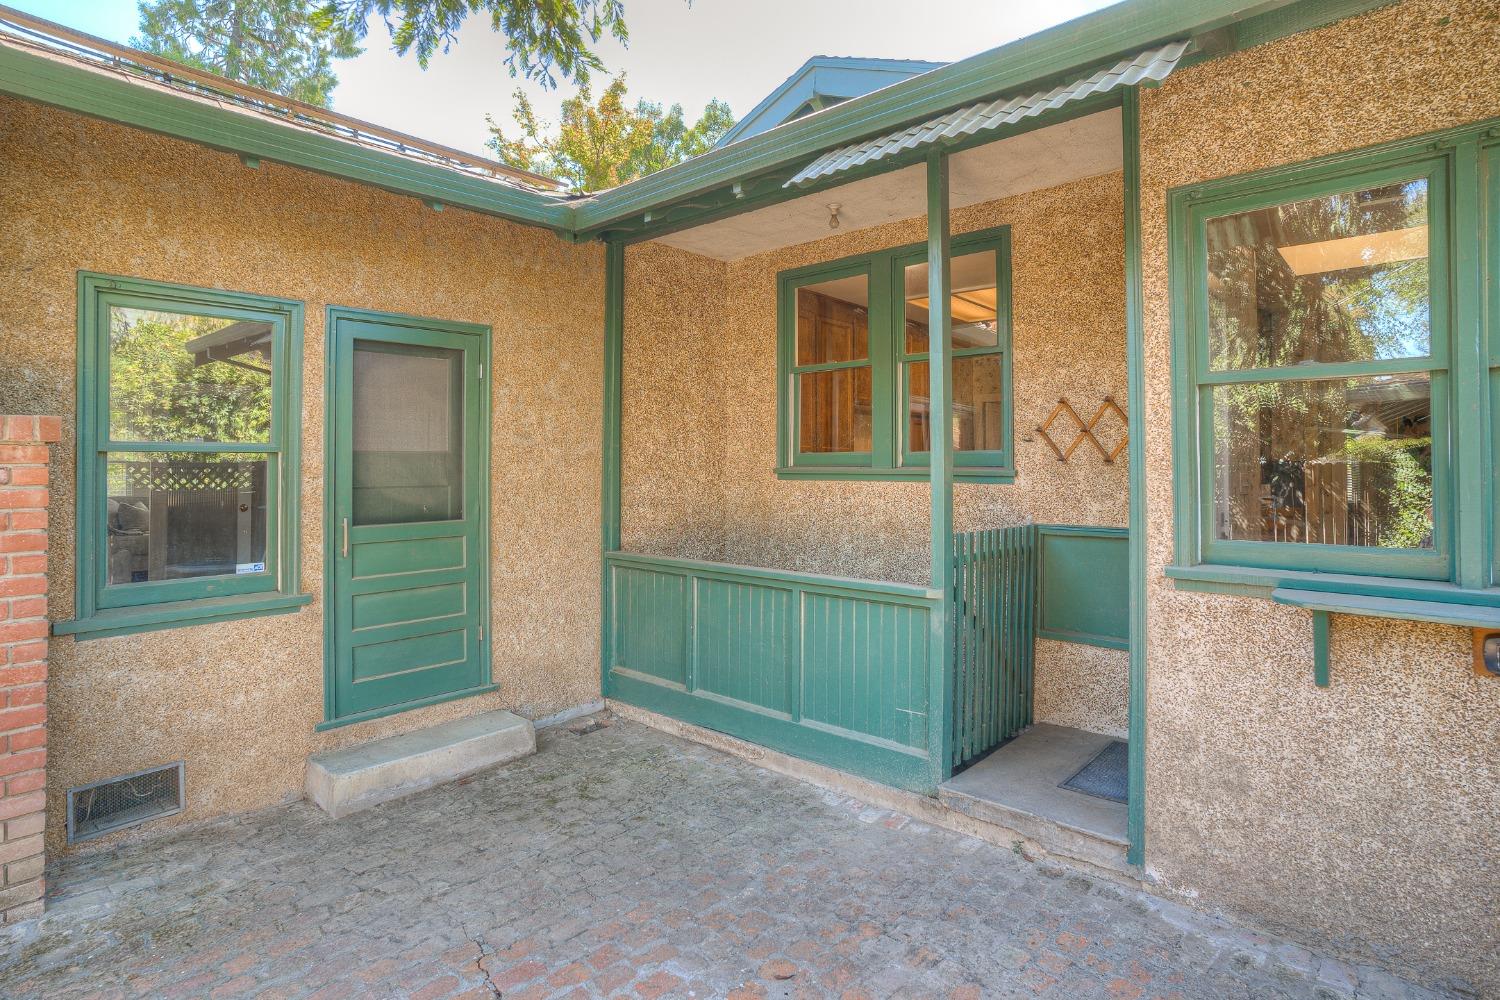
Covered entry porch with green-trimmed door and windows and a brick-paved courtyard.
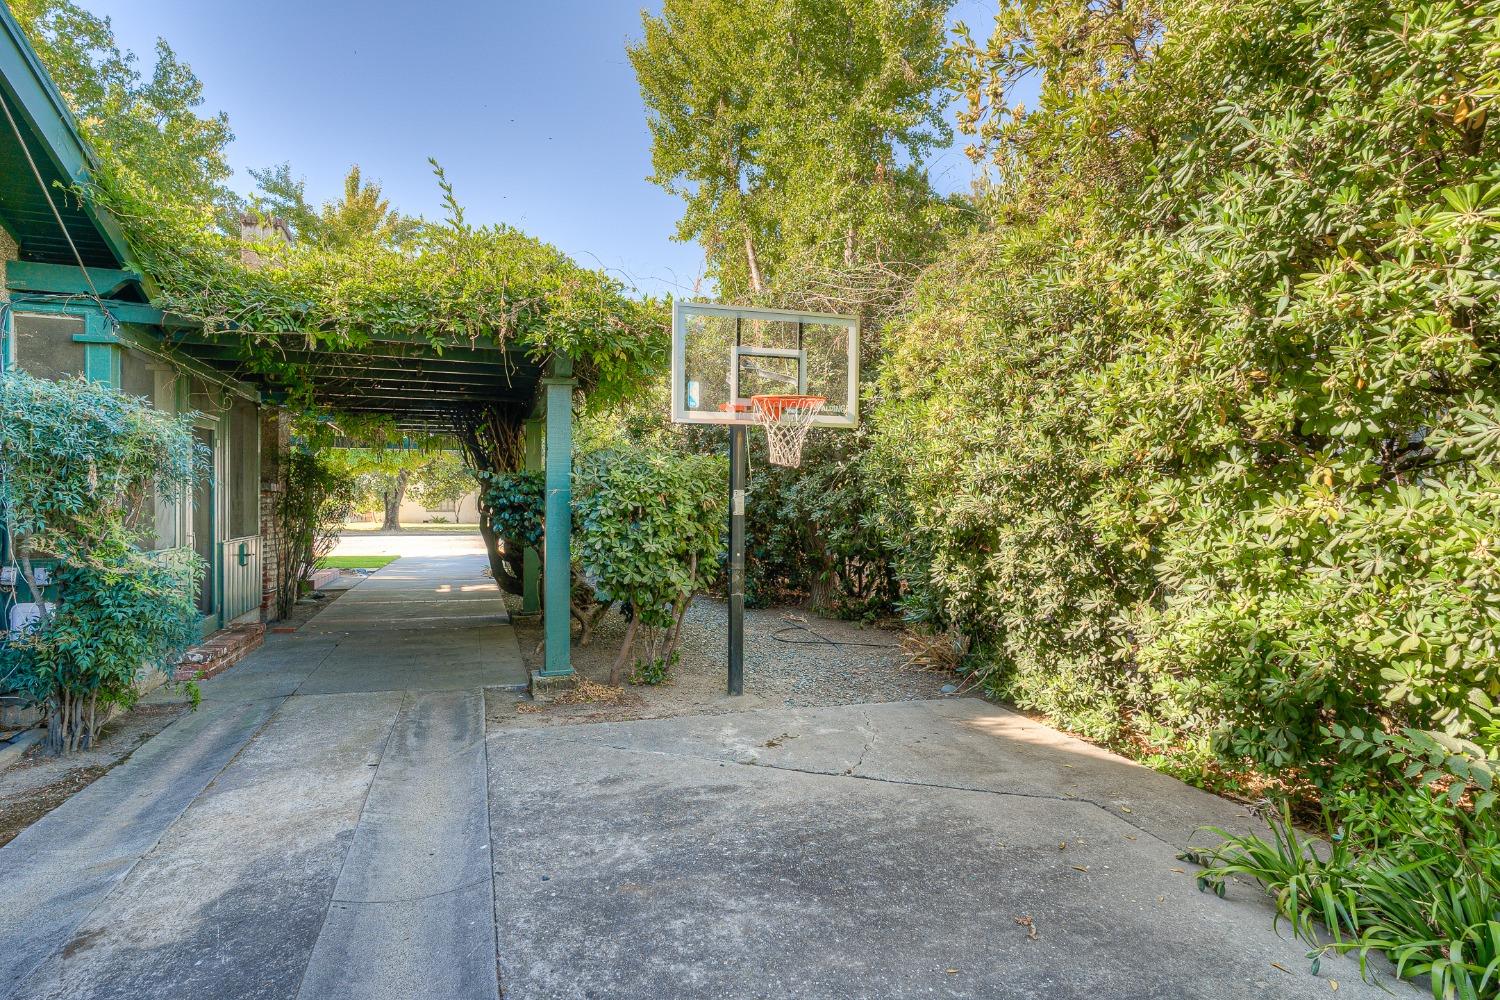
Paved driveway beside a covered, vine-shaded passage, with a basketball hoop and dense greenery.
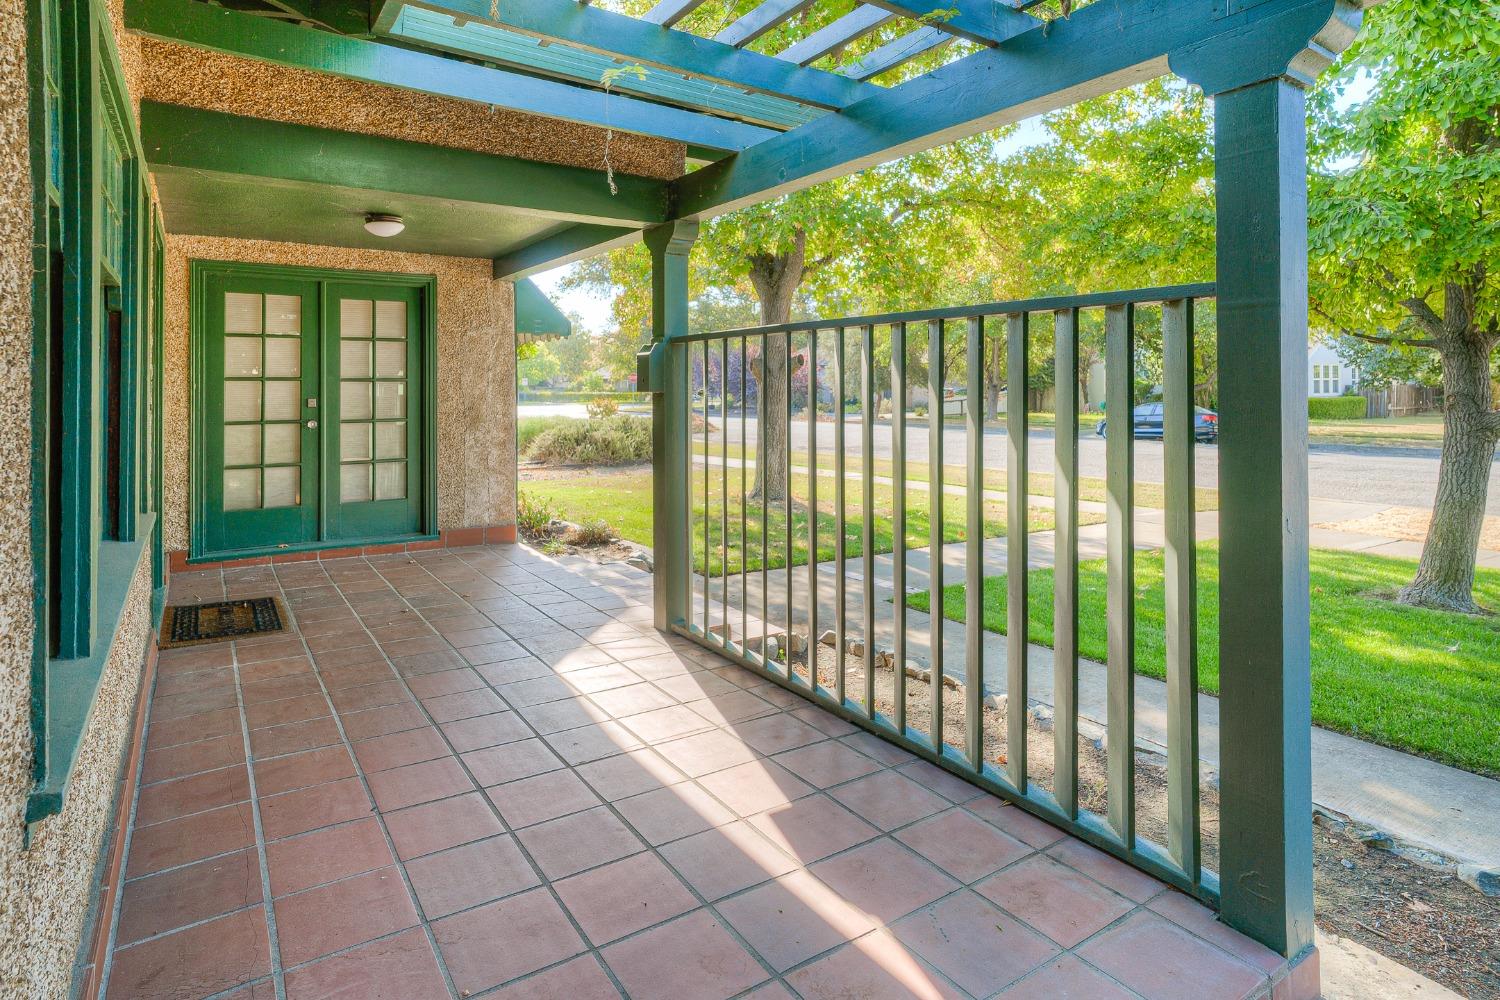
Covered front porch with terracotta tiles, green double doors, and a blue-green pergola.
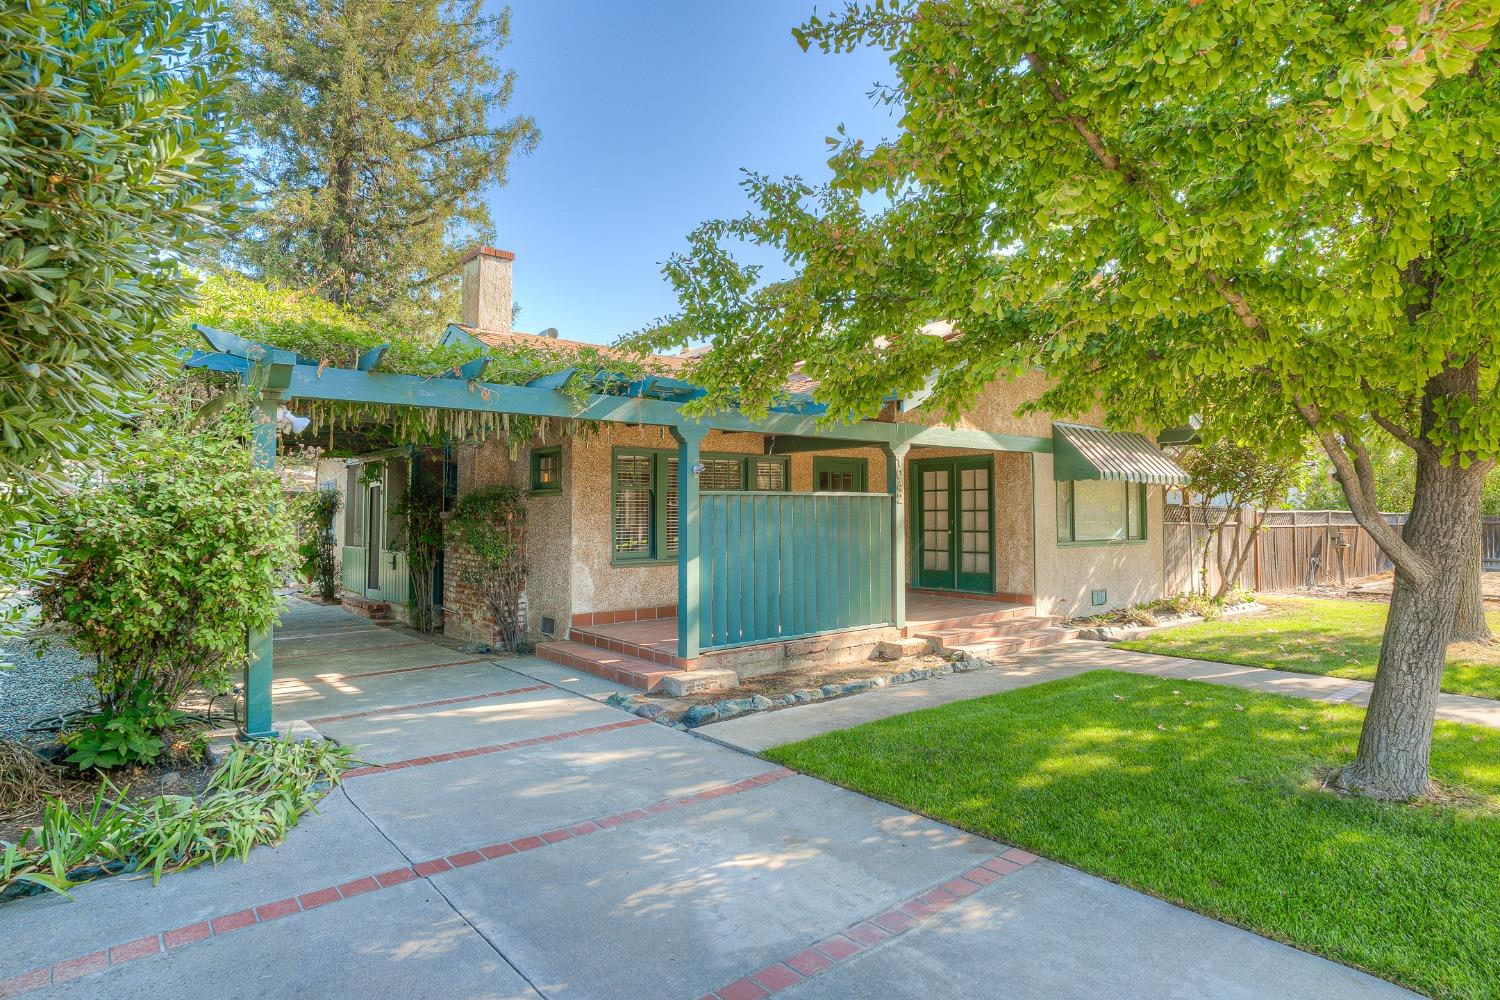
Single-story home with a teal pergola and porch, framed by mature trees and a front lawn.
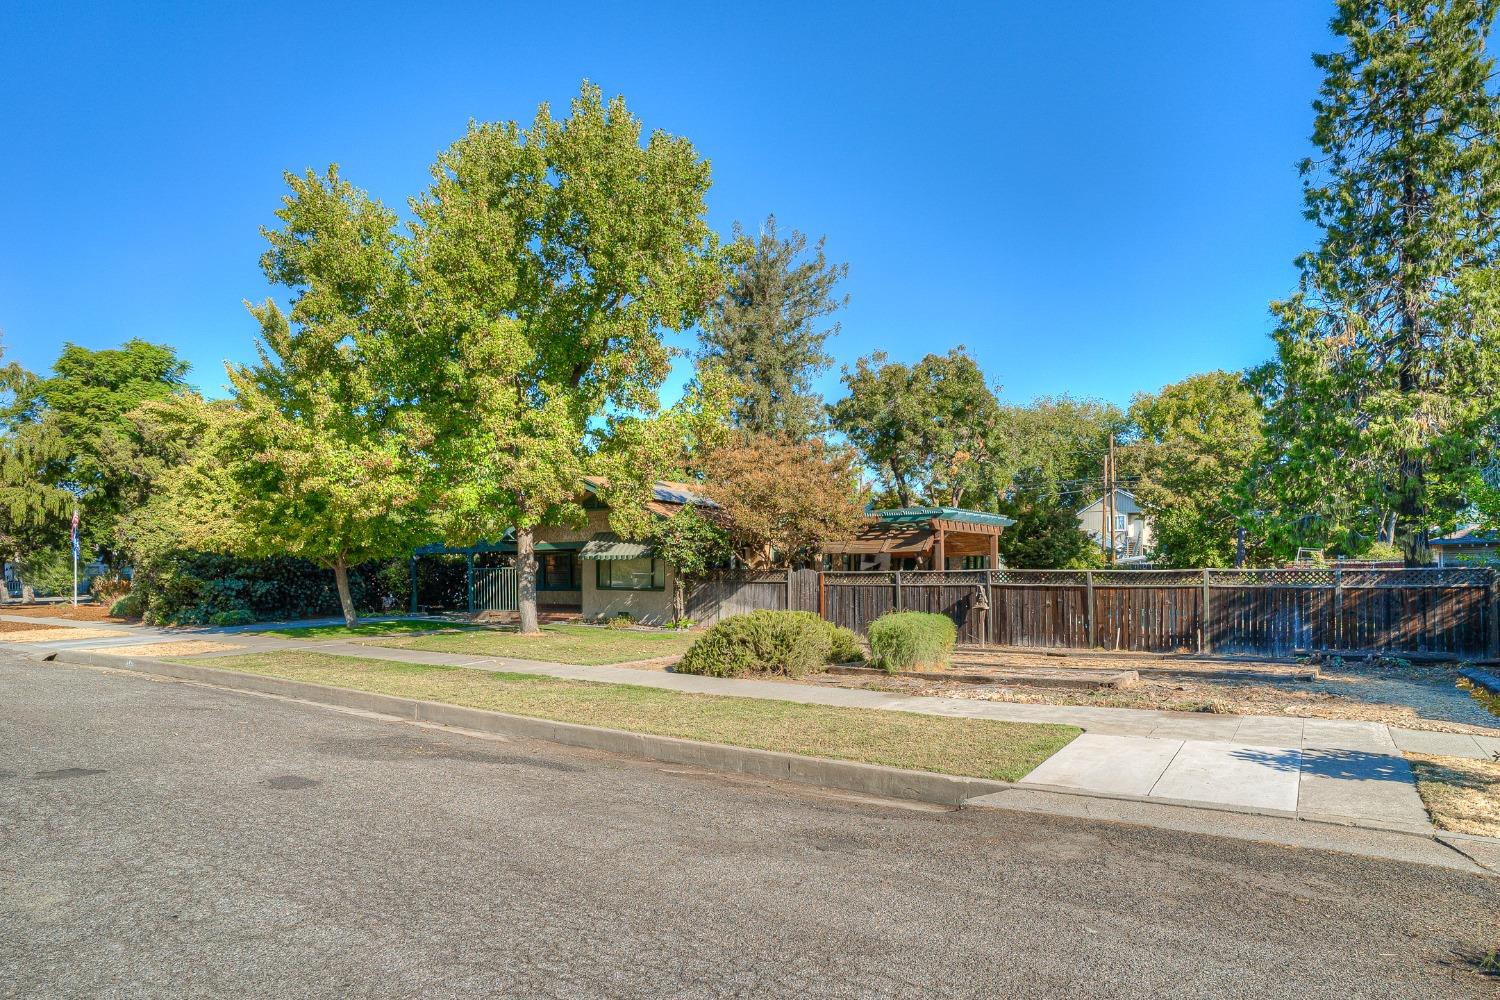
Single-story home behind mature trees, with a fenced yard and covered patio.
SEE ALL PHOTOS
Backyard pool with a diving board, shaded dining area, and wooden pergola.
Single-story stucco house with green trim, shaded front porch, and blue carport.
Living room with a tiled fireplace, wood-burning stove, and large shuttered windows.
Staged living room with a light sofa, wood coffee tables, and an open view to the dining area.
Staged living room with a tiled fireplace, white seating, and polished hardwood floors.
Dining room with a wooden table and chairs beside glass-paneled doors and an adjoining living room.
Open French doors lead from a hardwood-floored room to a covered porch with stone flooring and garden views.
Dining room with built-in white buffet cabinetry, a wood table, and glass-paned doors.
Dining area with a white built-in china cabinet, glass doors, and framed floral artwork above.
Kitchen with wood cabinets, tiled island, stainless appliances, and two stools.
Kitchen with wood cabinets, tiled island, and double sink beneath two large windows.
Kitchen with wood cabinets, a double sink, tiled counters, floral wallpaper, and large windows.
Kitchen with warm wood cabinets, a stainless steel range, tiled counters, and a dining table by two windows.
Dining nook with floral wallpaper, a table set for two, and a double window.
Dining room with a wooden table, upholstered chairs, chandelier, and hardwood floors.
Entry foyer with glass-paneled front door, console table, sunburst mirror, and hardwood floors.
Bedroom with a neutral bed, hardwood floors, and large windows overlooking a fenced yard.
Bedroom with built-in wooden shelves, hardwood floors, and French doors opening to an adjoining room.
Staged bedroom with a sage green throw on the bed and sliding doors overlooking a patio and pool.
Bedroom with hardwood floors, built-in white closets, and a mirrored door reflecting the bed in an adjoining room.
Hallway with hardwood floors and floral wallpaper beside a doorway into the dining room.
Bathroom with tiled vanity, floral shower curtain, and two windows with blinds.
Bathroom bathtub with beige tile, chrome fixtures, and a white floral-patterned shower curtain.
Bathroom with a cream tiled vanity, mirrored cabinet, and glass-enclosed shower.
Hallway with built-in cabinets, wood flooring, and open views into a bathroom and sitting room.
Living and dining area with a cow-print armchair and sliding glass doors.
Furnished room with hardwood floors, a wooden table, and a doorway to a room with a brick fireplace.
Living room with a brick-trimmed fireplace, white seating, hardwood floors, and large windows.
Staged living room with white seating, patterned rug, and open doors to bedroom and bathroom.
Bright bedroom with a white bed, floral pillows, and an open doorway to a sitting area.
Living room with a gray sofa, round coffee table, and windows overlooking a swimming pool.
Furnished living room with hardwood floors and a wide doorway to the bright front entry.
Bathroom with gray tiled shower and jetted tub beneath two windows with white blinds.
Bathroom with a tiled bathtub and vanity, mirrored cabinets, and two windows with white blinds.
Bathroom with gray tiled shower, white vanity, mirrored cabinet, and bathtub with folded towels.
Bright living room with white seating, a patterned rug, and open paneled doors.
Covered outdoor kitchen with stone counters and stainless steel grill beside a swimming pool.
Backyard swimming pool with a broad patio, wooden fence, and pergola.
Backyard swimming pool with a diving board, pergola, patio seating, lawn, and mature trees.
Brick home behind a swimming pool, with a pergola-covered patio and outdoor dining area.
Backyard swimming pool with a covered pergola, bar seating, and mature trees.
Backyard swimming pool beside a pergola-covered patio with outdoor dining furniture.
Patio dining area beneath a pergola, with a mature tree, wall-mounted television, and built-in grill.
Furnished patio beneath a turquoise-slatted pergola, with outdoor dining areas beside the home.
Backyard patio with a wooden pergola, outdoor dining area, stone bar, and built-in grill.
Backyard pool beside a stone outdoor kitchen with stainless-steel appliances and a wooden pergola.
Backyard pool beside a pergola-covered patio with outdoor dining furniture and mature trees.
Backyard swimming pool beside a stone patio, lawn, mature trees, and pergola seating.
Backyard pool beside a single-story house, with a broad lawn, mature trees, and patio seating.
Home exterior with rooftop solar panels beside a pool and patio with an outdoor kitchen.
Pomegranate tree heavy with fruit beside a wooden fence.
Garage with wide green double doors and a gravel driveway, surrounded by trees.
Covered entry porch with green-trimmed door and windows and a brick-paved courtyard.
Paved driveway beside a covered, vine-shaded passage, with a basketball hoop and dense greenery.
Covered front porch with terracotta tiles, green double doors, and a blue-green pergola.
Single-story home with a teal pergola and porch, framed by mature trees and a front lawn.
Single-story home behind mature trees, with a fenced yard and covered patio.
Sold

1042 Clay Street

1042 Clay Street, Colusa, CA 95932

$475,000
1920's Charming Estate in the heart of town! Craftsman's appeal with a dash of Suite Retreat, a sprinkle of entertainer's paradise, and a slice of heaven! Original hardwood flooring, fireplace with custom tiles, built in cabinetry in the living room and dining room, era specific ceiling border trim and wood floor bordered inlay in the front office space! The kitchen has stainless steel appliances and tile countertops. The Master retreat is a private section with plenty of area to relax and rejuvenate, whether it's by the fire, cozied up on the couch or soaking in your massive jet tub! There are exquisite views from every room of this home to take in all the beautiful surrounds of the exterior landscape! The backyard is ready to host a Sunday BBQ or keep it to yourself as a private oasis! Fiberglass pool, outdoor kitchen with stainless steel grill, two top burner, fridge and drawers! The Custom-Built Gazebo is gorgeous with large wood beams, steel, ceiling fans and mounted TV so you won't miss a play! Plenty of Orange, Lemon and Pomegranate trees to keep your Vitamin C levels up and a huge garden area to complete your homestead experience. Large double lot, pull thru garage for 2 cars including alley access and Owned Solar! Save on PG&E and put it towards your house!

3
beds

2
baths

2,212 Sq.Ft. LIVING AREA

0.36 Acres lot

Amber Torres

Amber Torres

Features & Amenities

Interior

  • total bedrooms3
  • Total bathrooms2
  • full bathrooms2
  • Laundry room Sink, In Kitchen
  • Flooring Tile, Vinyl, Wood
  • APPLIANCES Free-Standing Gas Oven, Free-Standing Gas Range, Gas Cooktop, Dishwasher, Disposal, Microwave, Tankless Water Heater, Water Purifier

Area & Lot

  • Status Sold
  • Date Sold October 25, 2024
  • Living Area2,212 Sq.Ft.
  • Lot Area0.36 Acres
  • MLS® ID224108522
  • TypeResidential
  • YEAR BUILT1928
  • NeighborhoodColusa County
  • Architecture StylesCraftsman
  • School DistrictColusa

Exterior

  • STORIES1
  • Garage Space1.0
  • water SourcePublic
  • utilitiesNatural Gas Available, Cable Connected, Natural Gas Connected, Electricity Available
  • PoolPool Sweep, Fiberglass, Private
  • roofComposition
  • lot featuresGarden
  • parkingAlley Access, Detached
  • HEAT TYPECentral, Fireplace(s)
  • AIR CONDITIONINGCeiling Fan(s), Central Air
  • sewerPublic Sewer
  • SubstructureRaised
  • Disability FeaturesTherapeutic Whirlpool
  • security FeaturesCarbon Monoxide Detector(s)

Financial

  • Sales Price$475,000
  • Zoning Res-1

Colusa County

The sweetest rural charm in a small community full of beauty, activity and love! Colusa County has so much to offer with outdoor activities, quality schools, safe neighborhoods and kind people!

Explore

Work With Amber

Amber can connect with her clients to find out their specific needs and desires, making the home buying and selling process exciting and rewarding for her clients. Her innovative and constantly evolving approach to marketing launches her above her competition and gives her clients’ assets the attention they deserve.

Follow Me on Instagram