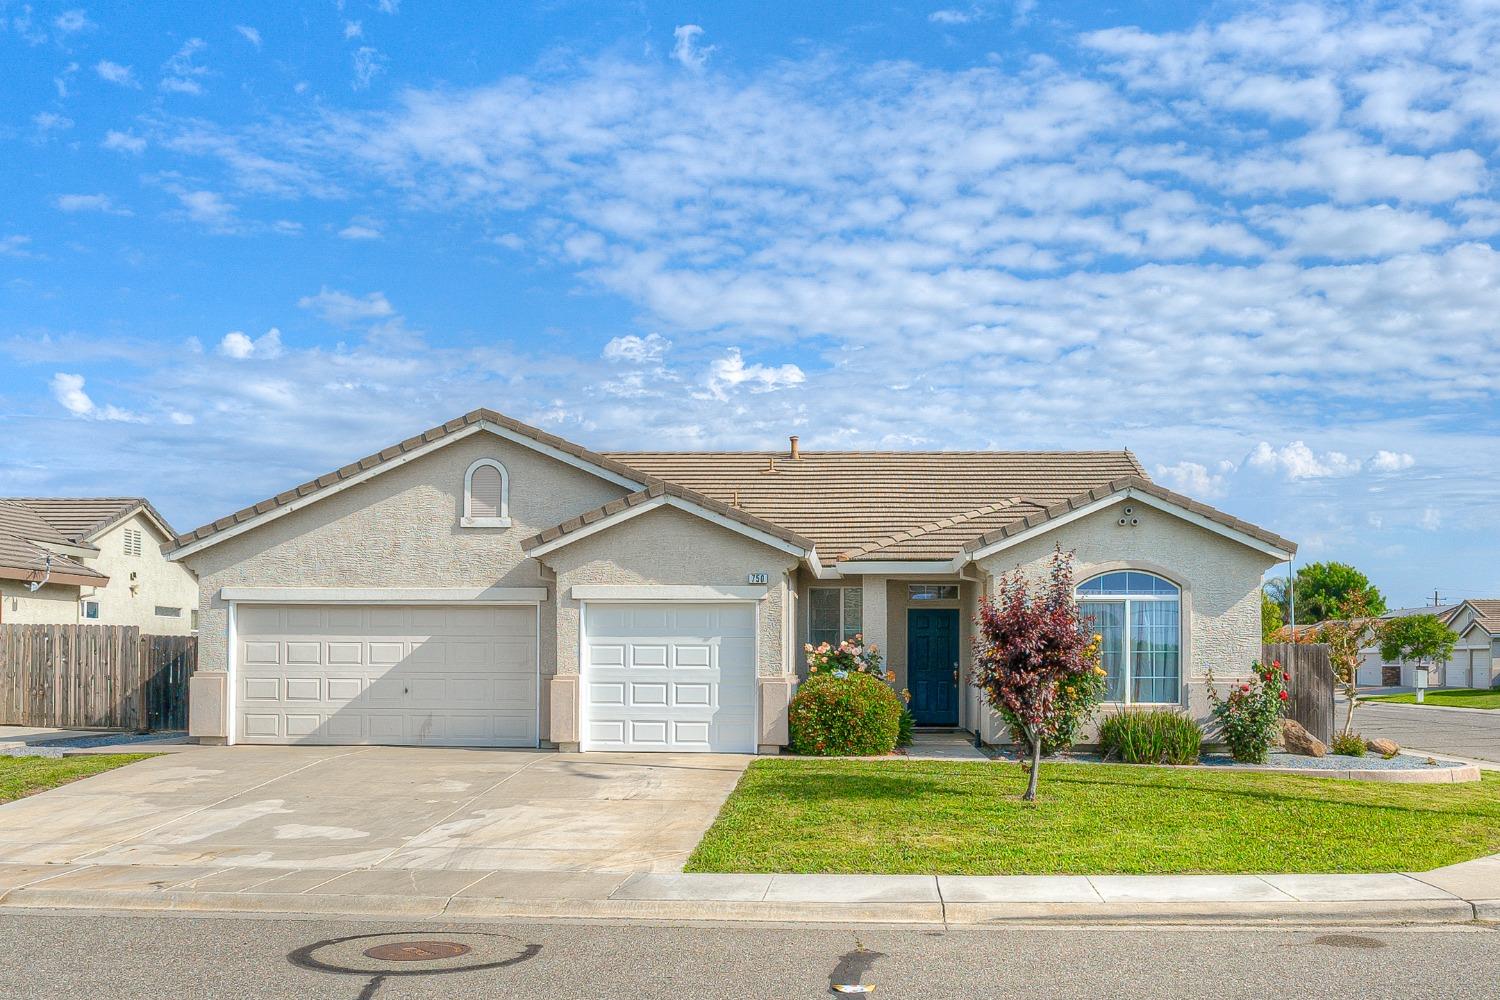
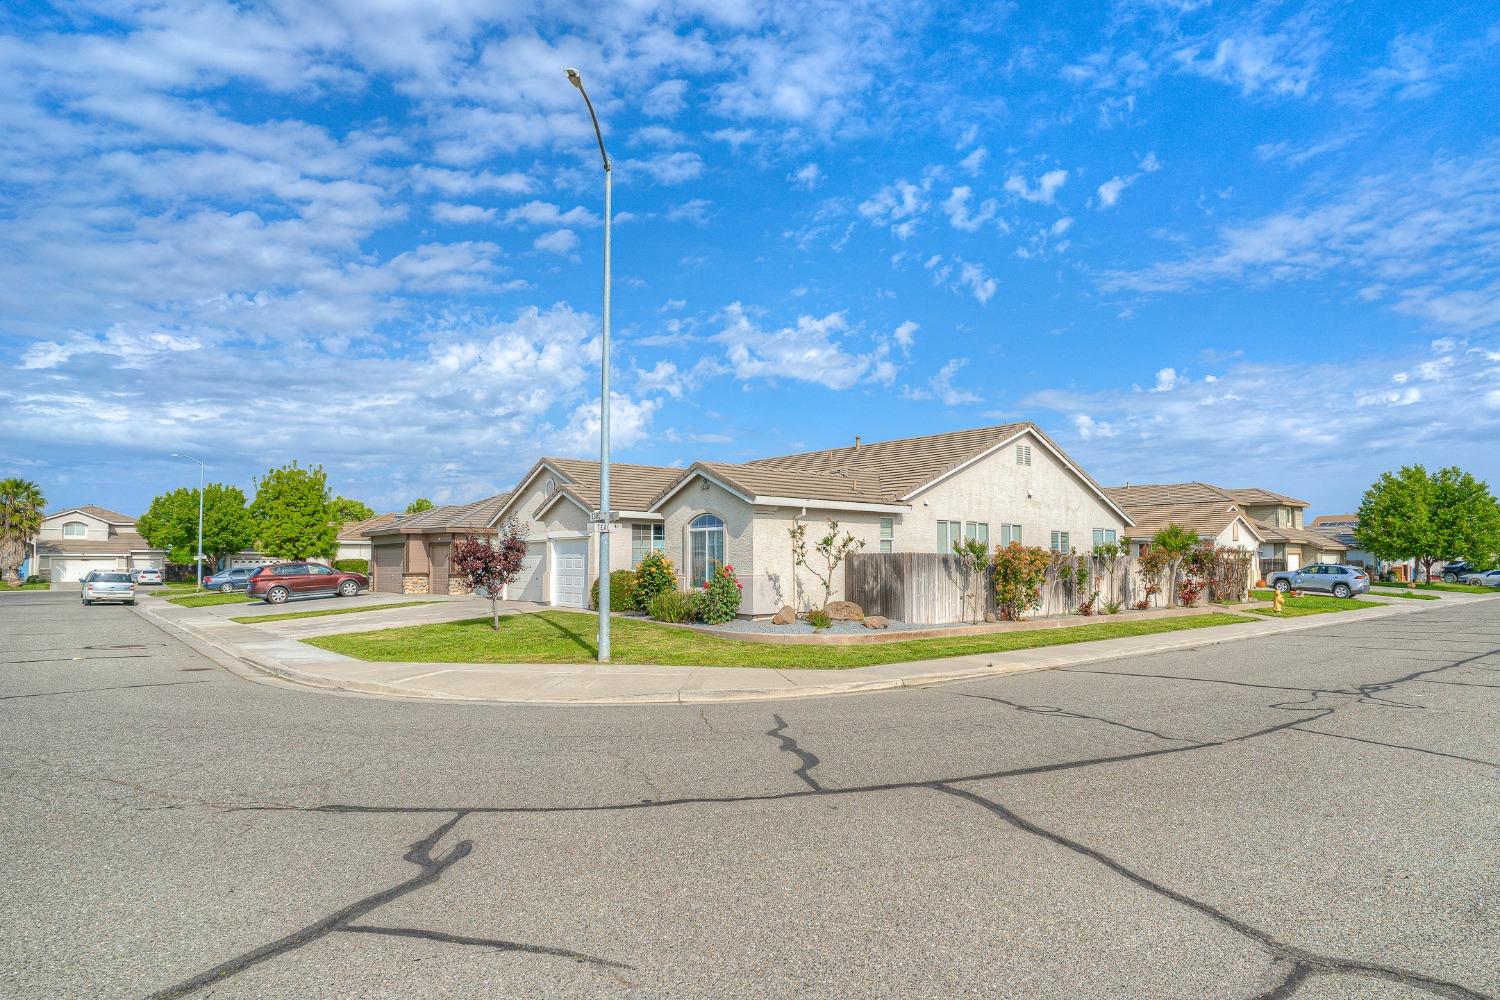
Single-story stucco home with a two-car garage, wide driveway, and flowering front garden.
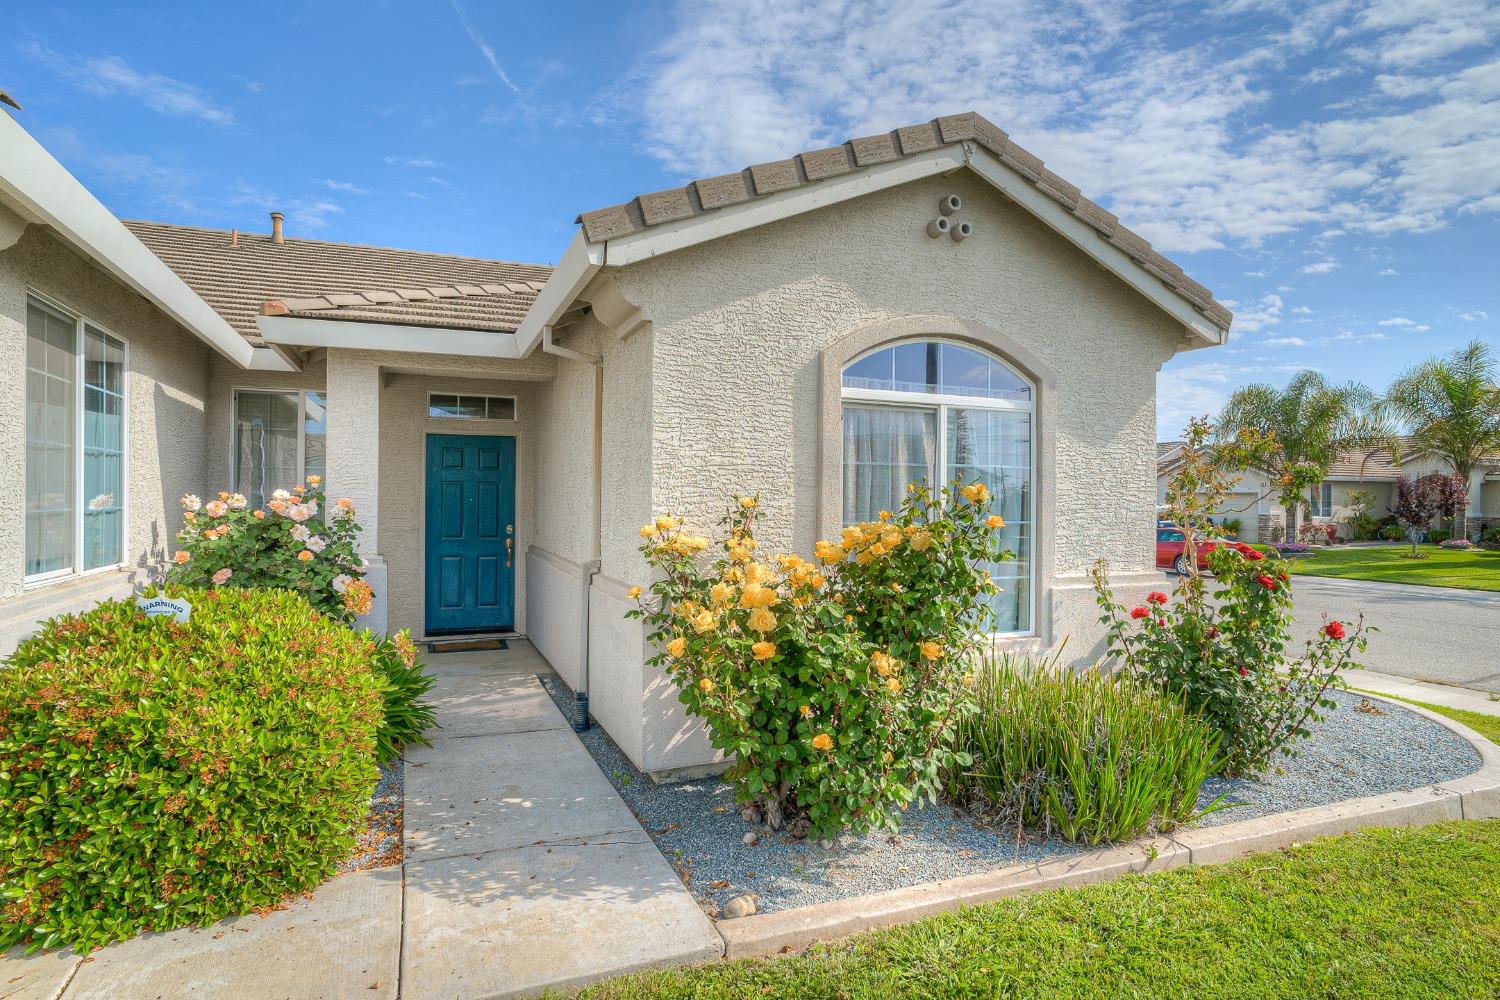
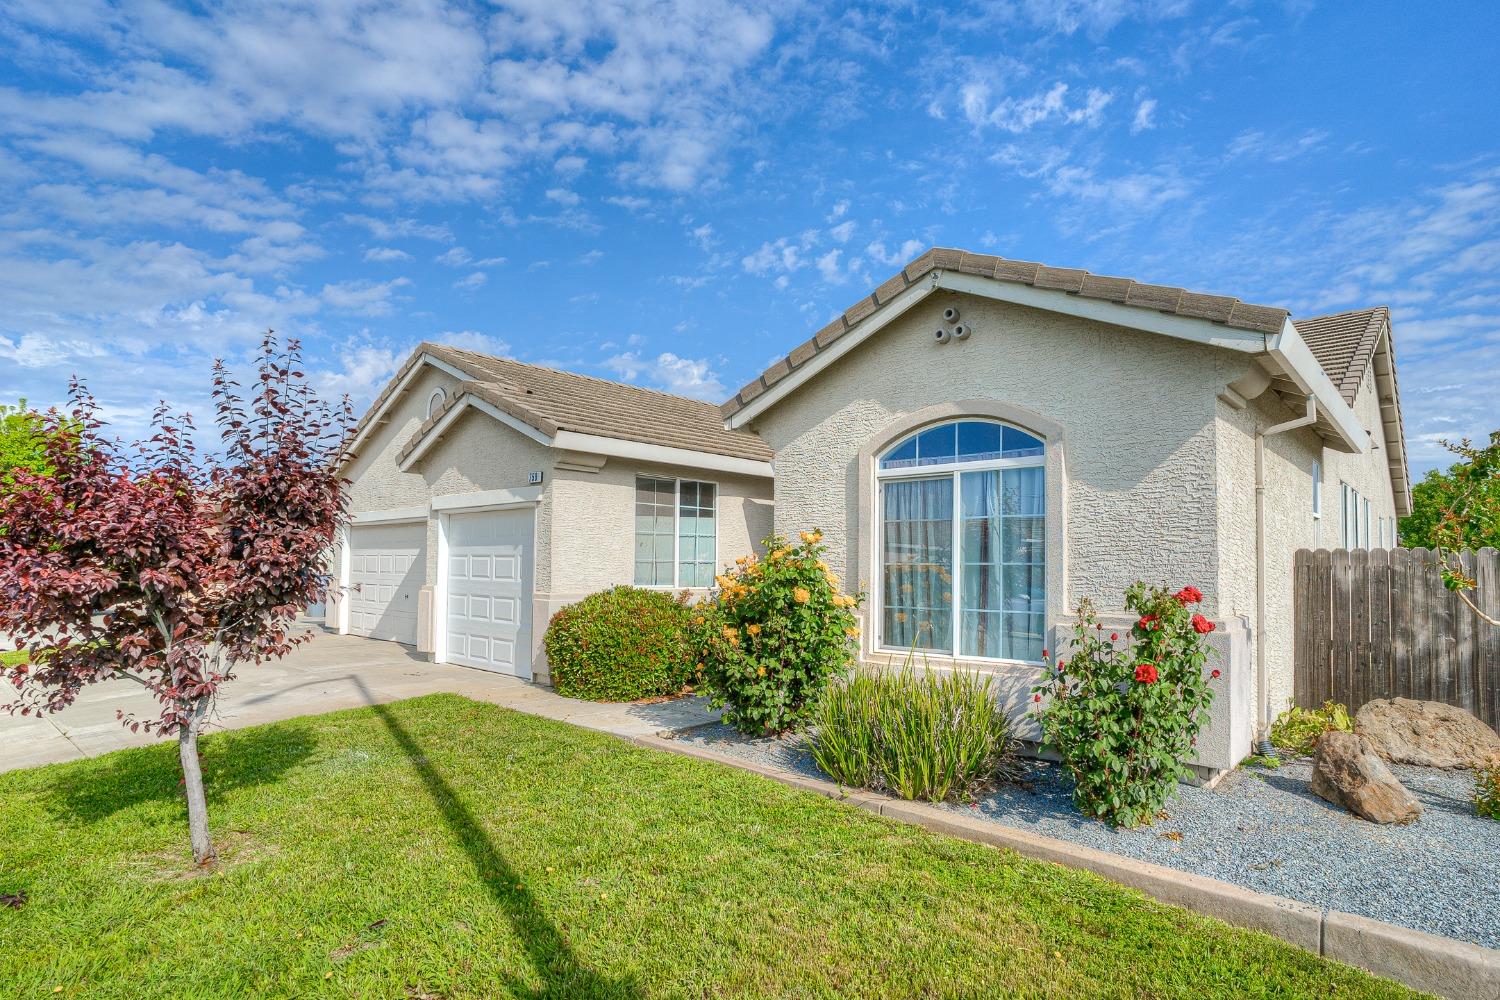
Stucco home with a teal front door, arched window, and flowering rose garden.
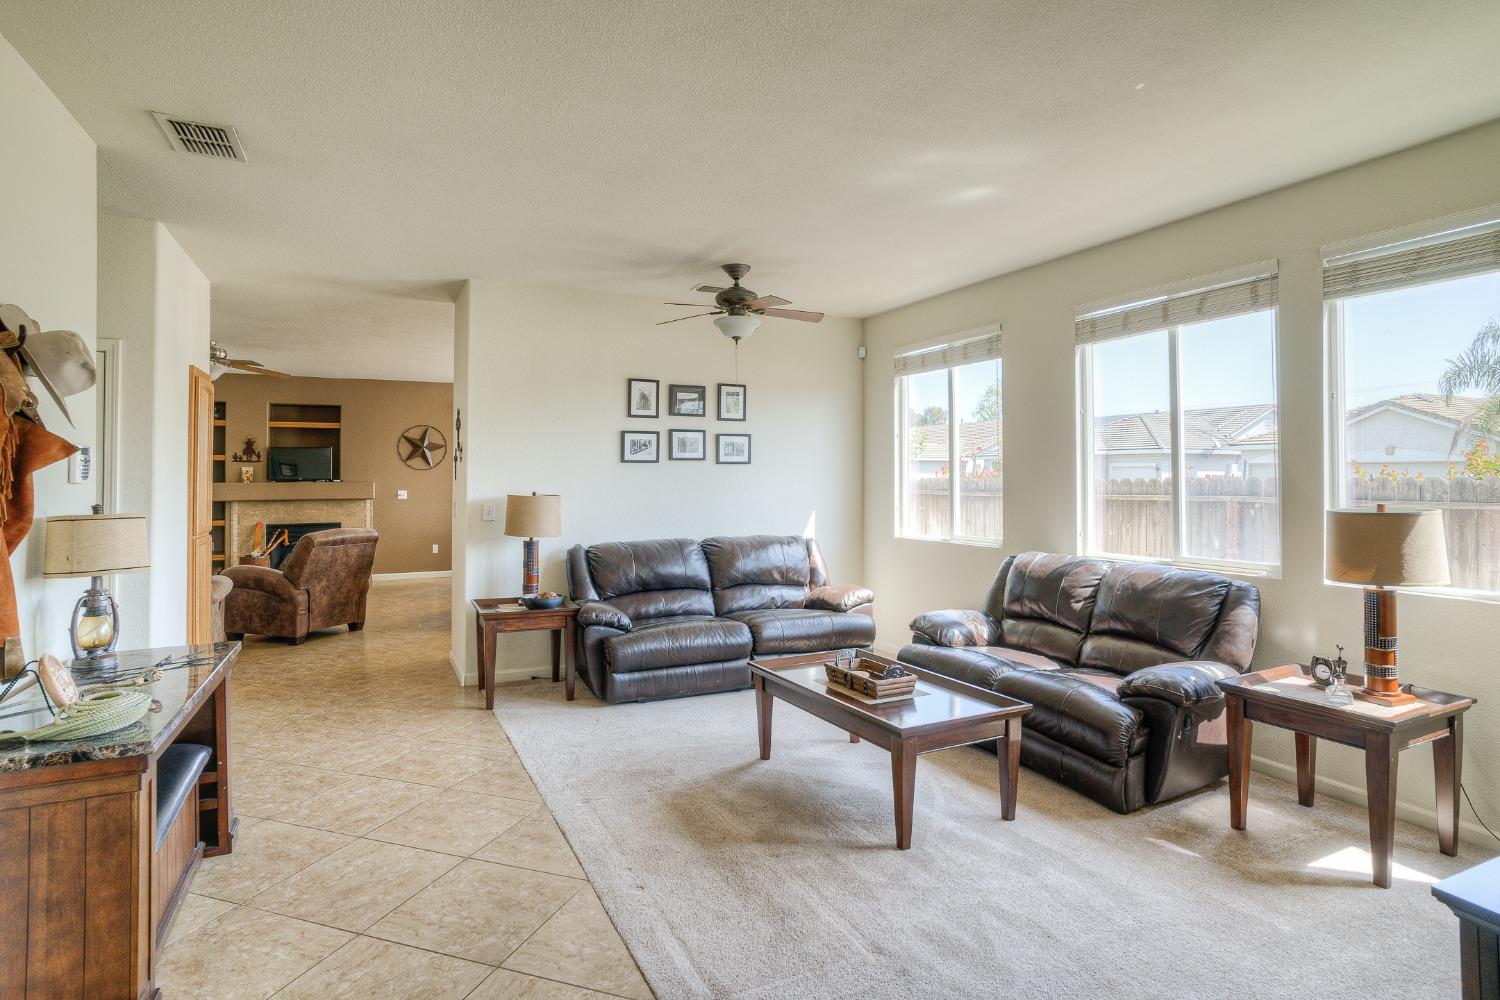
Living room with dark leather sofas, large windows, and an adjoining sitting area.
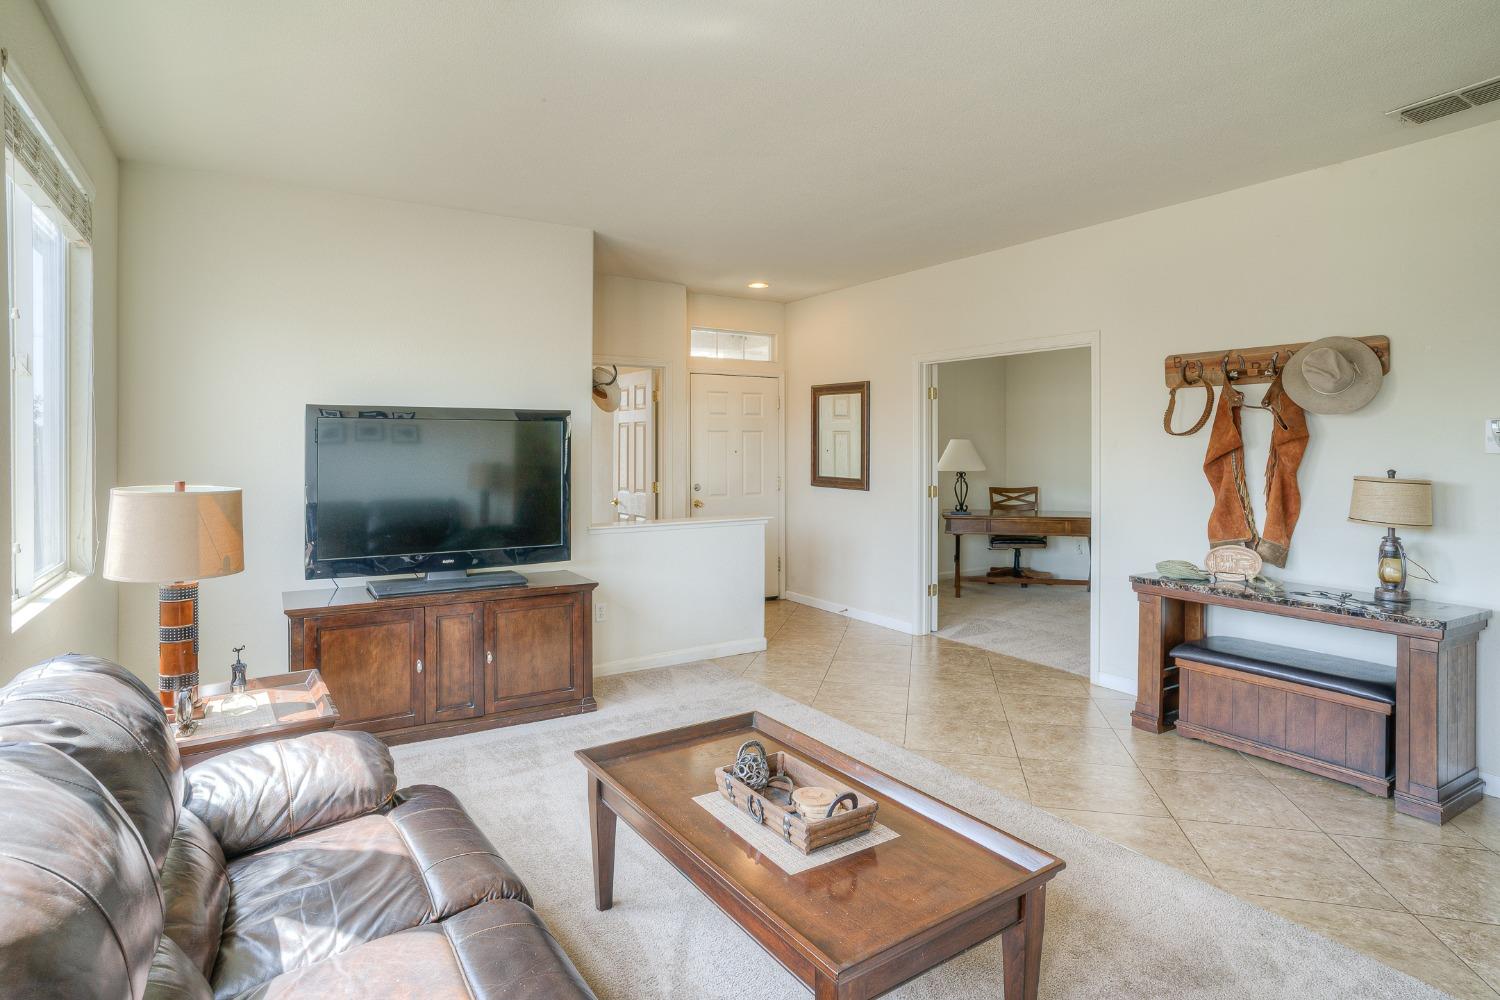
Living room with a leather sofa, wooden coffee table, and TV cabinet beside an open office doorway.
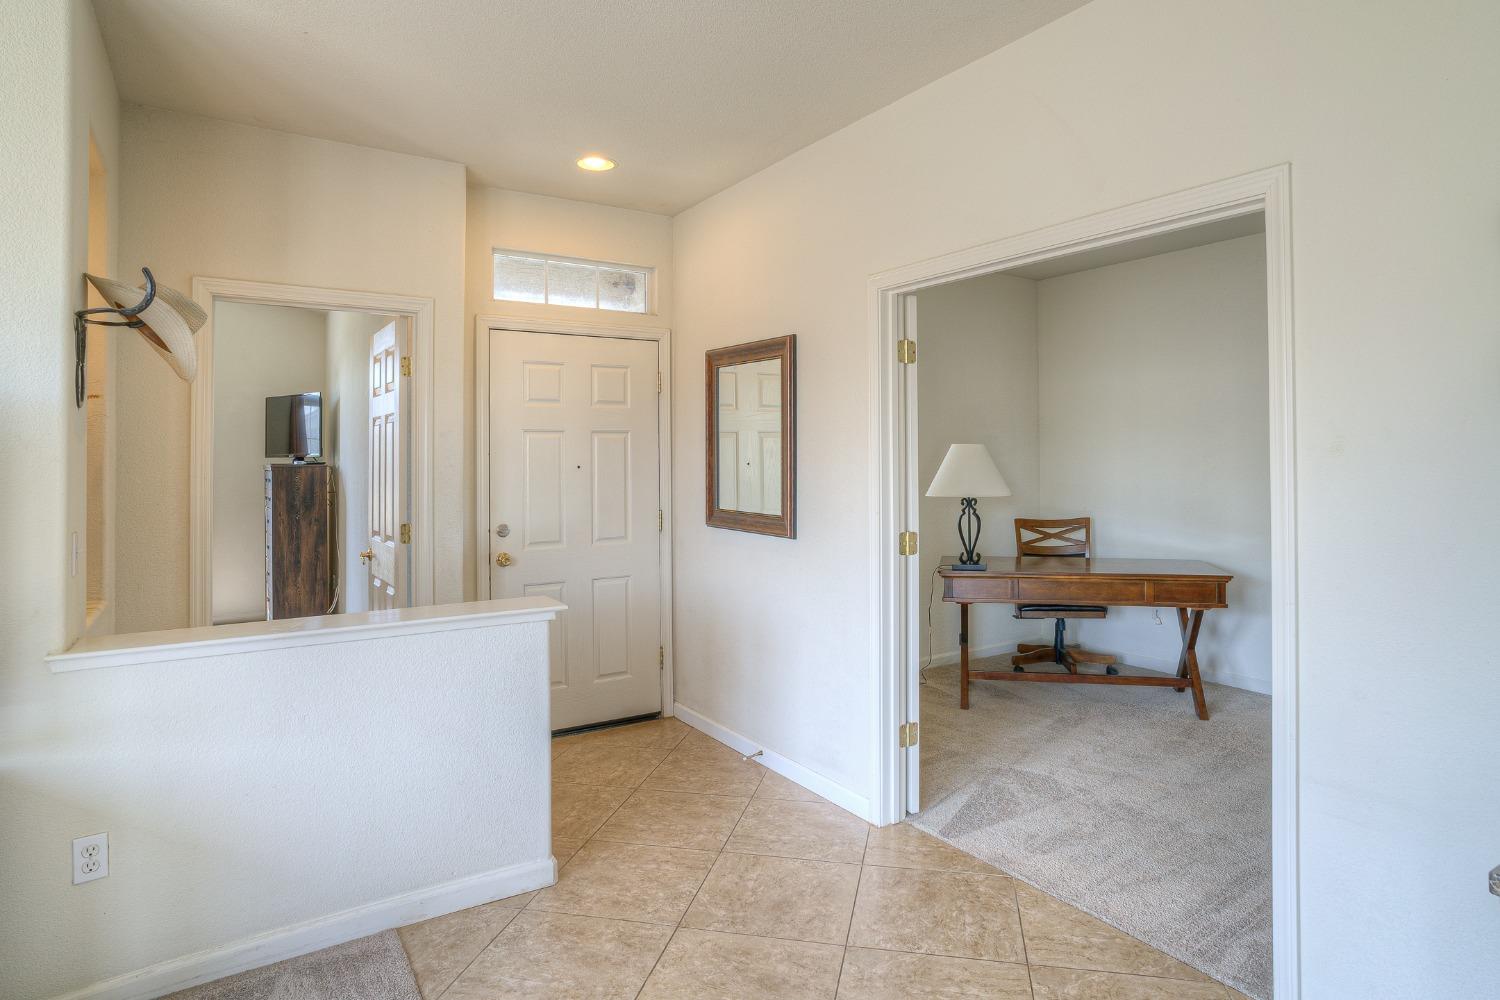
Entry foyer with tiled floors and a front door, opening to a carpeted office with a wooden desk.
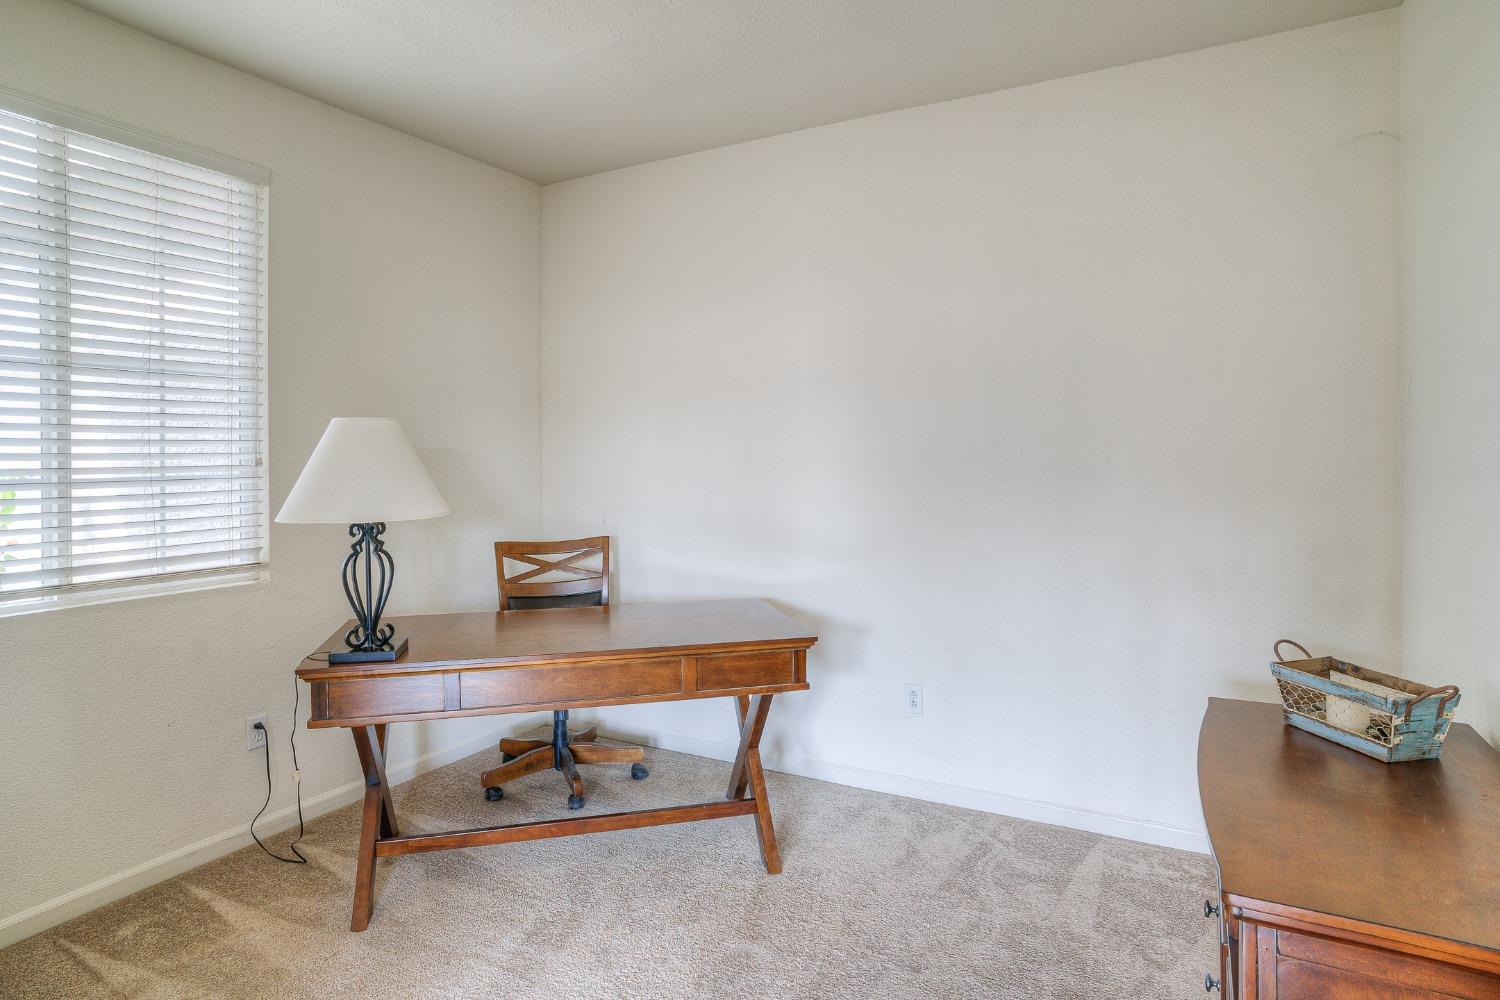
Carpeted home office with a wooden desk and chair, dresser, and window with white blinds.
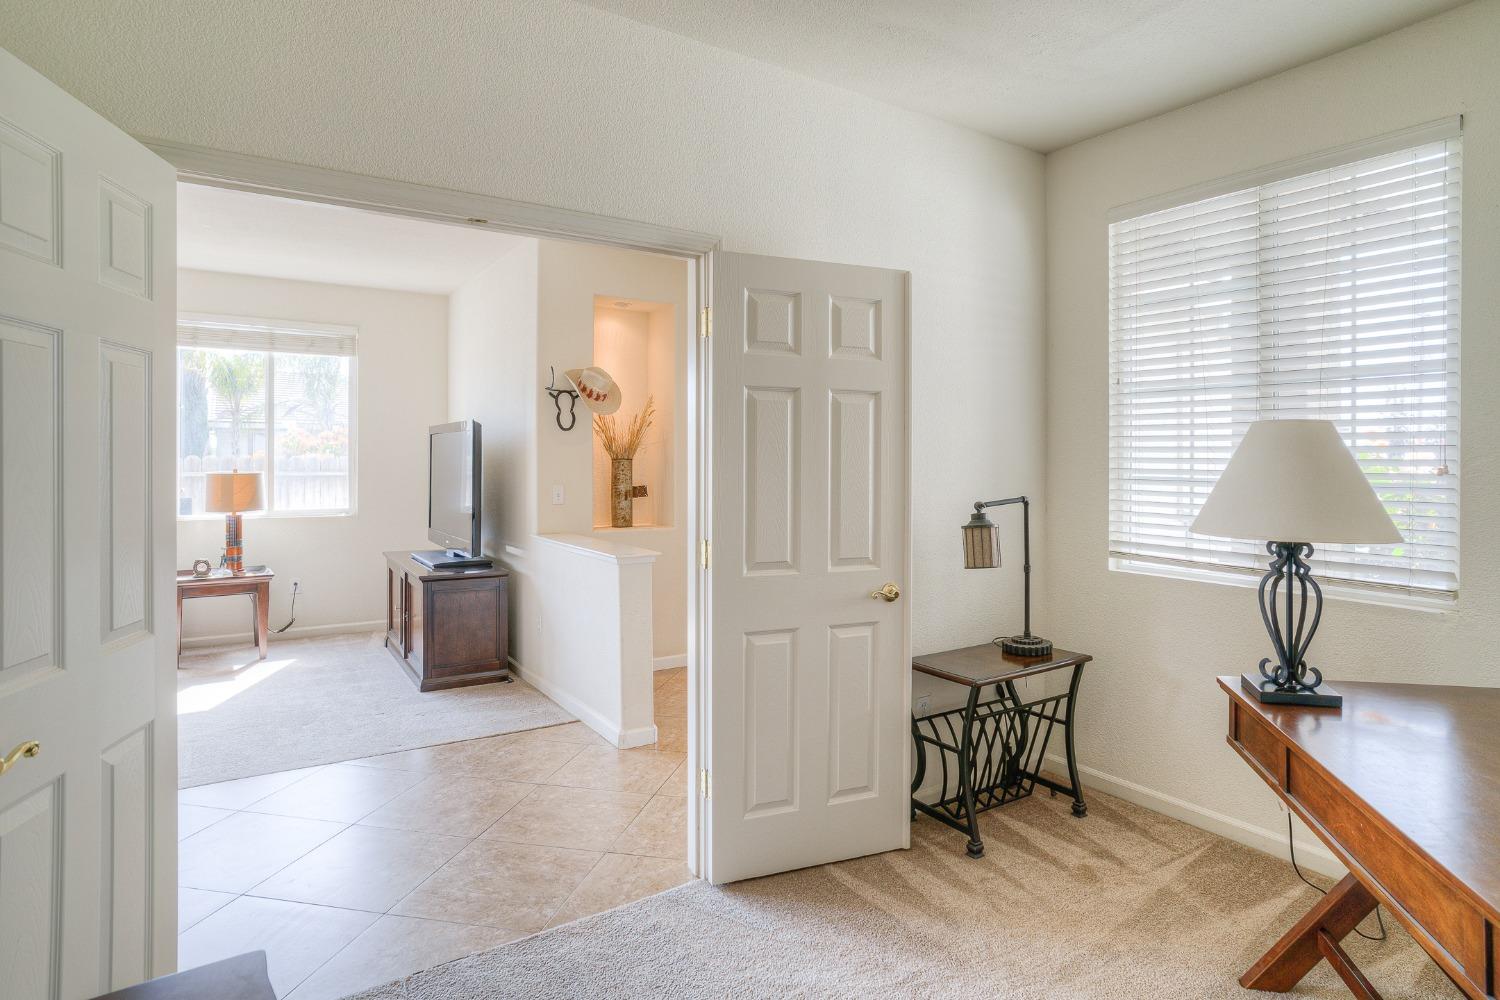
Carpeted sitting room with a wooden desk and lamp beside an open doorway to a tiled room with a television.
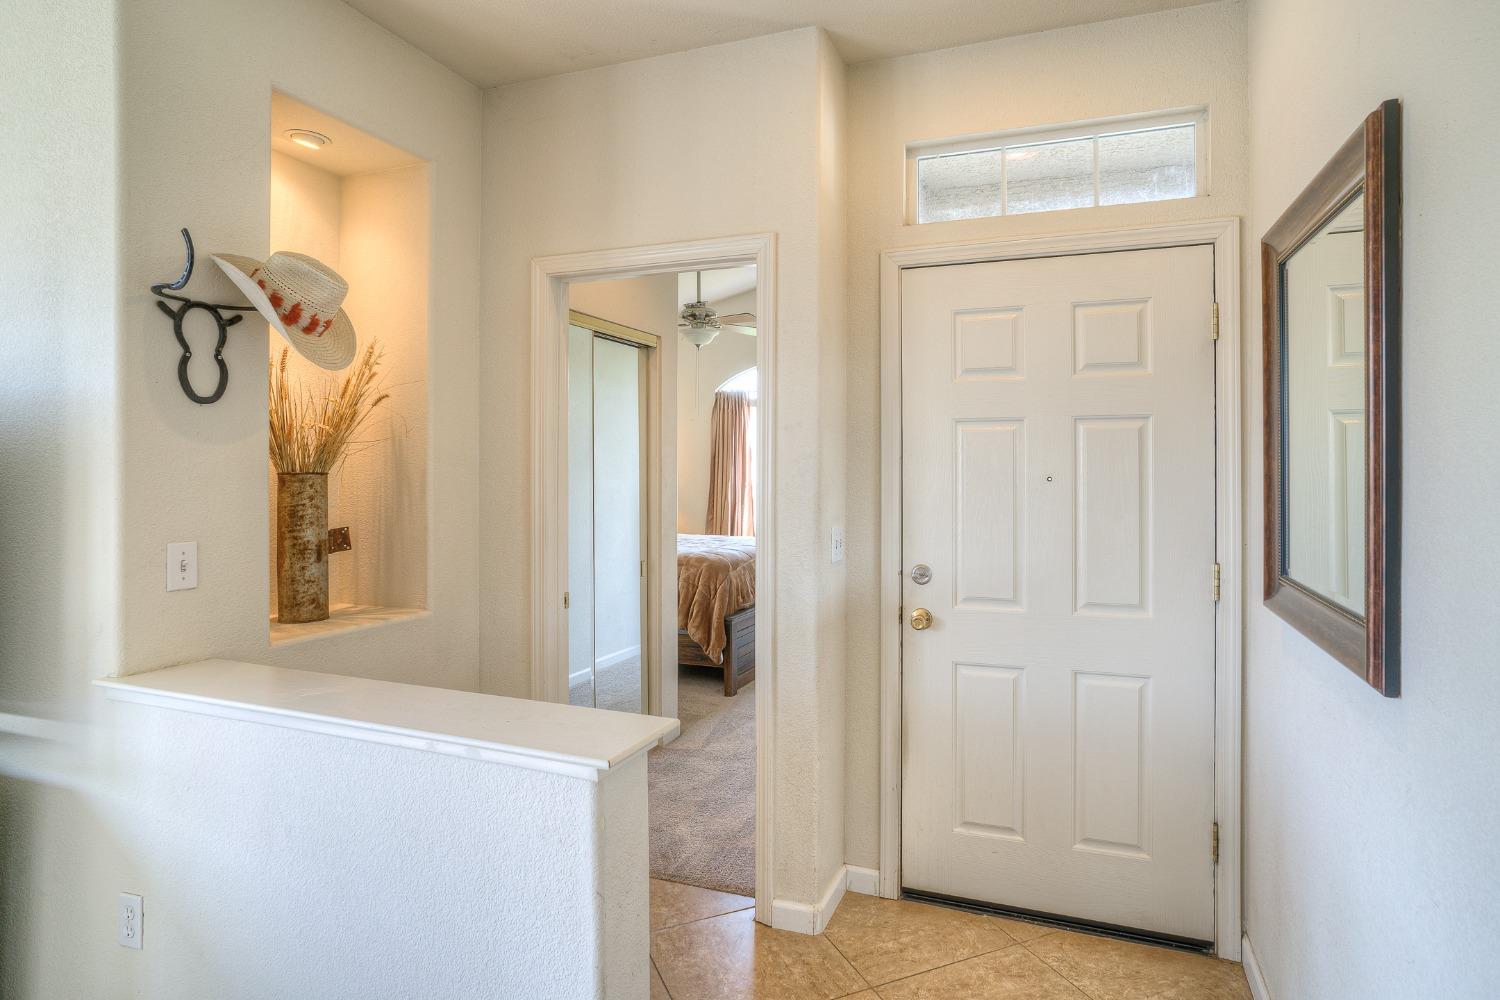
Entry foyer with tiled floor, recessed display niche, and bedroom visible through doorway.
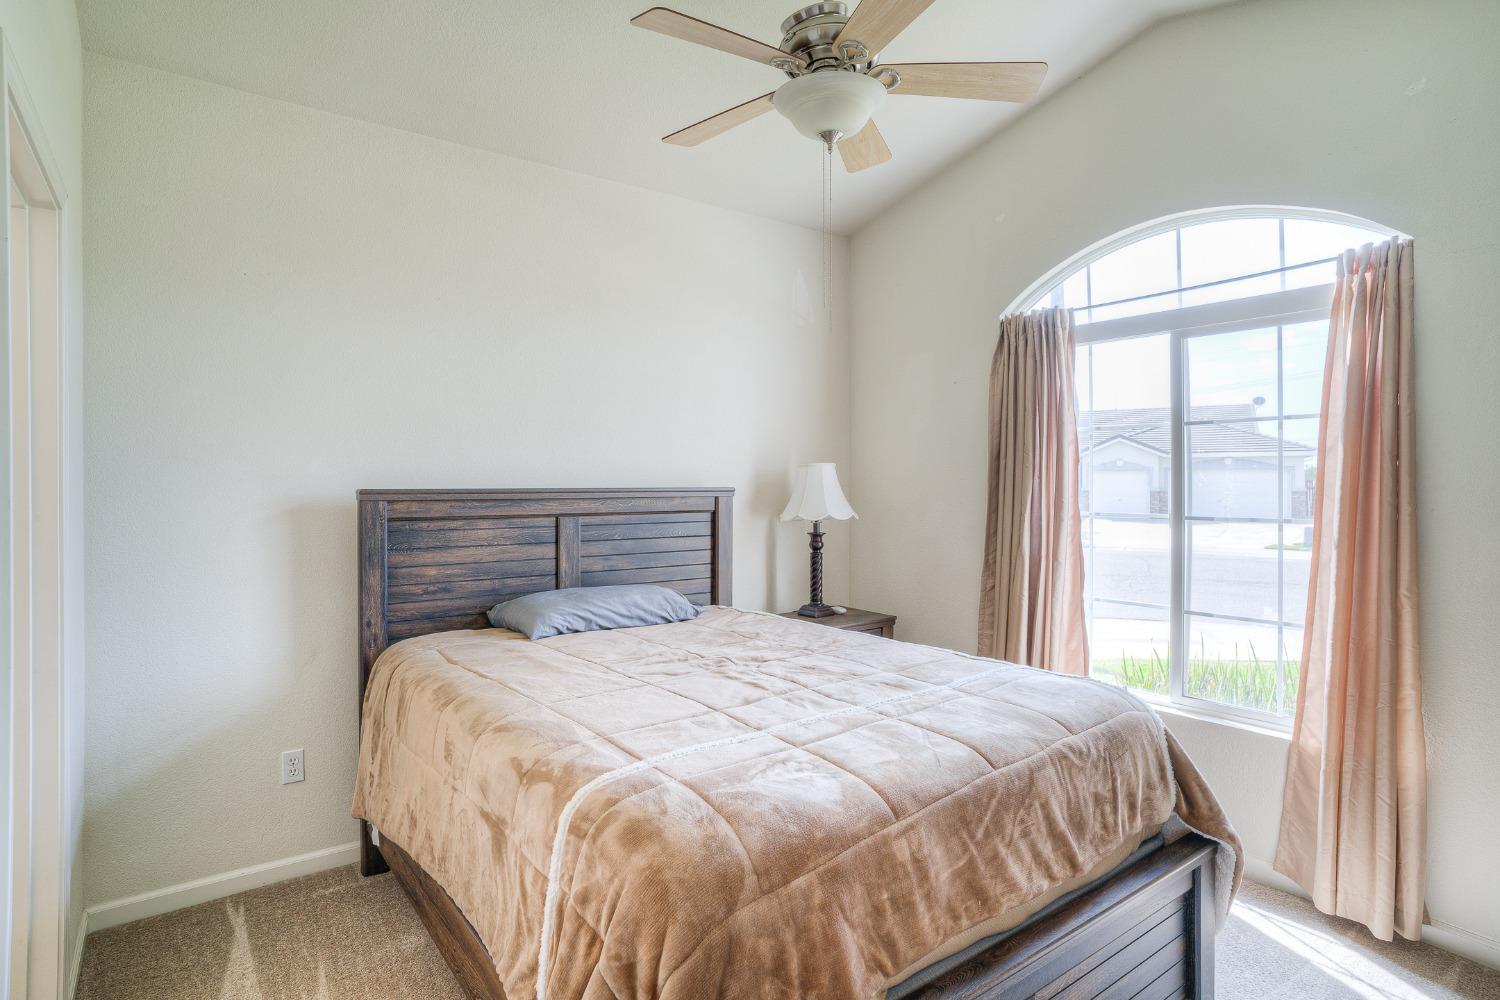
Bedroom with a dark wood bed and large arched window framed by pink curtains.
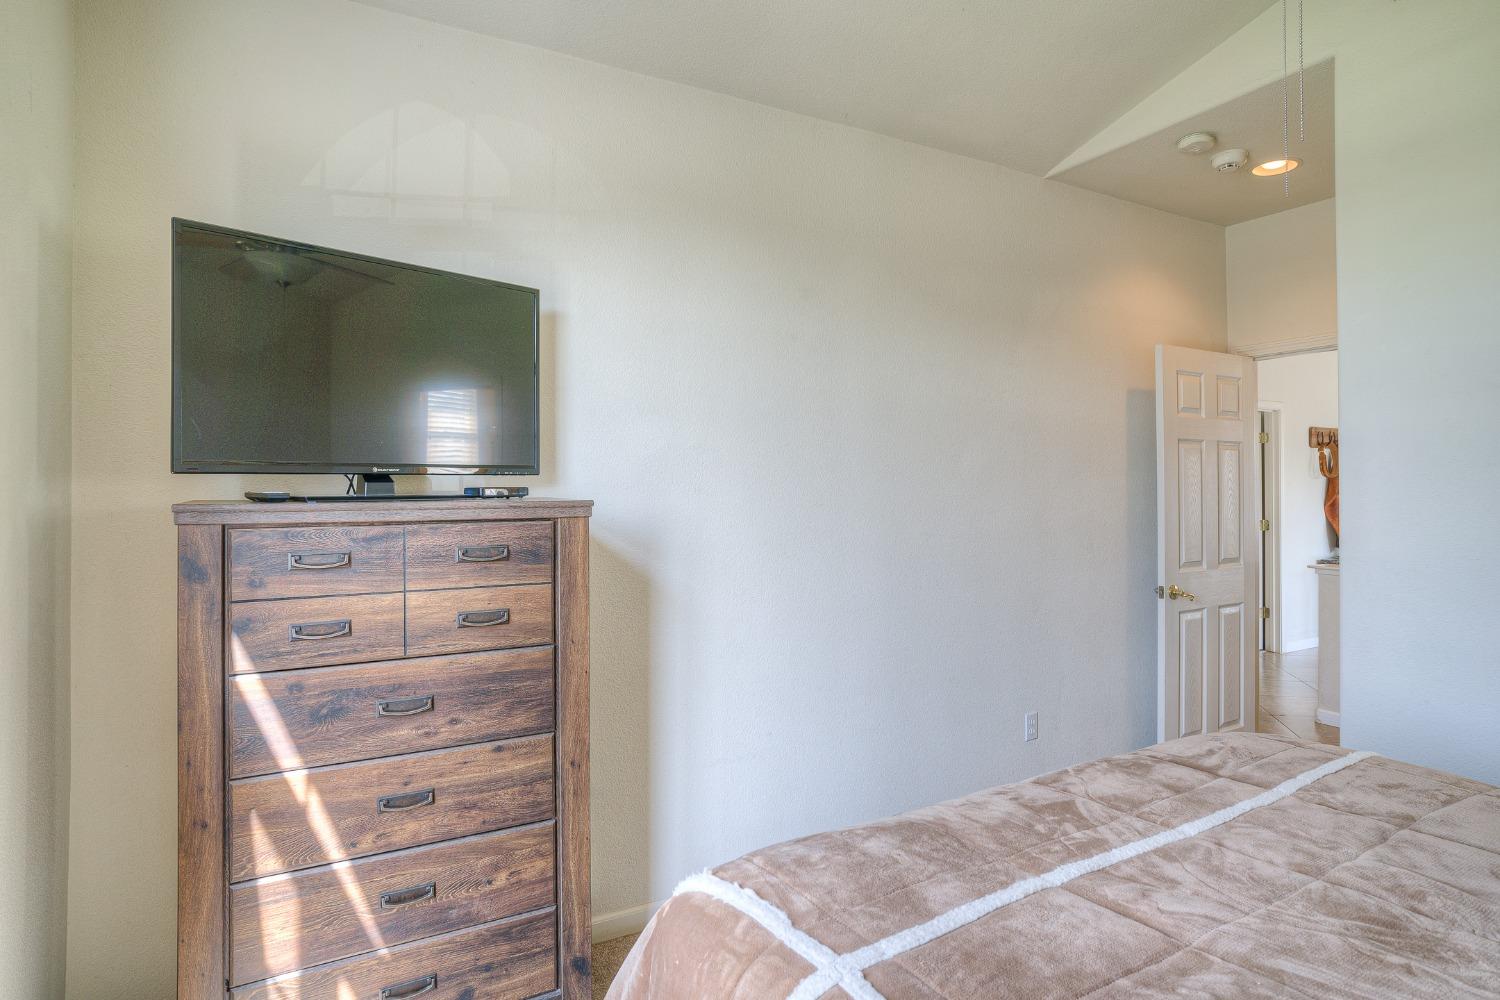
Bedroom with a wooden dresser and television beside a bed under a high, sloped ceiling.
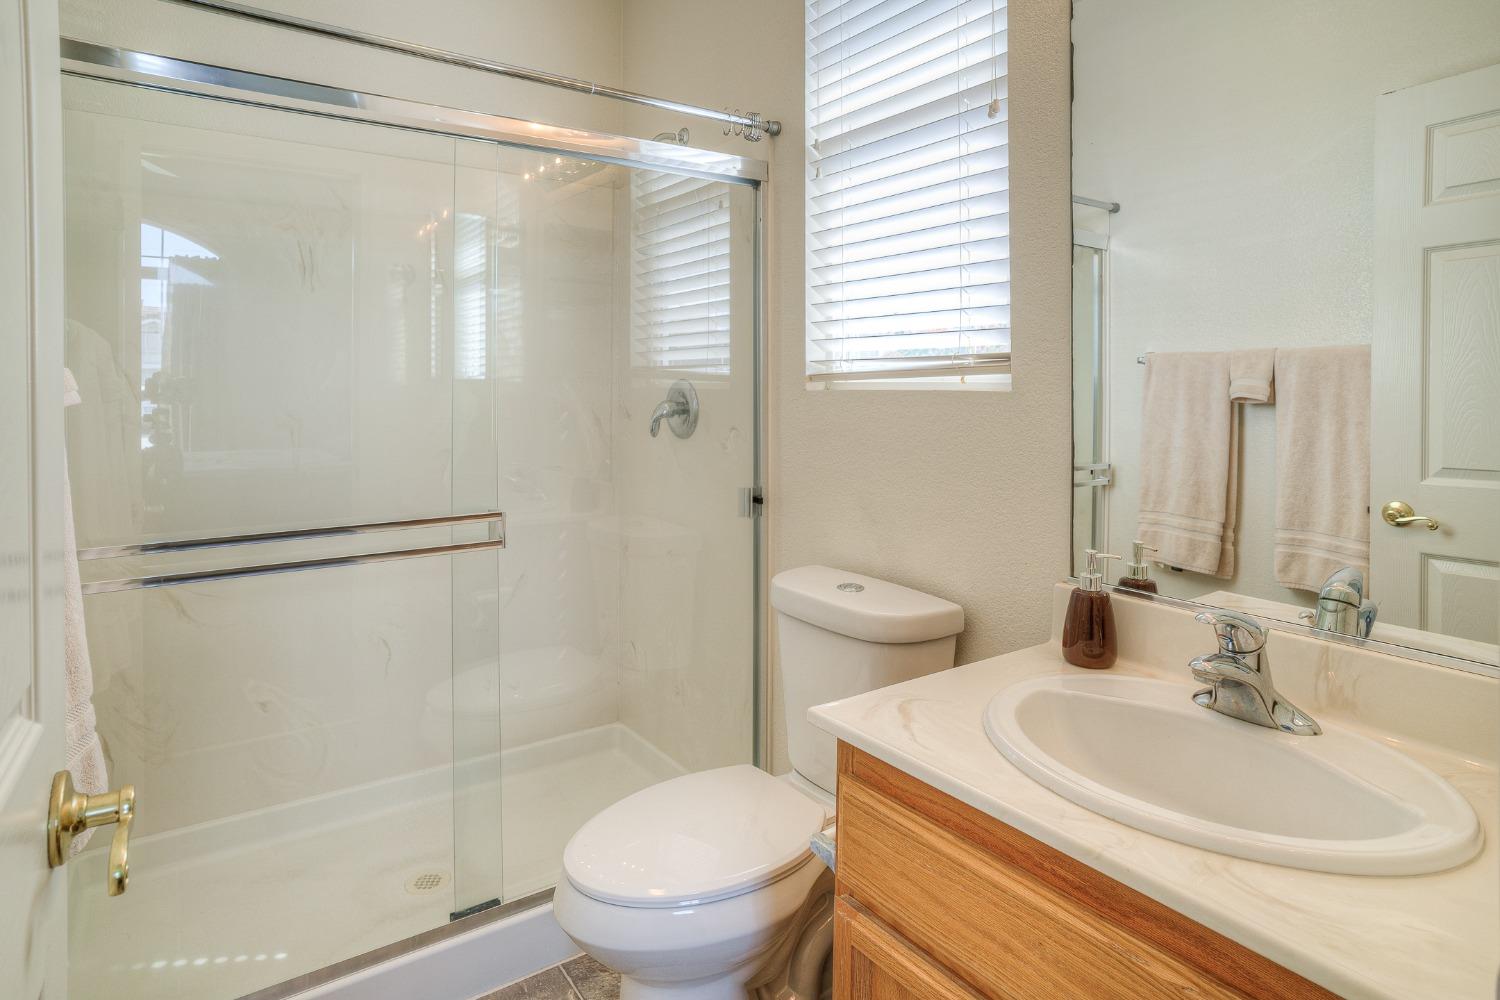
Bathroom with a glass-enclosed shower, wood vanity, and window with blinds.
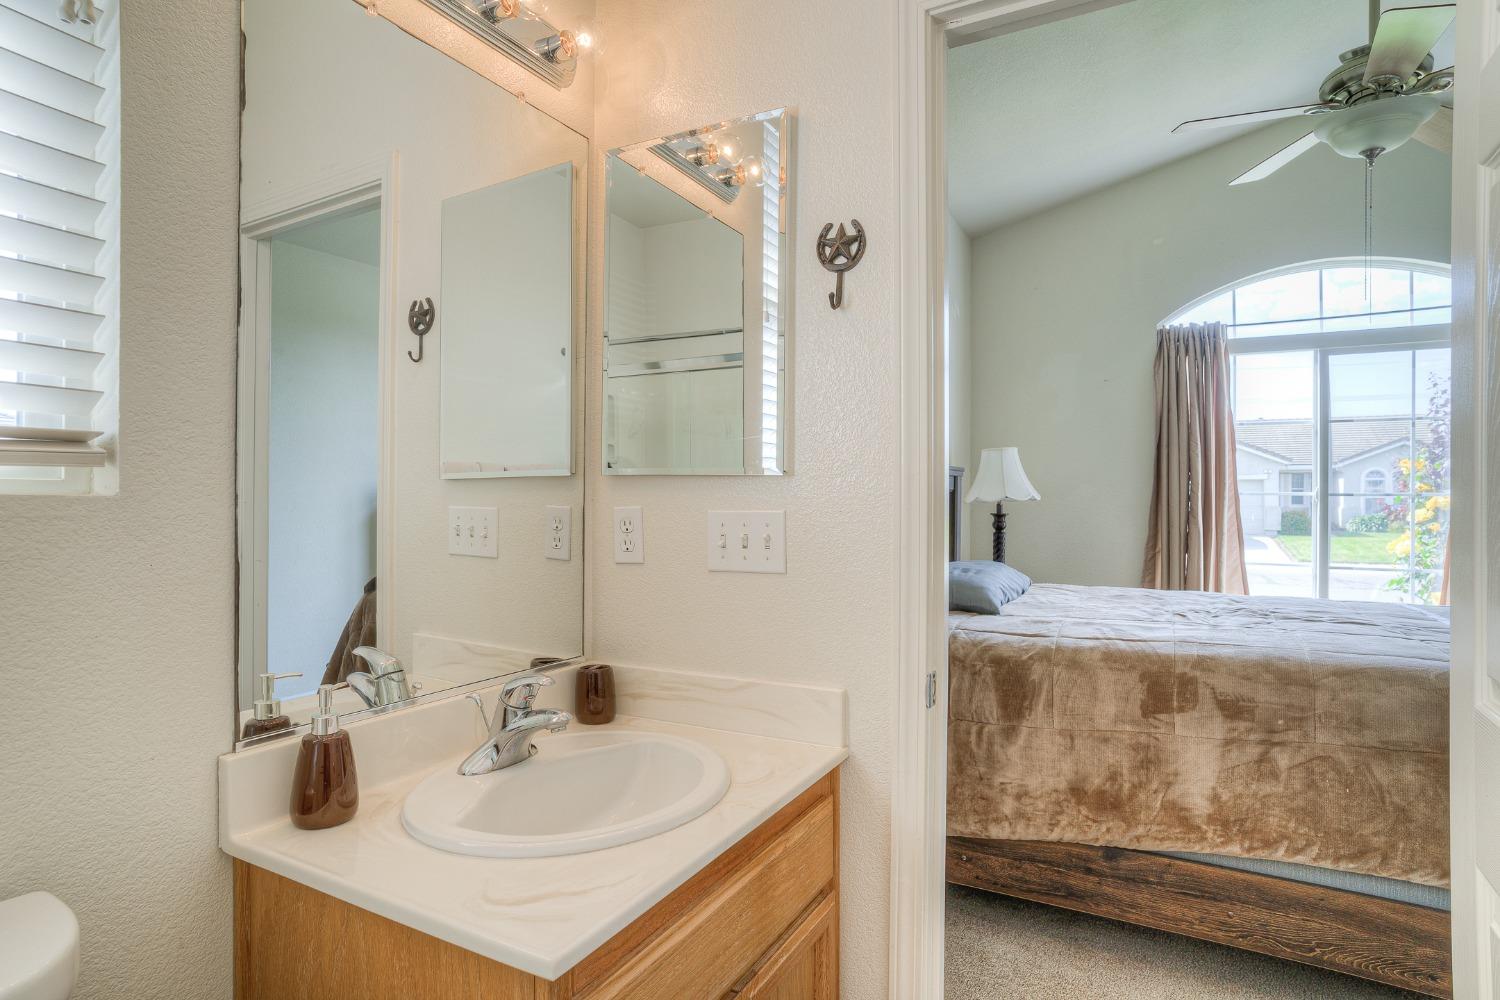
Bathroom vanity with mirrored wall opens onto a bedroom with a large arched window.
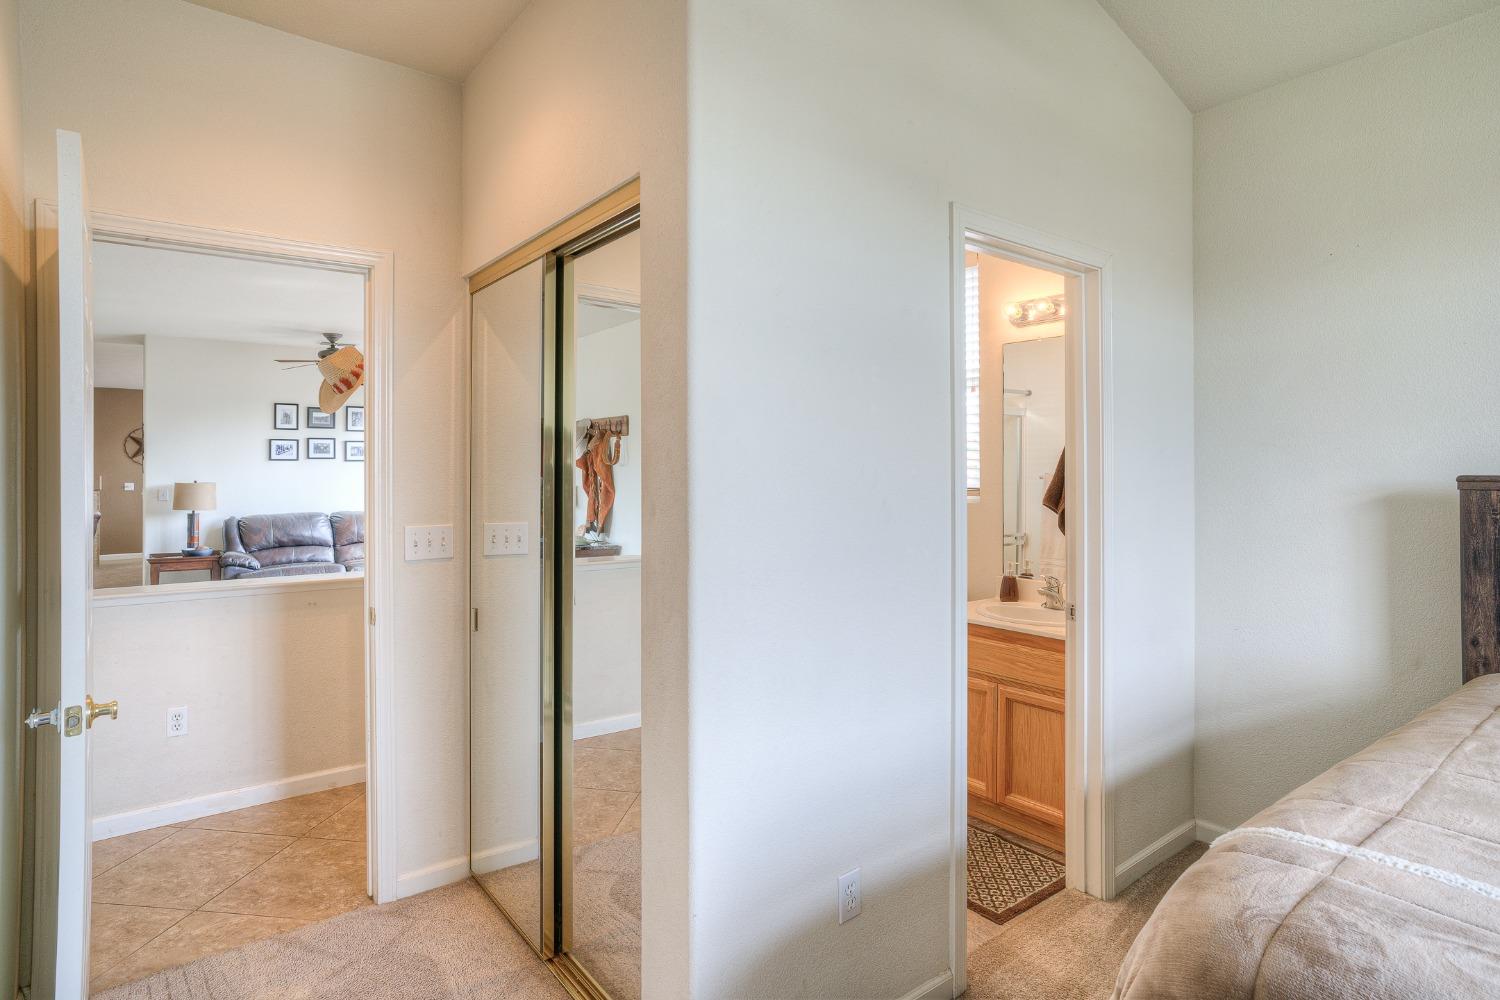
Bedroom with mirrored closet doors and an adjoining bathroom with a wood vanity.
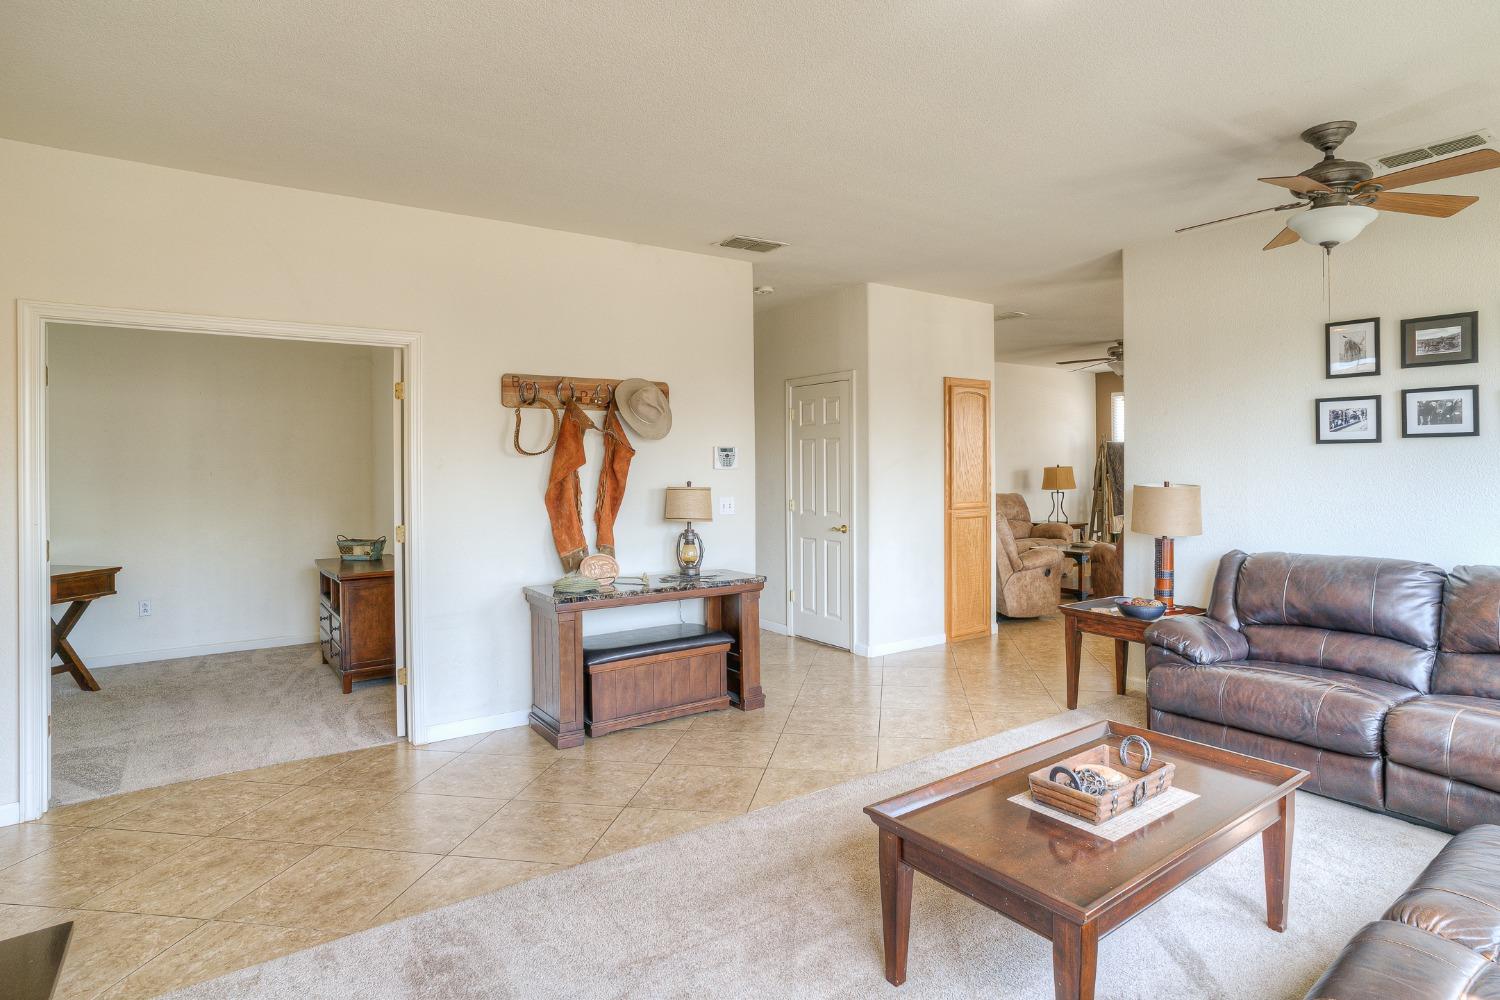
Living room with a brown leather sofa, wooden coffee table, and tiled floor.
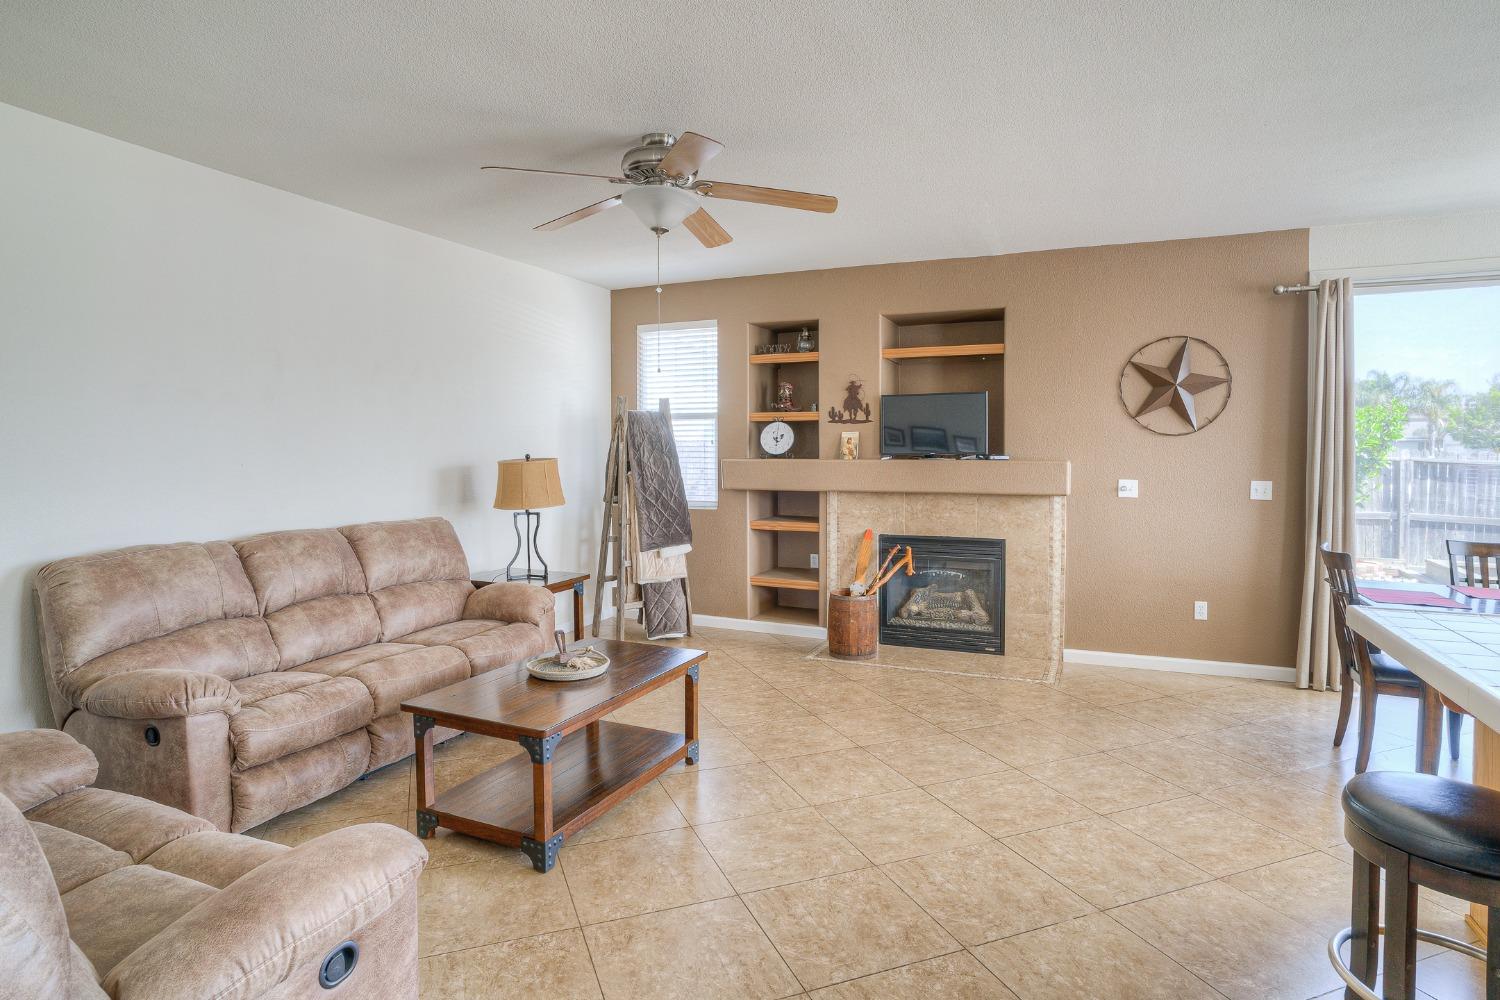
Living room with reclining sofas, a fireplace, built-in shelves, and sliding glass doors to a deck.
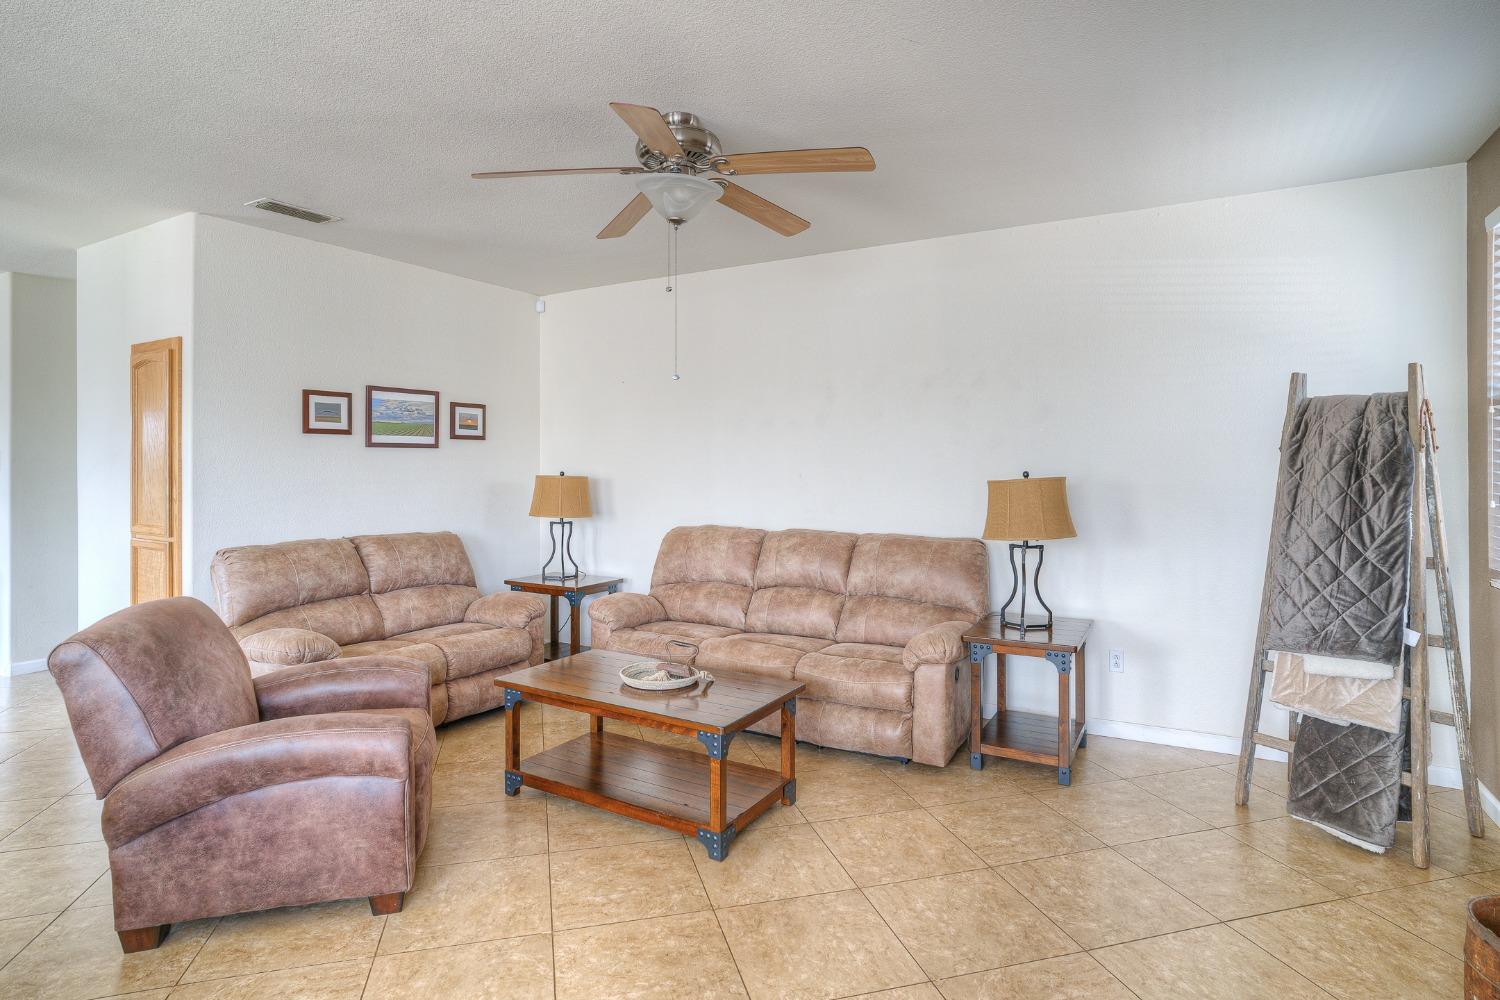
Living room with two sofas, a recliner, a wooden coffee table, and tan tile flooring.
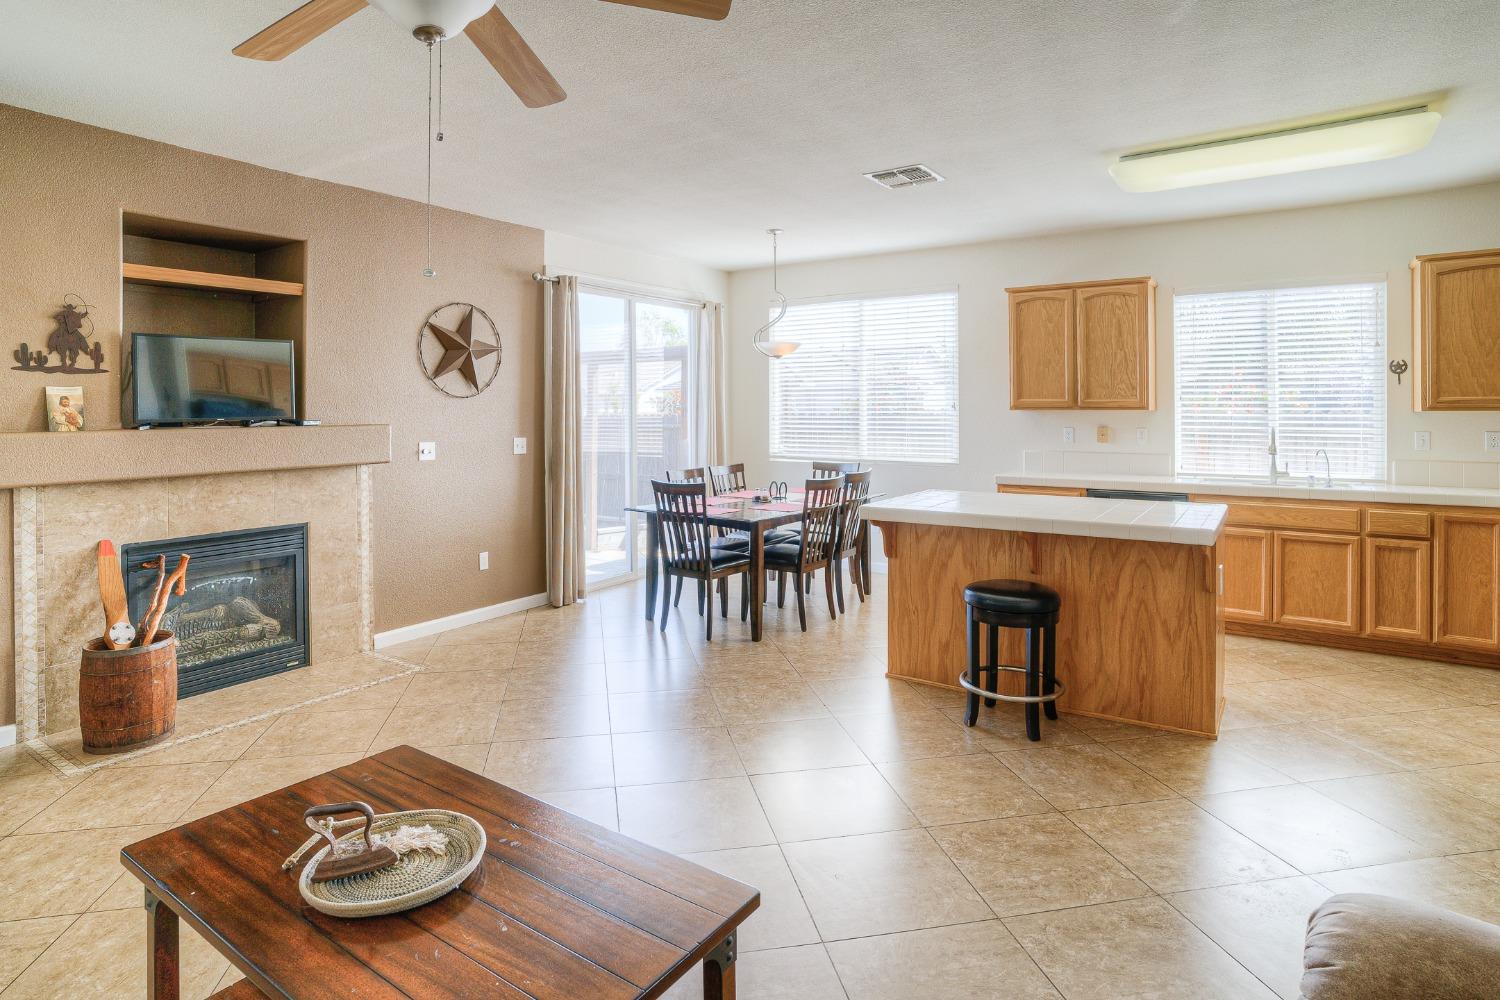
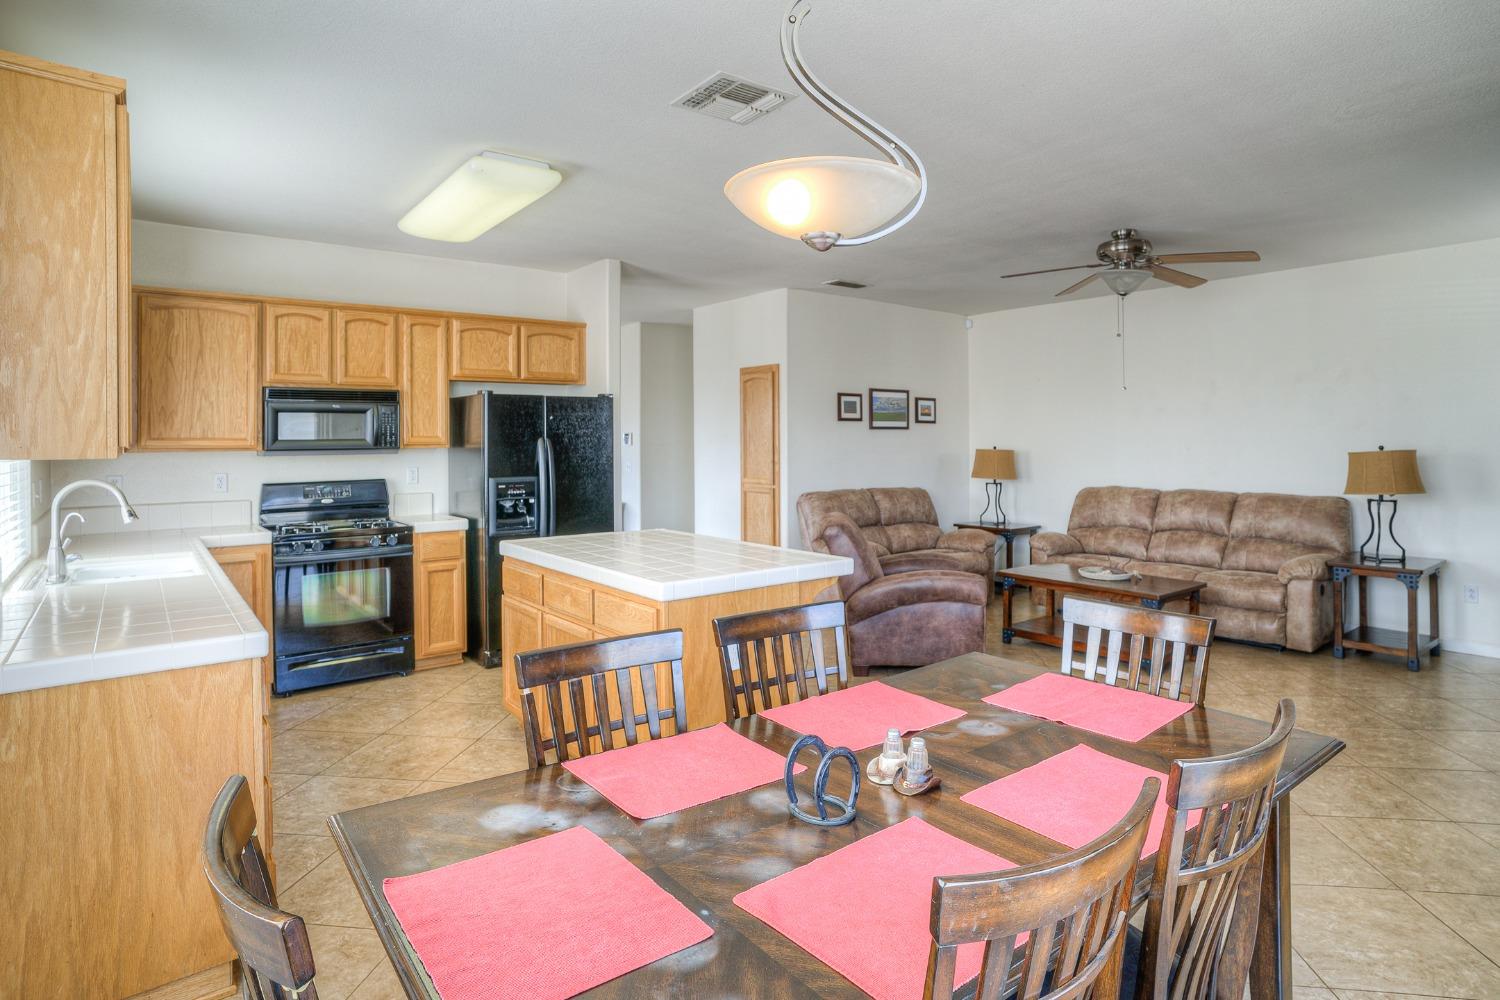
Open kitchen and dining area with a wood island, tiled floors, and an adjoining fireplace.
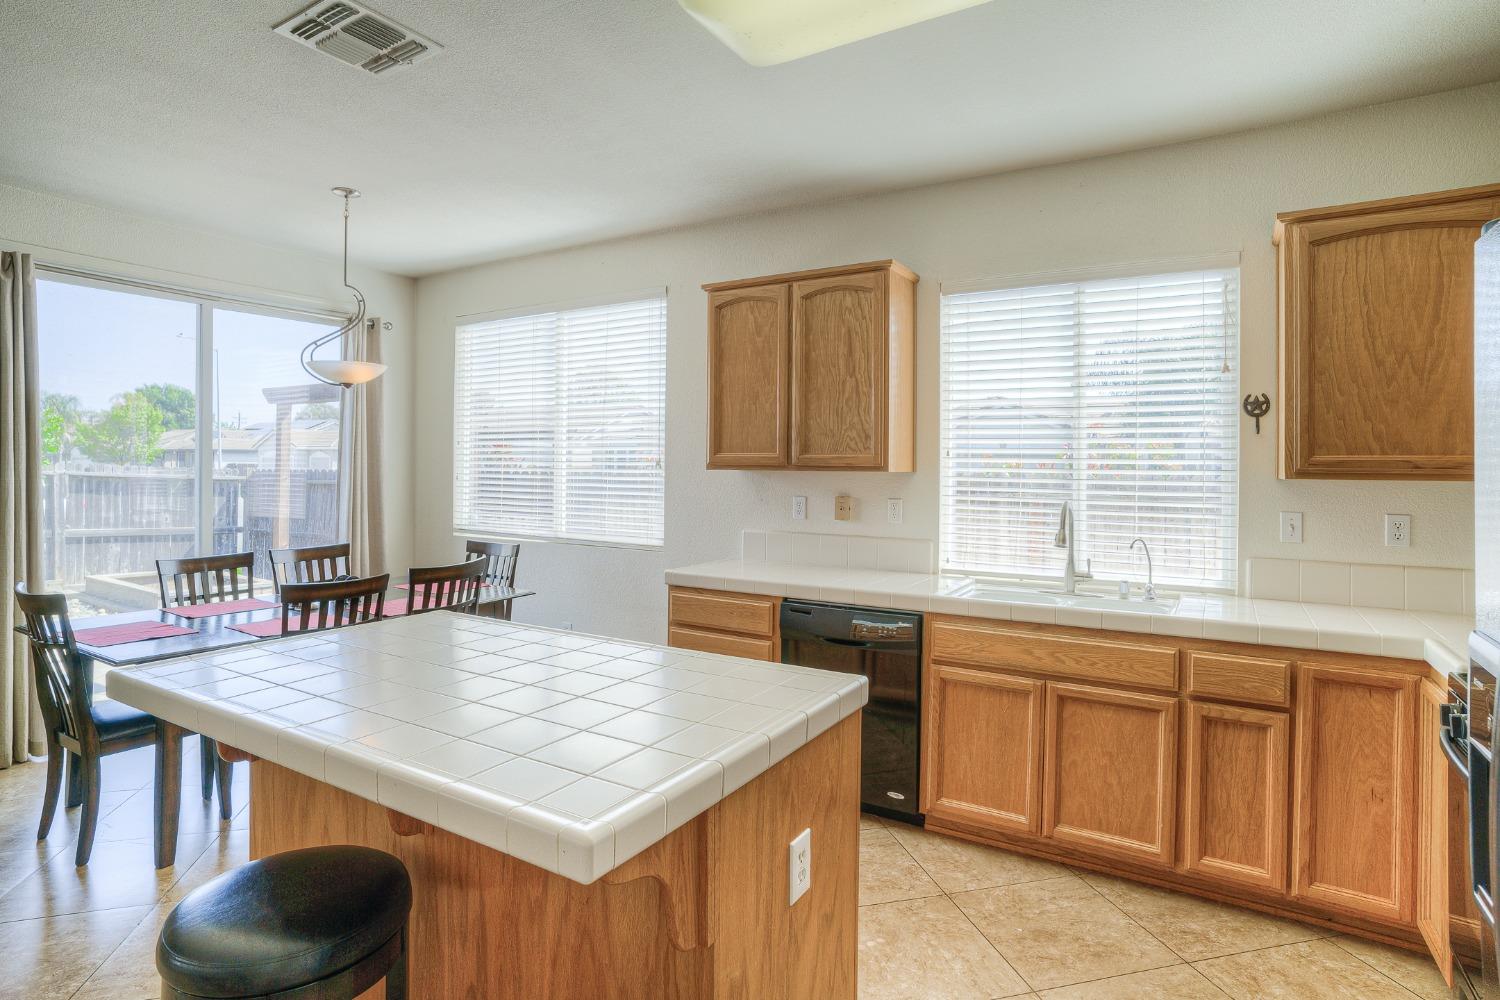
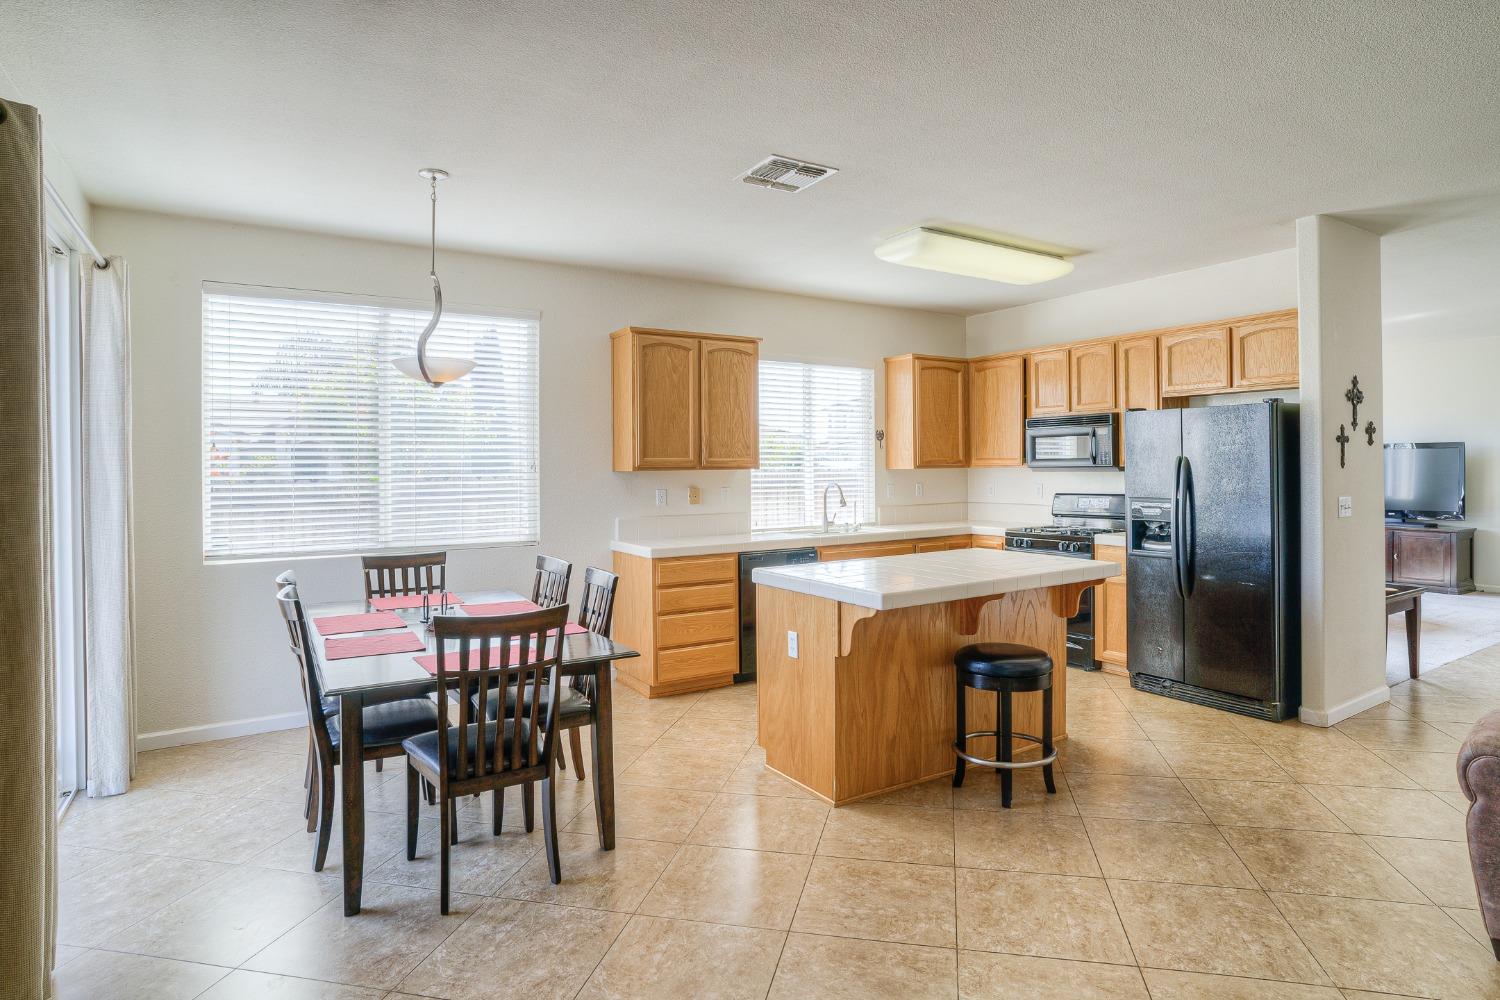
Kitchen with a large tiled island, wood cabinetry, and an adjoining dining area by sliding glass doors.
Kitchen with light wood cabinets, a large tiled island, and stainless steel appliances.
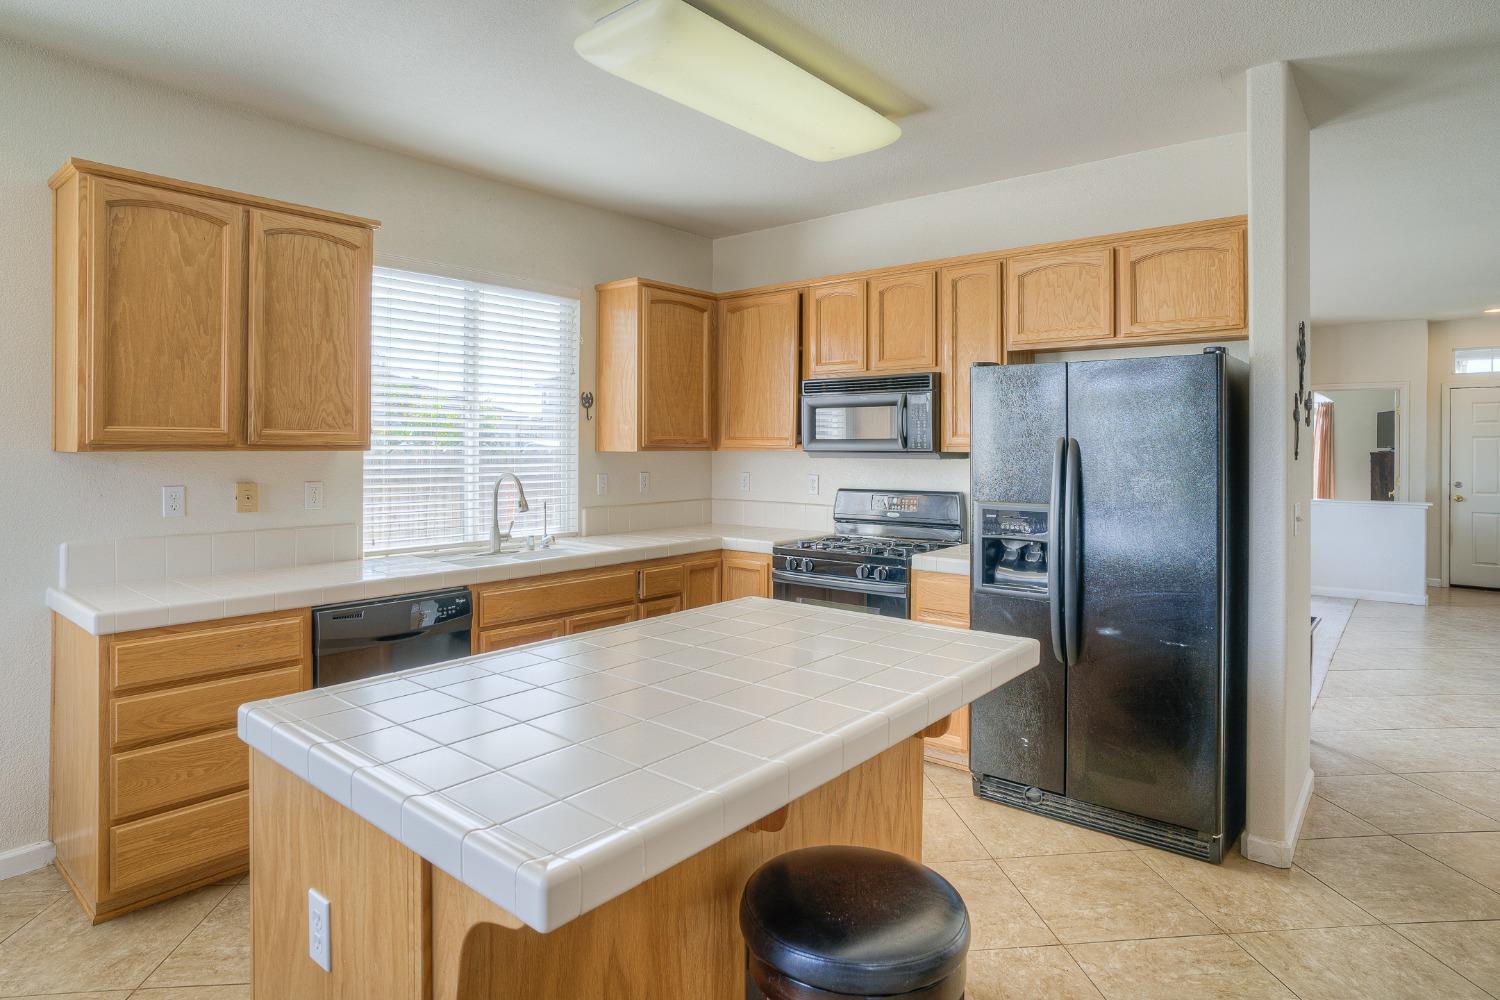
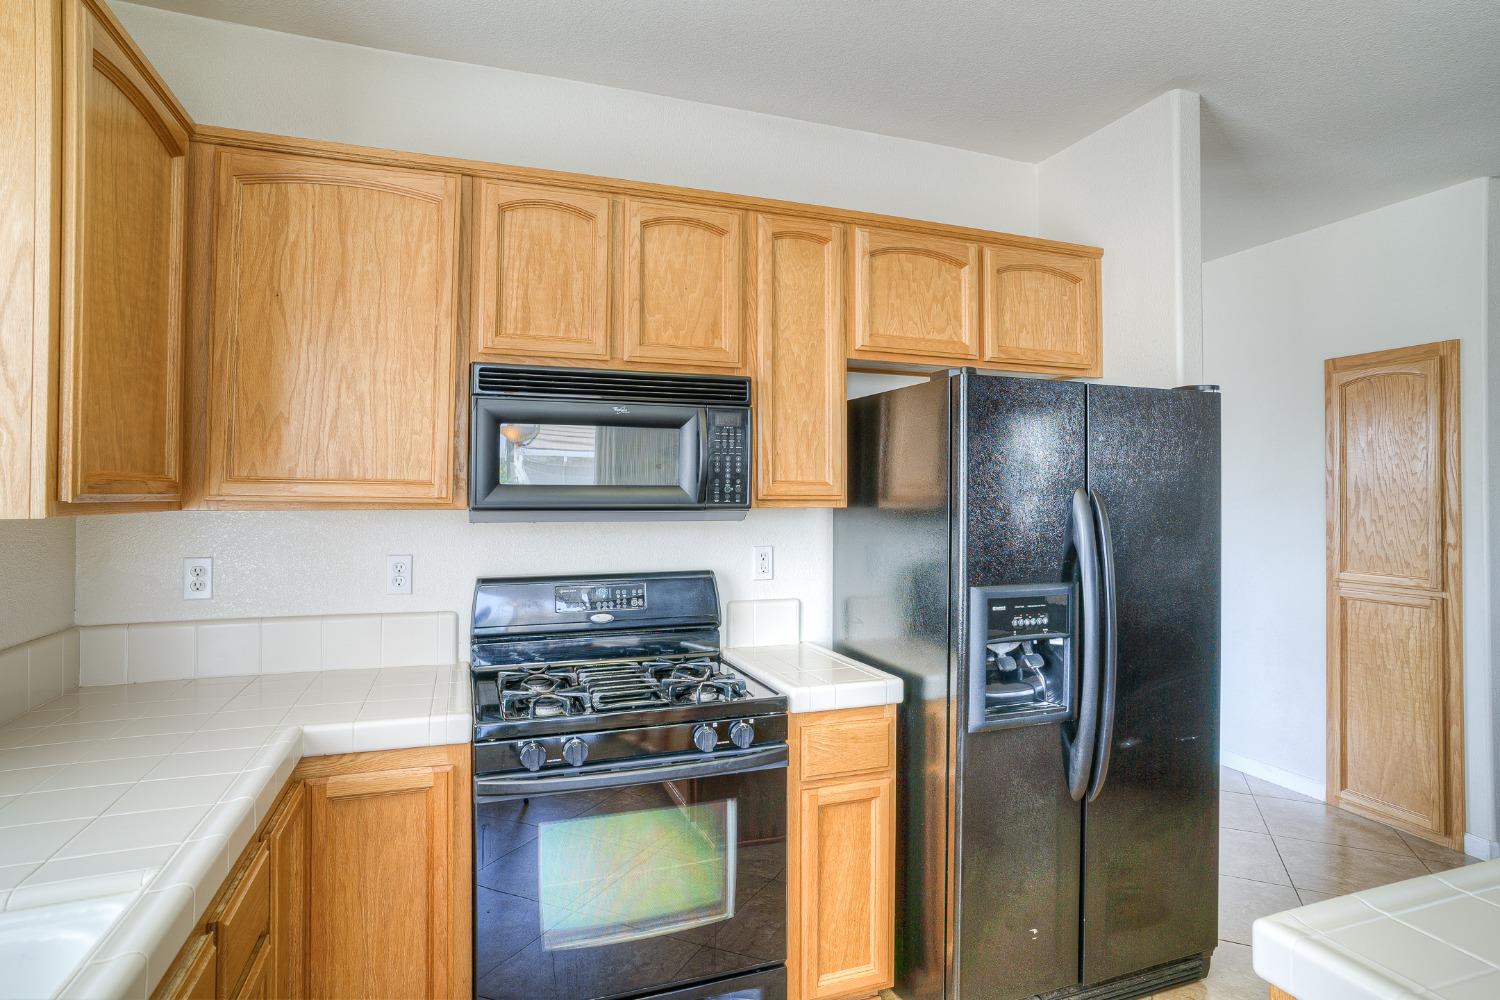
Kitchen with honey-colored cabinets, white tile counters, a black gas range, microwave, and side-by-side refrigerator.
Open-plan kitchen and living room with light wood cabinets, tiled island, and dining table.
Kitchen and dining area with a central island, wood cabinets, black appliances, and tiled floors.
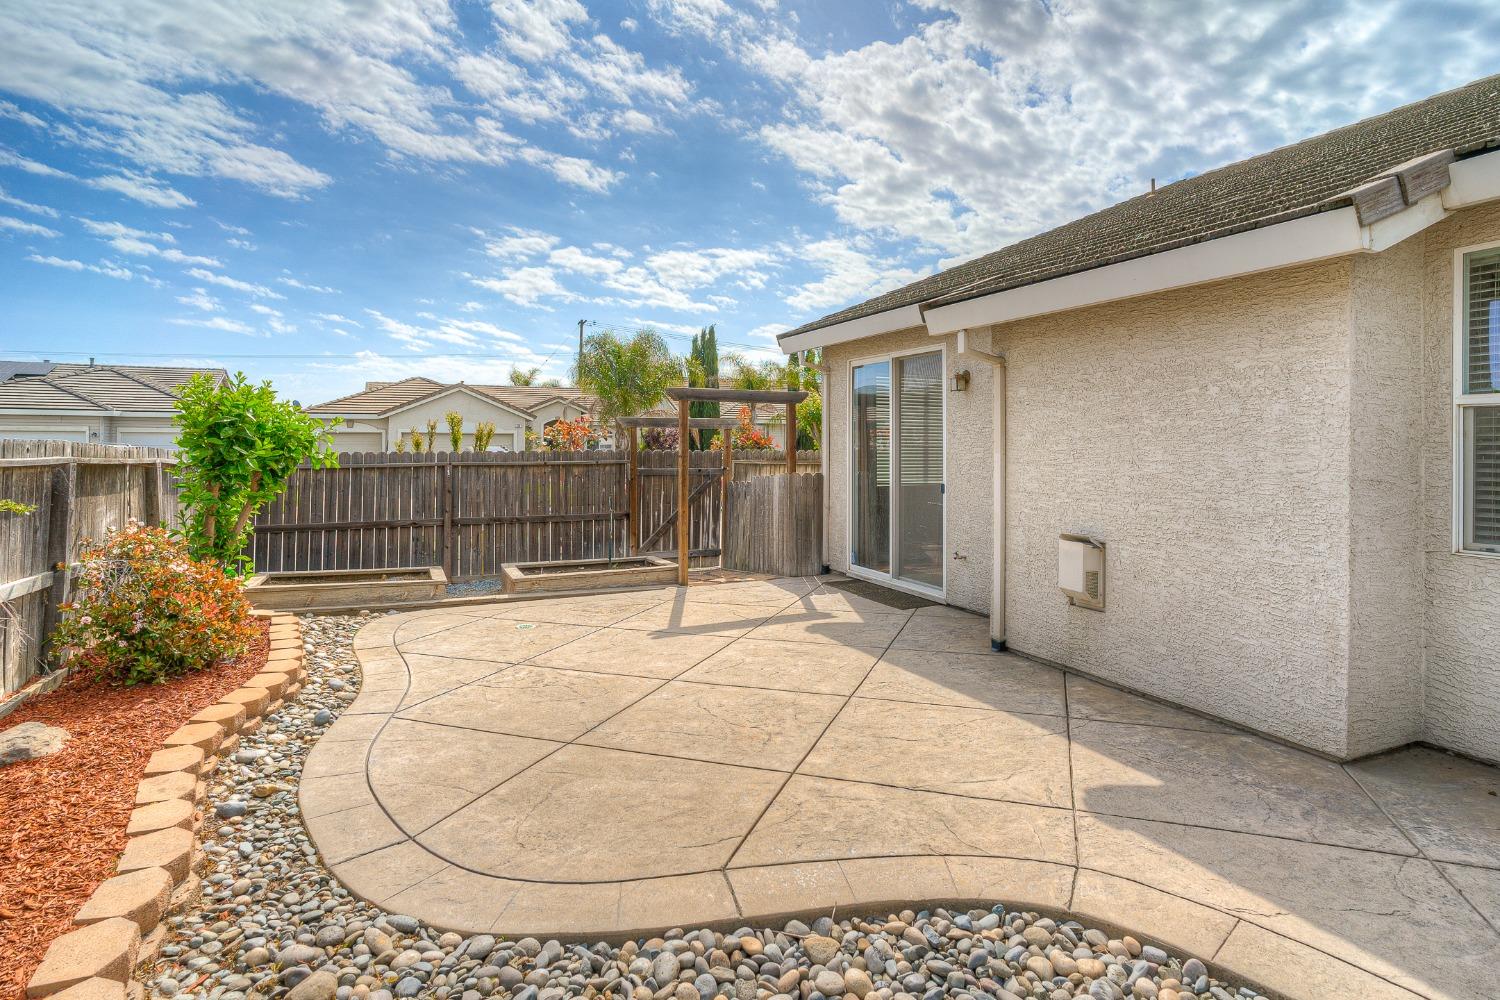
Concrete backyard patio with a small pergola, raised garden beds, and a wooden privacy fence.
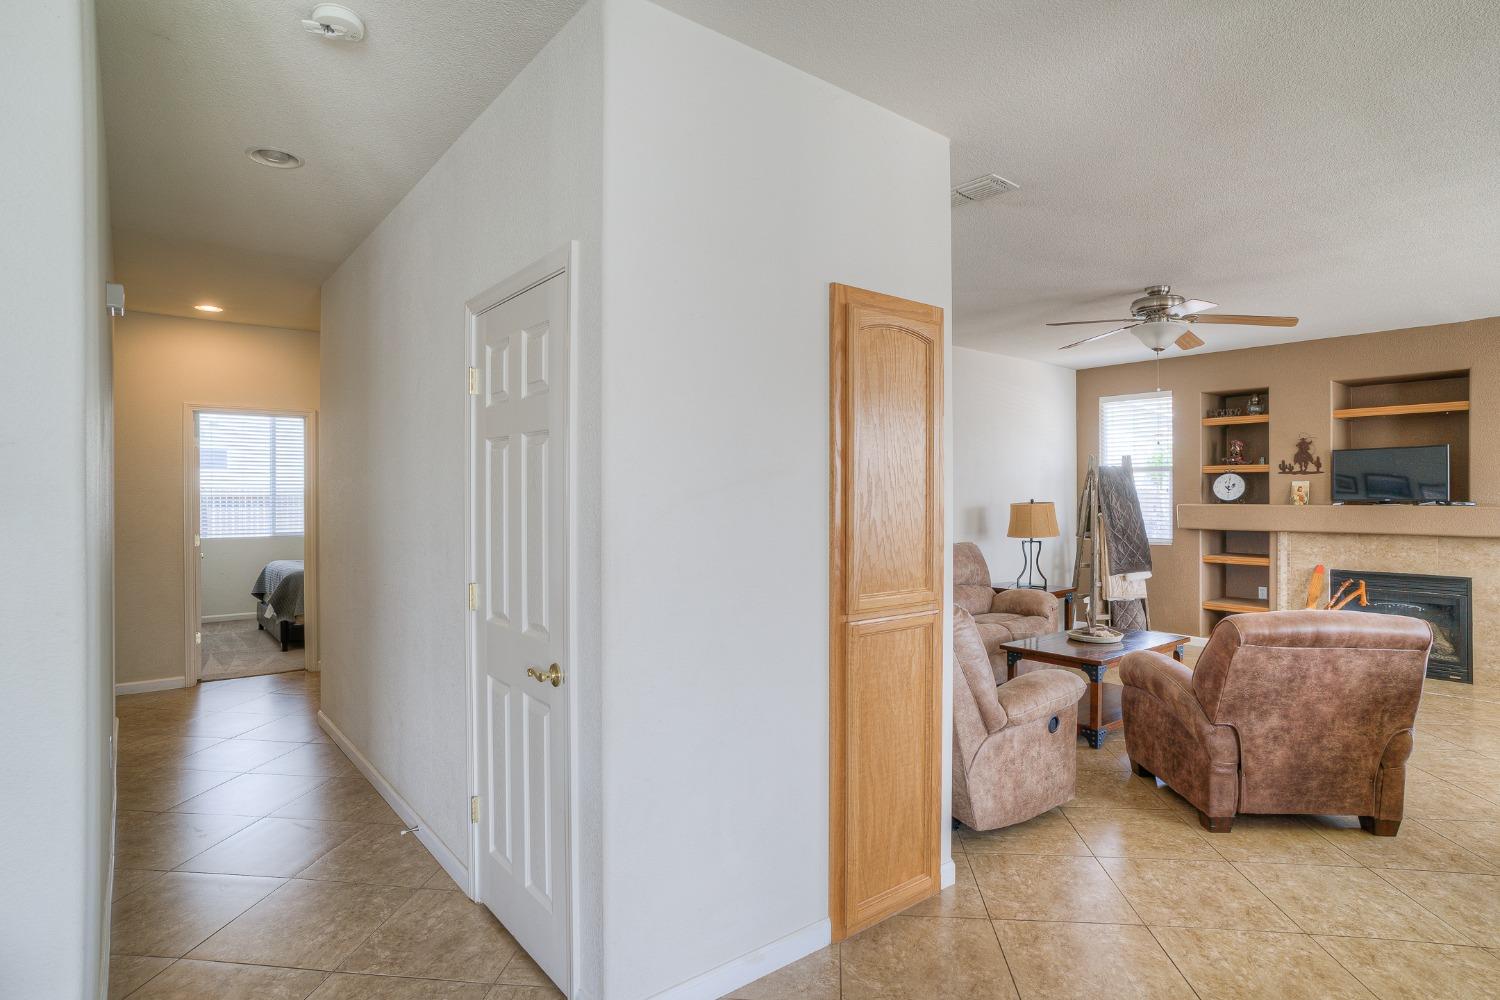
Living room with a fireplace, built-in shelves, and tan recliners beside a tiled hallway.
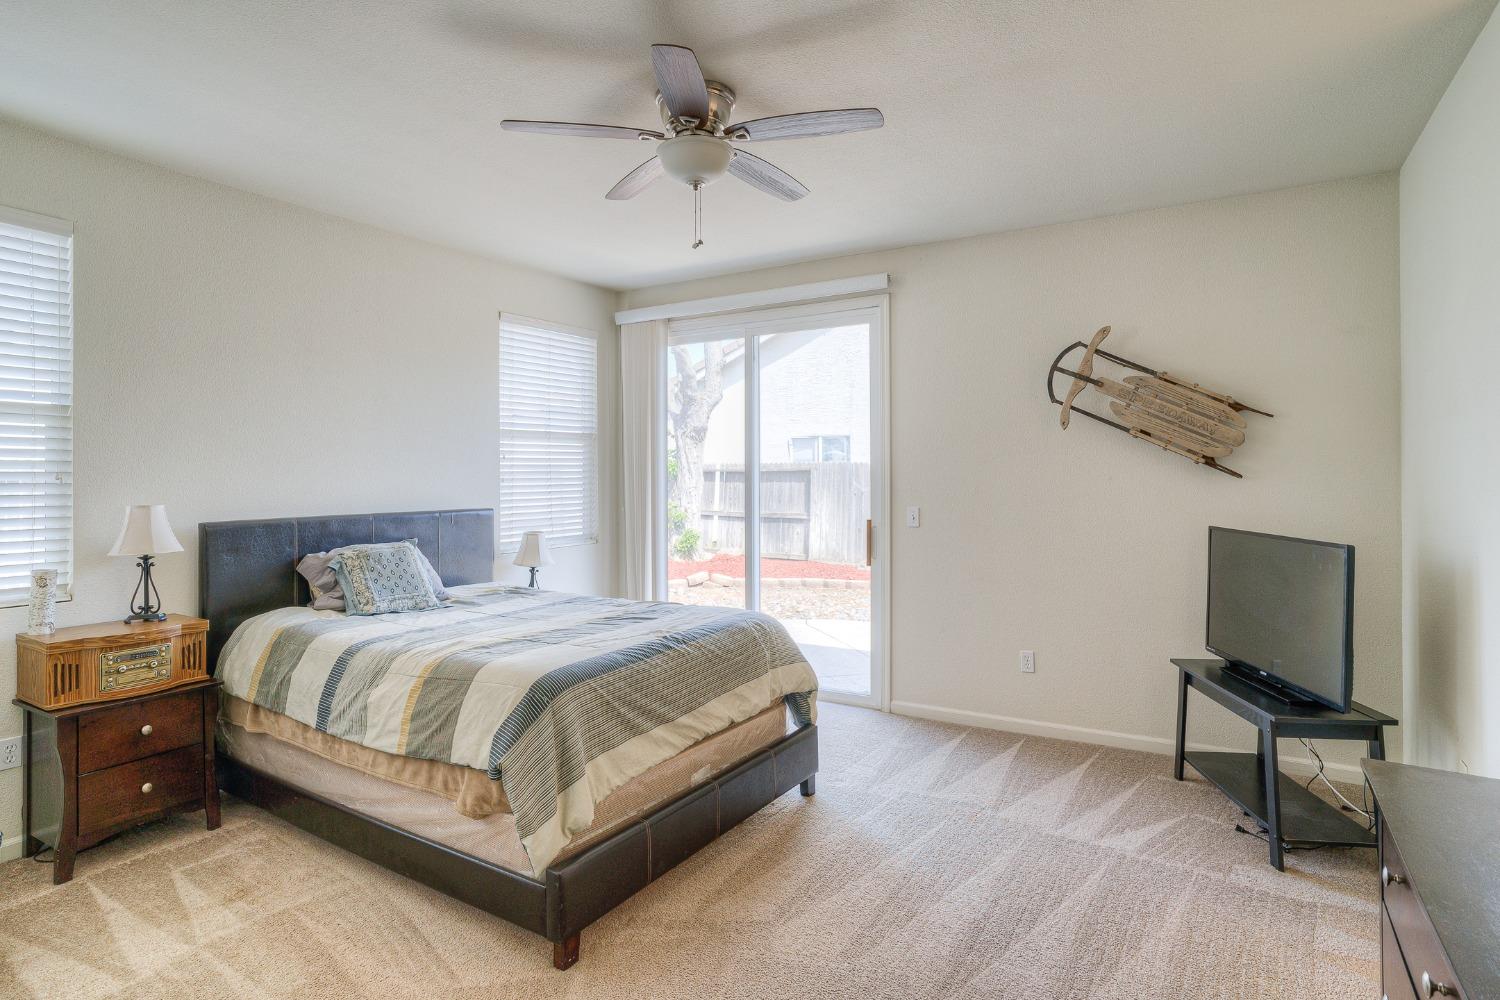
Furnished bedroom with a large bed, sliding glass door, ceiling fan, and television.
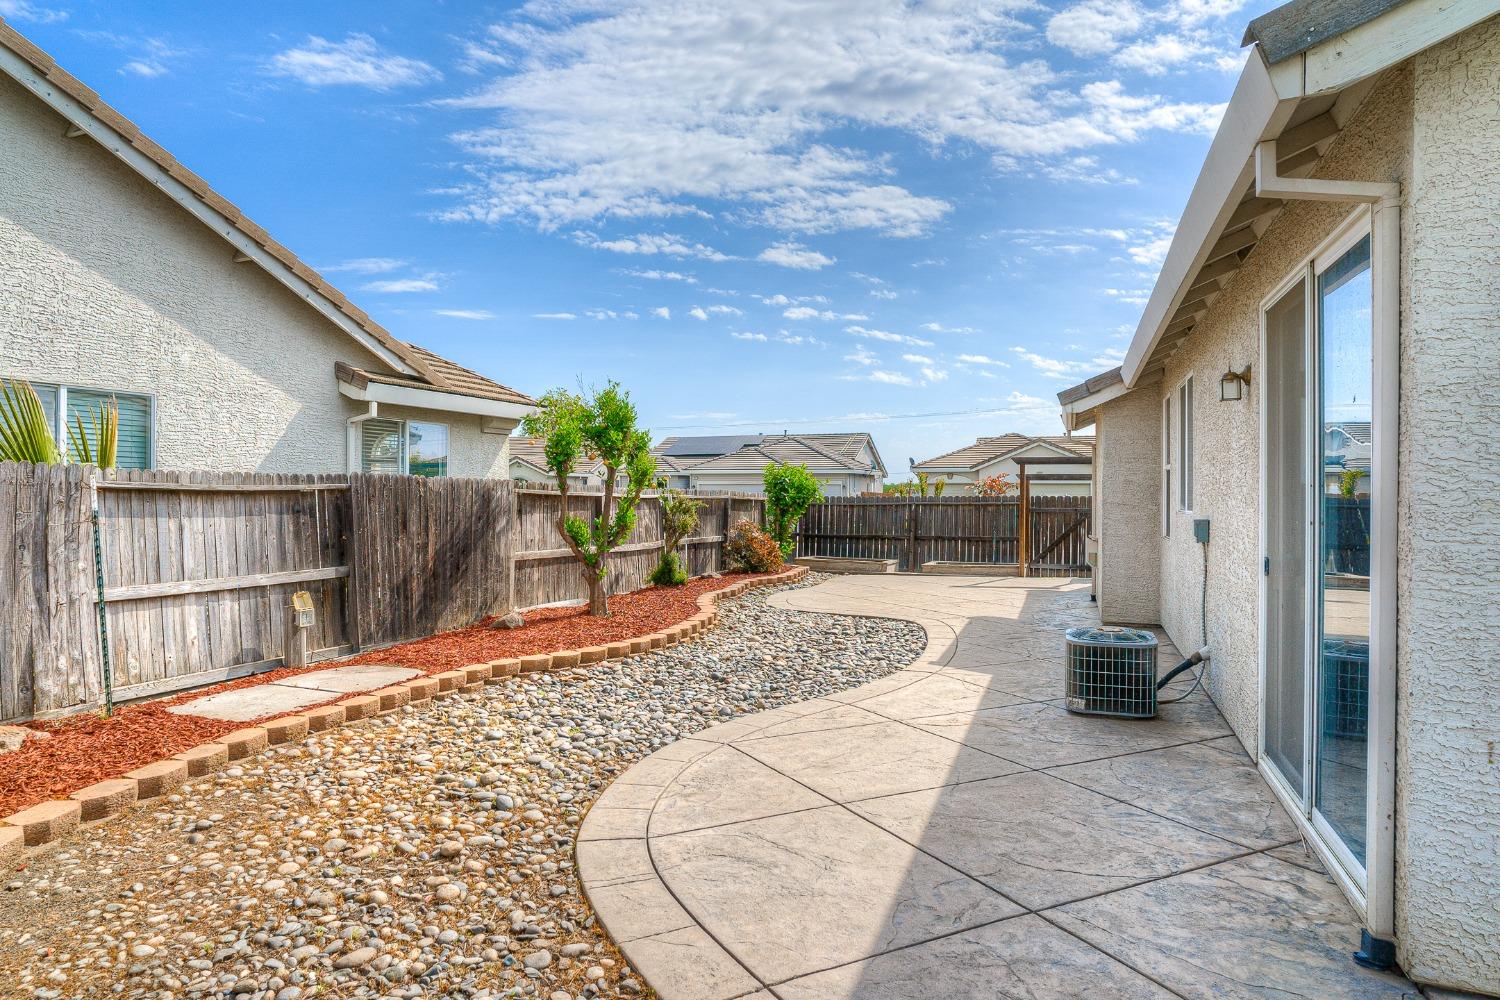
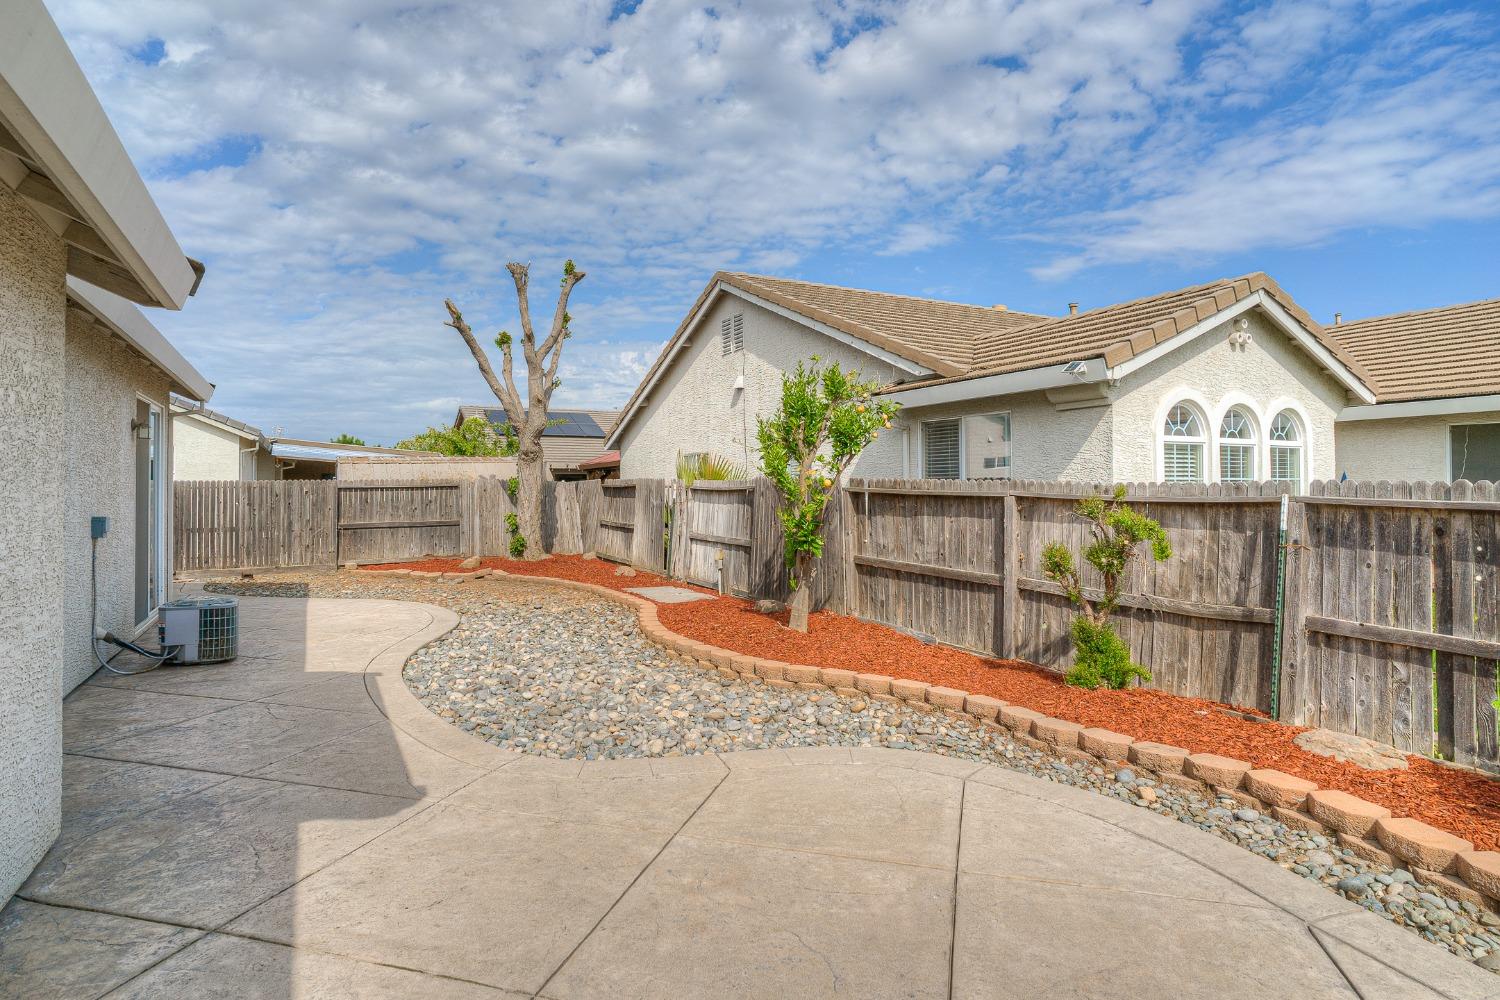
Fenced backyard with a curved stamped-concrete patio, river-rock bed, and mulched planting strip.
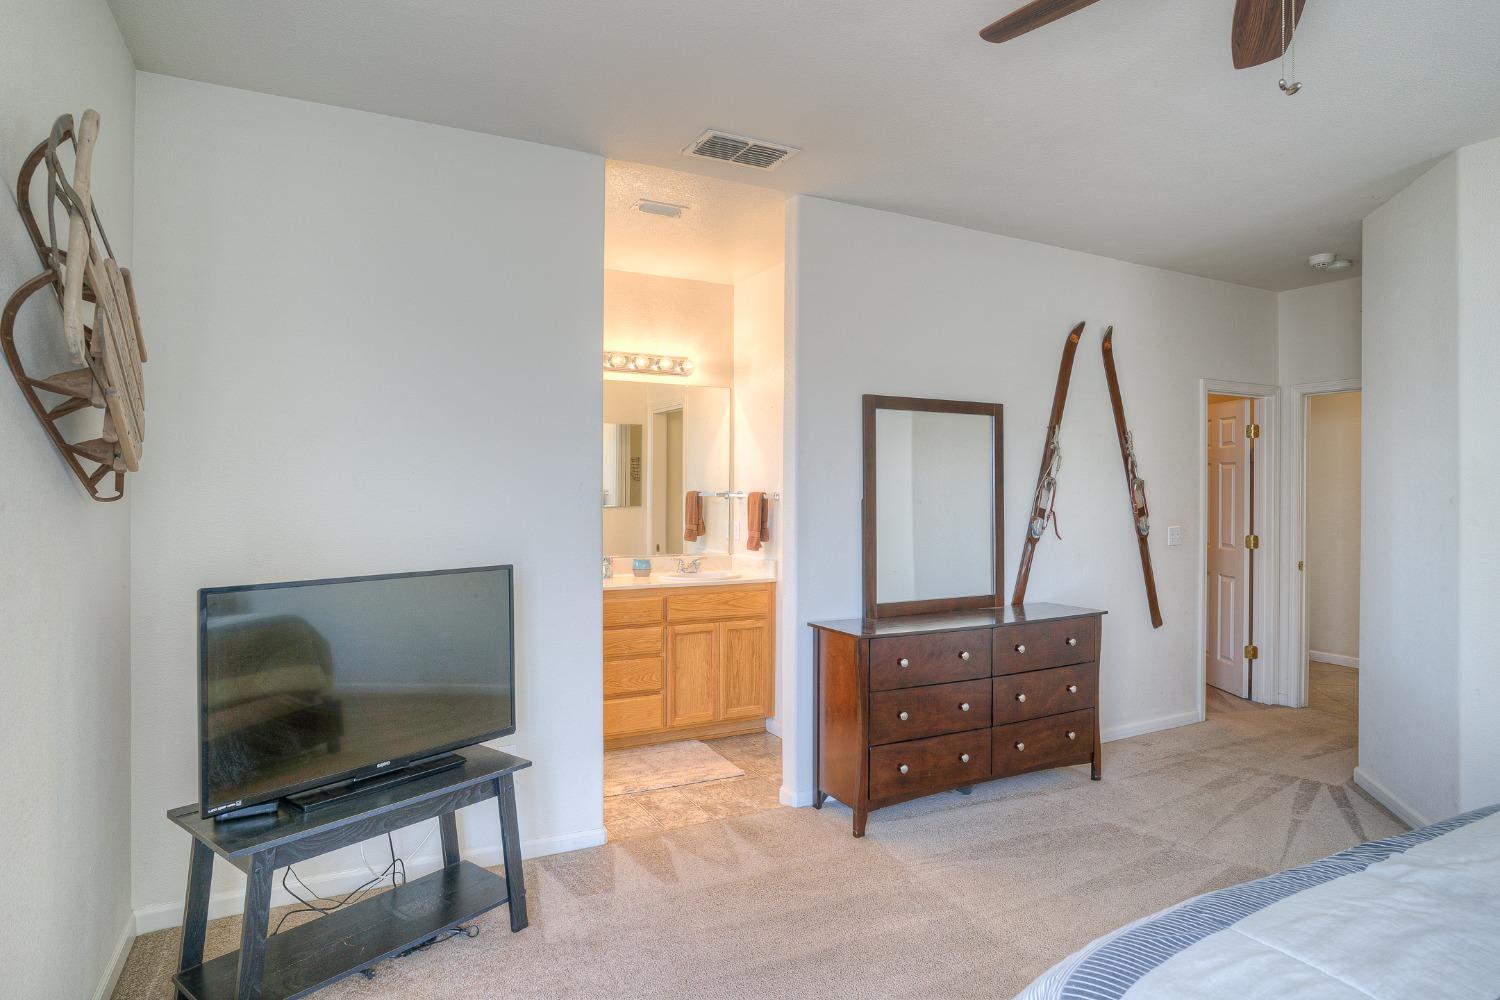
Bedroom with a dark wood dresser, wall-mounted vintage skis, and an adjoining bathroom vanity.
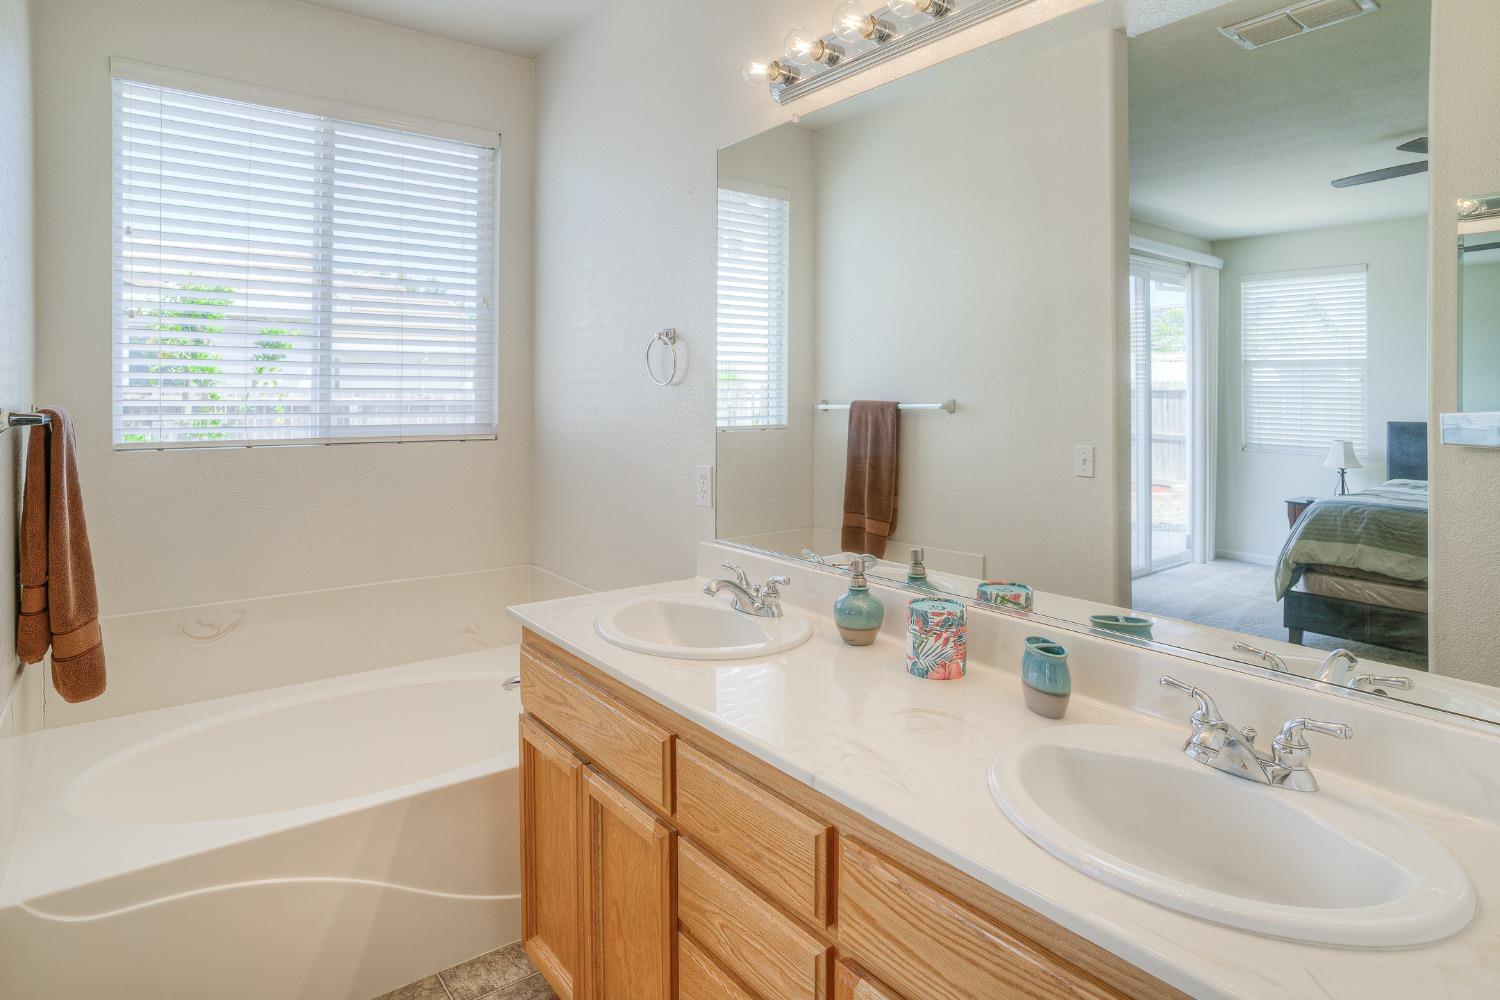
Bathroom with a soaking tub, wide window, and wood double vanity with two sinks.
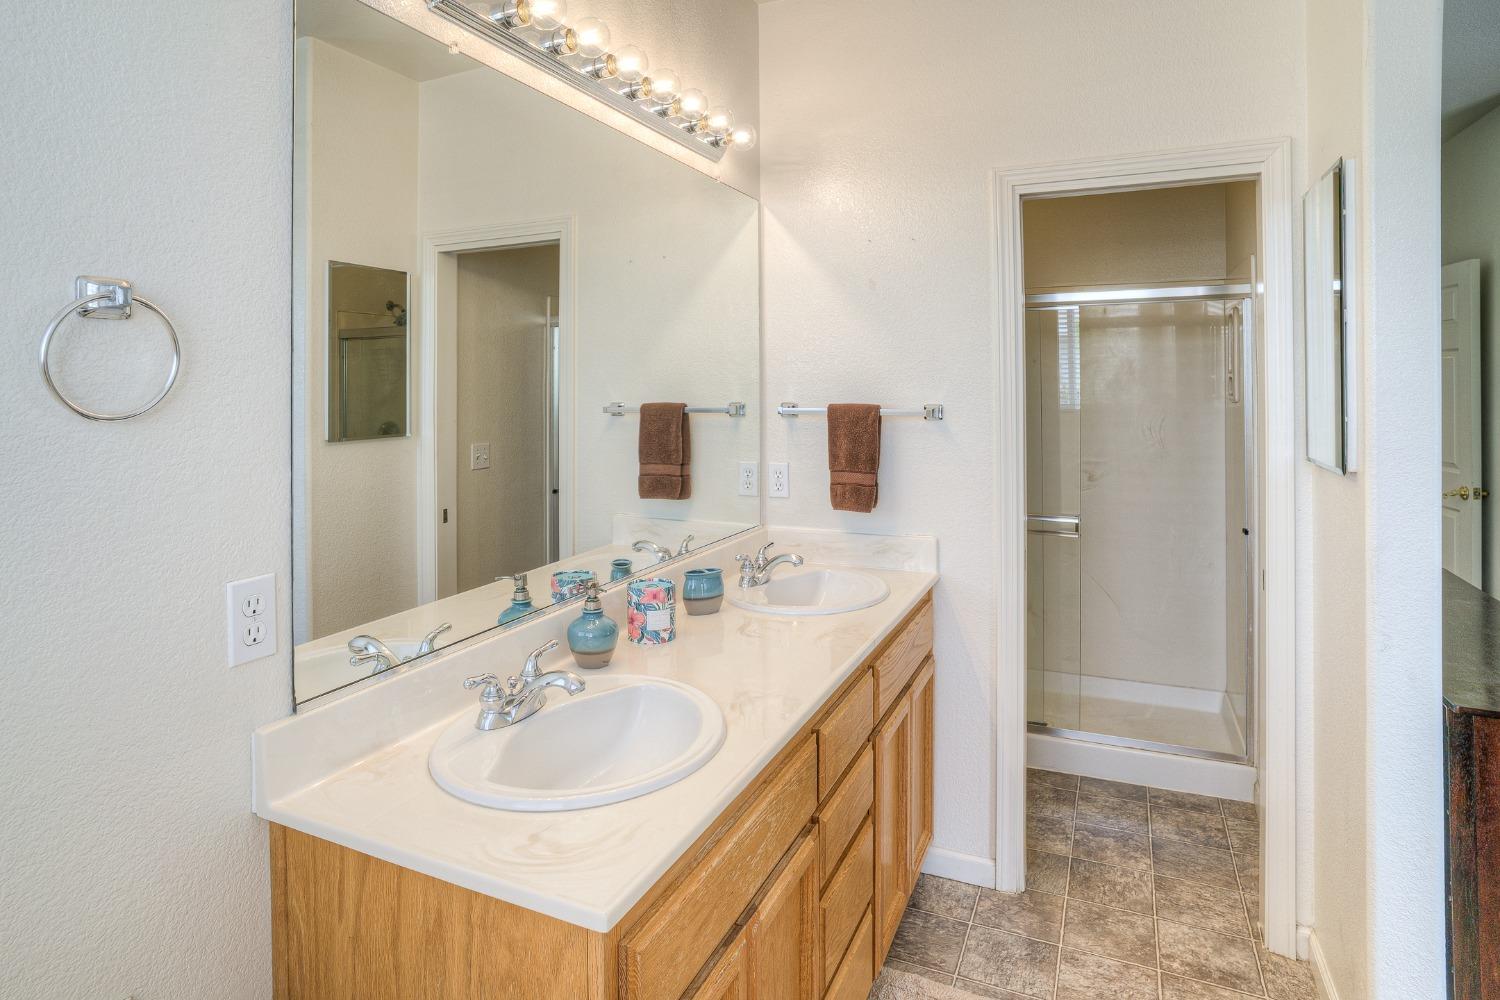
Bathroom with a double-sink vanity, large mirror, wood cabinets, and glass-enclosed shower.
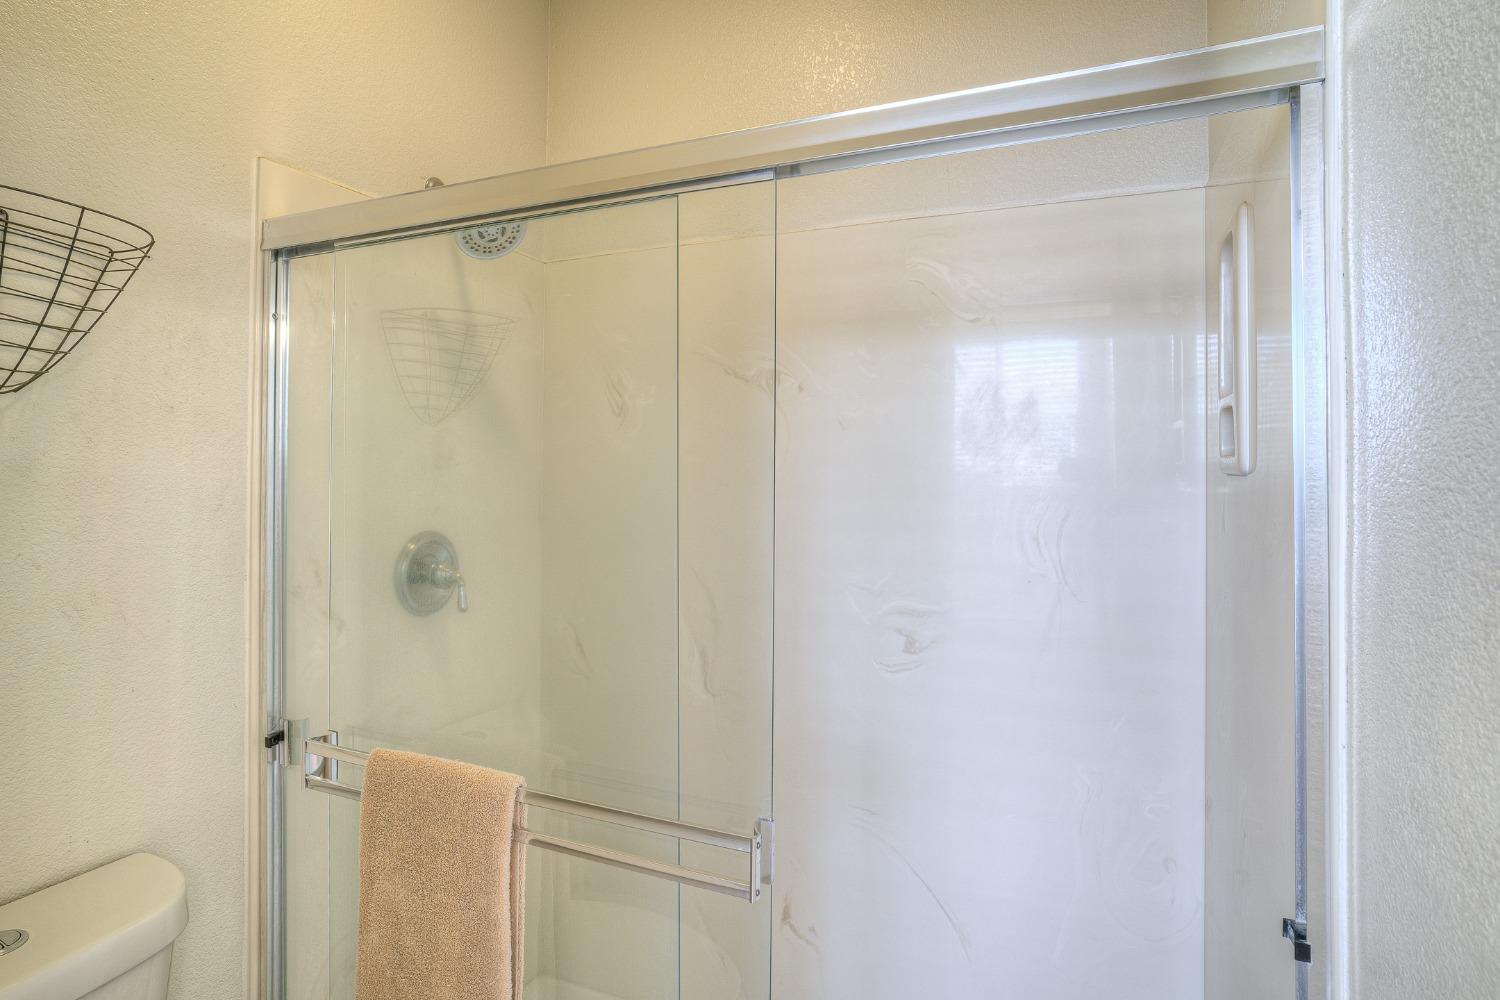
Bathroom shower with sliding glass doors, white surround, chrome fixtures, and a tan towel.
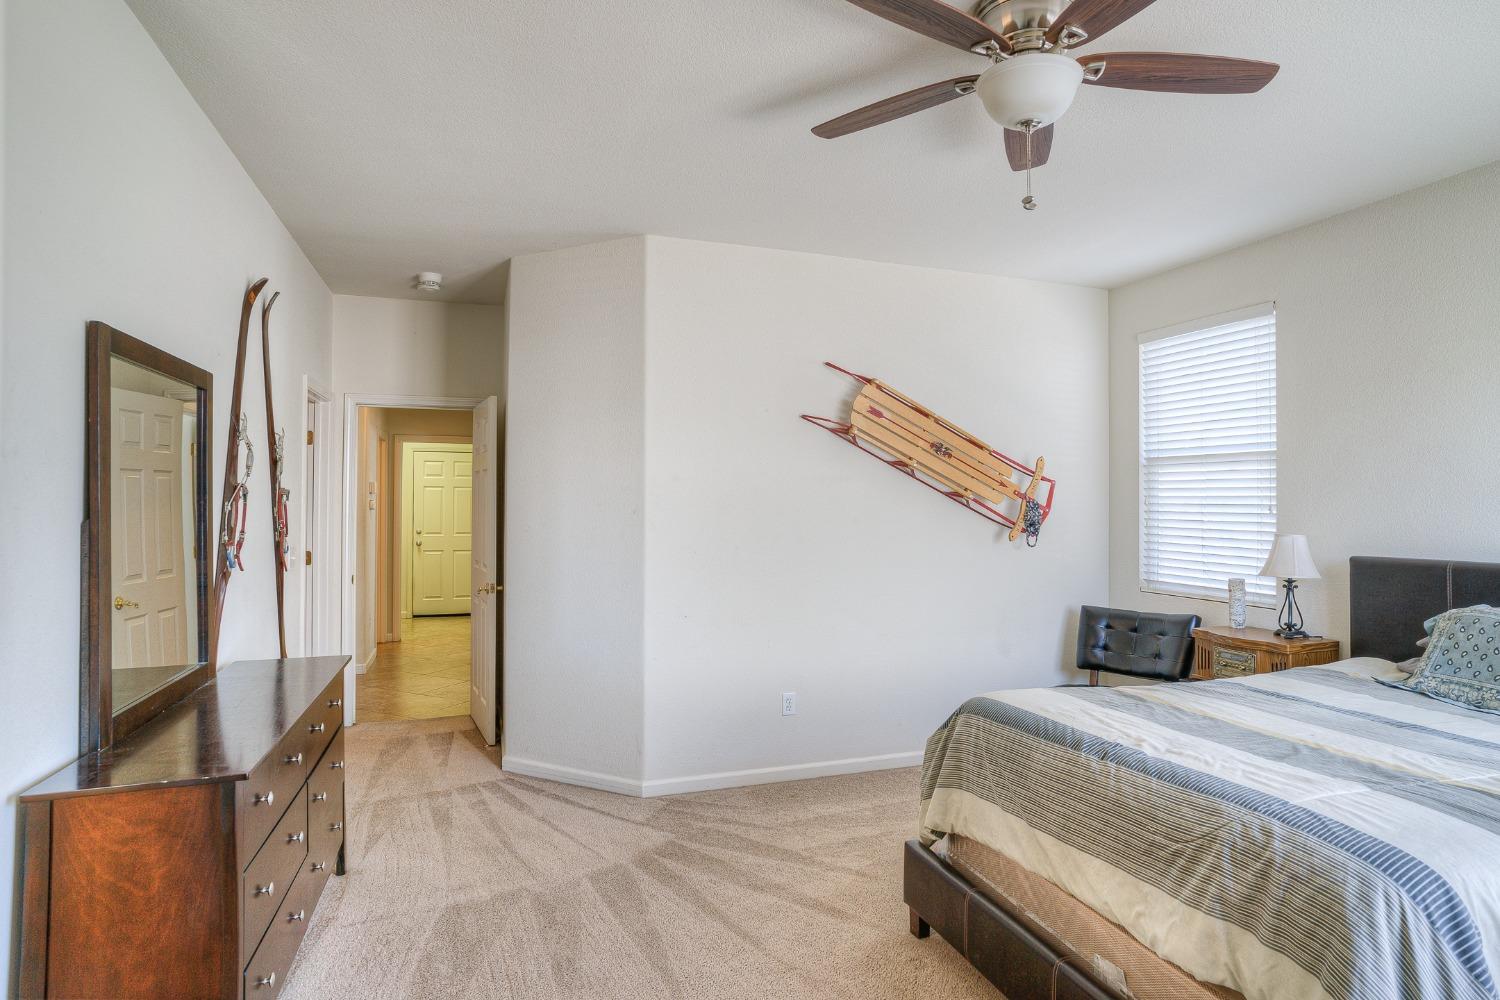
Bedroom with a ceiling fan, beige carpet, and a vintage sled mounted on the wall.
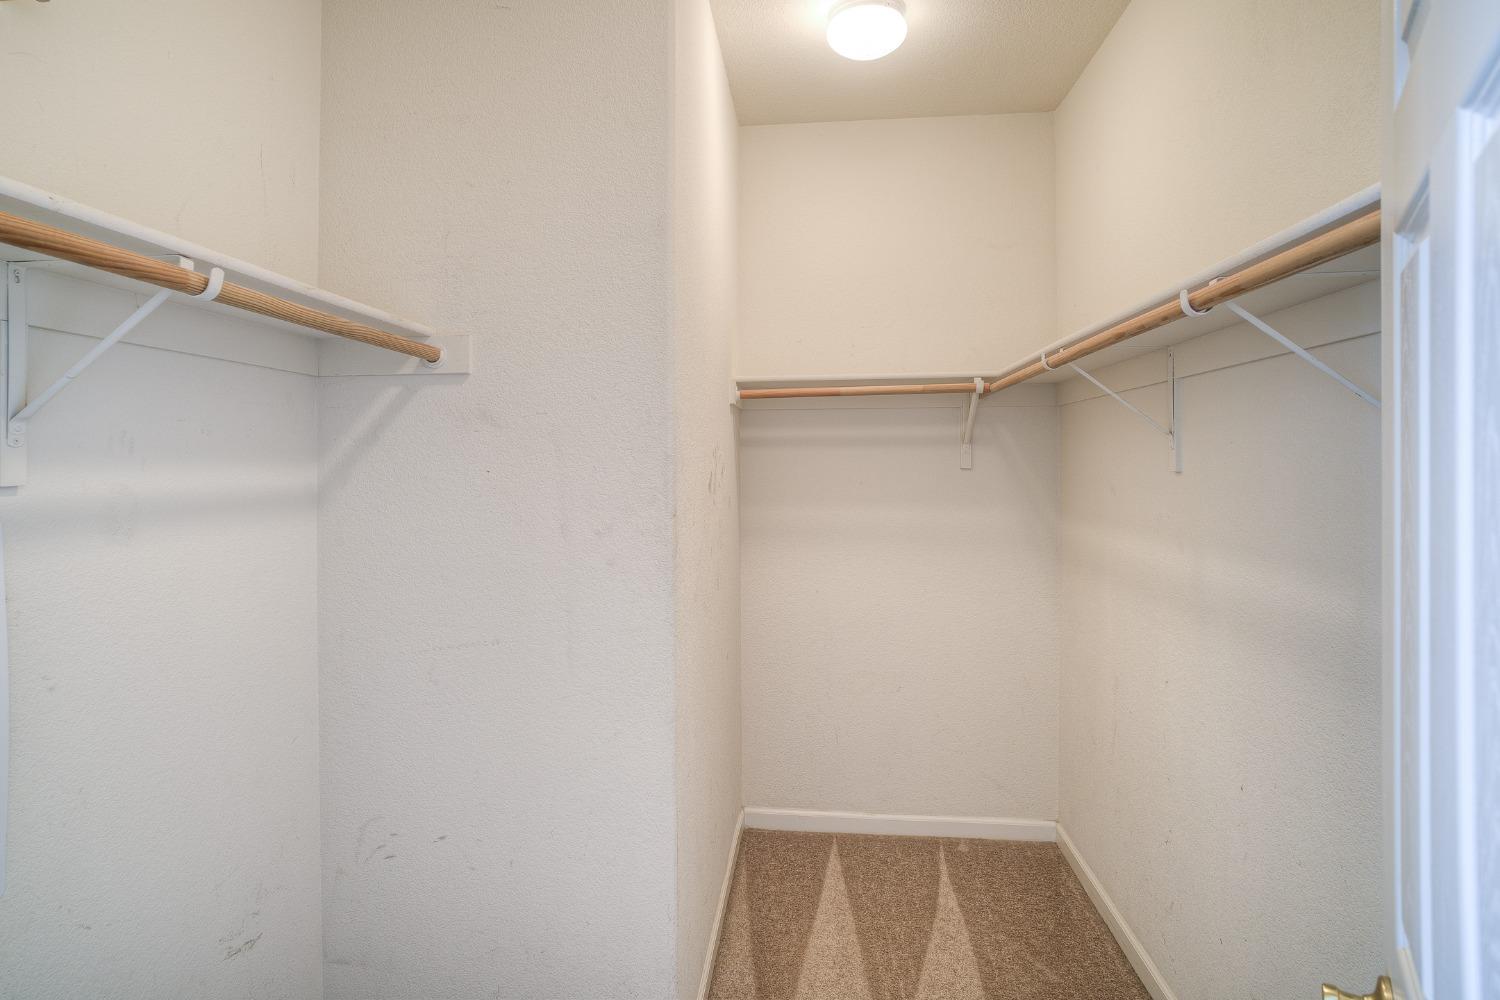
Empty walk-in closet with carpeted floor and wooden hanging rods along three walls.
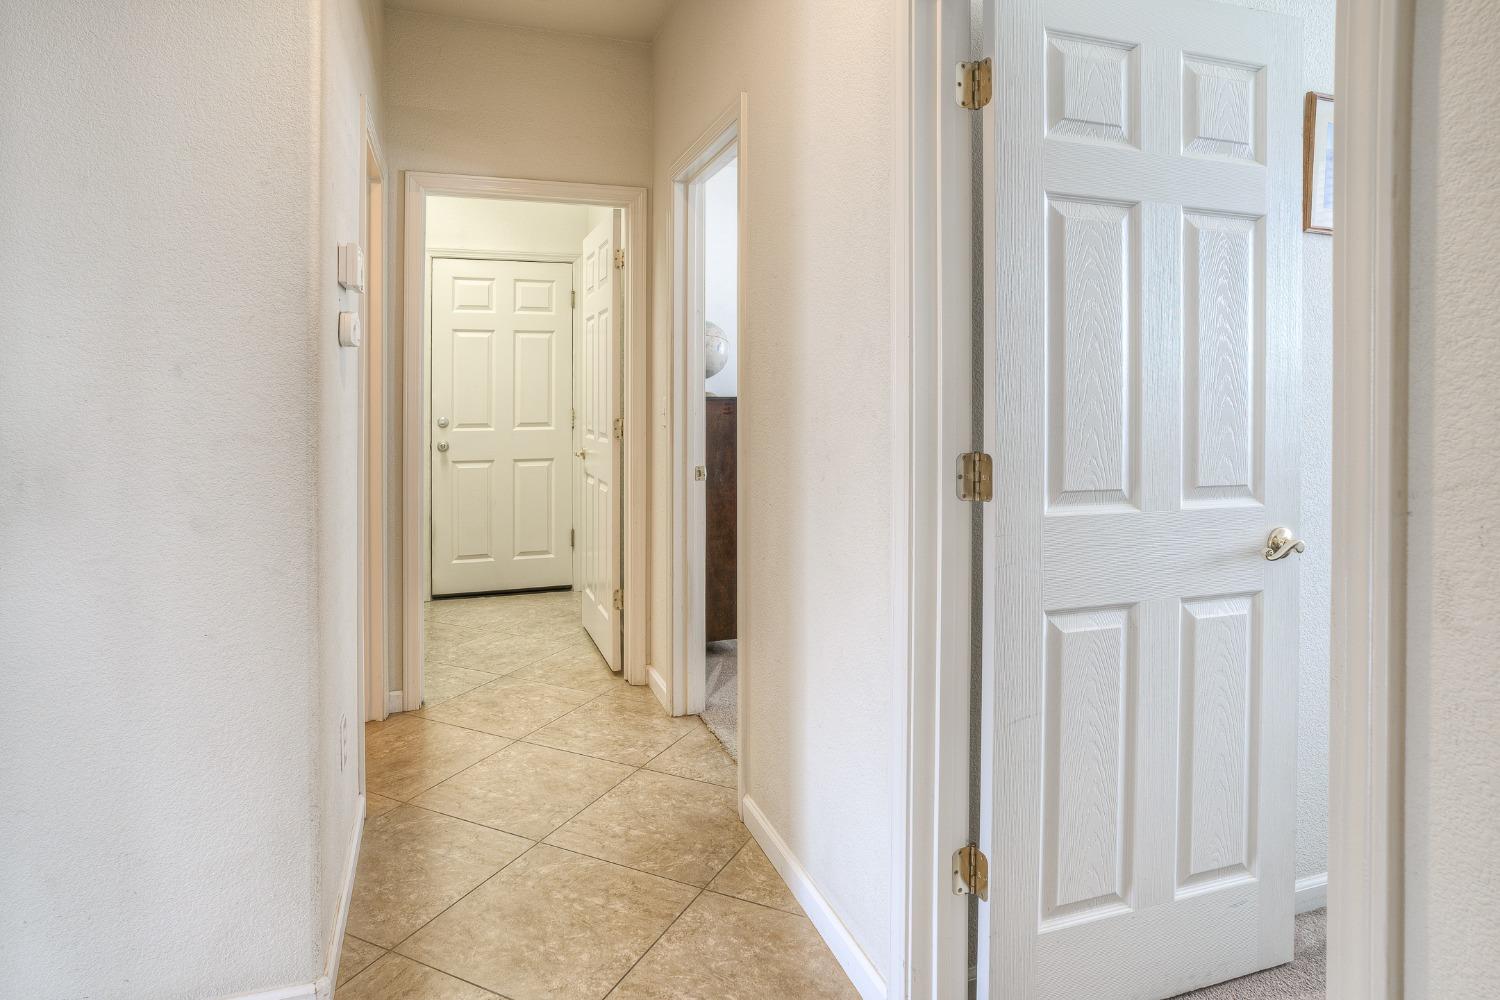
Bright tiled hallway with white paneled doors and an open foreground door.
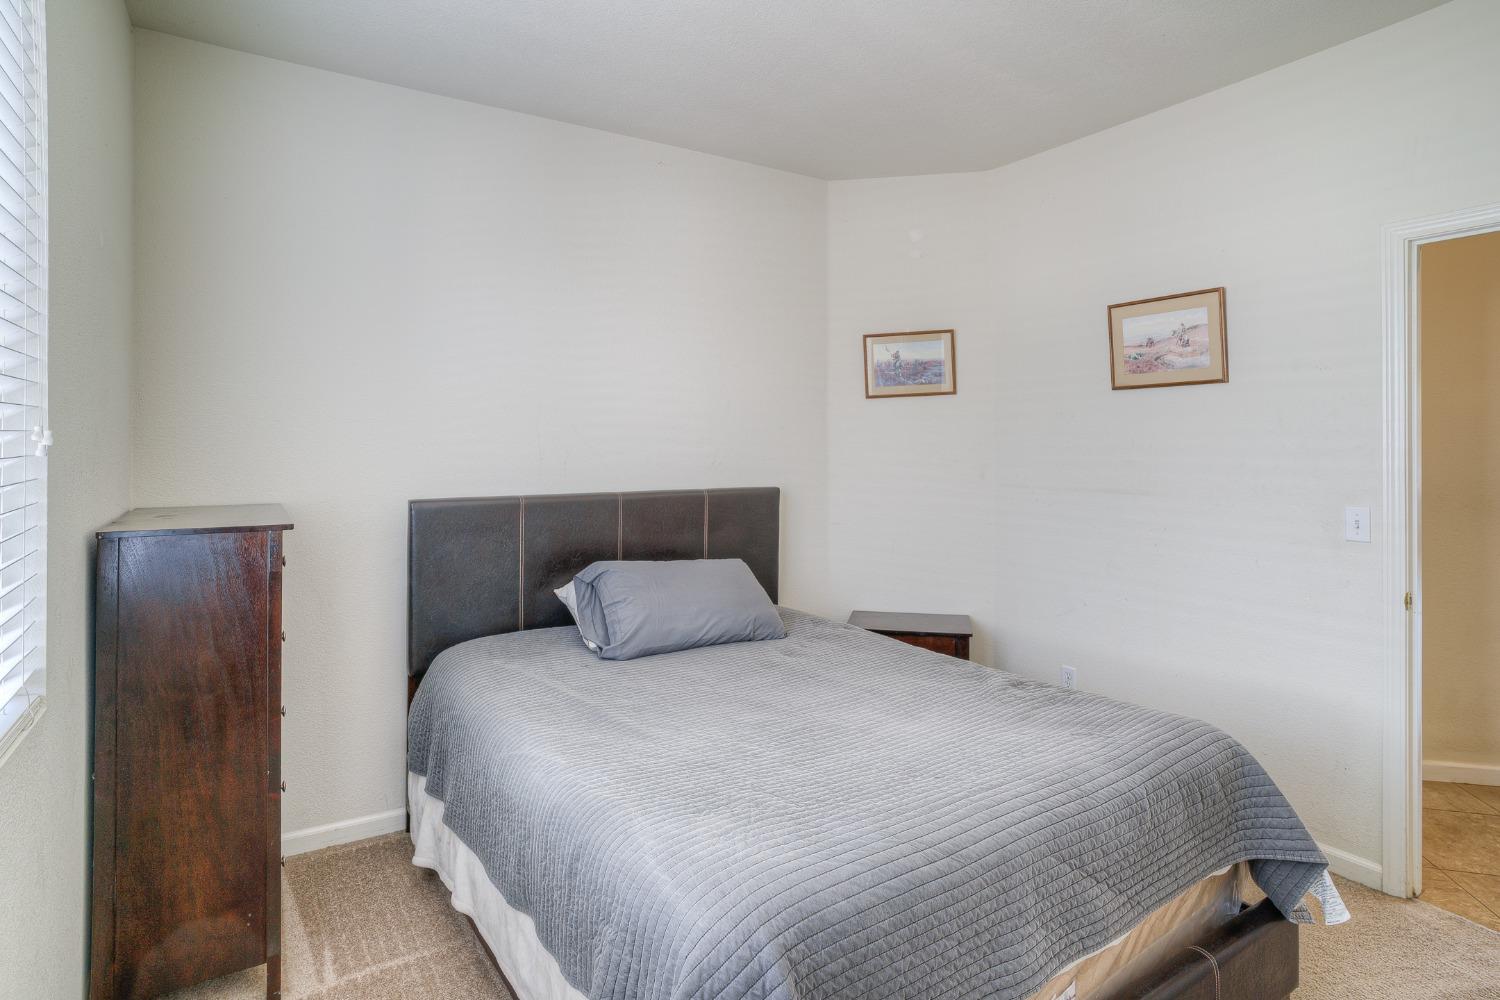
Bedroom with a gray-quilted bed, dark headboard, and wooden cabinet beside a window.
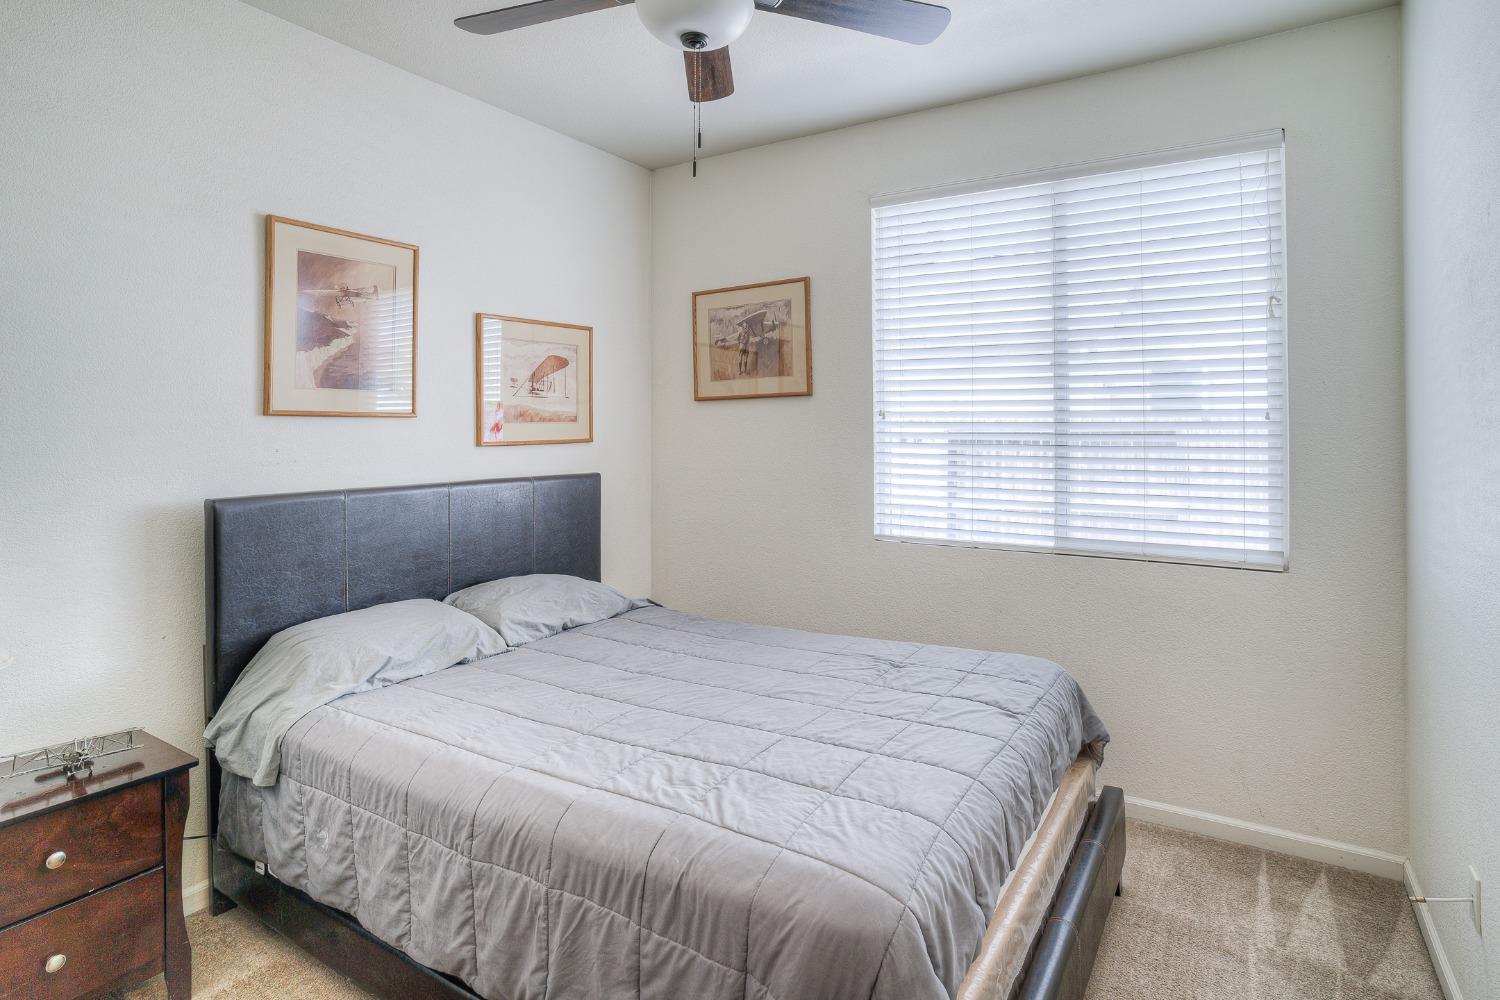
Bedroom with a gray quilted bed, dark headboard, white blinds, and framed wall art.
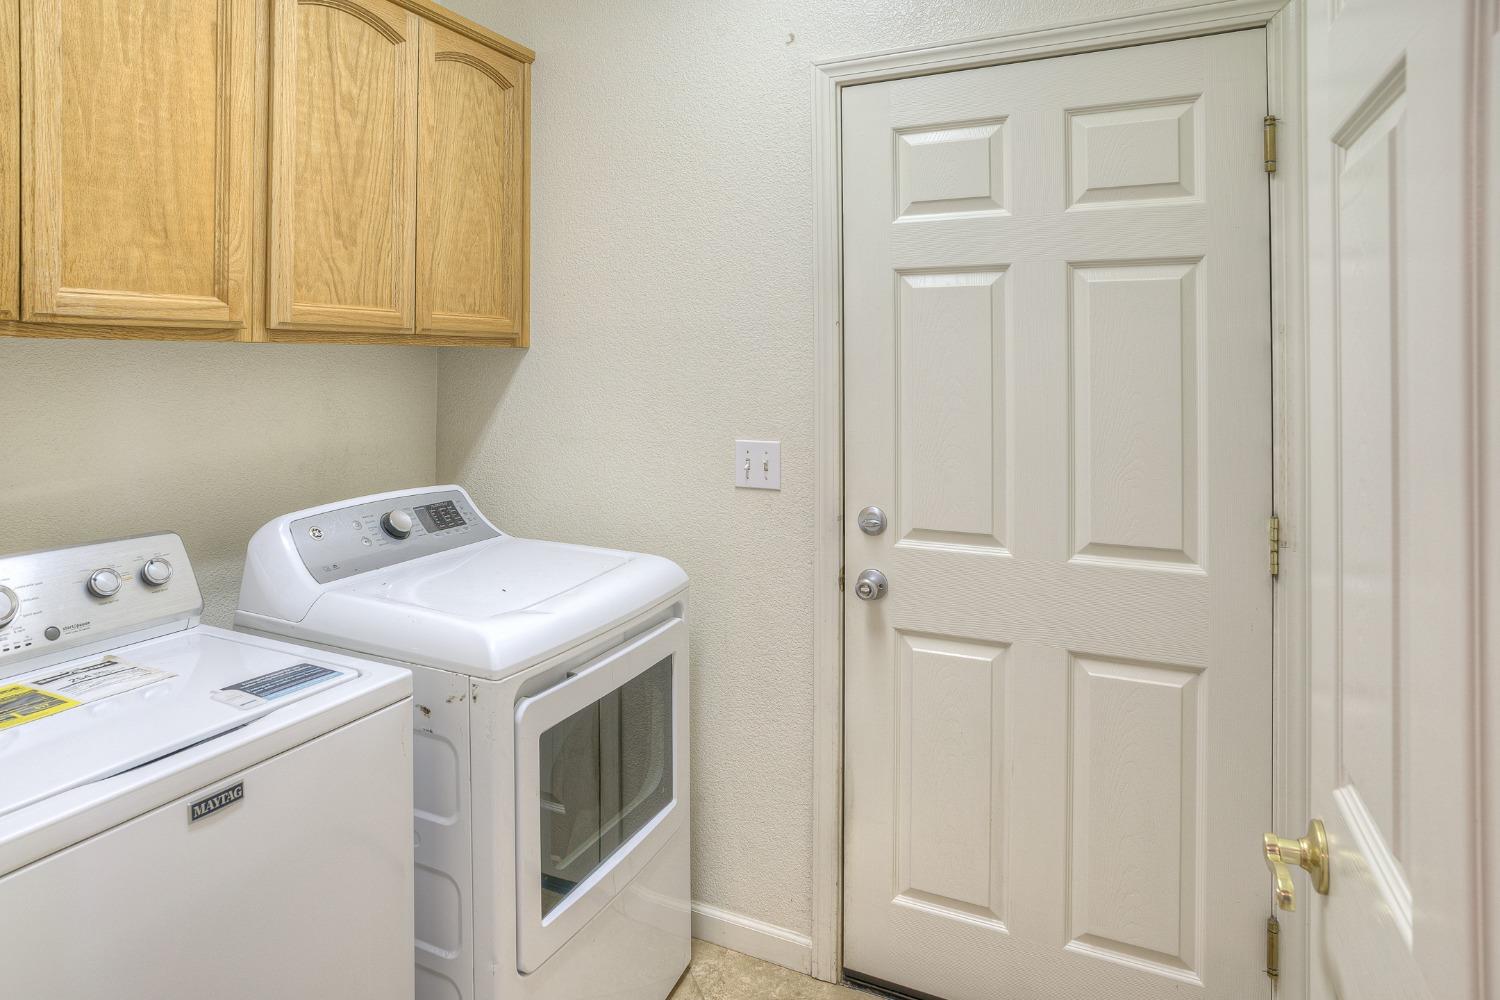
Laundry room with a washer and dryer beneath light wood cabinets, beside a paneled door.
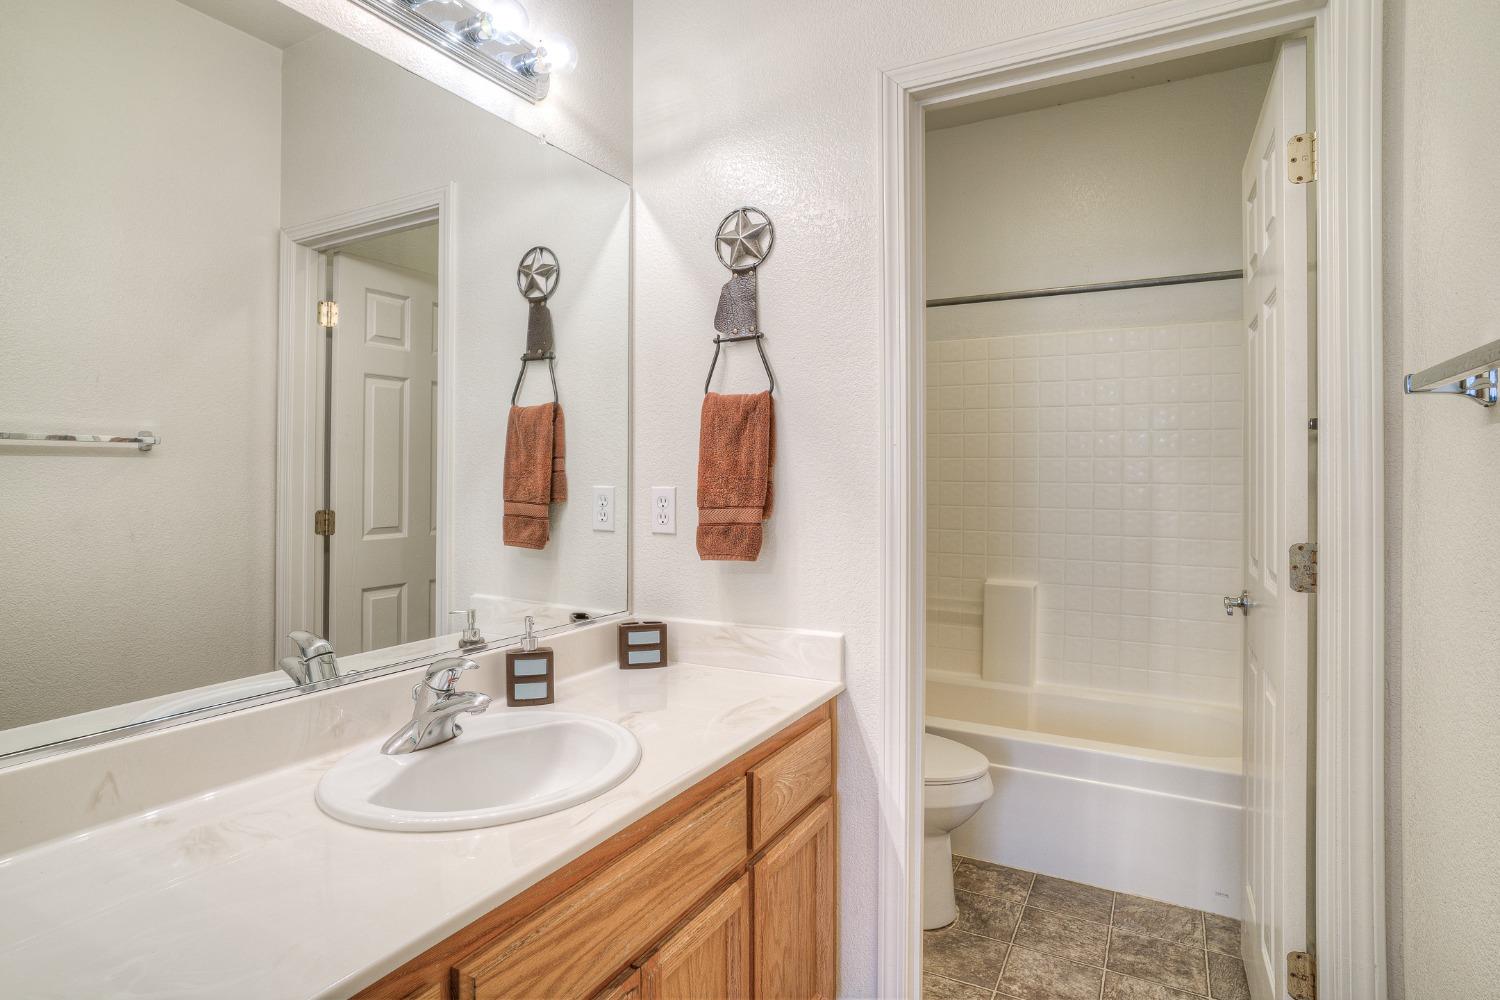
Bathroom with a wood vanity and mirror beside a tiled tub-shower and toilet.
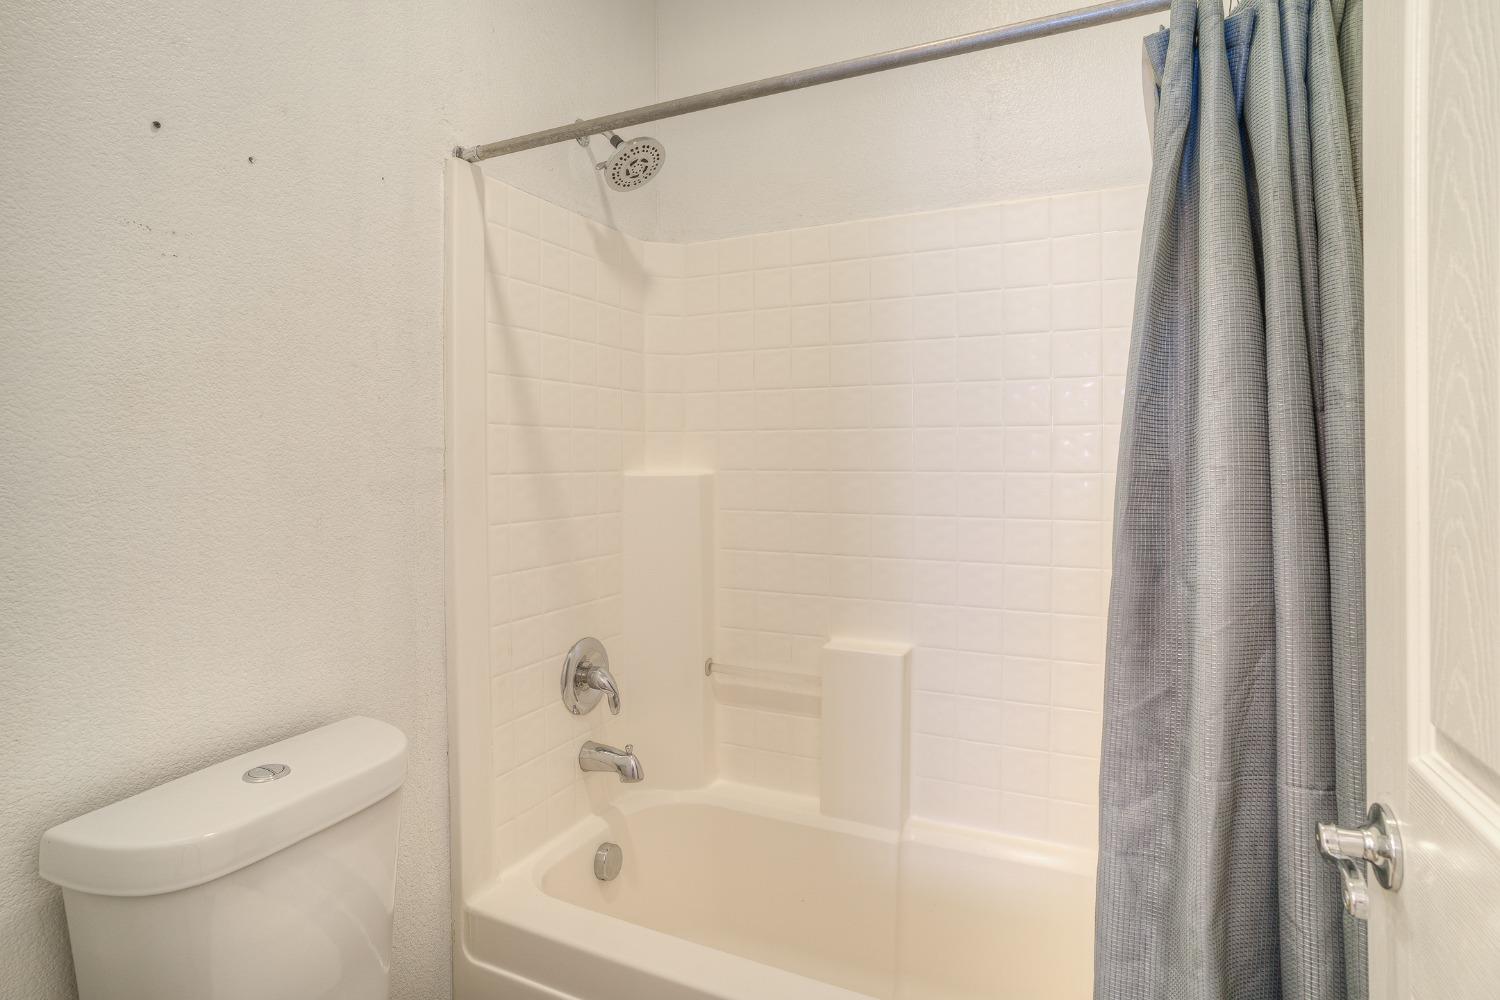
Bathroom with a white tiled tub and shower, gray curtain, and toilet.
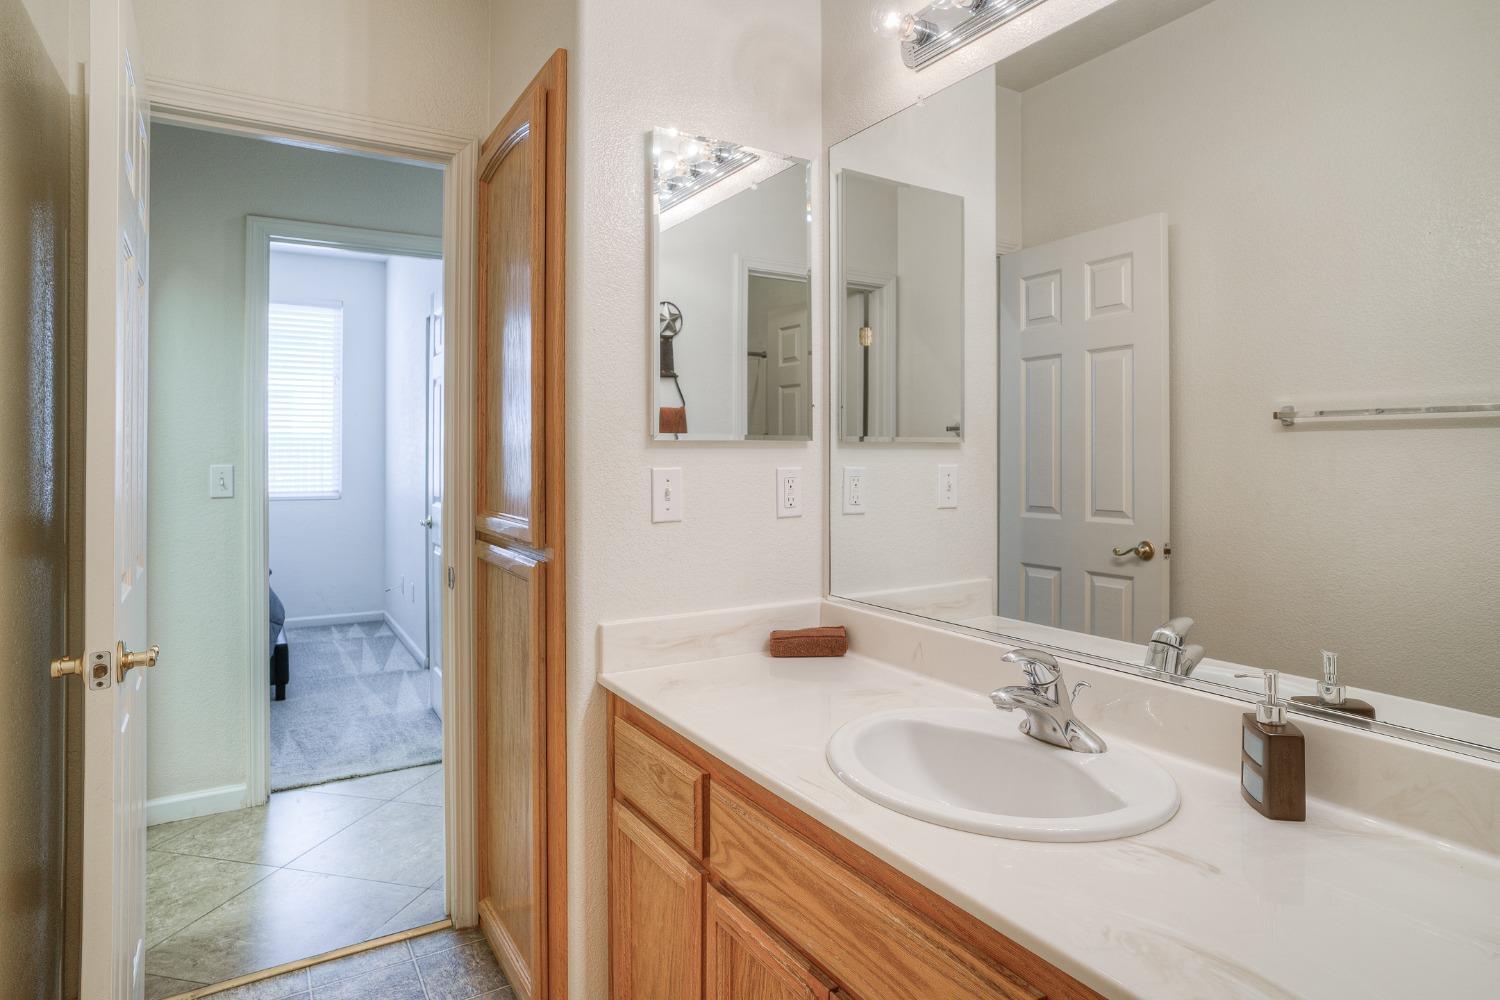
Bathroom vanity with a long white countertop, oval sink, wood cabinets, and large mirrors.
Fenced backyard with a curved concrete patio, decorative rock bed, and three arched house windows.
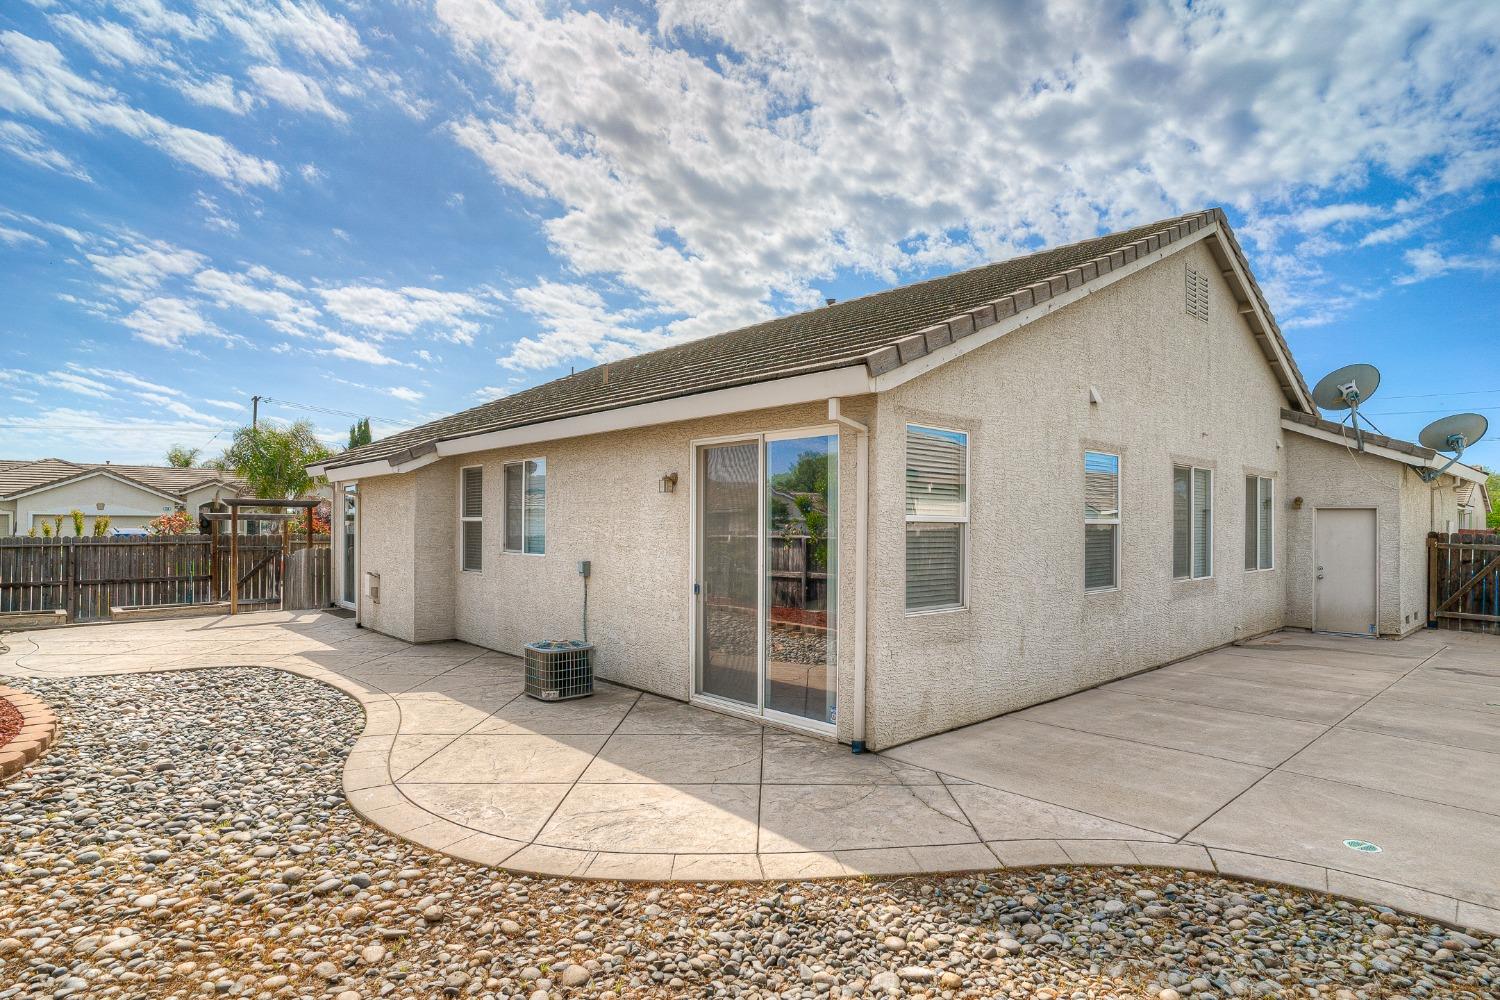
Rear of a single-story stucco home with a sliding door and spacious concrete patio.
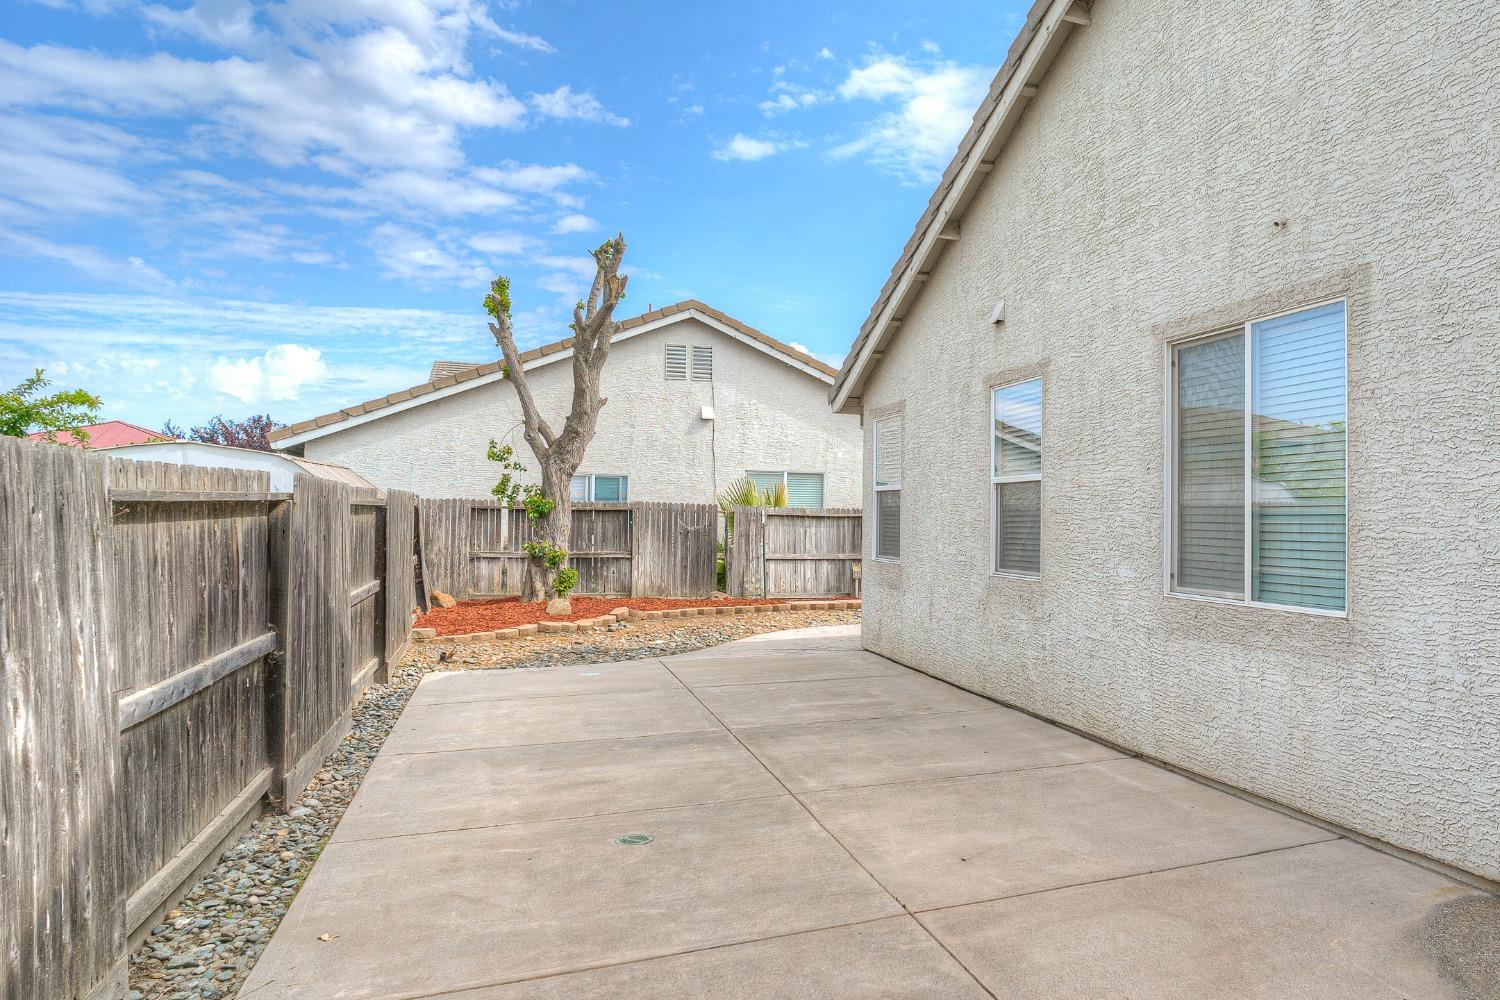
Concrete side patio beside a stucco house, enclosed by a wooden fence and bordered with gravel.
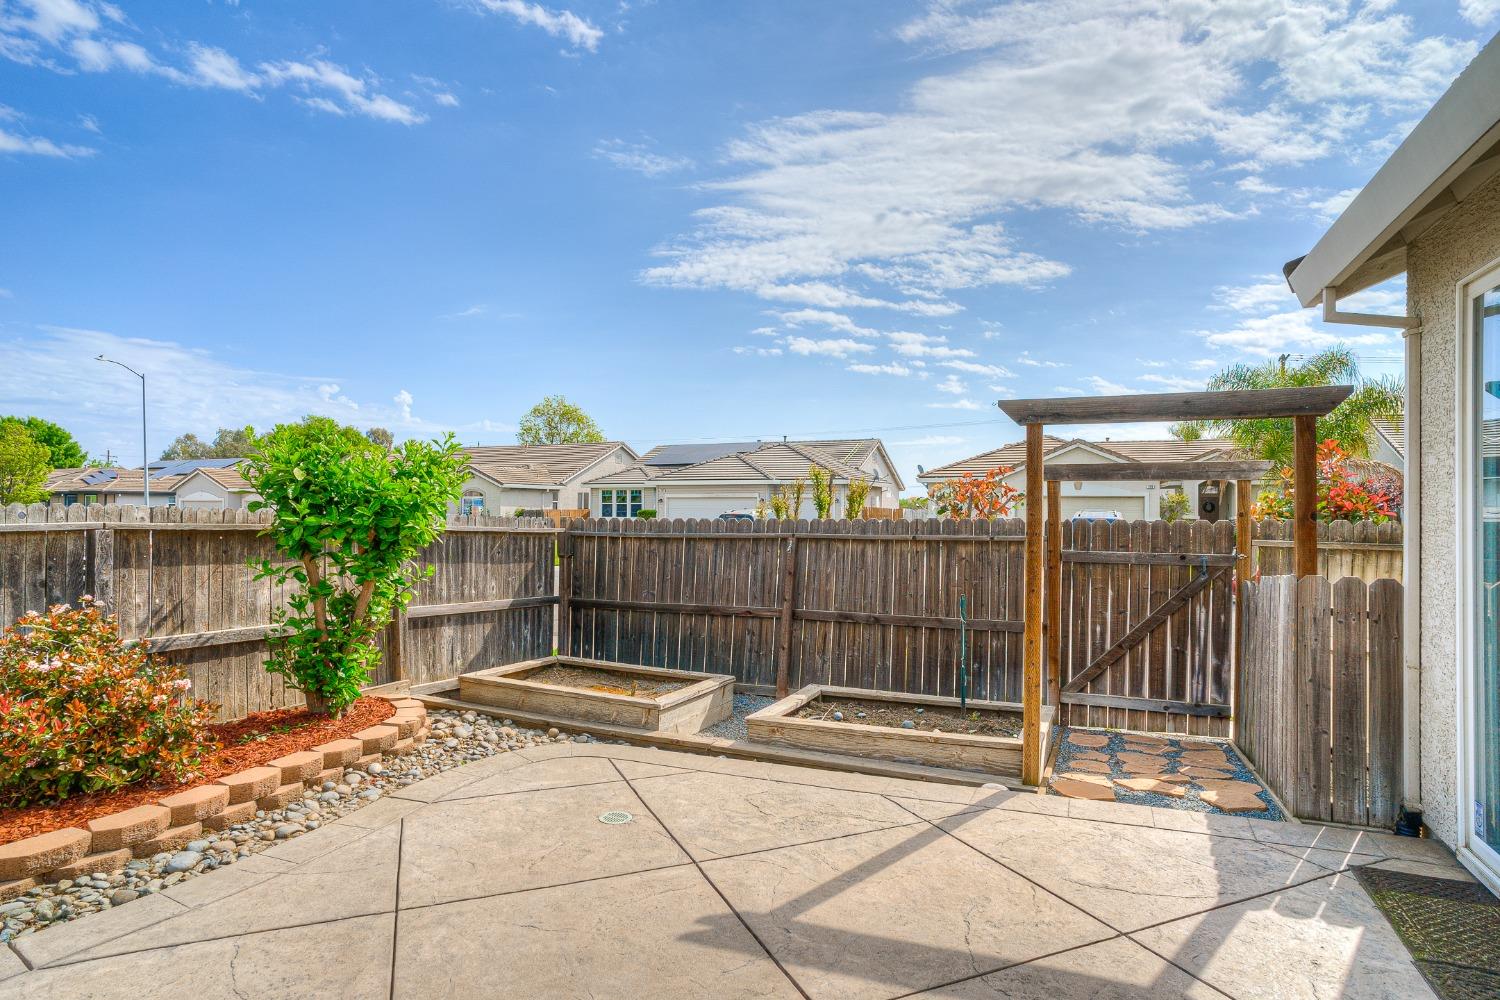
Backyard patio with raised garden beds, a wooden pergola, and a privacy fence.
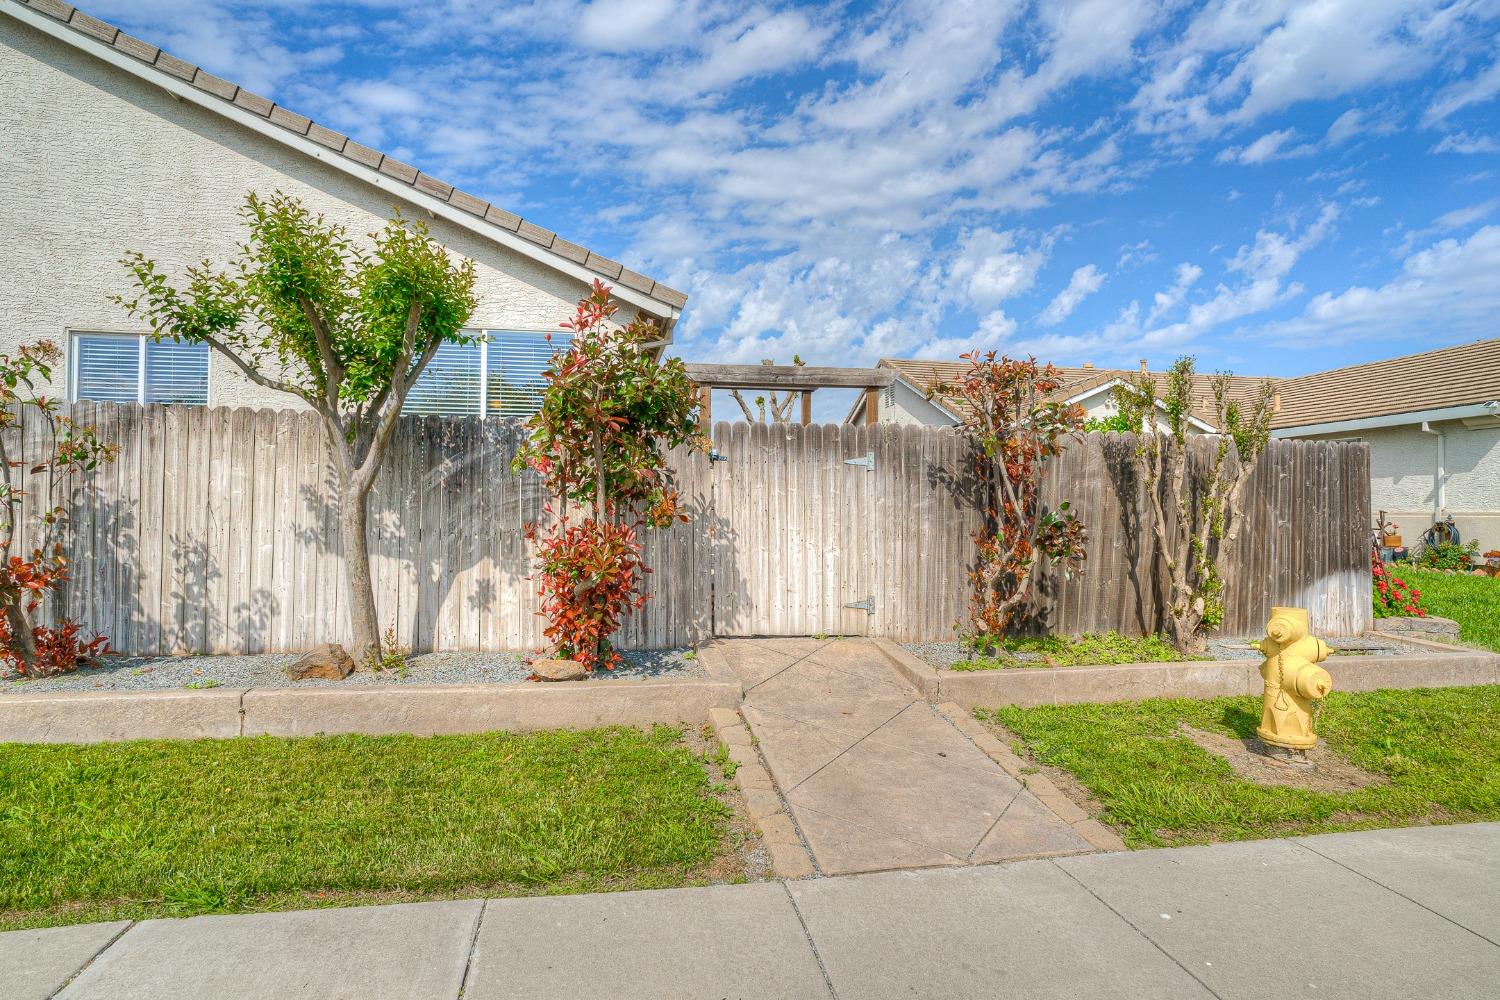
Backyard gate and walkway bordered by a wooden privacy fence and lawn.
Single-story corner home with a tiled roof, fenced side yard, and landscaped beds.
Single-story stucco home with a tiled roof, two-car garage, and arched front window.
SEE ALL PHOTOS
Single-story stucco home with a two-car garage, wide driveway, and flowering front garden.
Stucco home with a teal front door, arched window, and flowering rose garden.
Living room with dark leather sofas, large windows, and an adjoining sitting area.
Living room with a leather sofa, wooden coffee table, and TV cabinet beside an open office doorway.
Entry foyer with tiled floors and a front door, opening to a carpeted office with a wooden desk.
Carpeted home office with a wooden desk and chair, dresser, and window with white blinds.
Carpeted sitting room with a wooden desk and lamp beside an open doorway to a tiled room with a television.
Entry foyer with tiled floor, recessed display niche, and bedroom visible through doorway.
Bedroom with a dark wood bed and large arched window framed by pink curtains.
Bedroom with a wooden dresser and television beside a bed under a high, sloped ceiling.
Bathroom with a glass-enclosed shower, wood vanity, and window with blinds.
Bathroom vanity with mirrored wall opens onto a bedroom with a large arched window.
Bedroom with mirrored closet doors and an adjoining bathroom with a wood vanity.
Living room with a brown leather sofa, wooden coffee table, and tiled floor.
Living room with reclining sofas, a fireplace, built-in shelves, and sliding glass doors to a deck.
Living room with two sofas, a recliner, a wooden coffee table, and tan tile flooring.
Open kitchen and dining area with a wood island, tiled floors, and an adjoining fireplace.
Kitchen with a large tiled island, wood cabinetry, and an adjoining dining area by sliding glass doors.
Kitchen with light wood cabinets, a large tiled island, and stainless steel appliances.
Kitchen with honey-colored cabinets, white tile counters, a black gas range, microwave, and side-by-side refrigerator.
Open-plan kitchen and living room with light wood cabinets, tiled island, and dining table.
Kitchen and dining area with a central island, wood cabinets, black appliances, and tiled floors.
Concrete backyard patio with a small pergola, raised garden beds, and a wooden privacy fence.
Living room with a fireplace, built-in shelves, and tan recliners beside a tiled hallway.
Furnished bedroom with a large bed, sliding glass door, ceiling fan, and television.
Fenced backyard with a curved stamped-concrete patio, river-rock bed, and mulched planting strip.
Bedroom with a dark wood dresser, wall-mounted vintage skis, and an adjoining bathroom vanity.
Bathroom with a soaking tub, wide window, and wood double vanity with two sinks.
Bathroom with a double-sink vanity, large mirror, wood cabinets, and glass-enclosed shower.
Bathroom shower with sliding glass doors, white surround, chrome fixtures, and a tan towel.
Bedroom with a ceiling fan, beige carpet, and a vintage sled mounted on the wall.
Empty walk-in closet with carpeted floor and wooden hanging rods along three walls.
Bright tiled hallway with white paneled doors and an open foreground door.
Bedroom with a gray-quilted bed, dark headboard, and wooden cabinet beside a window.
Bedroom with a gray quilted bed, dark headboard, white blinds, and framed wall art.
Laundry room with a washer and dryer beneath light wood cabinets, beside a paneled door.
Bathroom with a wood vanity and mirror beside a tiled tub-shower and toilet.
Bathroom with a white tiled tub and shower, gray curtain, and toilet.
Bathroom vanity with a long white countertop, oval sink, wood cabinets, and large mirrors.
Fenced backyard with a curved concrete patio, decorative rock bed, and three arched house windows.
Rear of a single-story stucco home with a sliding door and spacious concrete patio.
Concrete side patio beside a stucco house, enclosed by a wooden fence and bordered with gravel.
Backyard patio with raised garden beds, a wooden pergola, and a privacy fence.
Backyard gate and walkway bordered by a wooden privacy fence and lawn.
Single-story corner home with a tiled roof, fenced side yard, and landscaped beds.
Single-story stucco home with a tiled roof, two-car garage, and arched front window.
Sold

750 Egret Drive

750 Egret Drive, Williams, CA 95987

$415,000
Super Clean and Move in Ready Valley Ranch Estate Home! Corner Lot with sharp curb appeal and gorgeous spring roses greeting your entrance! Ideal Floor plan of 2024 square feet with every inch utilized for a purpose! A seperate on-suite with bathroom adjacent to entry den, which can also be used as a 5th bedroom. Immaculate tile floors throughout out with clean carpeted bedrooms for cozy evening comfort! Functional Kitchen Island creates an open concept living with the dining and family areas! Large primary bedroom suite with slider access to backyard. The bathroom features a sunken bathtub, double sinks, and separate toilet and shower. Plenty of space for privacy or large gatherings! The backyard has manicured raised garden and plant beds, fruit trees, gated animal run, upgraded stamped concrete, cute entry gate from side yard and large side area that could be excellent storage or space for a game of hoops or outdoor BBQ! Full Pest Clearance! ALL Appliances stay with the home! Furniture can also be negotiated to stay so, if air bnb or rental was on your mind, it's all a possibility! Come check out this desirable floor plan in a low traffic area of valley ranch!

4
beds

3
baths

2,024 Sq.Ft. LIVING AREA

7,841 Sq.Ft. lot

Amber Torres

Amber Torres

Features & Amenities

Interior

  • total bedrooms4
  • Total bathrooms3
  • full bathrooms3
  • Flooring Carpet, Linoleum, Tile
  • Fireplace Living Room, Family Room
  • APPLIANCES Washer, Free-Standing Gas Oven, Free-Standing Gas Range, Free-Standing Refrigerator, Gas Water Heater, Dishwasher, Microwave
  • other interior Features Walk-In Closet(s)

Area & Lot

  • Status Sold
  • Date Sold May 21, 2024
  • Living Area2,024 Sq.Ft.
  • Lot Area7,841 Sq.Ft.
  • MLS® ID224041982
  • TypeResidential
  • YEAR BUILT2005
  • NeighborhoodColusa County
  • Architecture StylesContemporary
  • School DistrictColusa

Exterior

  • STORIES1
  • Garage Space3.0
  • water SourcePublic
  • utilitiesCable Connected, Natural Gas Available, Electricity Available
  • roofTile
  • lot featuresCorner Lot, Level, Garden
  • HEAT TYPECentral, Fireplace(s)
  • AIR CONDITIONINGCeiling Fan(s), Central Air
  • sewerPublic Sewer
  • SubstructureSlab
  • security FeaturesSmoke Detector(s), Carbon Monoxide Detector(s)

Financial

  • Sales Price$415,000
  • Zoning res 1

Colusa County

The sweetest rural charm in a small community full of beauty, activity and love! Colusa County has so much to offer with outdoor activities, quality schools, safe neighborhoods and kind people!

Explore

Work With Amber

Amber can connect with her clients to find out their specific needs and desires, making the home buying and selling process exciting and rewarding for her clients. Her innovative and constantly evolving approach to marketing launches her above her competition and gives her clients’ assets the attention they deserve.

Follow Me on Instagram