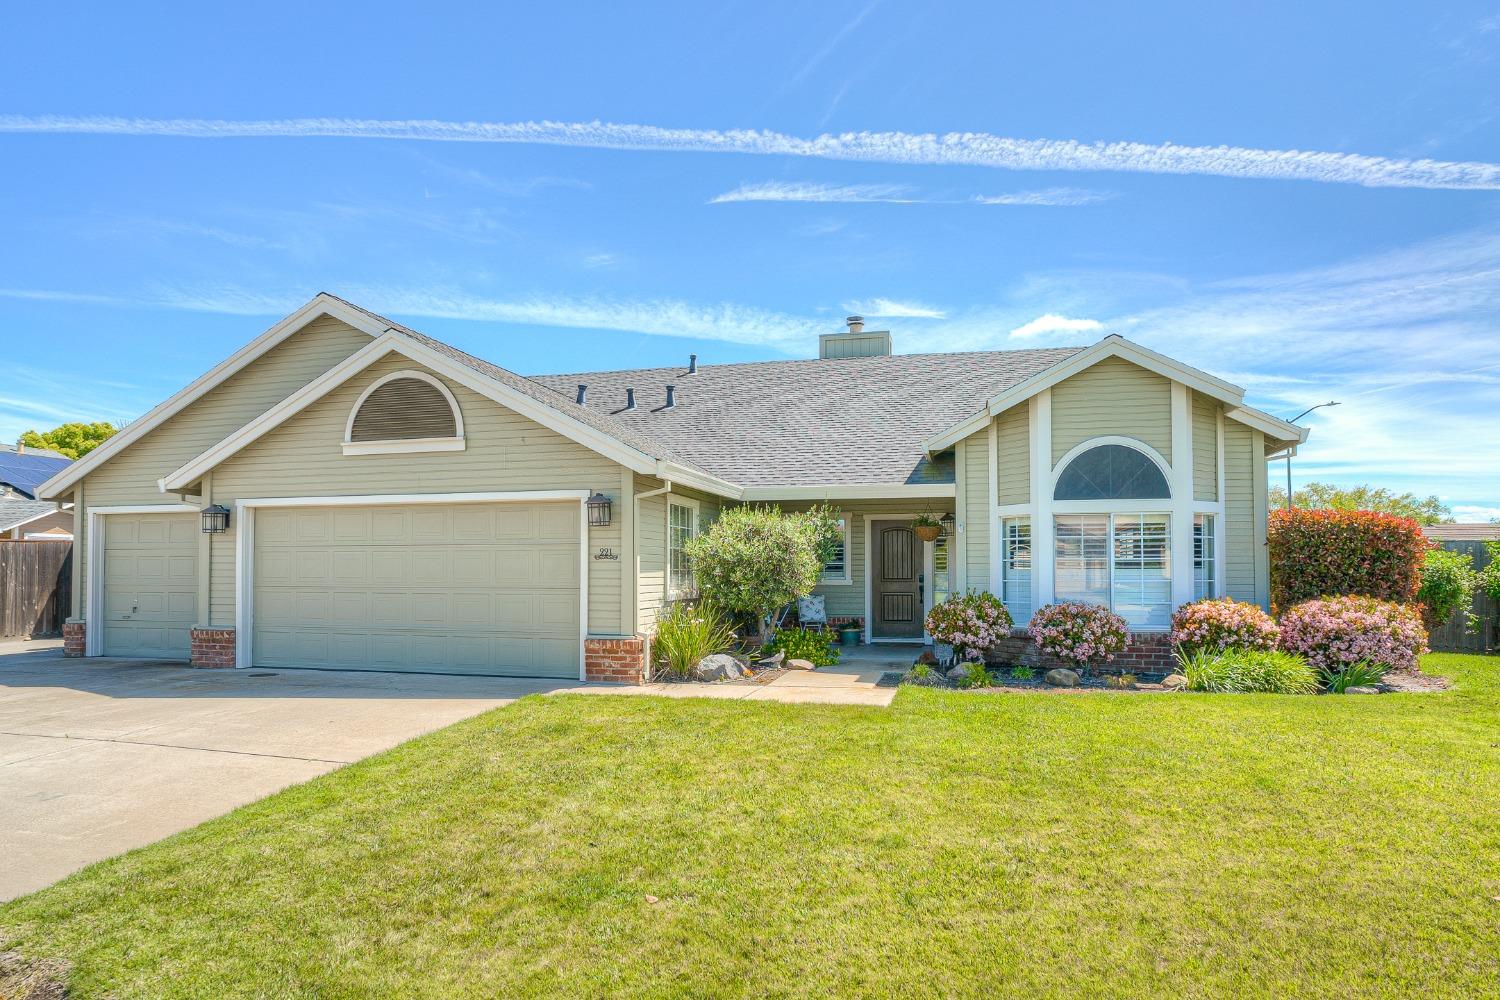
Single-story beige home with a two-car garage, arched windows, and flowering front landscaping.
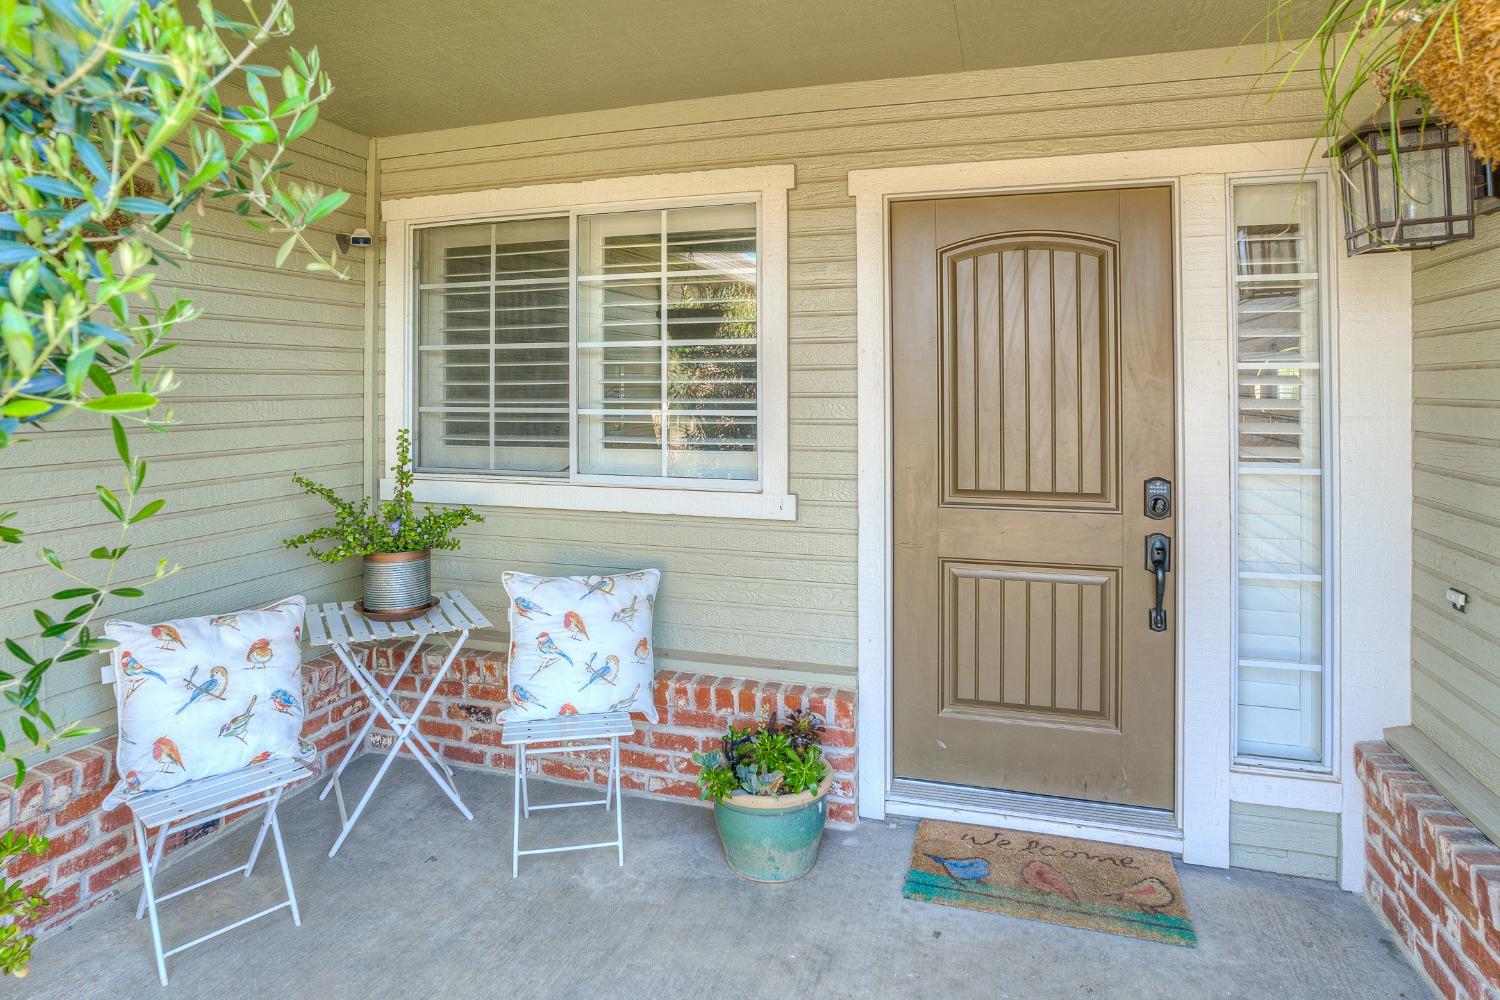
Covered front porch with a tan entry door, white chairs, bird-print cushions, and potted plants.
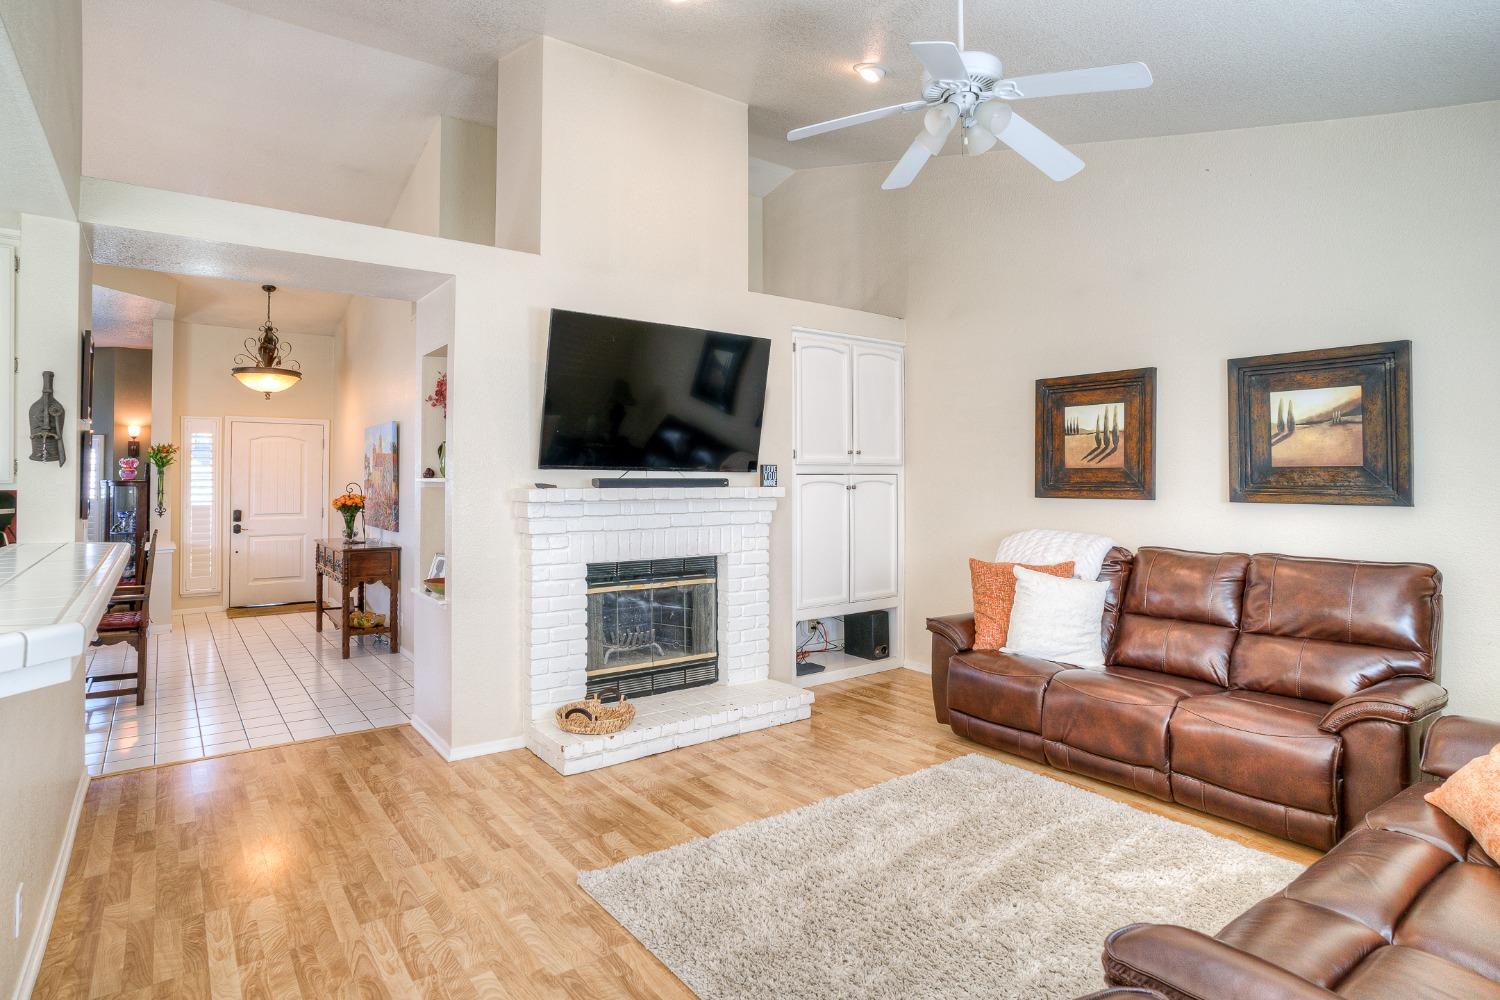
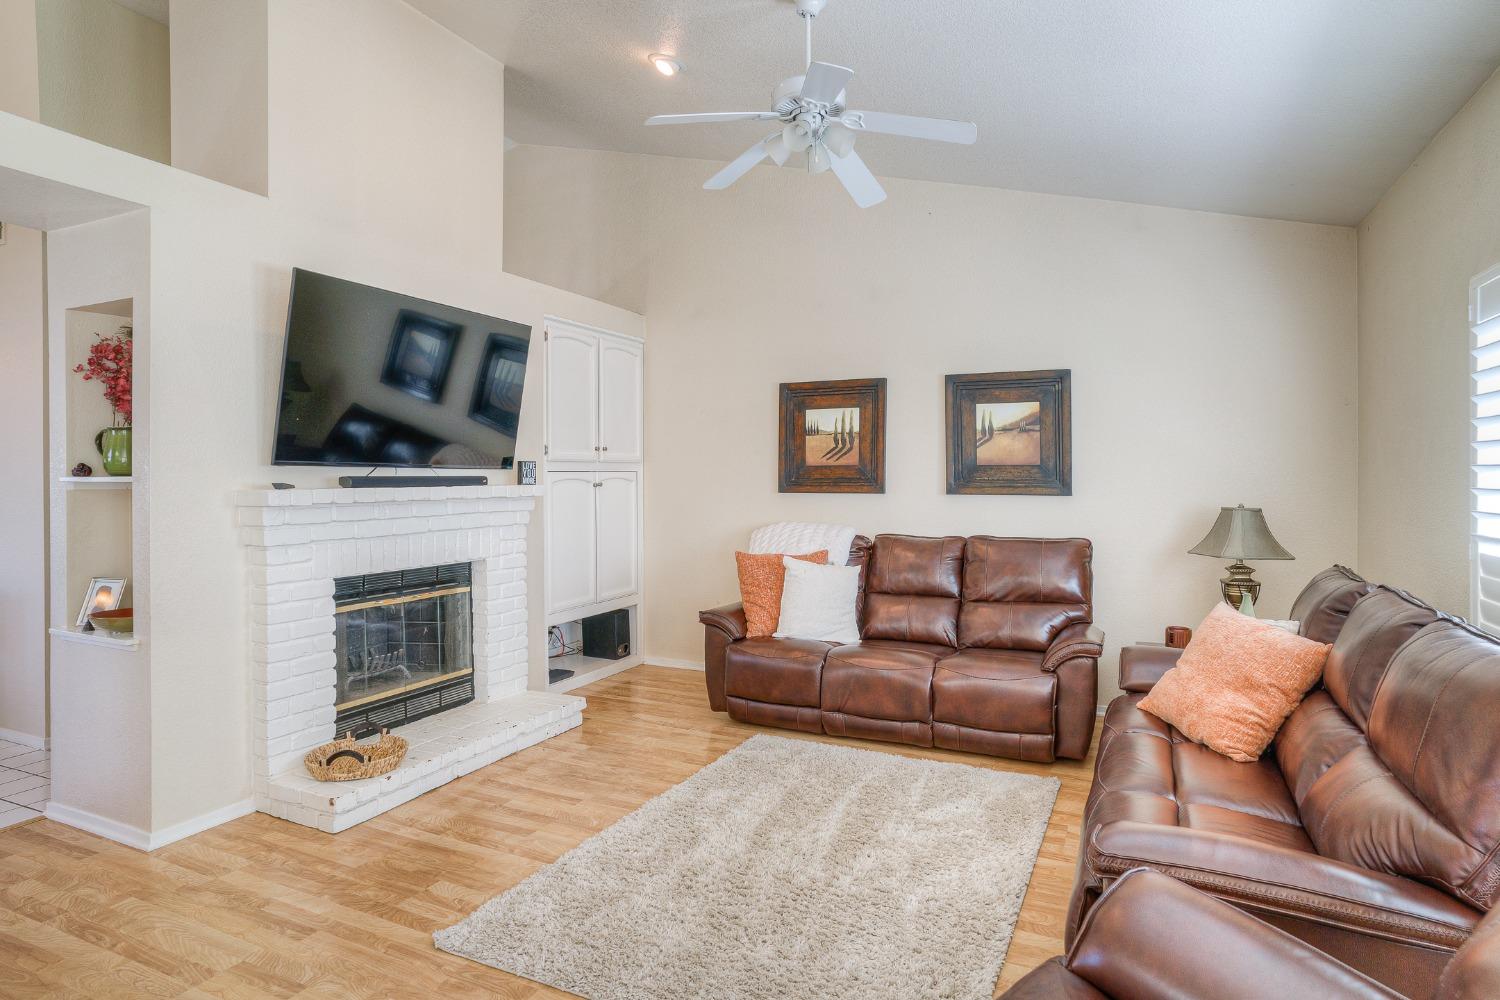
Living room with a white brick fireplace, mounted TV, vaulted ceiling, and brown leather sofas.
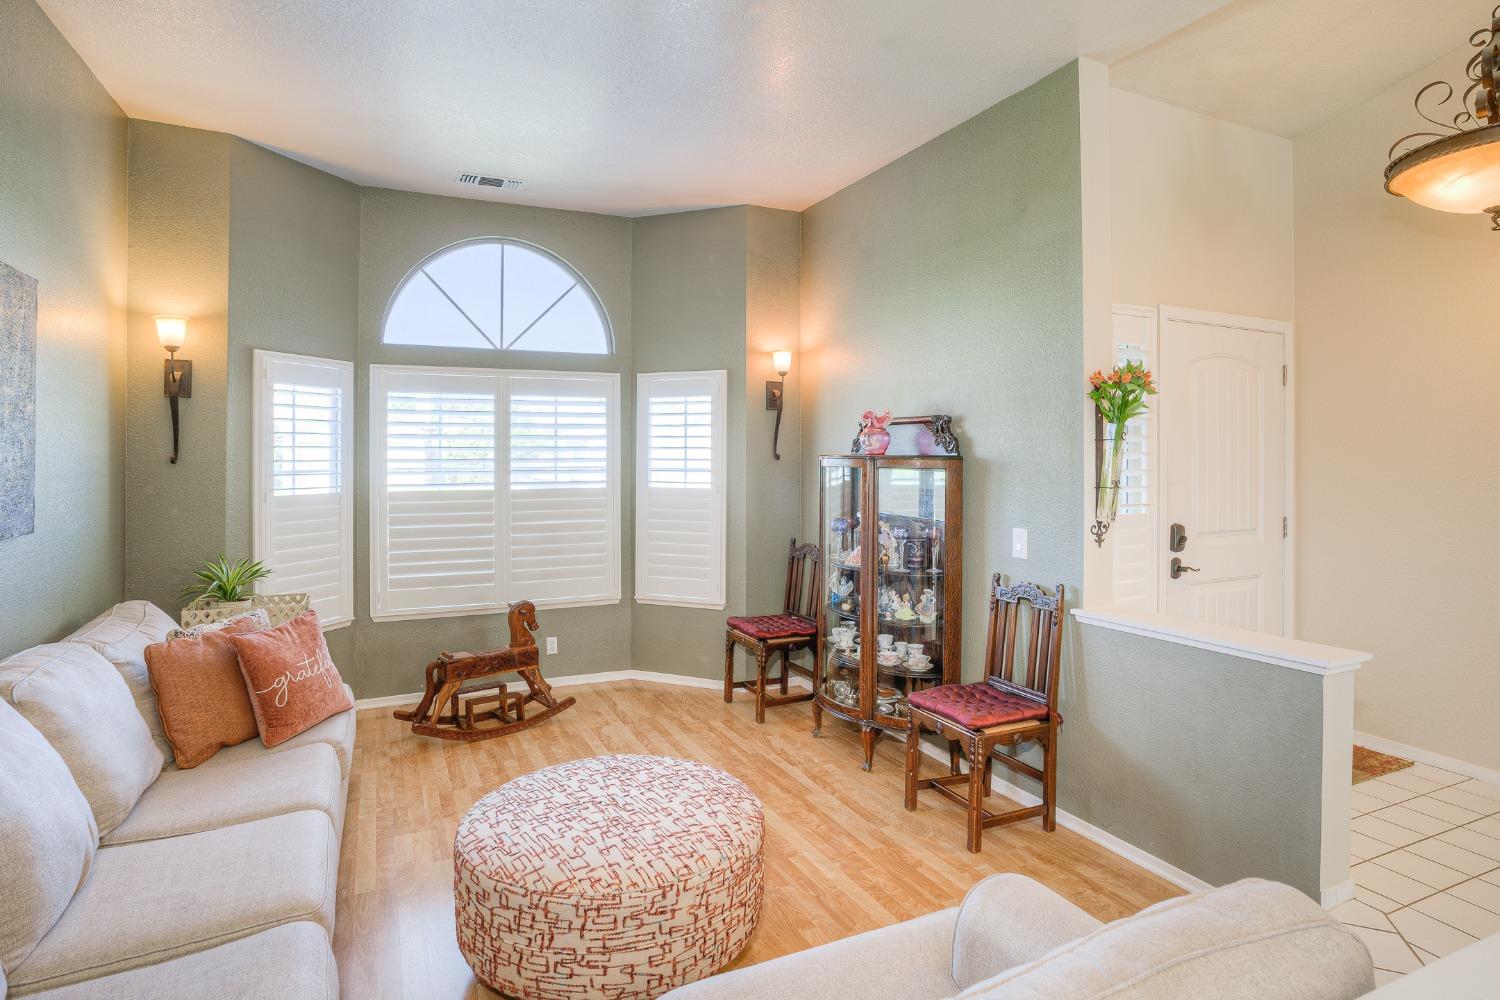
Furnished living room with an arched shuttered window, pale green walls, and light wood flooring.
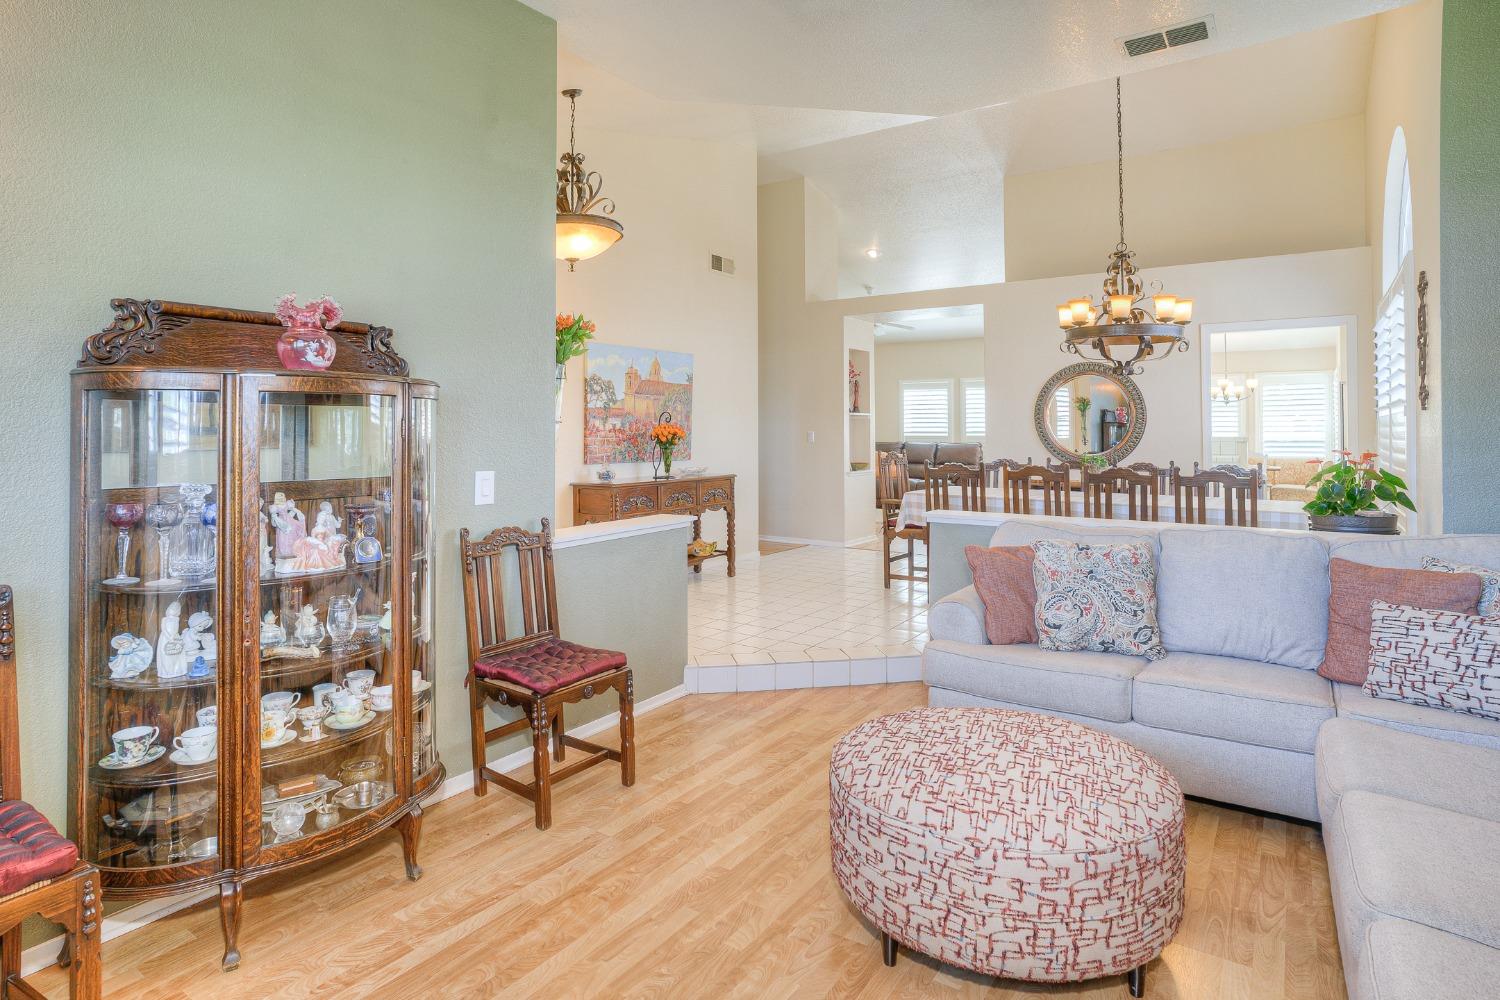
Open-plan living and dining room with a pale sectional, patterned ottoman, and wooden display cabinet.
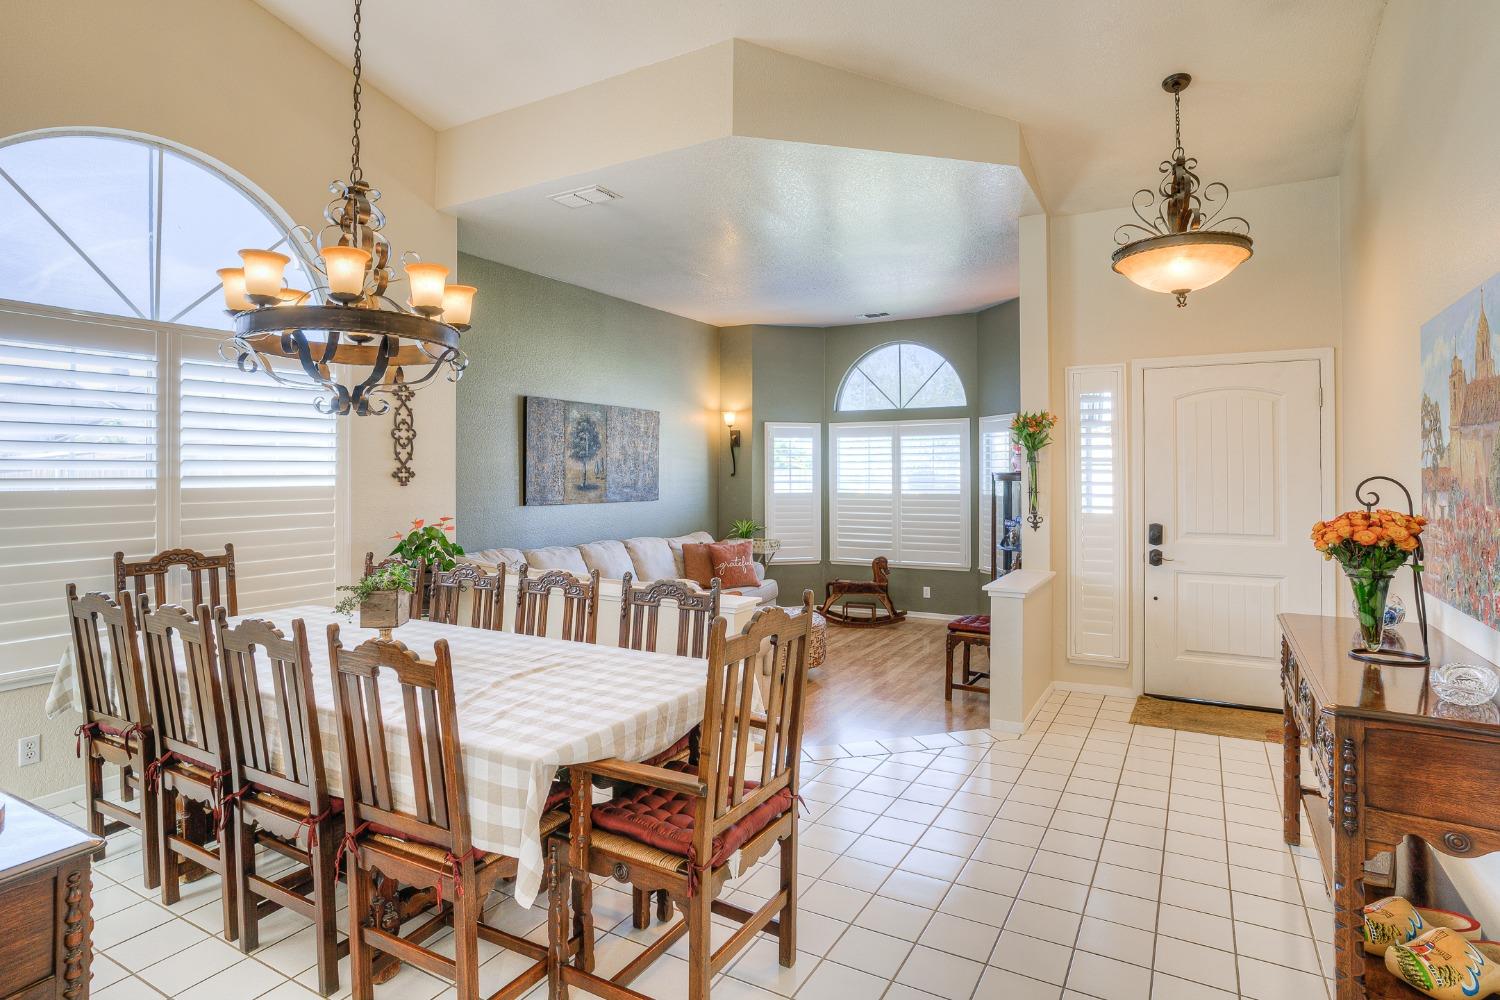
Dining room with a large wooden table, ornate chandelier, plantation shutters, and adjoining living area.
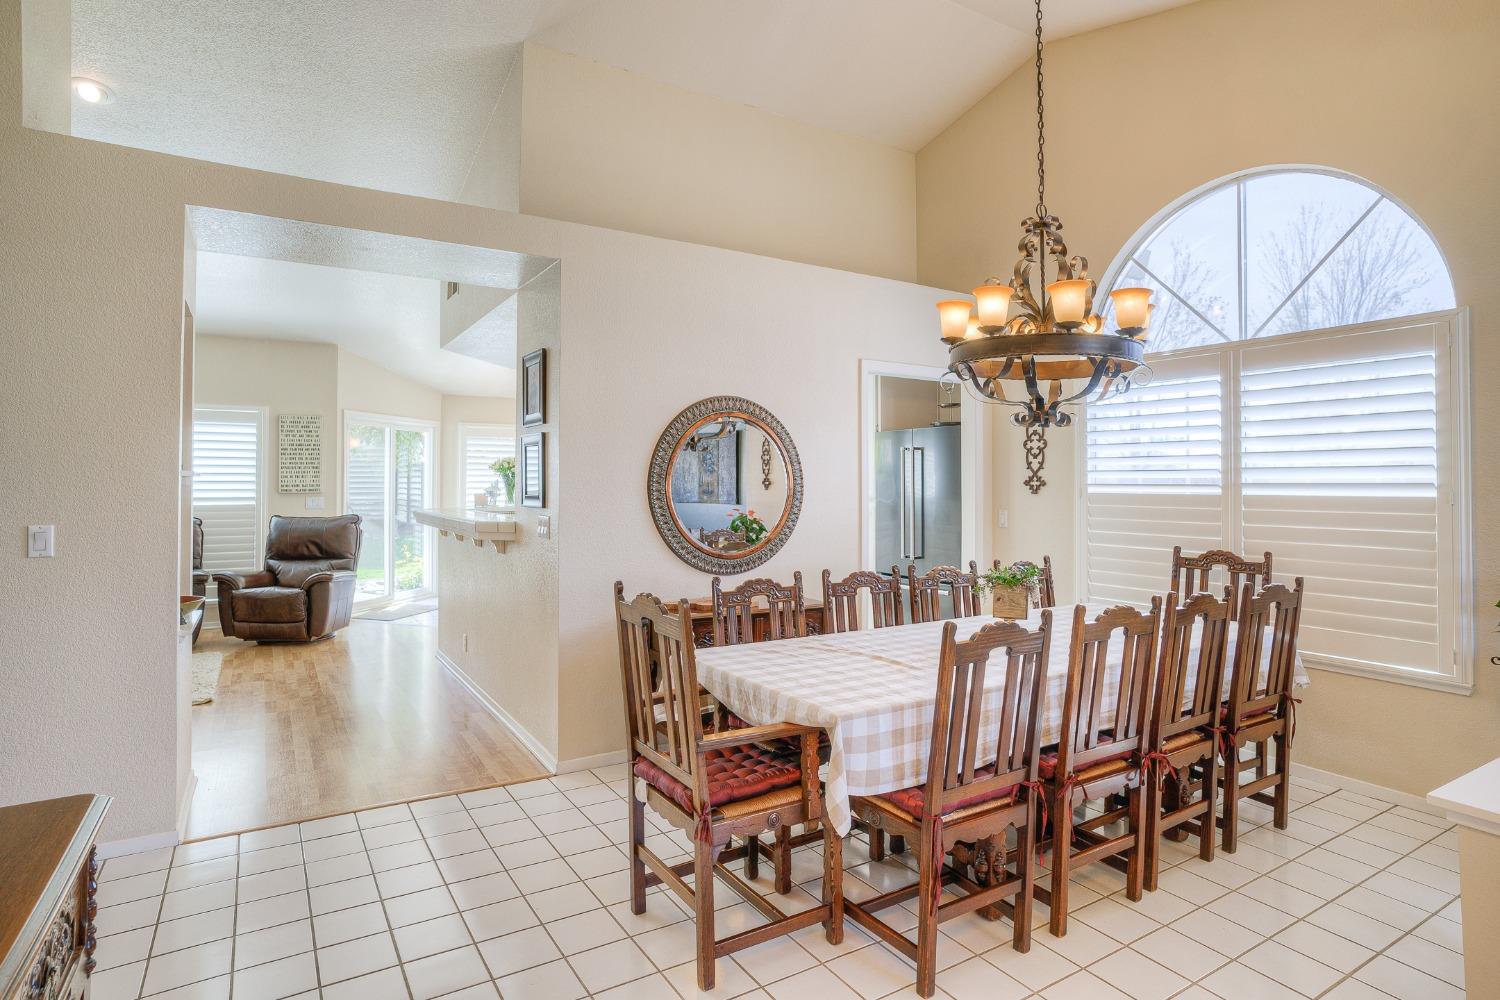
Dining room with a large wooden table, ornate chandelier, and arched window with plantation shutters.
Living room with a white brick fireplace, mounted TV, and brown leather sofas.
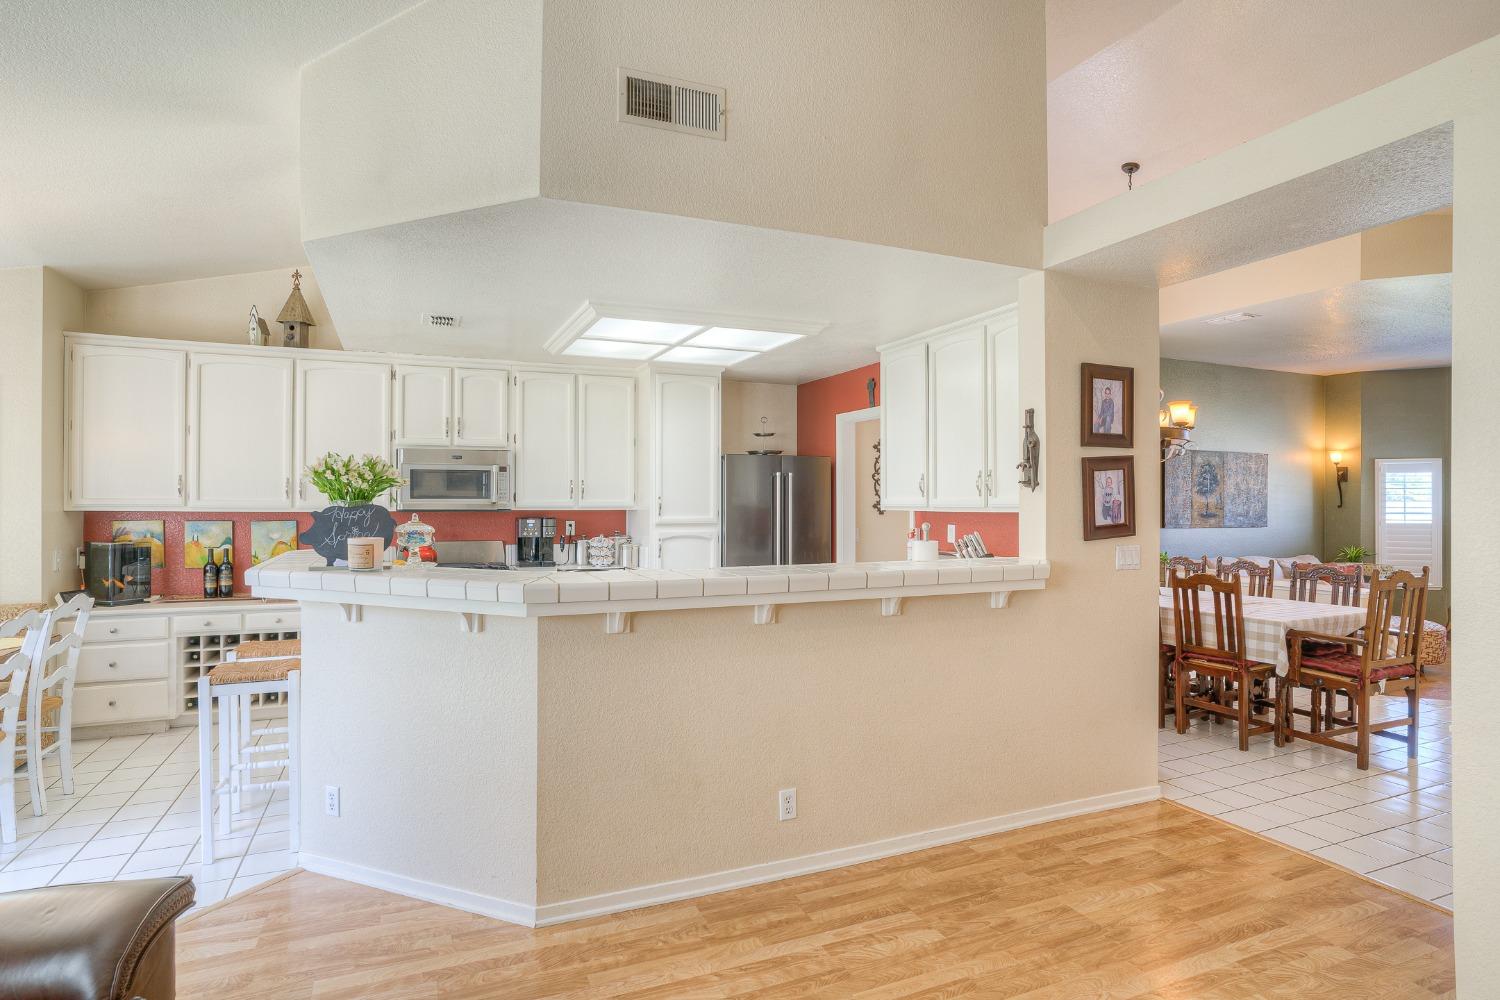
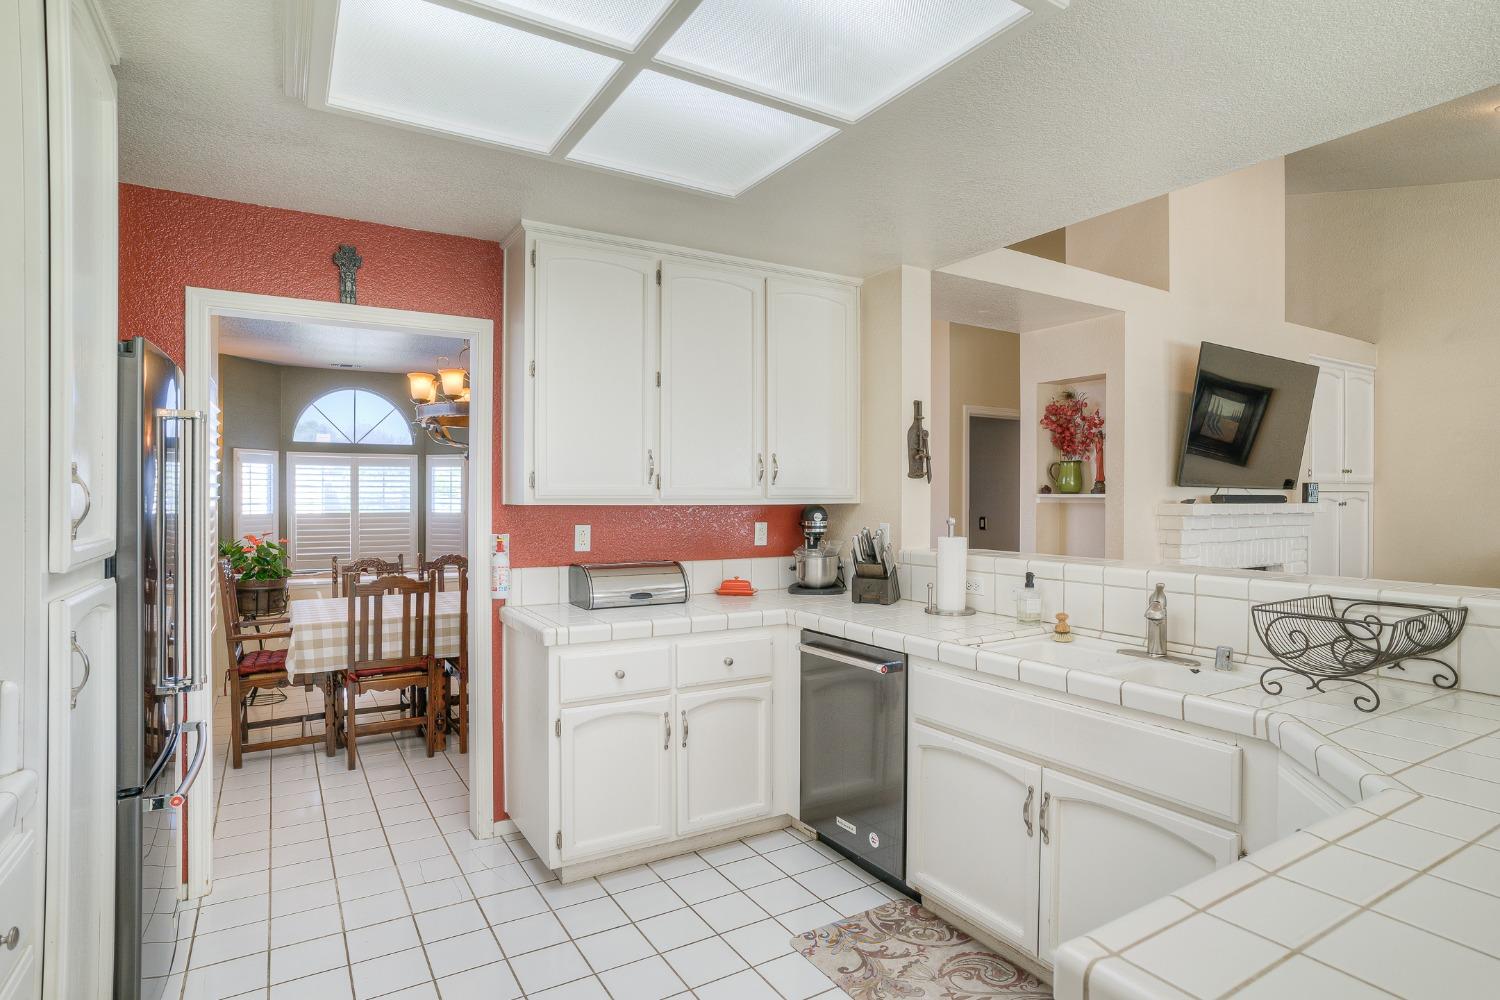
Kitchen with white cabinets and tiled breakfast bar opening into a dining room.
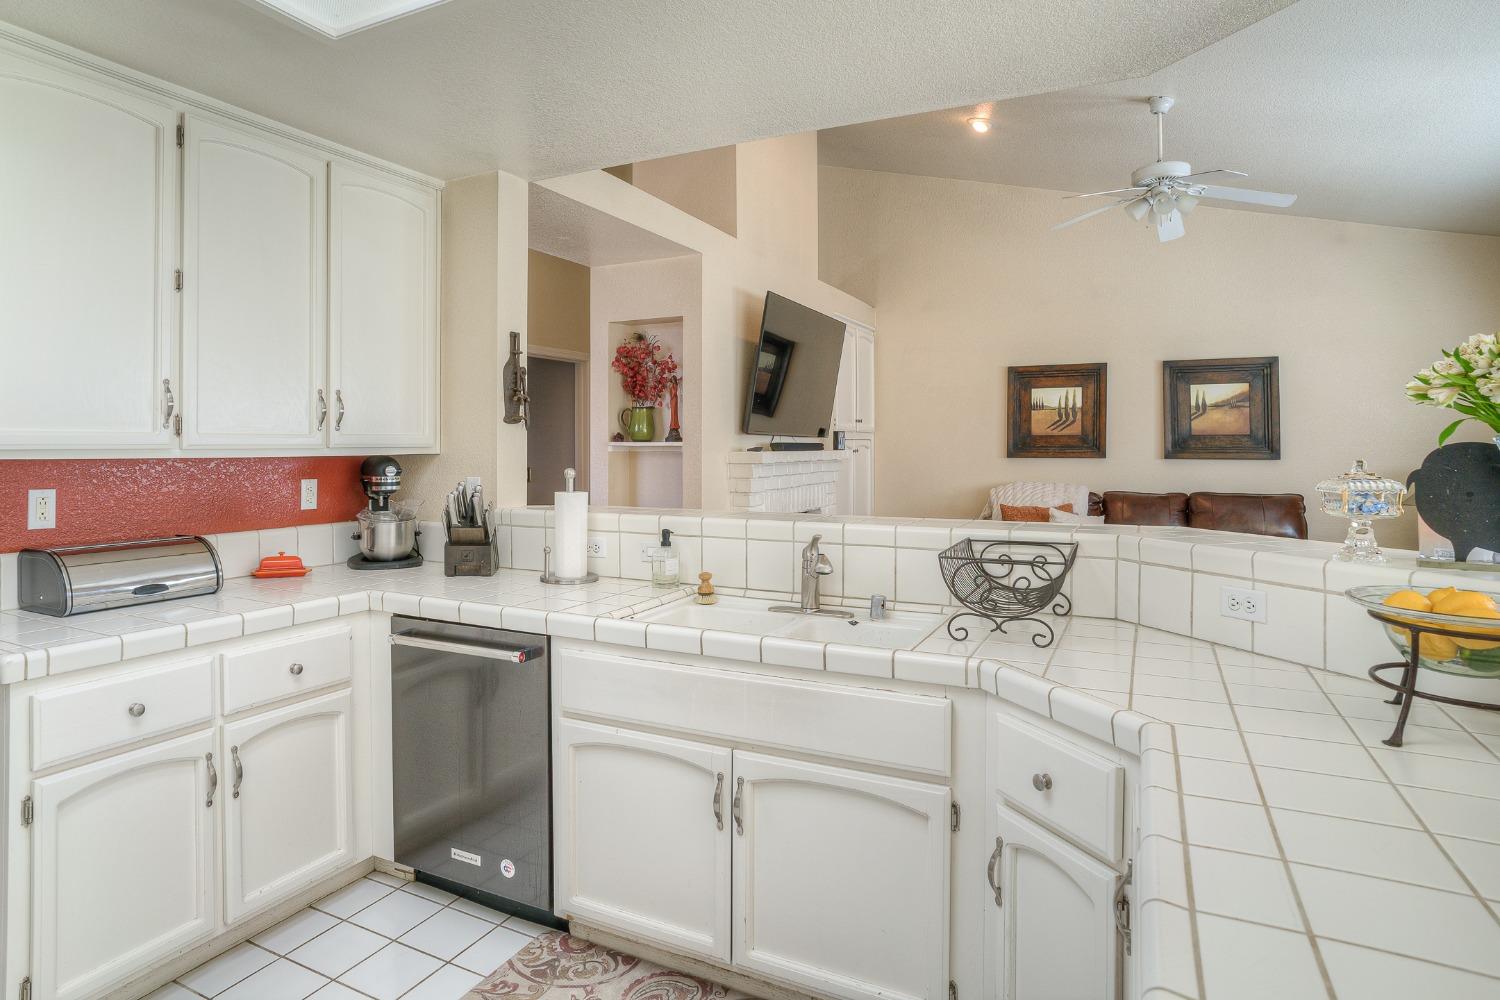
Kitchen with white cabinets, tiled counters, red backsplash, and a view into the living room.
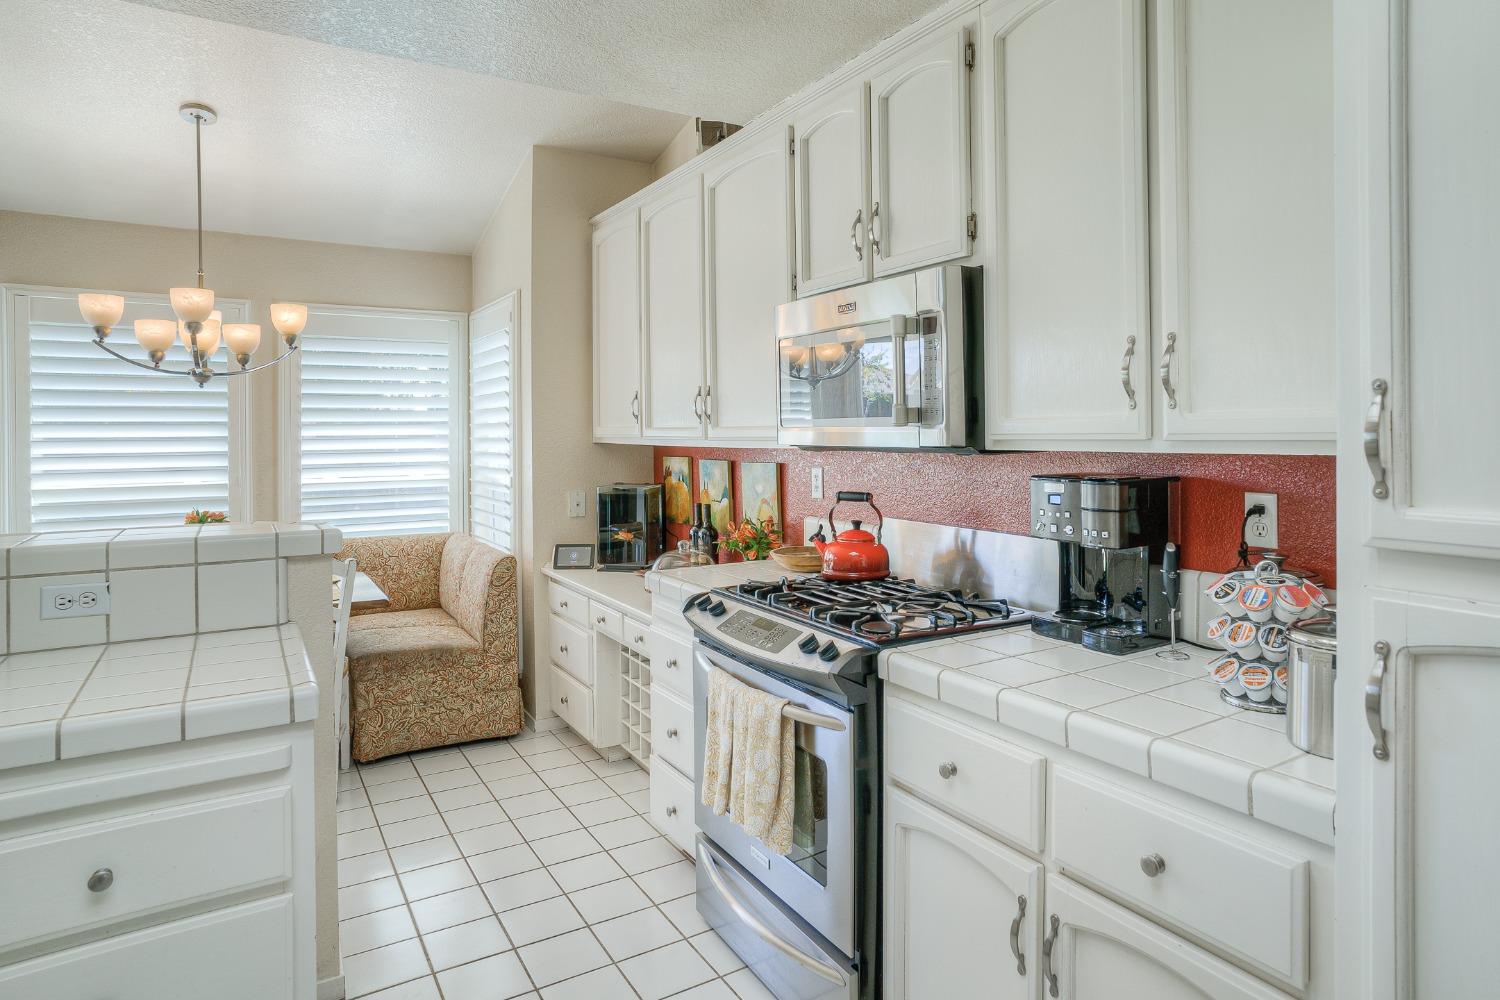
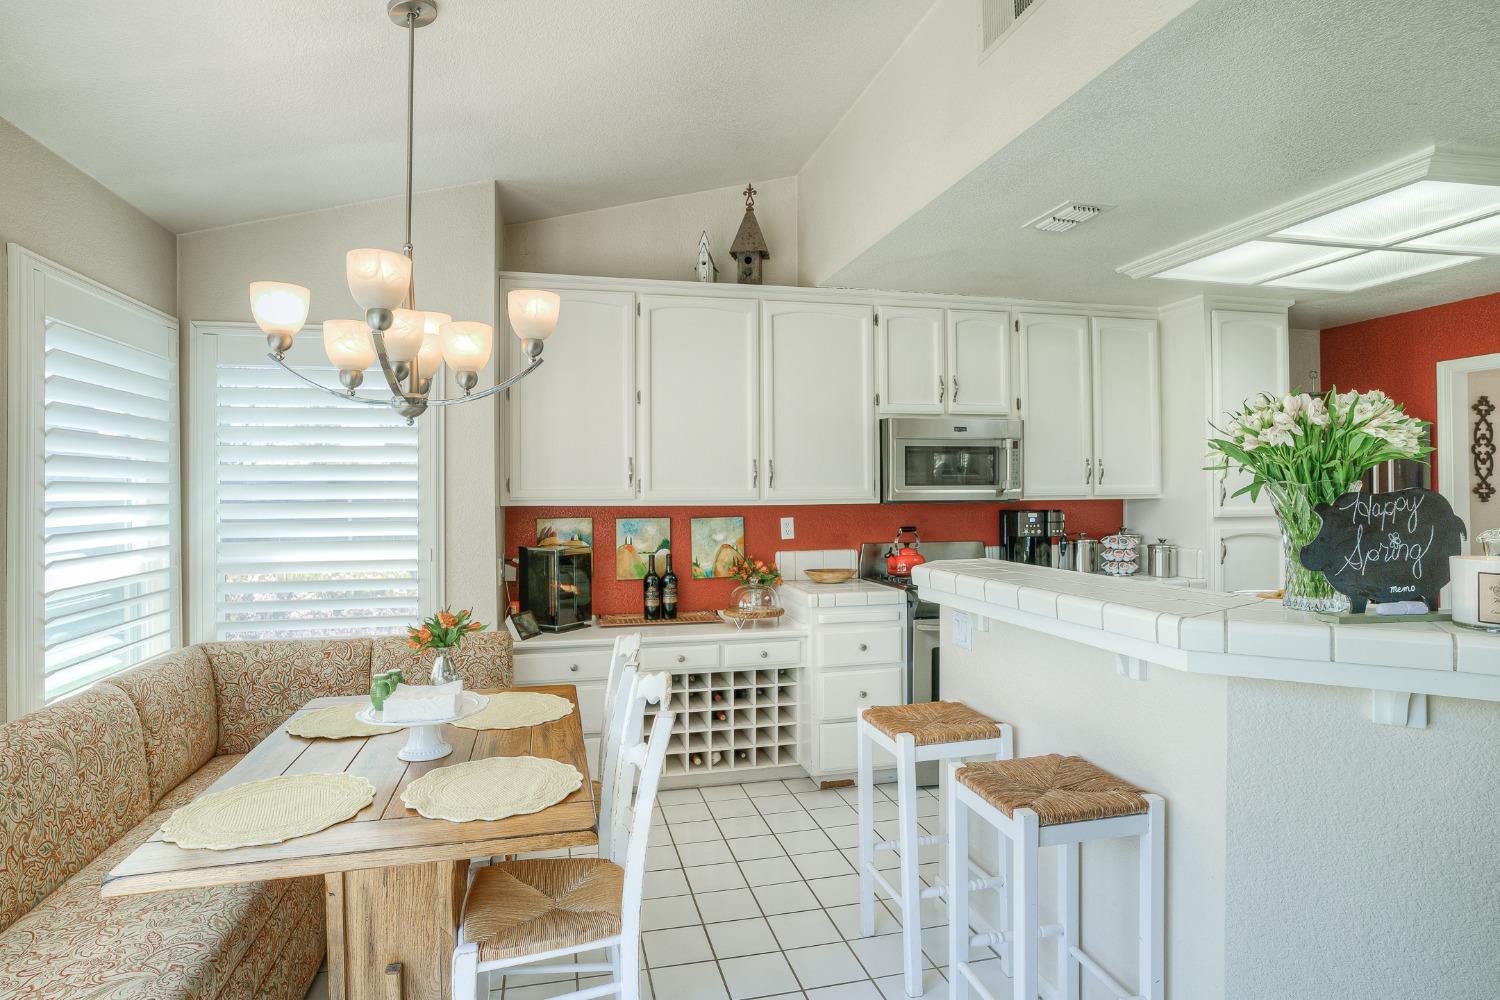
Bright kitchen with white cabinets, a stainless-steel gas range, tiled counters, and a shuttered breakfast nook.
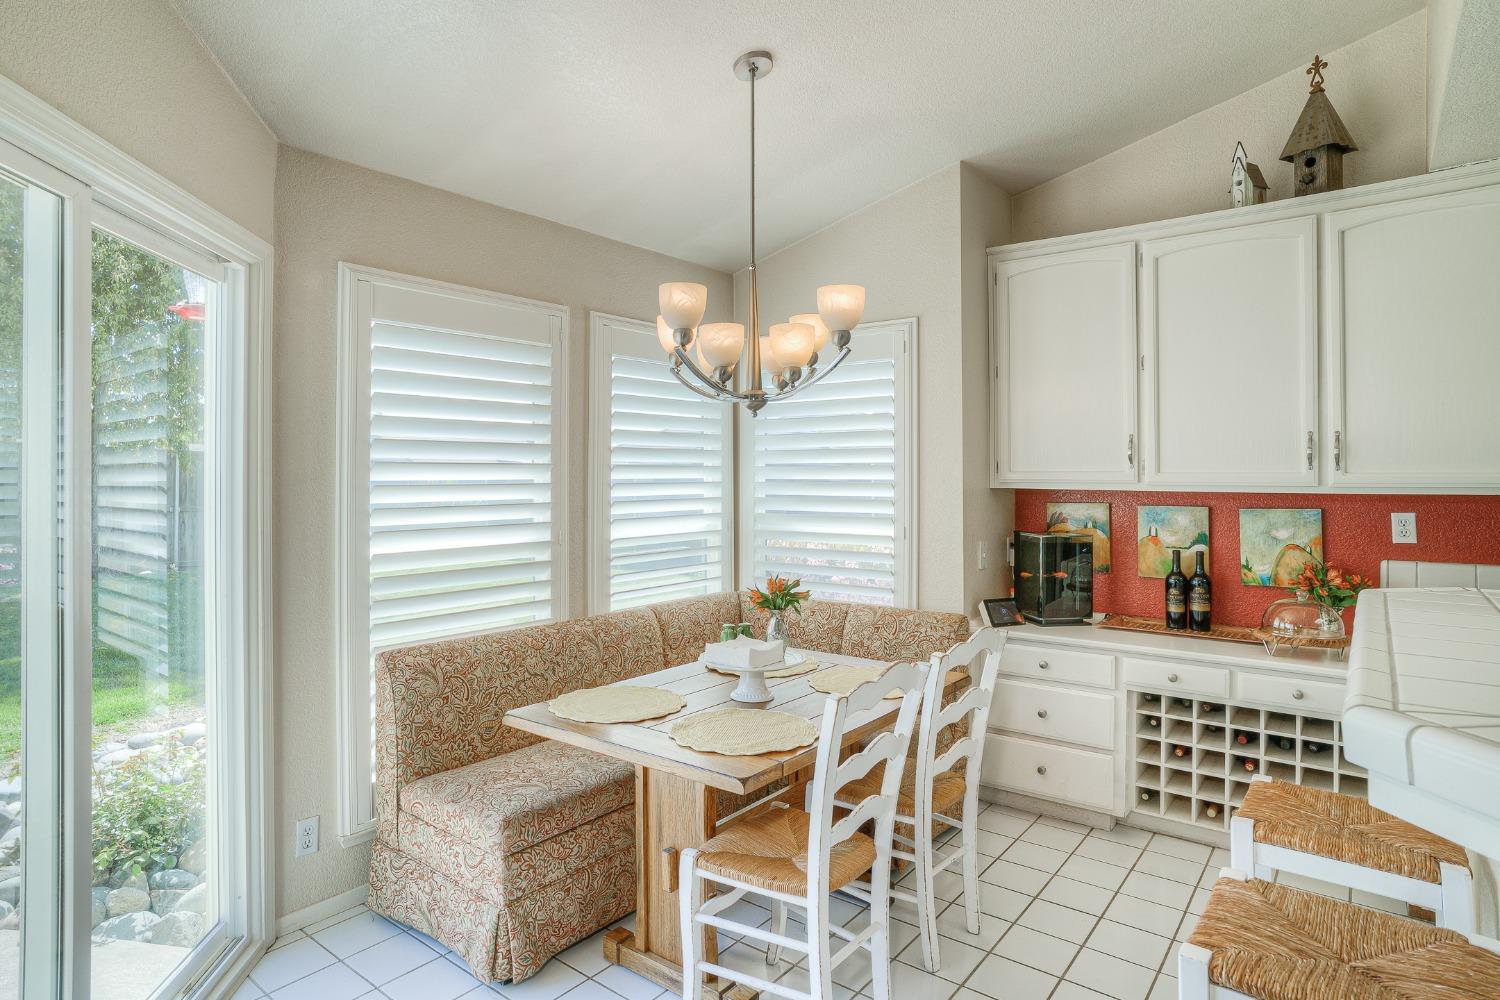
Dining nook with a patterned banquette, white table, plantation shutters, and built-in wine storage.
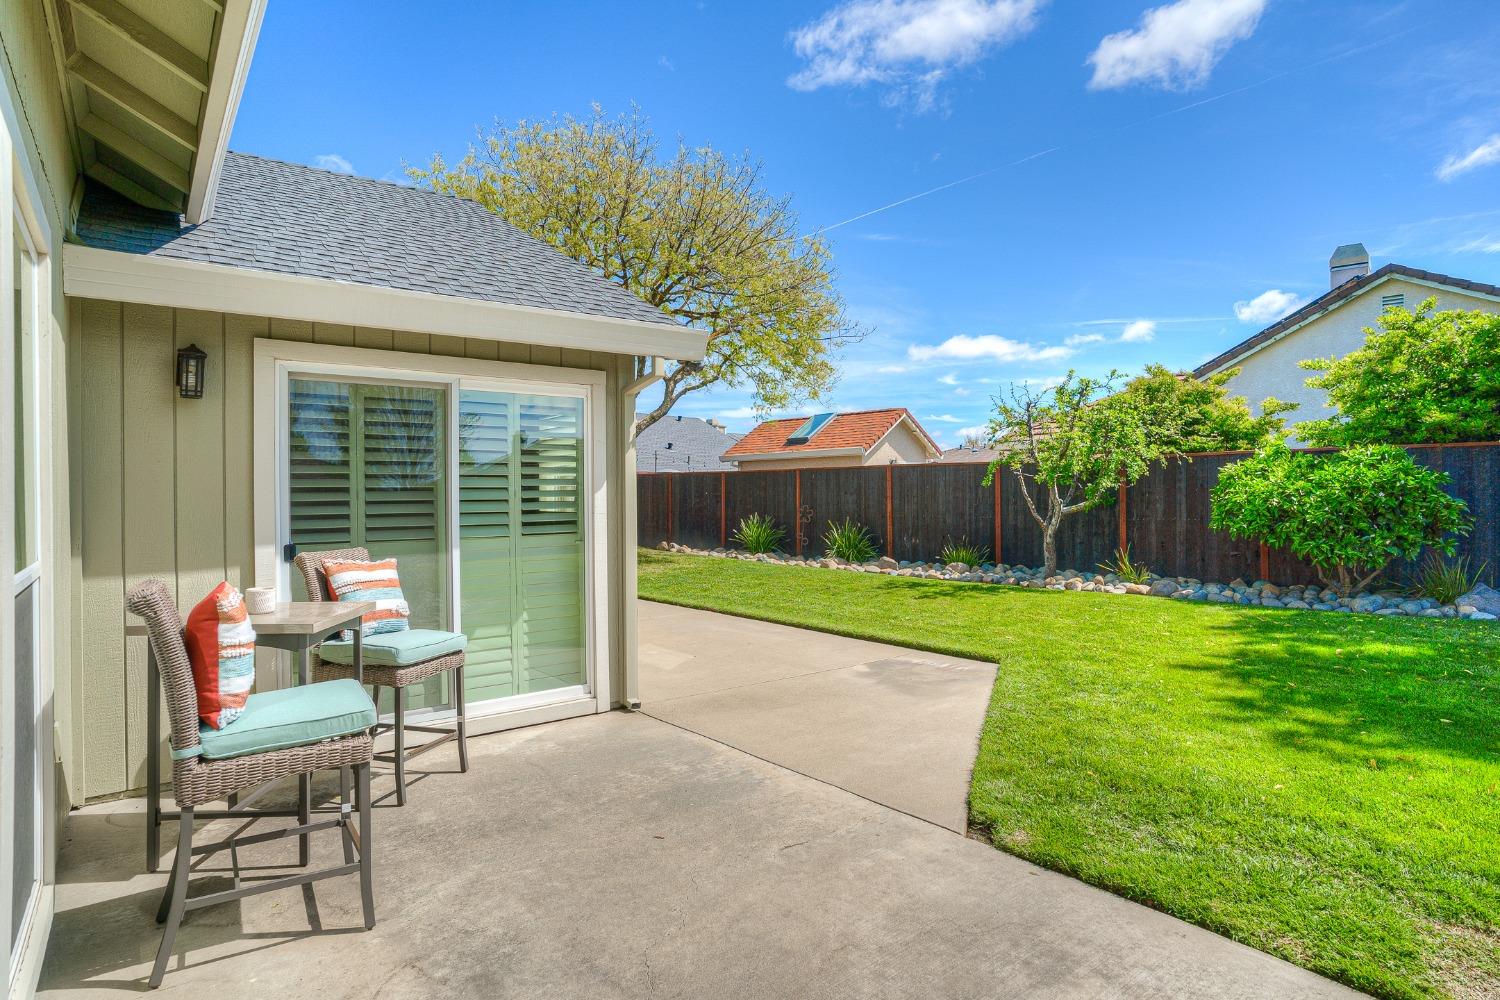
Backyard patio with wicker seating beside a lawn and fenced garden.
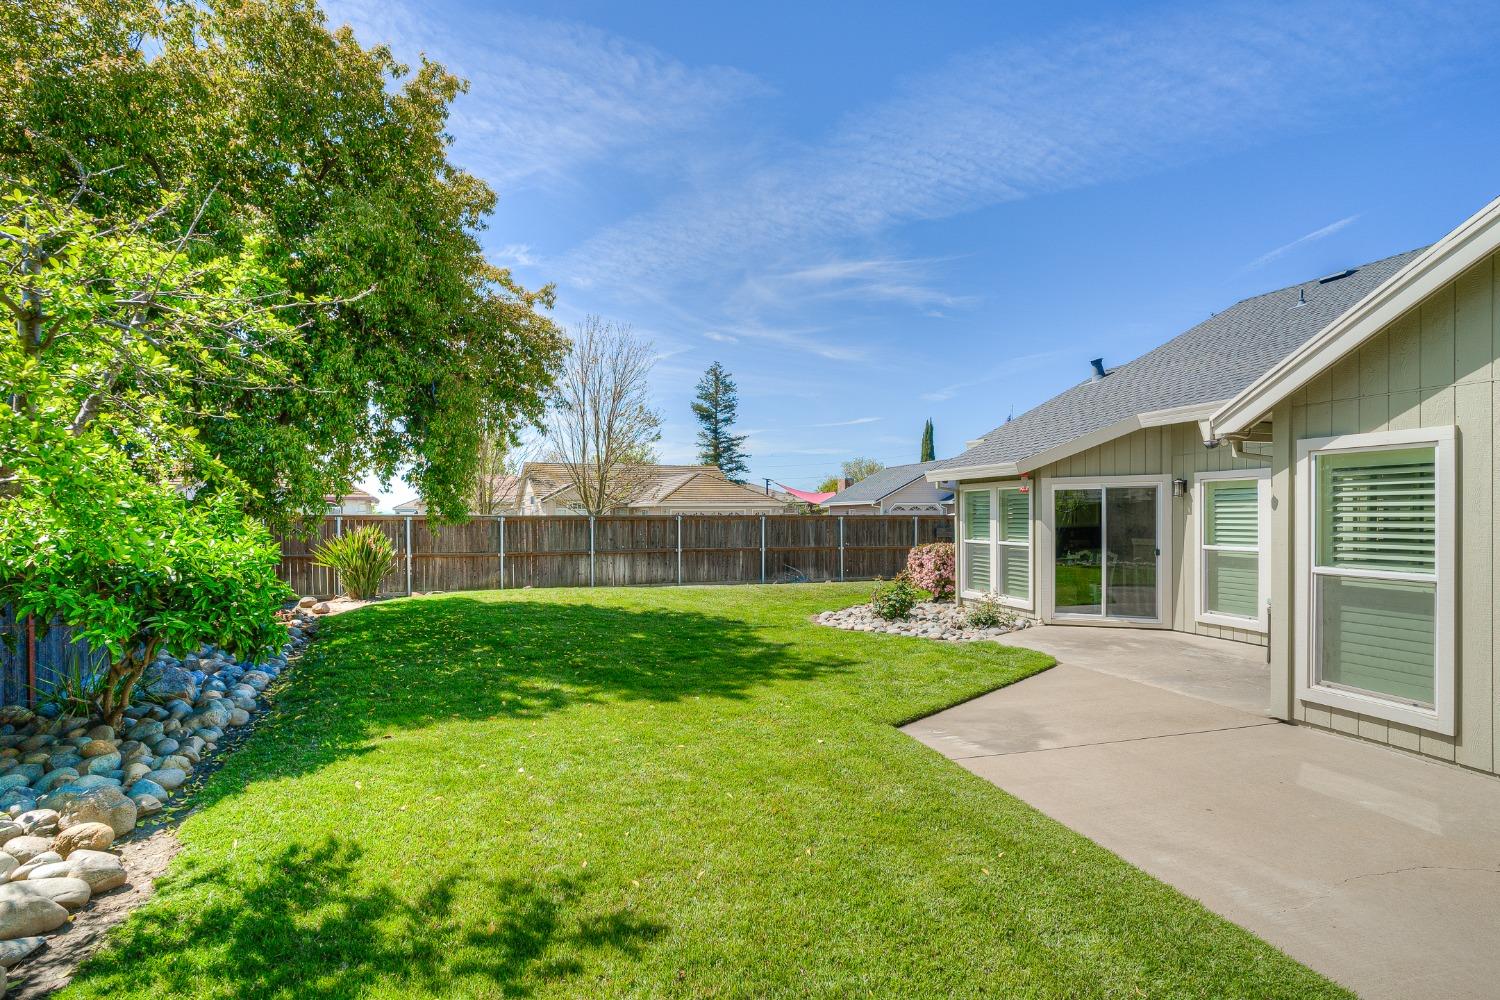
Fenced backyard with a broad lawn, stone-edged landscaping, mature trees, and a concrete patio.
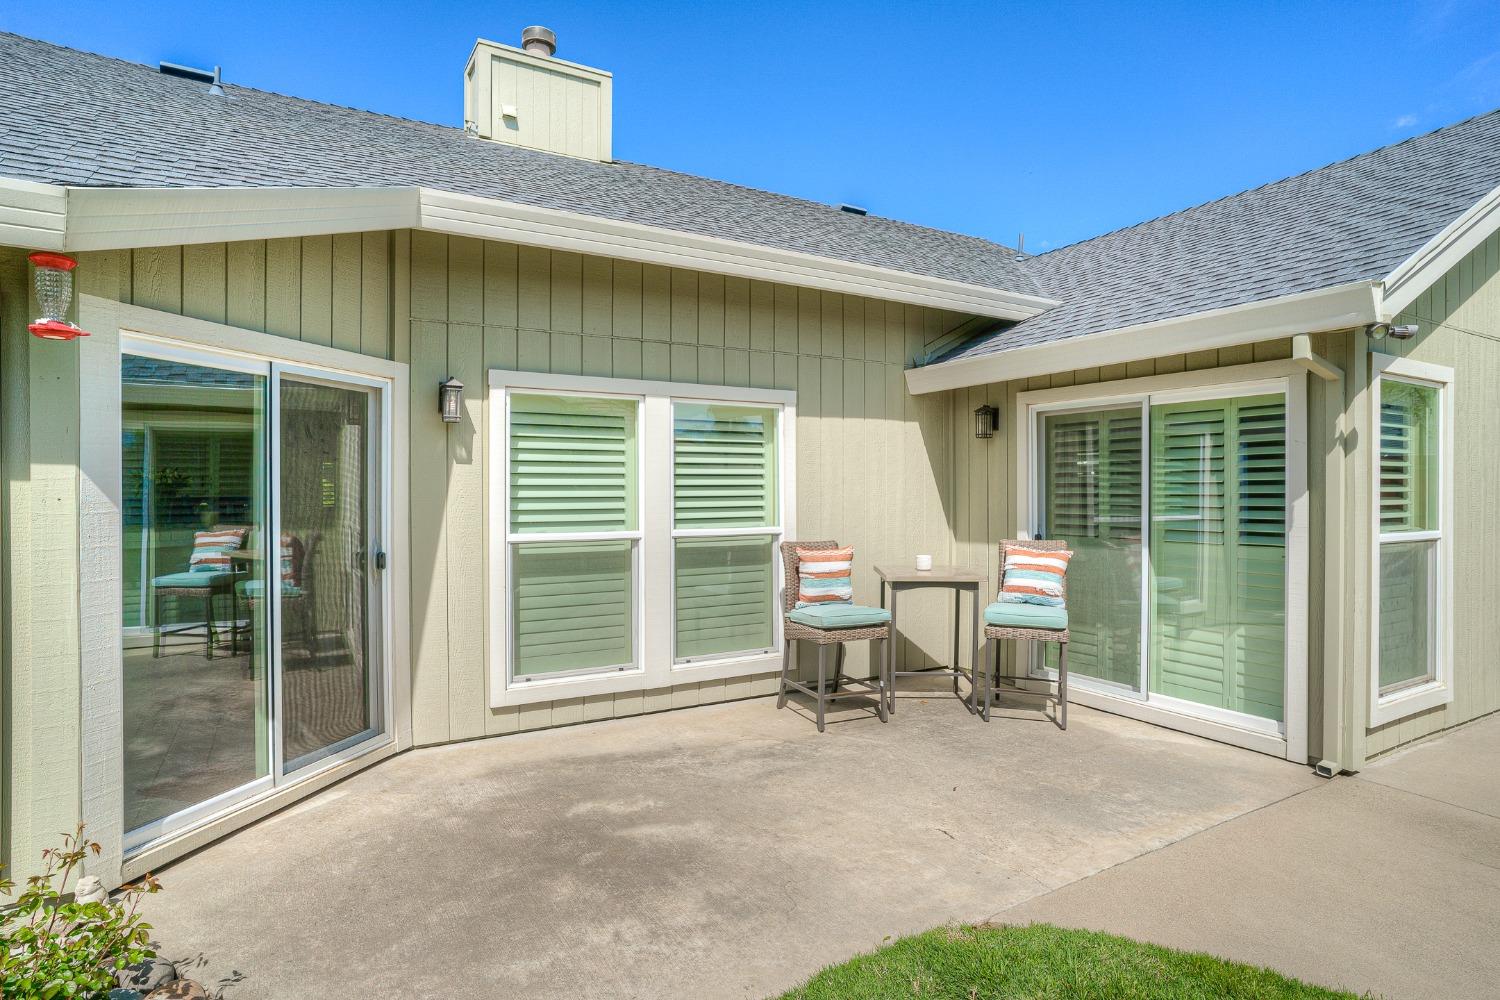
Home patio with sliding glass doors, shuttered windows, and two chairs beside a small table.
Kitchen with white cabinets, red backsplash, breakfast bar, and dining nook.
Kitchen with white cabinets and tiled counters, opening onto a dining room with a table and chairs.
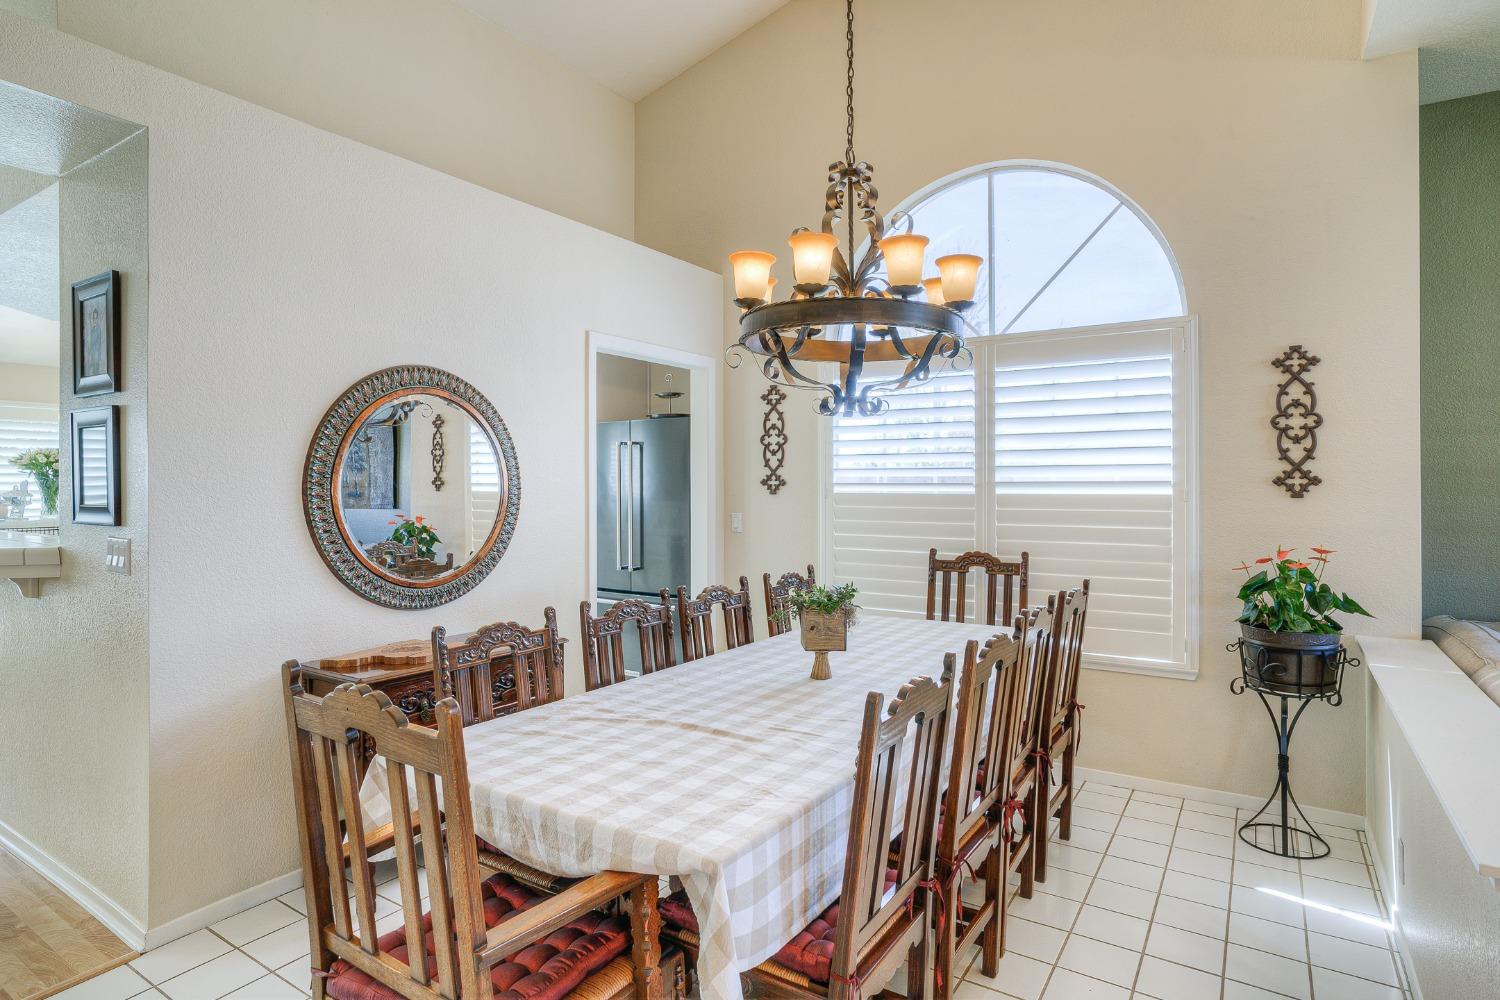
Dining room with a long checked table, carved wooden chairs, and an arched shuttered window.
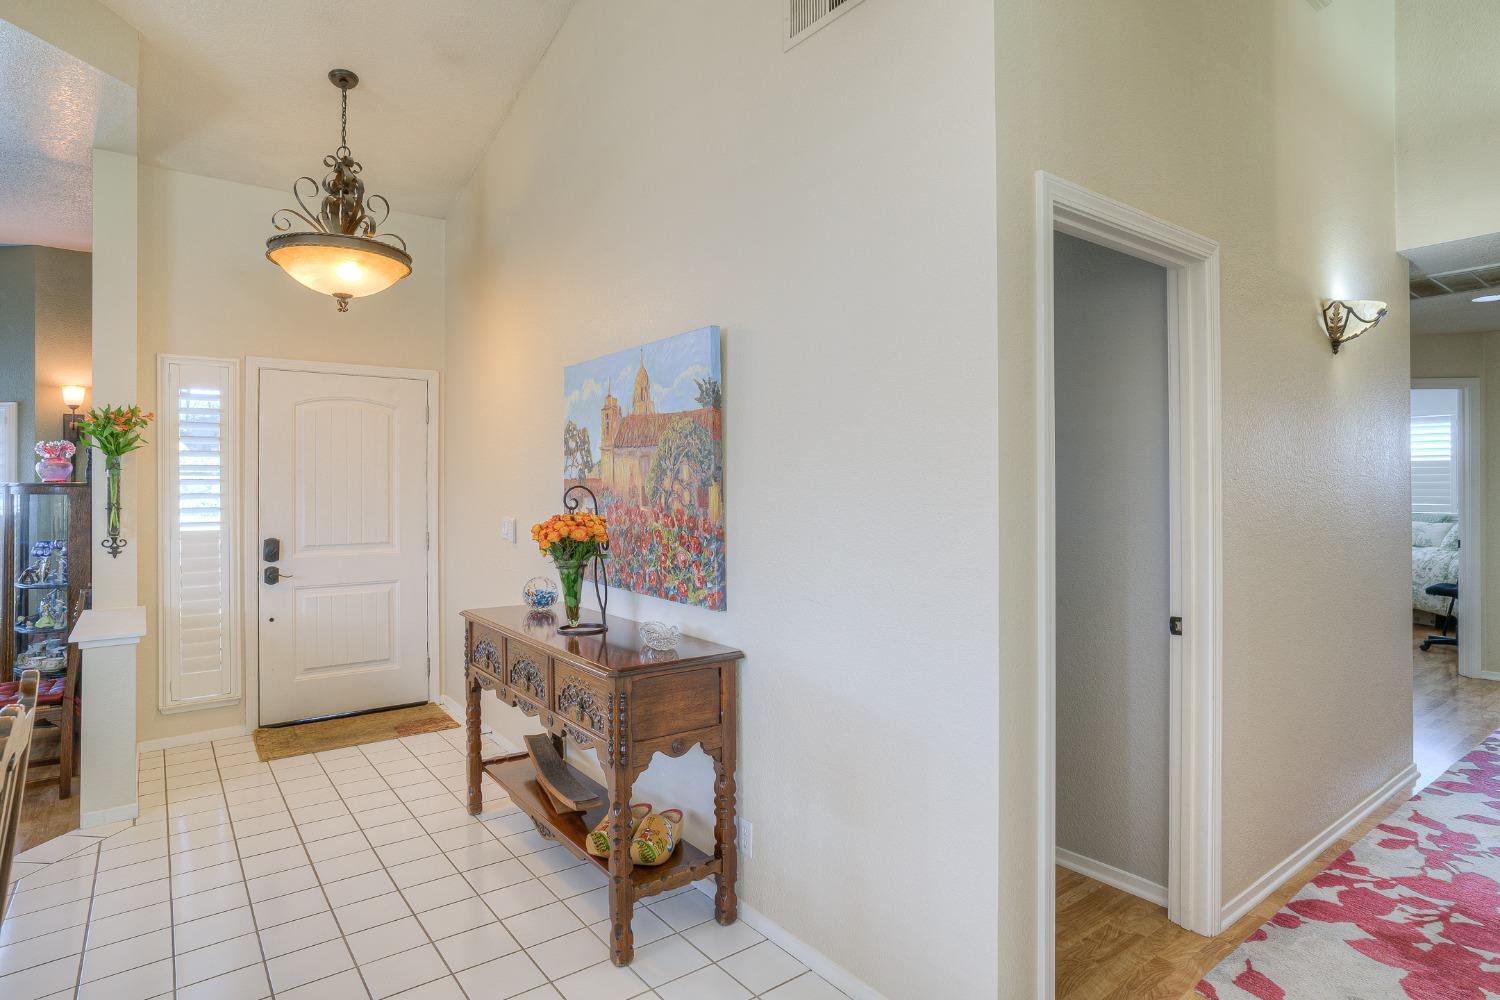
Entry foyer with white tile flooring, a carved wood console table, and colorful floral artwork.
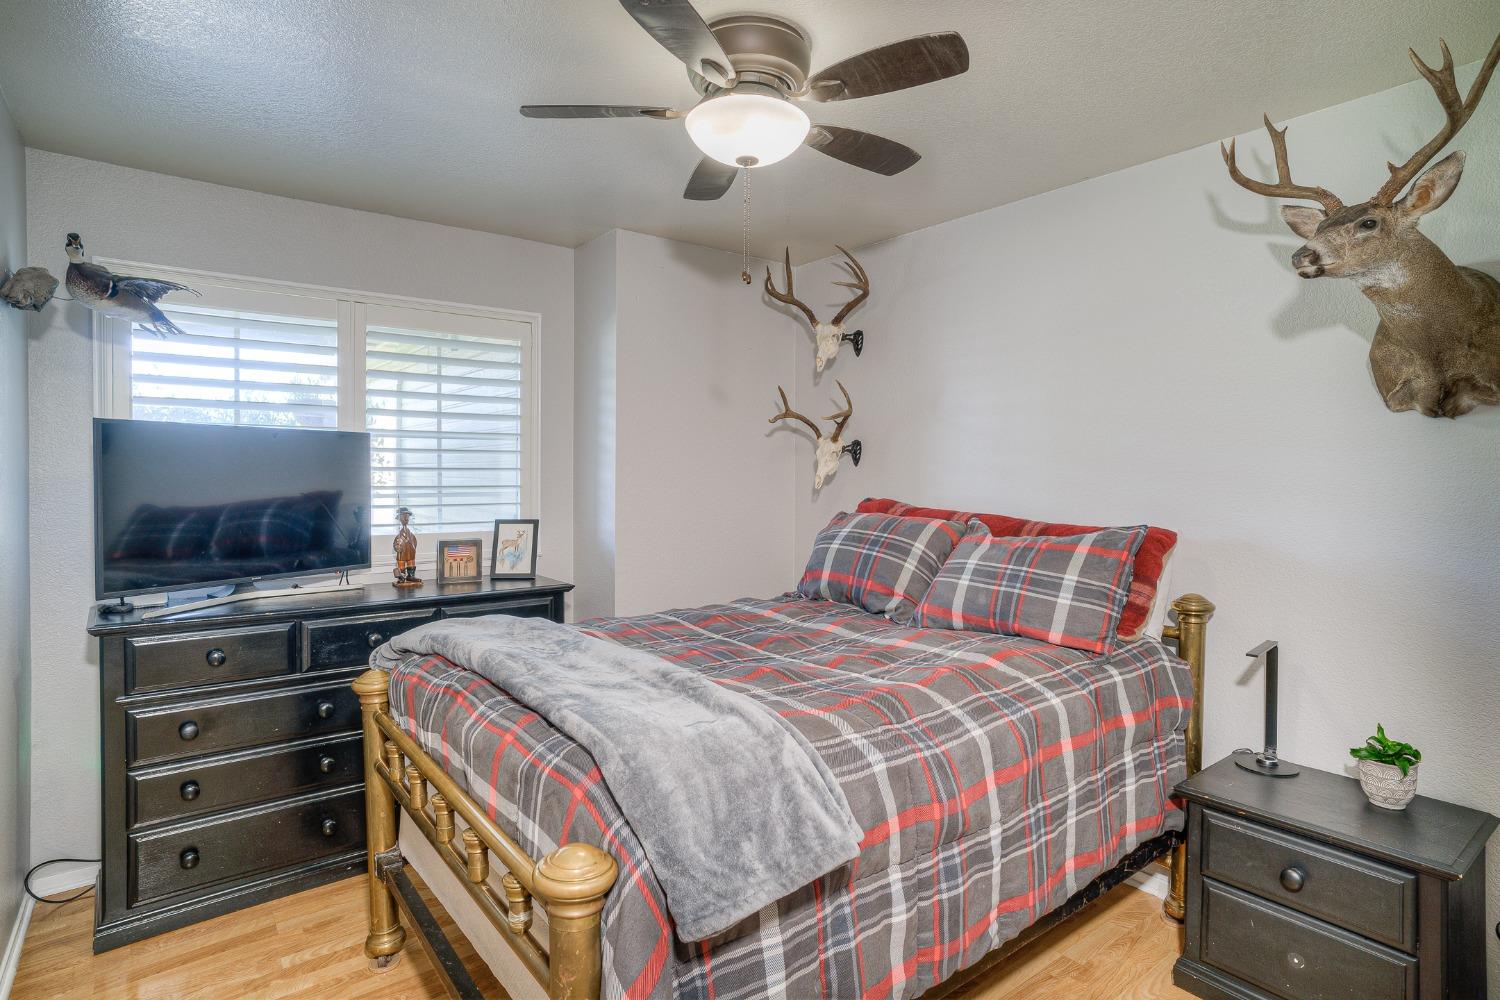
Bedroom with plaid bedding, brass bed frame, dark dressers, and mounted deer heads.
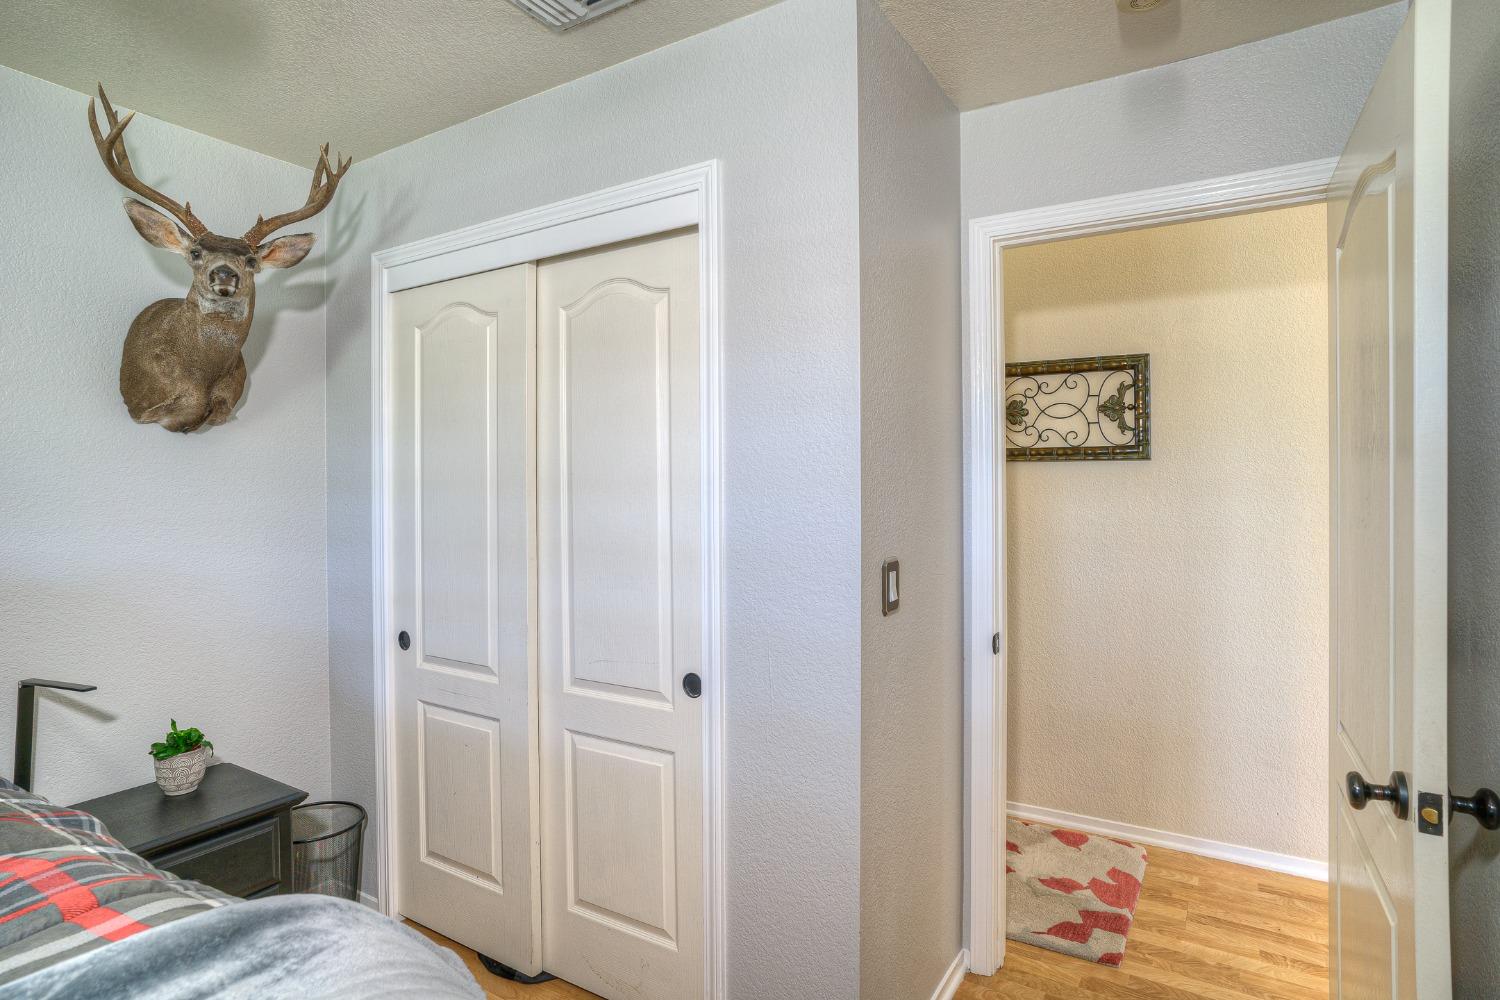
Bedroom with white closet doors, a mounted deer head, and an open doorway to the hall.
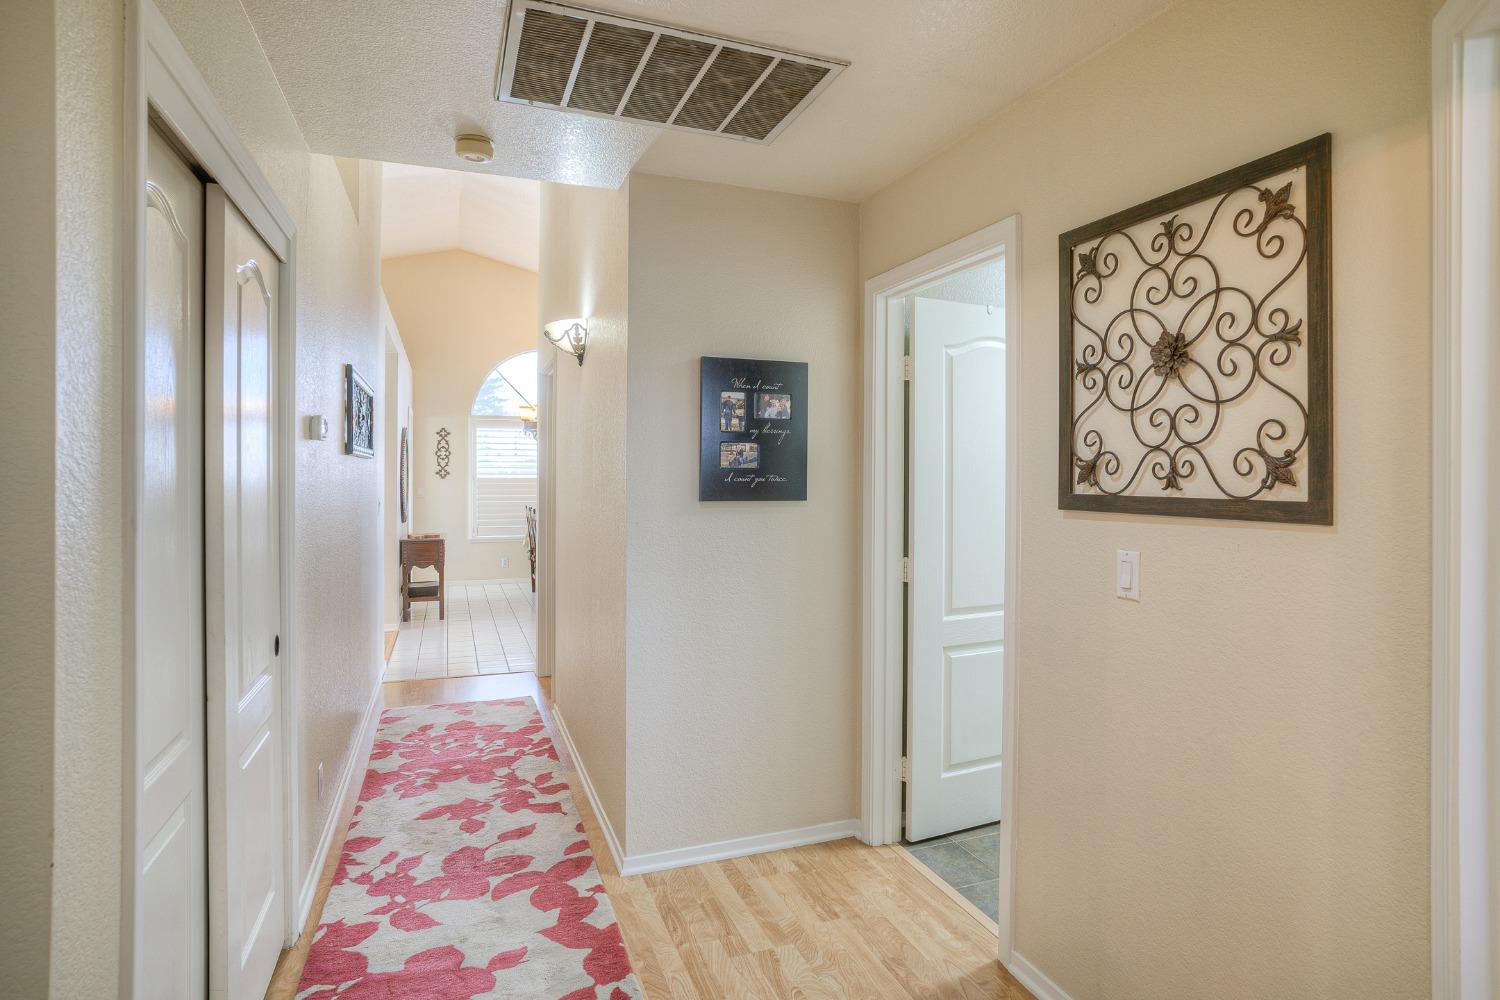
Bright hallway with a red floral runner, white doors, and wrought-iron wall art.
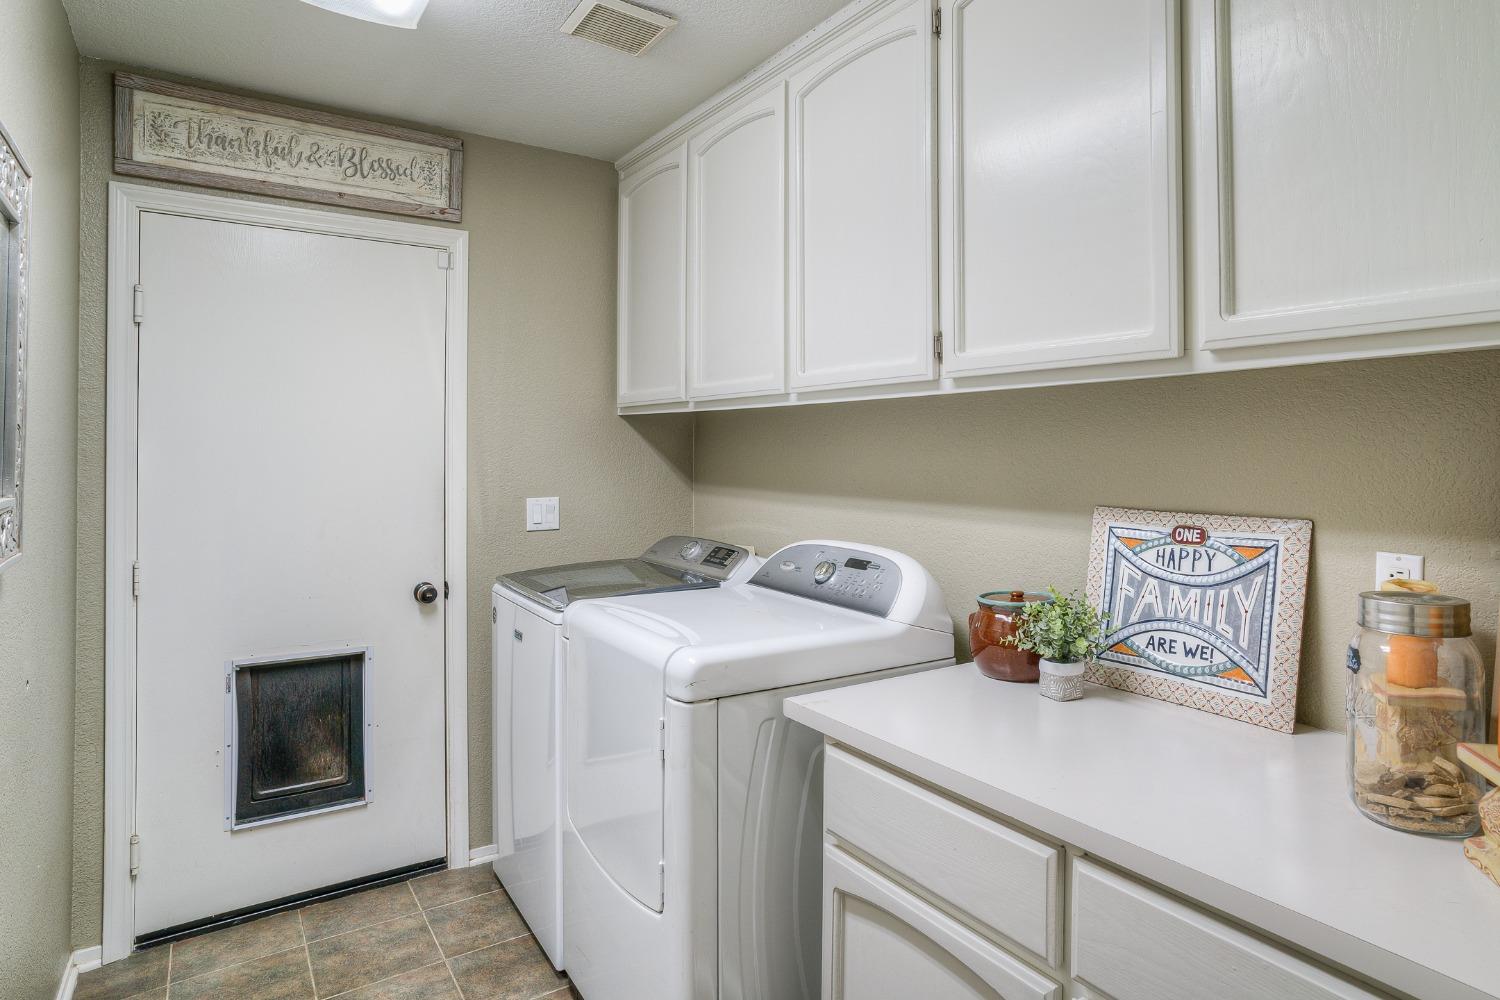
Laundry room with white washer and dryer, upper cabinets, countertop, and a pet flap in the door.
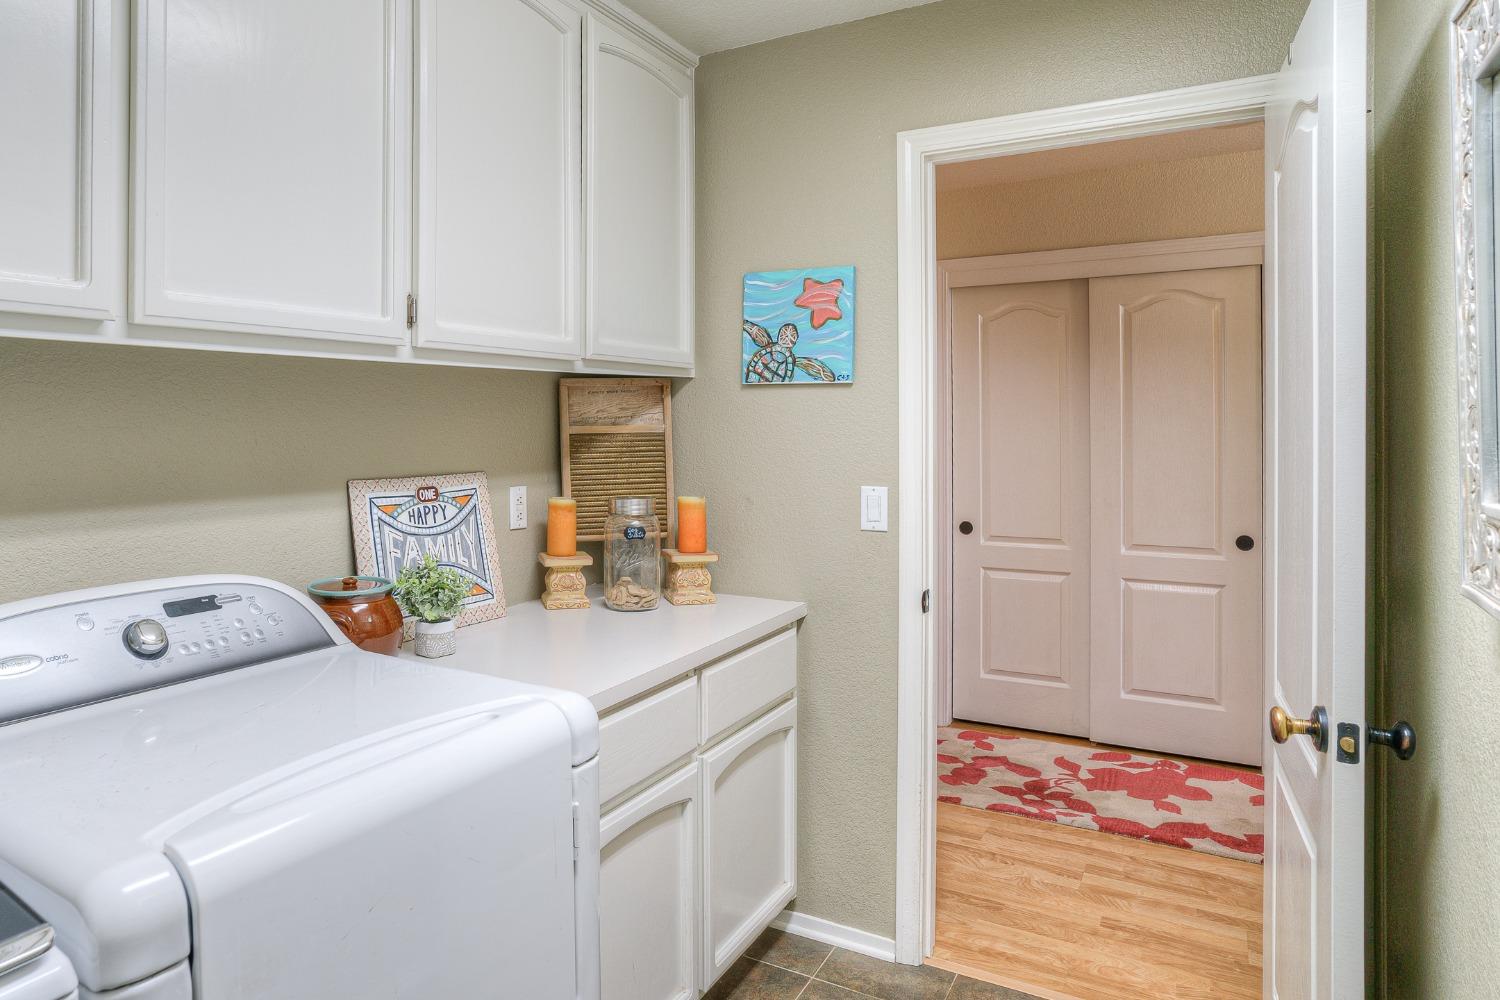
Laundry room with white appliances, overhead cabinets, and a counter leading to a hall with double doors.
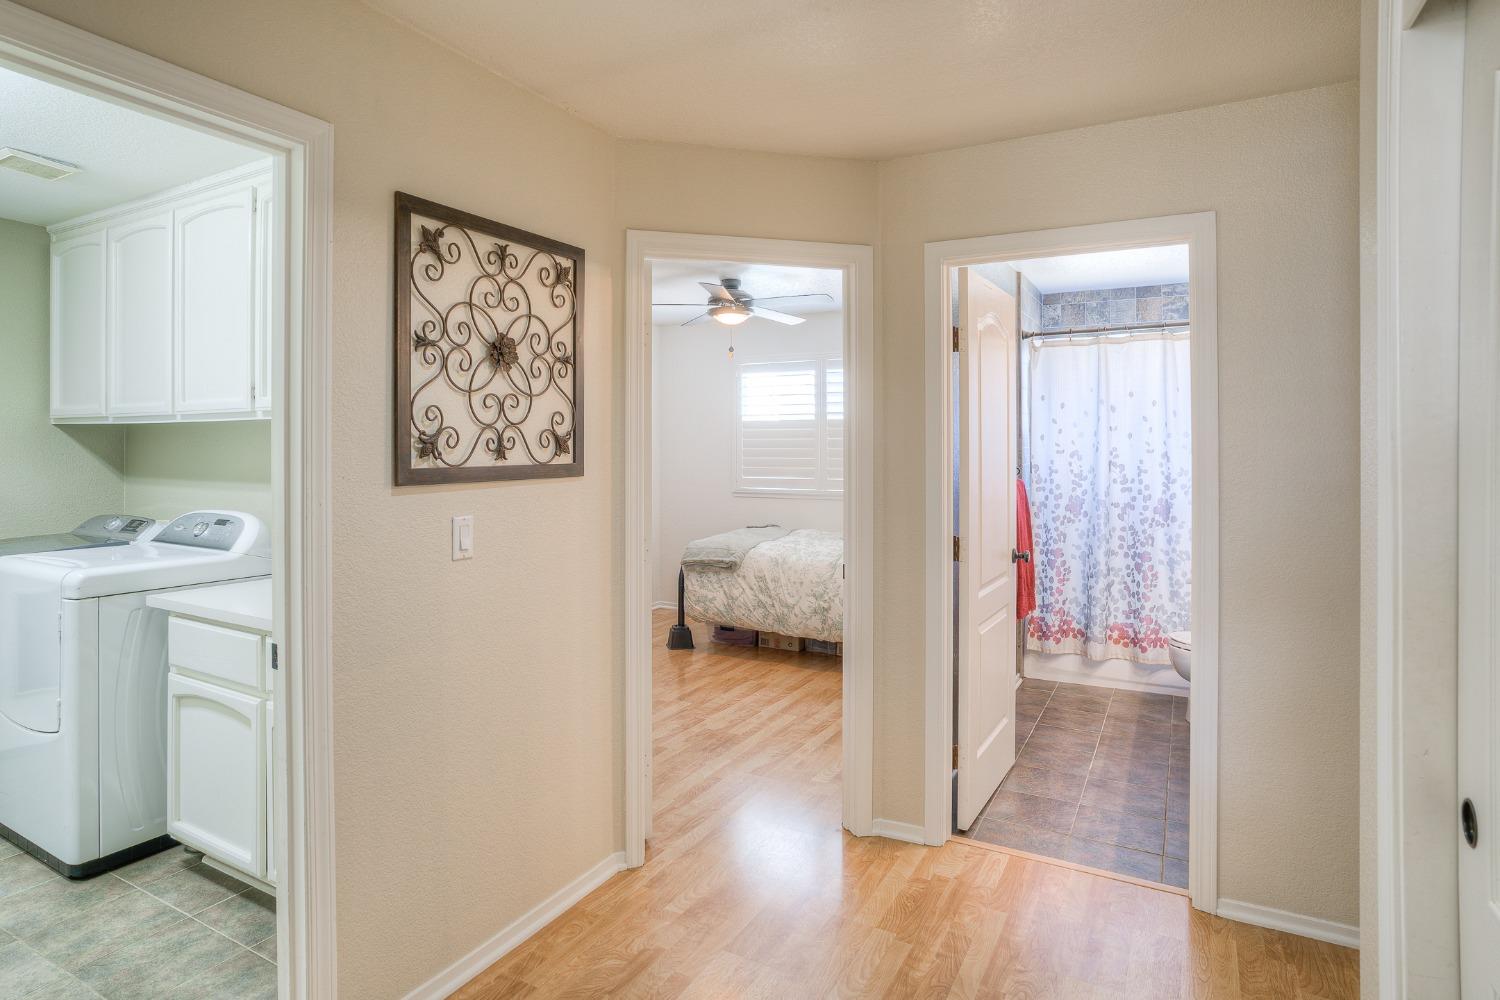
Hallway with a laundry area, bedroom, and bathroom visible through three doorways.
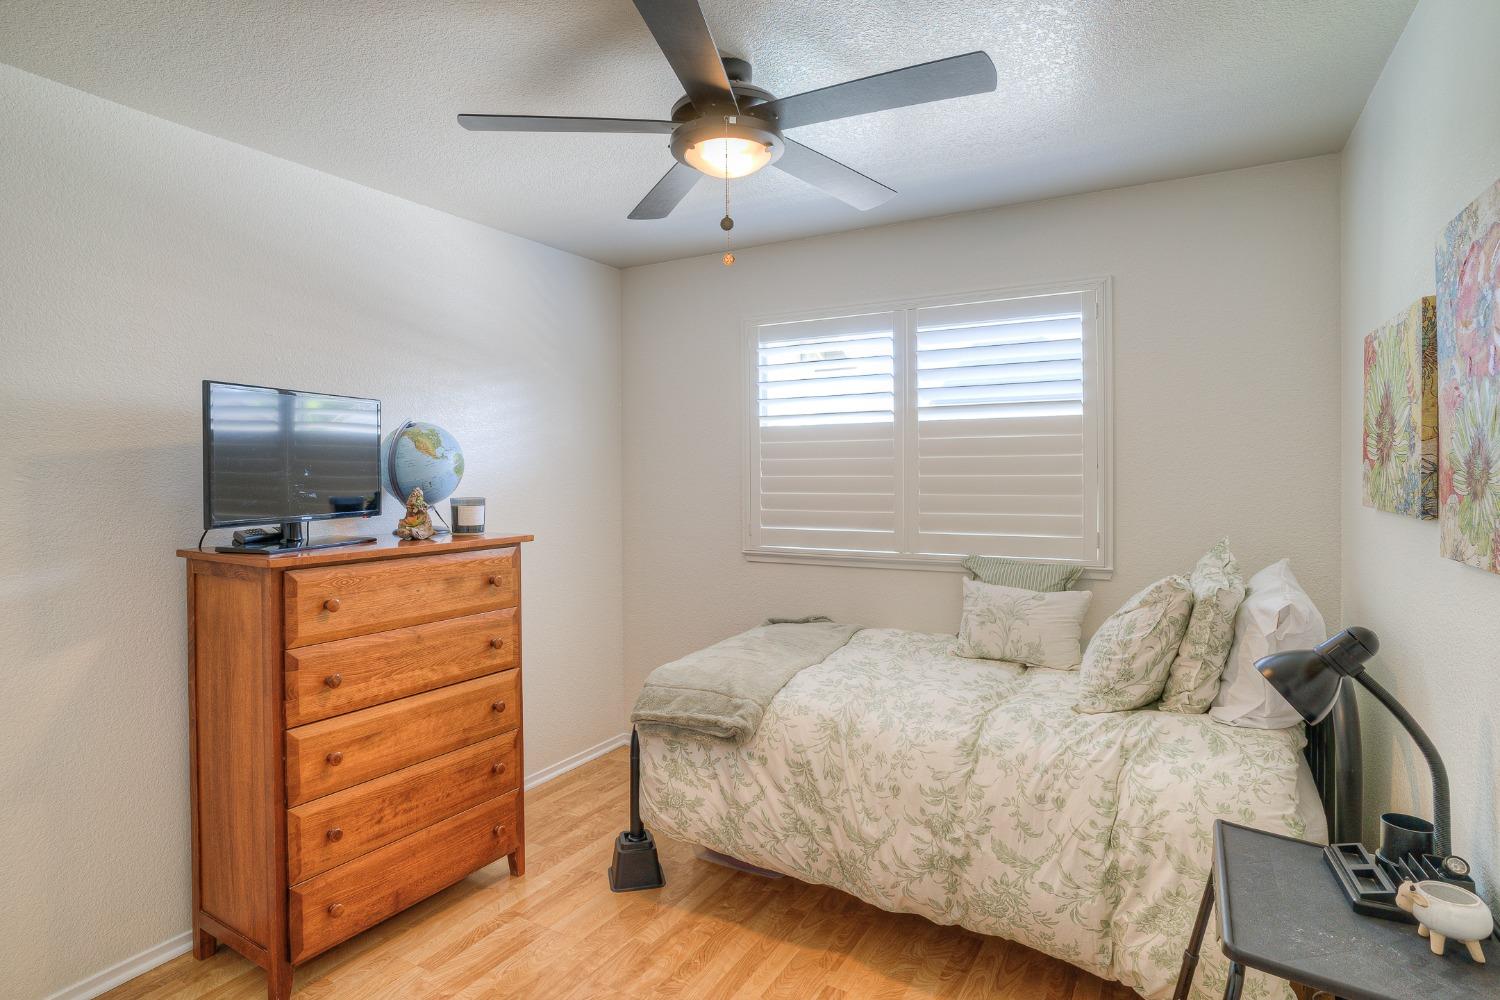
Bedroom with a floral bed, white plantation shutters, and a wooden chest of drawers.
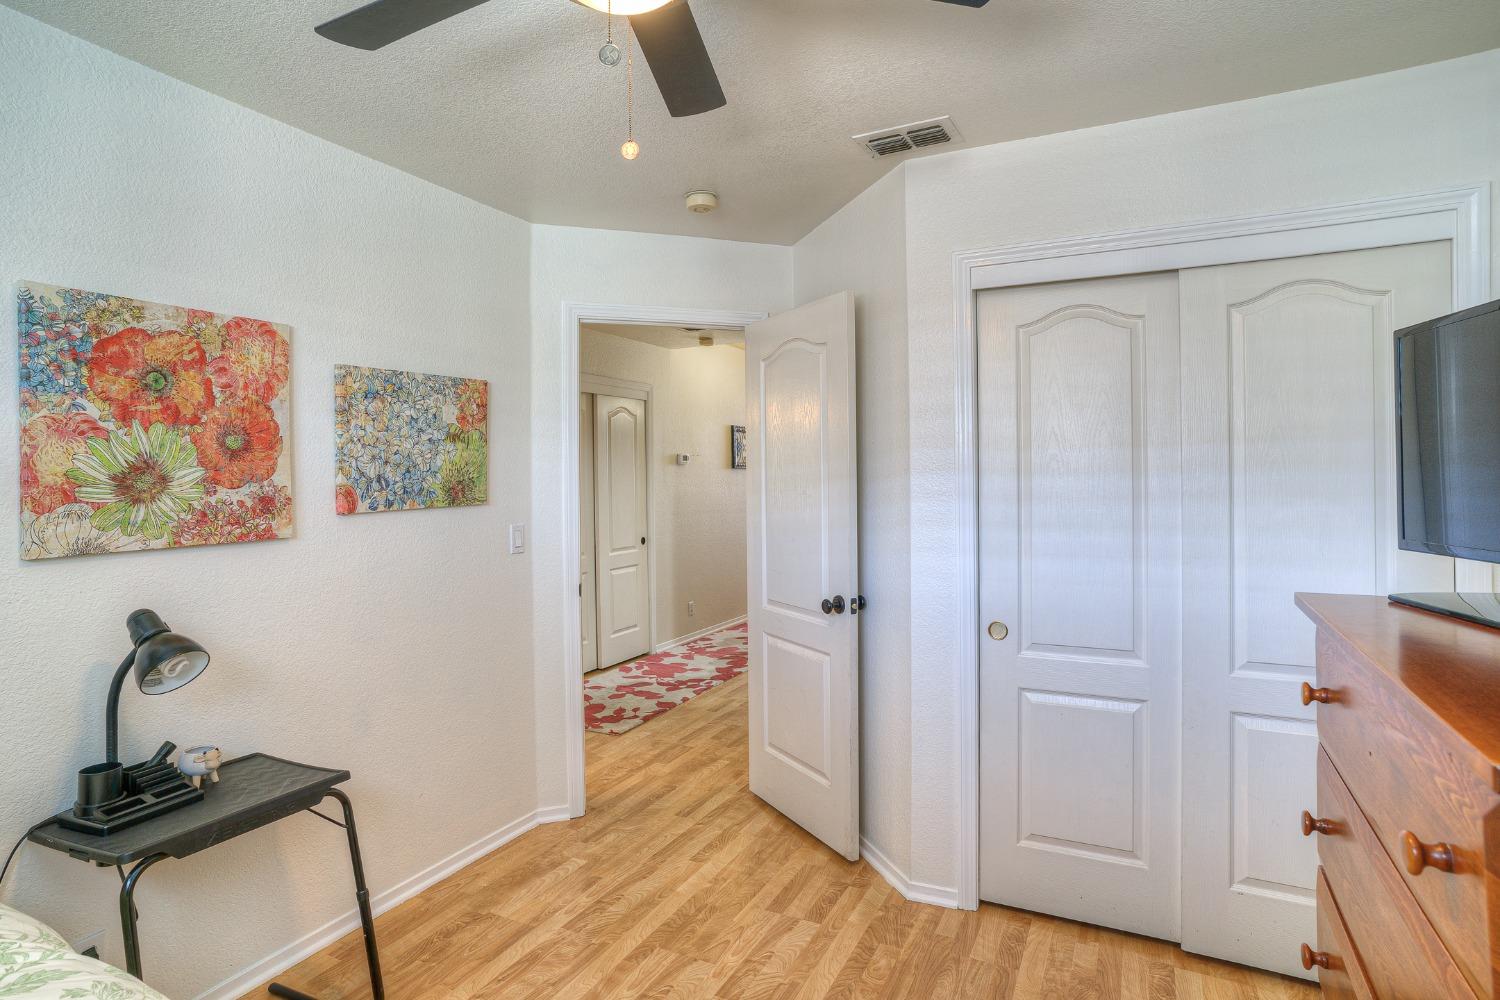
Bedroom with white closet doors, light wood floors, and colorful floral wall art.
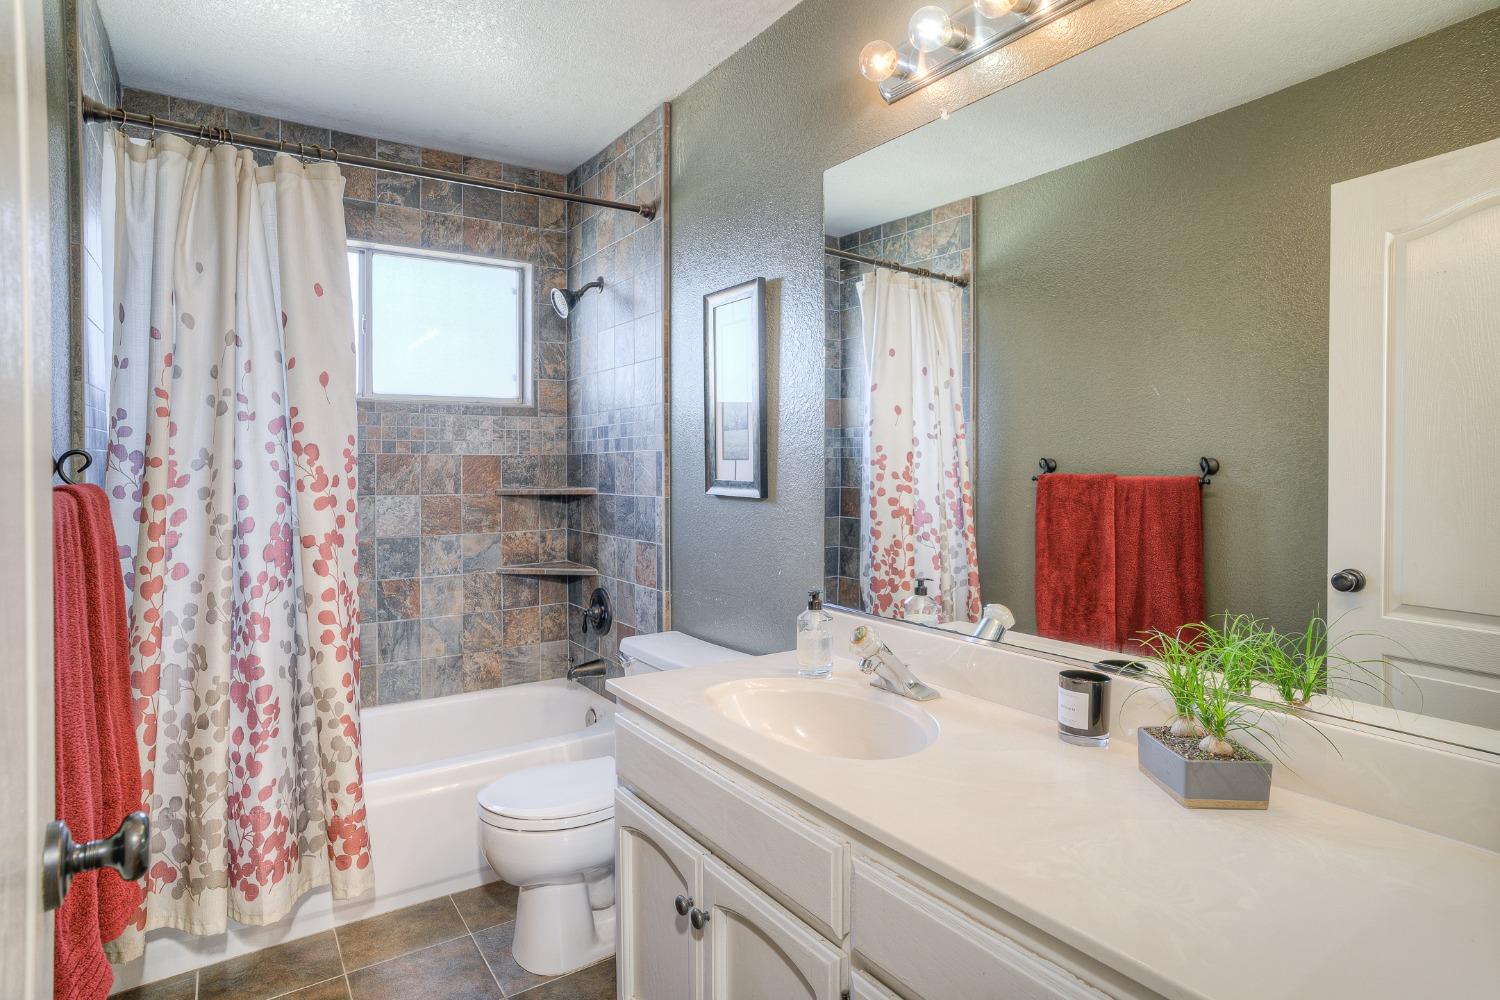
Bathroom with tiled tub and shower, patterned curtain, and long white vanity with a large mirror.
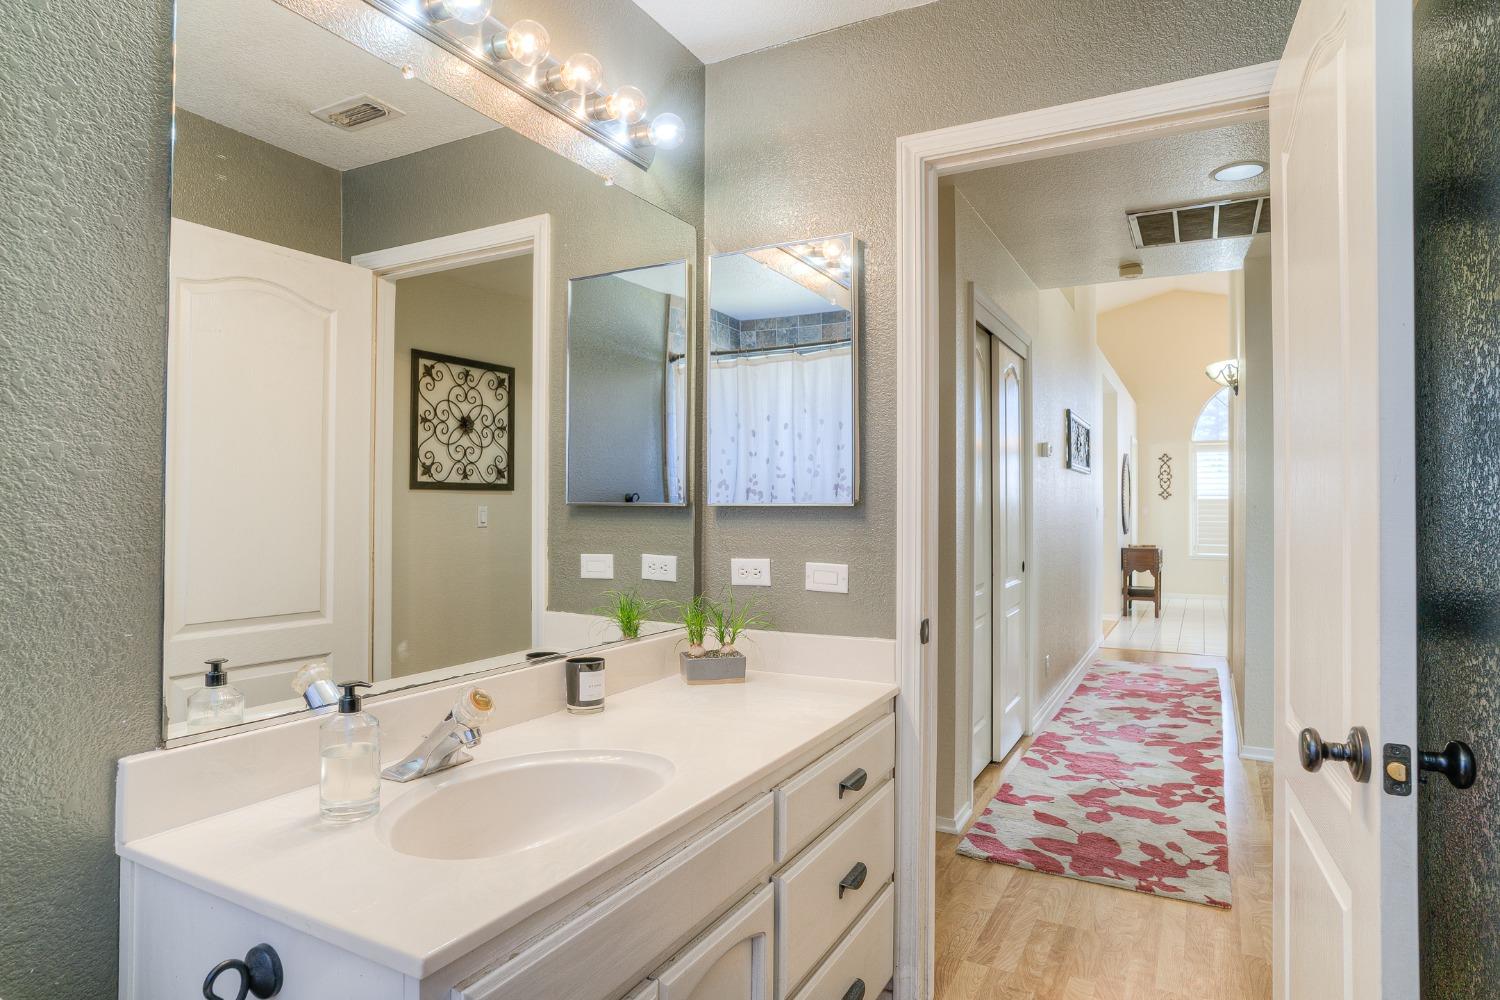
Bathroom vanity with large mirrors and a doorway opening onto a hallway with a patterned runner.
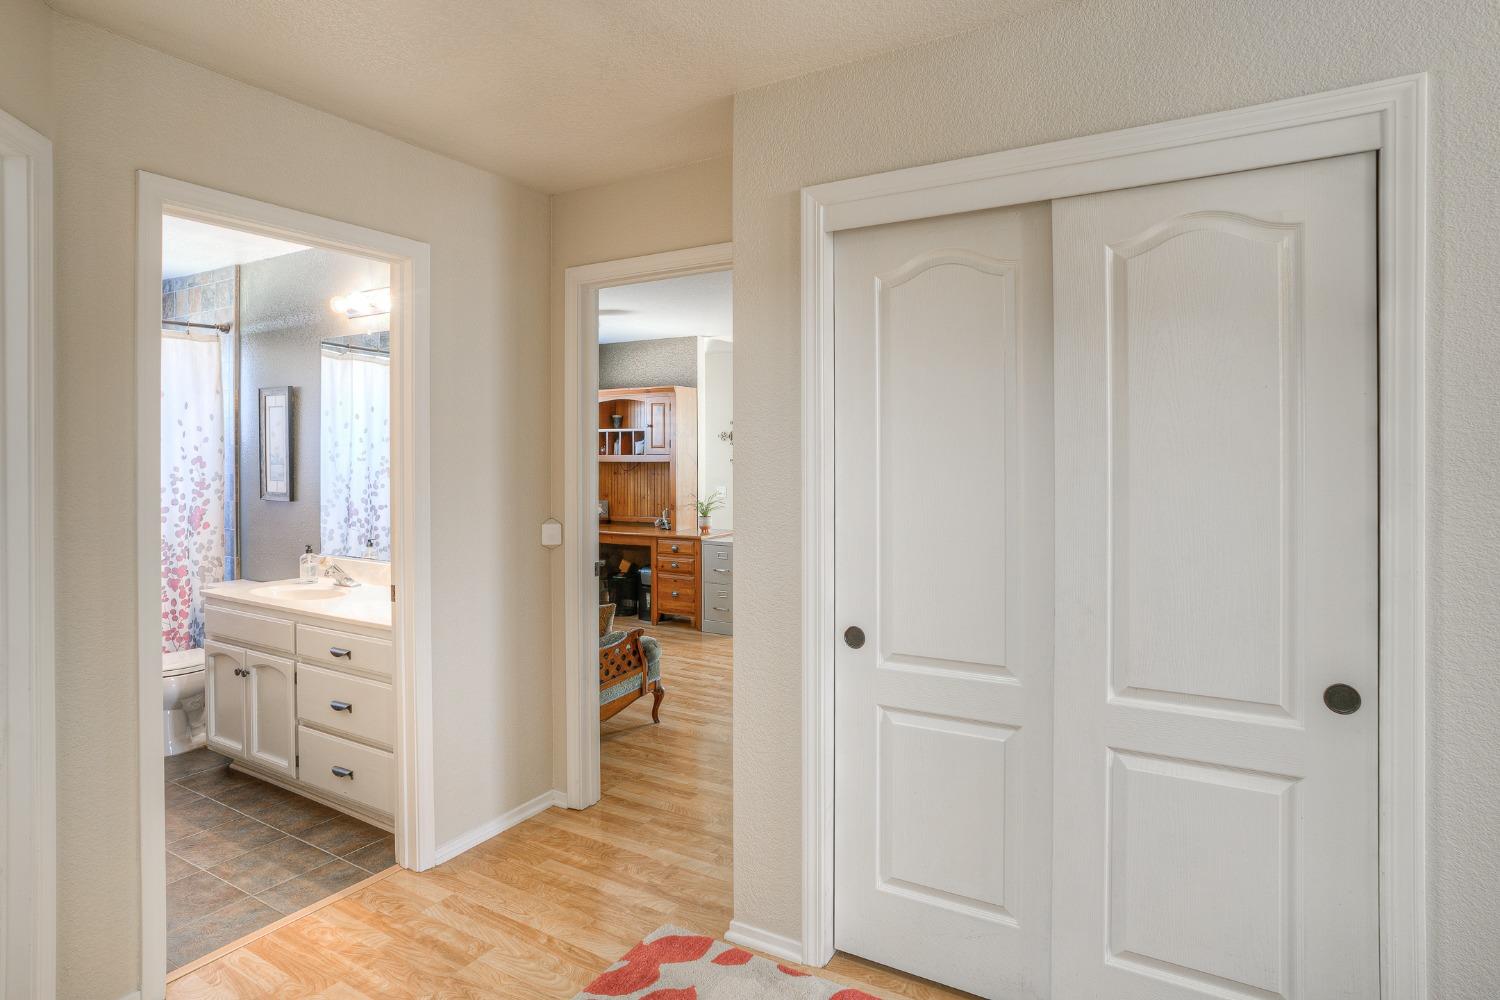
Hallway with white sliding closet doors, opening to a bathroom and a room with wood cabinetry.
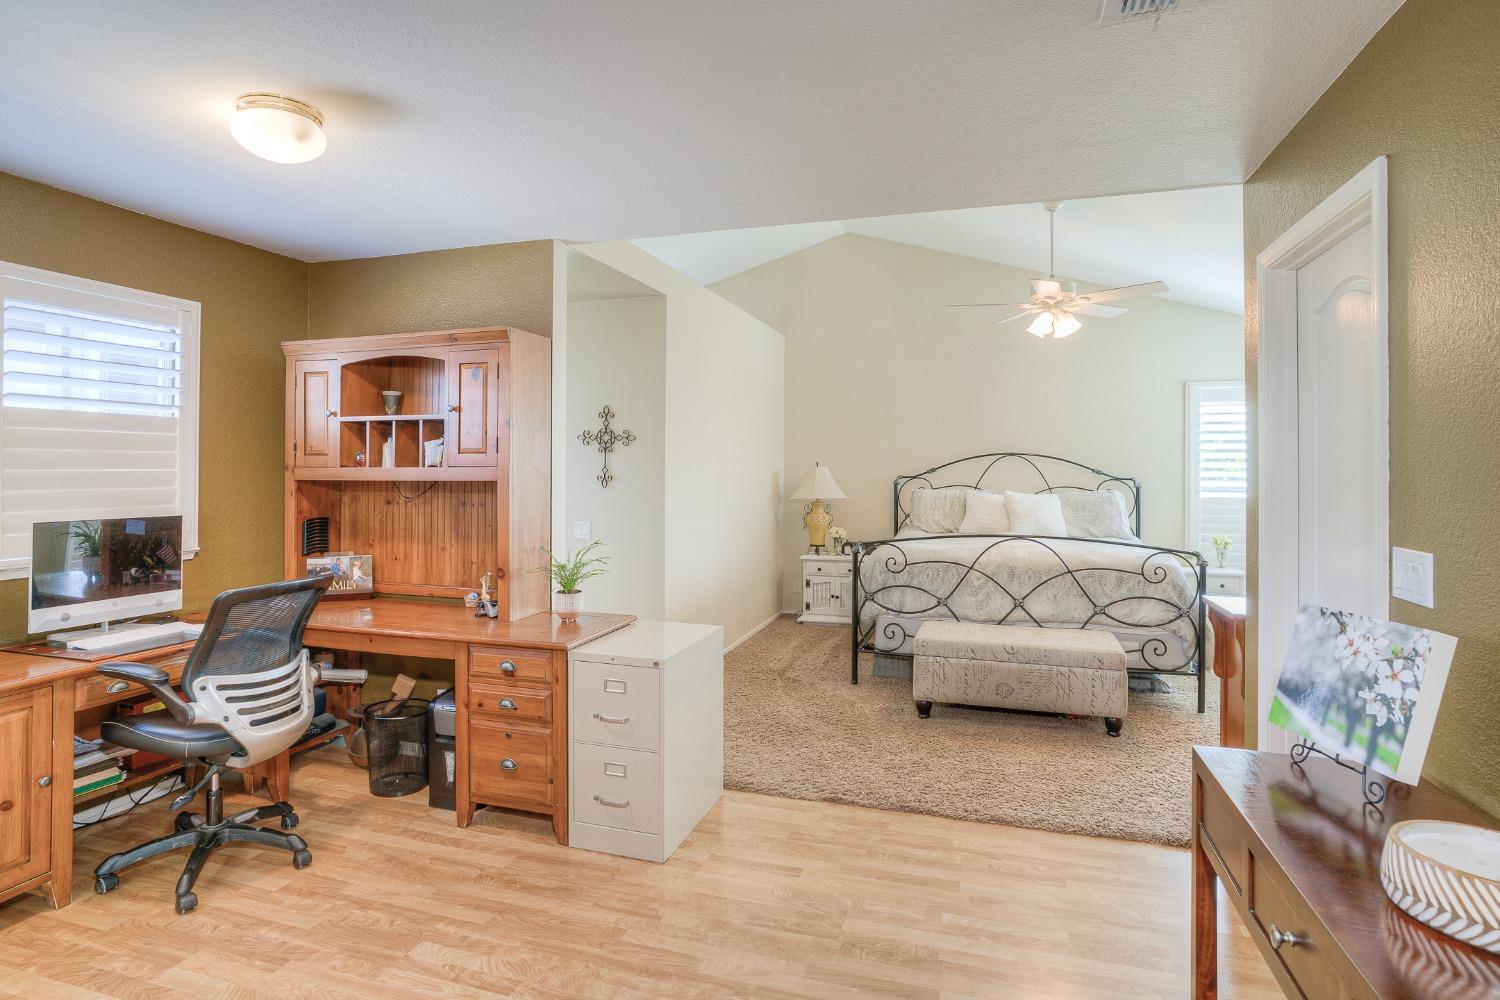
Bedroom with a black metal bed and an adjoining desk workspace.
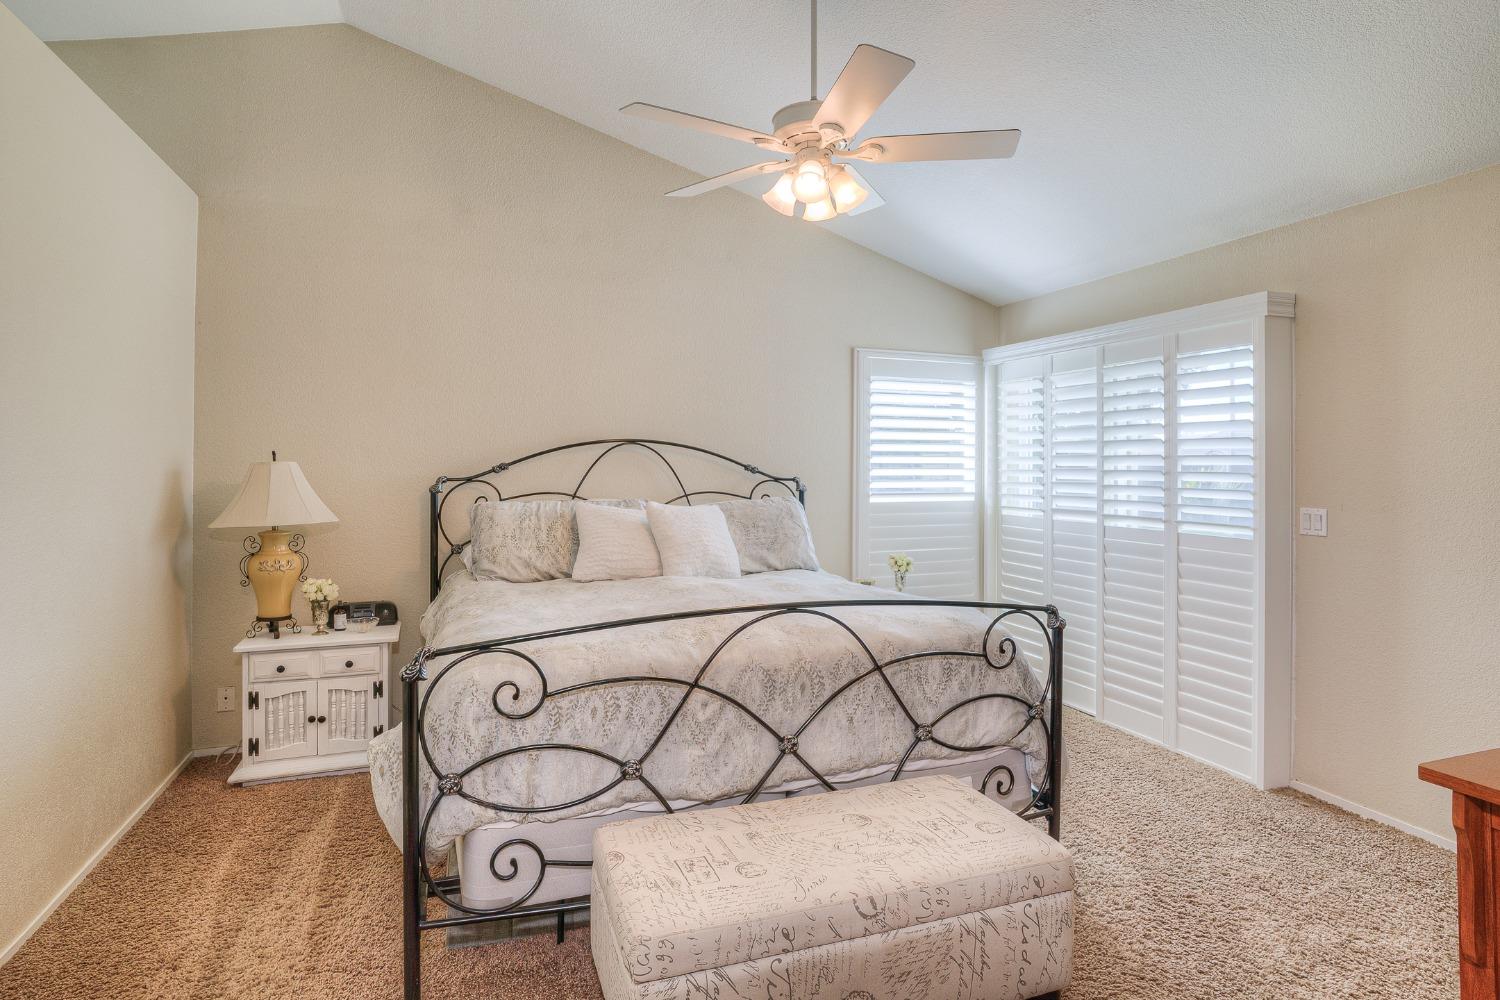
Bedroom with a metal bed frame, patterned bedding, vaulted ceiling, and plantation shutters.
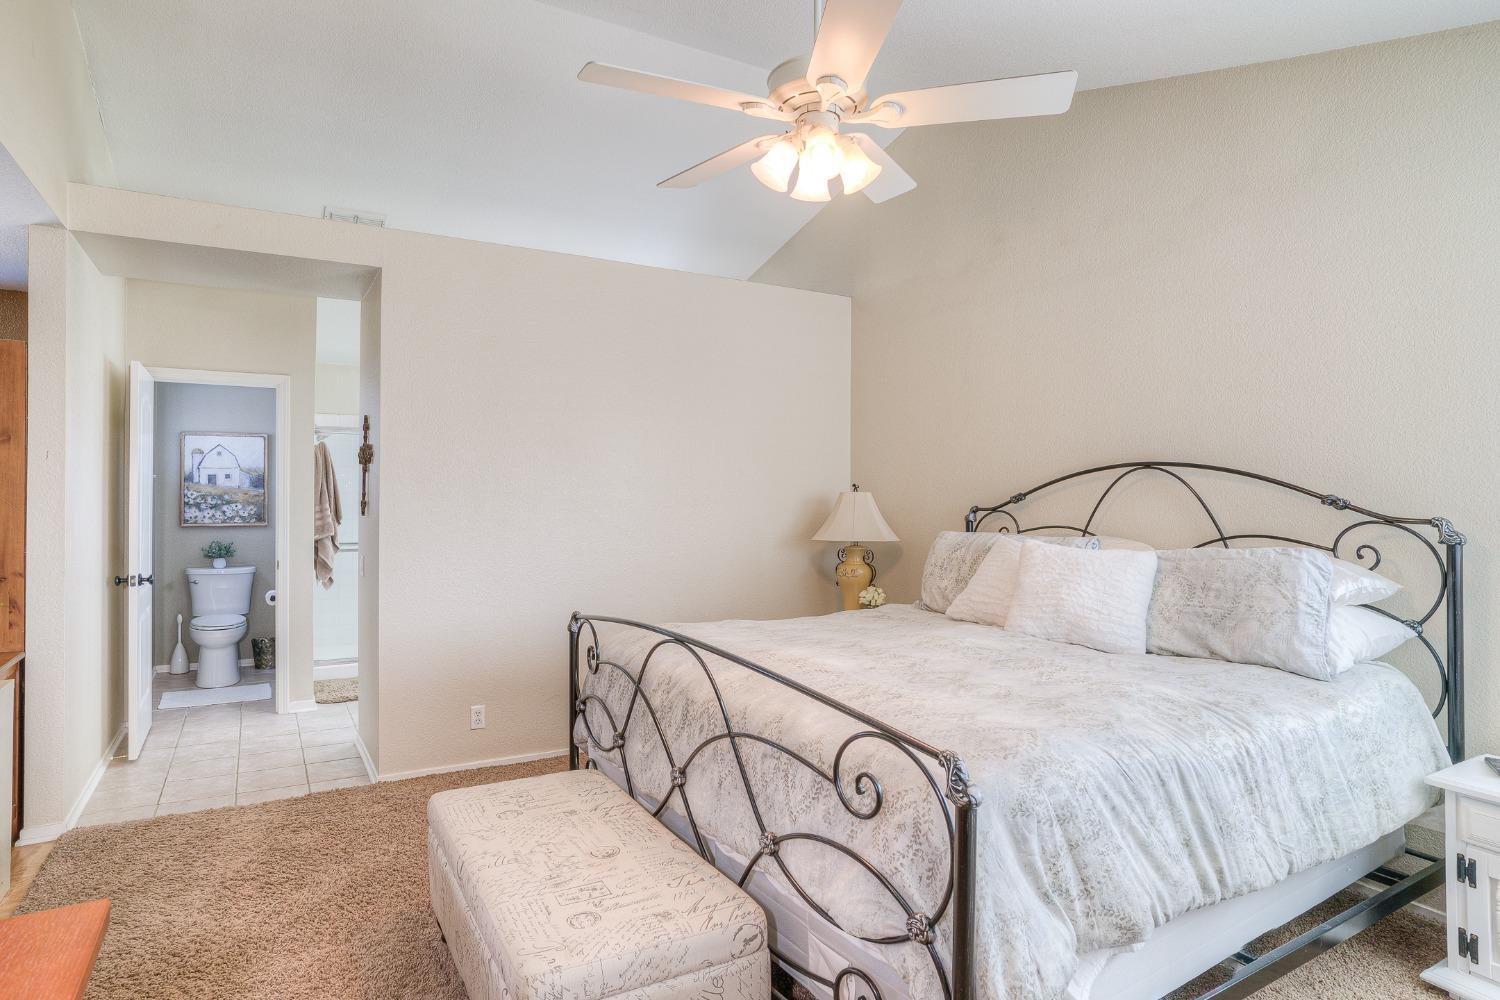
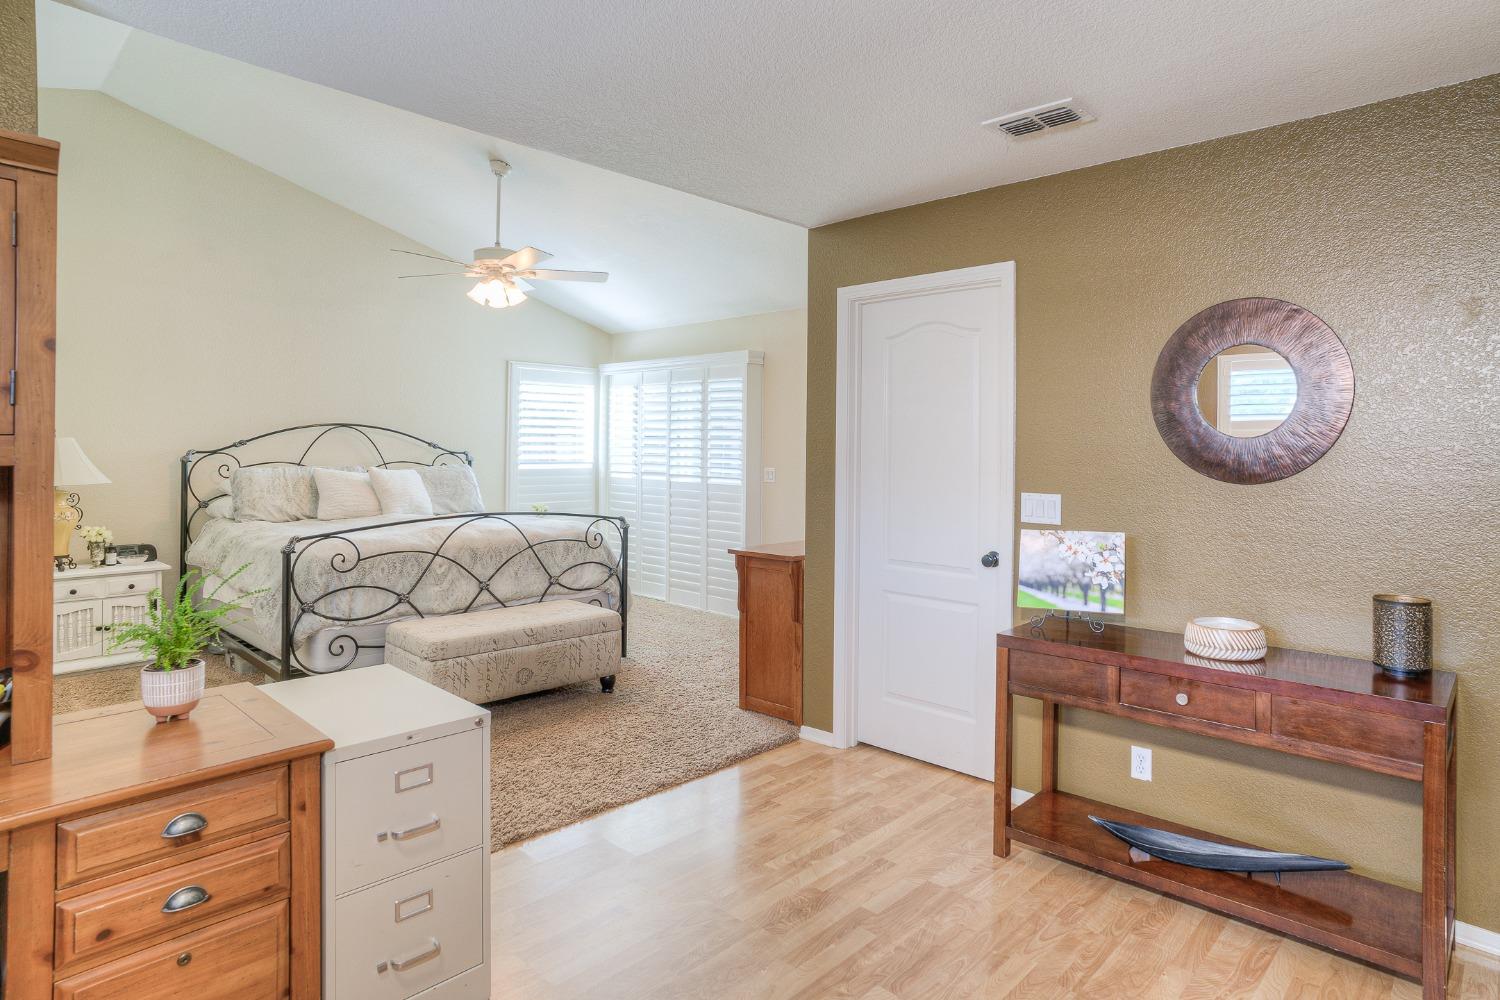
Furnished bedroom with a metal-framed bed, upholstered bench, ceiling fan, and open bathroom doorway.
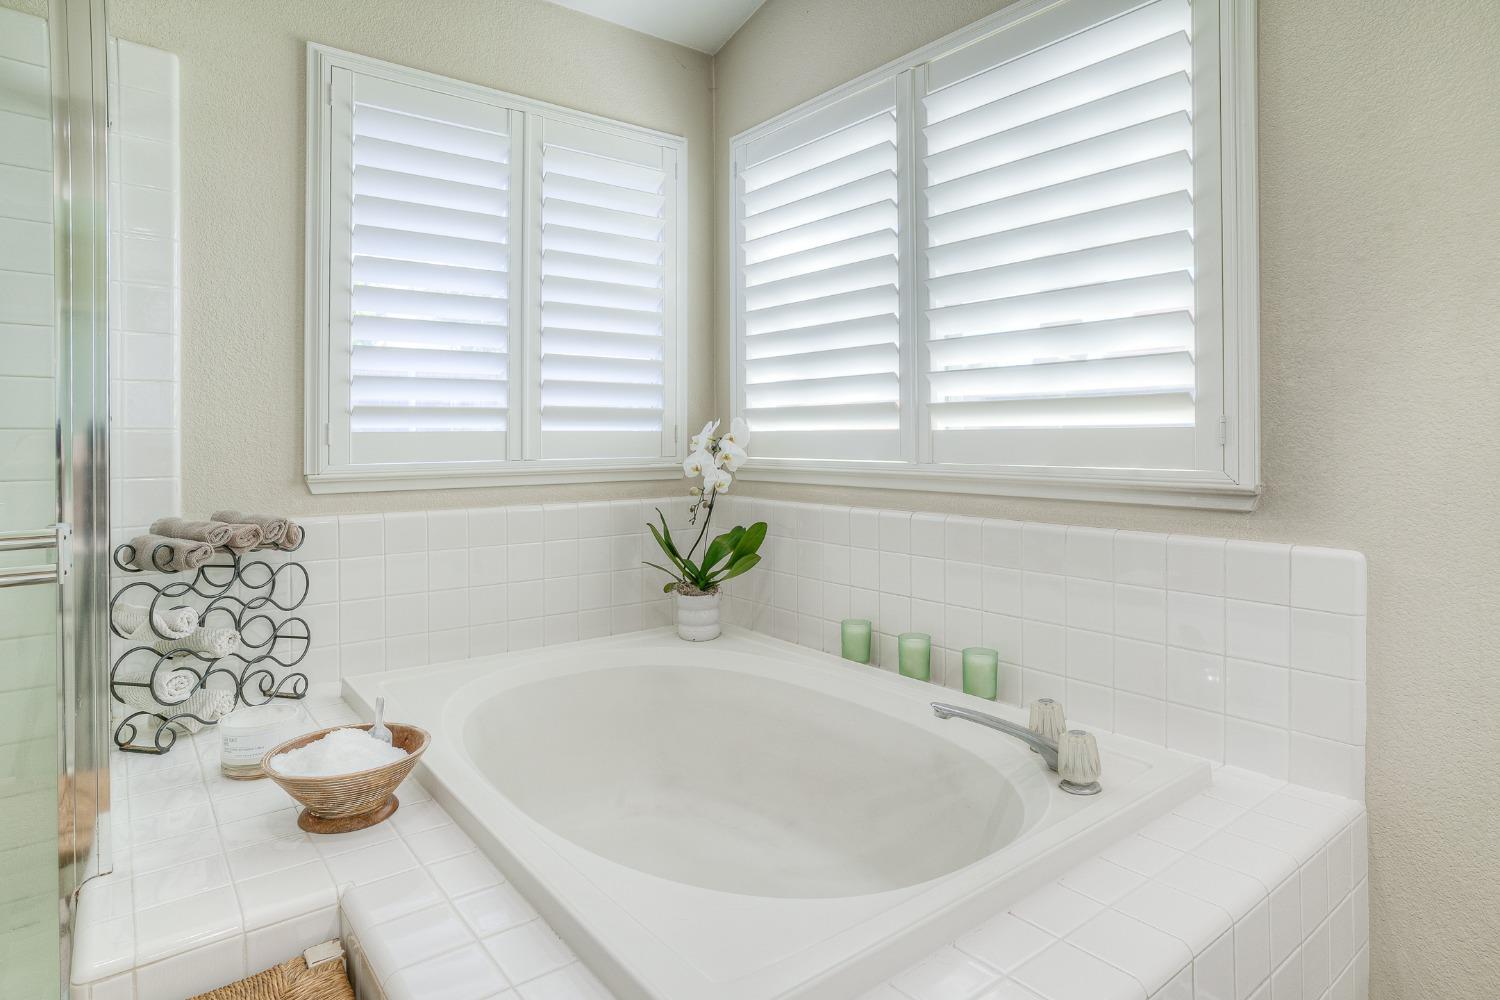
Bathroom soaking tub beneath corner windows with white plantation shutters and tiled surround.
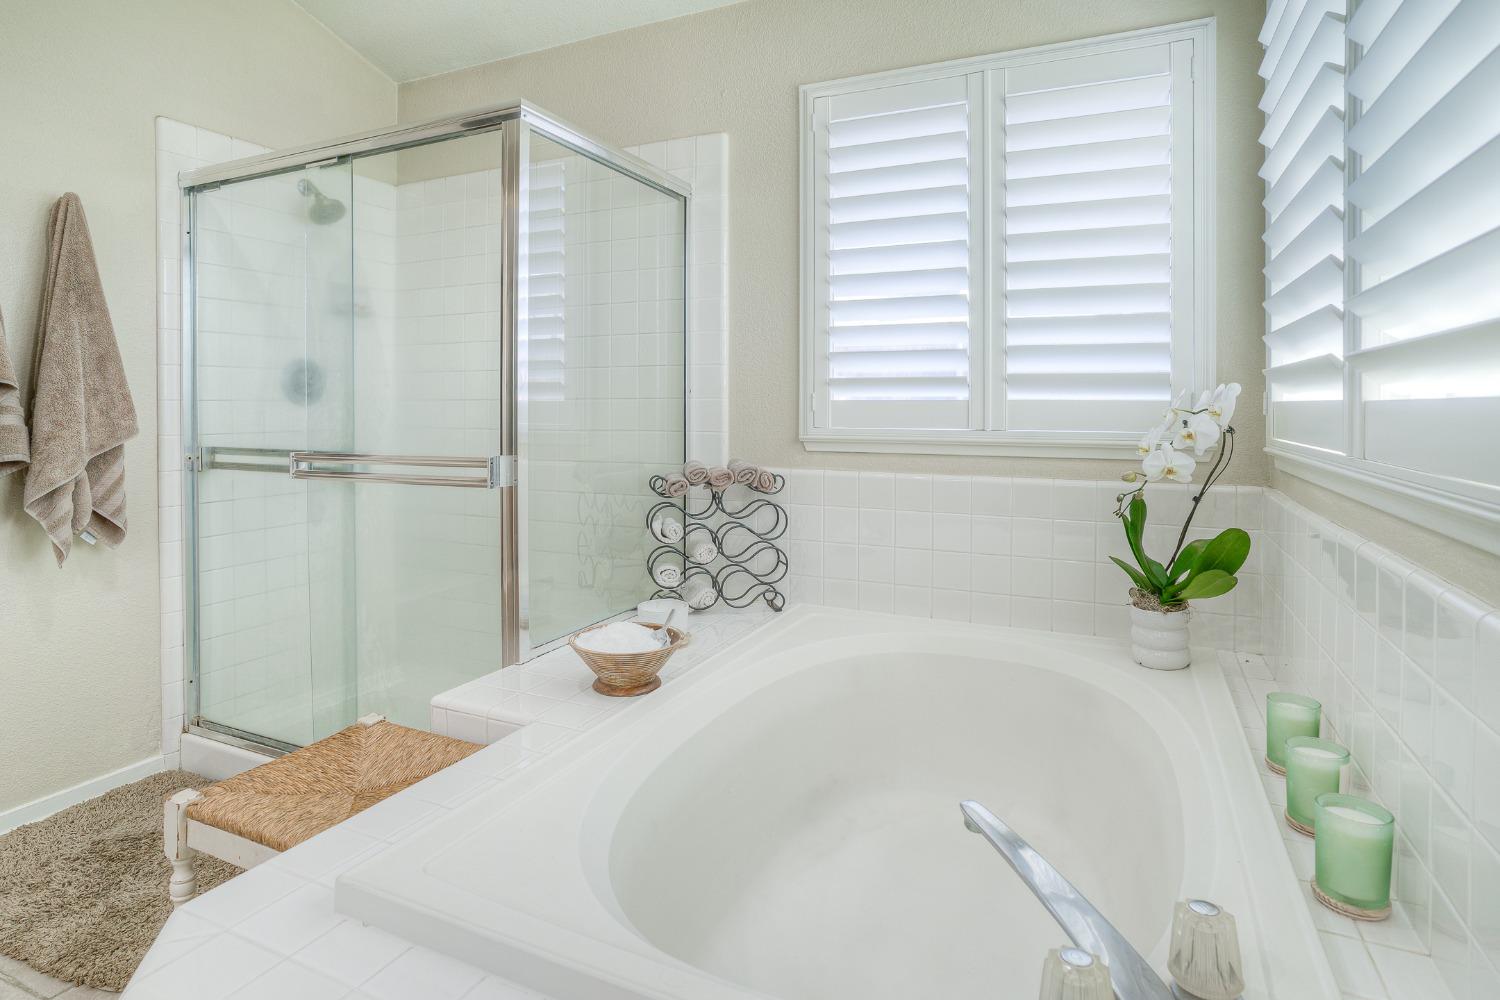
Bathroom with a large soaking tub, glass-enclosed shower, and plantation shutters.
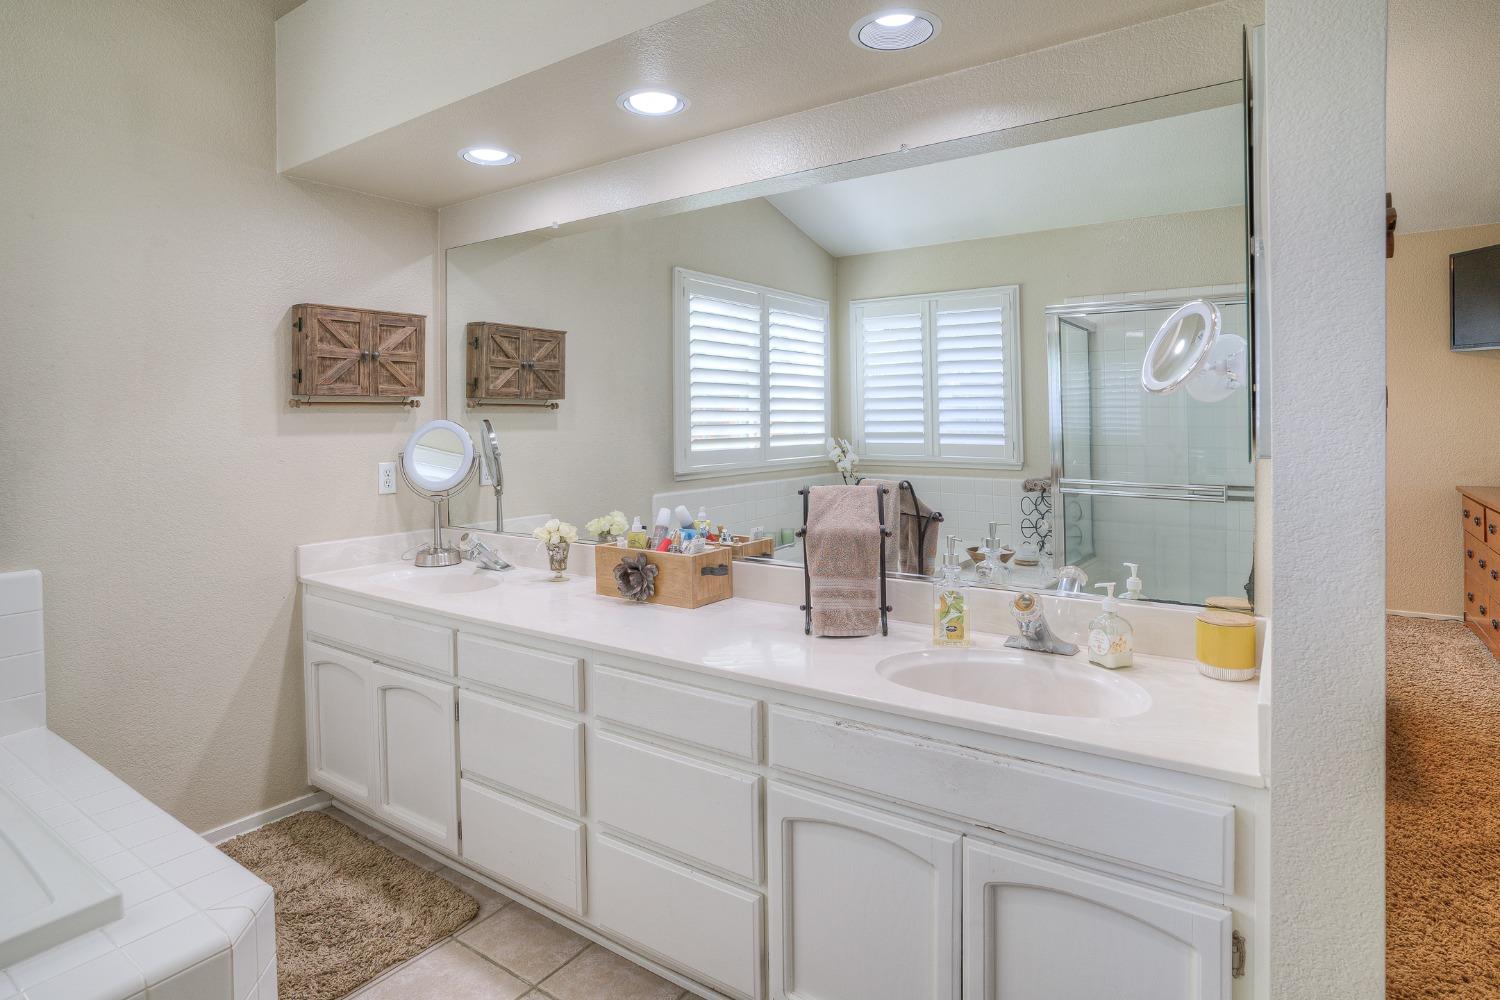
Bathroom with a long double-sink vanity, mirrored wall, shuttered windows, and glass-enclosed shower.
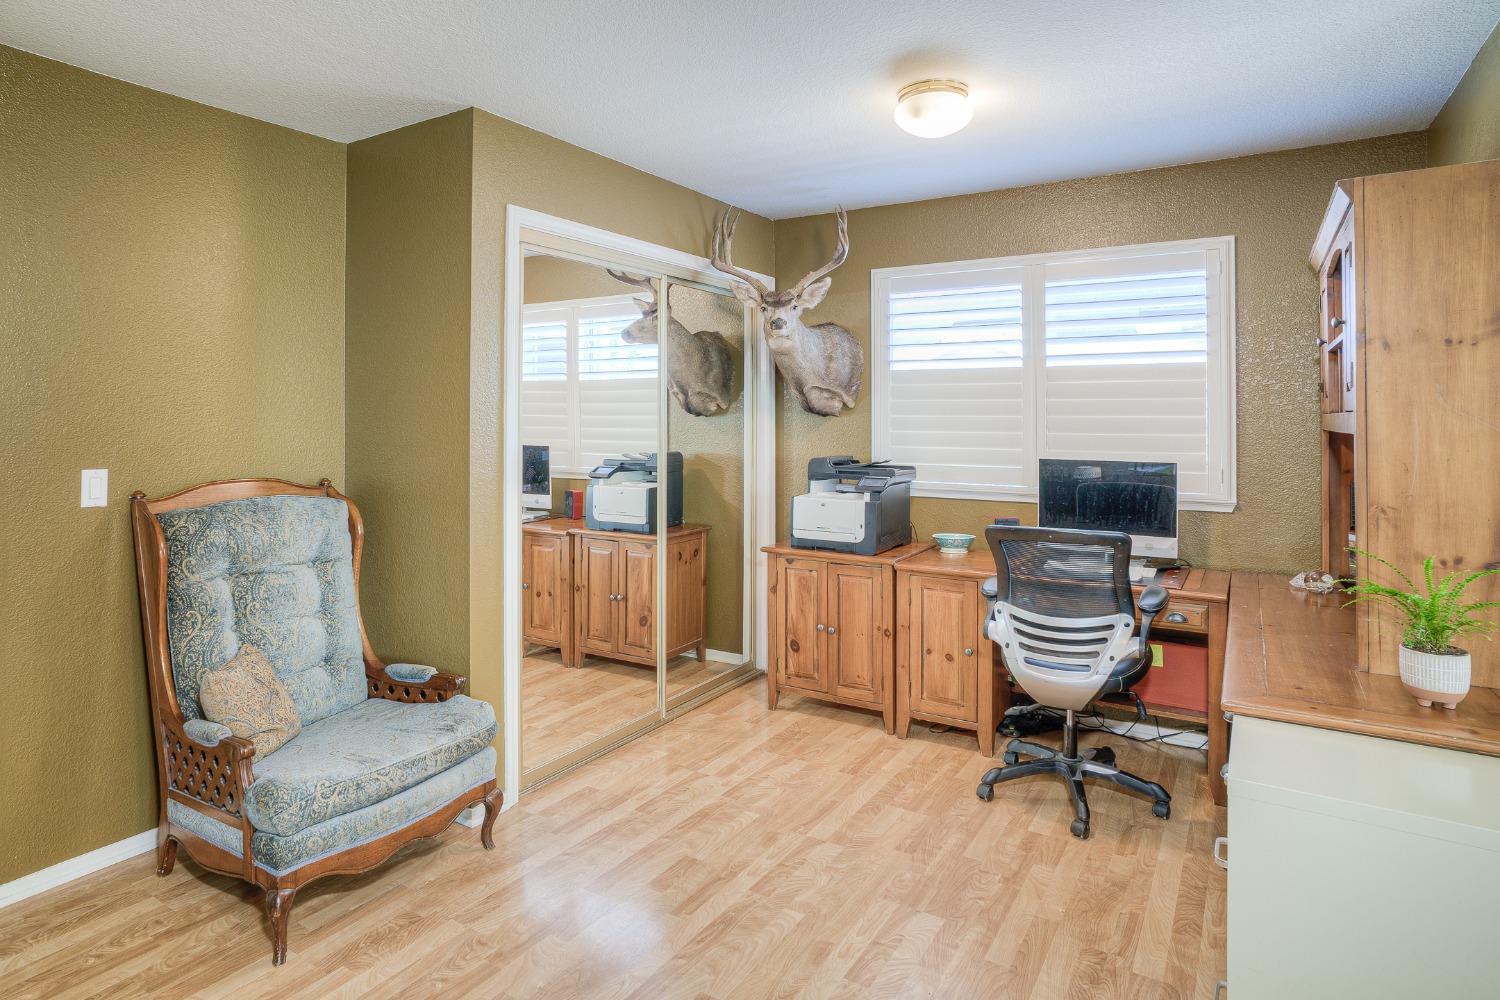
Home office with wooden desk and cabinets, mirrored closet doors, and a patterned armchair.
Furnished bedroom with a black metal bed and plantation shutters beside a wood-floored entry.
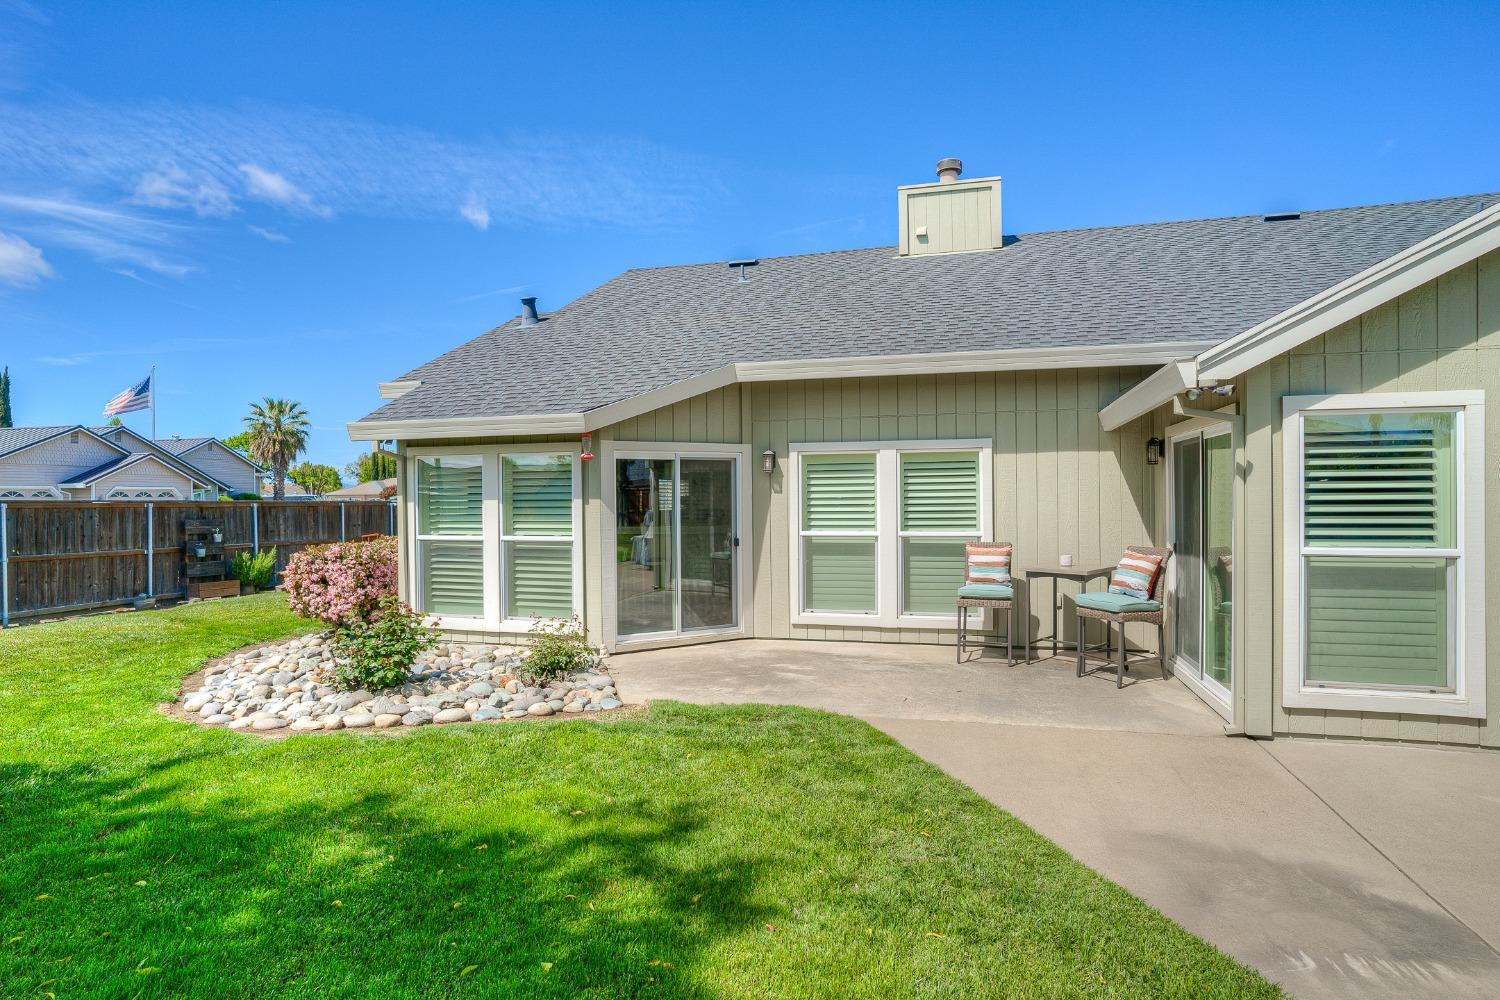
Rear patio with two chairs and table beside the home, overlooking a broad lawn and landscaped garden.
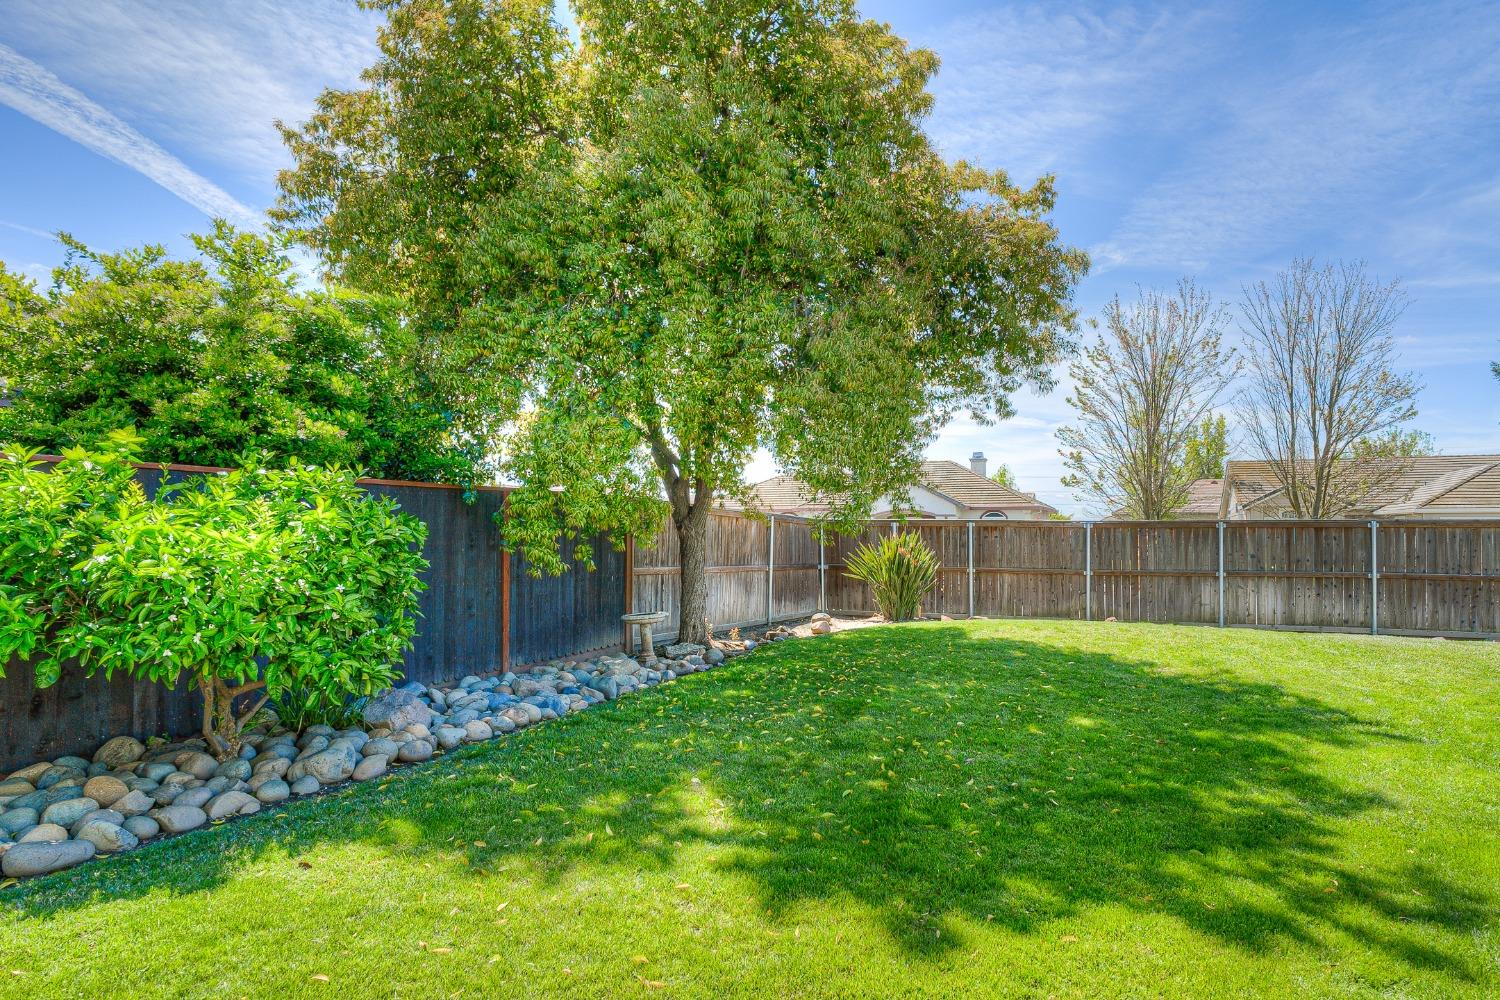
Backyard with a broad lawn, mature shade tree, rock border, and wooden fence.
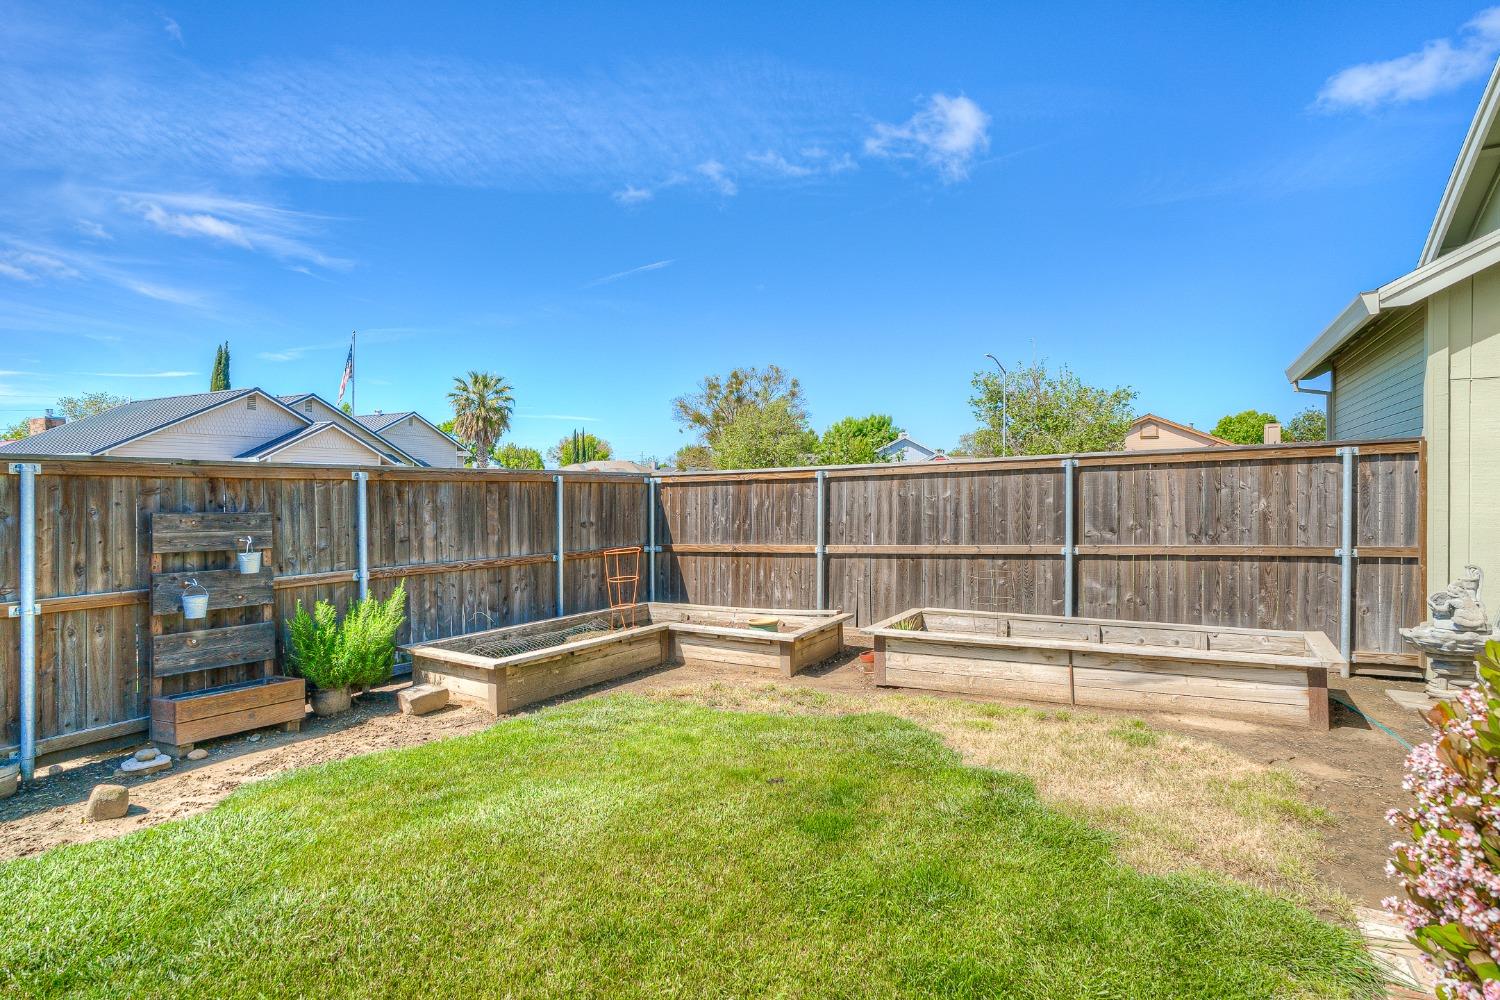
Fenced backyard with a lawn and raised wooden garden beds.
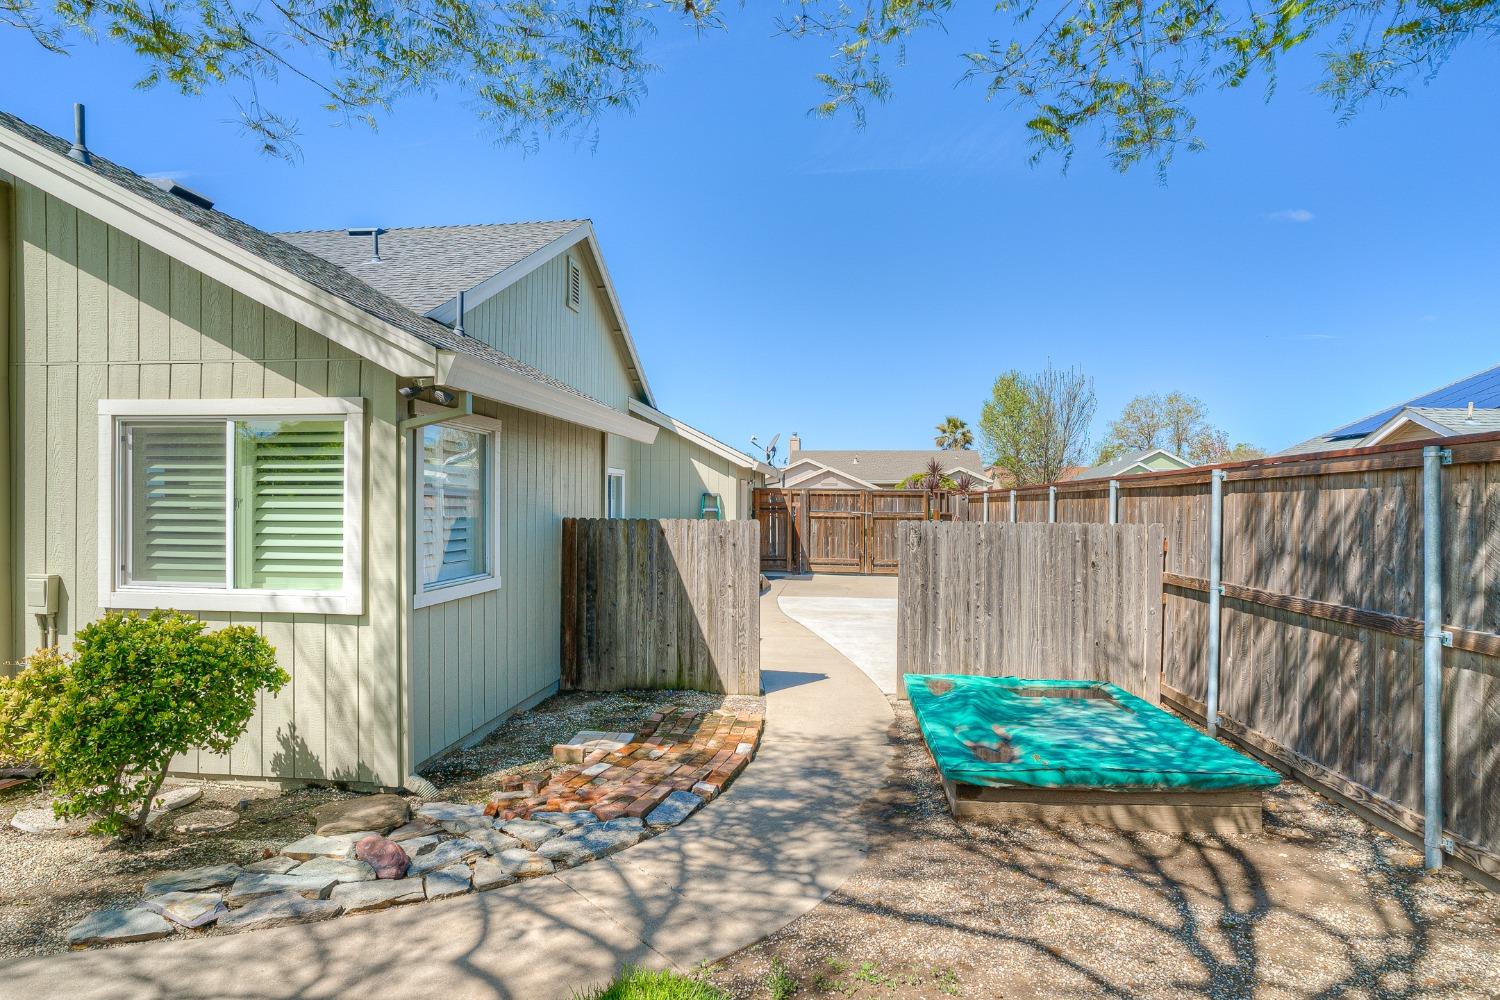
Fenced side yard with a small turquoise pool beside the home and a curved concrete walkway.
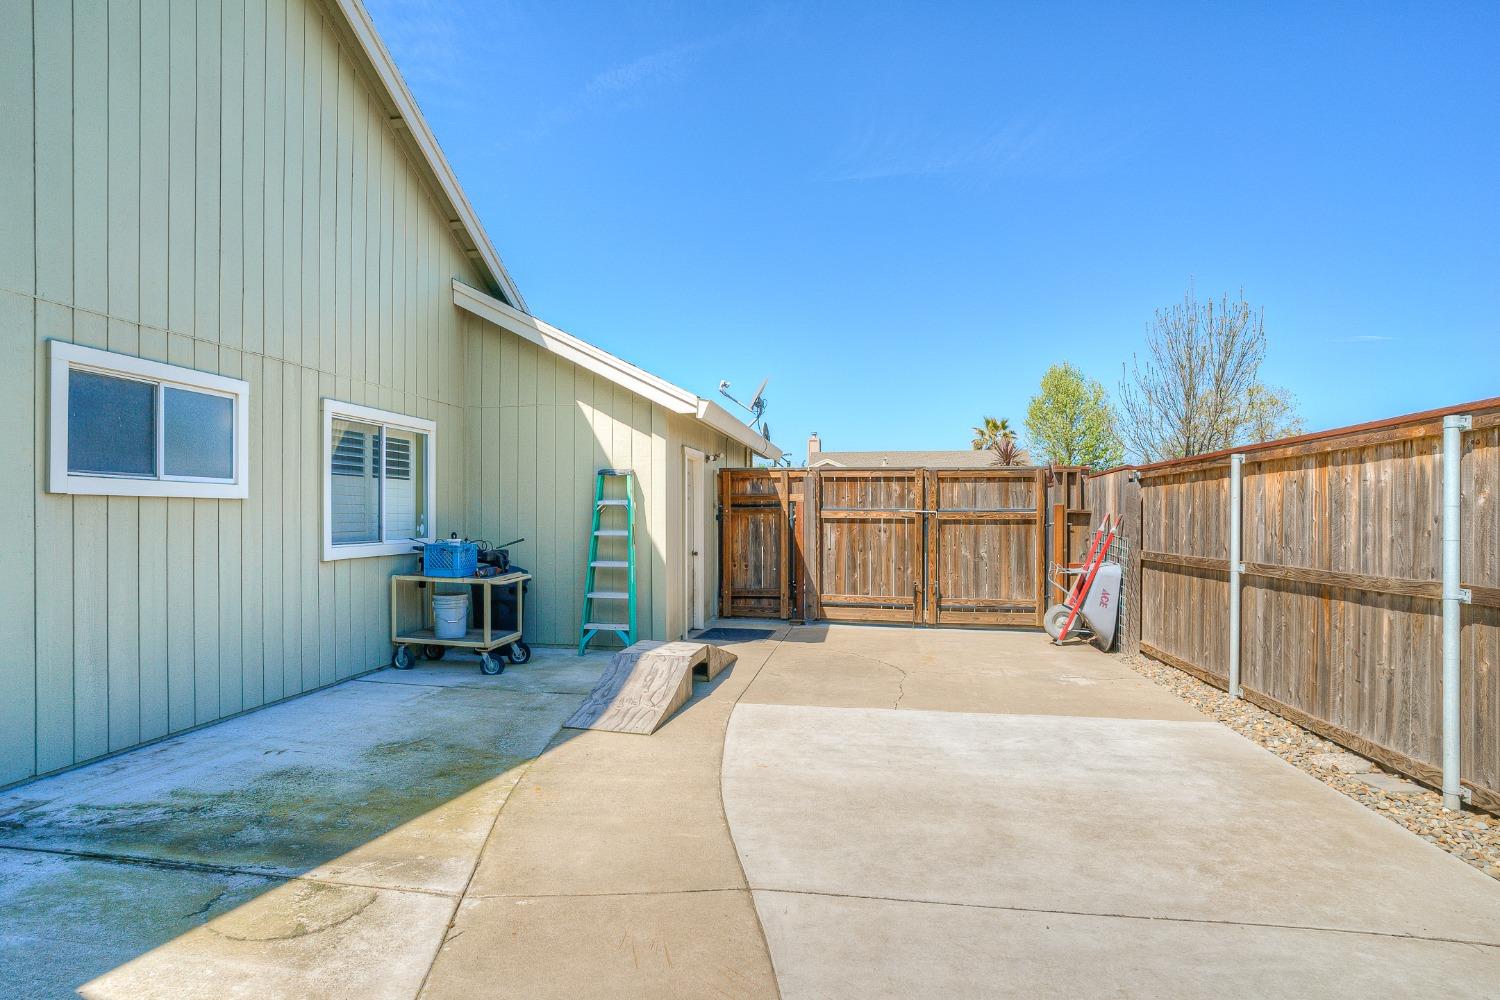
Paved side yard with a concrete patio, wooden fence, and gate beside the house.
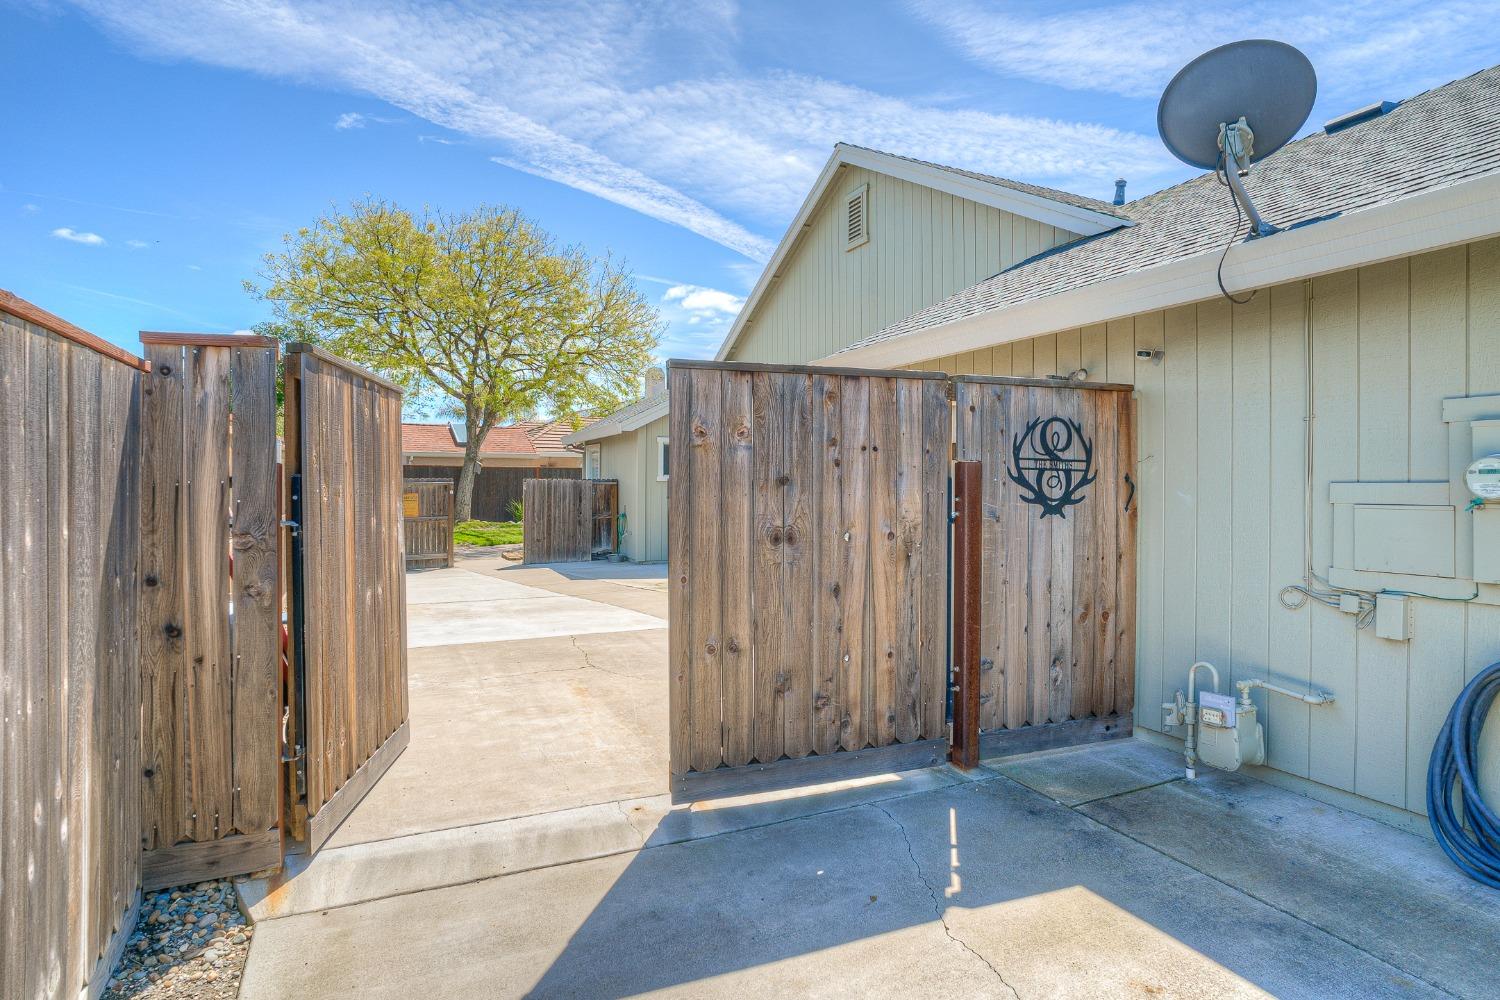
House exterior beside a concrete driveway, with open wooden privacy gates and a satellite dish on the roof.
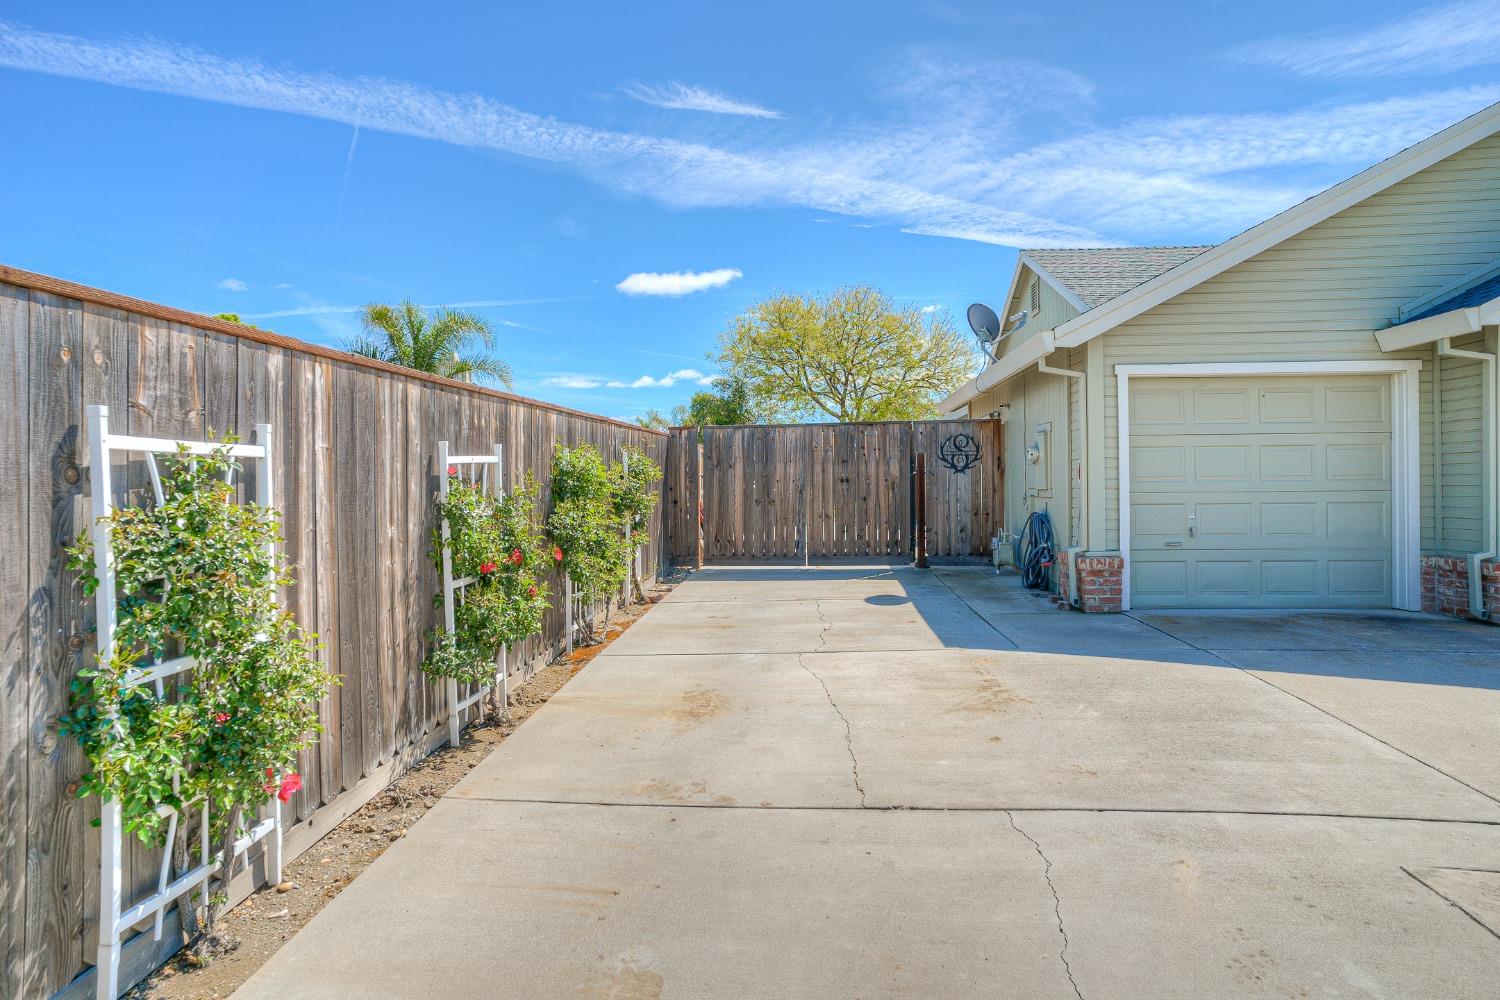
Concrete driveway beside a light-colored house, enclosed by a wooden fence with flowering trellises.
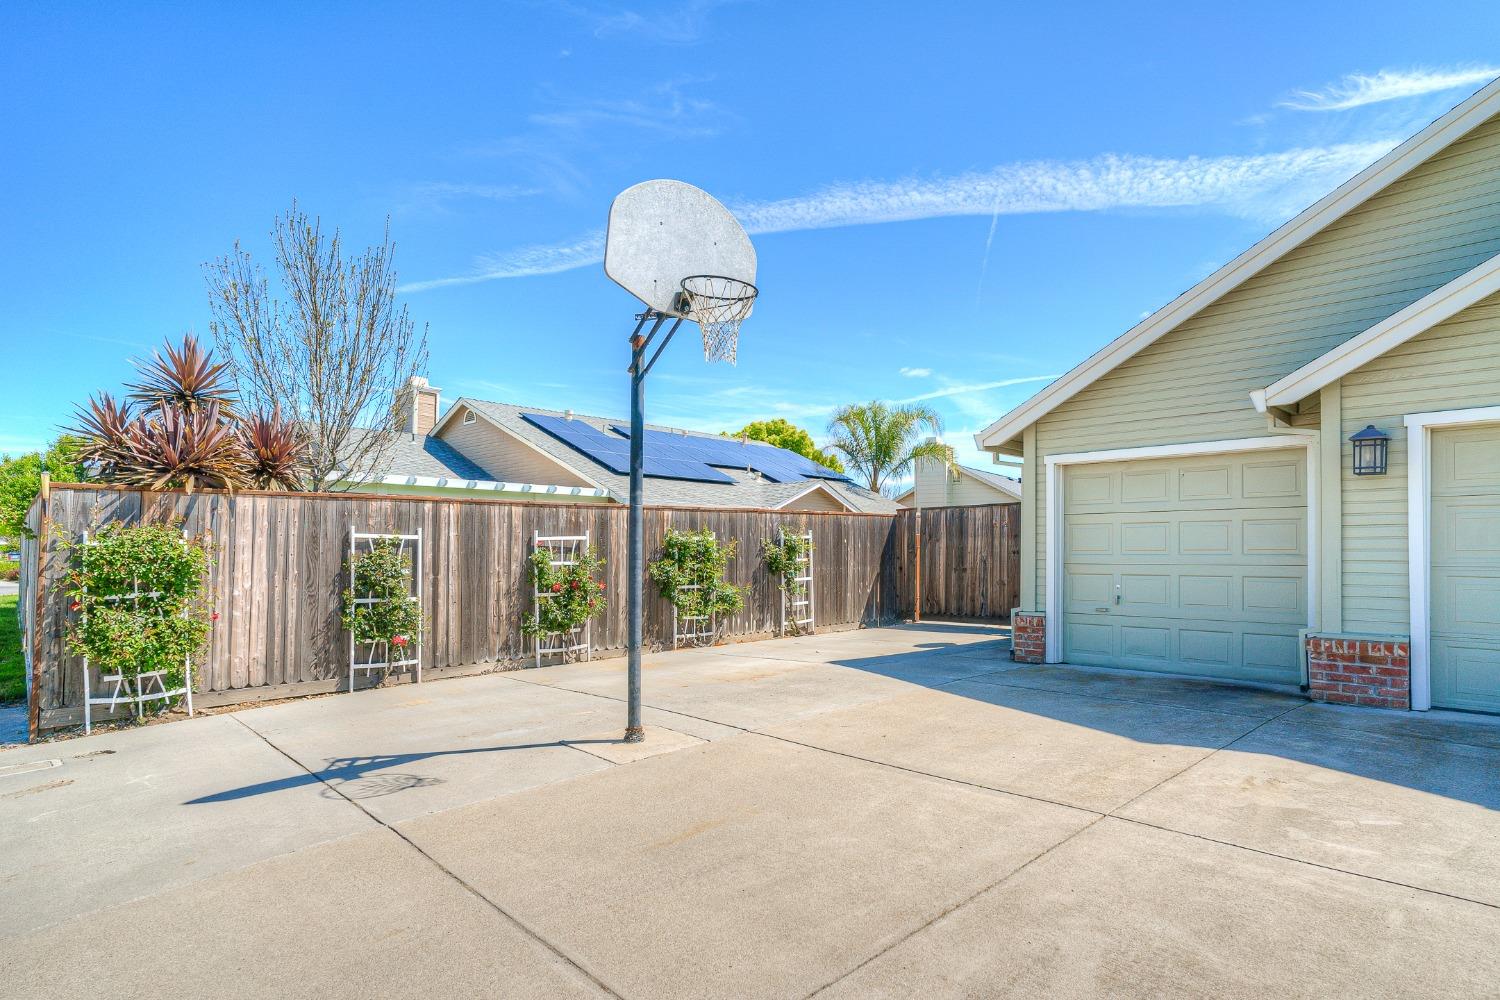
Concrete driveway beside a garage, with a basketball hoop and fenced rose garden.
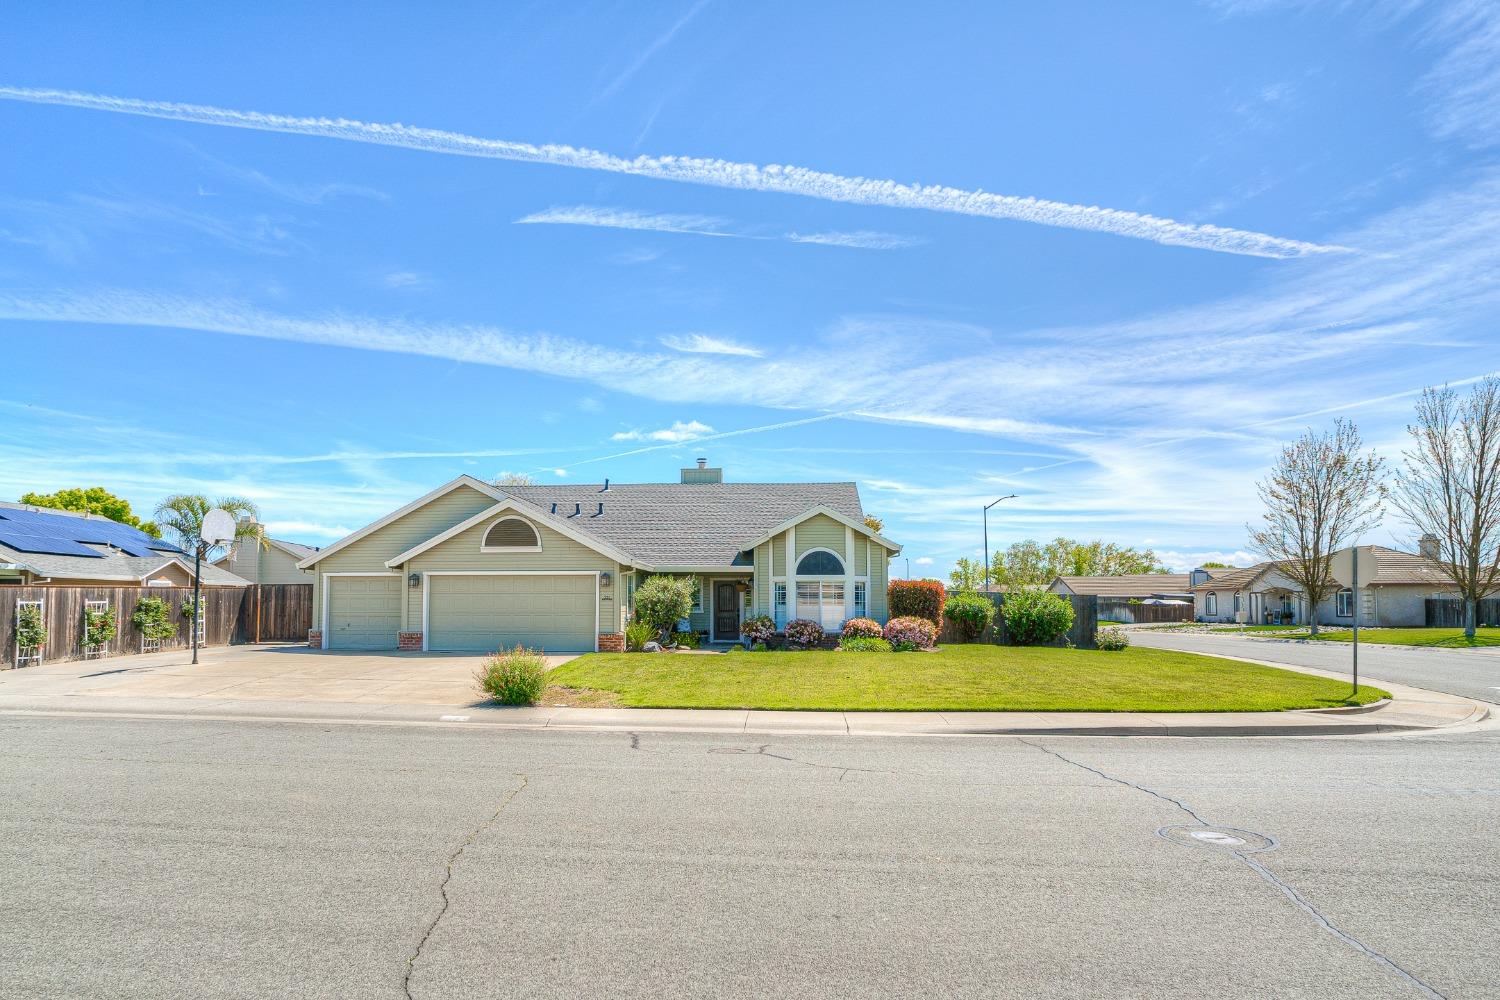
Single-story home with a two-car garage, arched windows, and a landscaped front lawn.
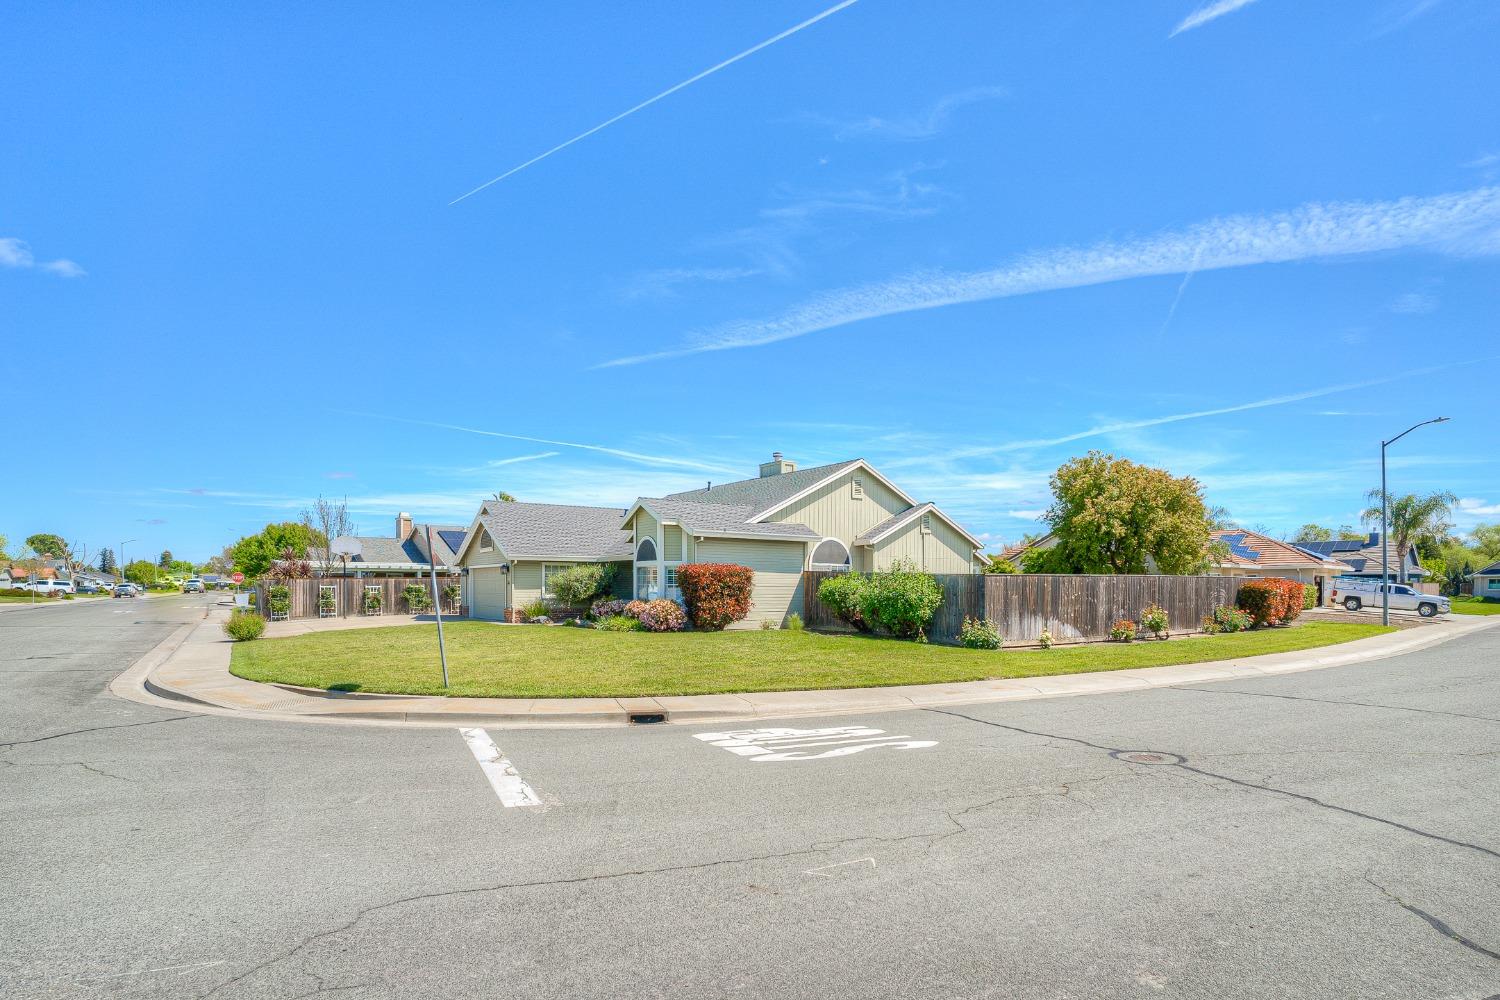
Corner home with pale green siding, landscaped lawn, attached garage, and wooden privacy fence.
SEE ALL PHOTOS
Single-story beige home with a two-car garage, arched windows, and flowering front landscaping.
Covered front porch with a tan entry door, white chairs, bird-print cushions, and potted plants.
Living room with a white brick fireplace, mounted TV, vaulted ceiling, and brown leather sofas.
Furnished living room with an arched shuttered window, pale green walls, and light wood flooring.
Open-plan living and dining room with a pale sectional, patterned ottoman, and wooden display cabinet.
Dining room with a large wooden table, ornate chandelier, plantation shutters, and adjoining living area.
Dining room with a large wooden table, ornate chandelier, and arched window with plantation shutters.
Living room with a white brick fireplace, mounted TV, and brown leather sofas.
Kitchen with white cabinets and tiled breakfast bar opening into a dining room.
Kitchen with white cabinets, tiled counters, red backsplash, and a view into the living room.
Bright kitchen with white cabinets, a stainless-steel gas range, tiled counters, and a shuttered breakfast nook.
Dining nook with a patterned banquette, white table, plantation shutters, and built-in wine storage.
Backyard patio with wicker seating beside a lawn and fenced garden.
Fenced backyard with a broad lawn, stone-edged landscaping, mature trees, and a concrete patio.
Home patio with sliding glass doors, shuttered windows, and two chairs beside a small table.
Kitchen with white cabinets, red backsplash, breakfast bar, and dining nook.
Kitchen with white cabinets and tiled counters, opening onto a dining room with a table and chairs.
Dining room with a long checked table, carved wooden chairs, and an arched shuttered window.
Entry foyer with white tile flooring, a carved wood console table, and colorful floral artwork.
Bedroom with plaid bedding, brass bed frame, dark dressers, and mounted deer heads.
Bedroom with white closet doors, a mounted deer head, and an open doorway to the hall.
Bright hallway with a red floral runner, white doors, and wrought-iron wall art.
Laundry room with white washer and dryer, upper cabinets, countertop, and a pet flap in the door.
Laundry room with white appliances, overhead cabinets, and a counter leading to a hall with double doors.
Hallway with a laundry area, bedroom, and bathroom visible through three doorways.
Bedroom with a floral bed, white plantation shutters, and a wooden chest of drawers.
Bedroom with white closet doors, light wood floors, and colorful floral wall art.
Bathroom with tiled tub and shower, patterned curtain, and long white vanity with a large mirror.
Bathroom vanity with large mirrors and a doorway opening onto a hallway with a patterned runner.
Hallway with white sliding closet doors, opening to a bathroom and a room with wood cabinetry.
Bedroom with a black metal bed and an adjoining desk workspace.
Bedroom with a metal bed frame, patterned bedding, vaulted ceiling, and plantation shutters.
Furnished bedroom with a metal-framed bed, upholstered bench, ceiling fan, and open bathroom doorway.
Bathroom soaking tub beneath corner windows with white plantation shutters and tiled surround.
Bathroom with a large soaking tub, glass-enclosed shower, and plantation shutters.
Bathroom with a long double-sink vanity, mirrored wall, shuttered windows, and glass-enclosed shower.
Home office with wooden desk and cabinets, mirrored closet doors, and a patterned armchair.
Furnished bedroom with a black metal bed and plantation shutters beside a wood-floored entry.
Rear patio with two chairs and table beside the home, overlooking a broad lawn and landscaped garden.
Backyard with a broad lawn, mature shade tree, rock border, and wooden fence.
Fenced backyard with a lawn and raised wooden garden beds.
Fenced side yard with a small turquoise pool beside the home and a curved concrete walkway.
Paved side yard with a concrete patio, wooden fence, and gate beside the house.
House exterior beside a concrete driveway, with open wooden privacy gates and a satellite dish on the roof.
Concrete driveway beside a light-colored house, enclosed by a wooden fence with flowering trellises.
Concrete driveway beside a garage, with a basketball hoop and fenced rose garden.
Single-story home with a two-car garage, arched windows, and a landscaped front lawn.
Corner home with pale green siding, landscaped lawn, attached garage, and wooden privacy fence.
Sold

221 Country Club Drive

221 Country Club Drive, Colusa, CA 95932

$477,000
Your Chance to Own in the Country Club Estates is Here! This home sits on a large corner lot, has been well kept with pristine care and pride! This desirable floor plan boasts tons of square footage in the common areas, formal living and dining area with an additional family room and eatery off the kitchen! Beautiful plantation shutters throughout! An extra-large primary suite with large walk-in closet, access to outside, sunken corner tub and two sinks! The extra space in the primary can be a sitting area, office space or even a seperate 4th bedroom as it has a corner closet! Sliders in the kitchen and primary bedroom for easy access to your backyard living area! The backyard is manicured for easy maintenance to enjoy the finer things in life other than weeds as it's beautifully lined with large river rock! Raised Garden Beds to get your summer tomatoes & double side gate with extended concrete pad to house your boats or hobbies vehicles! Newer Dual Pane Windows and sliders, updated exterior siding, paint and HVAC as well as a newer Roof and gutters! All the major updates have been taken care of, just come in and put your finishing touches to call it home! Beautiful and well-maintained subdivision where pride of ownership is acknowledged and maintained!

3
beds

2
baths

2,019 Sq.Ft. LIVING AREA

0.29 Acres lot

Amber Torres

Amber Torres

Features & Amenities

Interior

  • total bedrooms3
  • Total bathrooms2
  • full bathrooms2
  • Flooring Carpet, Laminate, Tile
  • Fireplace Family Room, Wood Burning
  • APPLIANCES Free-Standing Gas Oven, Free-Standing Gas Range, Gas Water Heater, Dishwasher, Disposal, Microwave
  • other interior Features Walk-In Closet(s)

Area & Lot

  • Status Sold
  • Date Sold June 14, 2024
  • Living Area2,019 Sq.Ft.
  • Lot Area0.29 Acres
  • MLS® ID224038165
  • TypeResidential
  • YEAR BUILT1992
  • NeighborhoodColusa County
  • School DistrictColusa

Exterior

  • STORIES1
  • Garage Space3.0
  • water SourcePublic
  • utilitiesNatural Gas Available, Natural Gas Connected, Electricity Available
  • roofComposition
  • lot featuresCorner Lot, Level, On Golf Course
  • parkingPaved, Garage Door Opener
  • HEAT TYPECentral, Fireplace(s)
  • AIR CONDITIONINGCentral Air
  • sewerPublic Sewer
  • SubstructureSlab

Financial

  • Sales Price$477,000
  • Zoning res 1

Colusa County

The sweetest rural charm in a small community full of beauty, activity and love! Colusa County has so much to offer with outdoor activities, quality schools, safe neighborhoods and kind people!

Explore

Work With Amber

Amber can connect with her clients to find out their specific needs and desires, making the home buying and selling process exciting and rewarding for her clients. Her innovative and constantly evolving approach to marketing launches her above her competition and gives her clients’ assets the attention they deserve.

Follow Me on Instagram