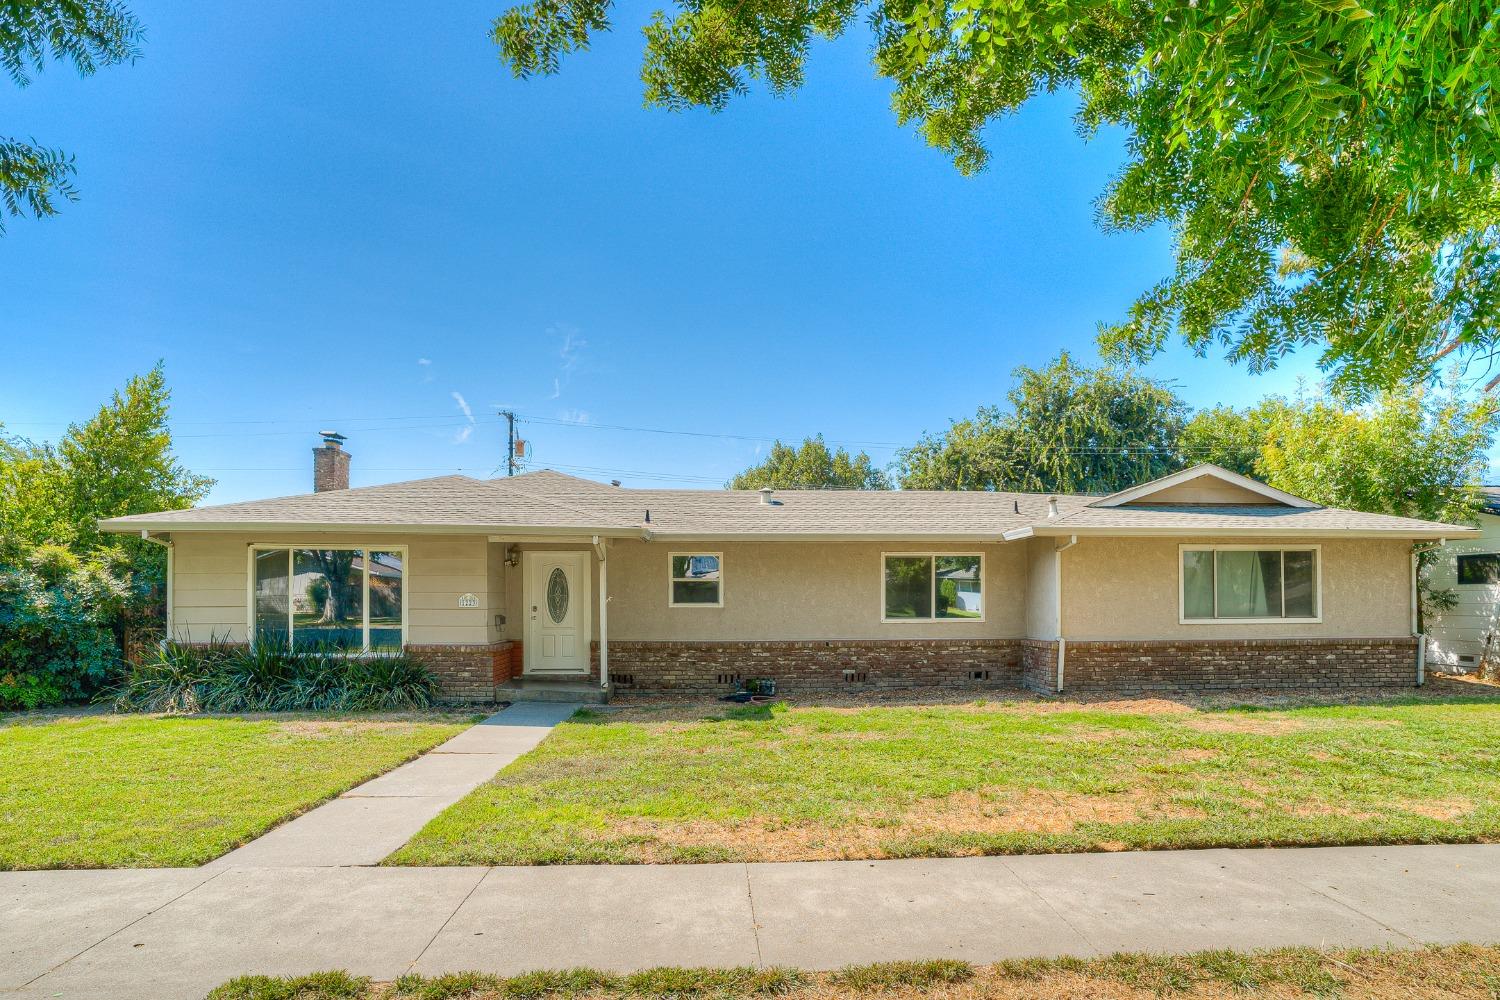
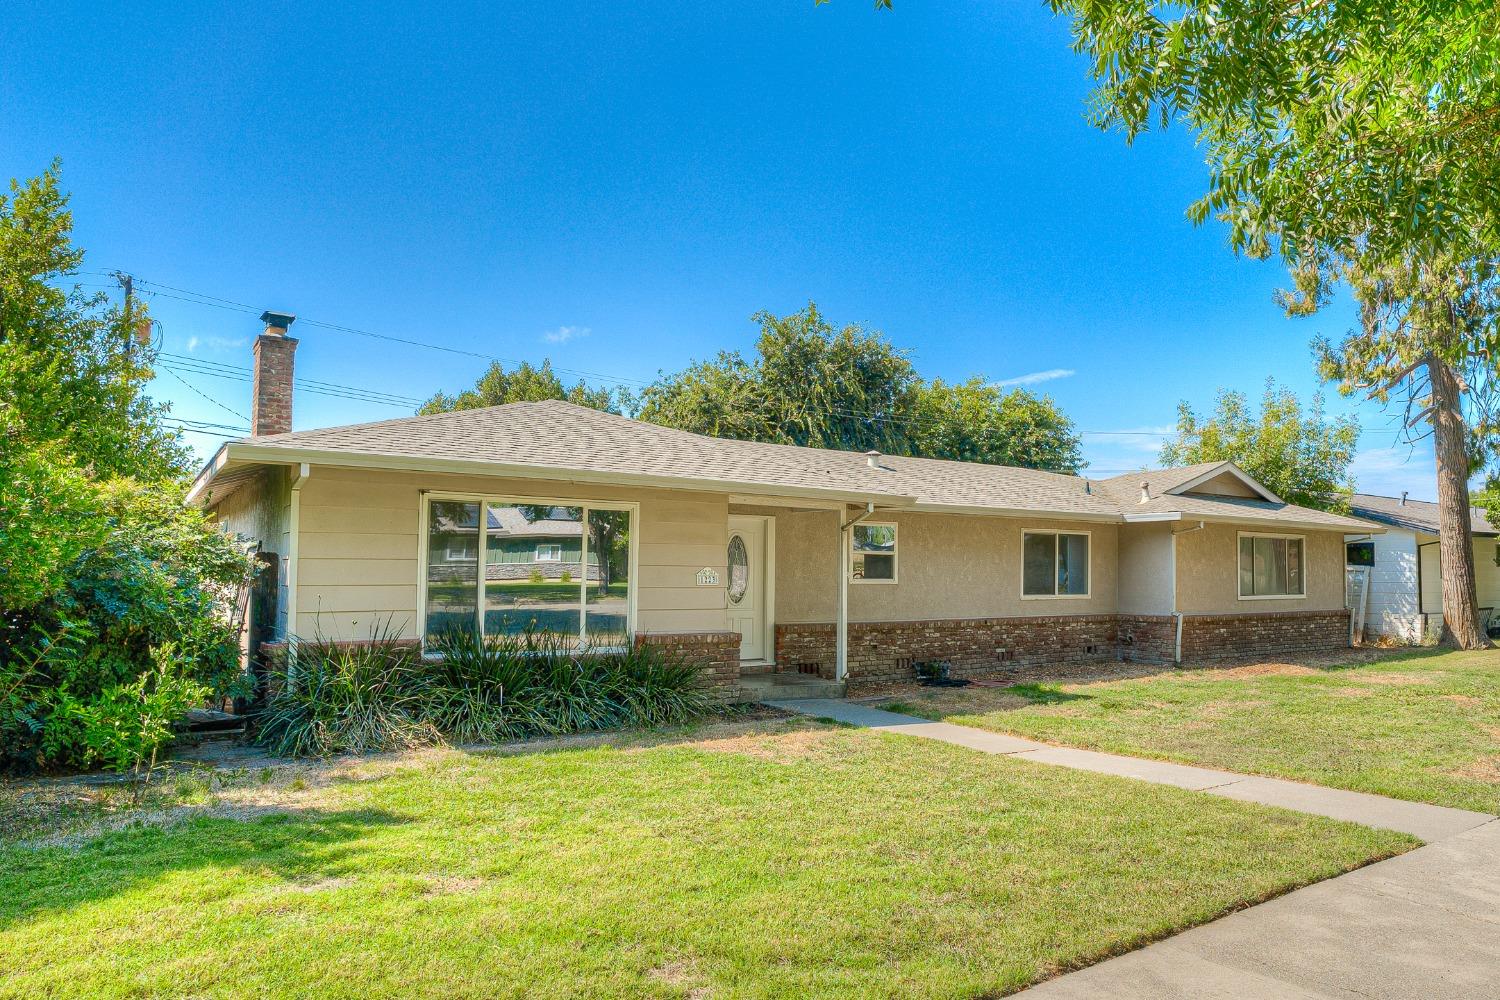
Single-story beige ranch house with brick lower walls, a broad lawn, and a walkway to the front door.
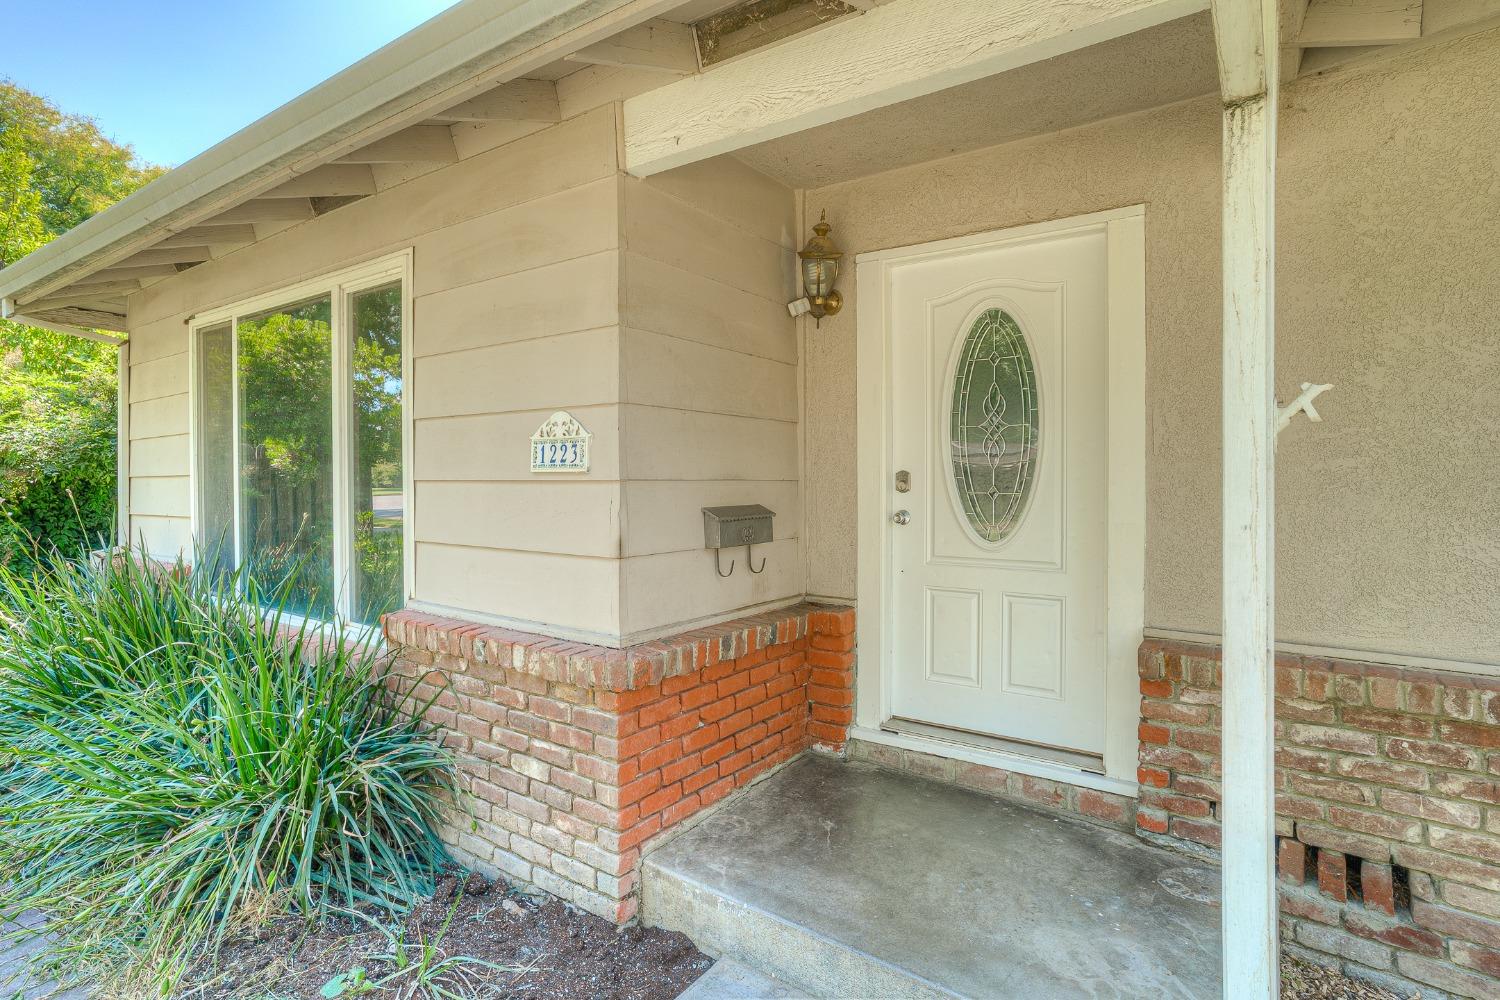
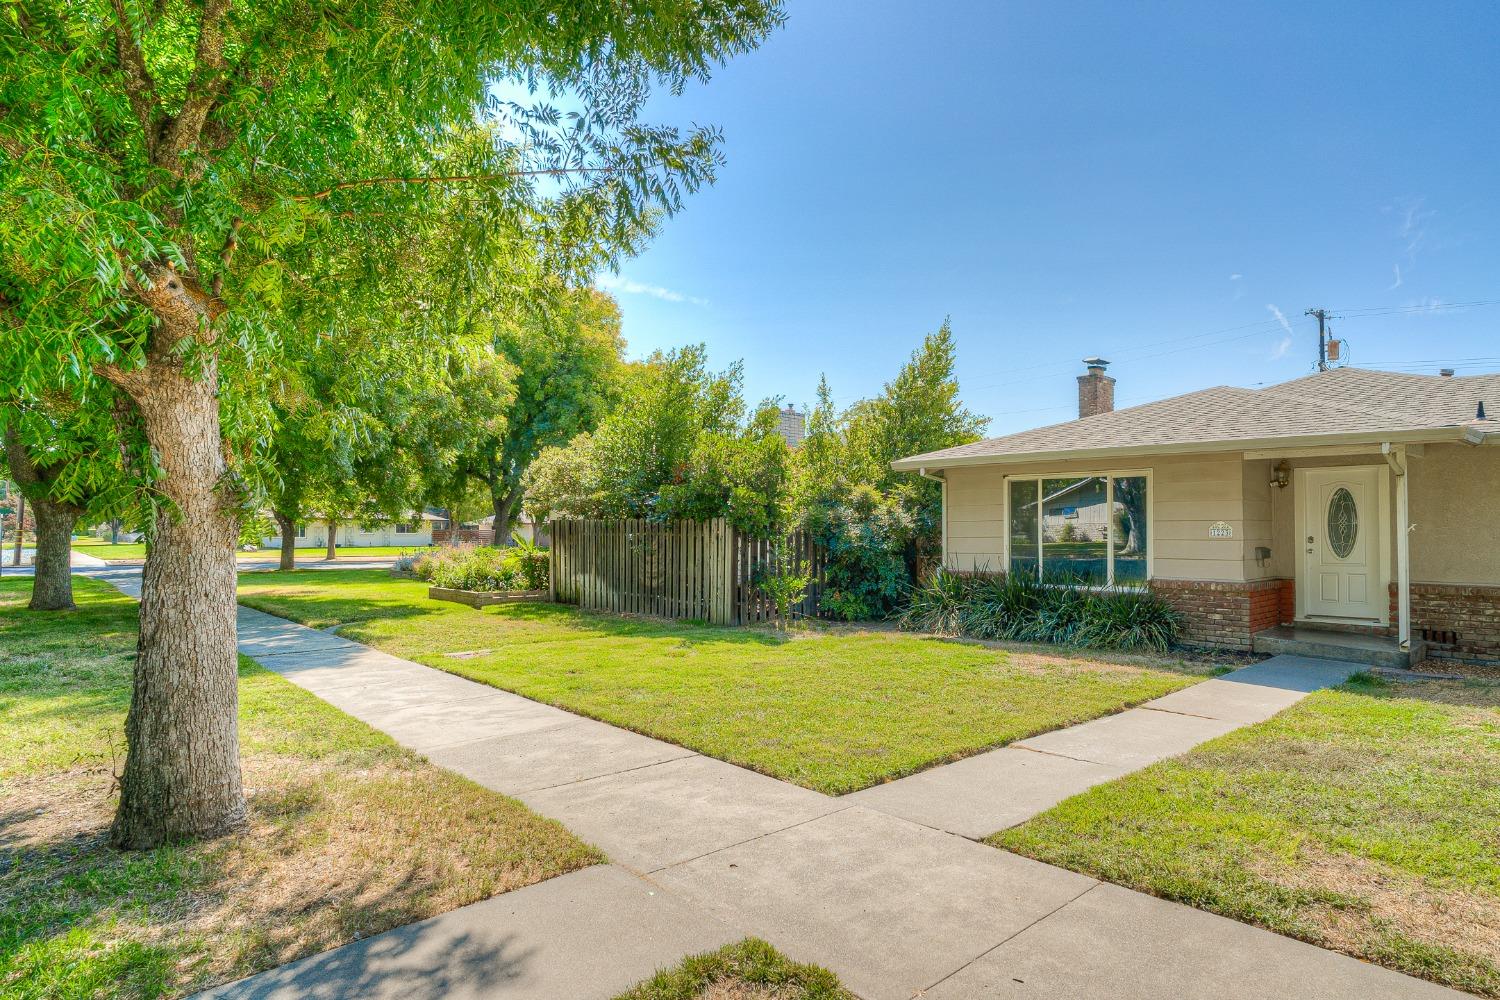
Covered front entrance with a white oval-glass door, brick planter walls, and a large window.
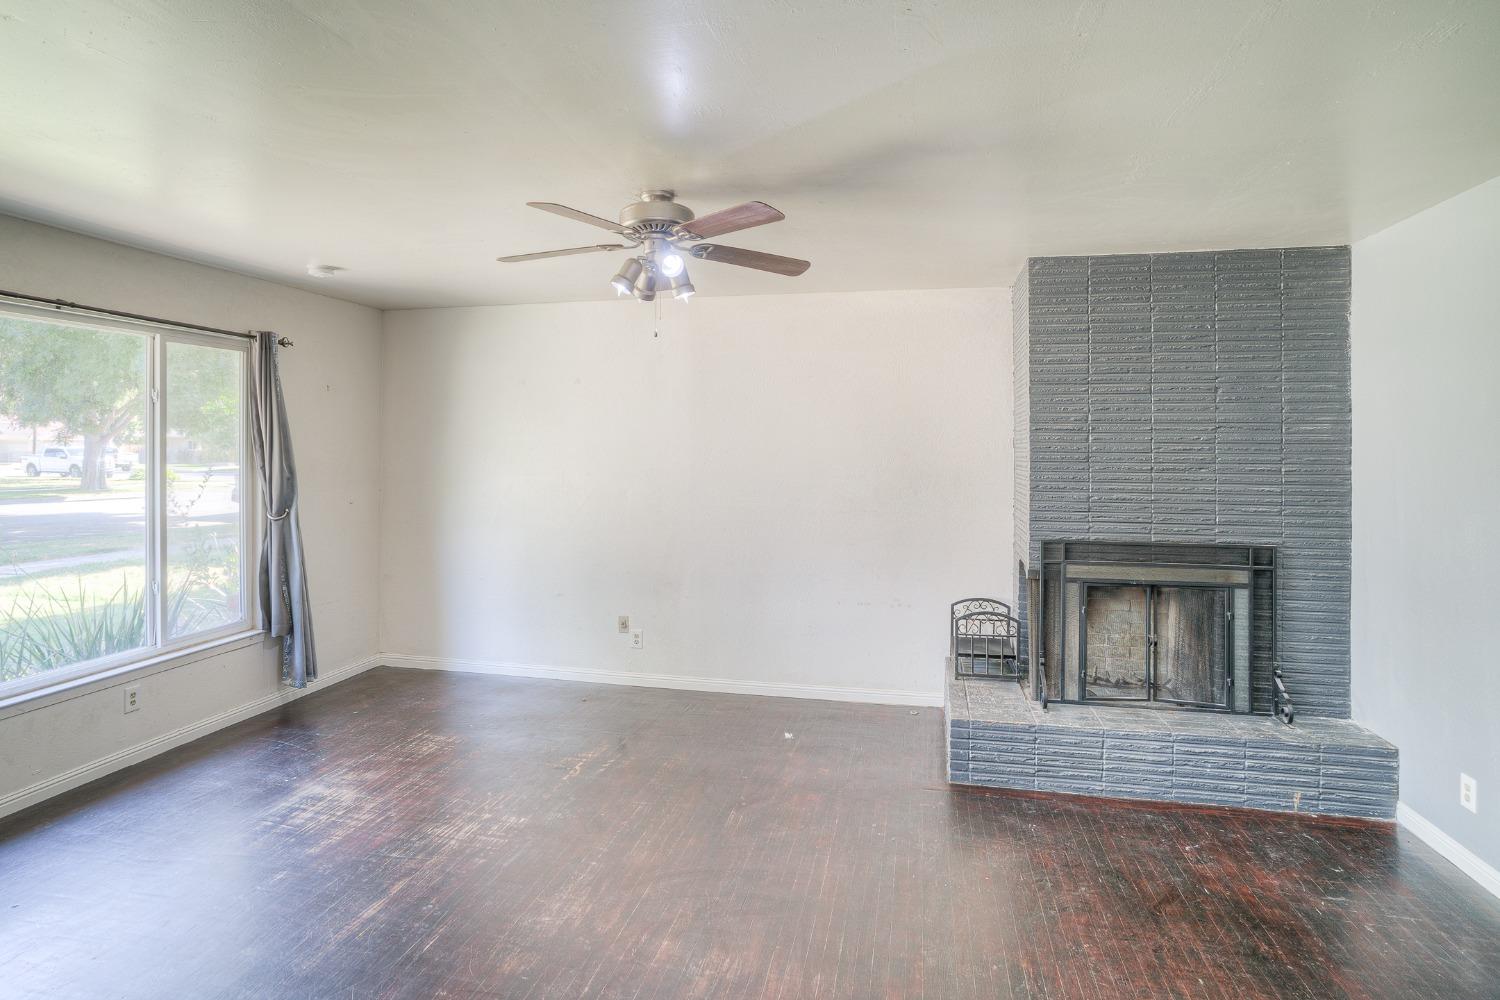
Living room with dark wood floors, a large window, and a gray brick fireplace.
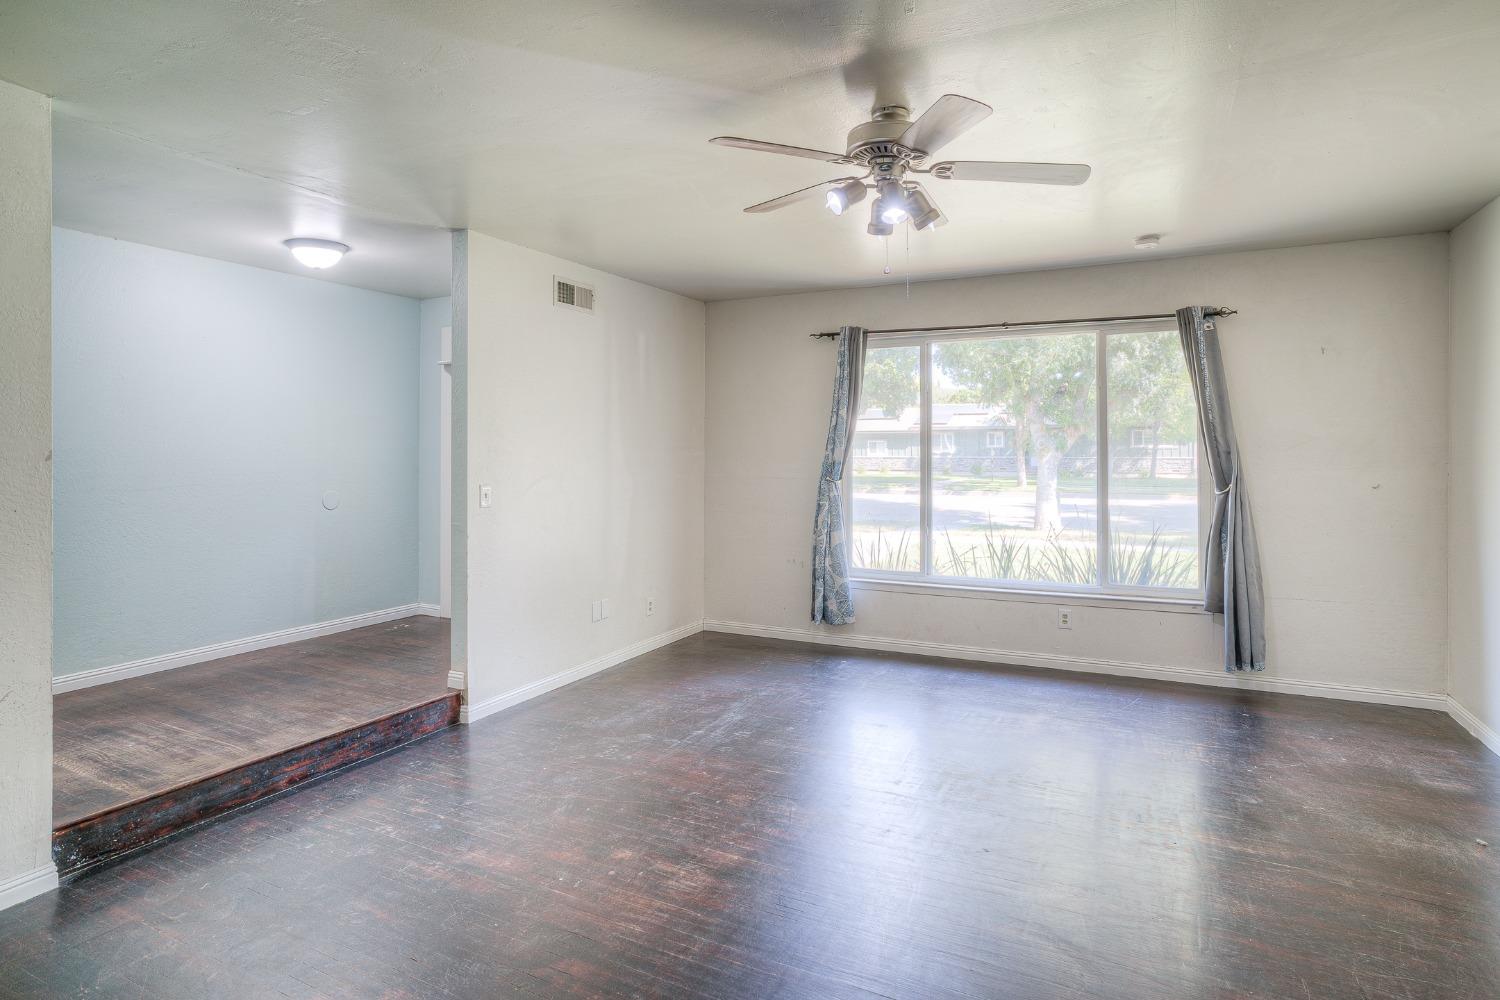
Empty living room with dark wood floors, ceiling fan, large curtained window, and raised adjoining room.
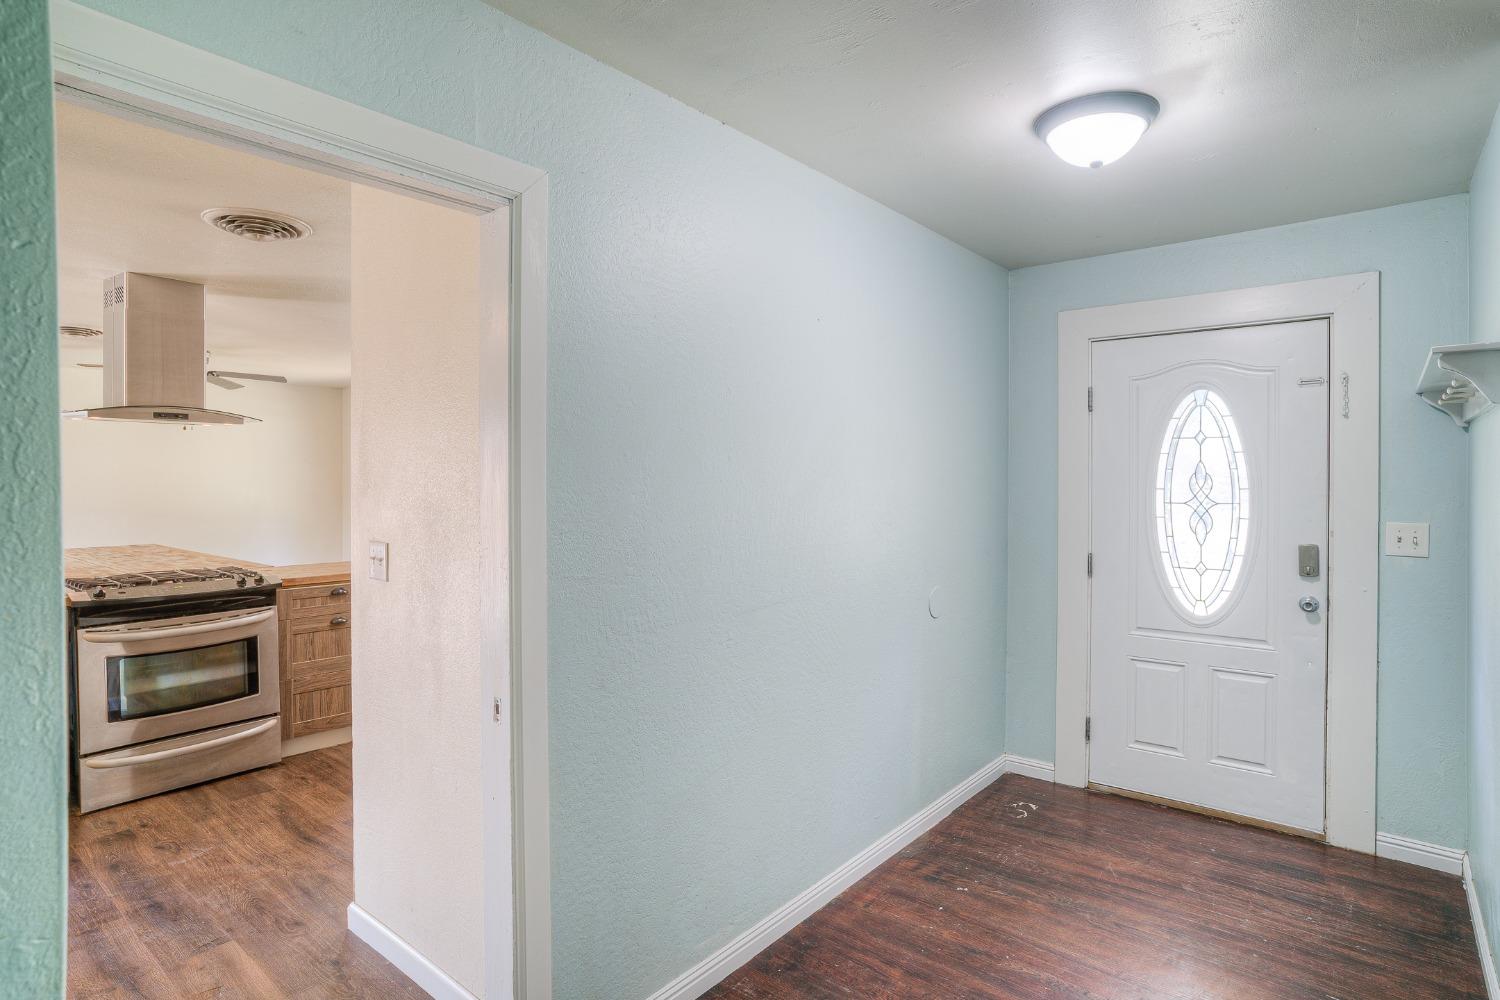
Entryway with a white oval-glass front door and a view into the kitchen.
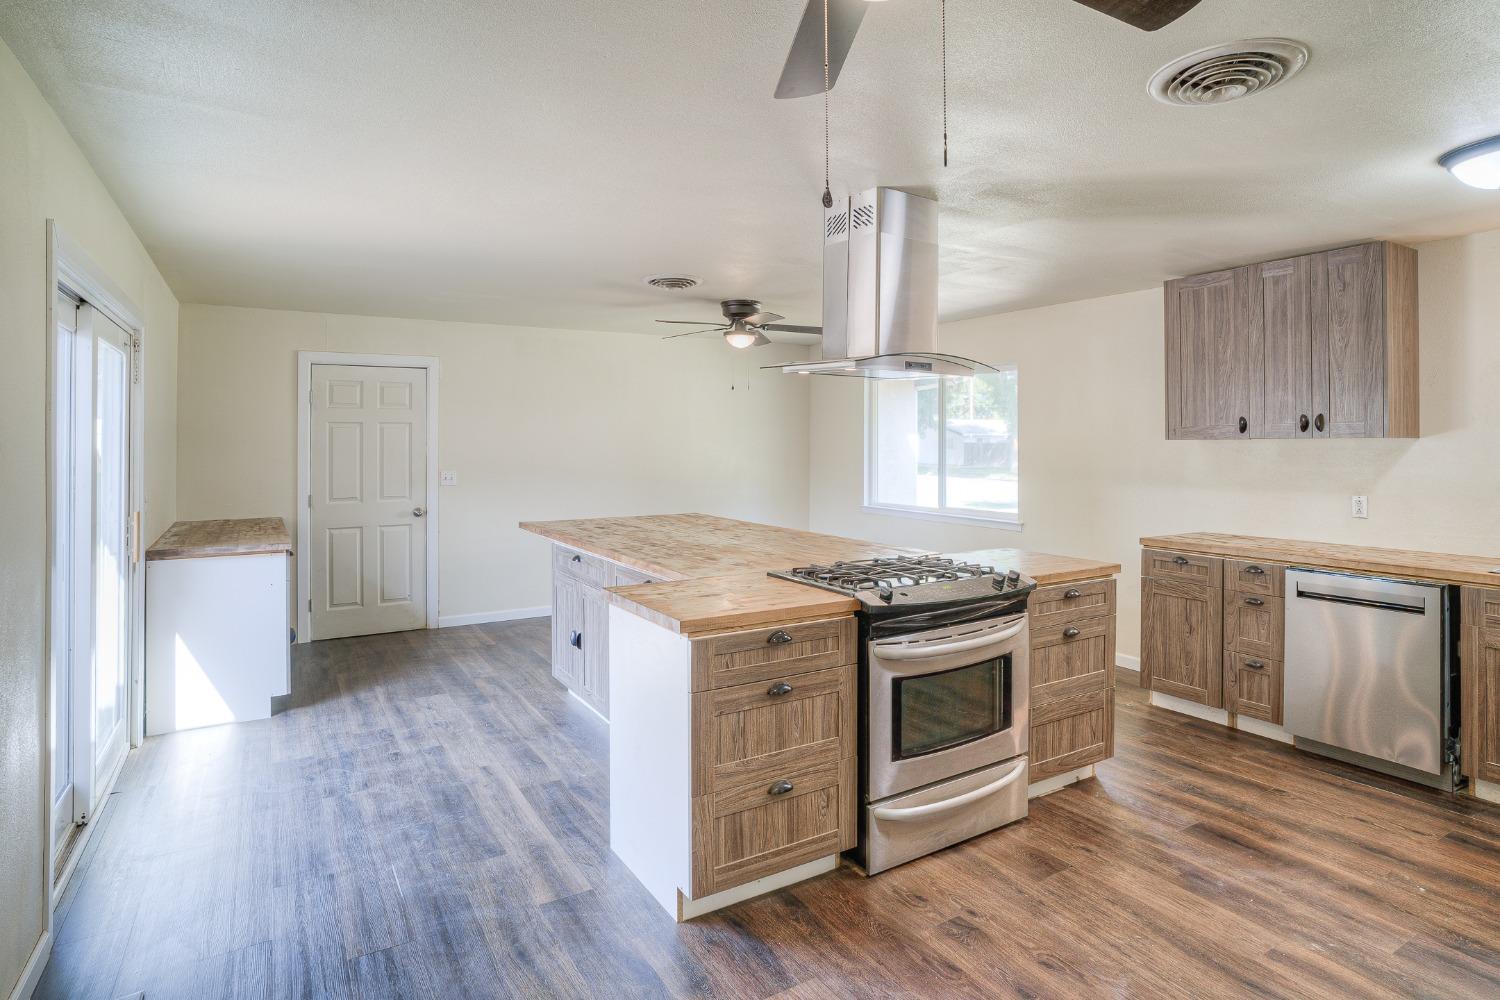
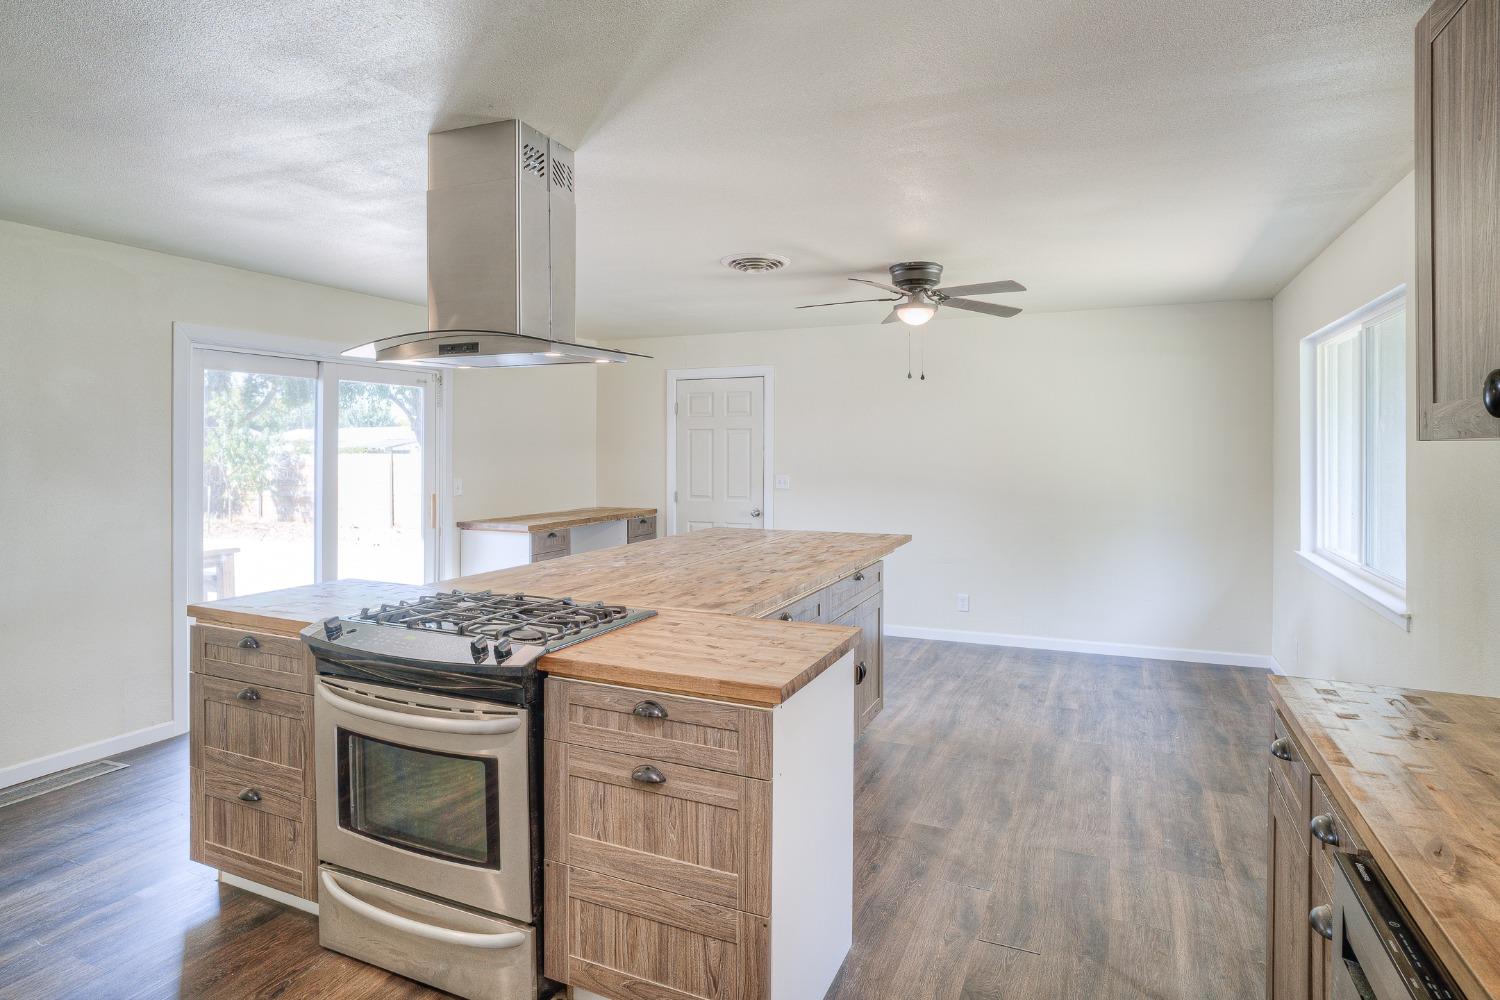
Kitchen with a large island, built-in gas range, wood-look cabinets, and stainless steel dishwasher.
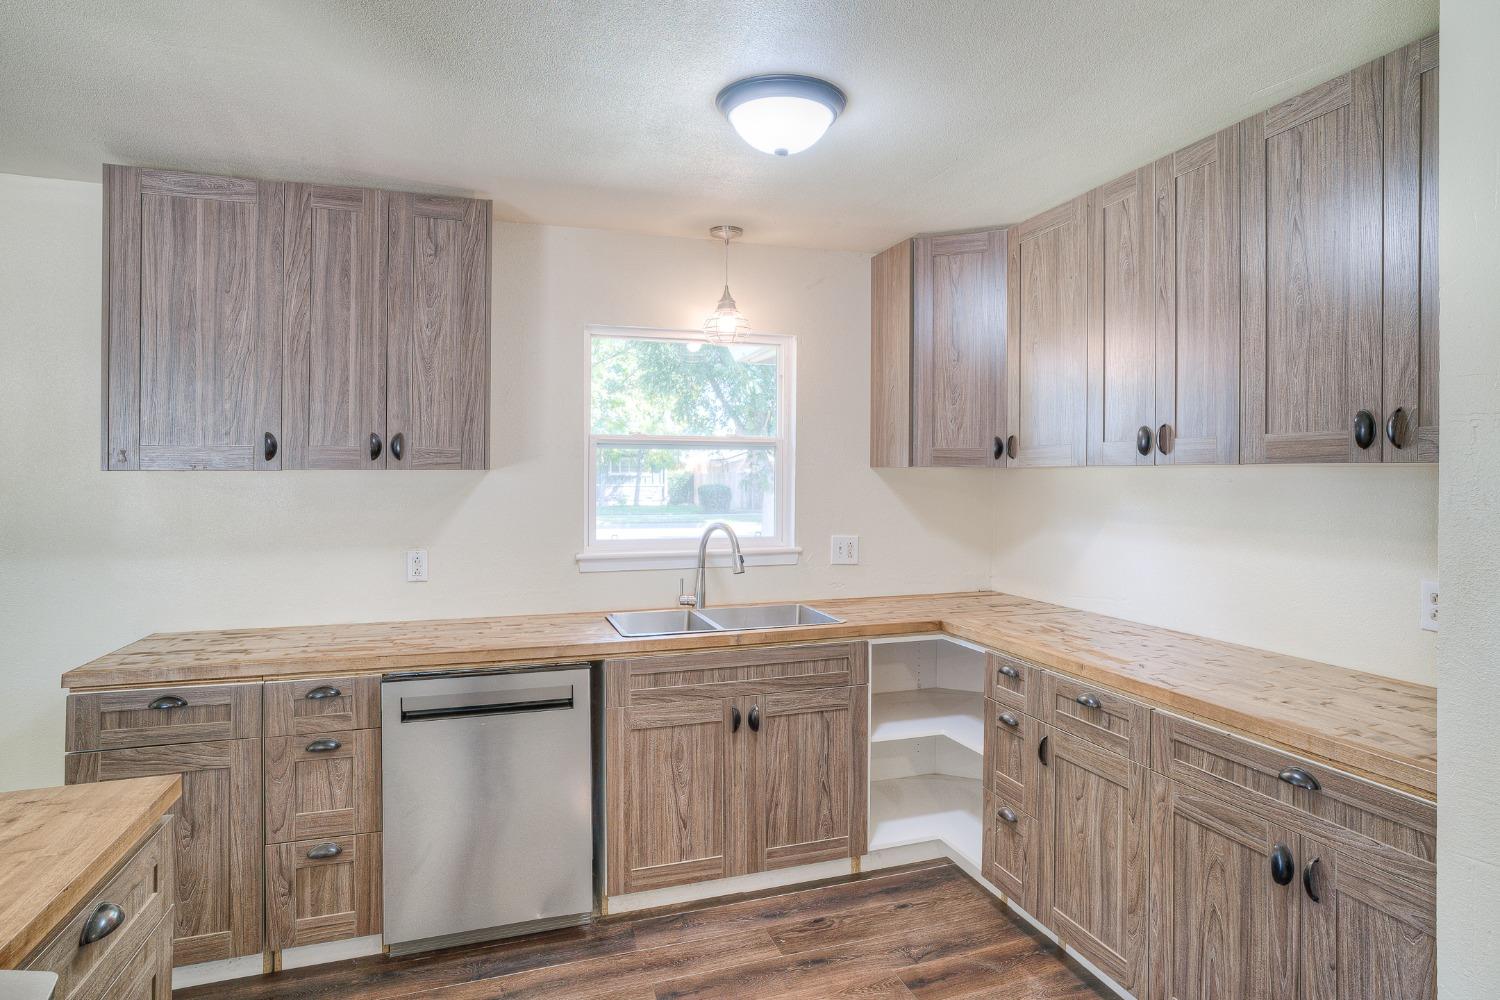
Kitchen with wood-grain cabinets, butcher-block counters, and a double-basin sink beneath a window.
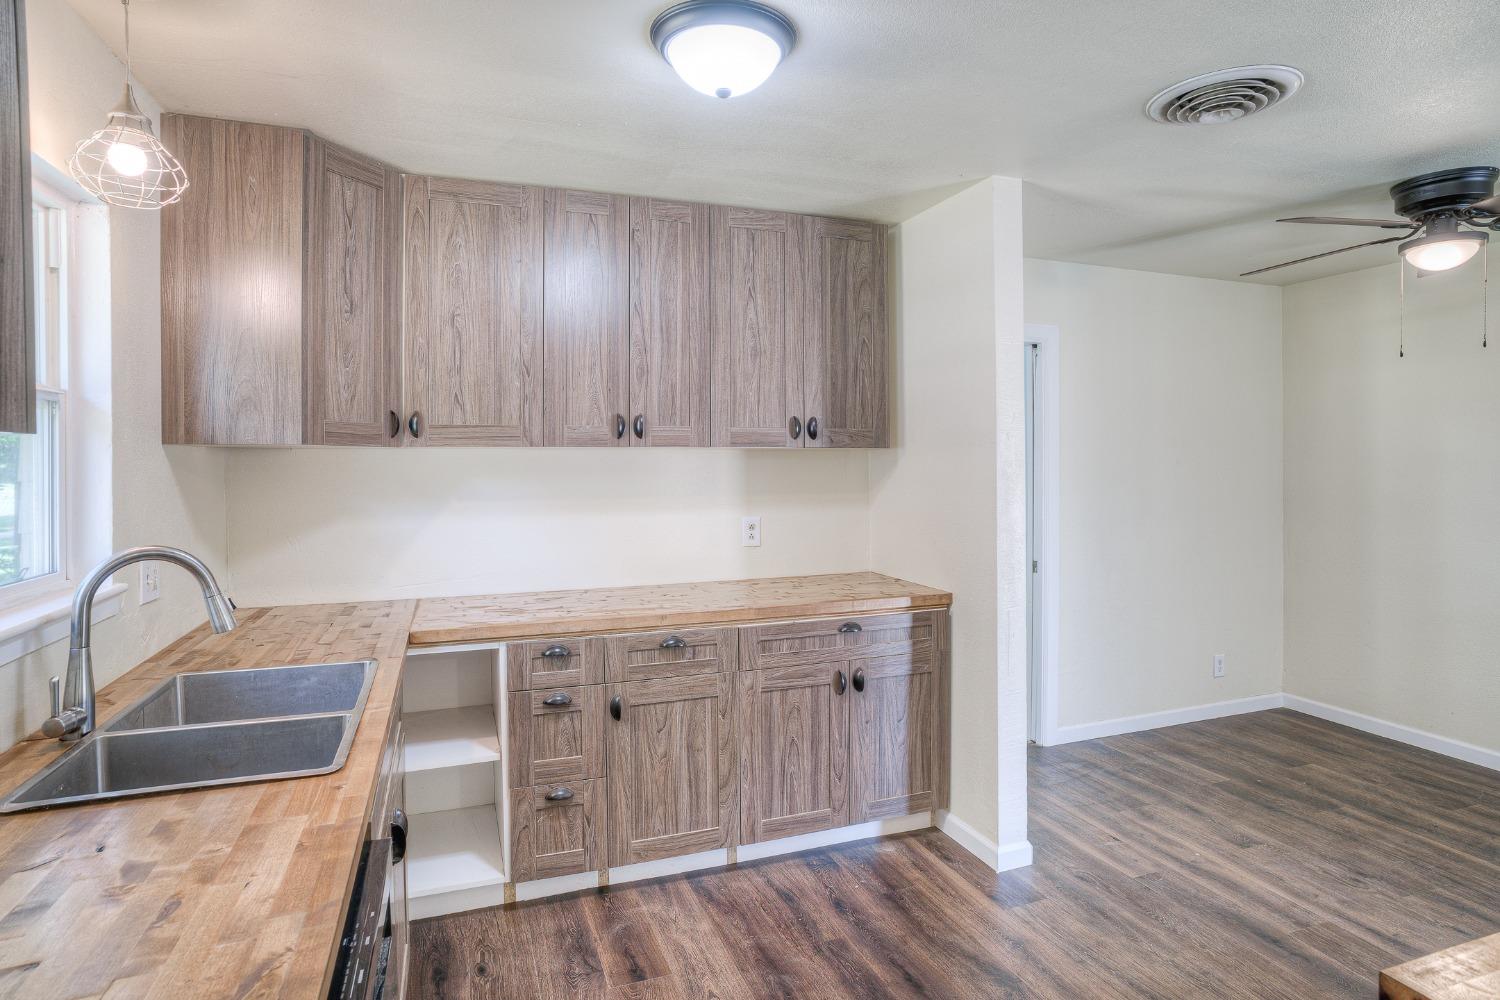
Kitchen with wood-grain cabinets, butcher-block counters, and a stainless steel double-basin sink.
Vacant kitchen with a butcher-block island, gas range, and stainless-steel range hood.
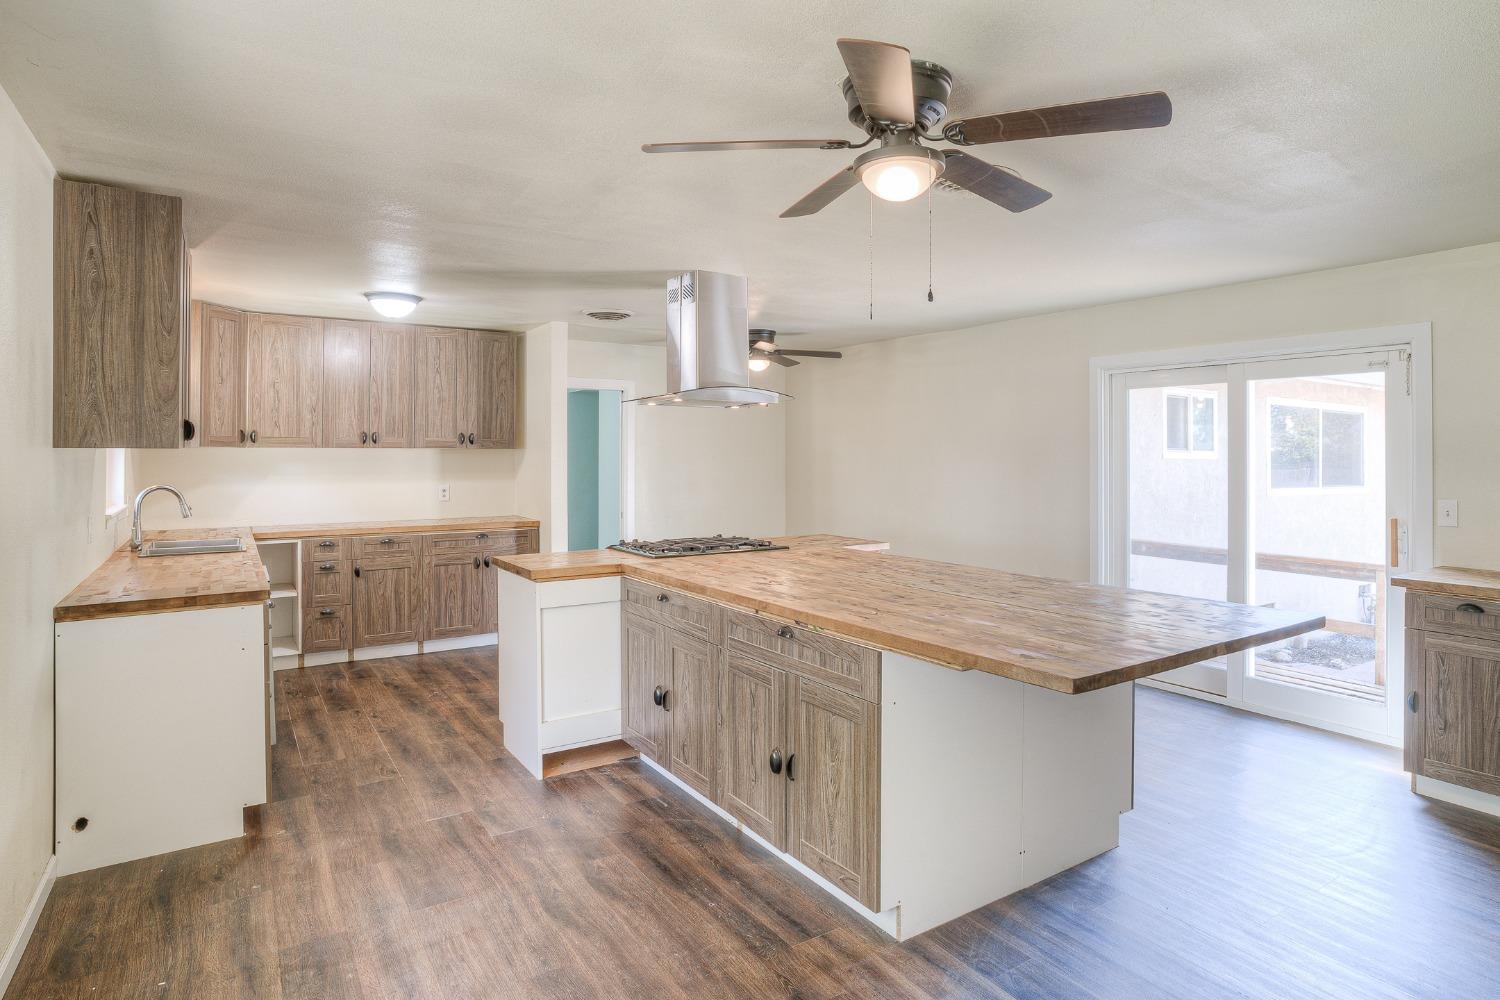
Vacant kitchen with a large butcher-block island, wood-grain cabinets, and sliding glass doors.
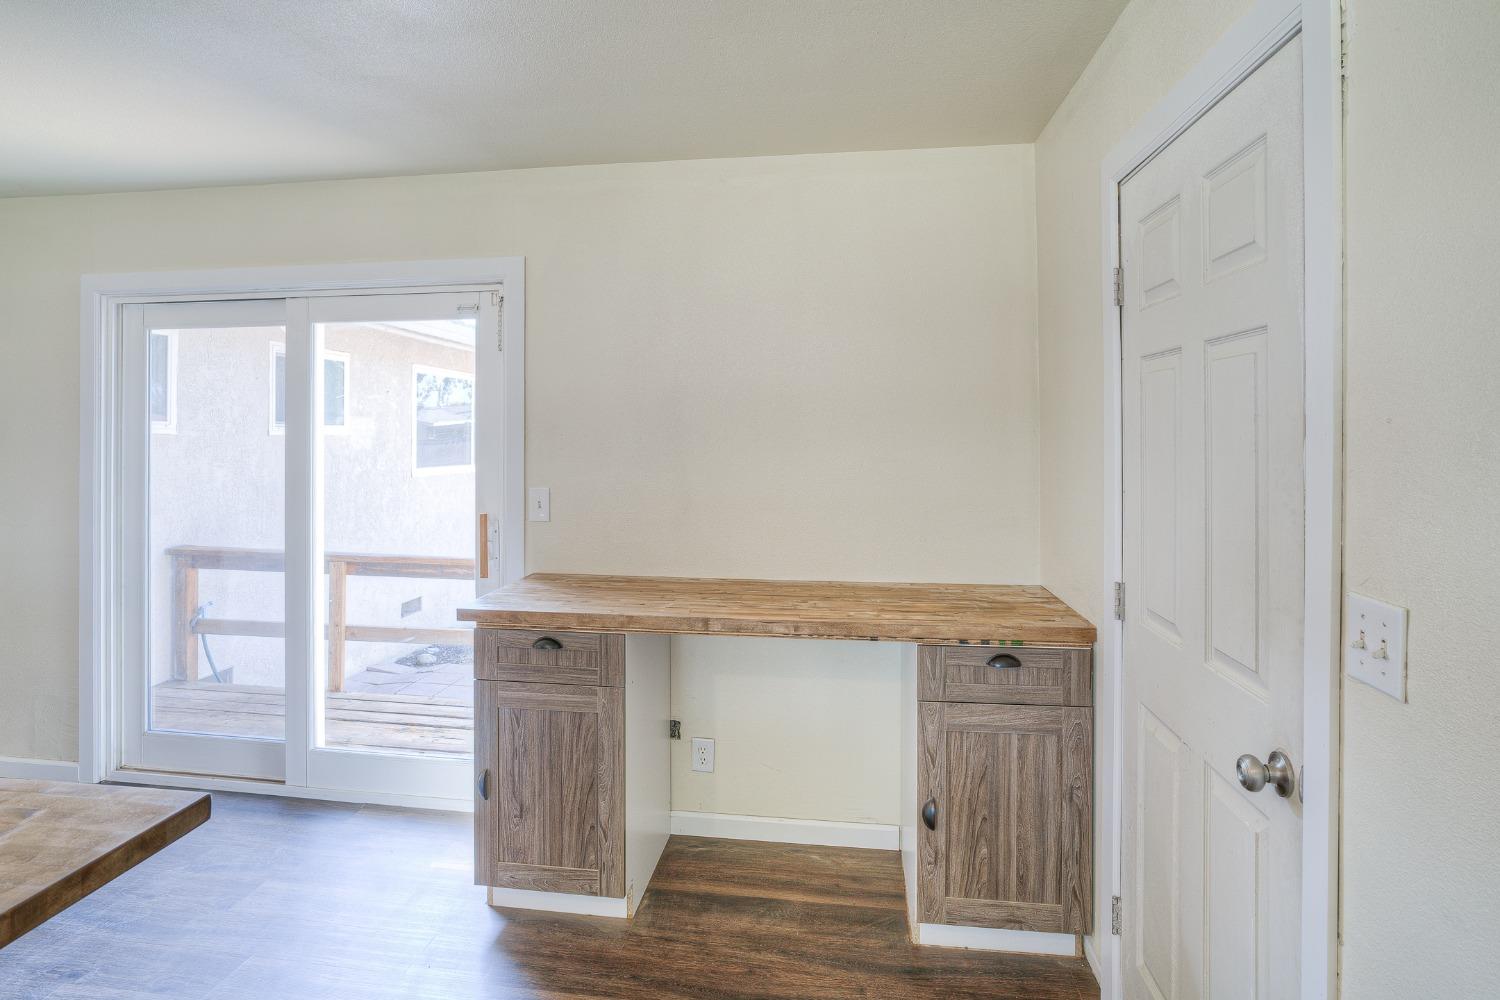
Empty room with a built-in wood desk beside sliding glass doors opening onto a deck.
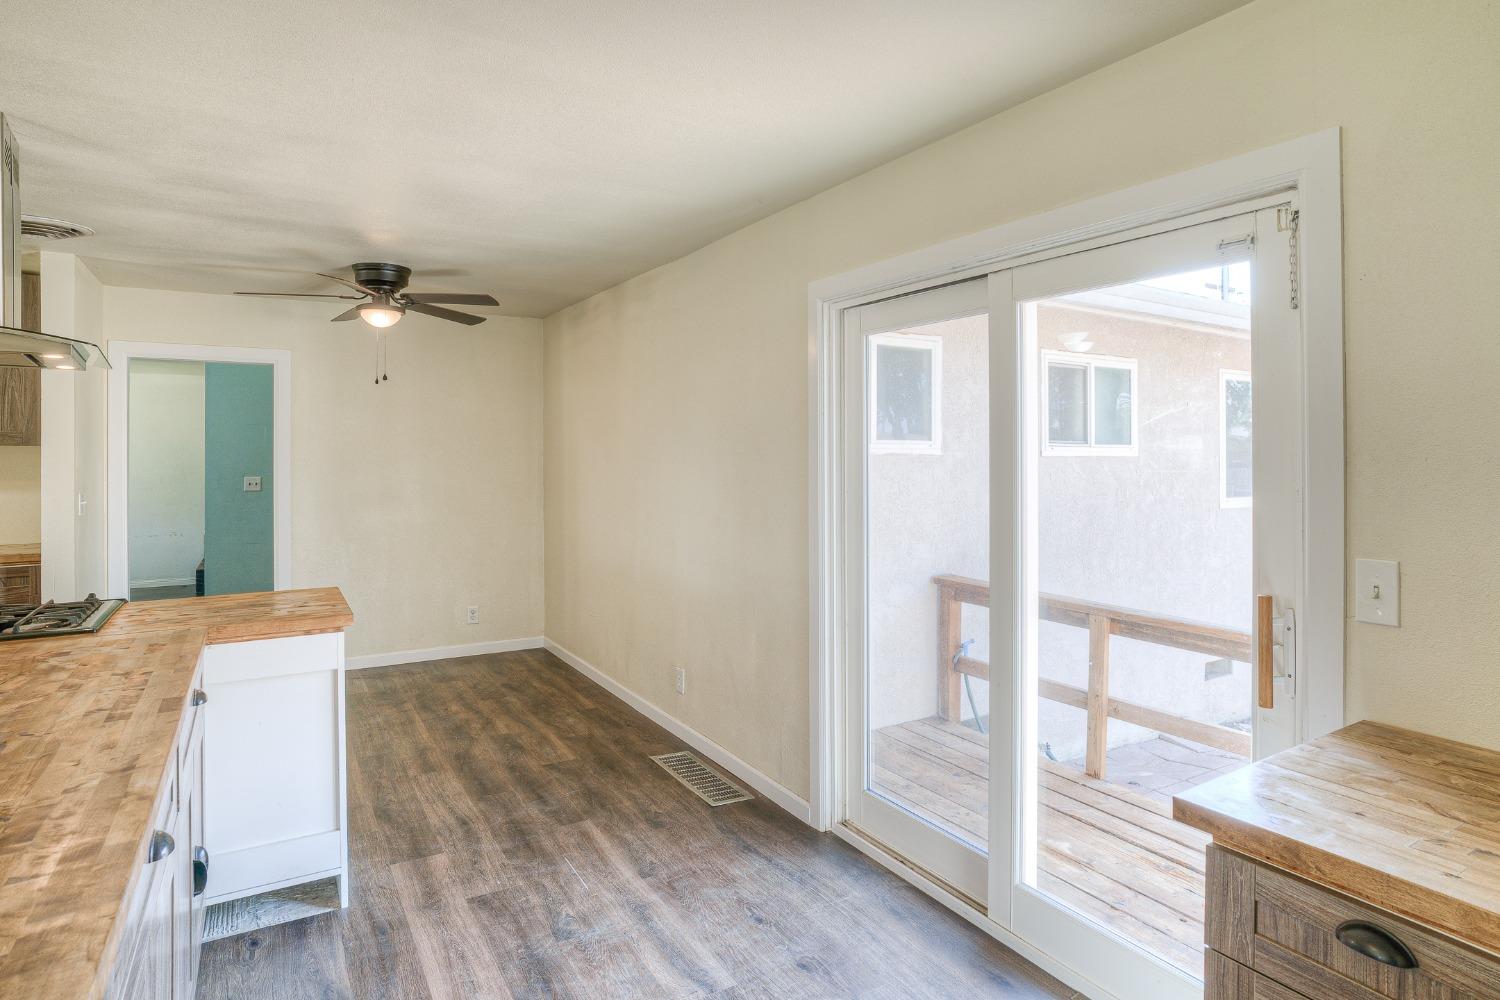
Vacant kitchen and dining area with butcher-block counters and sliding glass doors to a deck.
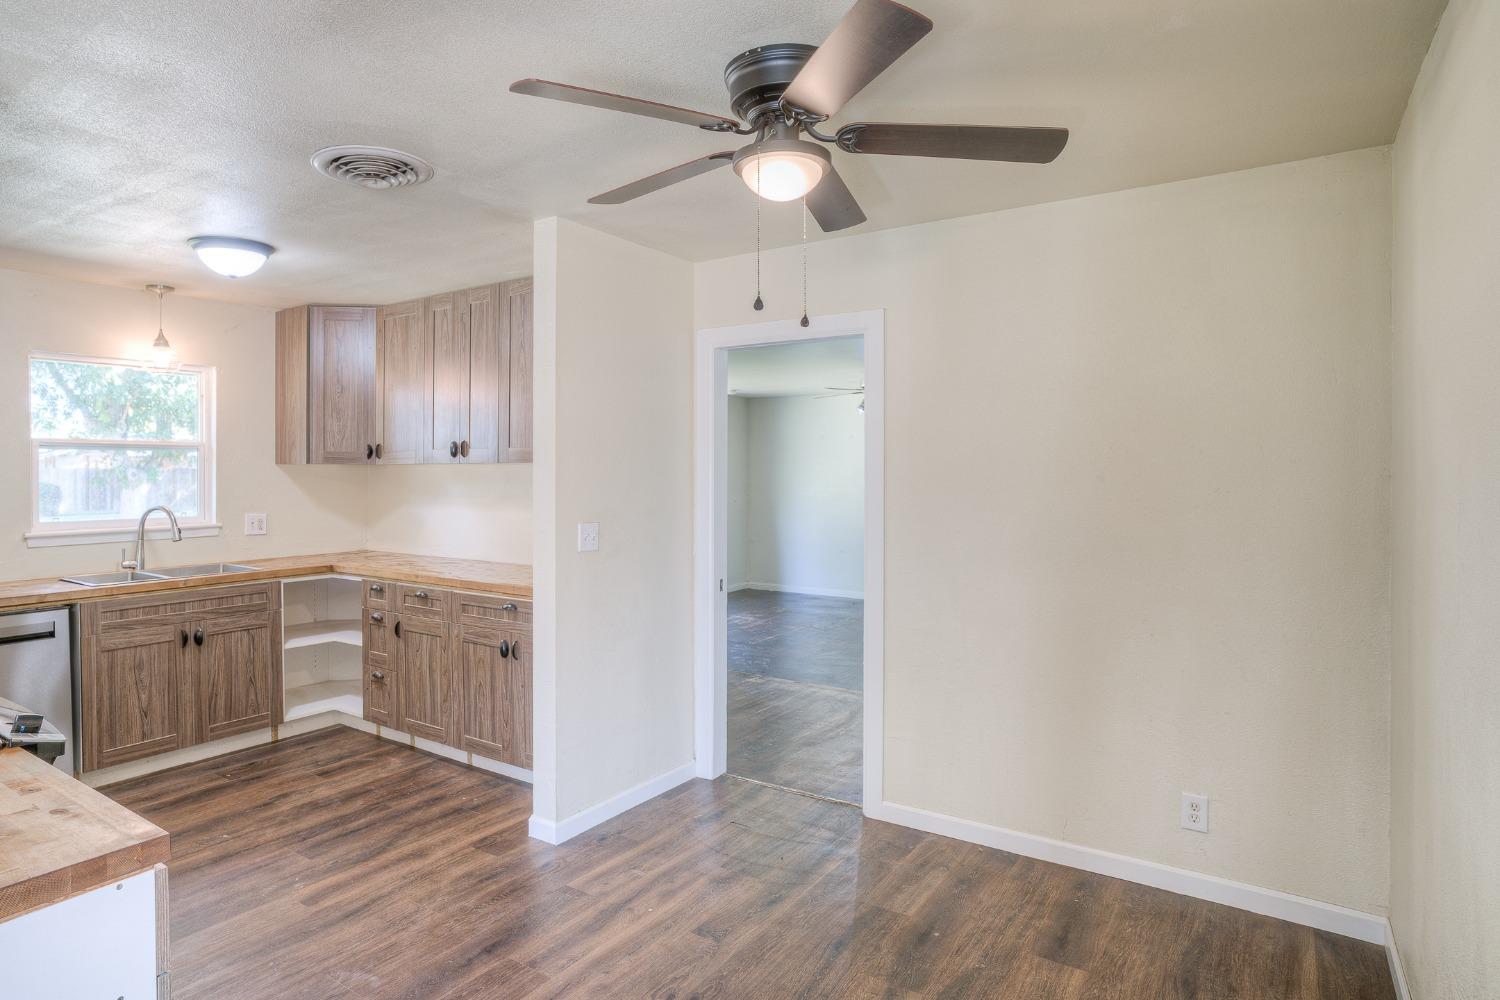
Unfurnished kitchen with wood-tone cabinets, a window over the sink, and a ceiling fan.
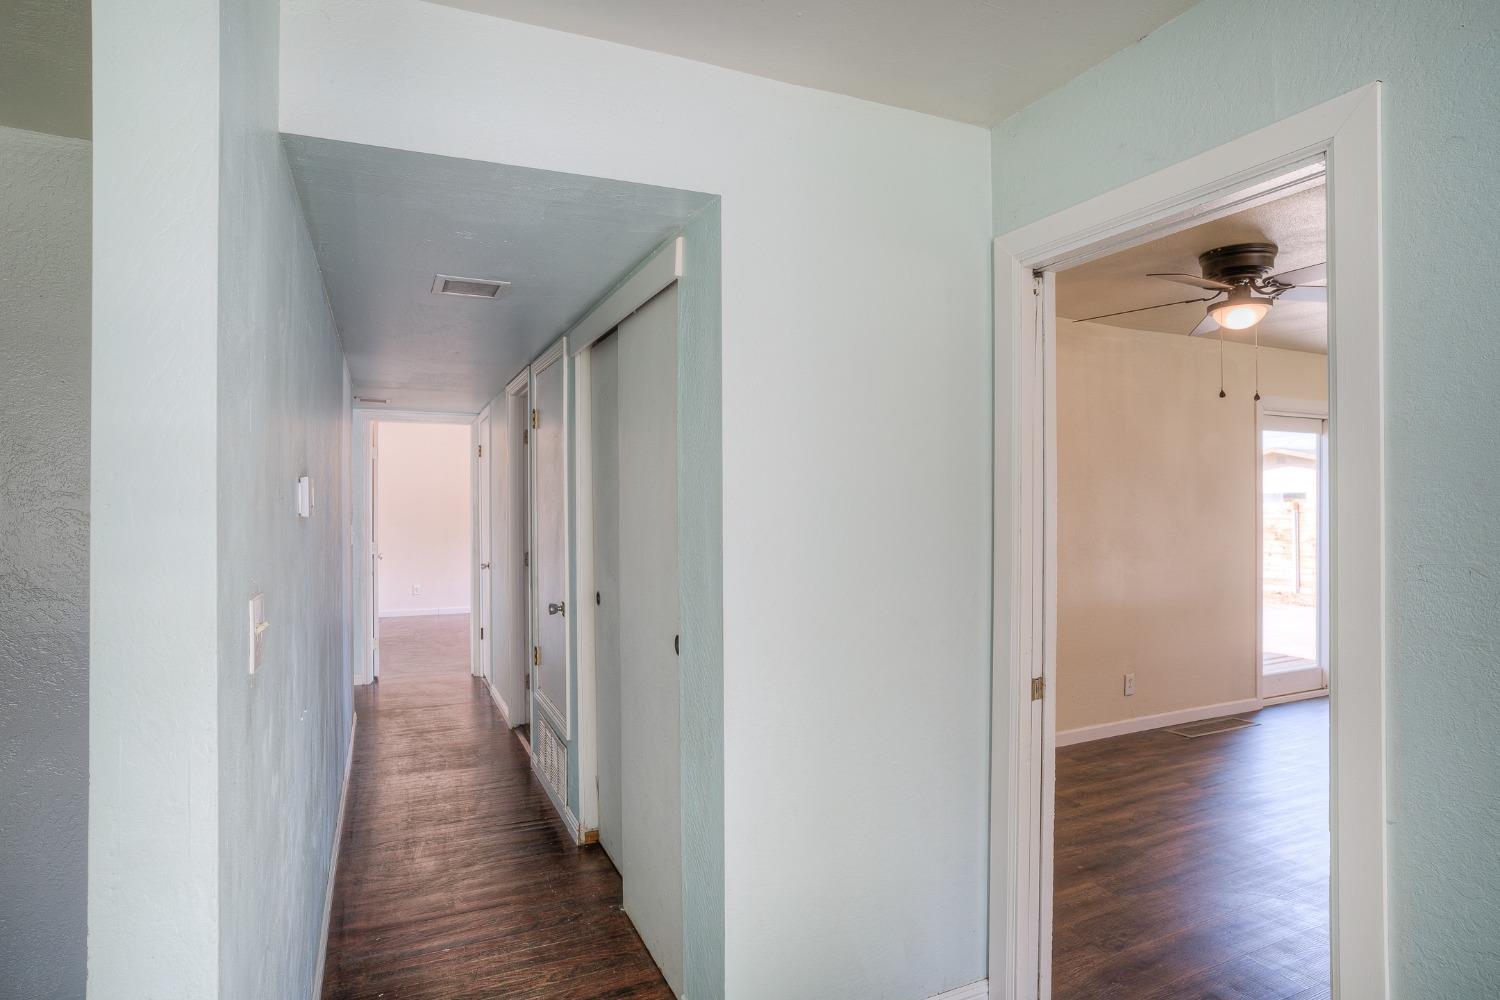
Hallway with dark wood floors, sliding closet doors, and an adjoining room with ceiling fan.
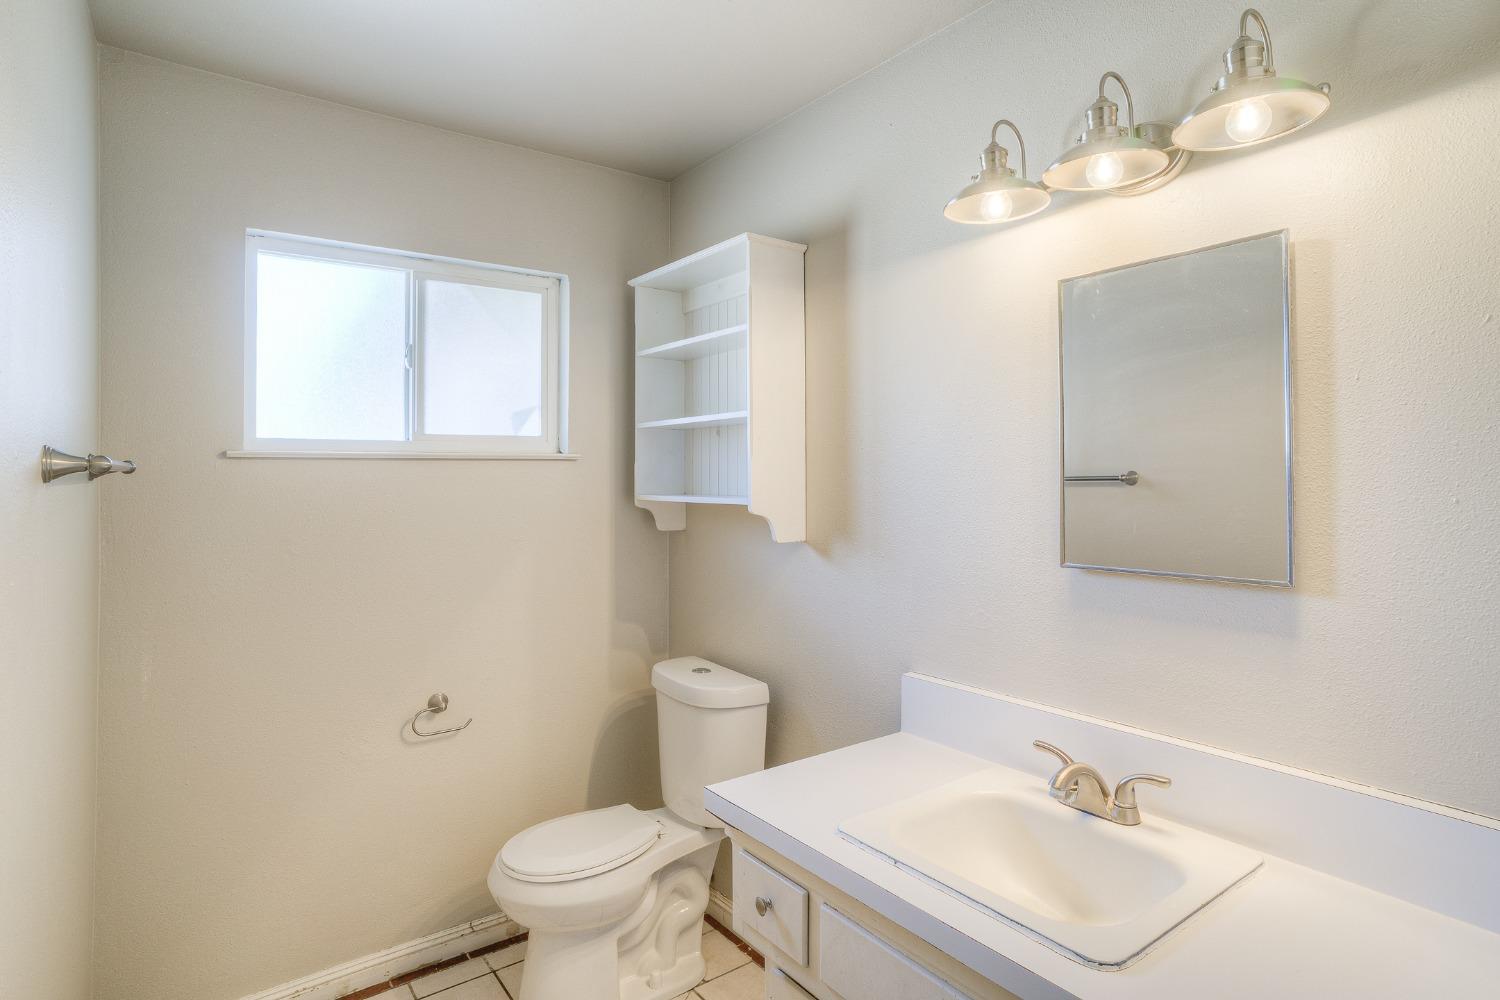
Bathroom with a white vanity, toilet, open wall shelves, and a small window.
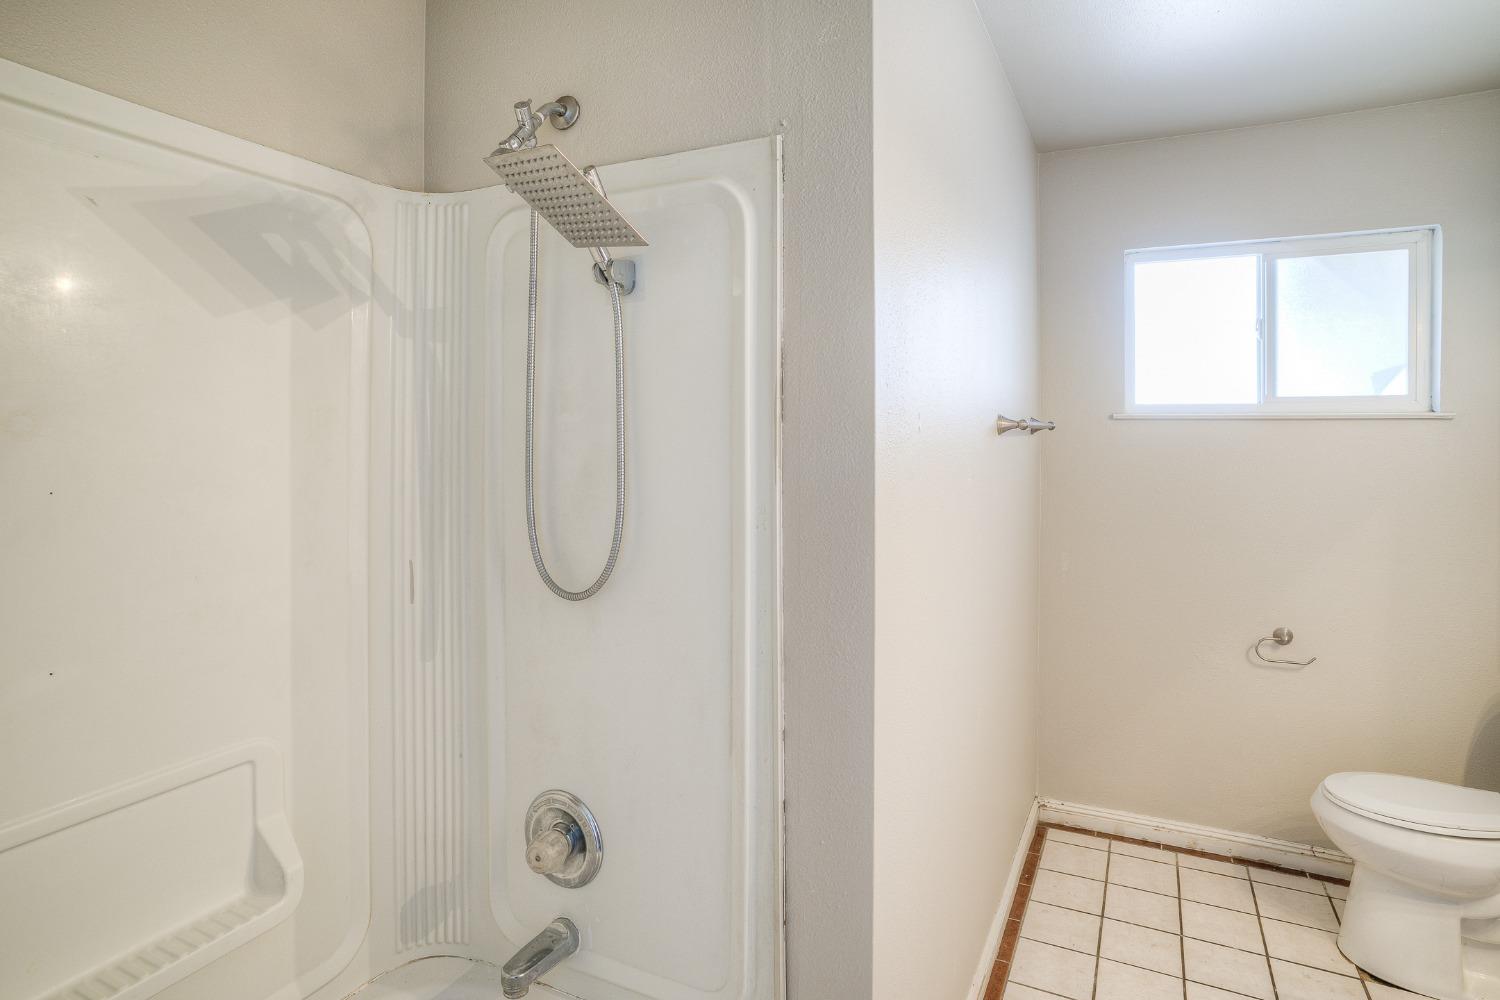
Bathroom with a white shower stall, toilet, tiled floor, and bright window.
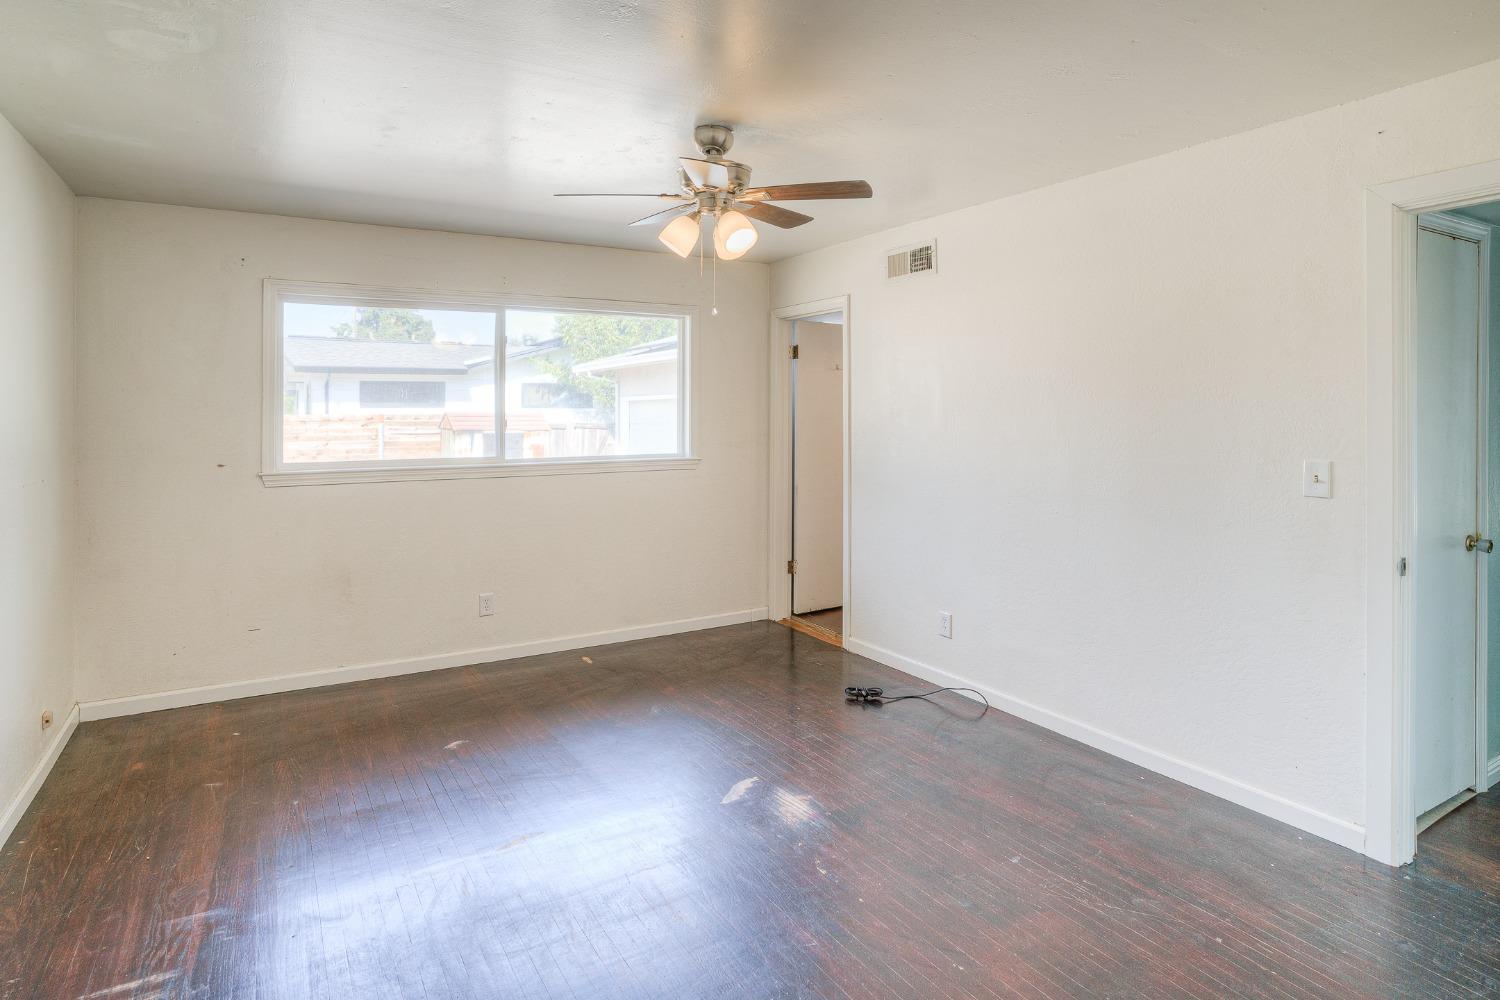
Vacant room with dark hardwood floors, a ceiling fan, and a wide window.
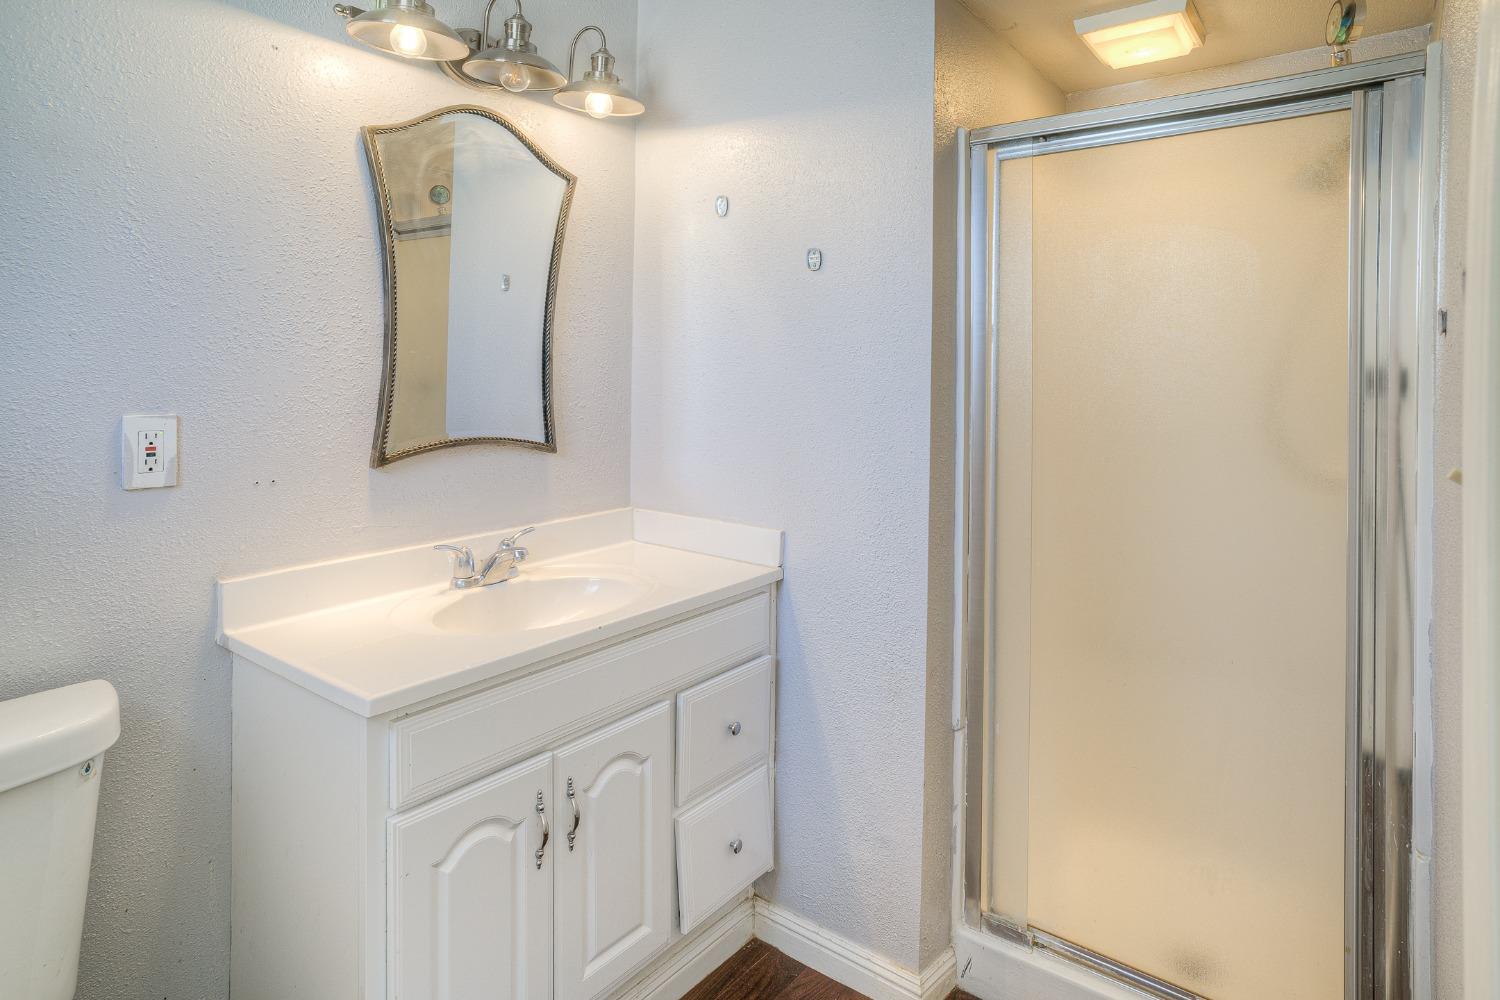
Bathroom with a white vanity, curved mirror, and frosted-glass shower door.
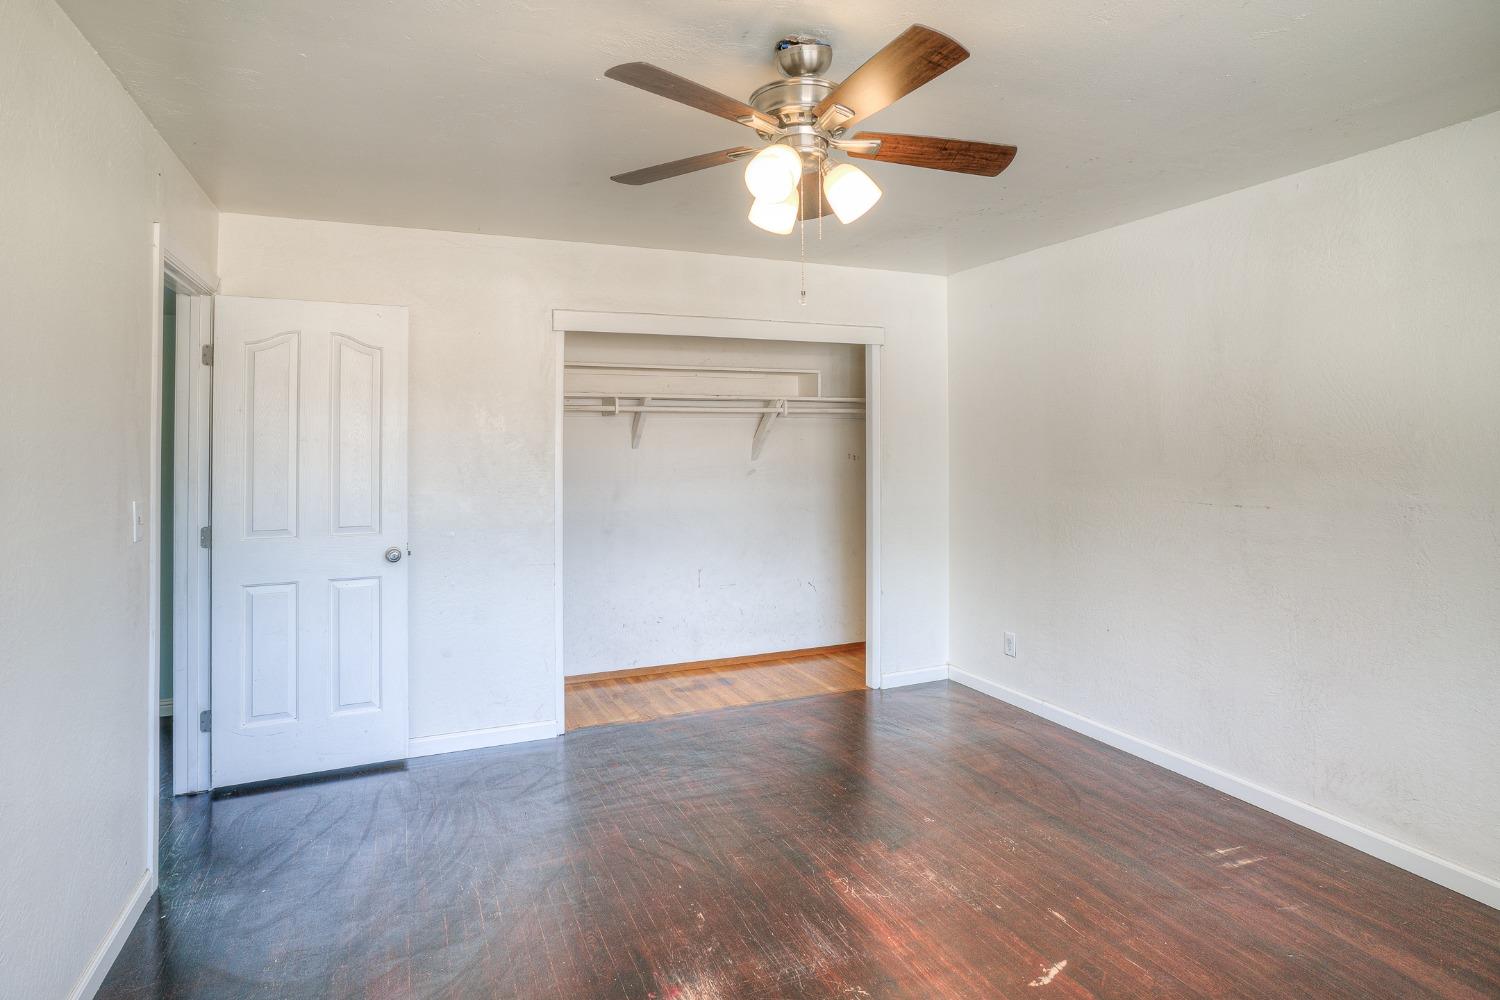
Empty bedroom with dark hardwood floors, an open closet, and a ceiling fan with lights.
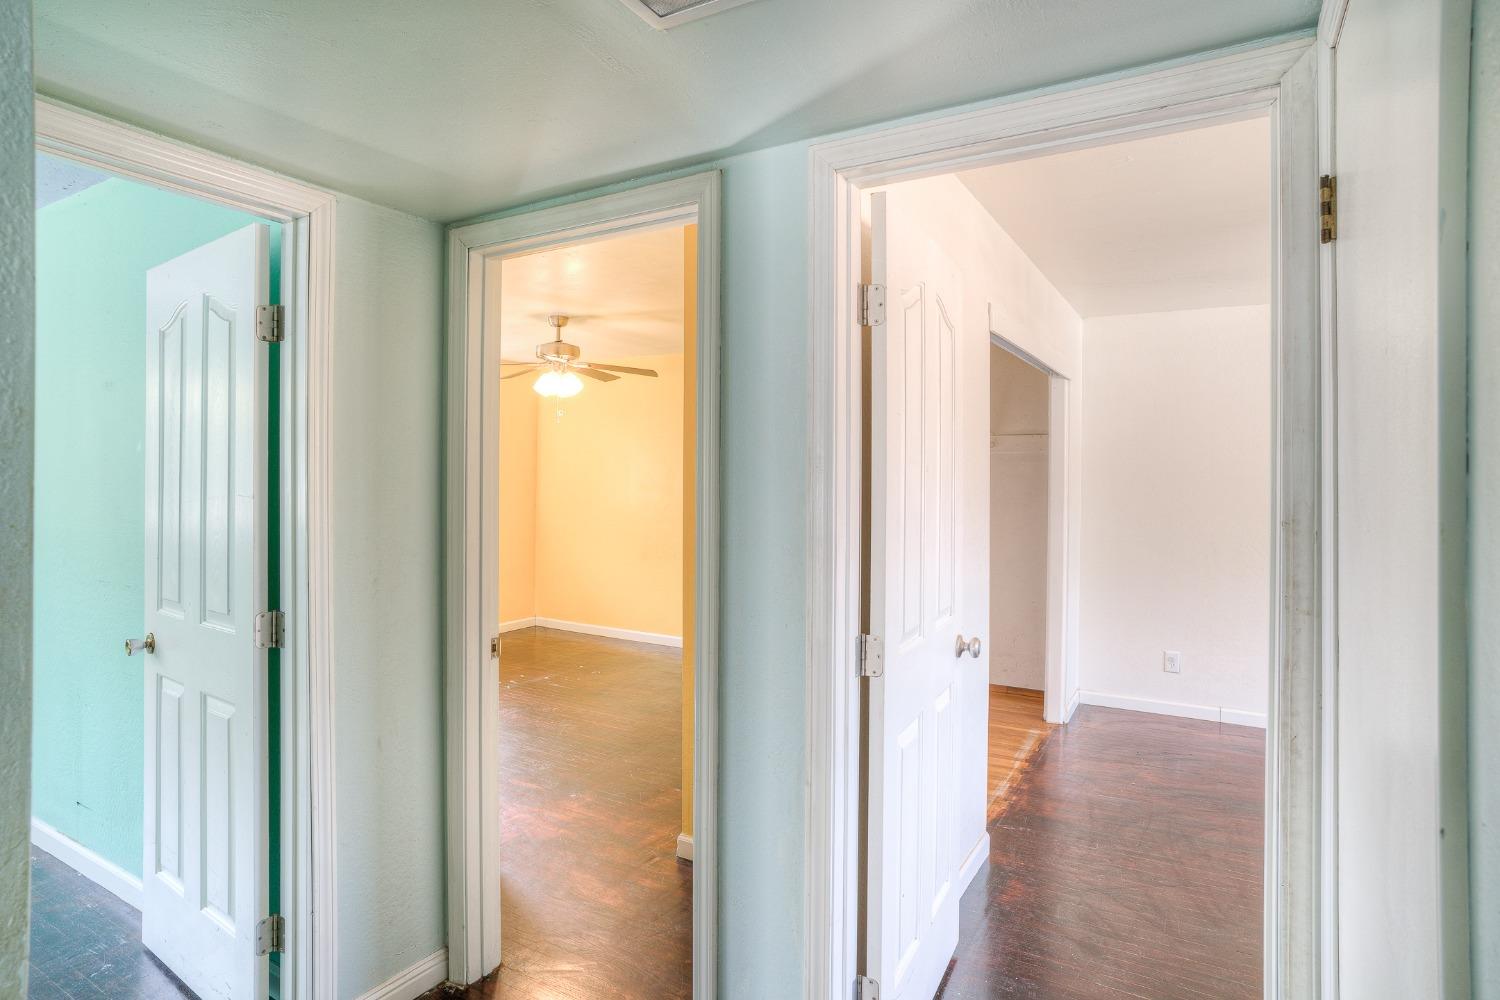
Pale blue hallway with open doorways to empty rooms, including one with yellow walls and a ceiling fan.
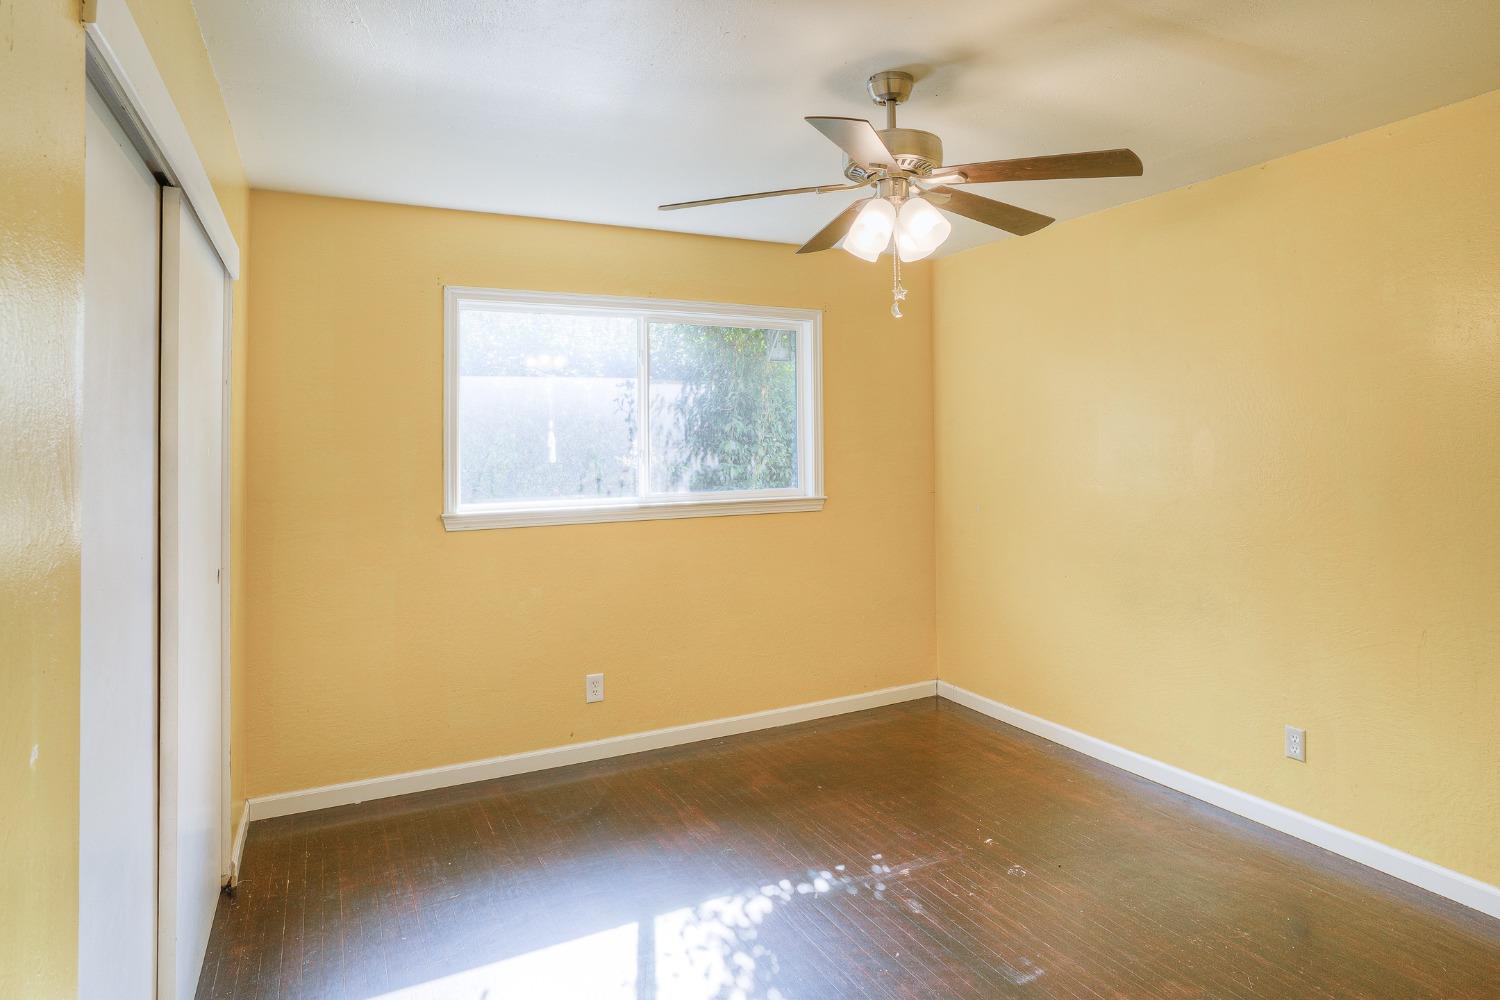
Empty bedroom with yellow walls, dark wood floors, a window, and a ceiling fan with lights.
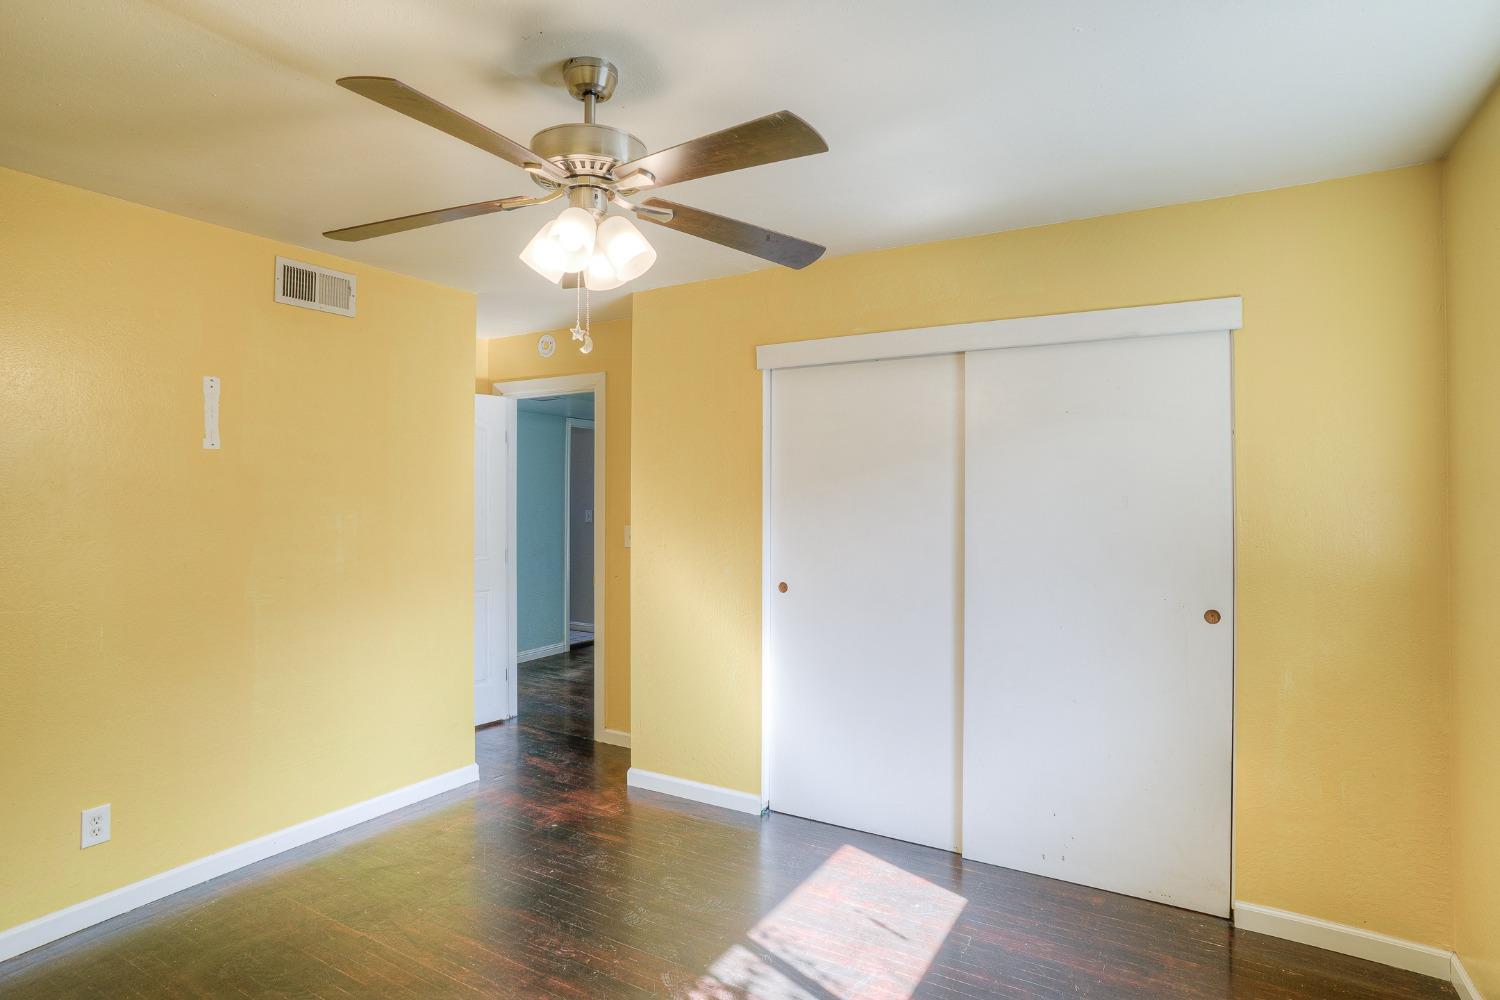
Empty bedroom with yellow walls, dark wood floors, a ceiling fan, and sliding closet doors.
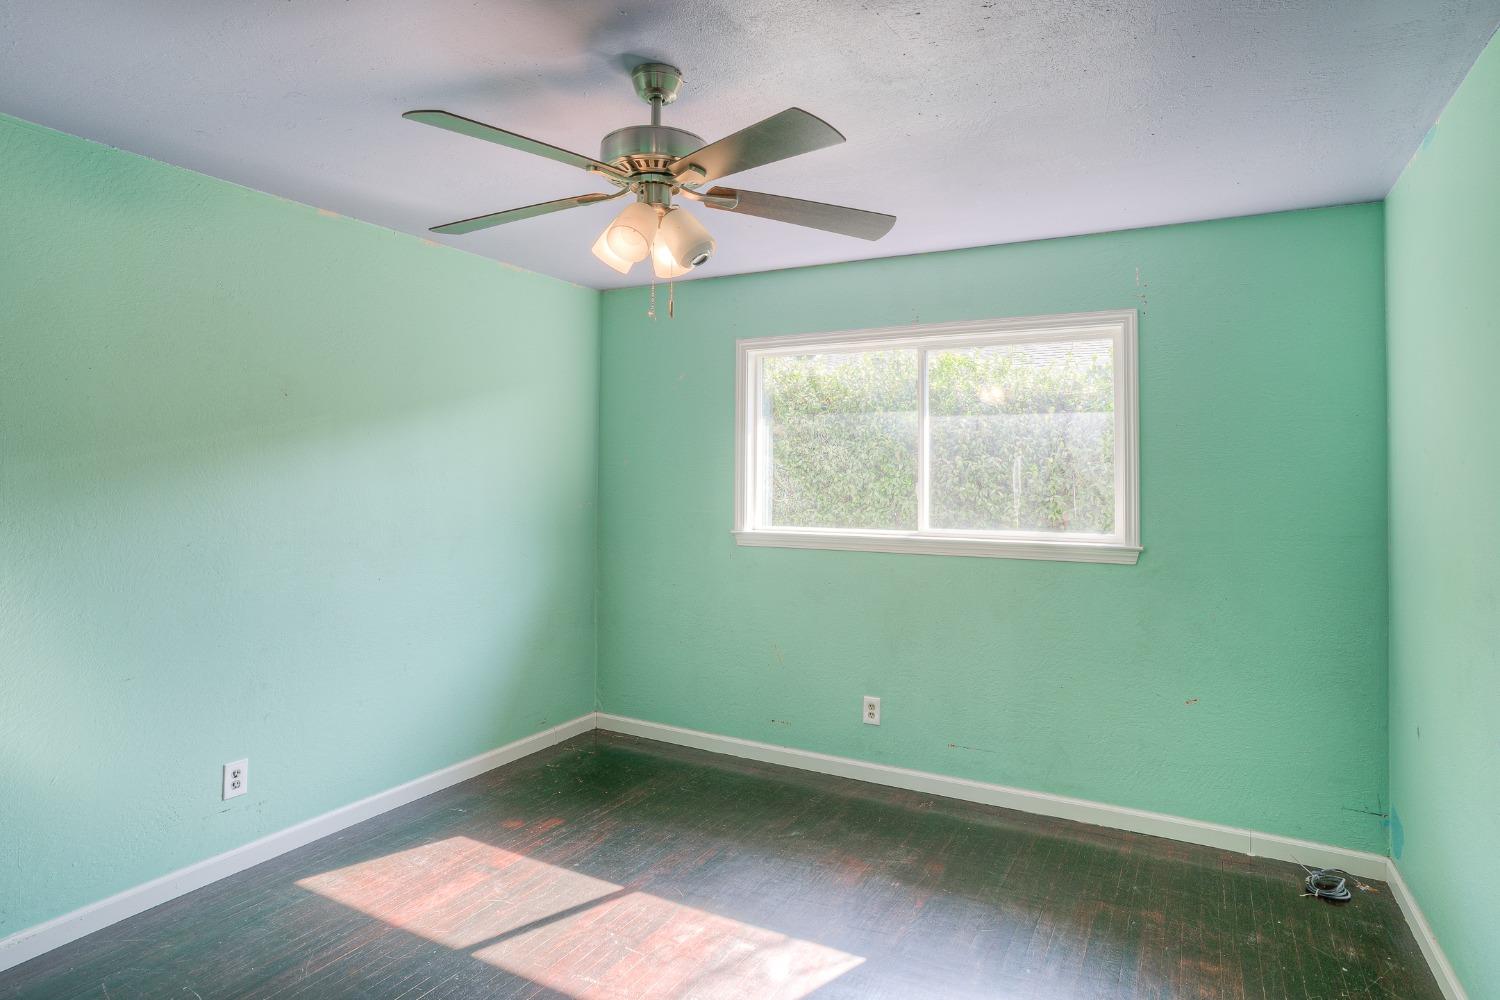
Empty turquoise room with dark wood flooring, a window overlooking greenery, and a ceiling fan.
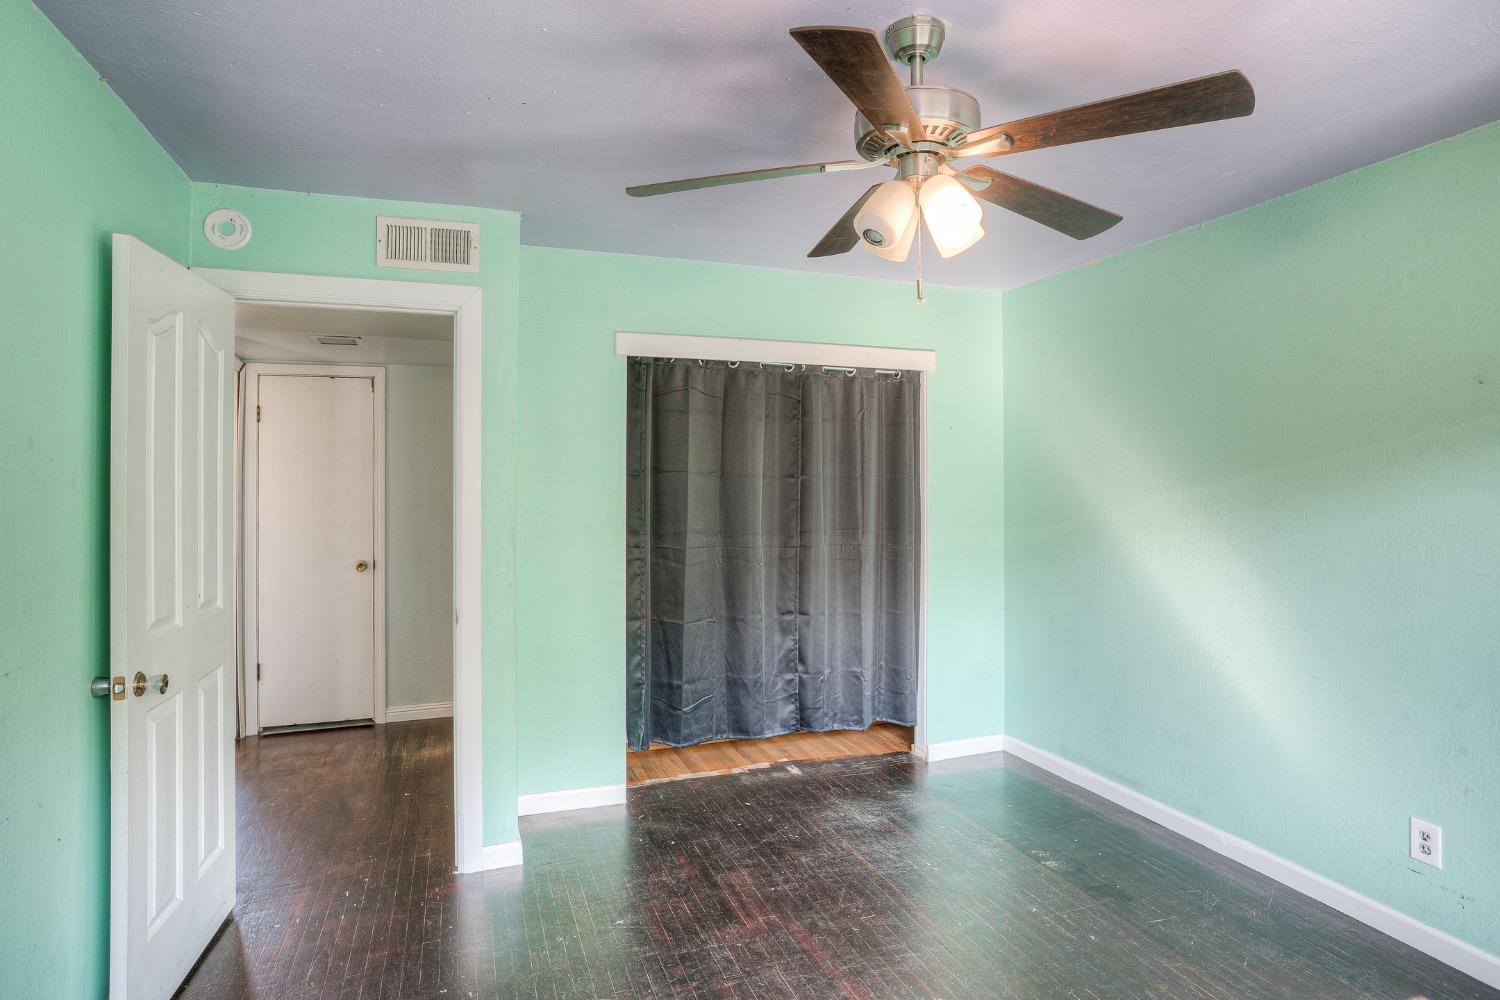
Empty mint-green bedroom with dark wood floors, a ceiling fan, and a curtained opening.
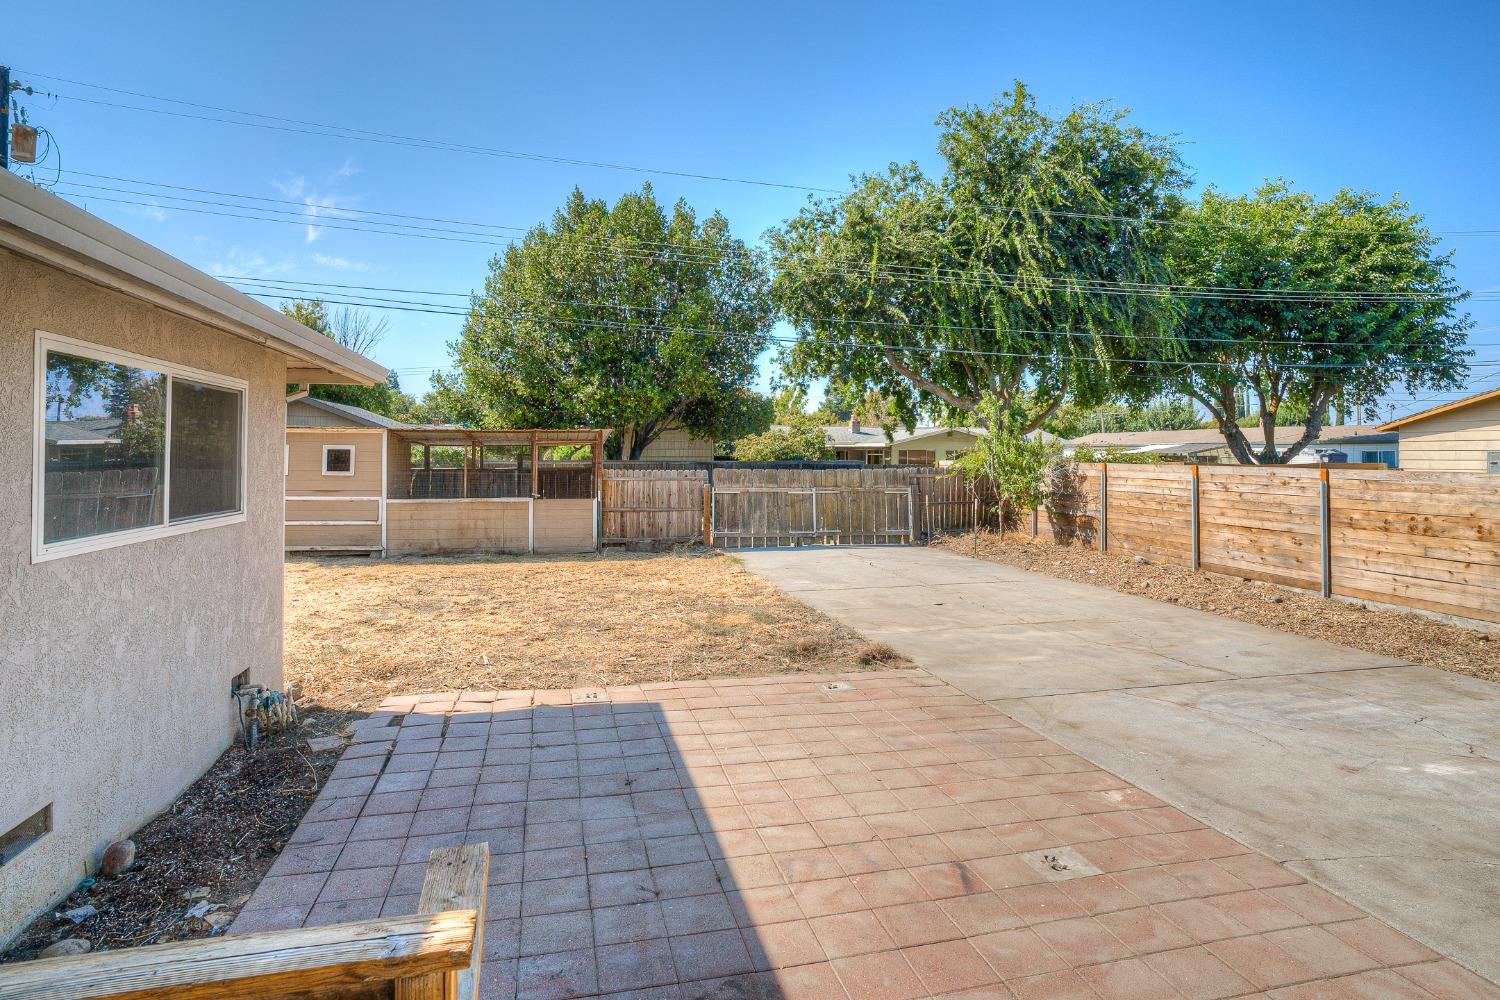
Backyard with a paved patio, concrete driveway, wooden fencing, and mature trees.
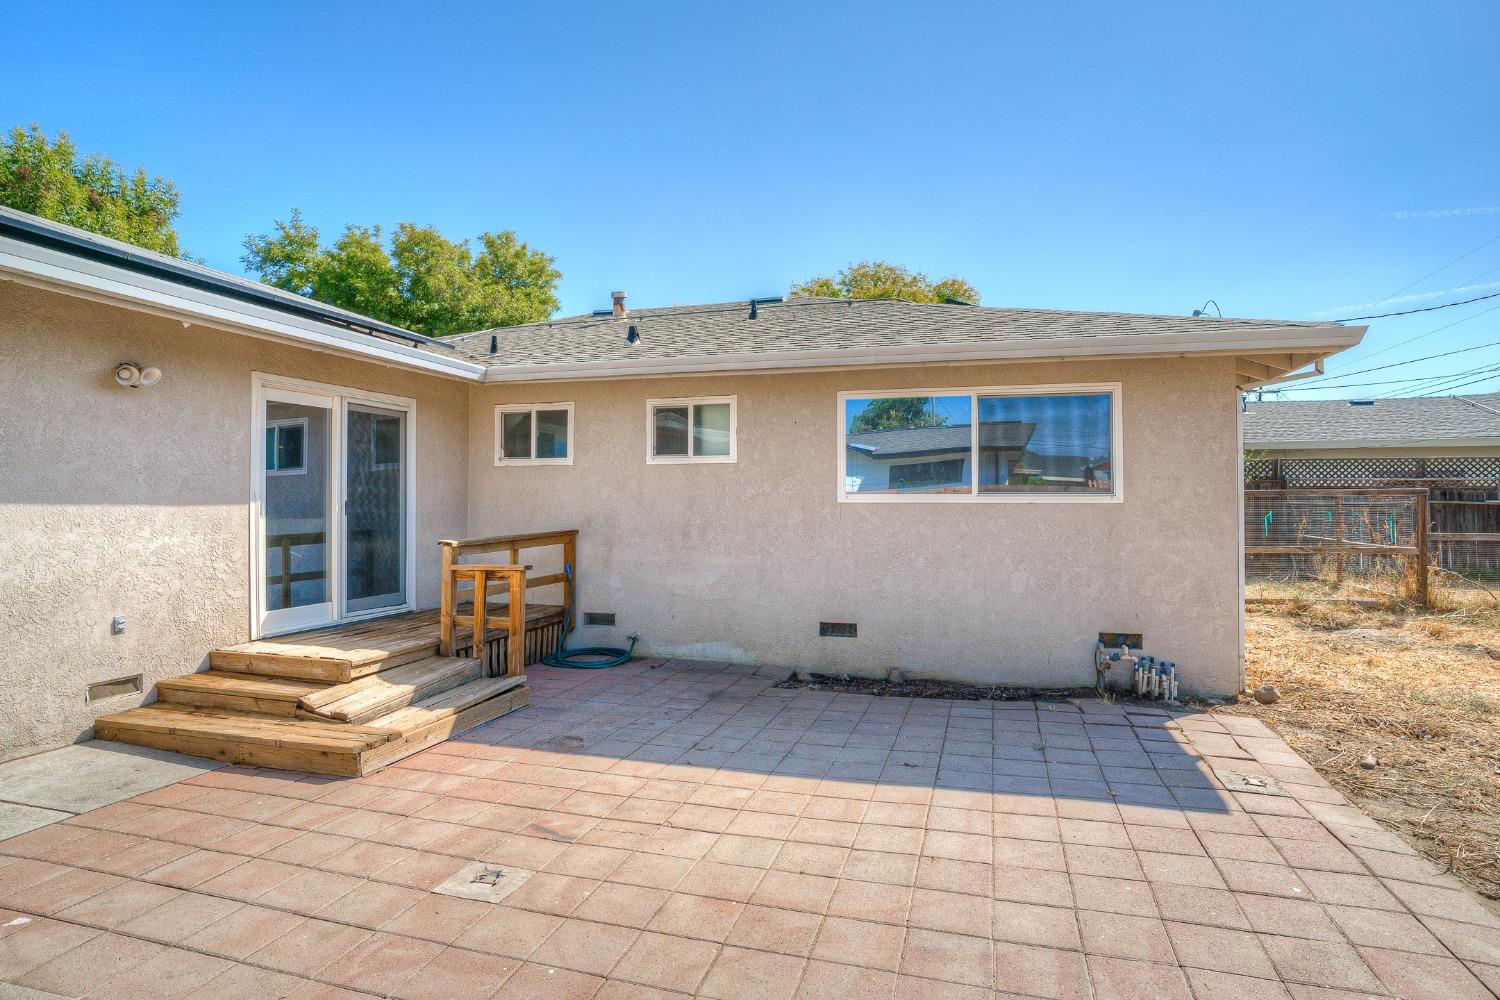
Rear of a stucco home with a paved patio, wooden steps, and sliding glass door.
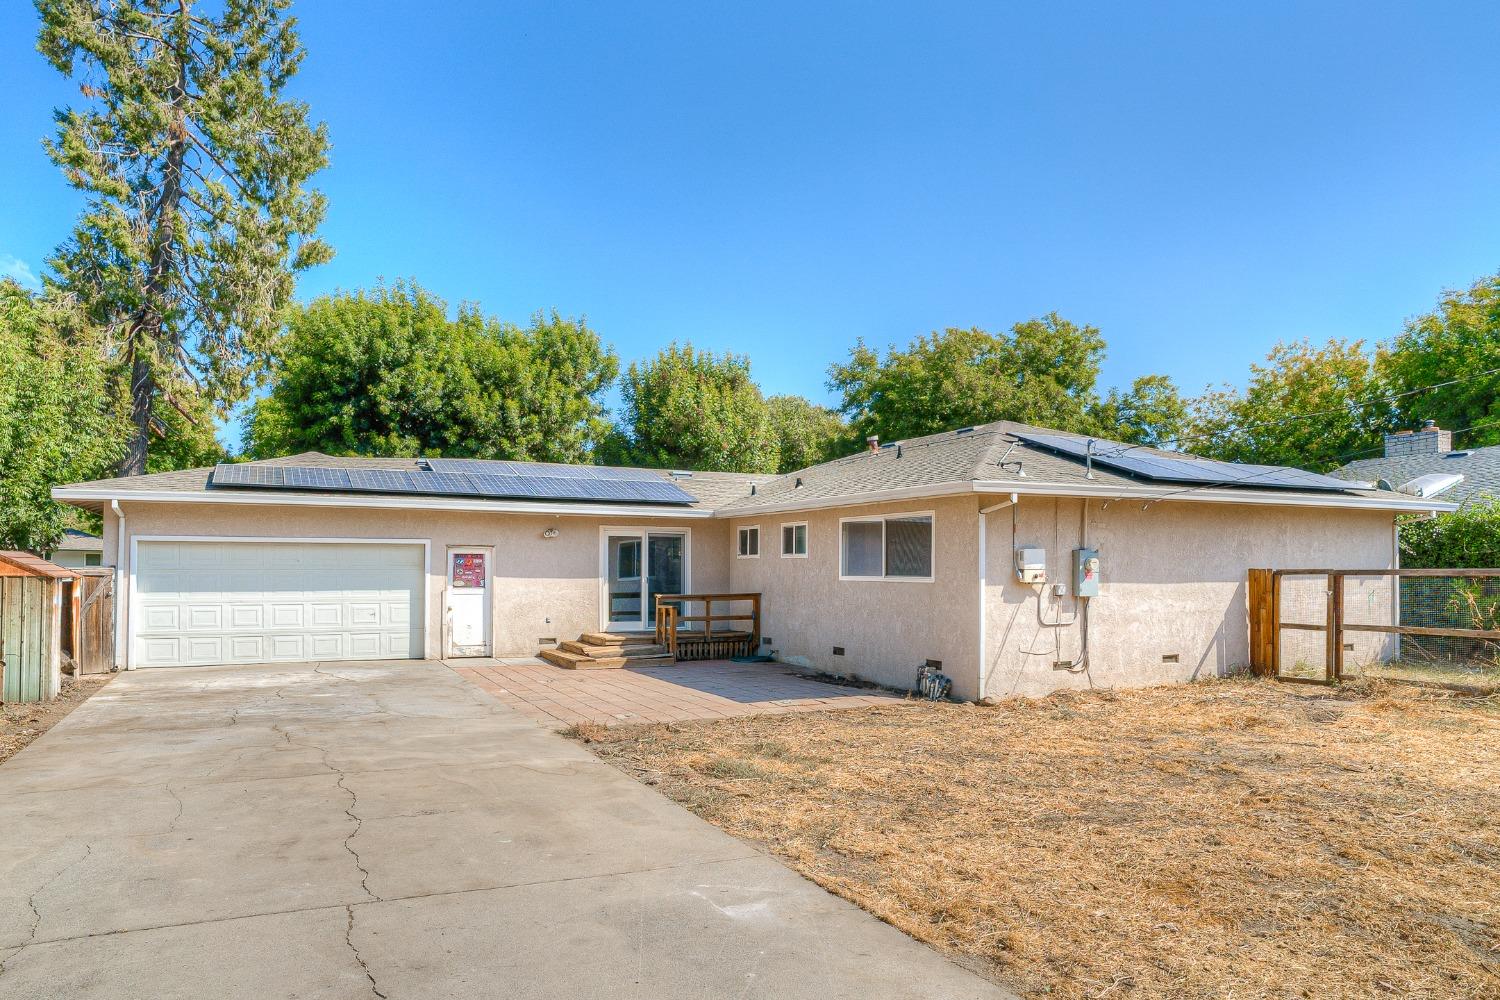
Single-story stucco house with solar panels, an attached garage, and a broad concrete driveway.
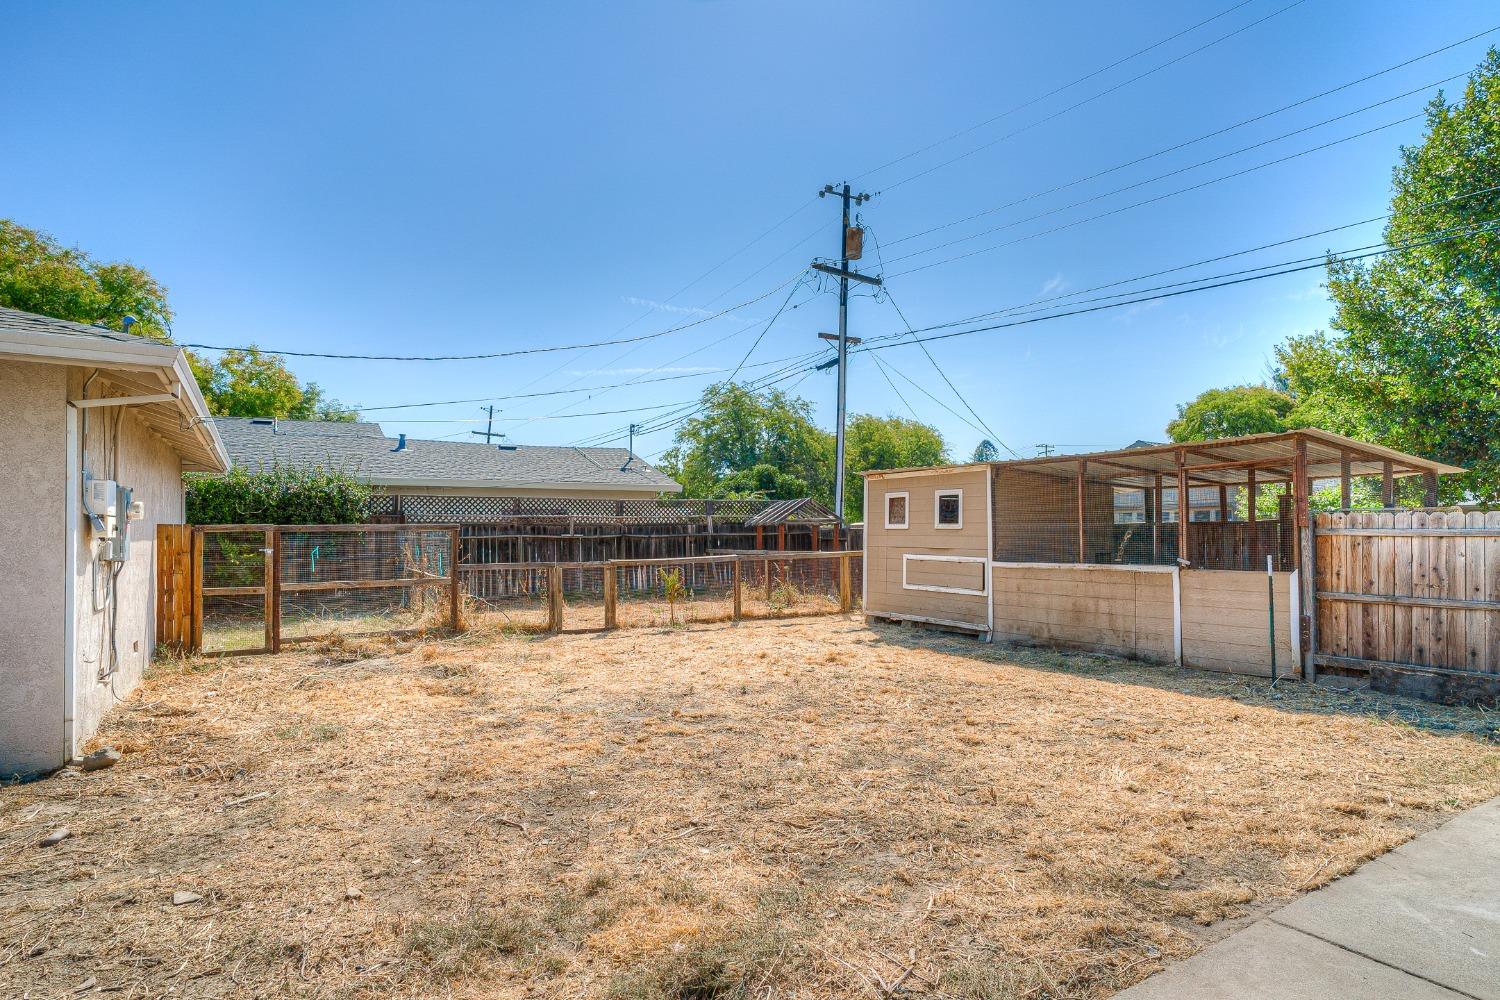
Fenced backyard with dry ground and a large roofed, wire-mesh enclosure.
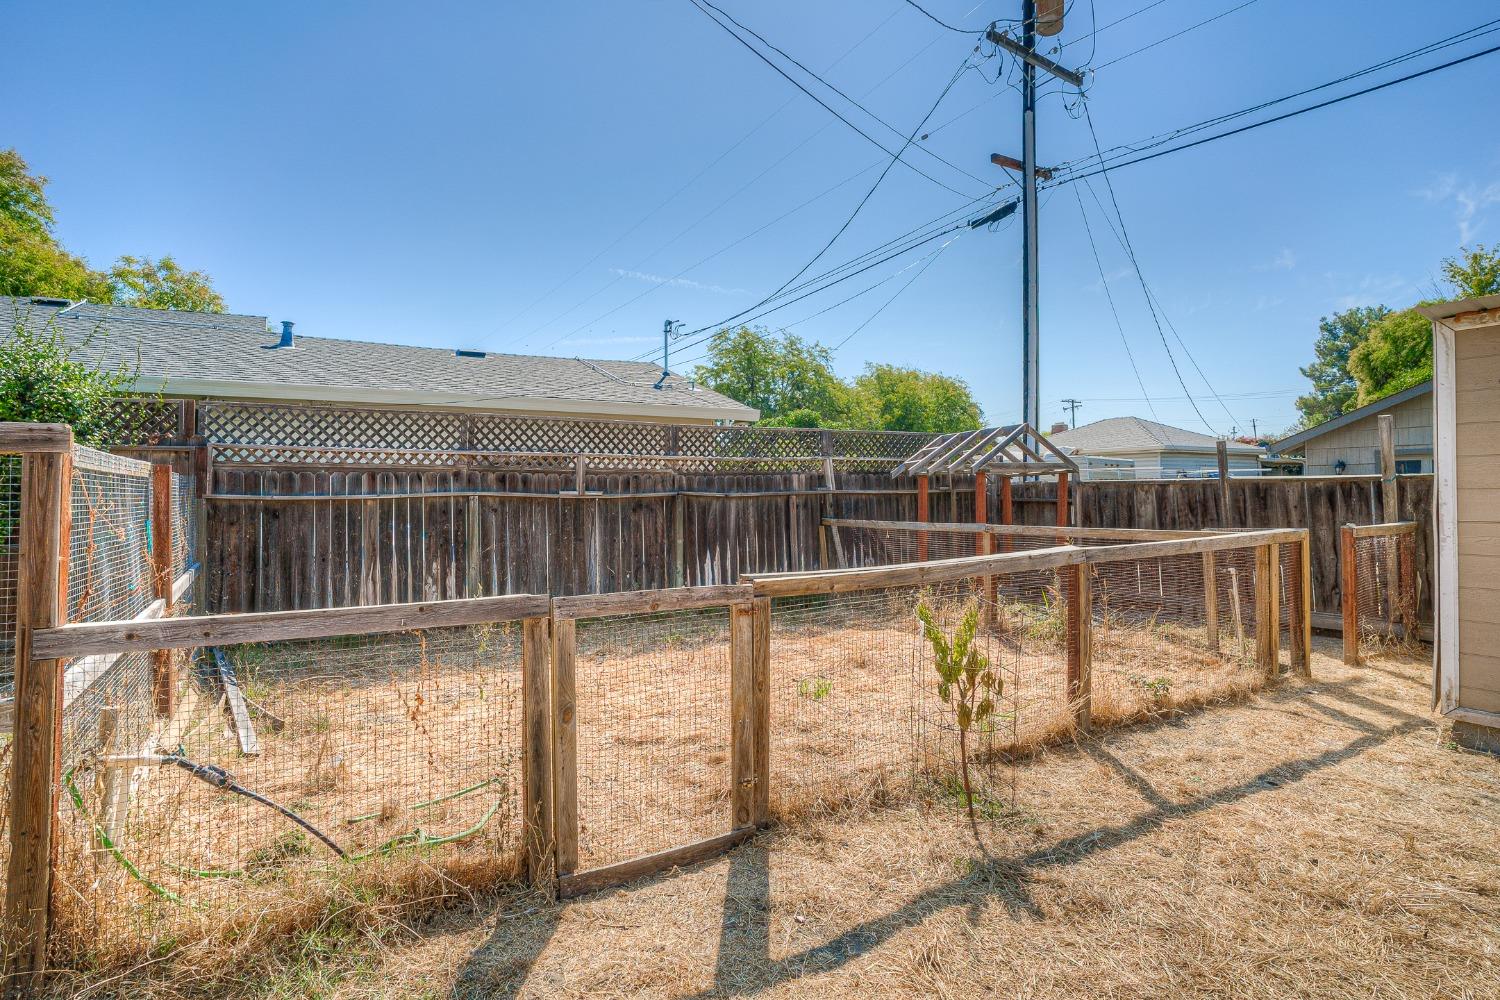
Fenced backyard with dry grass and a wire-enclosed garden area.
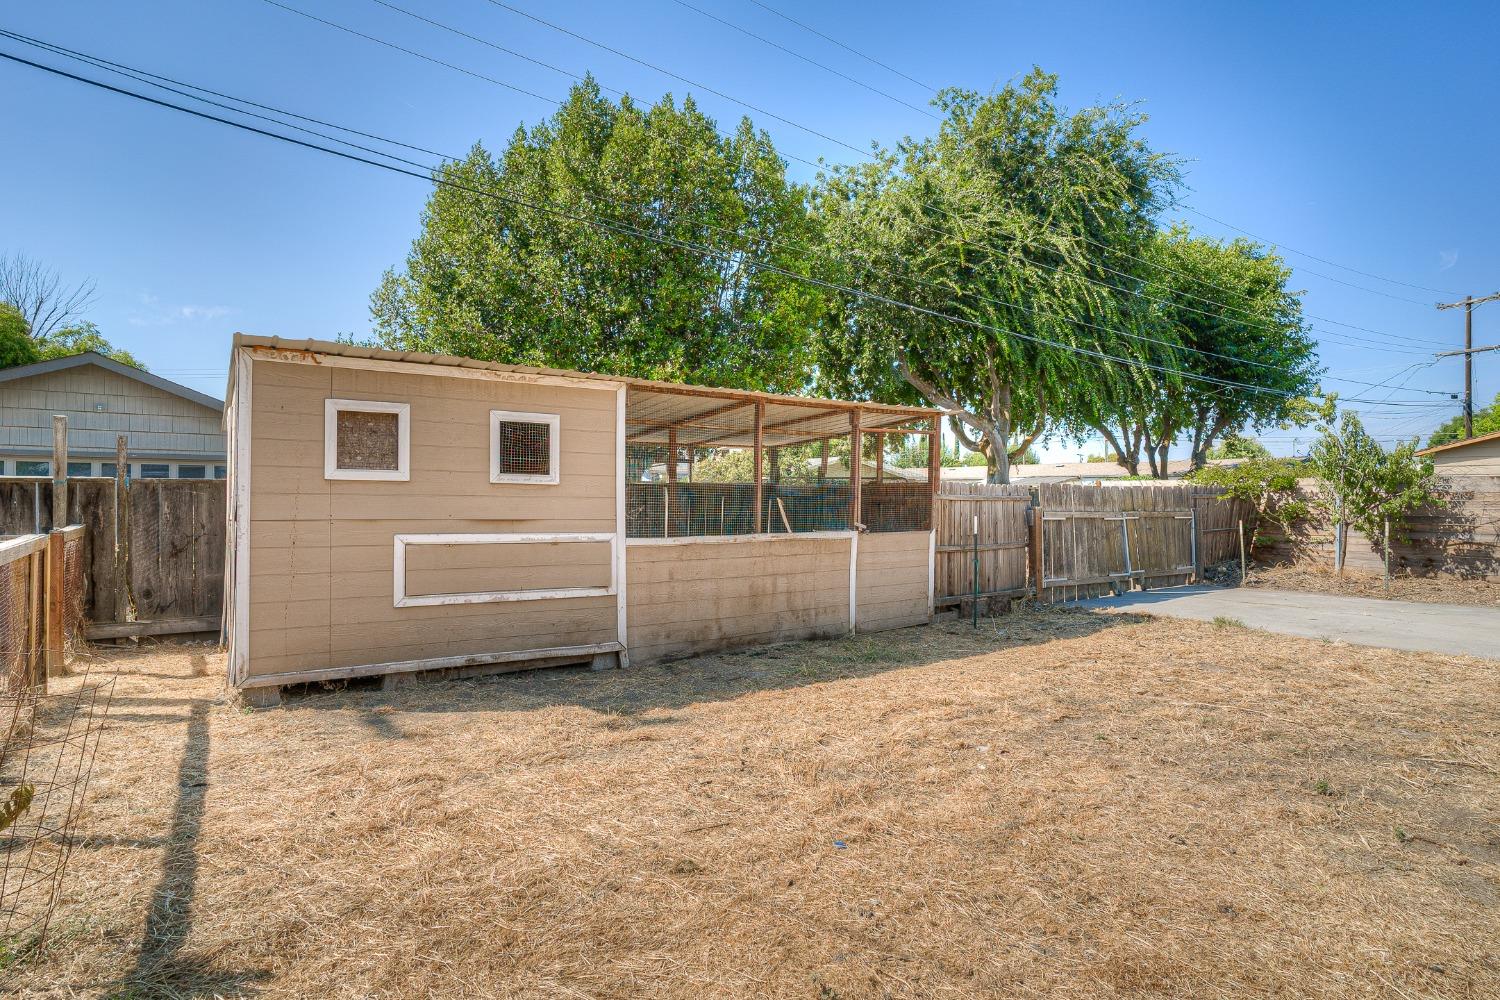
Backyard with a tan shed, attached covered enclosure, wooden fencing, and mature trees.
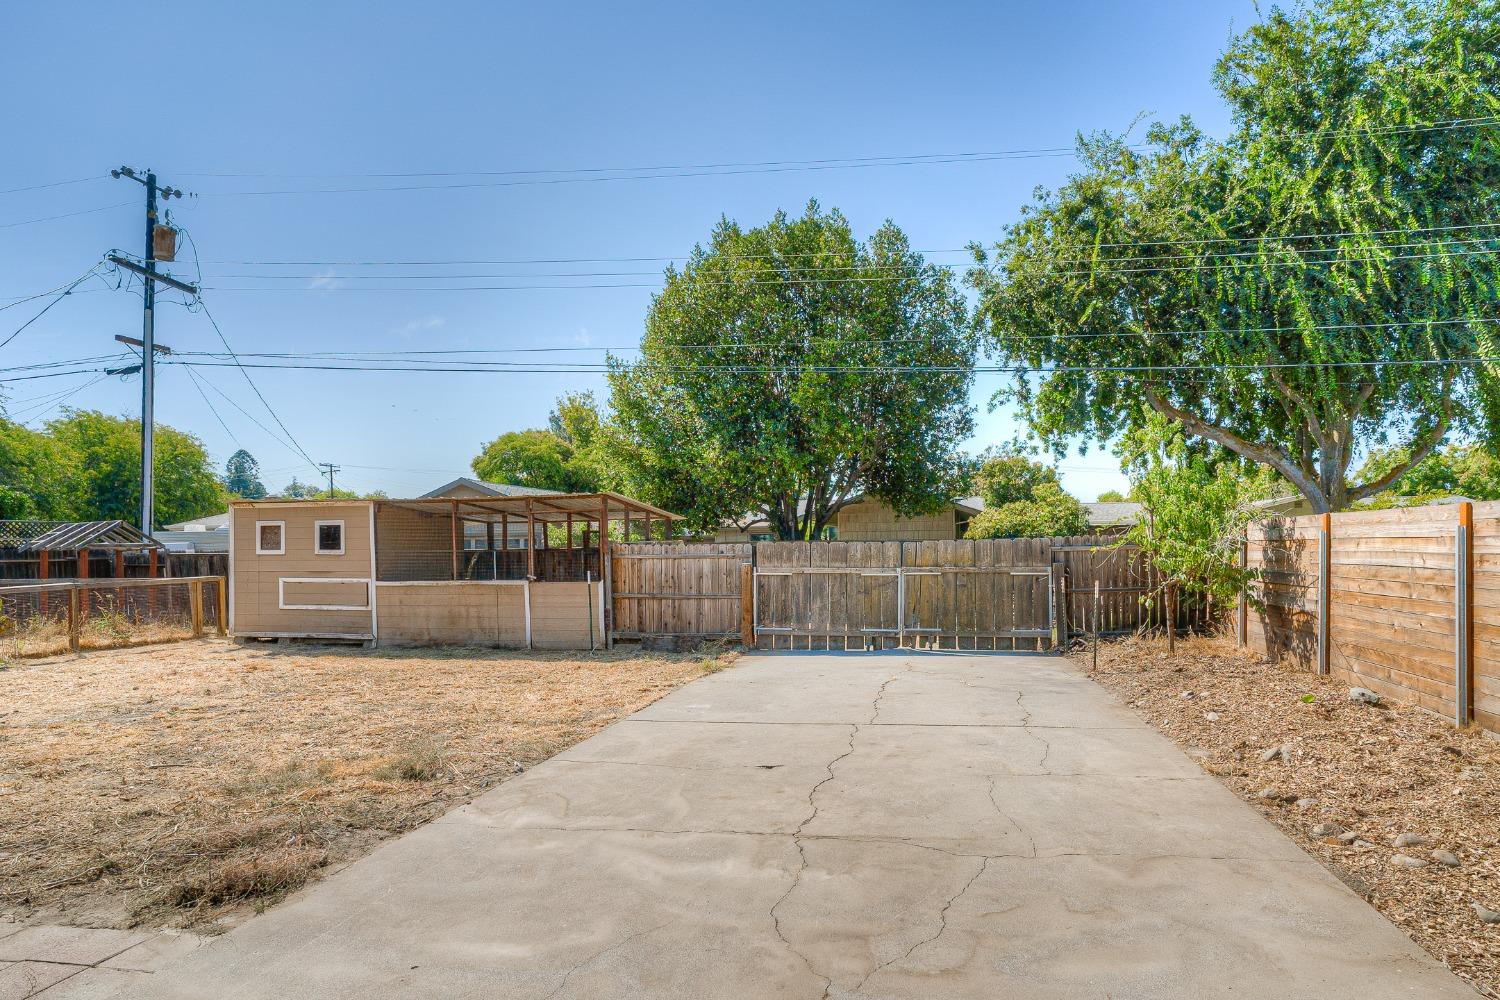
Fenced backyard with a concrete driveway, wooden gate, mature trees, and small sheds.
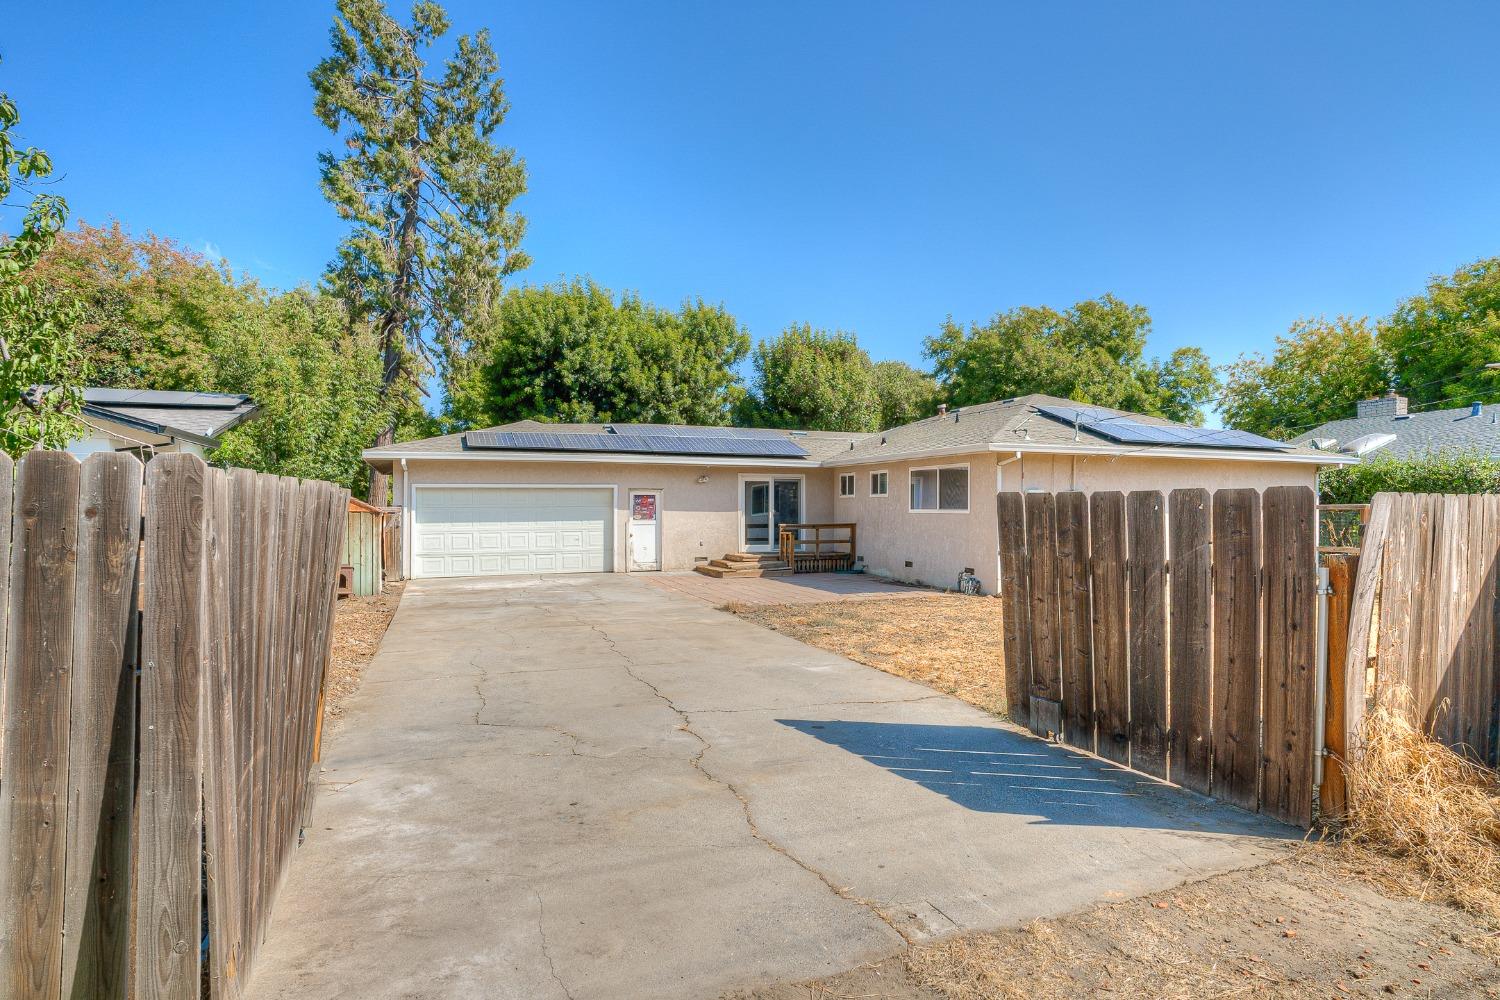
Single-story home with solar panels, a two-car garage, and a wide driveway between wooden fences.
Single-story beige house with brick trim, a broad front lawn, and mature trees.
Single-story home with beige siding, a brick foundation, and a lawn shaded by mature trees.
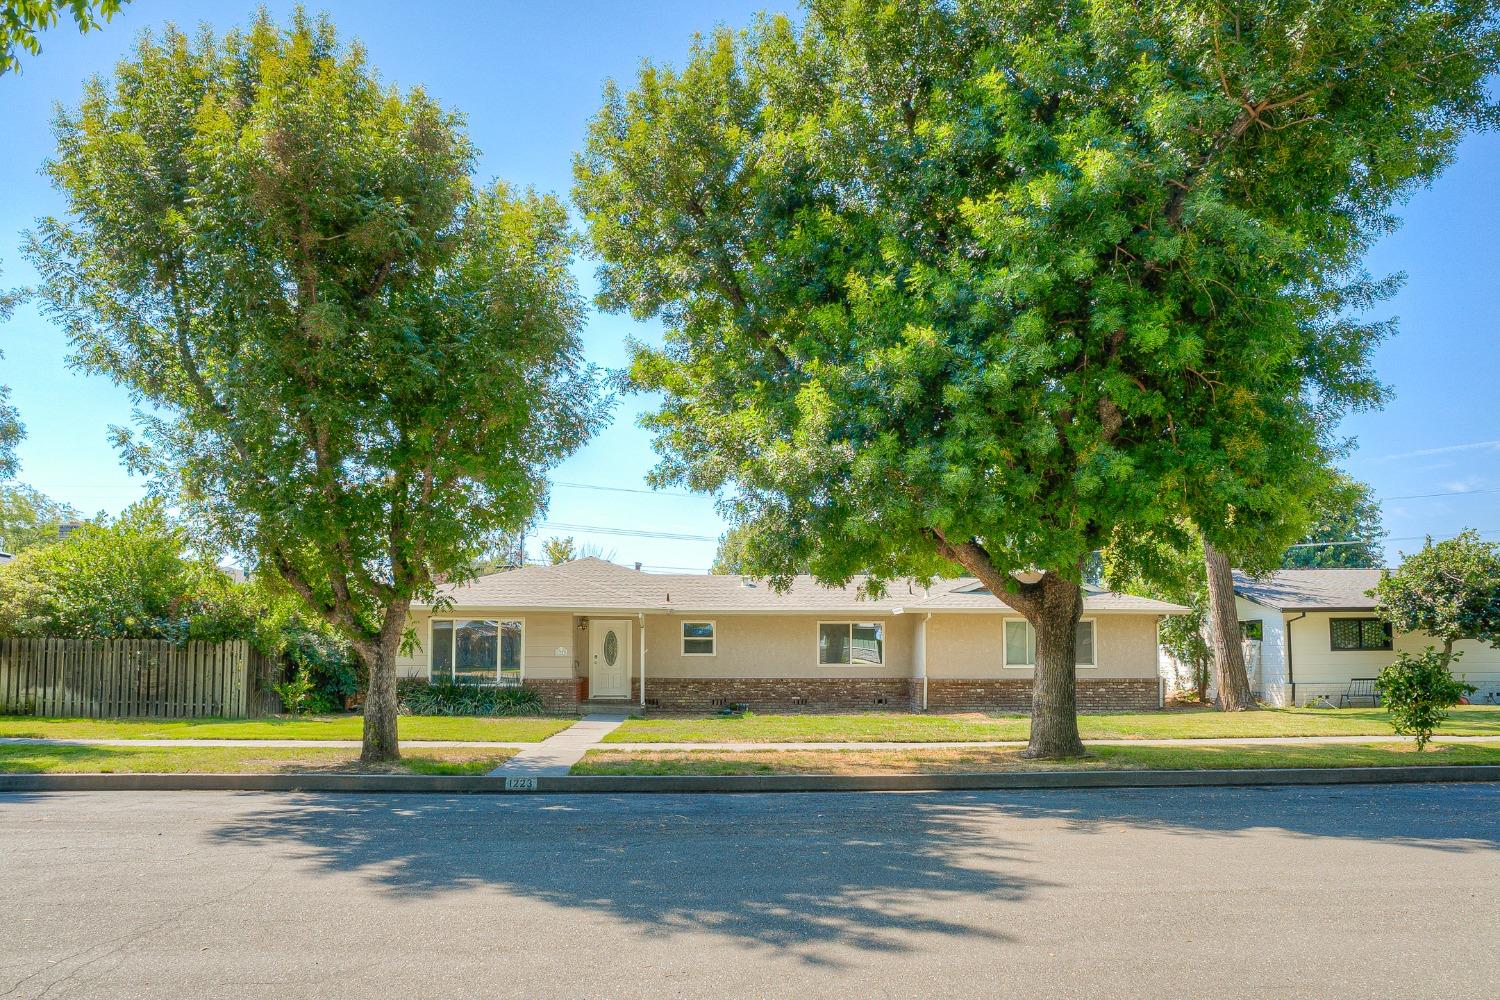
Single-story beige house with a brick lower facade, broad front lawn, and two large shade trees.
SEE ALL PHOTOS
Single-story beige ranch house with brick lower walls, a broad lawn, and a walkway to the front door.
Covered front entrance with a white oval-glass door, brick planter walls, and a large window.
Living room with dark wood floors, a large window, and a gray brick fireplace.
Empty living room with dark wood floors, ceiling fan, large curtained window, and raised adjoining room.
Entryway with a white oval-glass front door and a view into the kitchen.
Kitchen with a large island, built-in gas range, wood-look cabinets, and stainless steel dishwasher.
Kitchen with wood-grain cabinets, butcher-block counters, and a double-basin sink beneath a window.
Kitchen with wood-grain cabinets, butcher-block counters, and a stainless steel double-basin sink.
Vacant kitchen with a butcher-block island, gas range, and stainless-steel range hood.
Vacant kitchen with a large butcher-block island, wood-grain cabinets, and sliding glass doors.
Empty room with a built-in wood desk beside sliding glass doors opening onto a deck.
Vacant kitchen and dining area with butcher-block counters and sliding glass doors to a deck.
Unfurnished kitchen with wood-tone cabinets, a window over the sink, and a ceiling fan.
Hallway with dark wood floors, sliding closet doors, and an adjoining room with ceiling fan.
Bathroom with a white vanity, toilet, open wall shelves, and a small window.
Bathroom with a white shower stall, toilet, tiled floor, and bright window.
Vacant room with dark hardwood floors, a ceiling fan, and a wide window.
Bathroom with a white vanity, curved mirror, and frosted-glass shower door.
Empty bedroom with dark hardwood floors, an open closet, and a ceiling fan with lights.
Pale blue hallway with open doorways to empty rooms, including one with yellow walls and a ceiling fan.
Empty bedroom with yellow walls, dark wood floors, a window, and a ceiling fan with lights.
Empty bedroom with yellow walls, dark wood floors, a ceiling fan, and sliding closet doors.
Empty turquoise room with dark wood flooring, a window overlooking greenery, and a ceiling fan.
Empty mint-green bedroom with dark wood floors, a ceiling fan, and a curtained opening.
Backyard with a paved patio, concrete driveway, wooden fencing, and mature trees.
Rear of a stucco home with a paved patio, wooden steps, and sliding glass door.
Single-story stucco house with solar panels, an attached garage, and a broad concrete driveway.
Fenced backyard with dry ground and a large roofed, wire-mesh enclosure.
Fenced backyard with dry grass and a wire-enclosed garden area.
Backyard with a tan shed, attached covered enclosure, wooden fencing, and mature trees.
Fenced backyard with a concrete driveway, wooden gate, mature trees, and small sheds.
Single-story home with solar panels, a two-car garage, and a wide driveway between wooden fences.
Single-story beige house with brick trim, a broad front lawn, and mature trees.
Single-story home with beige siding, a brick foundation, and a lawn shaded by mature trees.
Single-story beige house with a brick lower facade, broad front lawn, and two large shade trees.
Sold

1223 Lafayette Street

1223 Lafayette Street, Colusa, CA 95932

$390,000
Come and knock on my door, I've been waiting, for you!!! Desired neighborhood with a perfect little starter or upgrade home ready to make you smile! Original hardwood floors throughout, sunken living room featuring a corner brick fireplace and large windows to let in ample light! The kitchen has been updated with new soft close cabinets, large center island, butcher block countertops and light fixtures! It's bound to be the gathering place of the entire home! Master bedroom has a large closet and seperate private bathroom. Newer dual pane windows throughout, Exterior Paint & Roof 9 years old, AC with an updated motor, clean curb appeal and large back yard including a chicken house and gated garden area! Alley access, double gate entrance with the garage facing the back! Oversized Owned solar system that has yet to produce a true up bill! You won't be disappointed!

3
beds

2
baths

1,612 Sq.Ft. LIVING AREA

9,583 Sq.Ft. lot

Amber Torres

Amber Torres

Features & Amenities

Interior

  • total bedrooms3
  • Total bathrooms2
  • full bathrooms2
  • Laundry room In Garage
  • Flooring Vinyl, Wood
  • Fireplace Living Room
  • APPLIANCES Free-Standing Gas Oven, Free-Standing Gas Range, Gas Water Heater, Dishwasher, Disposal

Area & Lot

  • Status Sold
  • Date Sold October 20, 2023
  • Living Area1,612 Sq.Ft.
  • Lot Area9,583 Sq.Ft.
  • MLS® ID223091907
  • TypeResidential
  • YEAR BUILT1963
  • NeighborhoodColusa County
  • Architecture StylesRanch
  • School DistrictColusa

Exterior

  • STORIES1
  • Garage Space2.0
  • water SourcePublic
  • utilitiesNatural Gas Available, Natural Gas Connected, Electricity Available
  • roofComposition
  • lot featuresLevel
  • parkingAlley Access
  • HEAT TYPECentral, Fireplace(s)
  • AIR CONDITIONINGCeiling Fan(s), Central Air
  • sewerPublic Sewer
  • SubstructureRaised

Financial

  • Sales Price$390,000
  • Zoning res 1

Colusa County

The sweetest rural charm in a small community full of beauty, activity and love! Colusa County has so much to offer with outdoor activities, quality schools, safe neighborhoods and kind people!

Explore

Work With Amber

Amber can connect with her clients to find out their specific needs and desires, making the home buying and selling process exciting and rewarding for her clients. Her innovative and constantly evolving approach to marketing launches her above her competition and gives her clients’ assets the attention they deserve.

Follow Me on Instagram