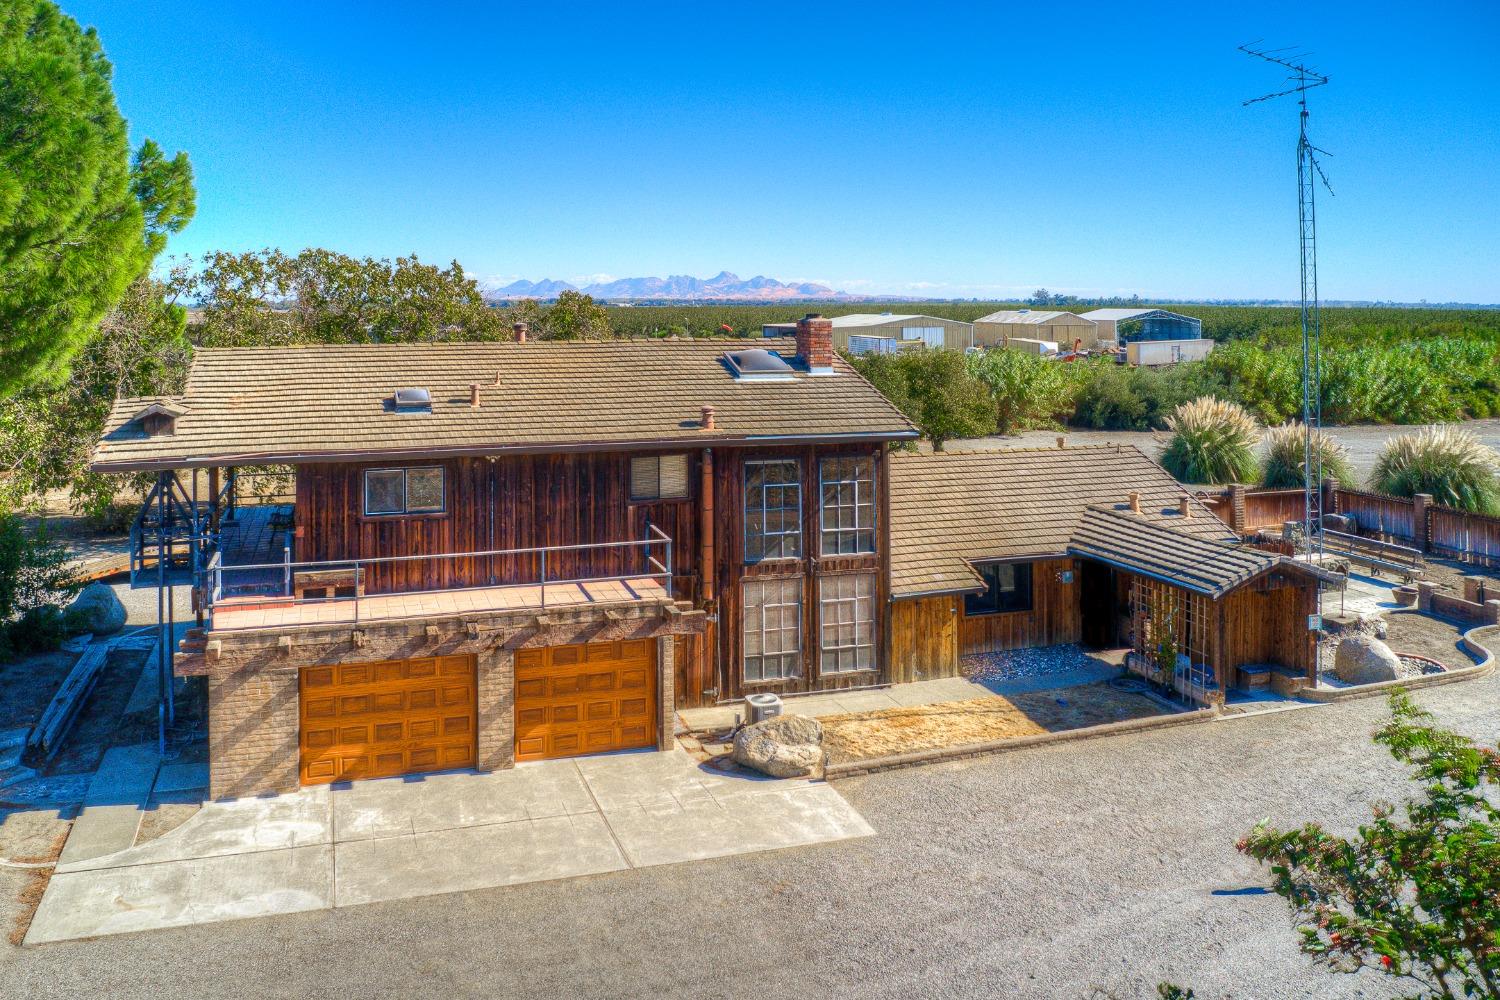
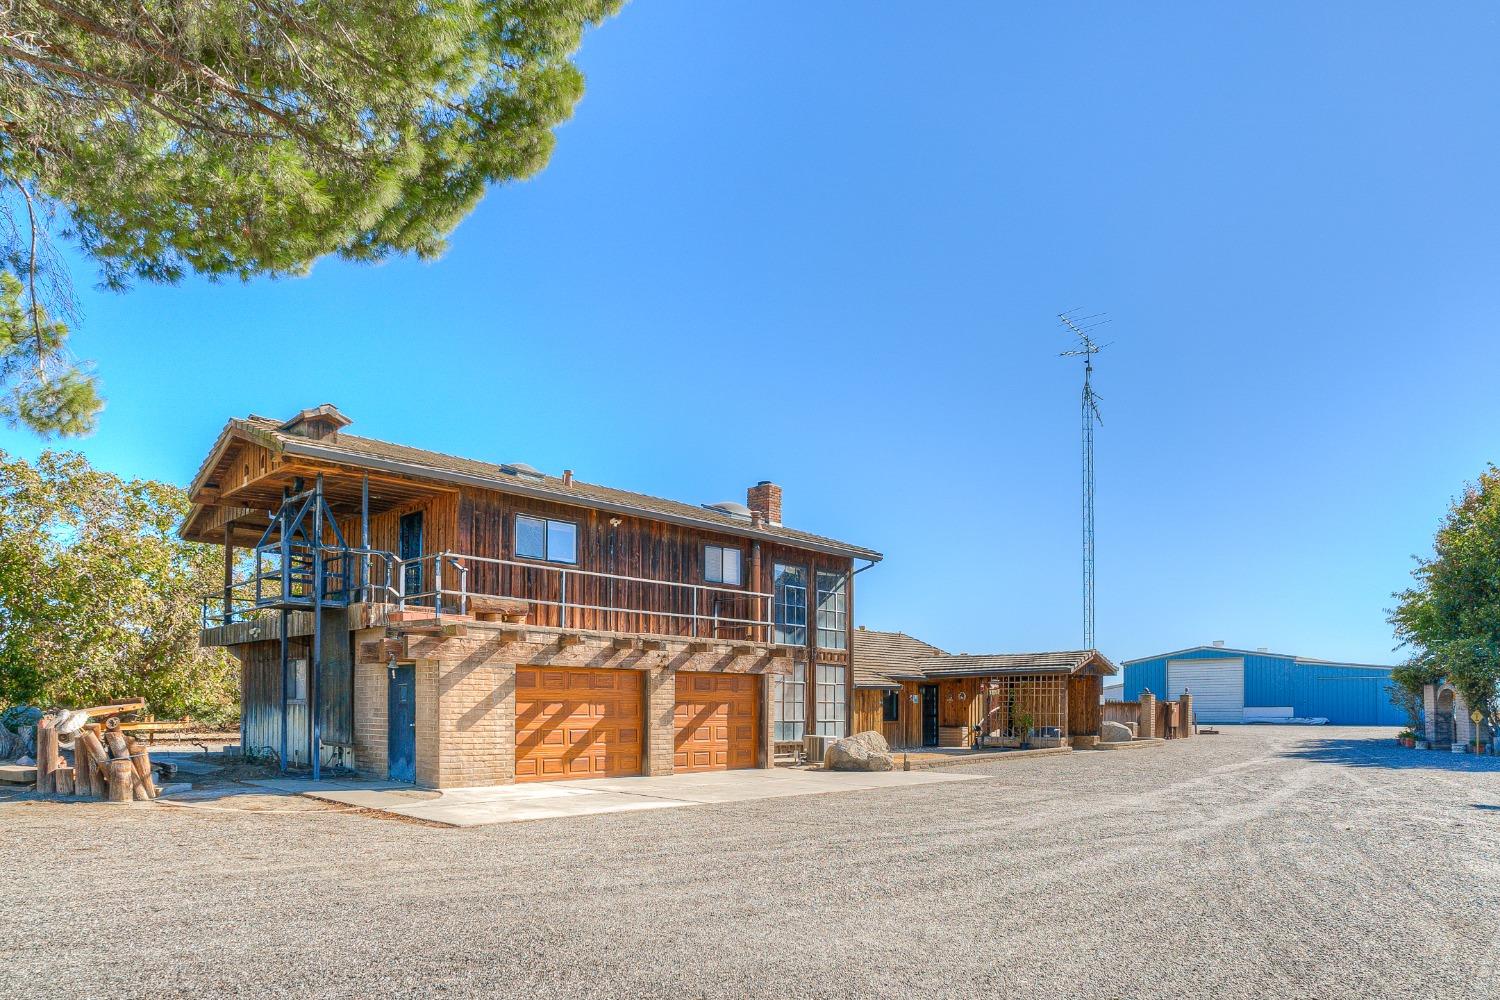
Two-story wood-sided home with a broad gravel driveway and distant mountain views
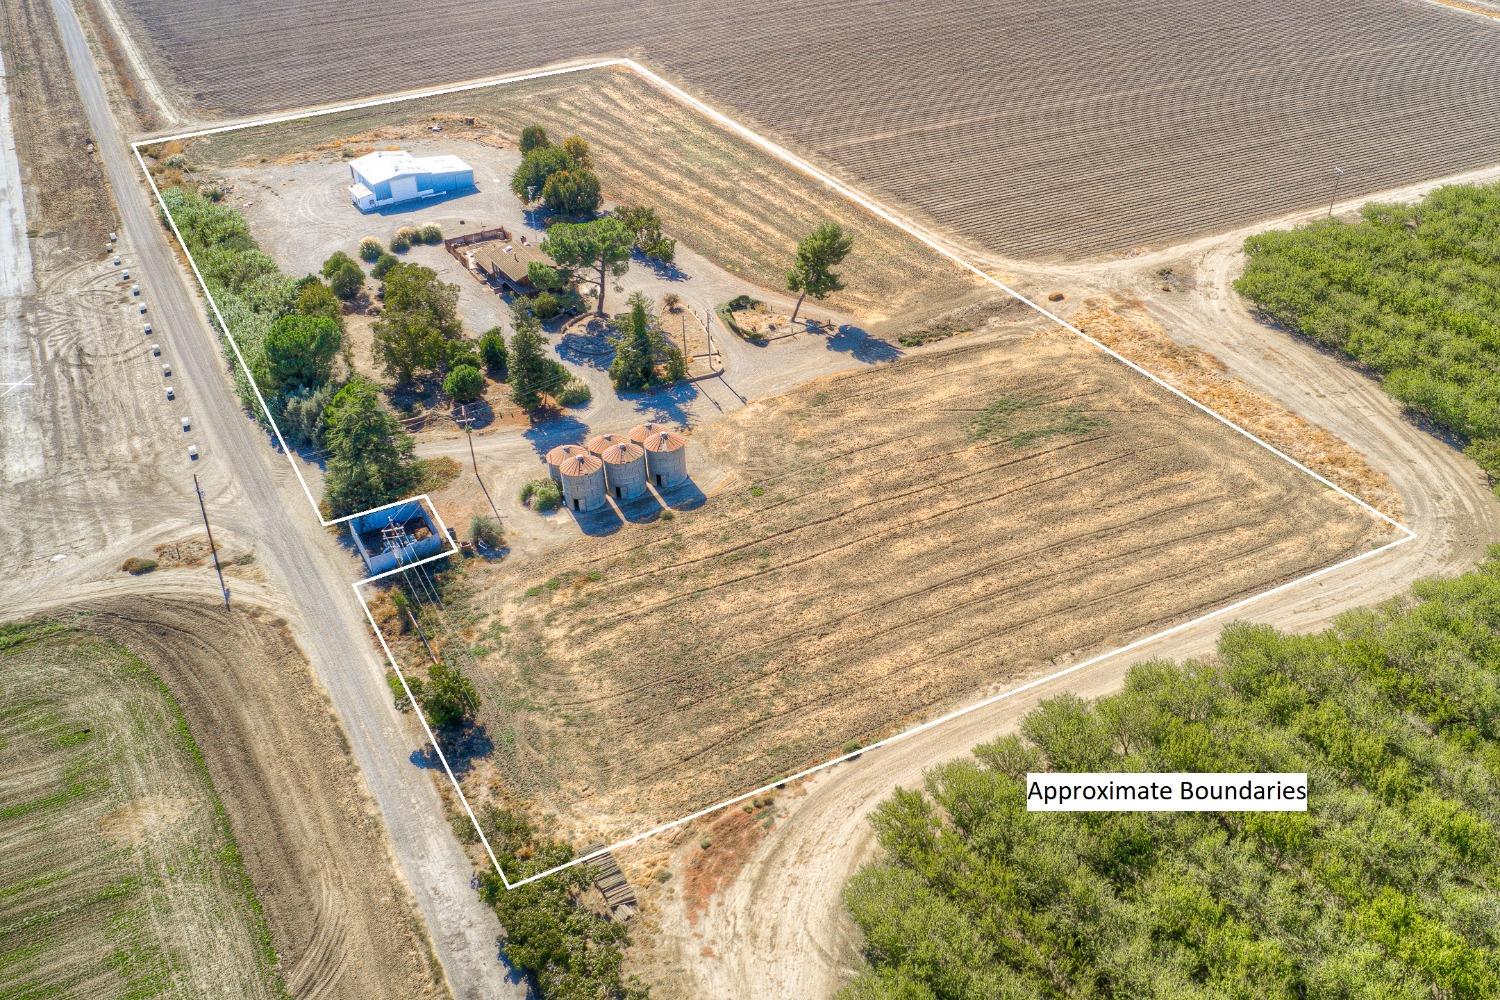
Aerial view of rural land outlined with white boundaries, including a small building and three silos.
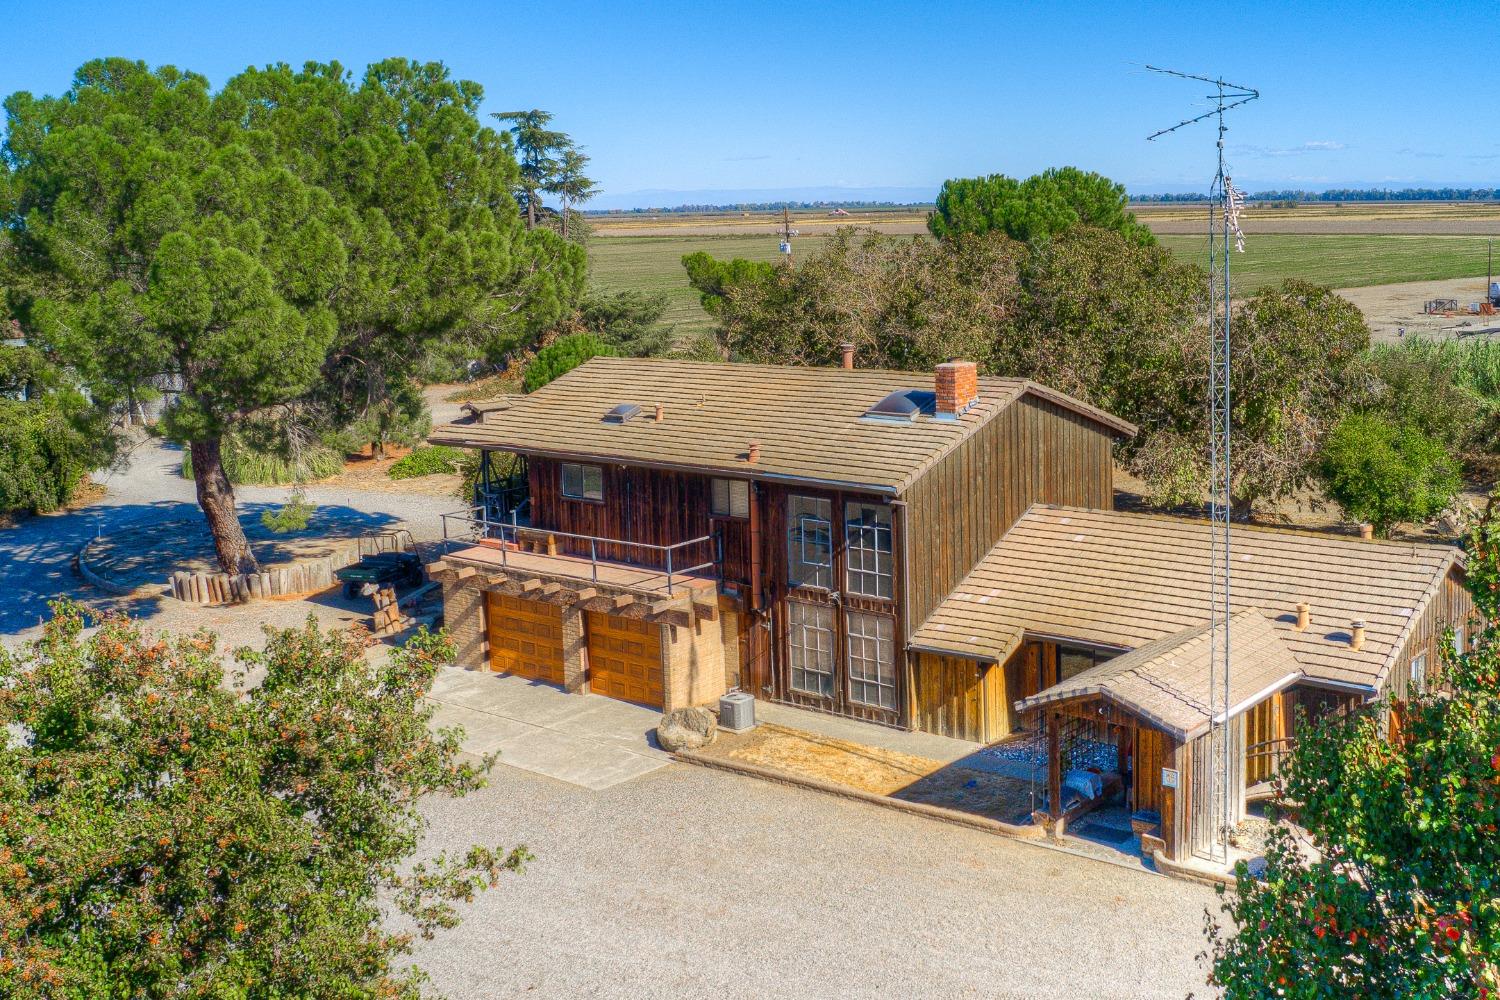
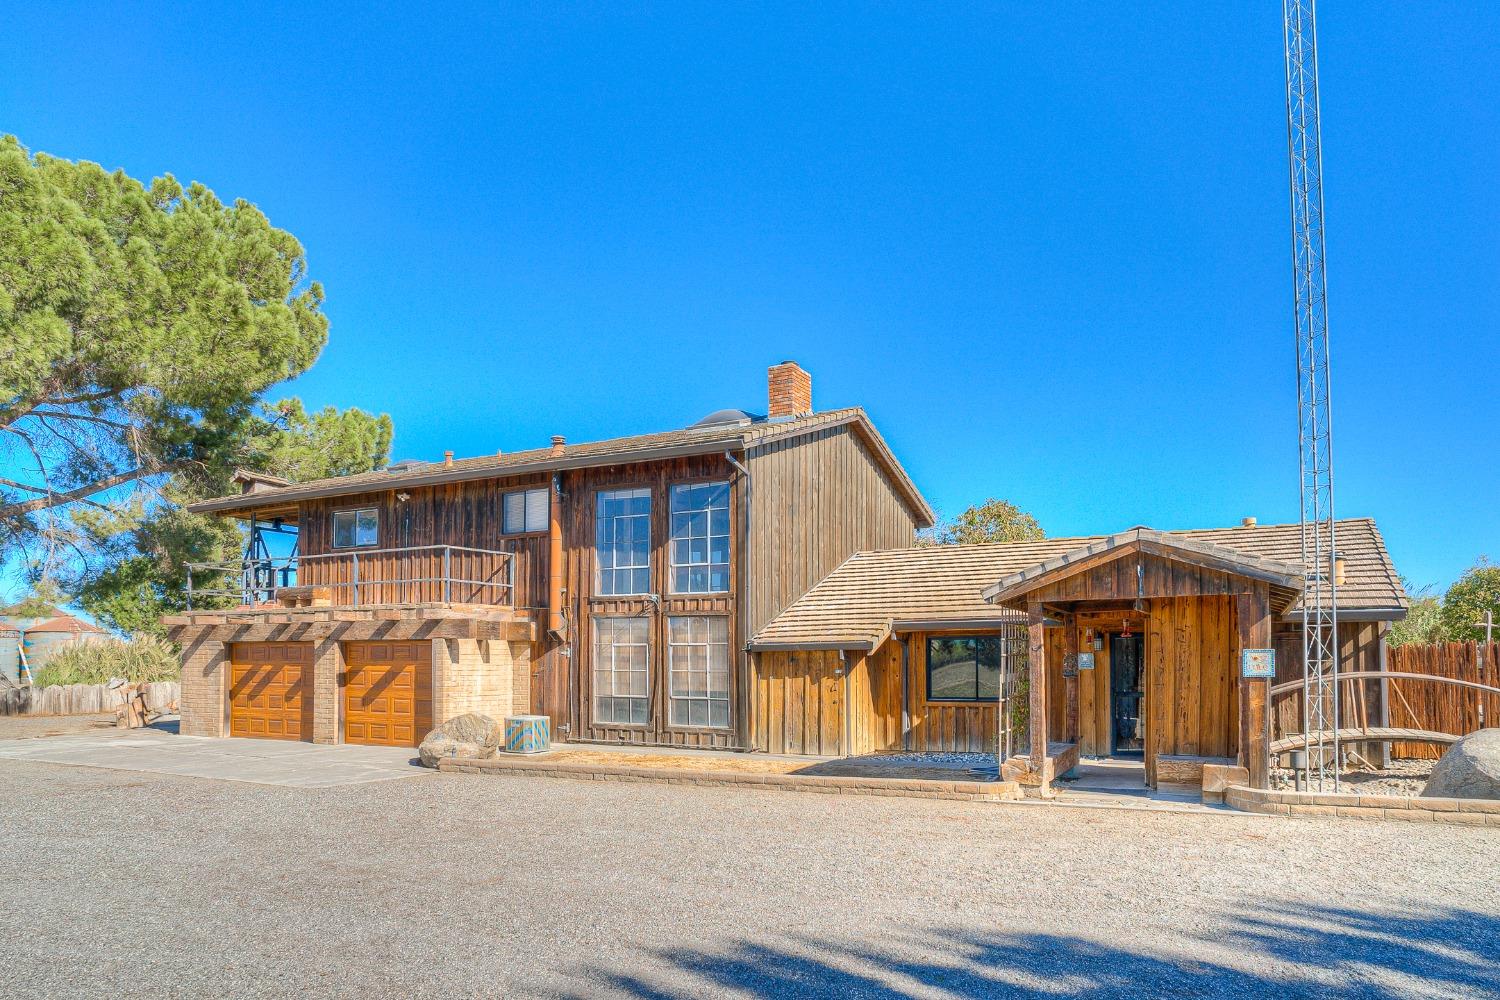
Wood-sided home with multiple garage bays and open farmland in the background.
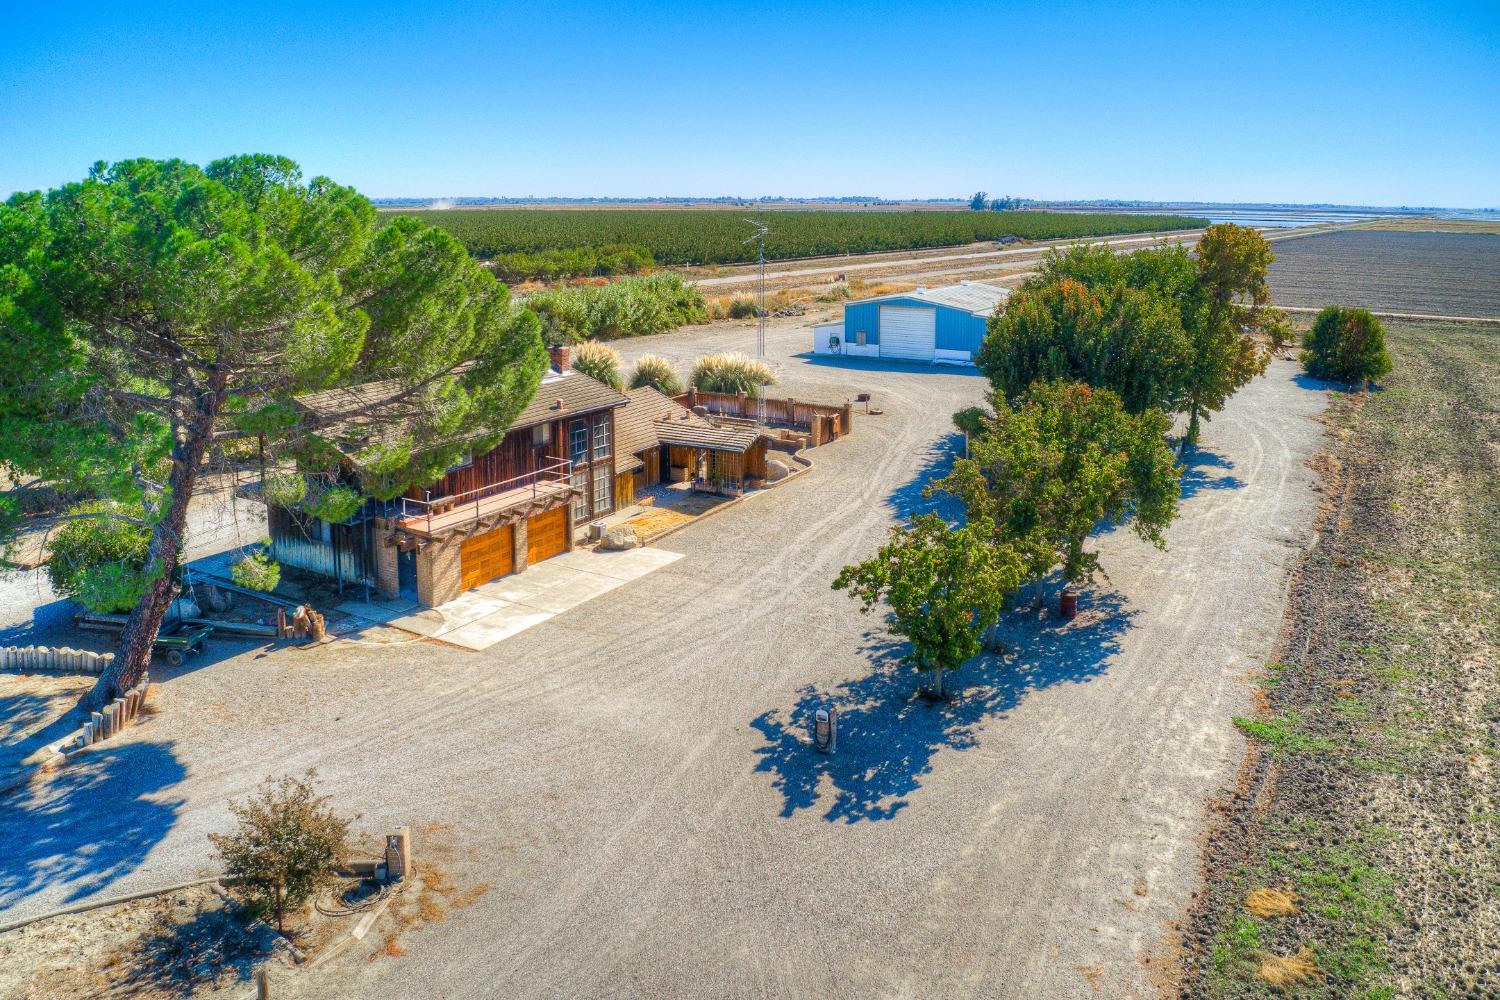
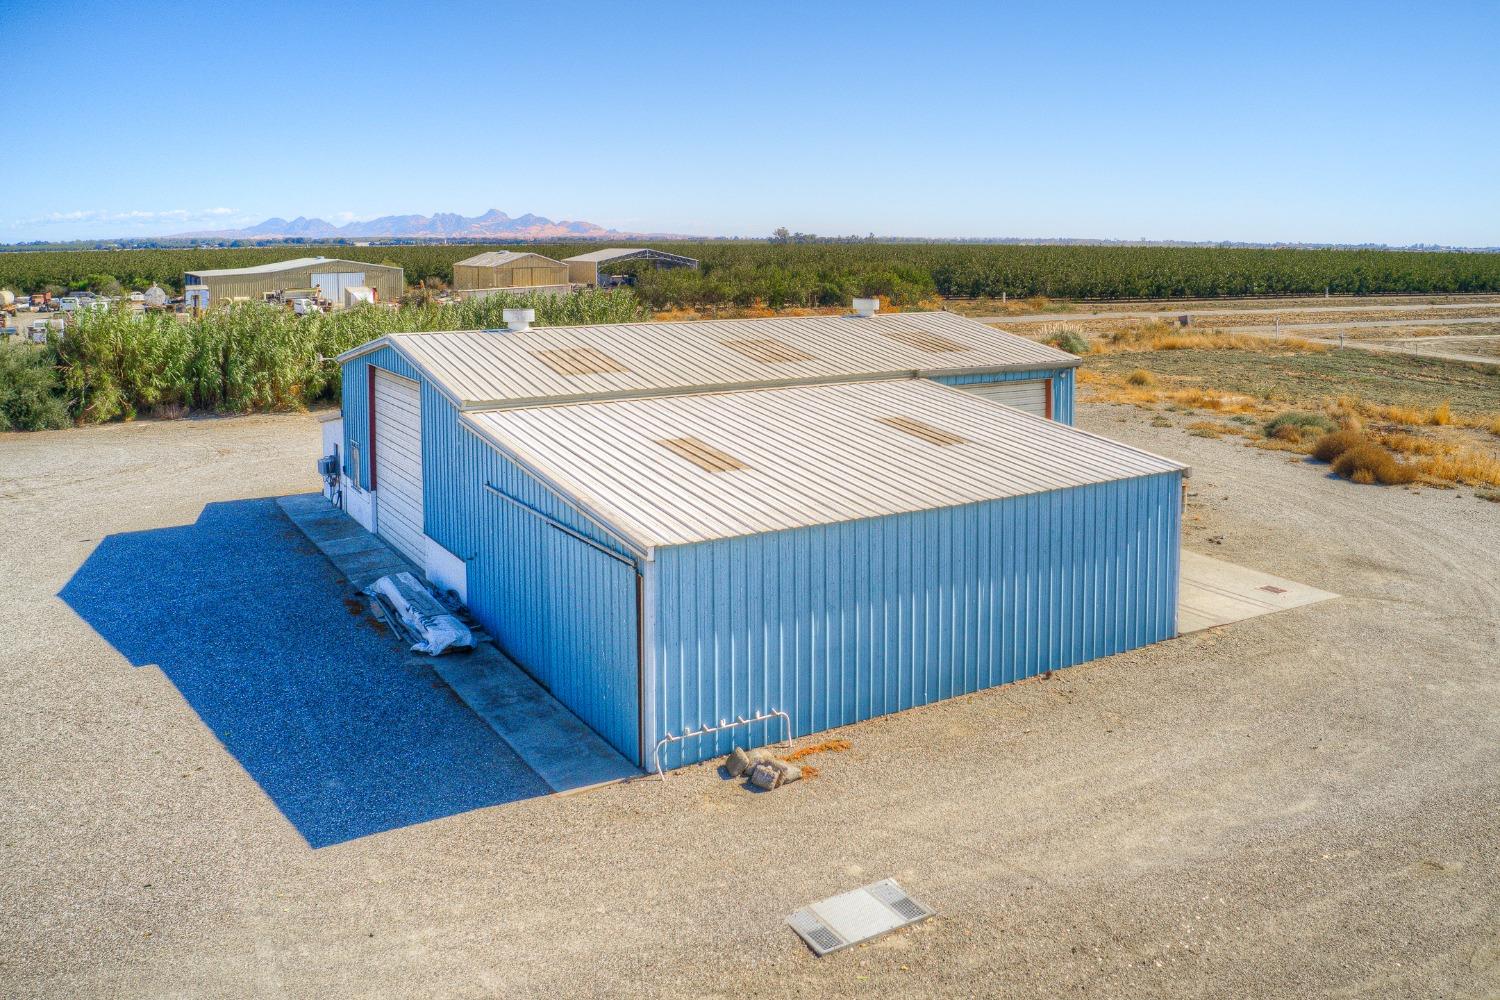
Rural home and blue outbuilding beside a broad gravel drive, with cultivated fields beyond.
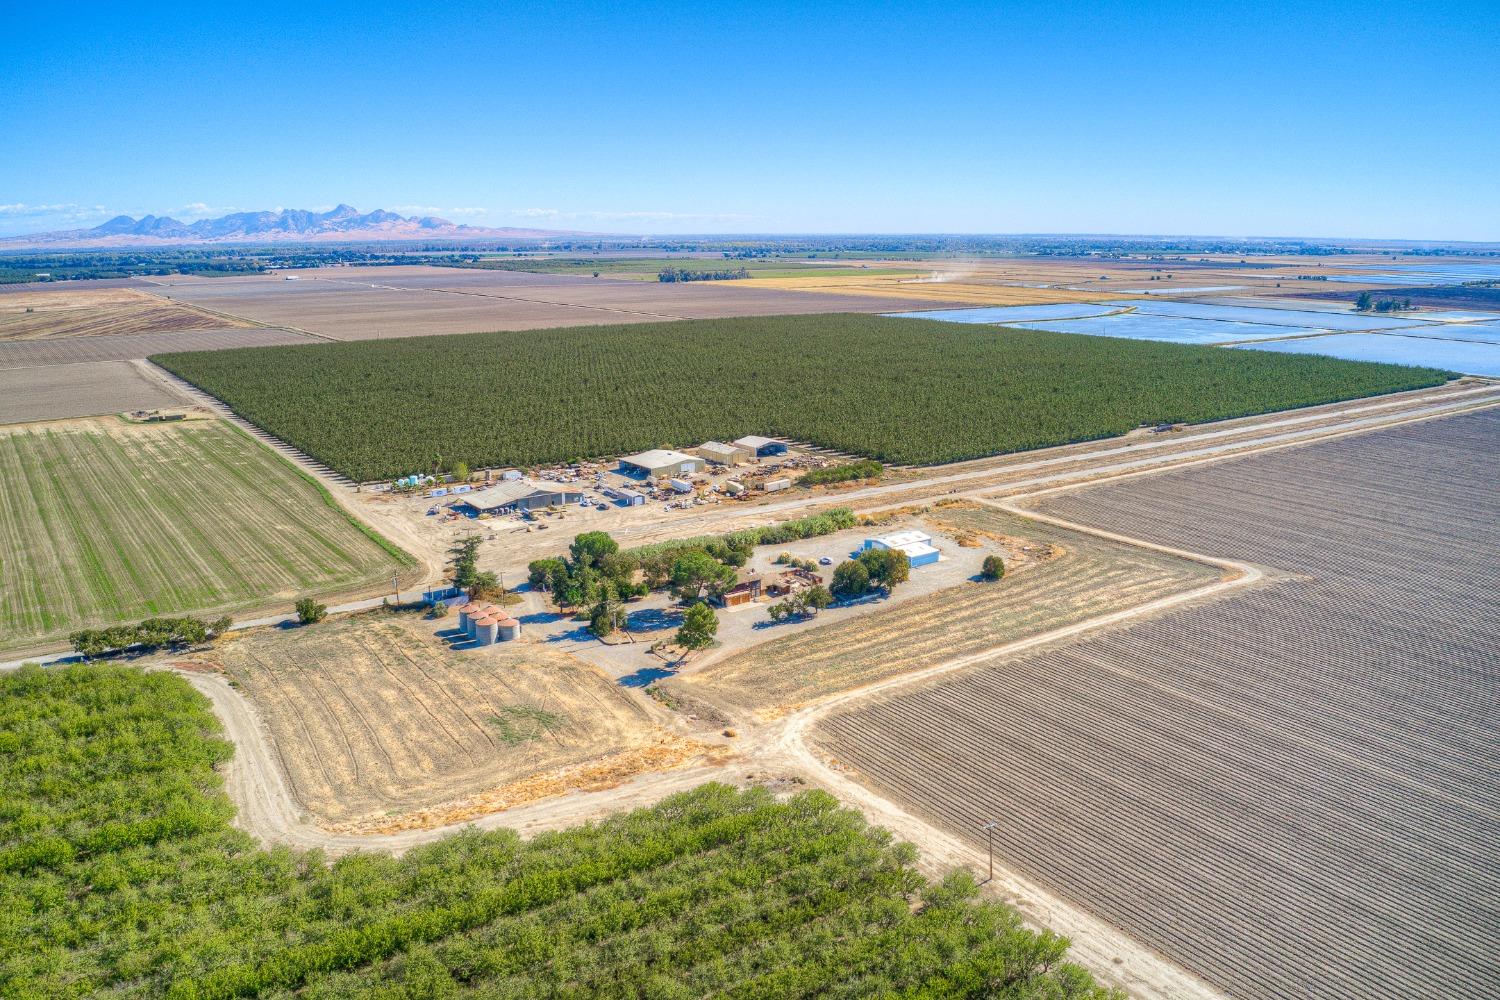
Aerial view of cultivated farmland, irrigation ponds, and farm buildings with mountains in the distance.
Wood-sided two-story house with a balcony, two garage doors, and a covered entrance.
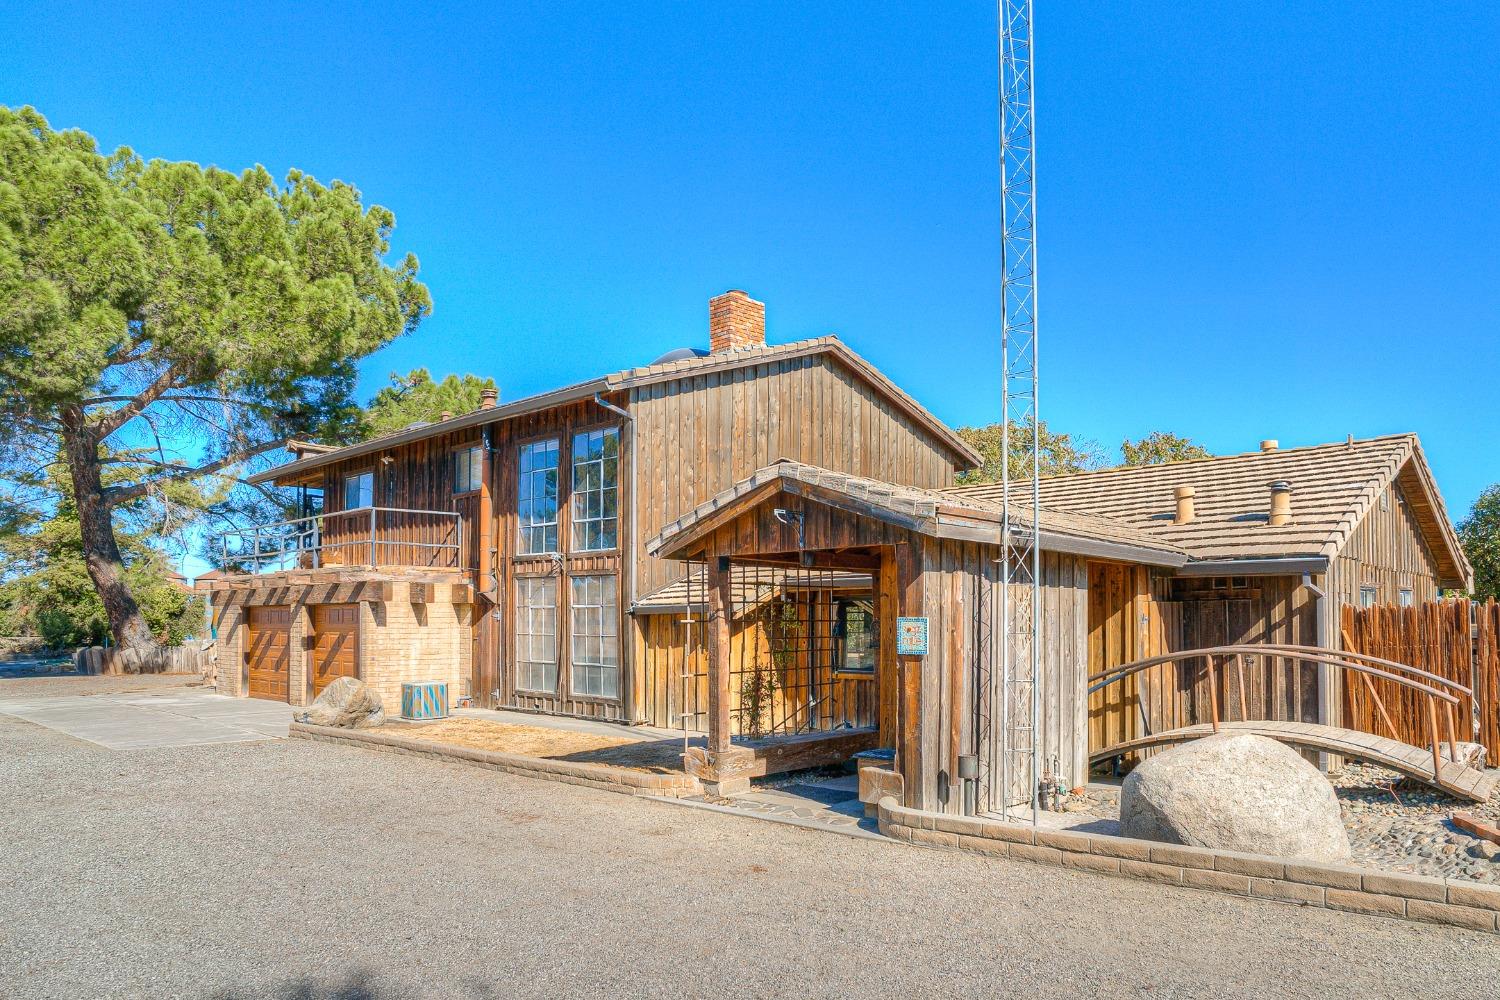
Wood-sided home with a second-floor balcony, brick garage, covered entry, and arched footbridge.
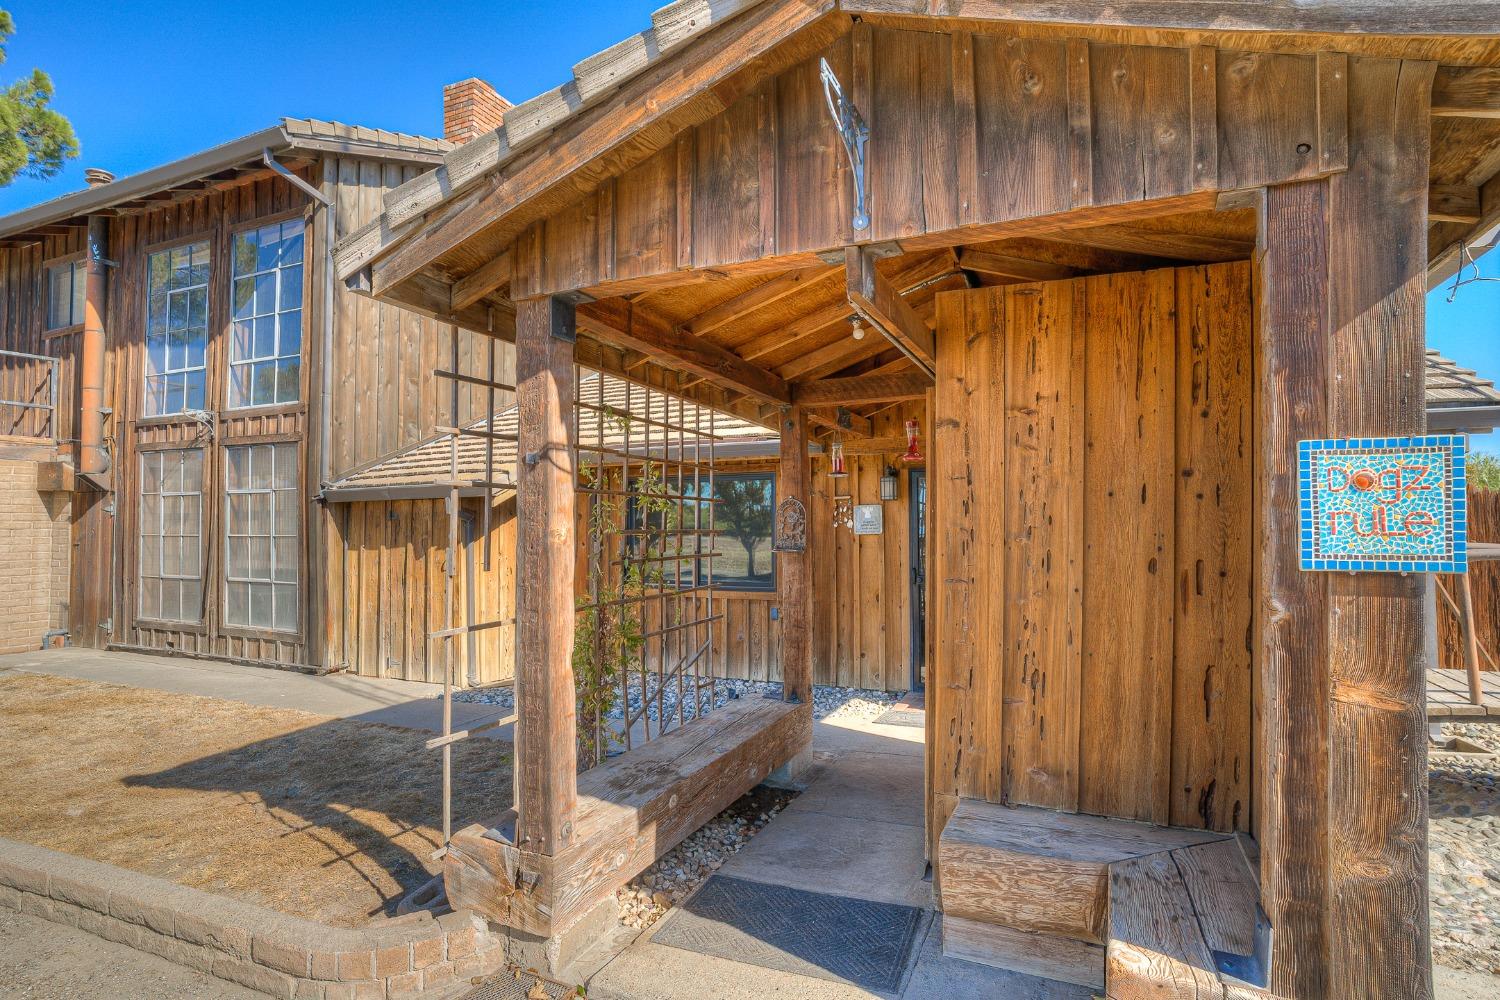
Rustic wood-sided home entrance with a covered timber porch and a colorful Dogz Rulez sign.
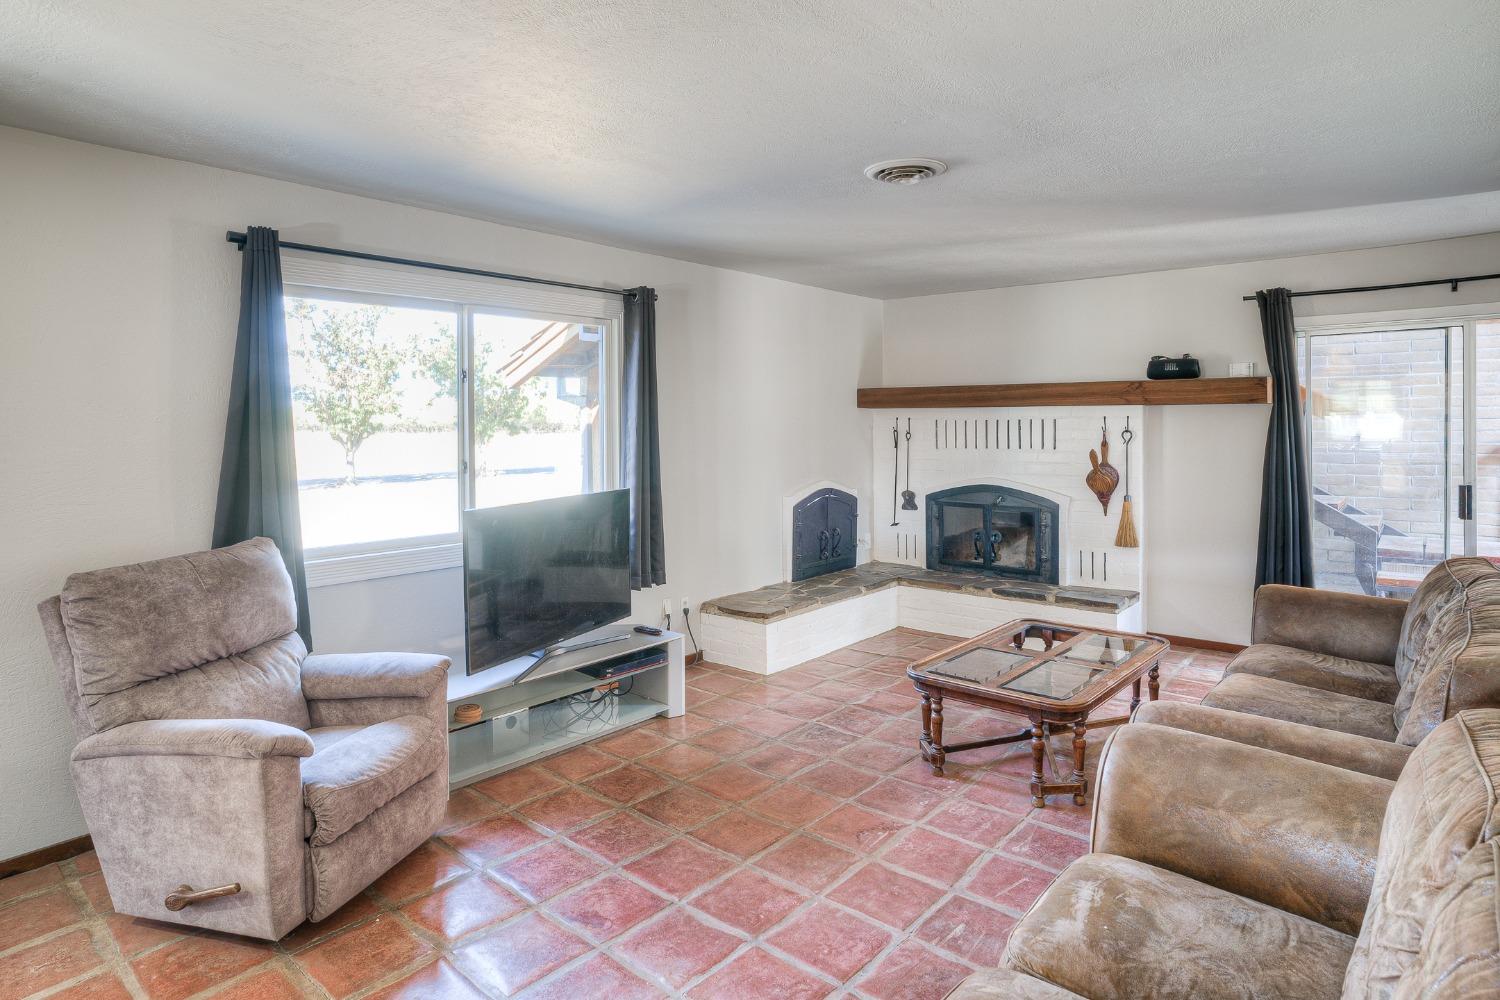
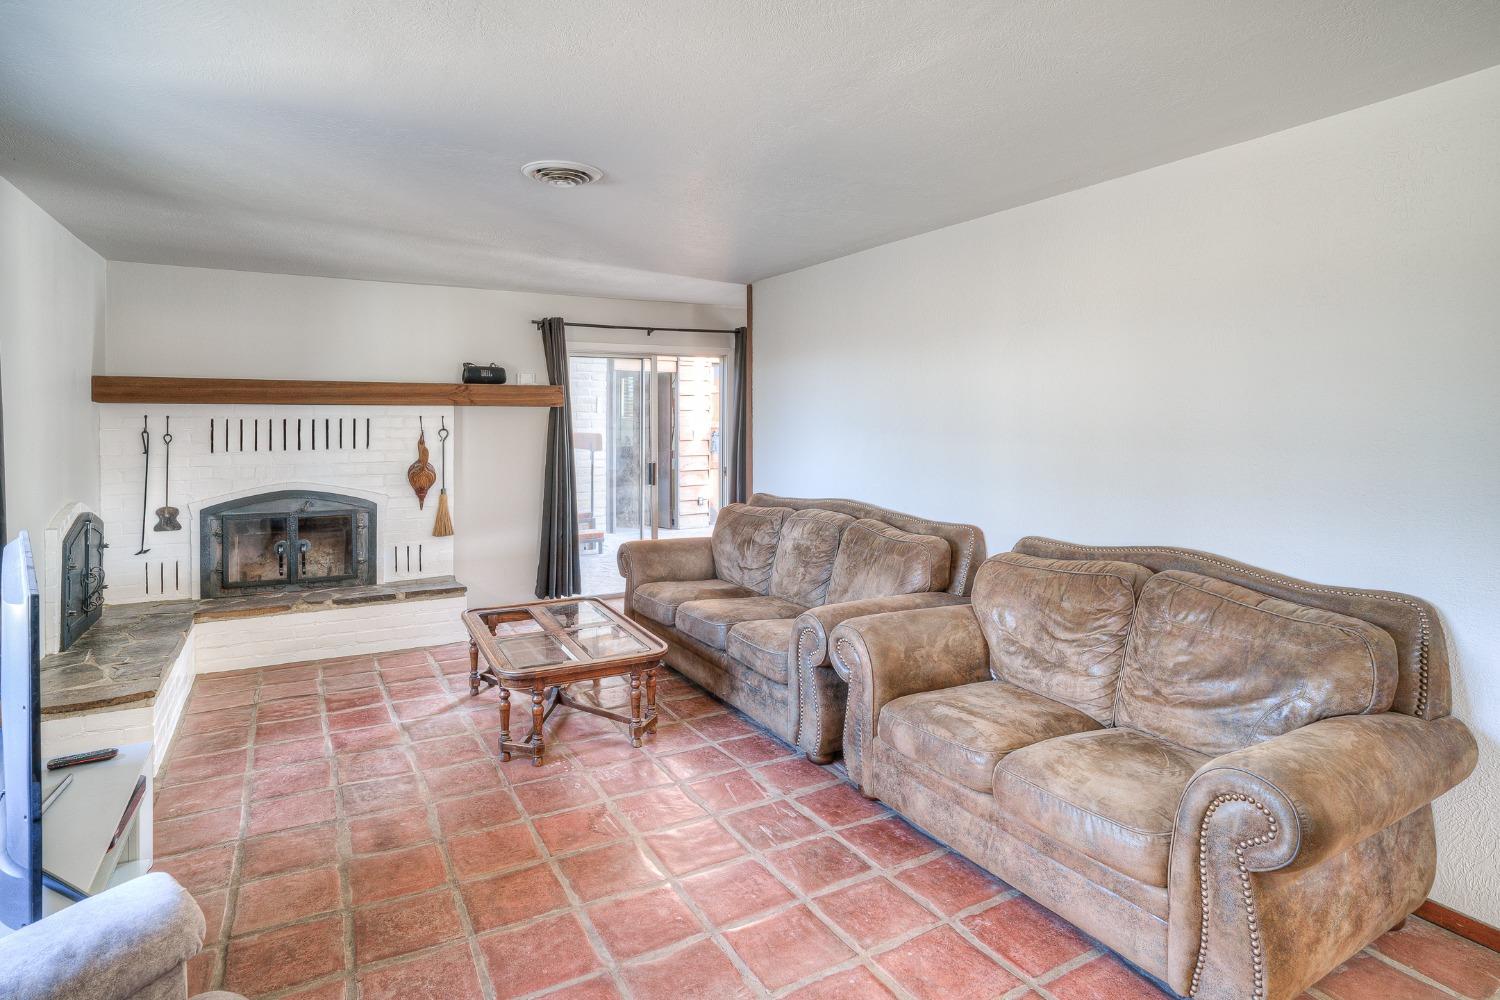
Living room with terracotta tile floors, a white brick fireplace, and large curtained windows.
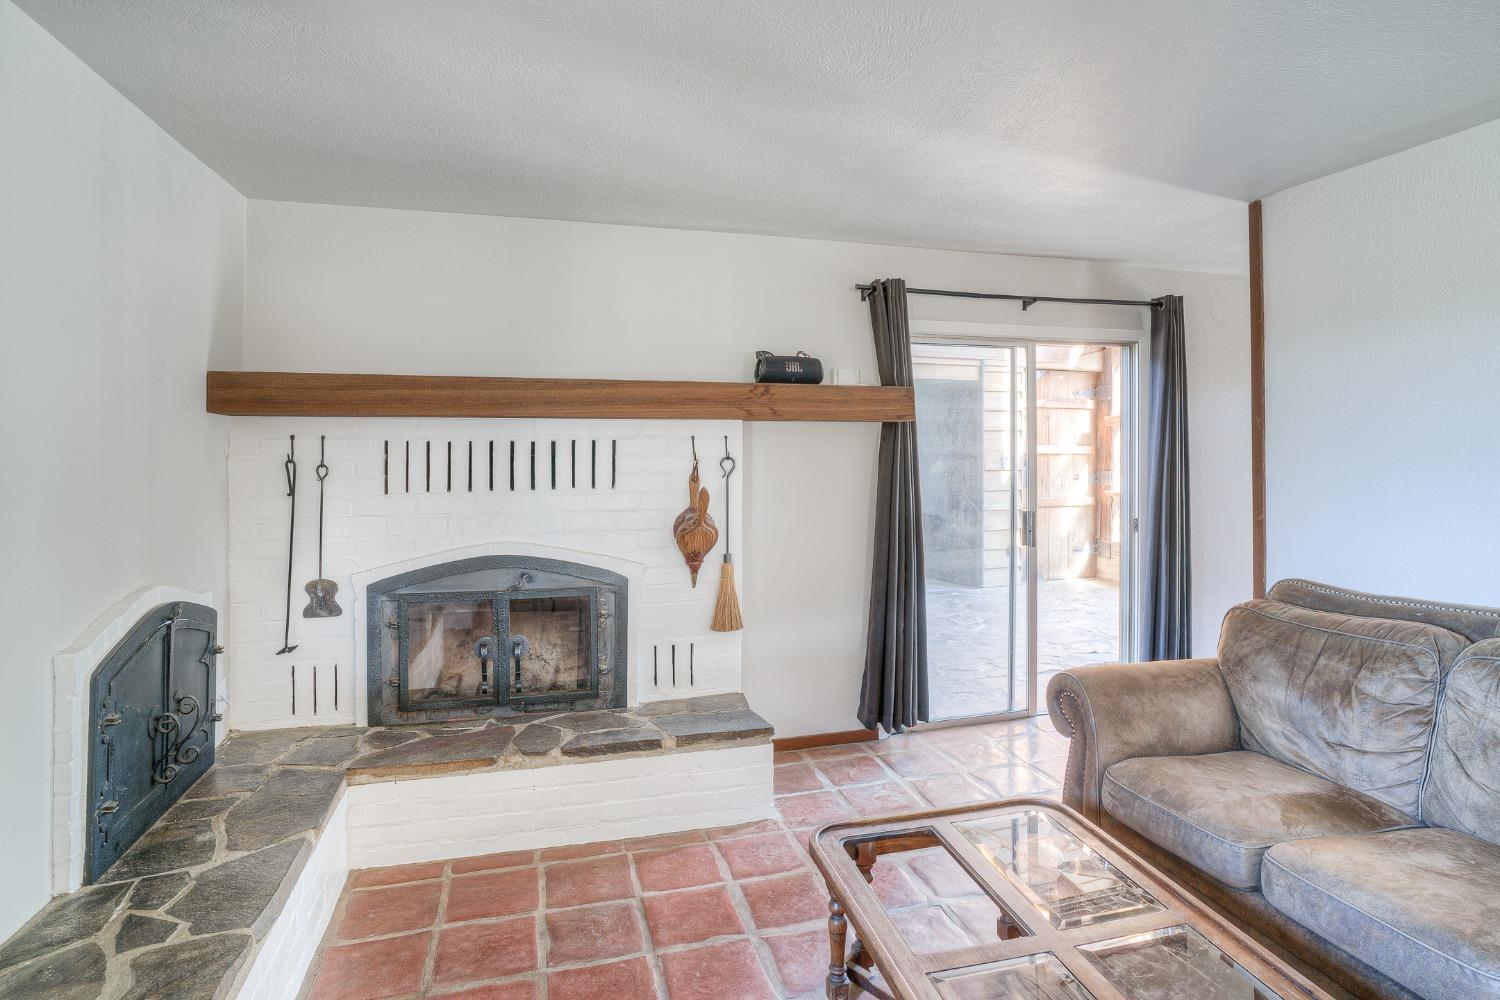
Living room with a white brick fireplace, slate hearth, and sliding doors to a stone patio.
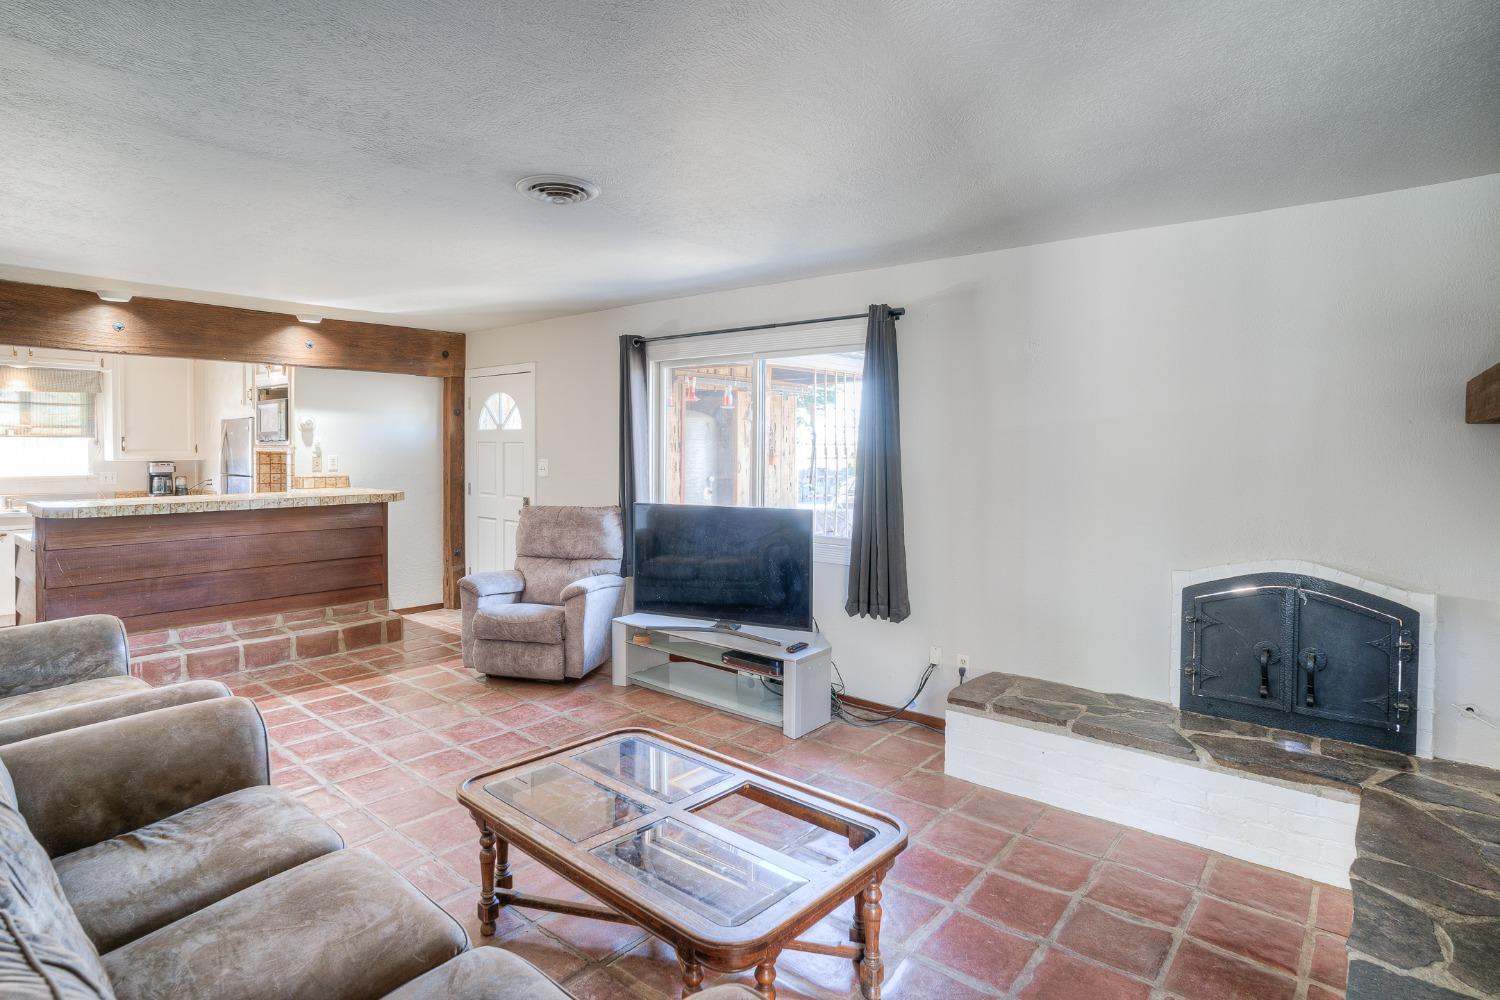
Living room with terracotta tile floors, a stone fireplace, and an opening to the kitchen.
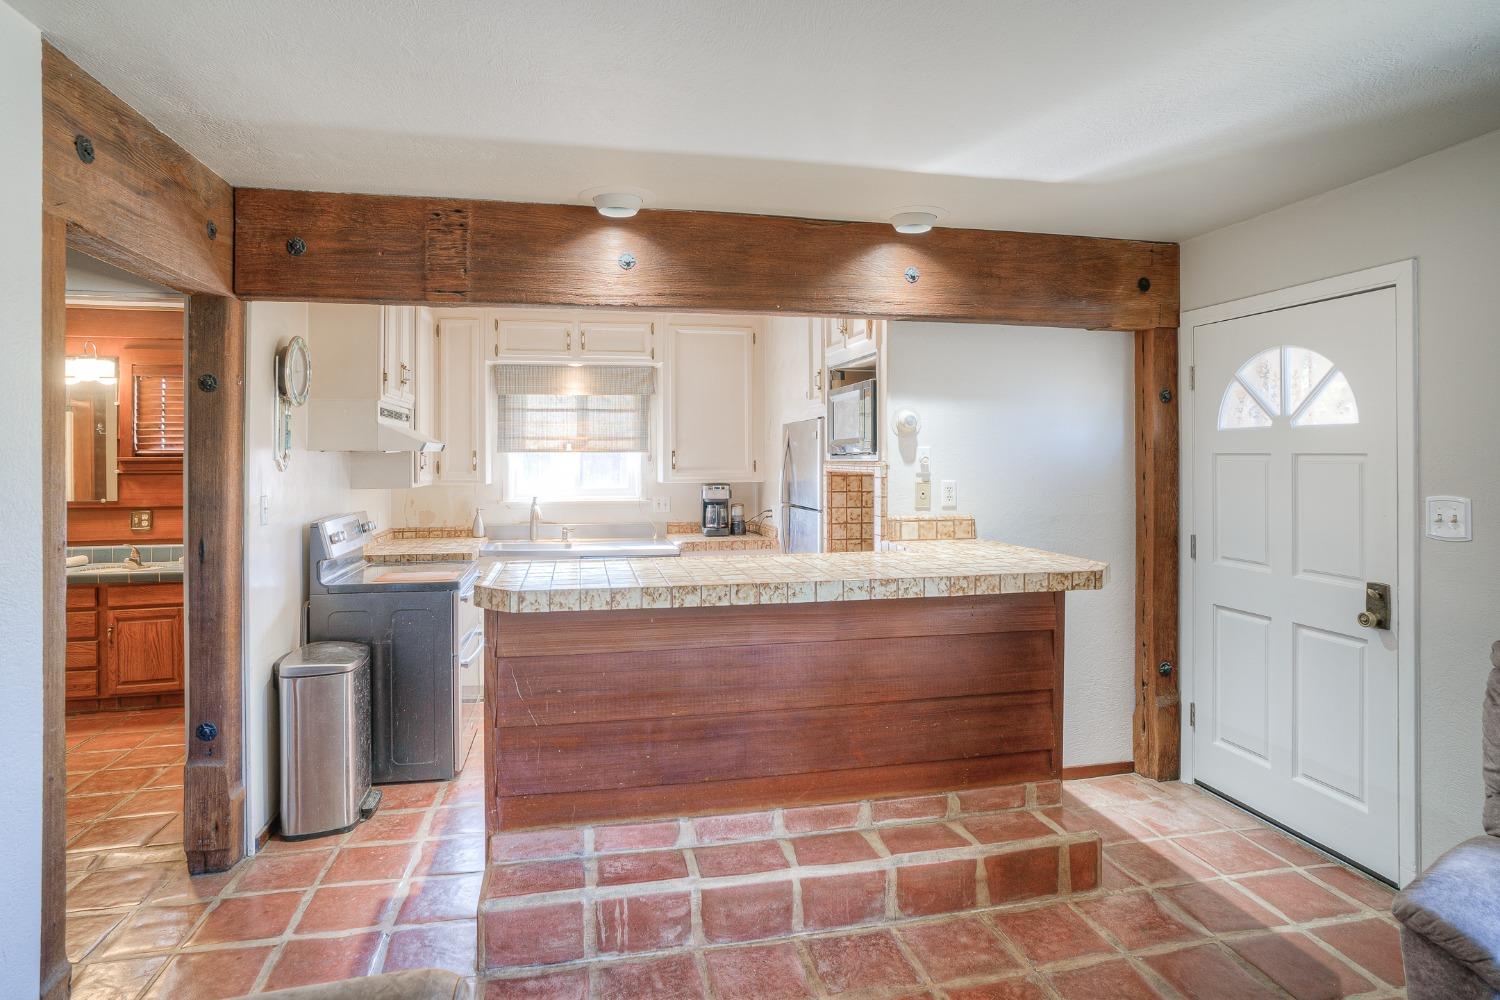
Kitchen with a tiled peninsula and terracotta floors, framed by a prominent dark wooden beam.
Kitchen with terracotta floor tiles, white cabinets, and a tiled cooktop alcove.
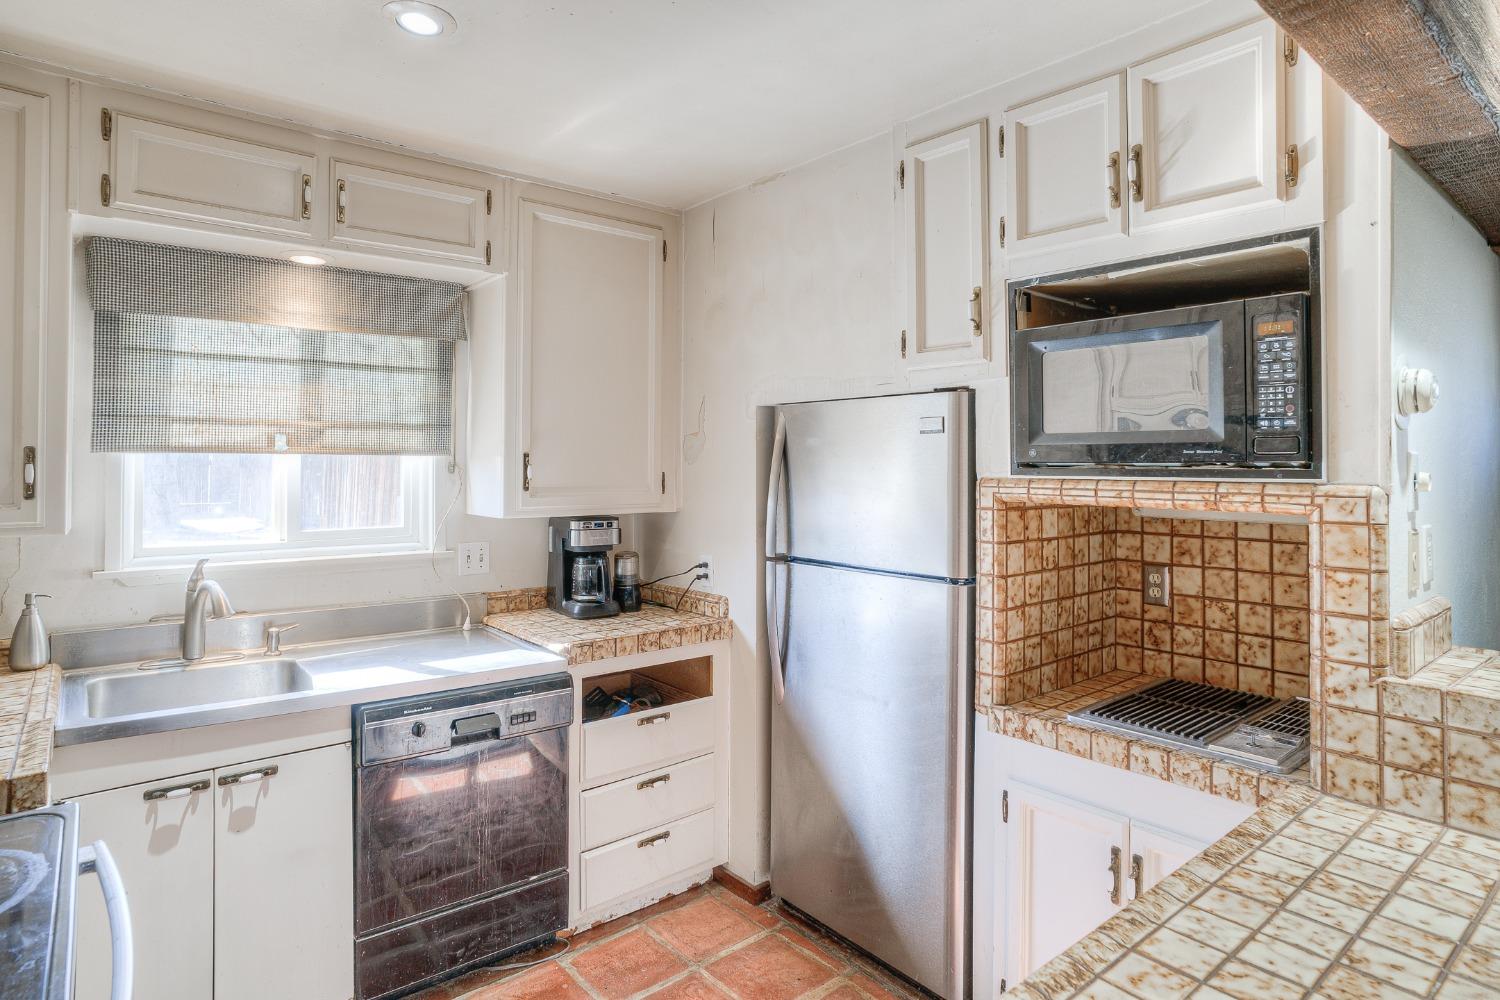
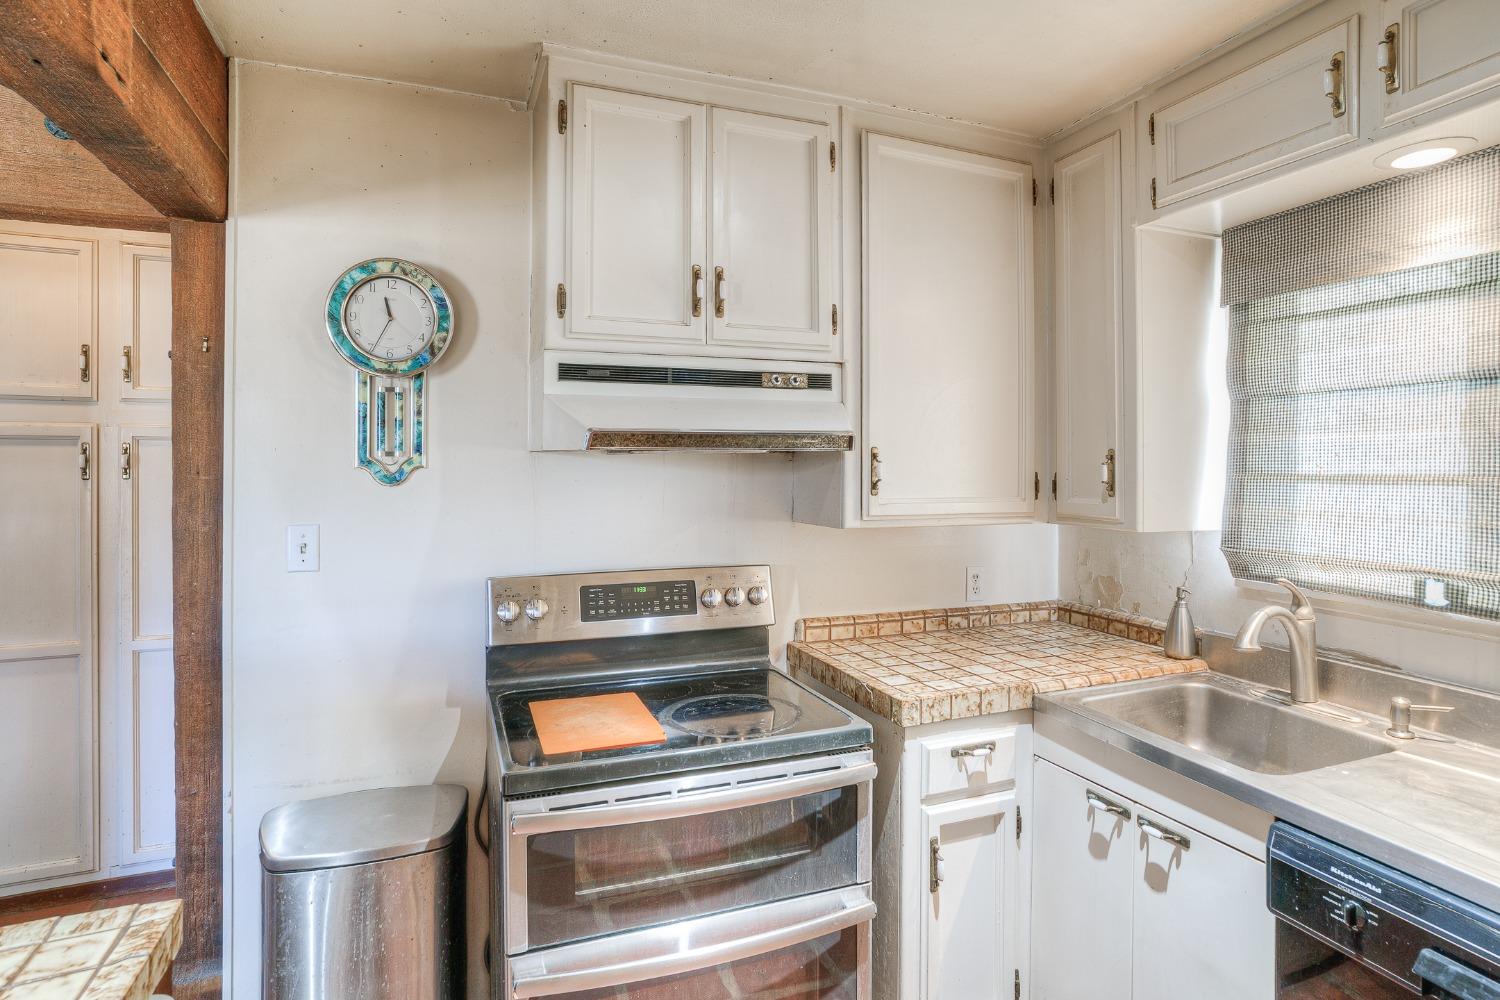
Kitchen with white cabinets, stainless steel appliances, patterned tile counters, and a checked window shade.
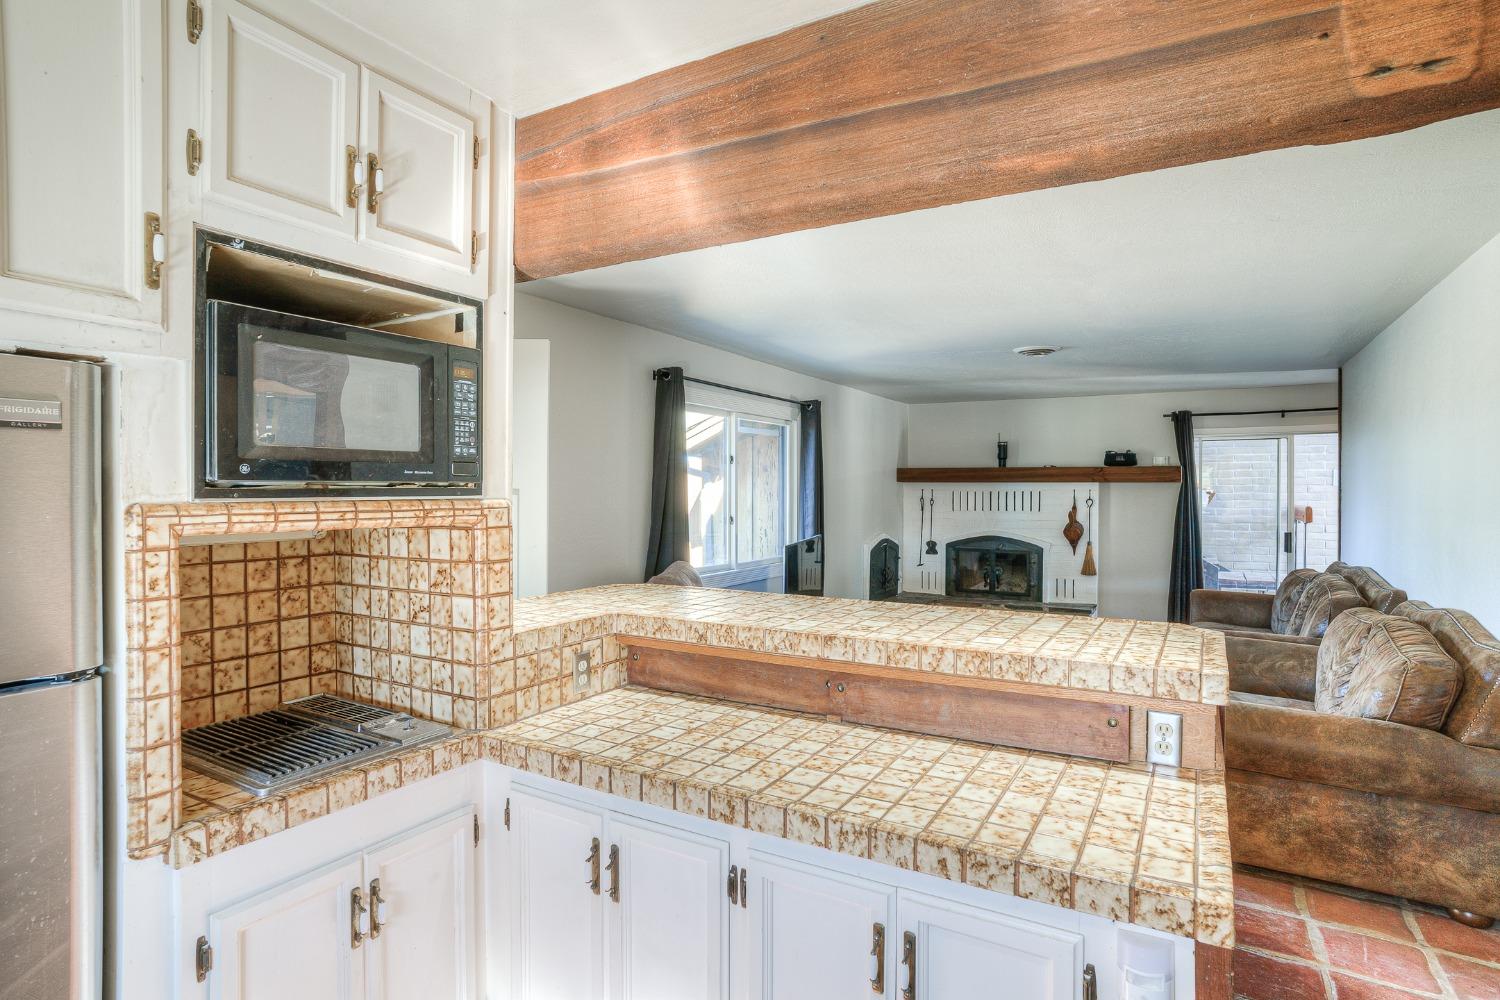
Kitchen with a large tiled counter, exposed wood beam, and view into a living room with a fireplace.
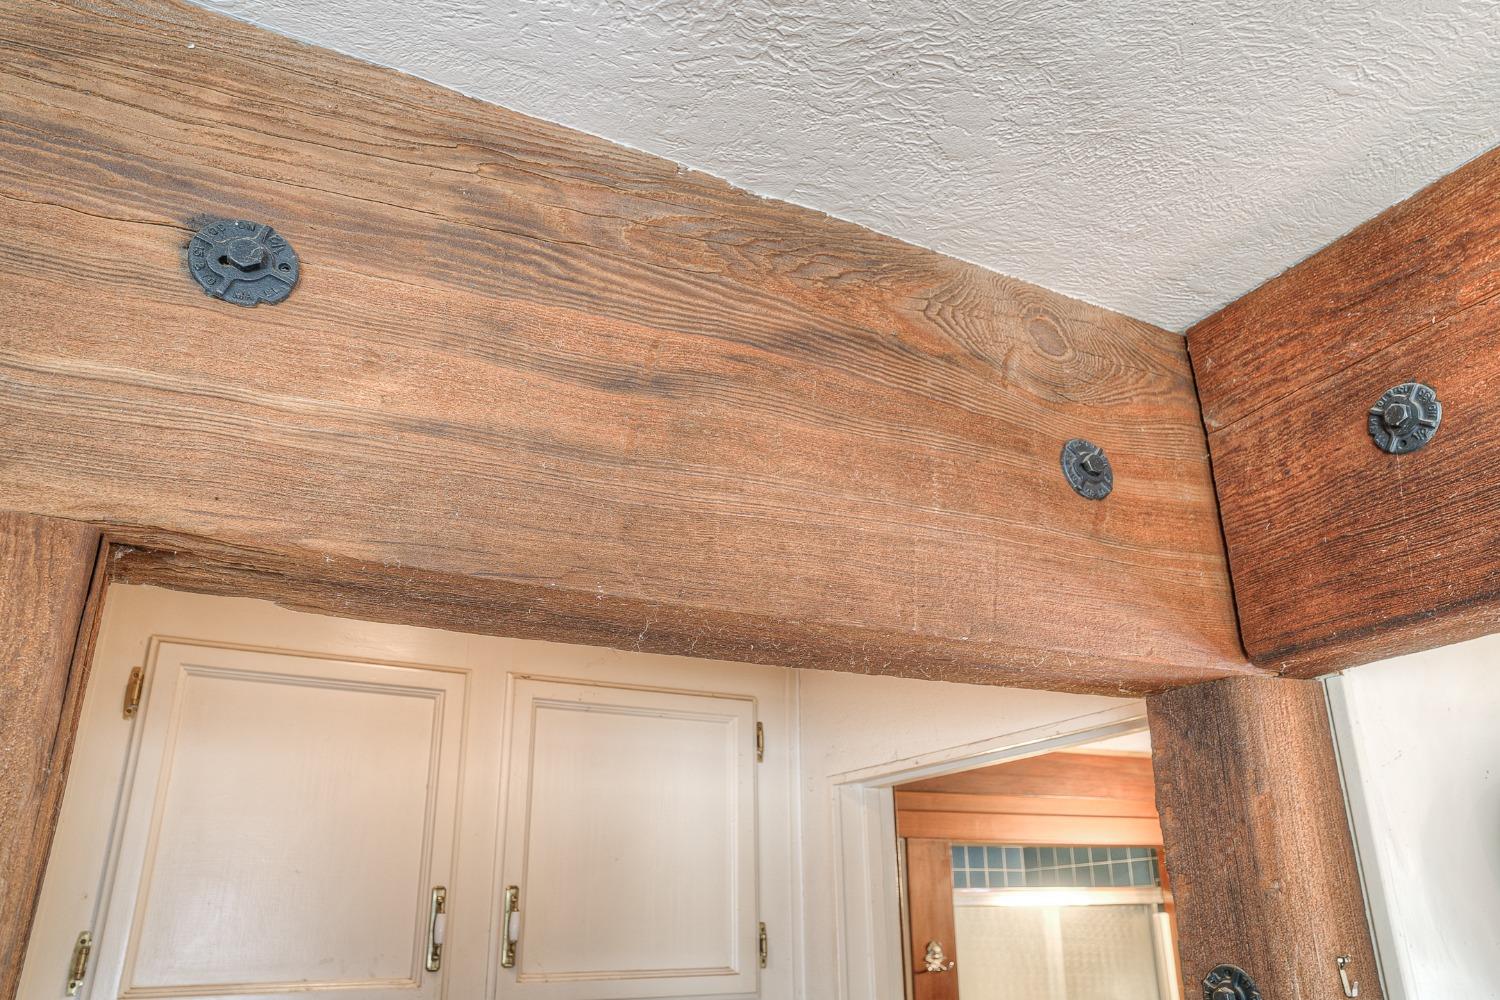
Exposed timber beams with metal fasteners above white cabinetry and a doorway.
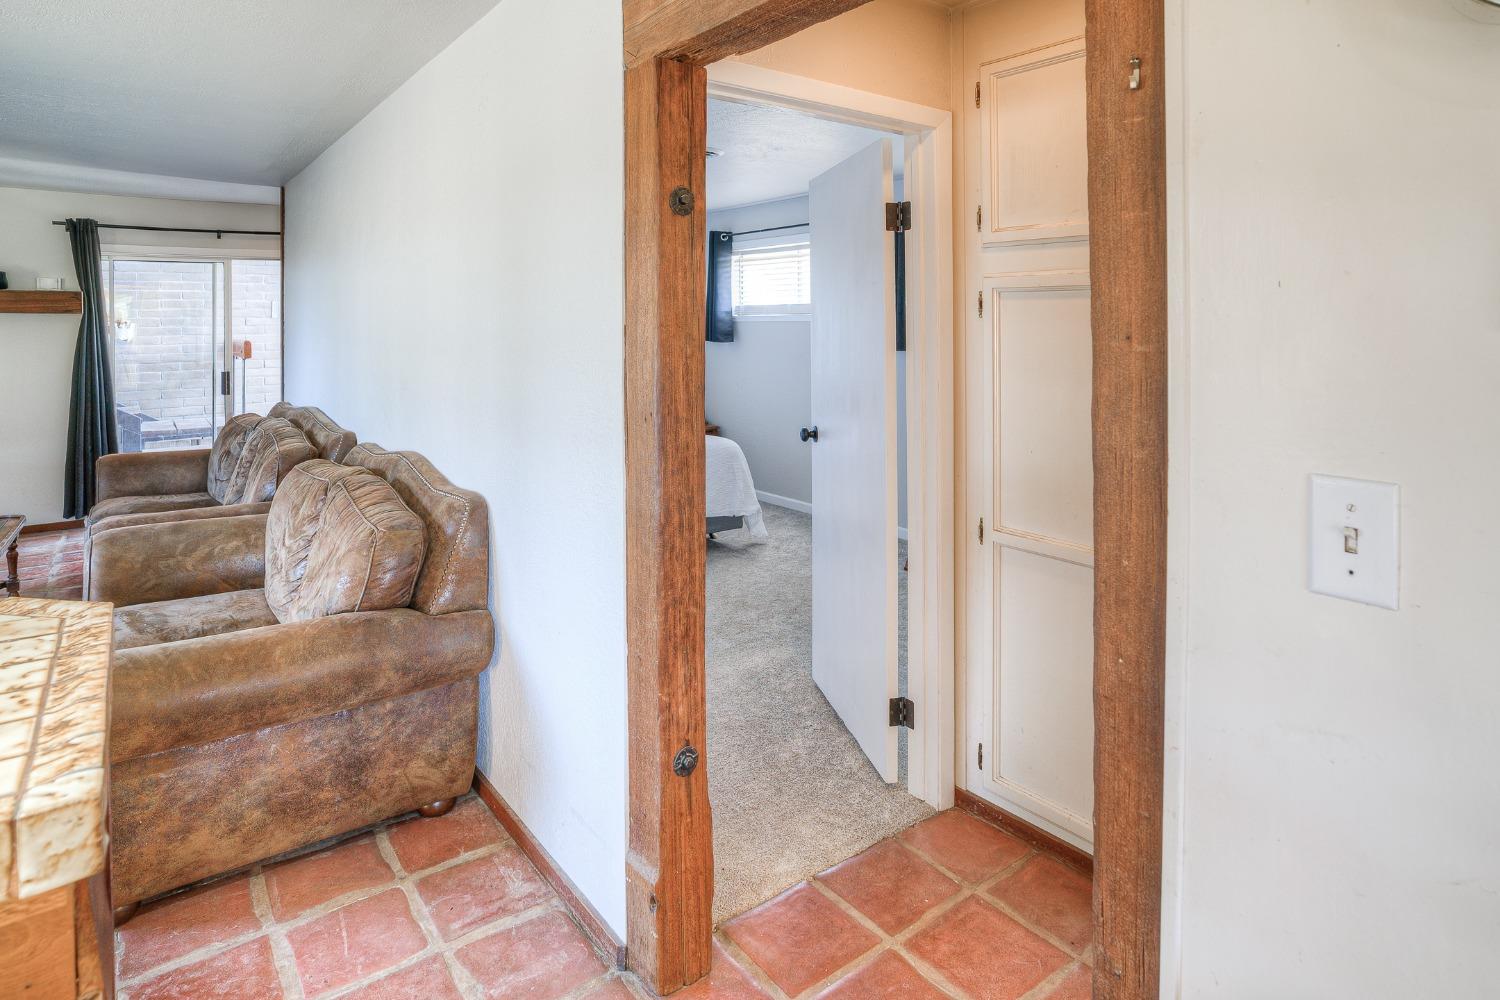
Living room with a brown leather sofa, terracotta tile floor, and rustic wood-trimmed doorway.
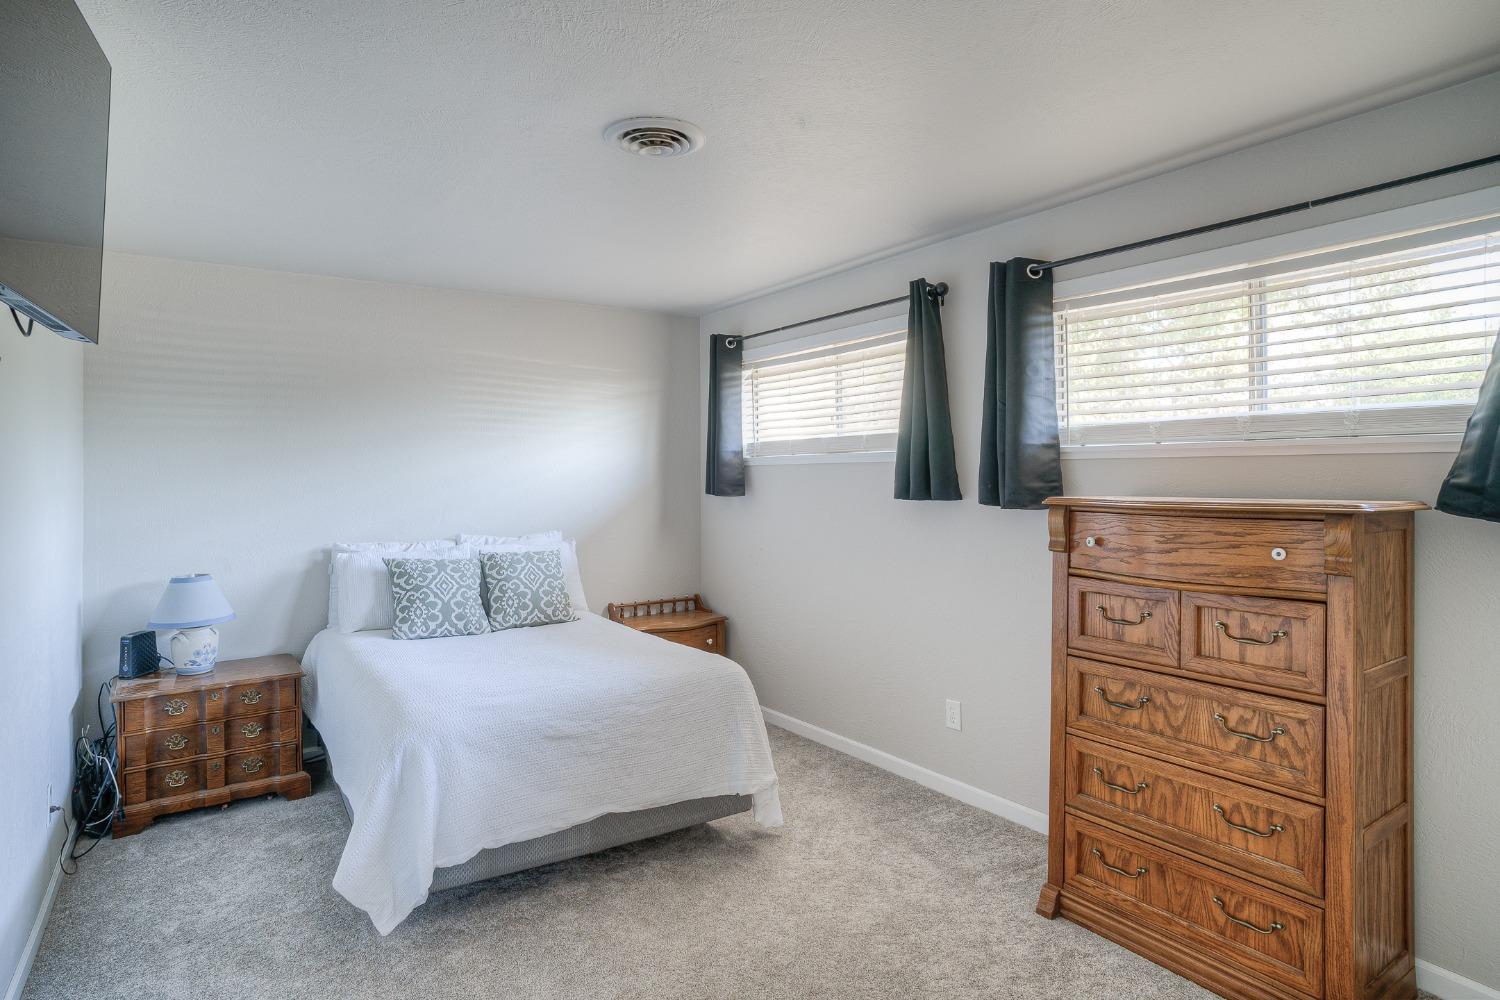
Bedroom with a white-covered bed, wooden dresser, gray carpet, and two curtained windows.
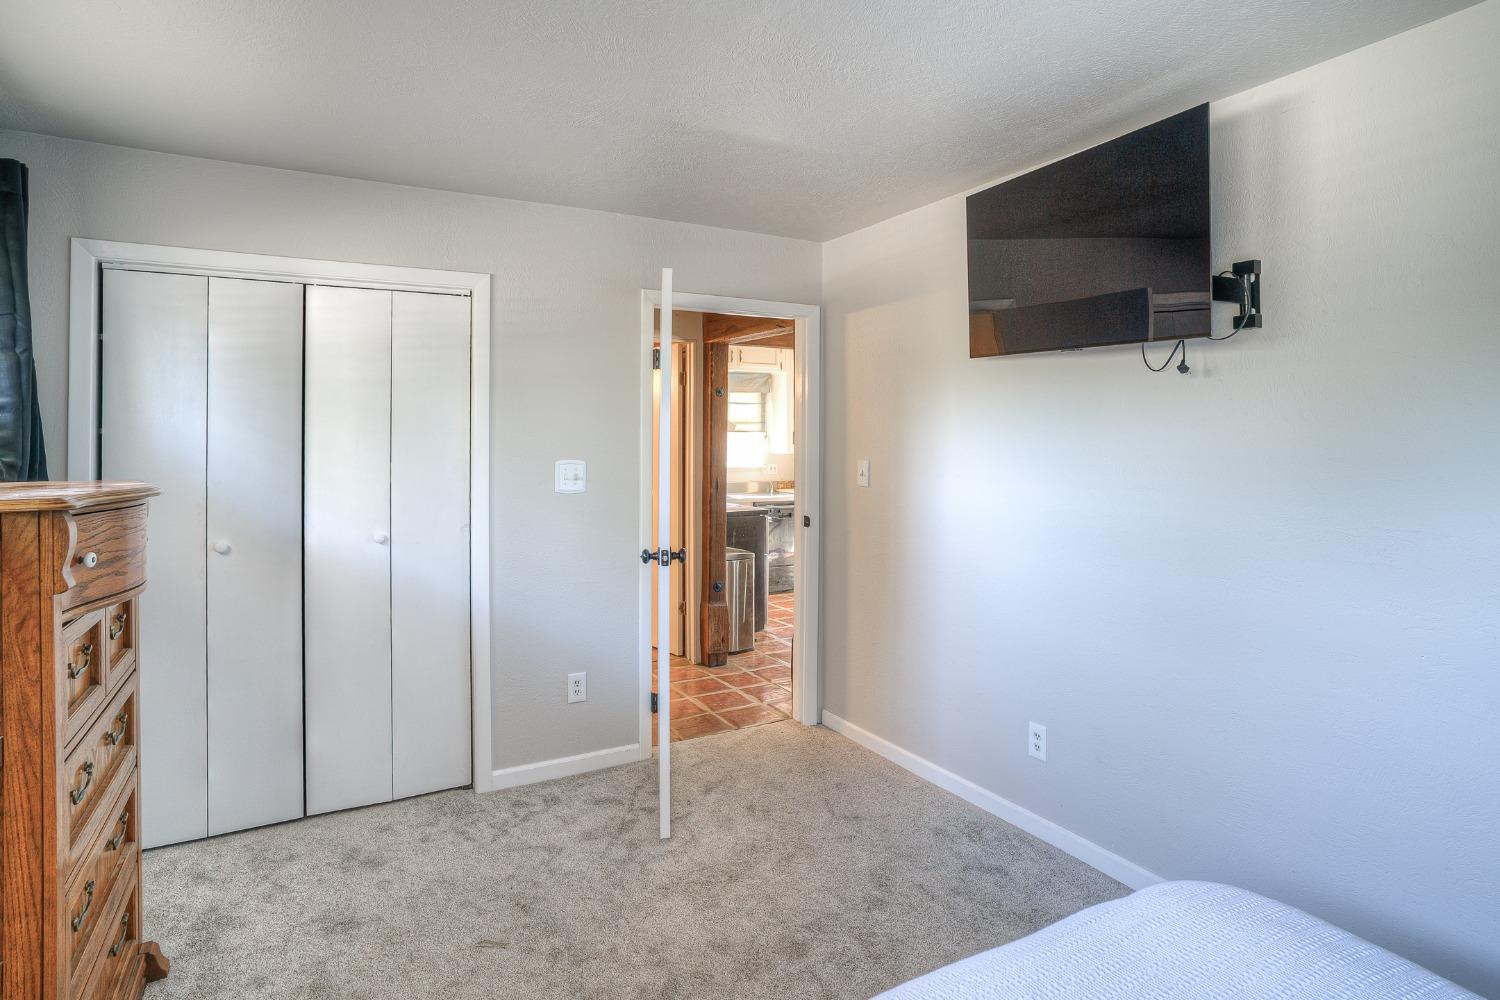
Bedroom with sliding closet doors, a wooden dresser, and a wall-mounted television.
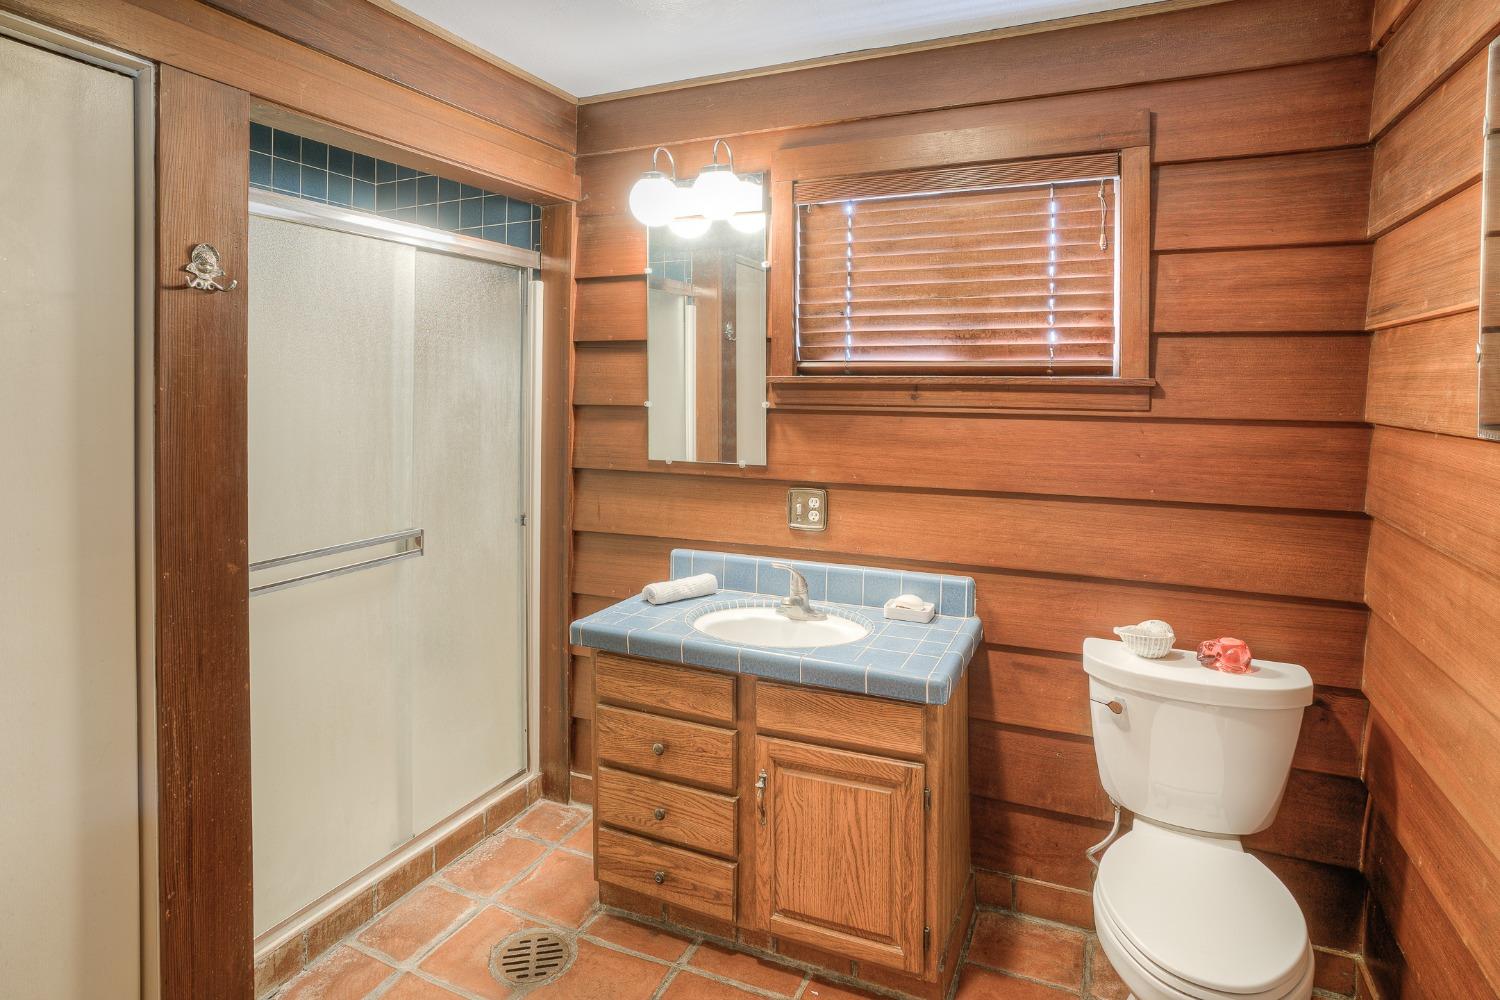
Bathroom with wood-paneled walls, a blue-tiled vanity, frosted shower door, and terracotta floor tiles.
Living room with a white brick fireplace, brown leather sofas, and terracotta tile flooring.
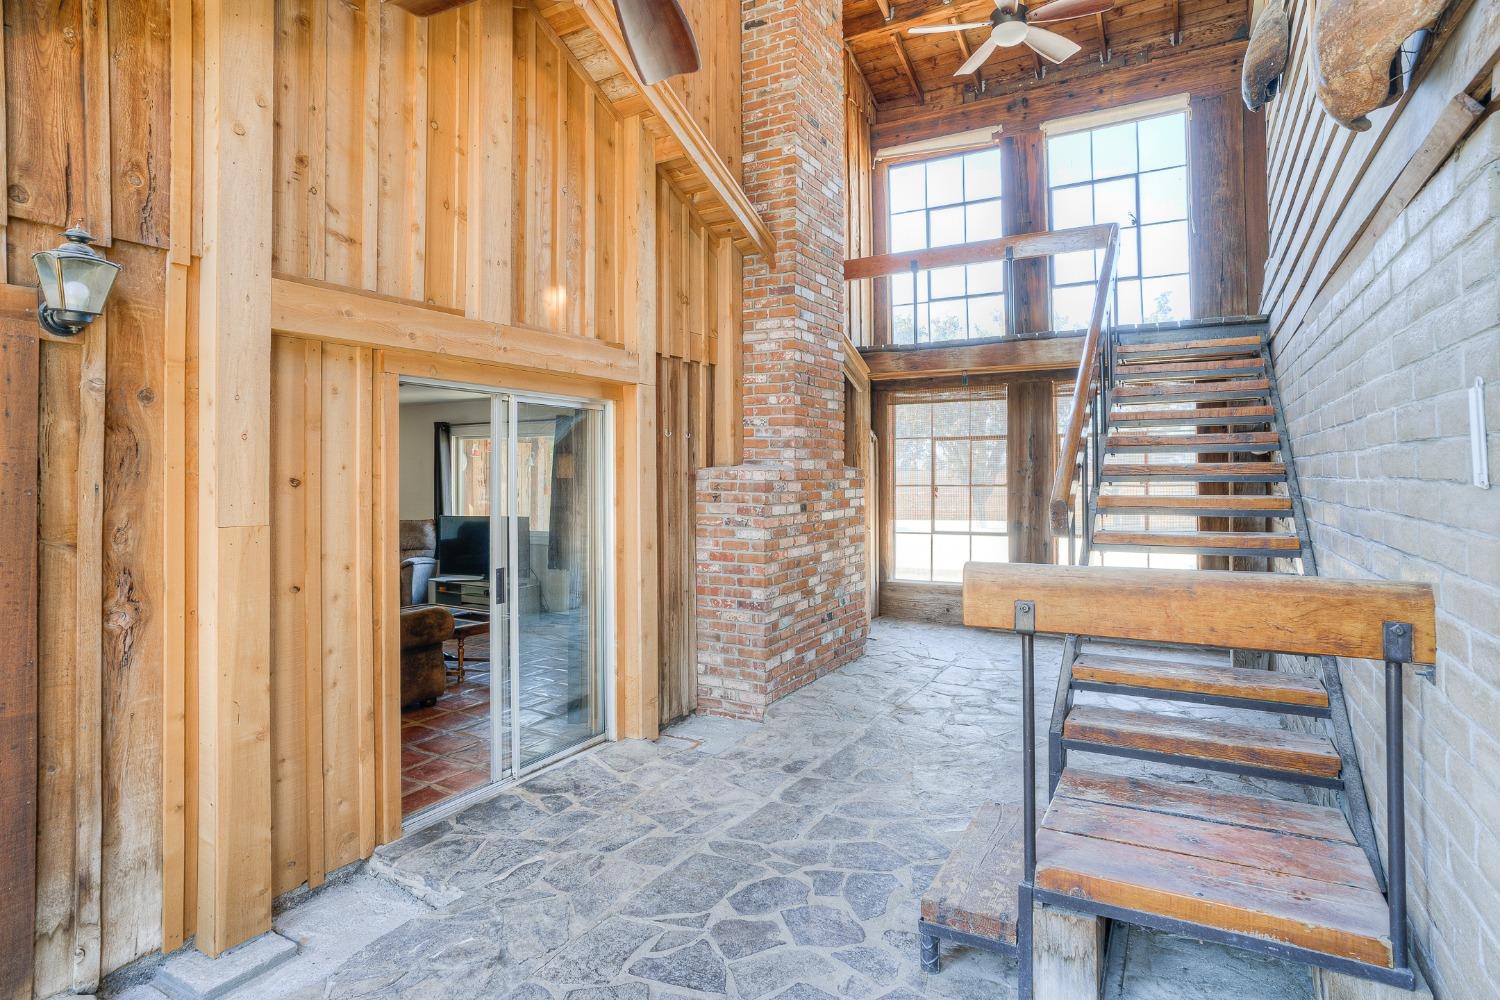
Double-height entry hall with a stone floor, wood-paneled walls, exposed brick, and an open-riser staircase.
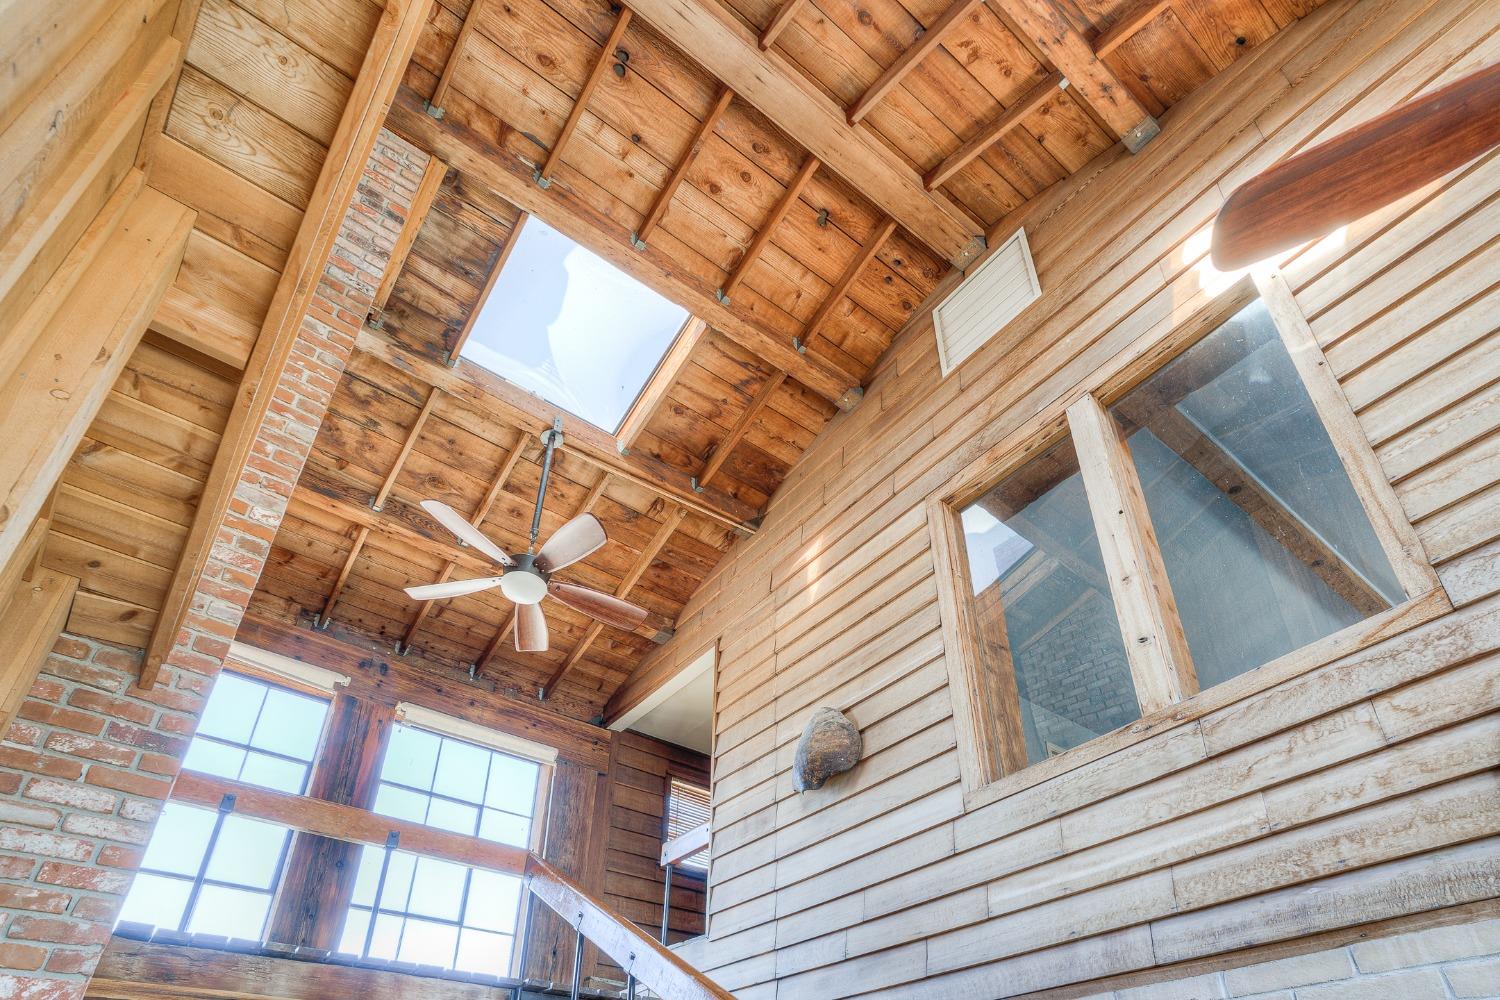
High exposed wood ceiling with a skylight, ceiling fan, brickwork, and large windows.
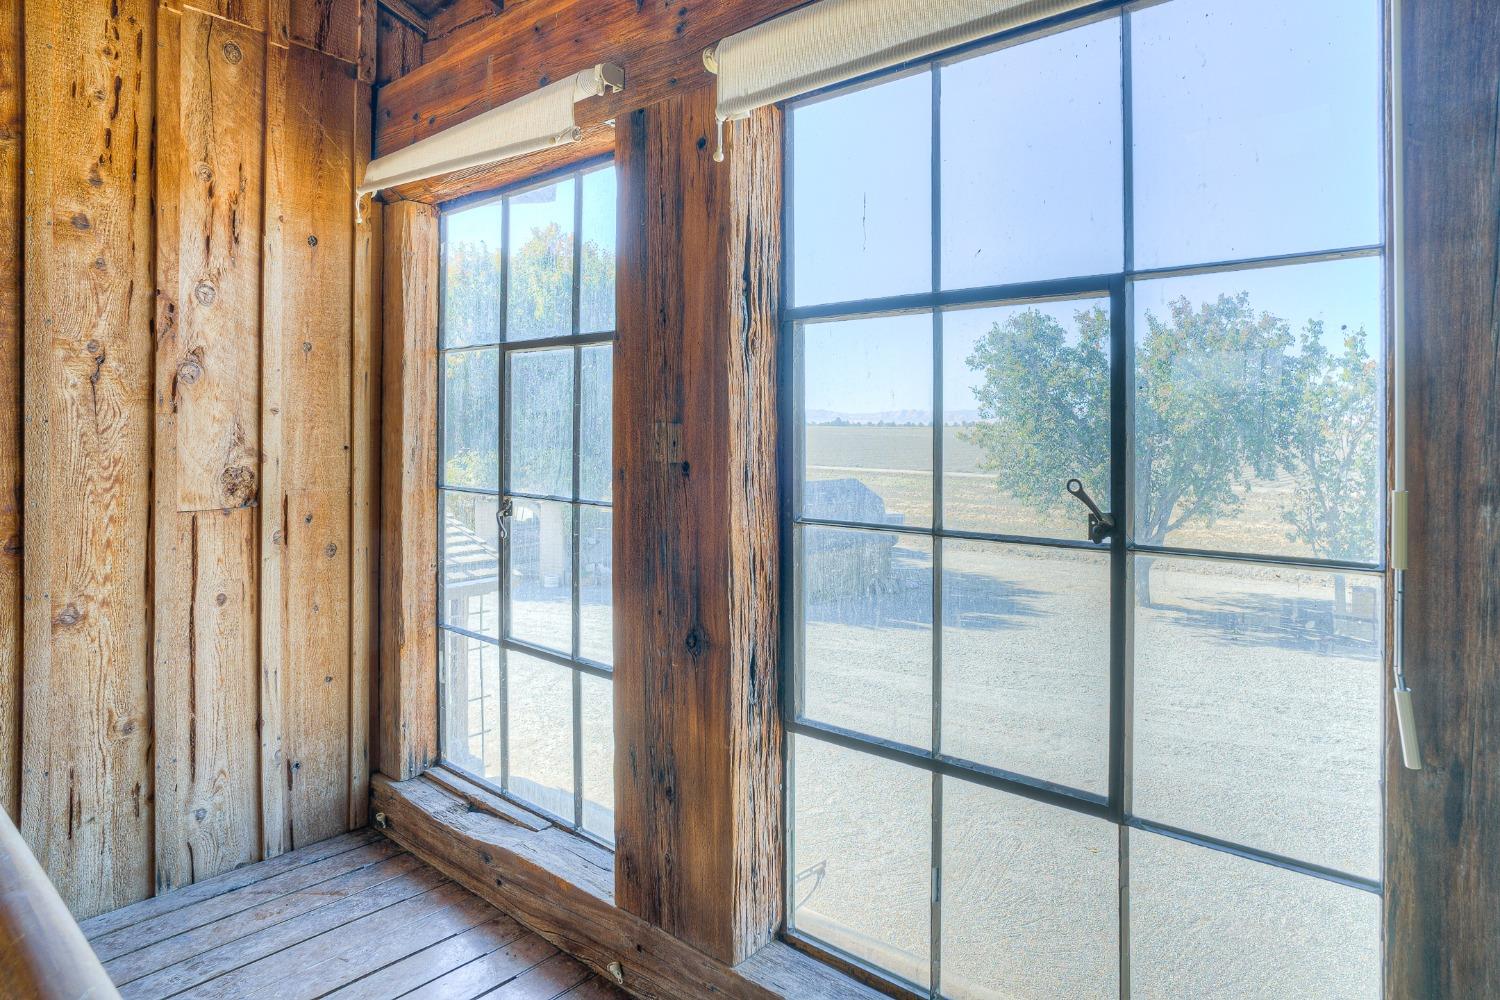
Rustic wood-paneled interior with large grid windows overlooking a tree and open field.
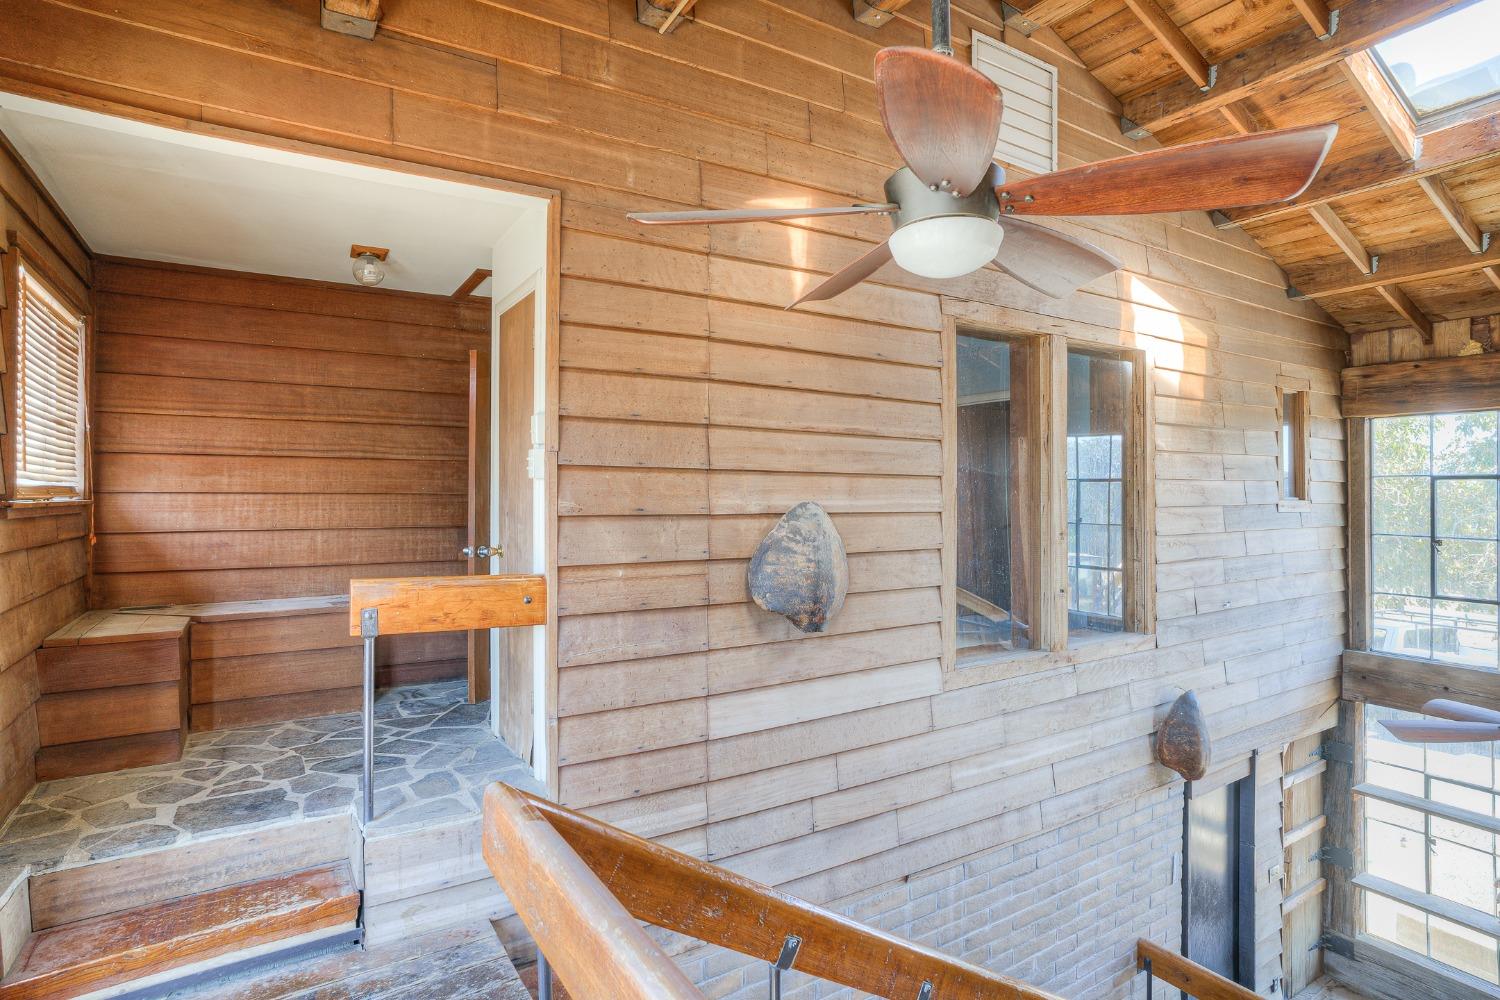
Wood-paneled stairwell with exposed rafters, a ceiling fan, stone landing, and large windows.
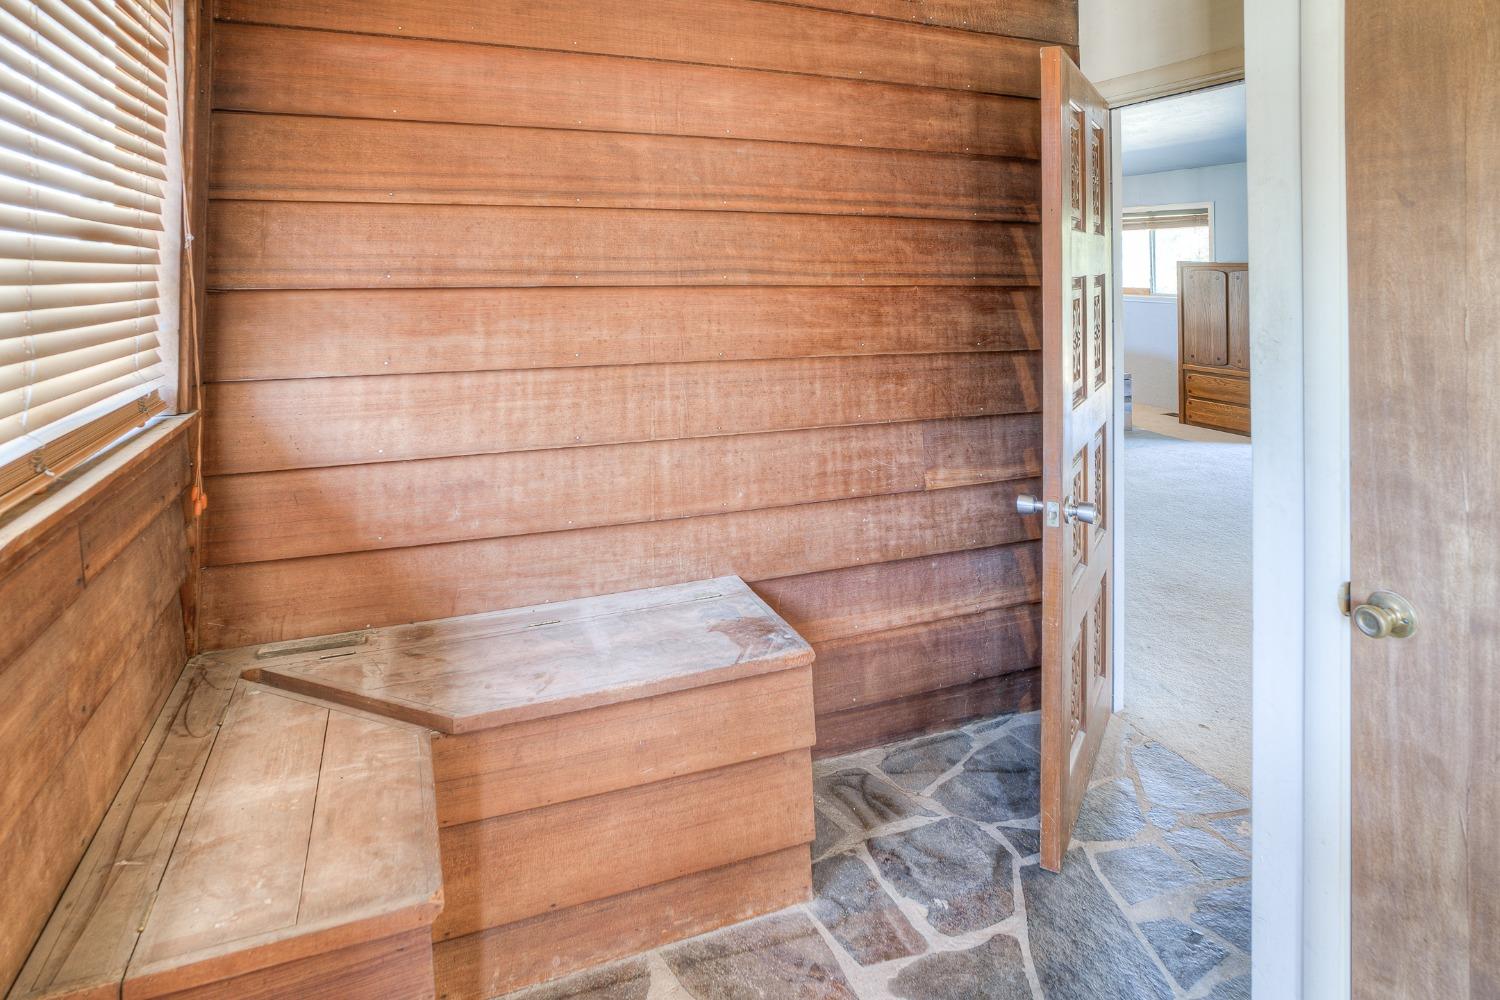
Wood-paneled entryway with built-in benches and a stone-tile floor beside an open door.
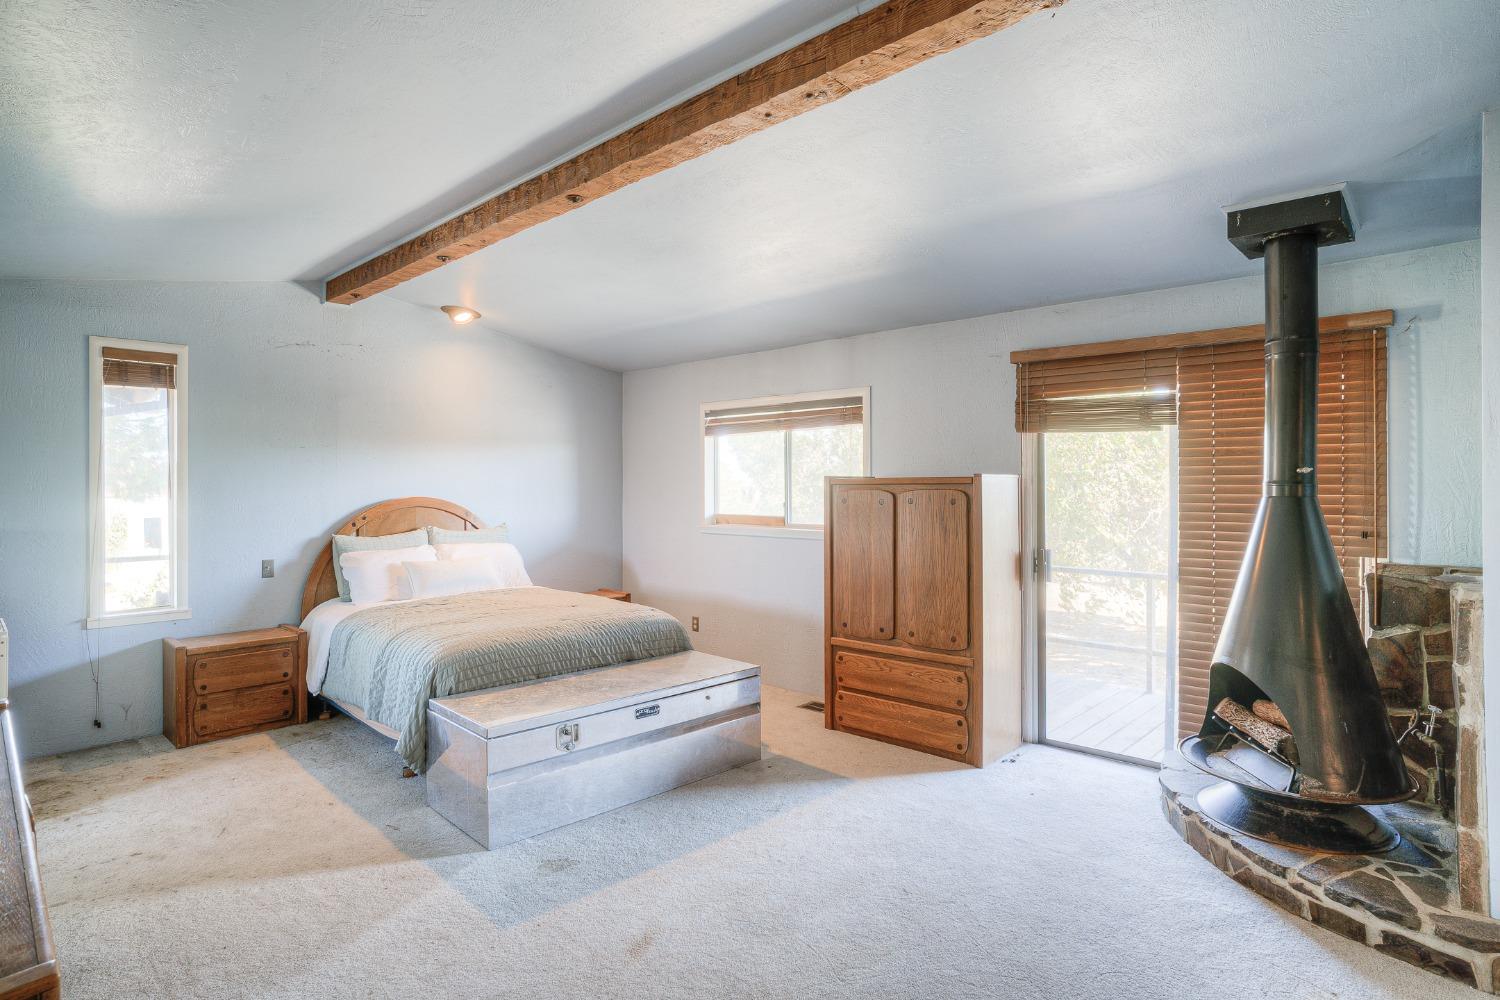
Bedroom with a wooden bed, exposed ceiling beam, and freestanding metal fireplace.
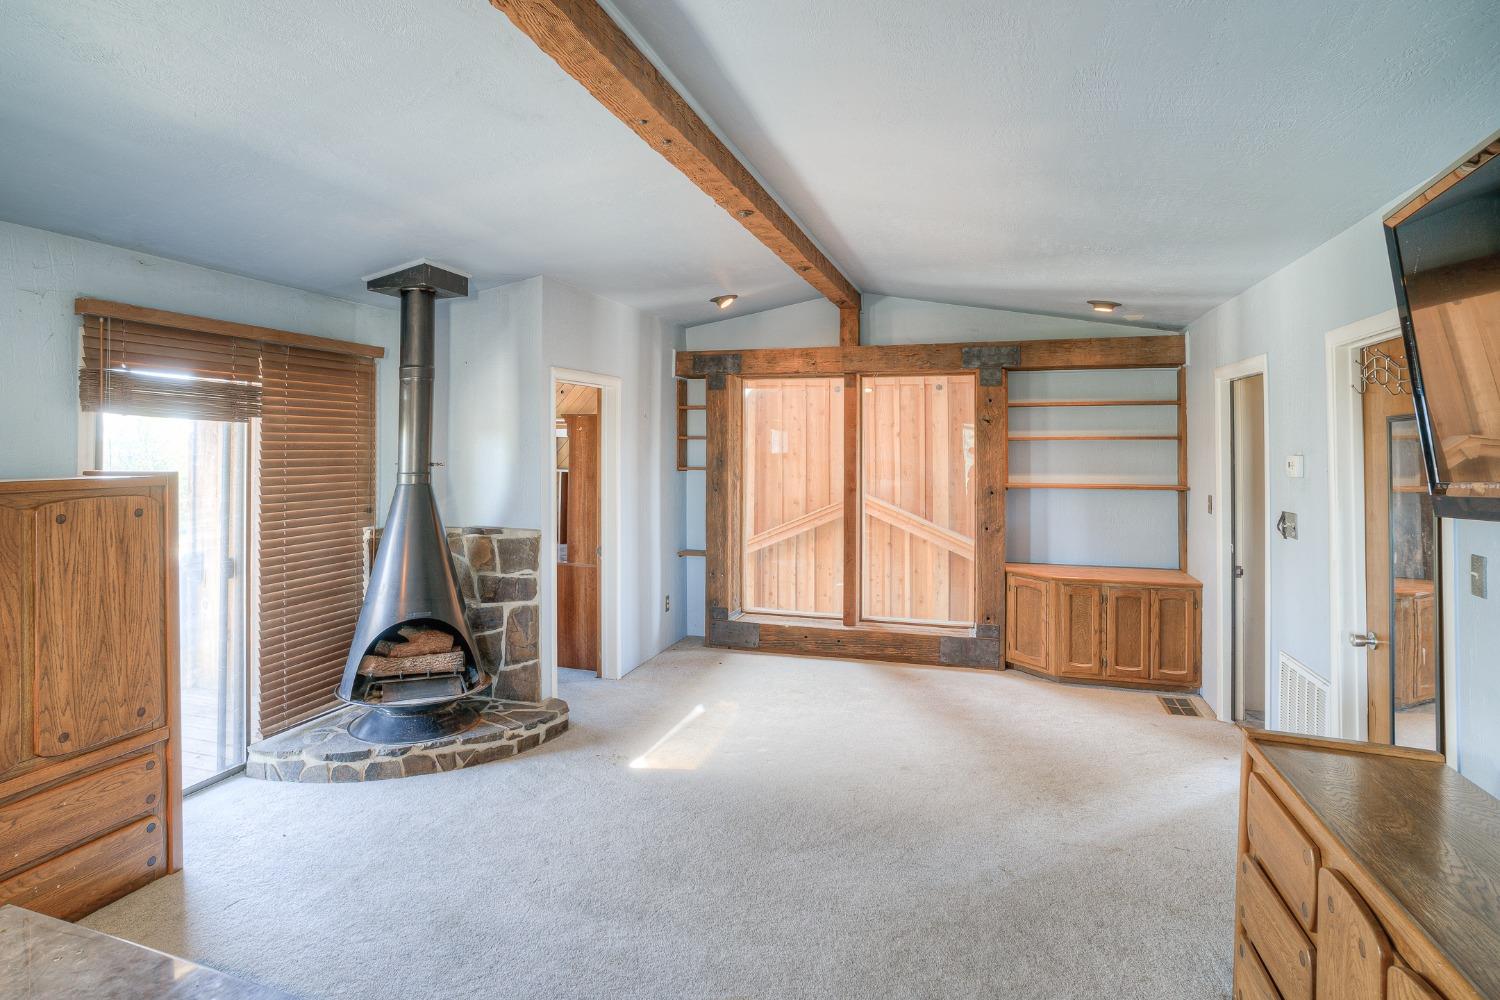
Living room with exposed beams, a freestanding fireplace, and wooden sliding doors with built-in shelves.
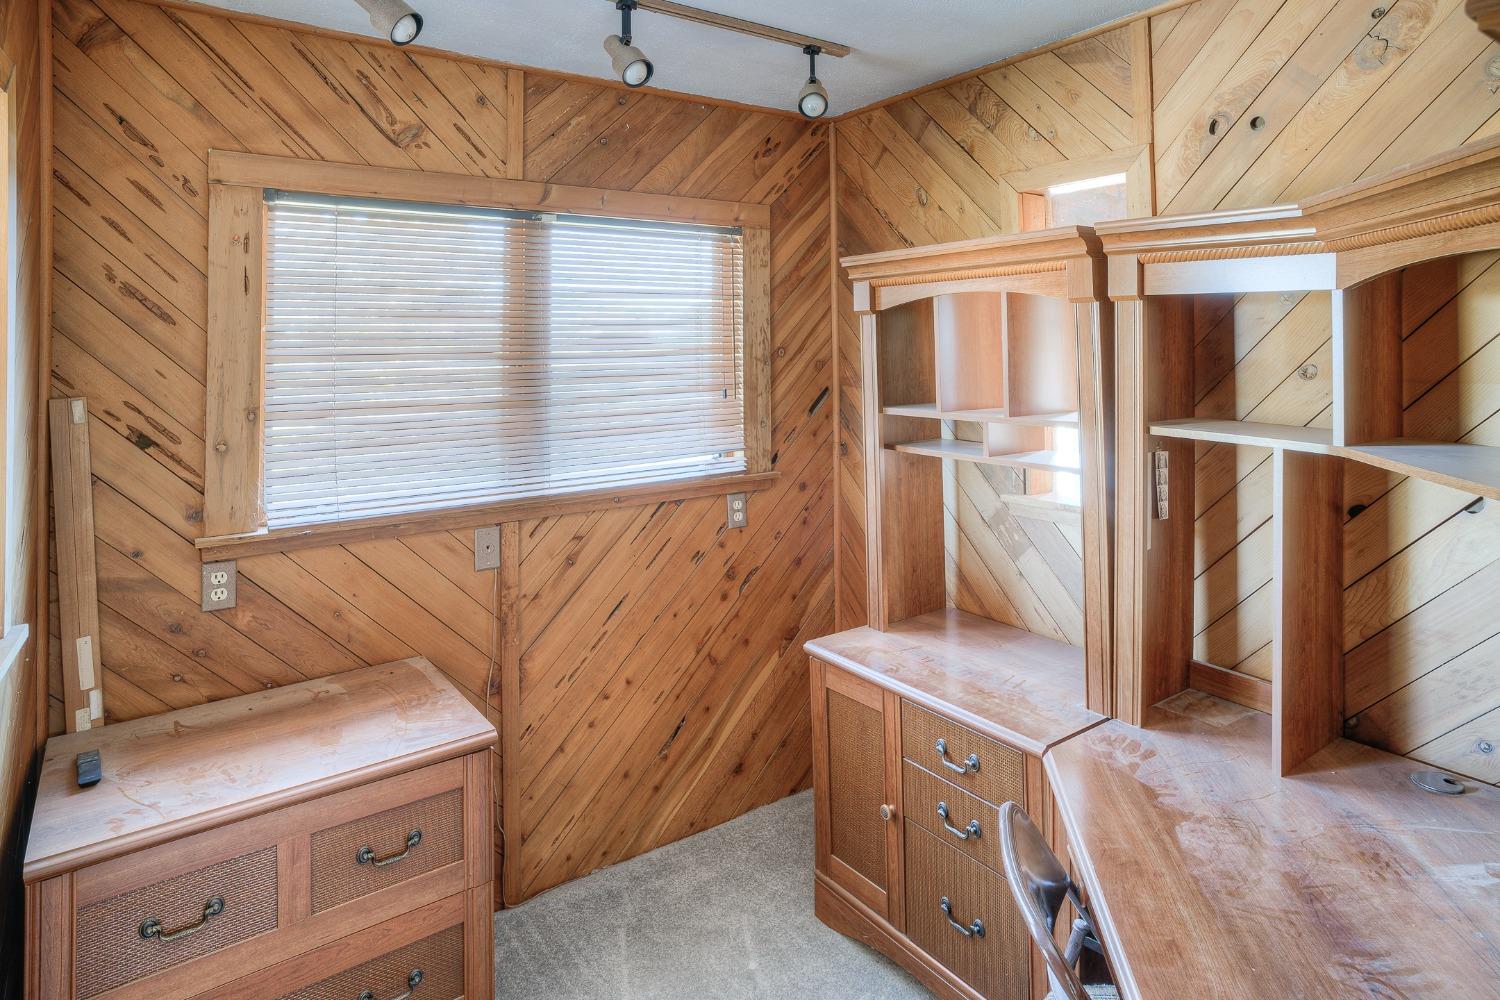
Wood-paneled dressing area with built-in dressers, large mirrors, and a window with blinds.
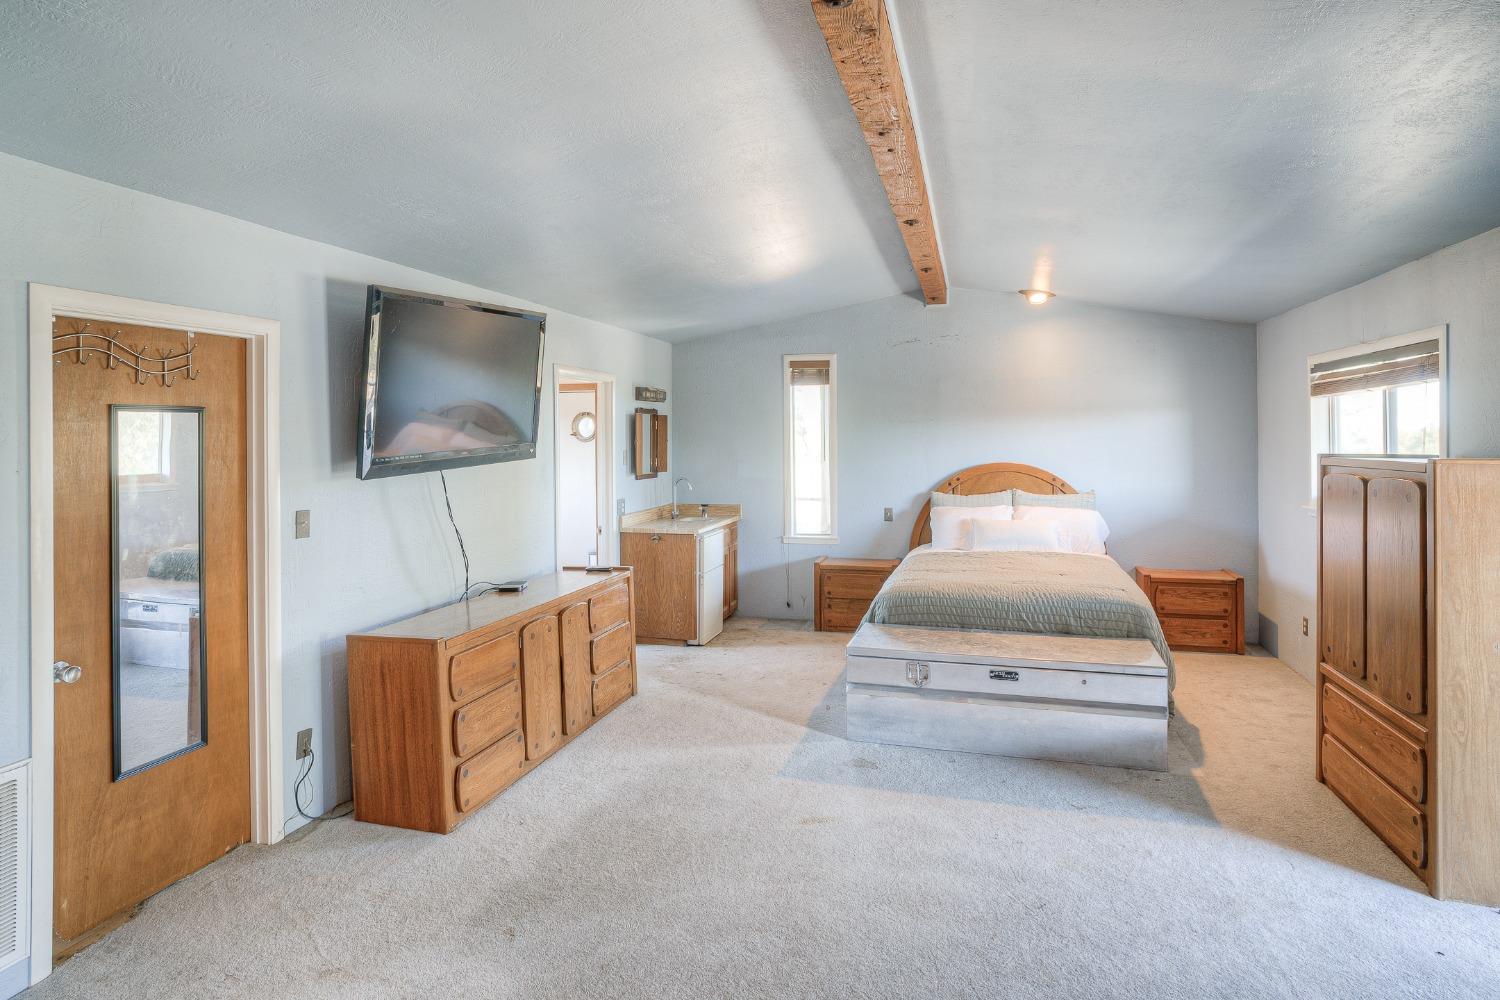
Bedroom with a bed, wooden furniture, wall-mounted television, and exposed ceiling beam.
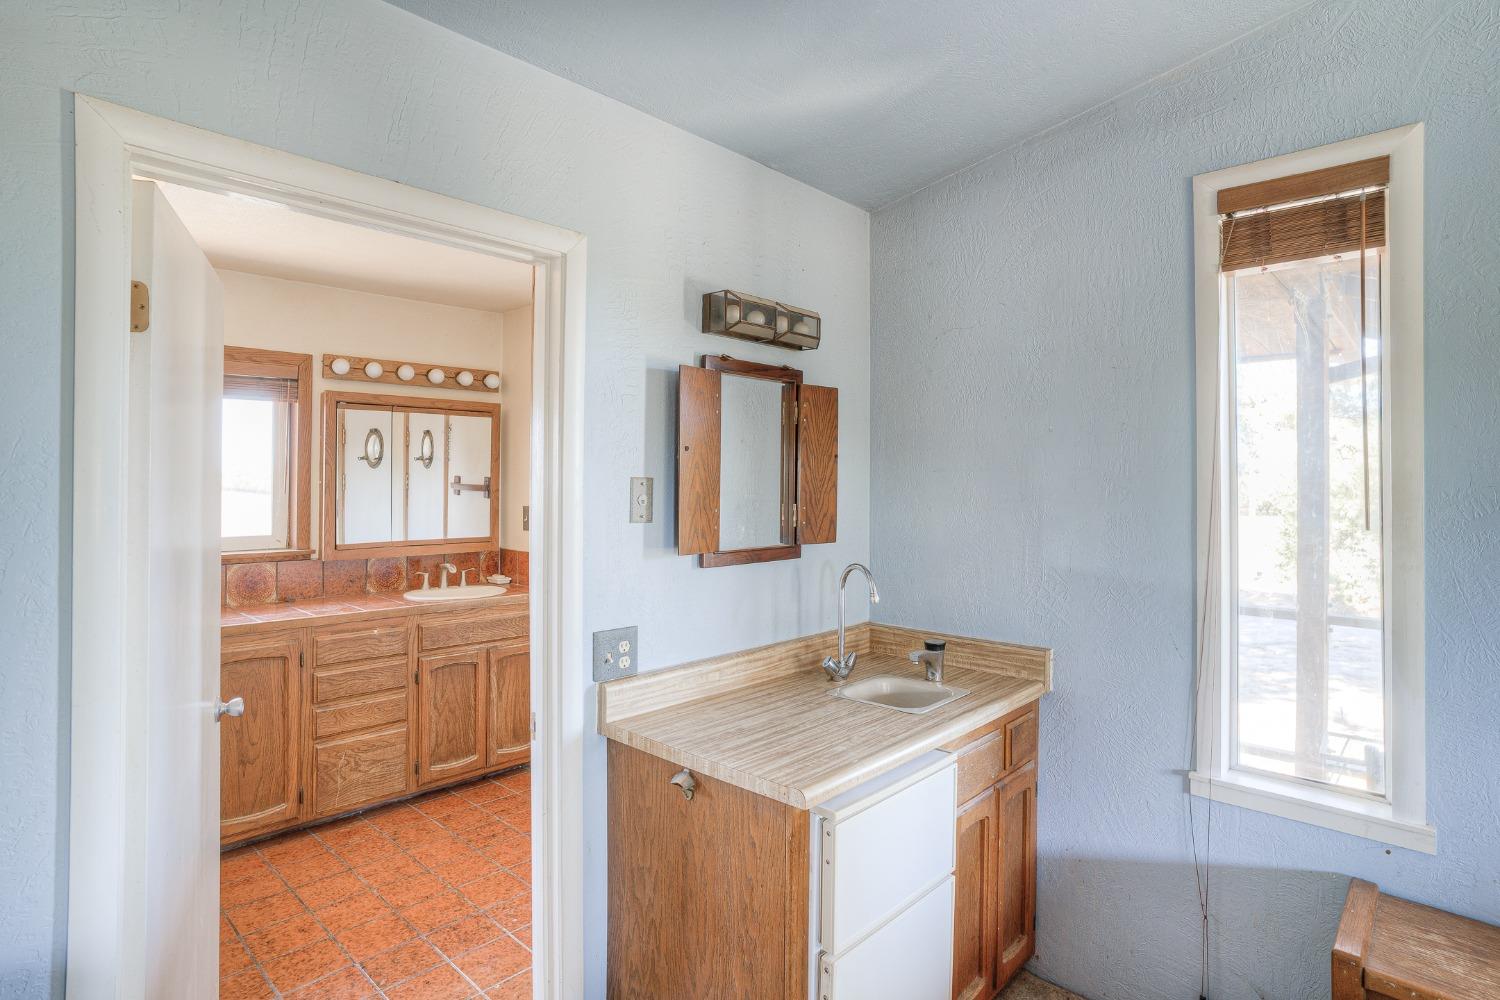
Utility area with a small sink and compact refrigerator beside an open doorway to a tiled bathroom.
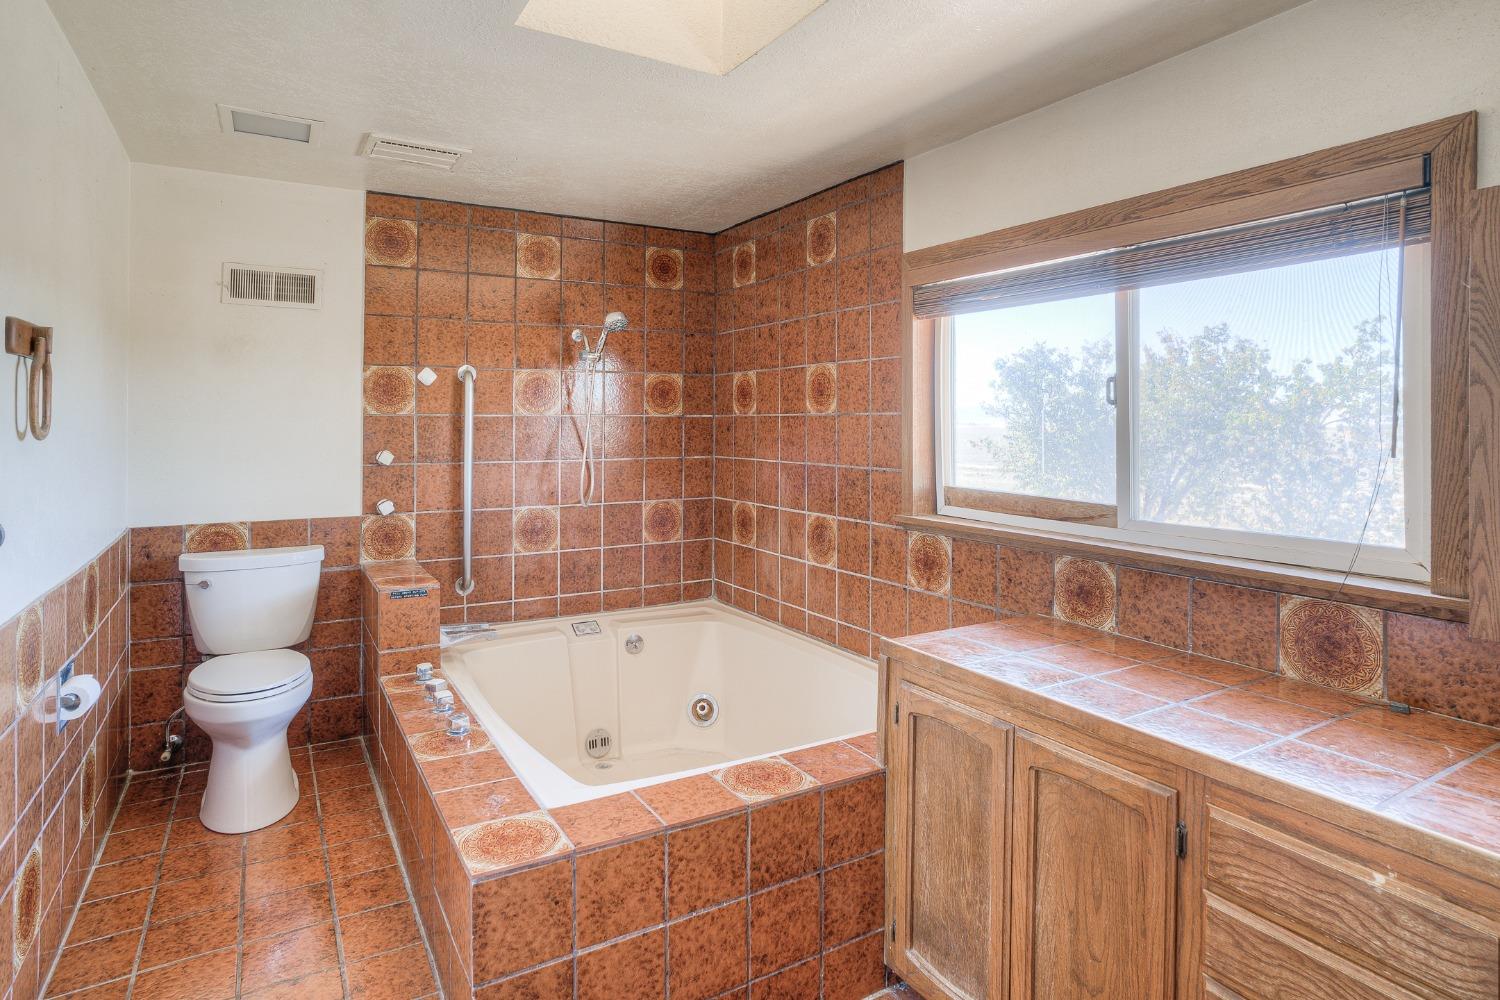
Bathroom with a jetted tub, patterned terracotta tile, wood cabinetry, and a large window.
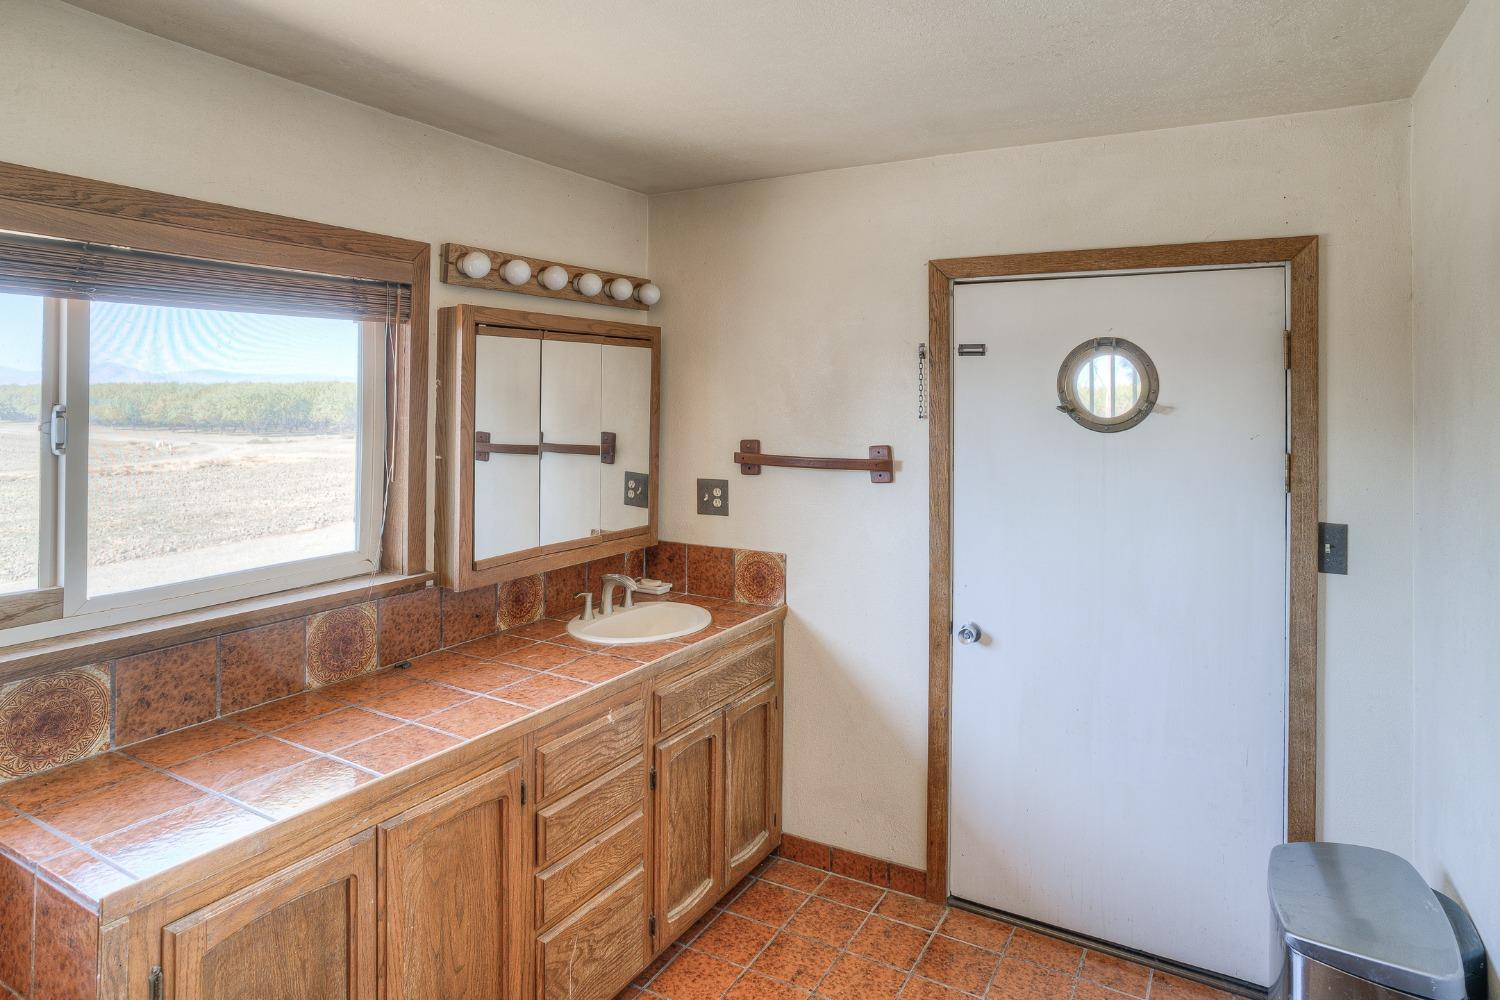
Bathroom with a terracotta-tiled vanity, wood cabinetry, and a white porthole-window door.
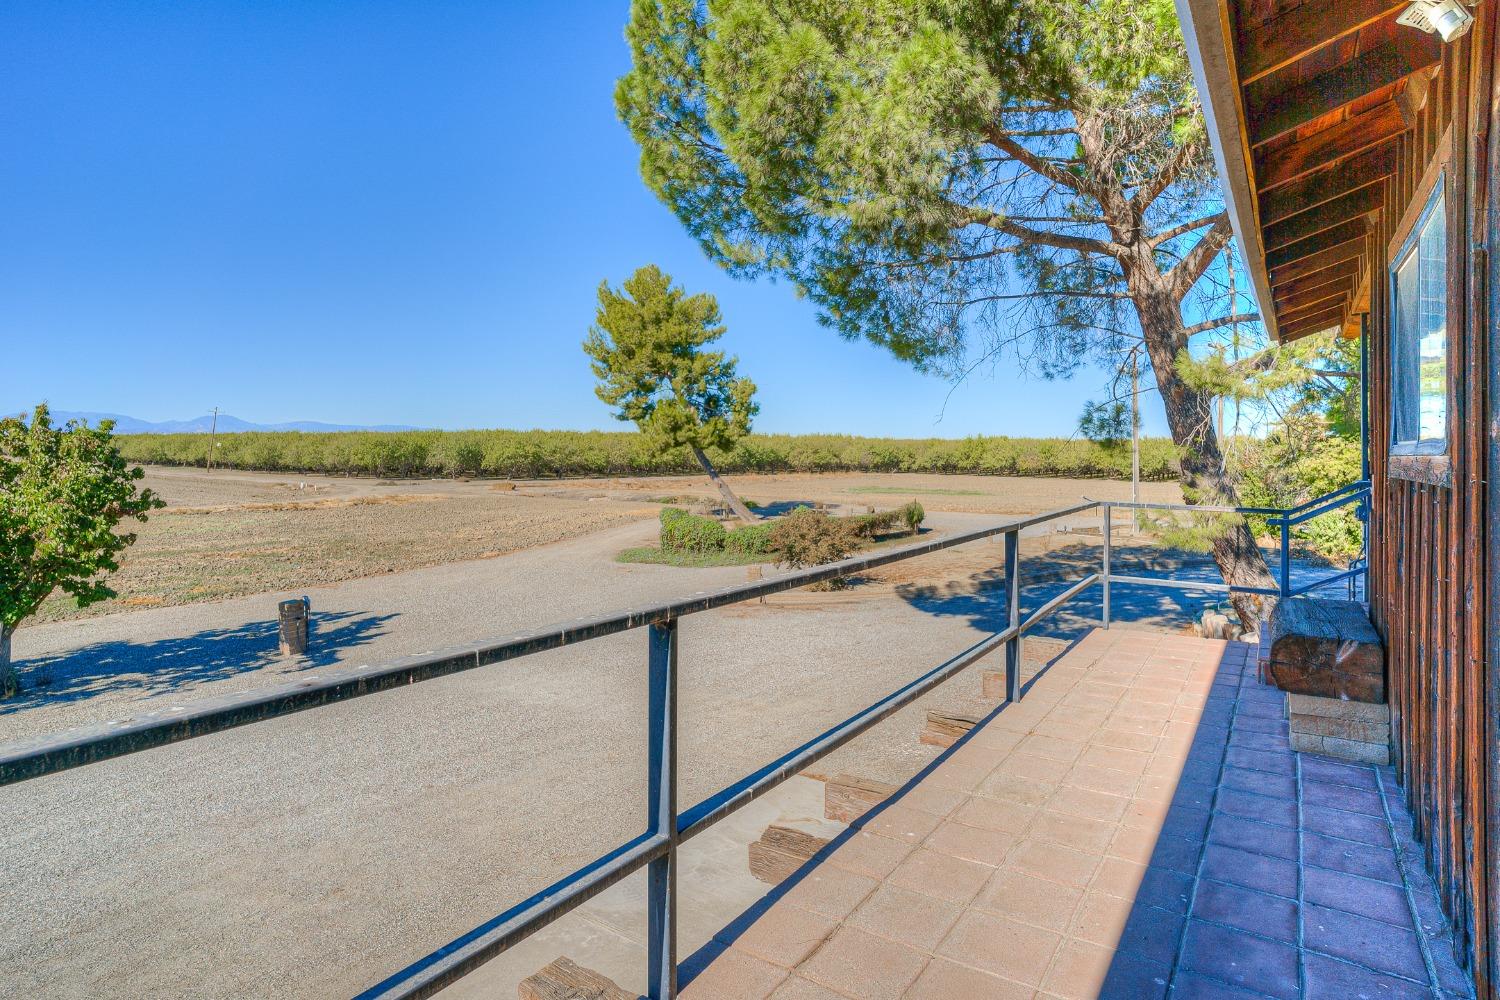
Tiled patio overlooking open fields and mature pine trees, with distant mountains.
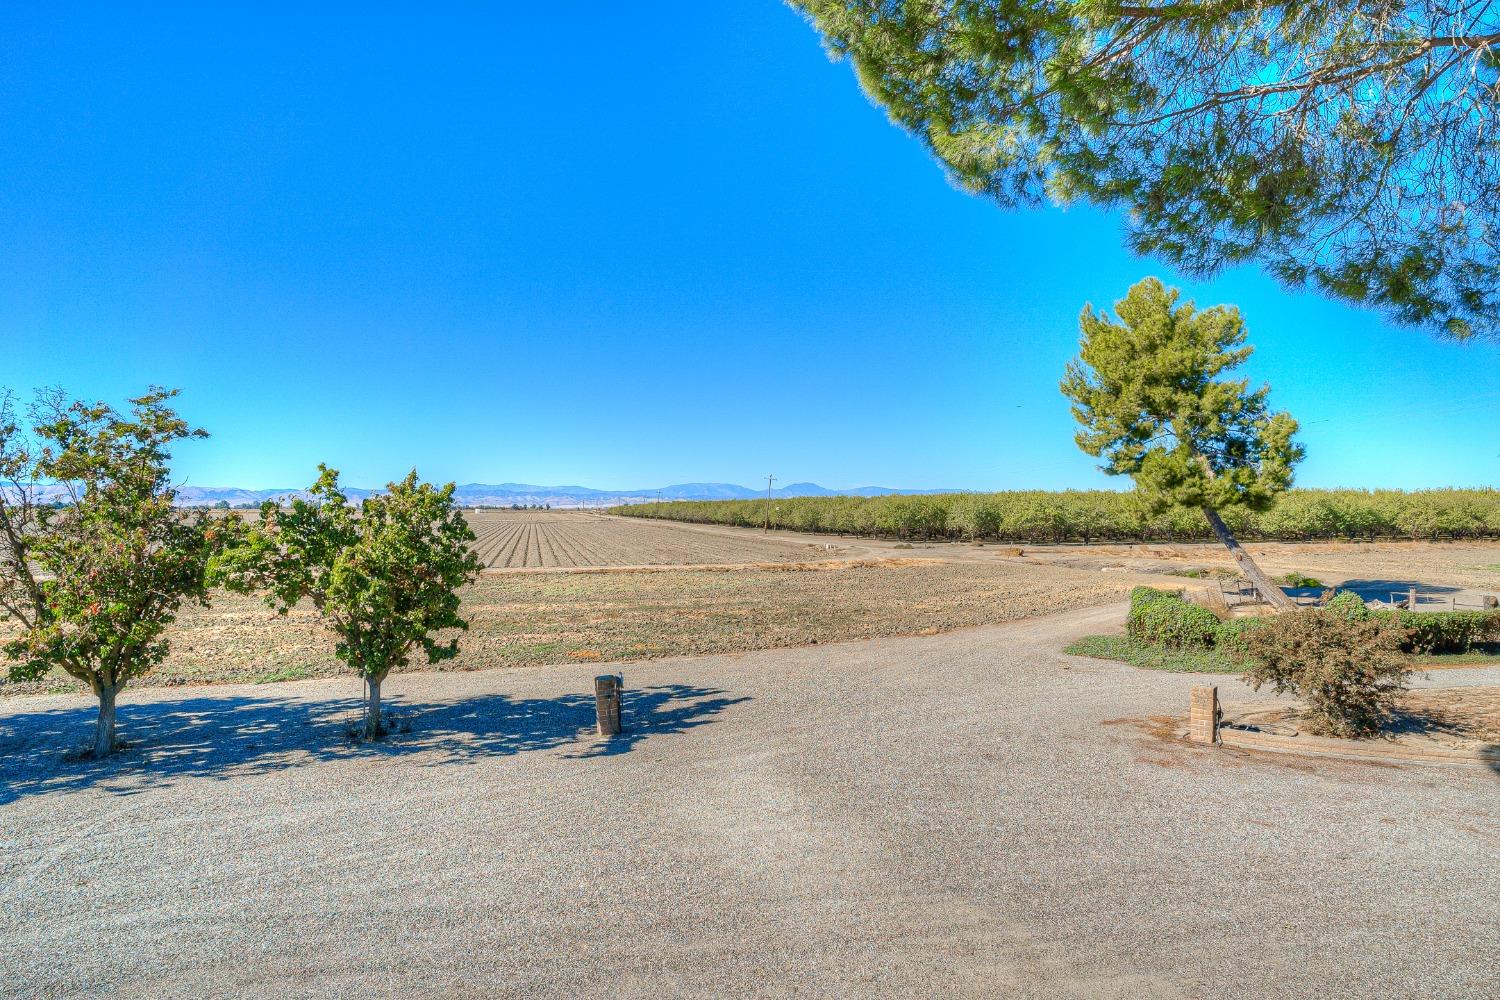
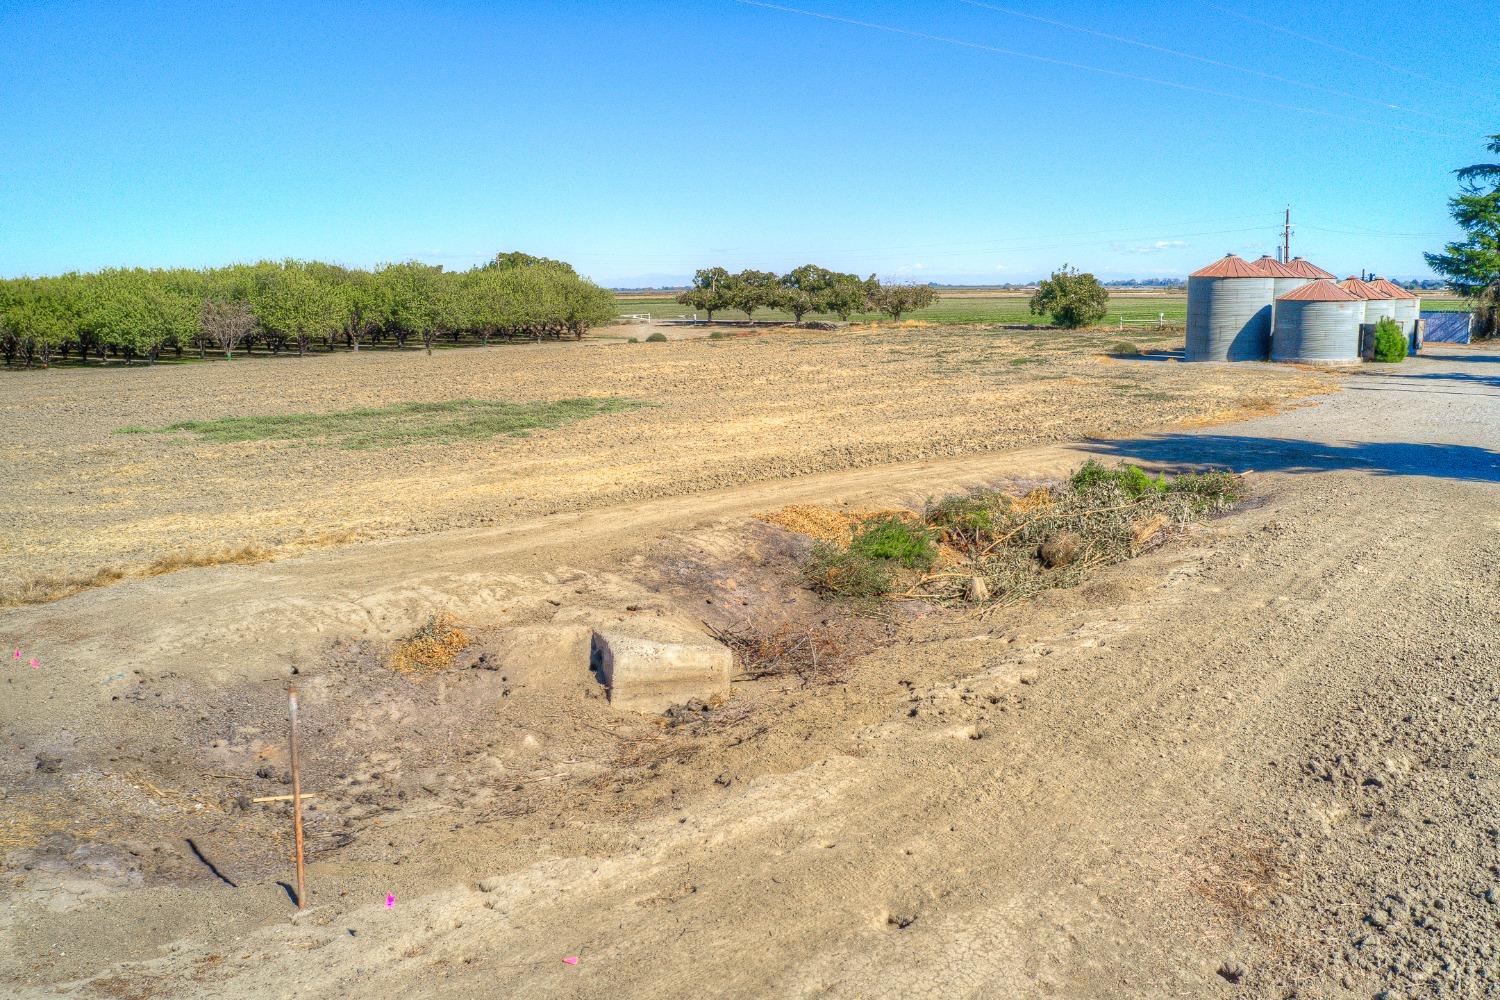
Gravel drive borders open farmland and orchard rows, with mountains on the horizon.
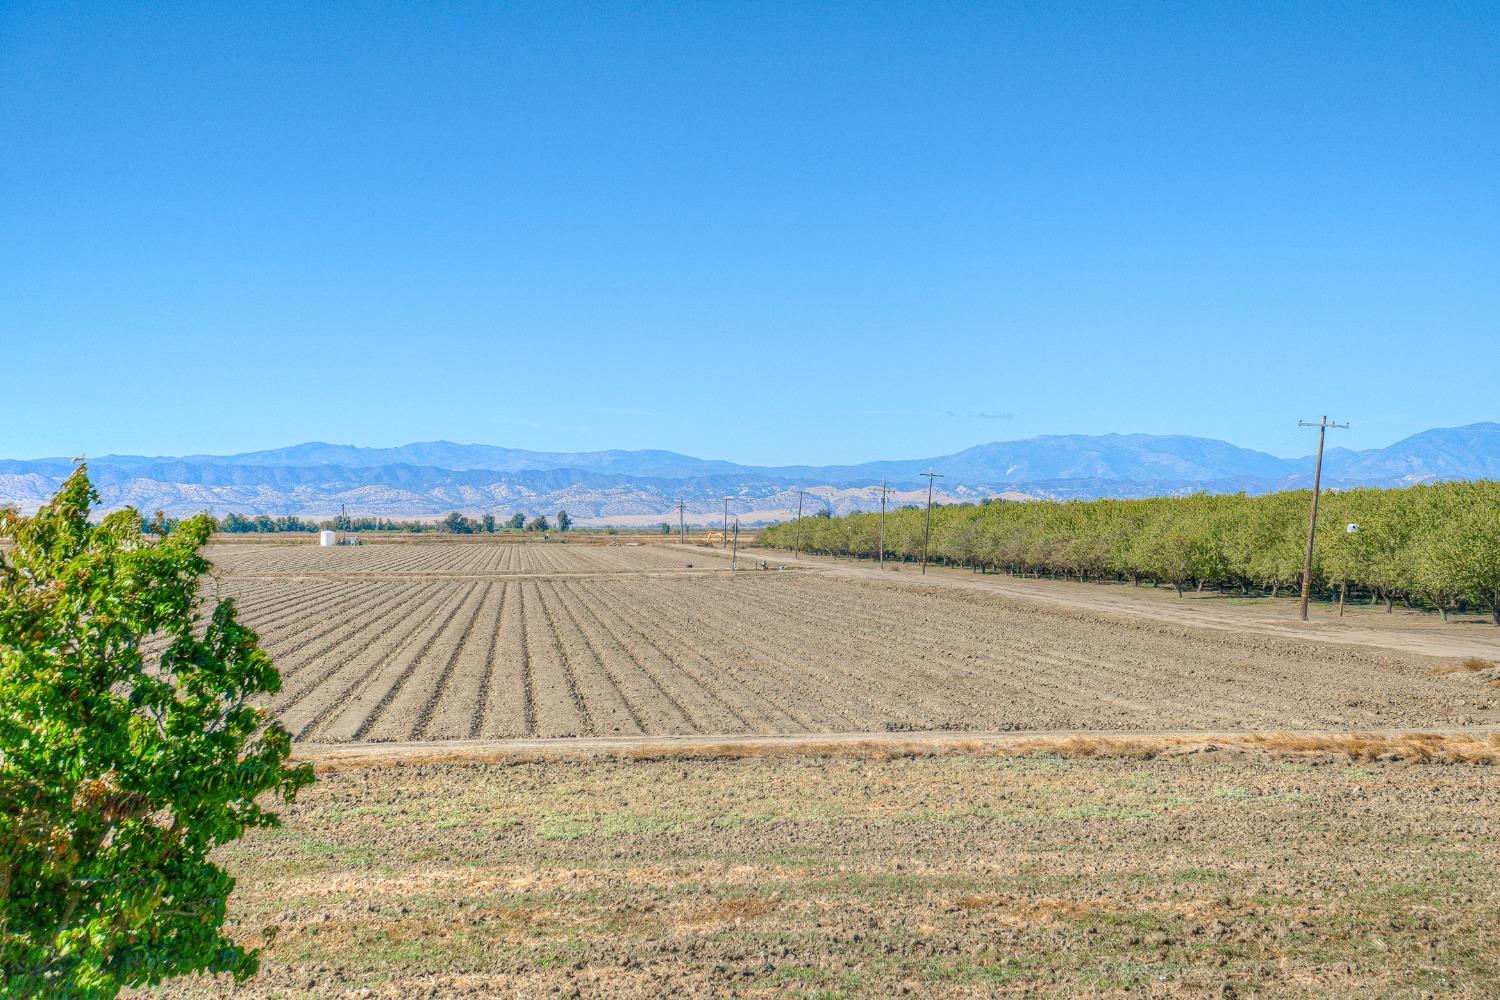
Plowed field and orchard rows stretch toward distant mountains under a clear blue sky.
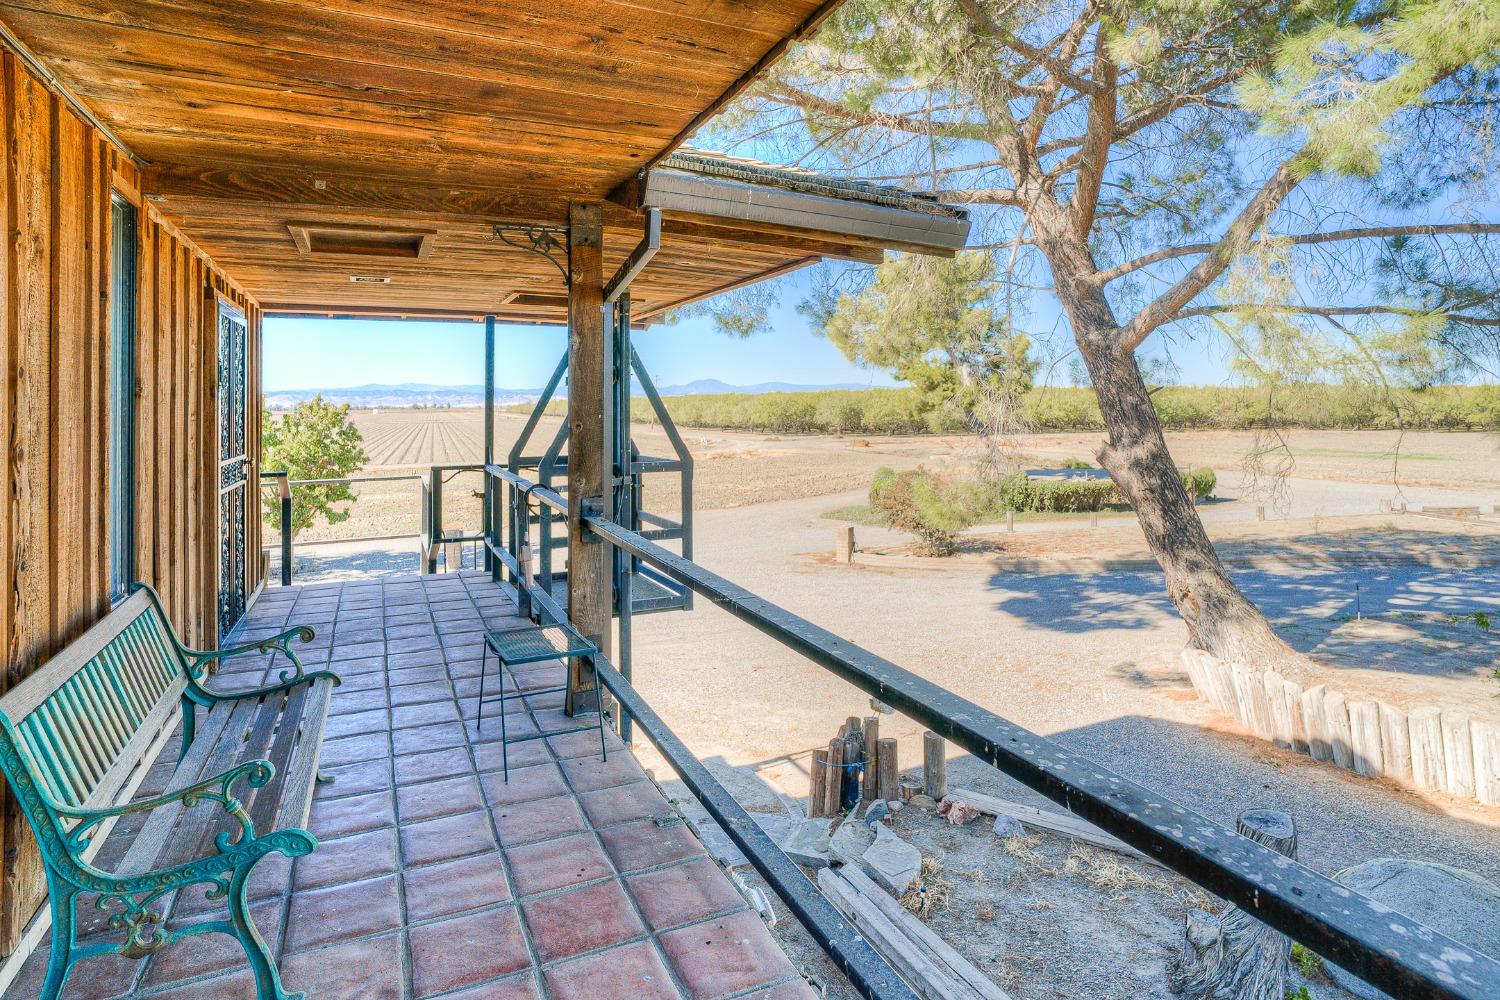
Covered tiled porch with green benches overlooking open fields and distant hills.
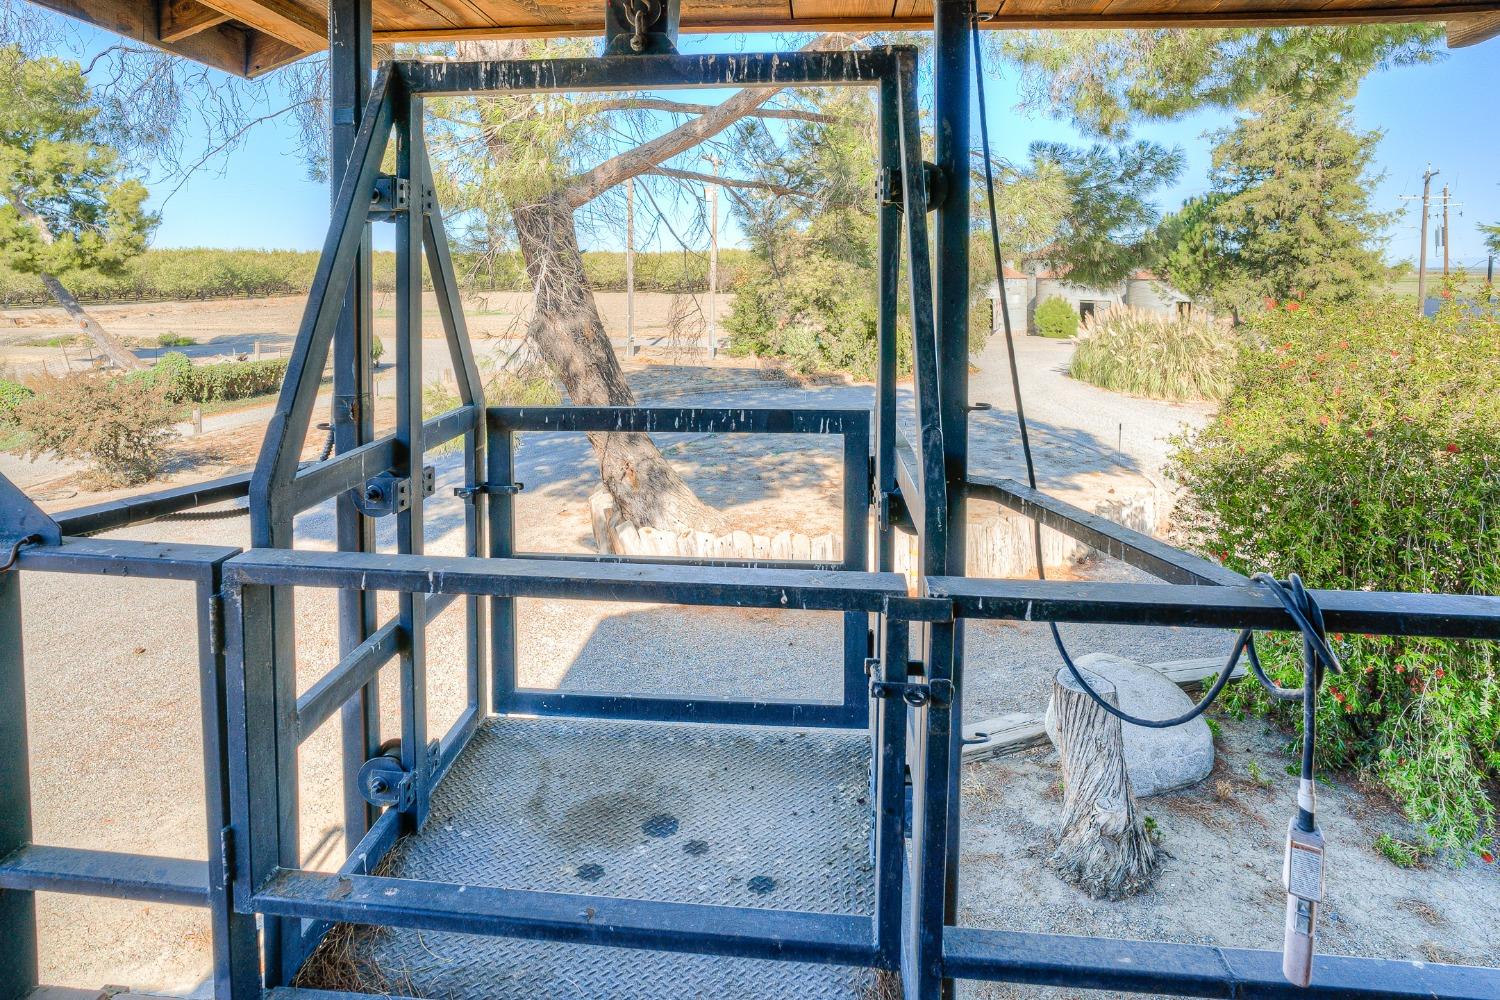
Outdoor metal lift platform overlooking a gravel drive and trees.
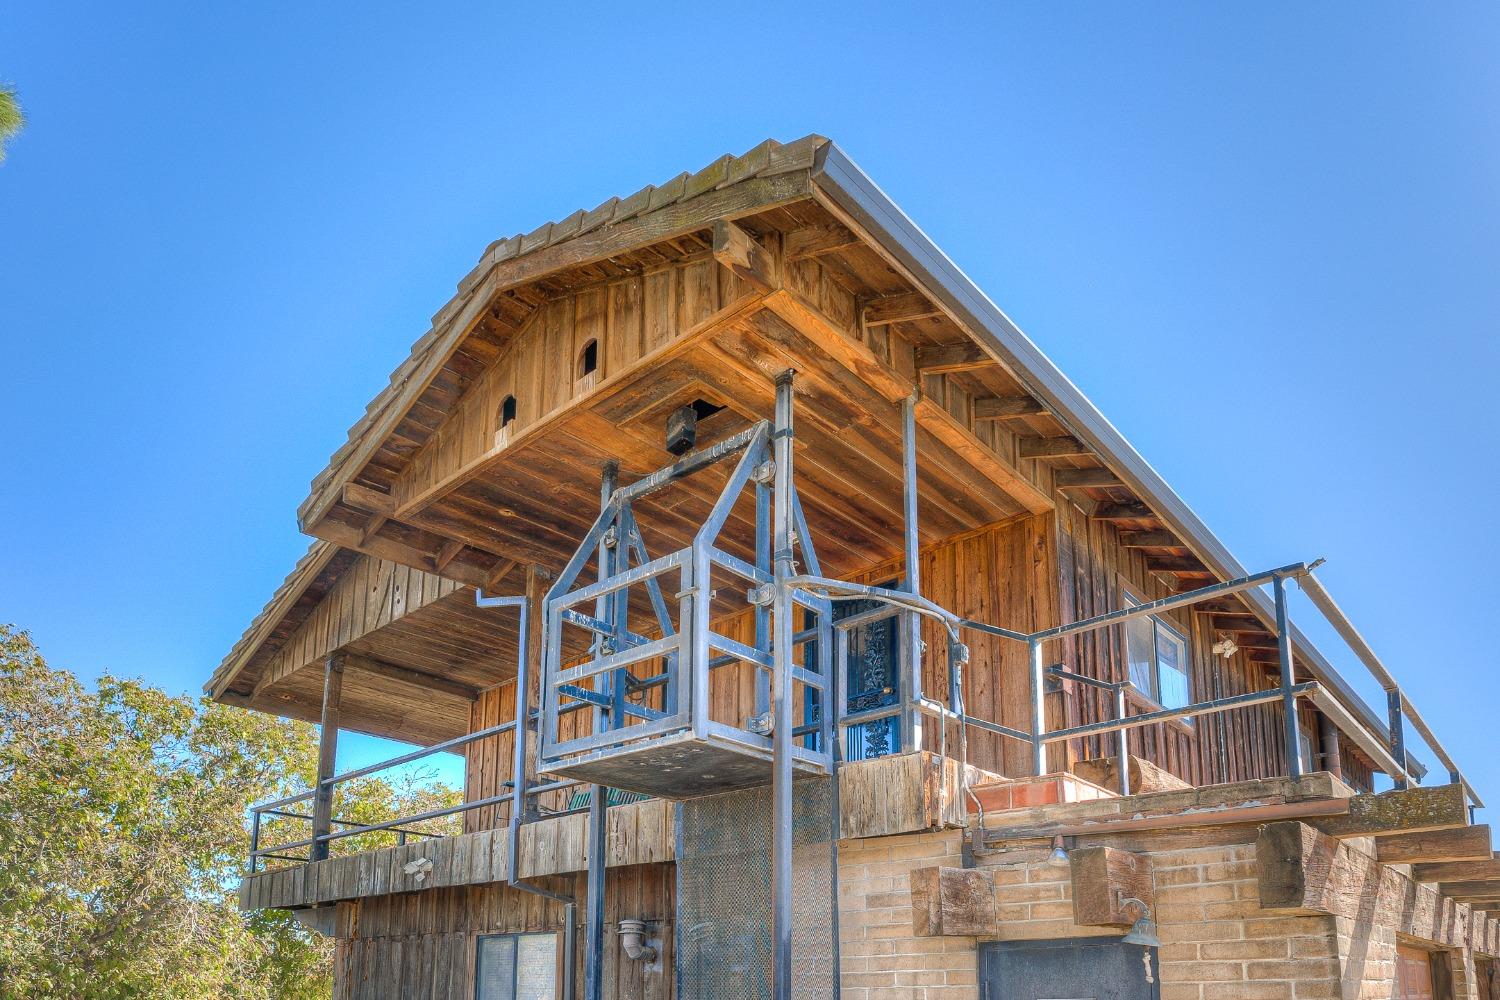
Timber-sided house under construction with a steep gabled roof and metal scaffolding.
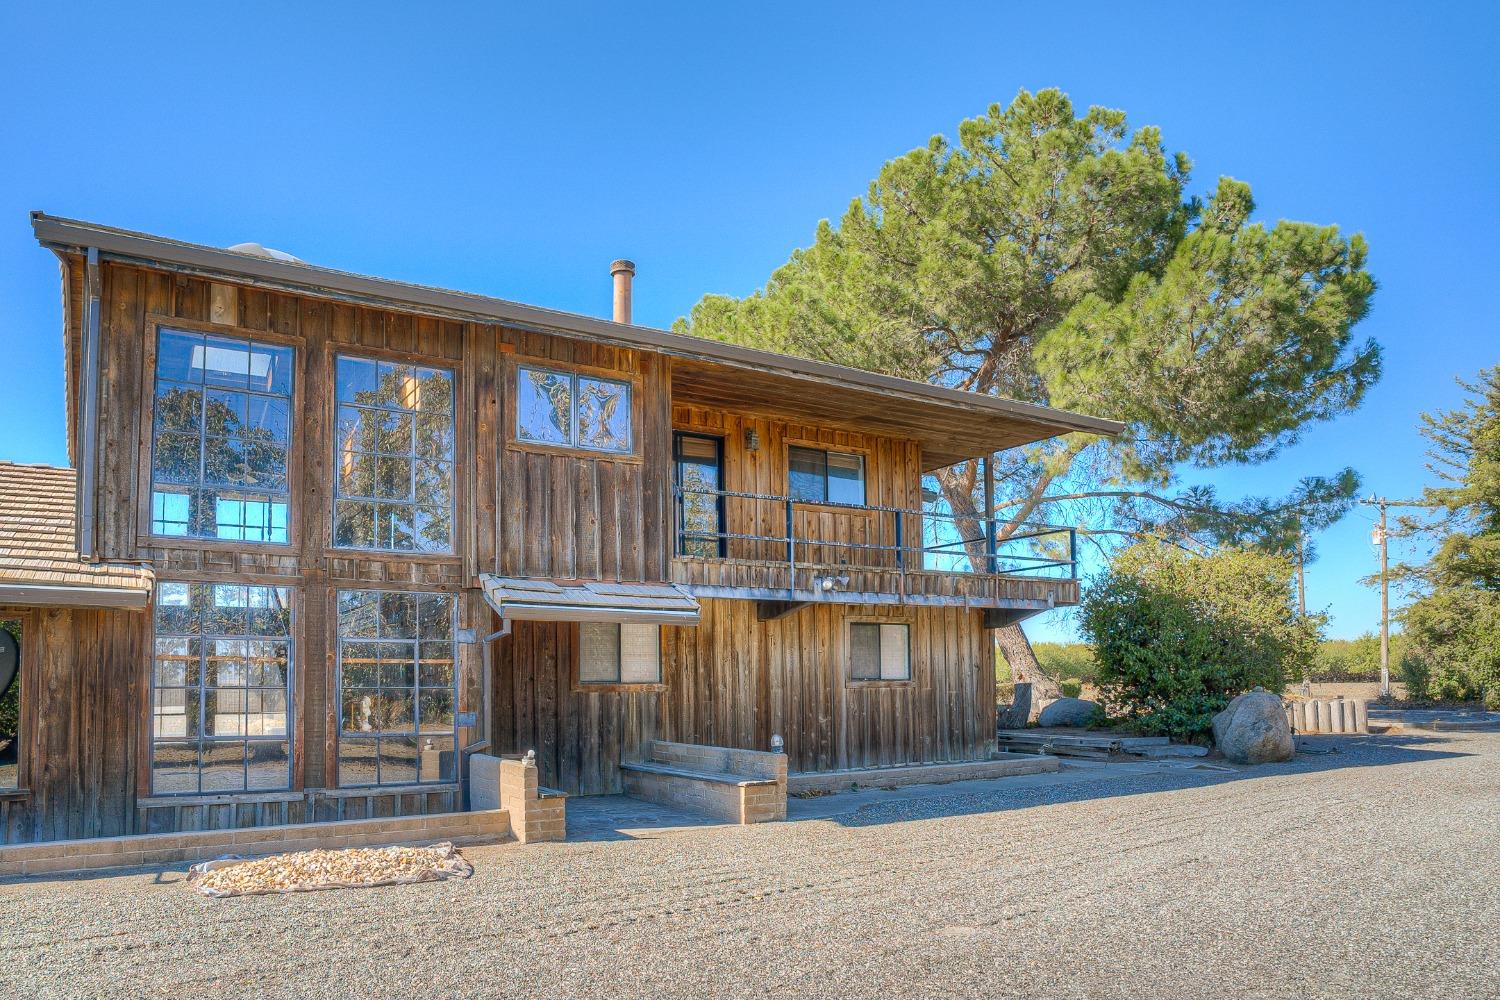
Two-story wood-sided home with an upper balcony, broad windows, and a large pine tree behind it.
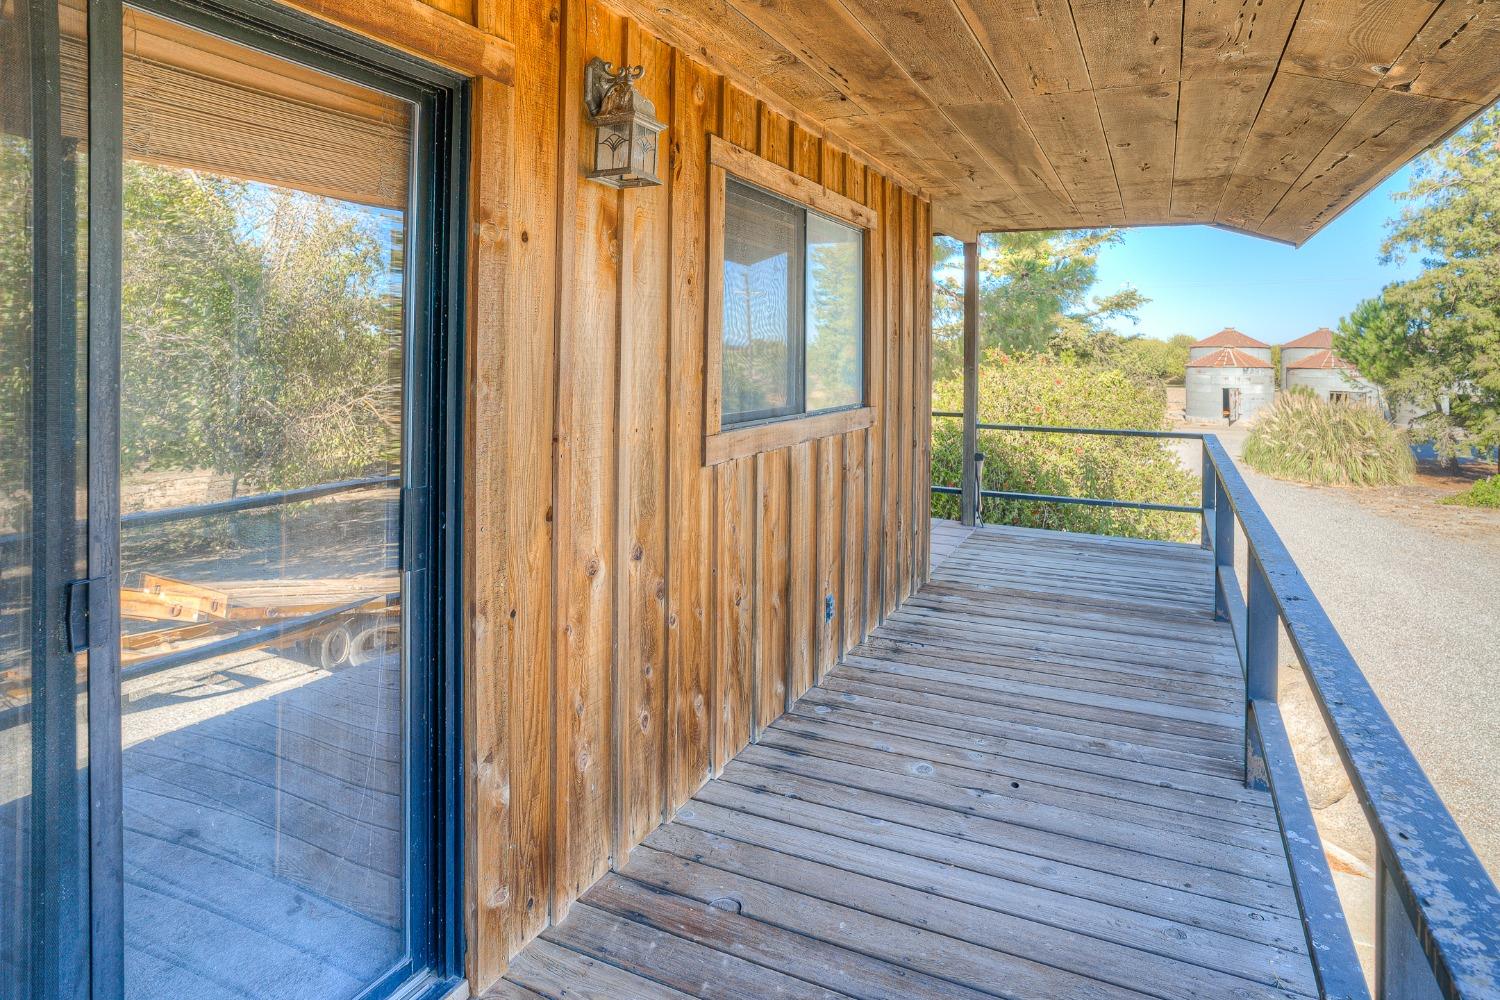
Covered wooden porch with weathered plank flooring, wood siding, sliding glass door, and metal railing.
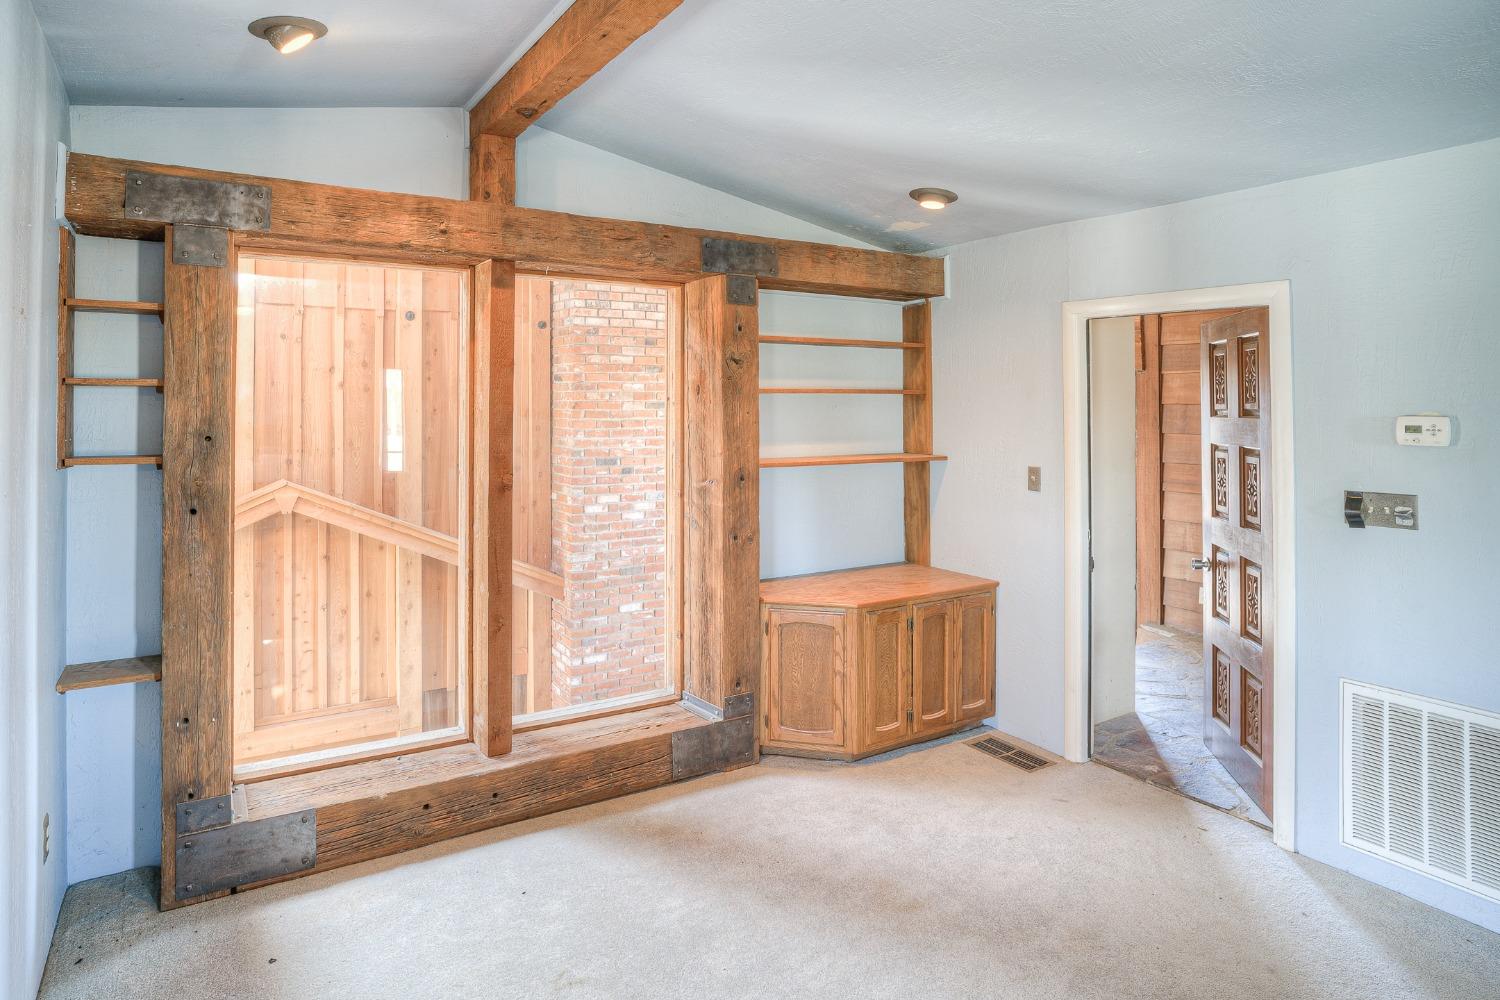
Interior room with a heavy timber built-in, open shelving, and a wood cabinet beside a doorway.
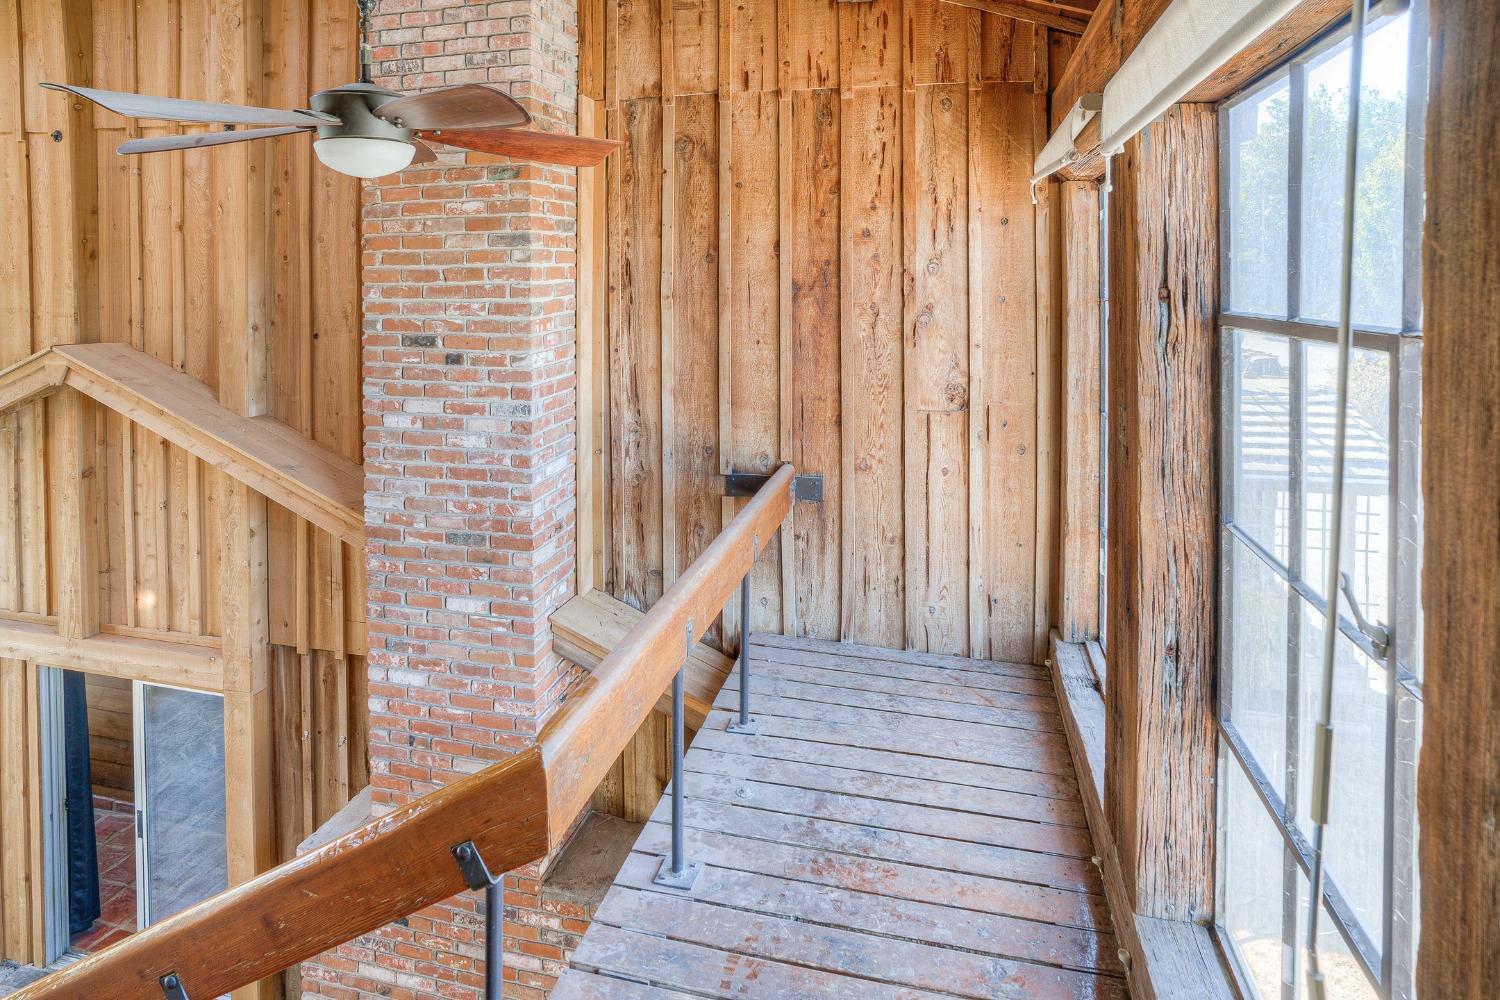
Wood-paneled upper-level walkway overlooking a stairwell, with a brick chimney and tall windows.
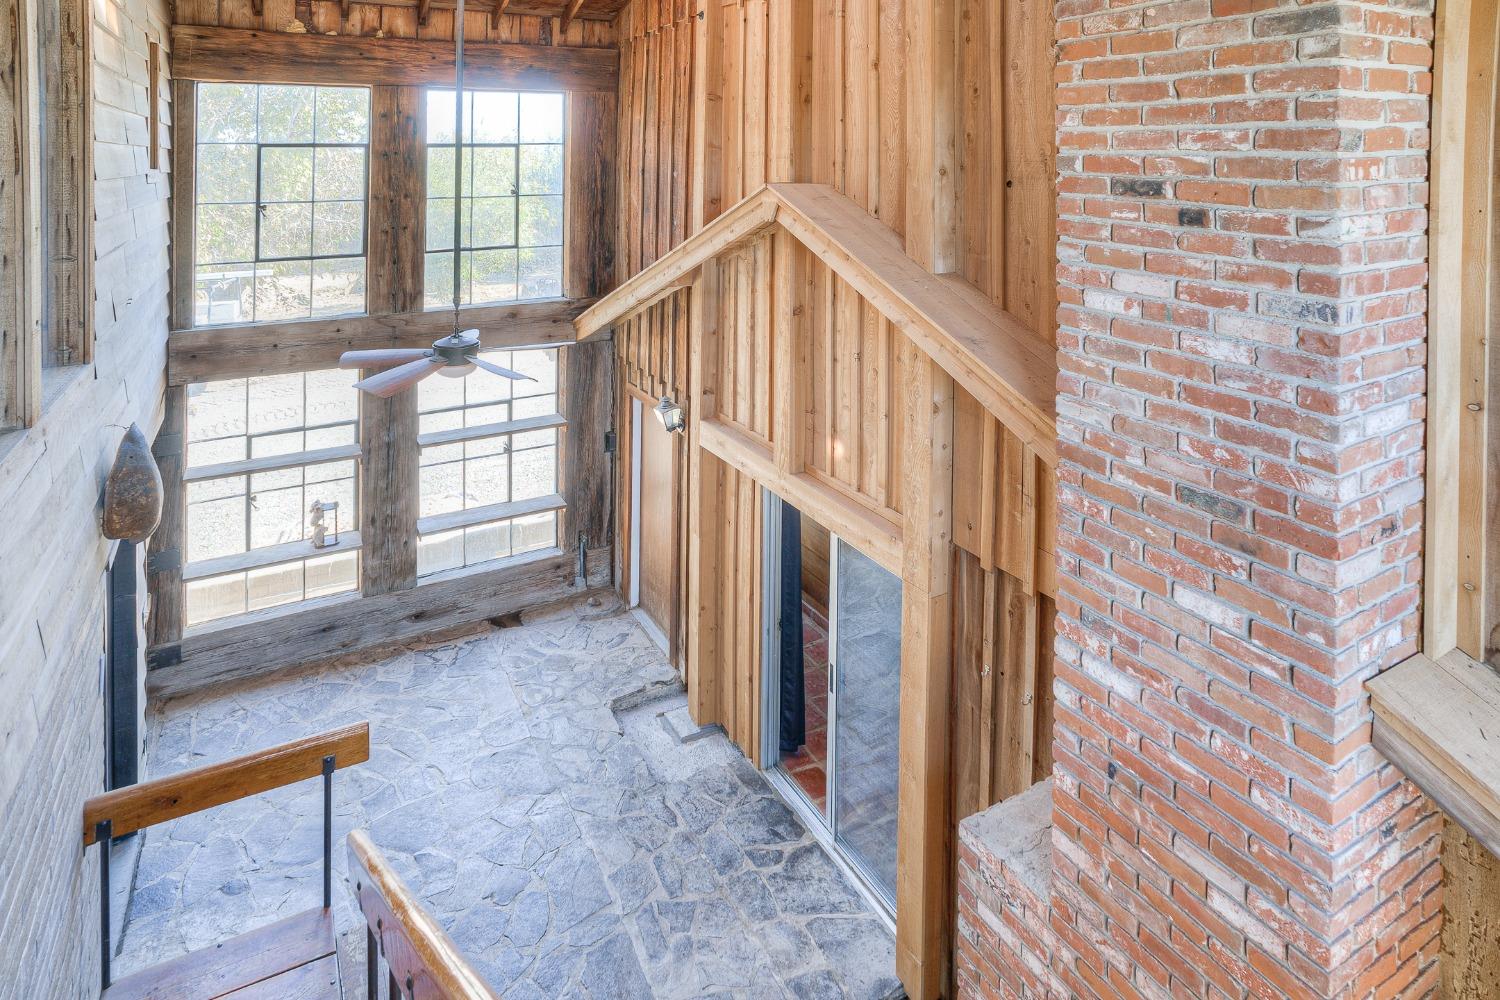
Rustic wood-paneled interior with large windows, stone flooring, and a prominent brick chimney.
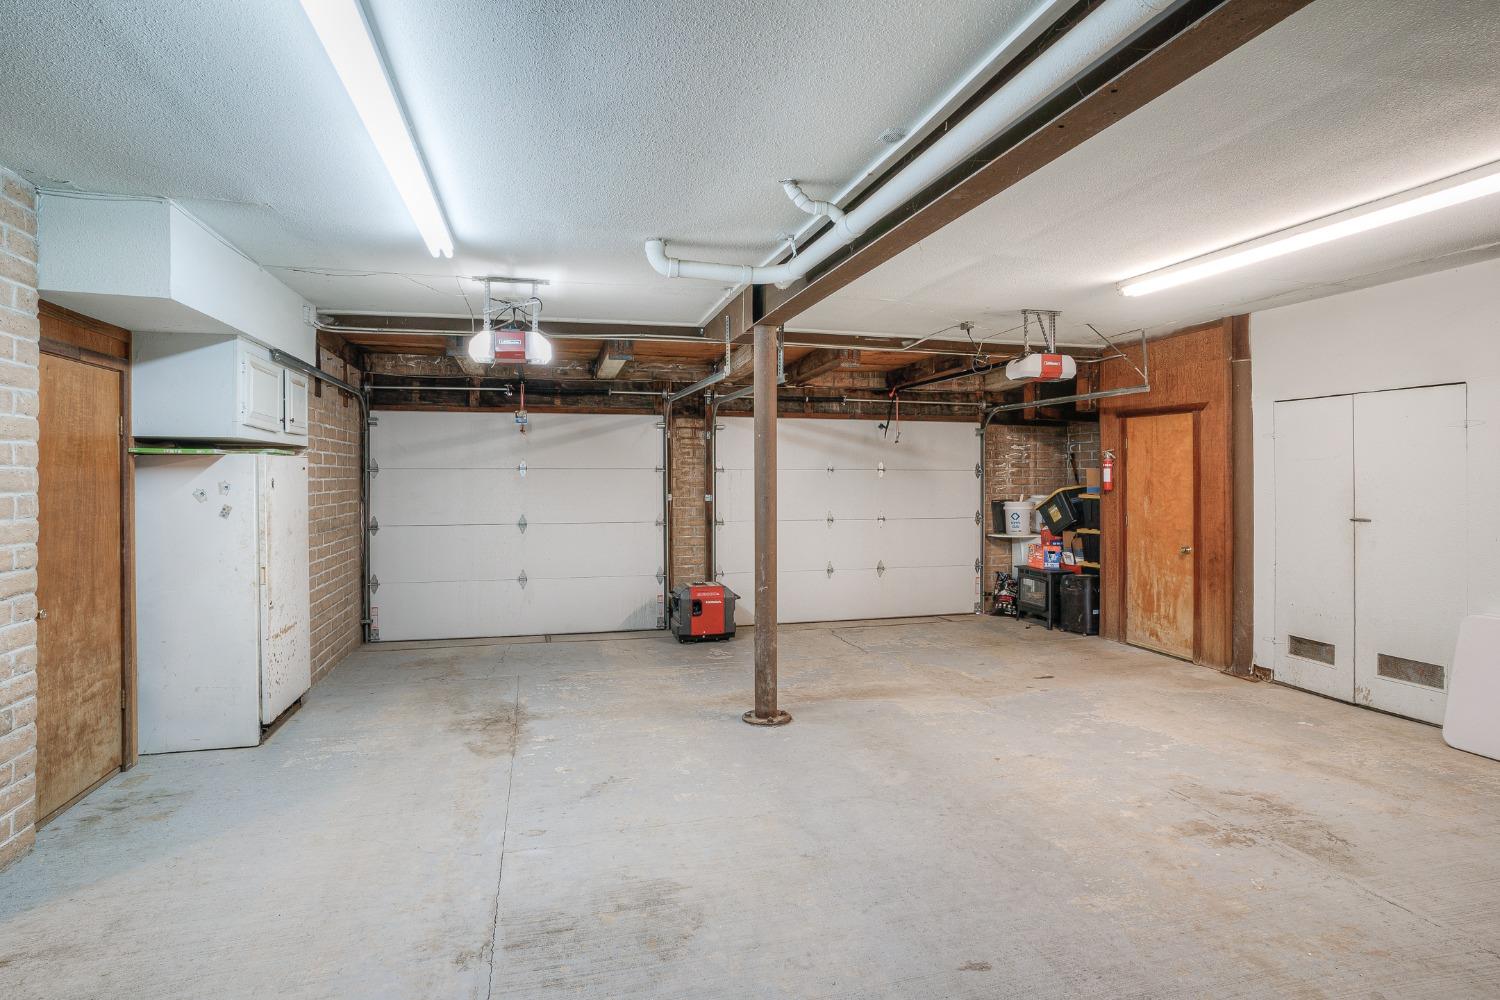
Two-car garage with white overhead doors, exposed brick walls, and a concrete floor.
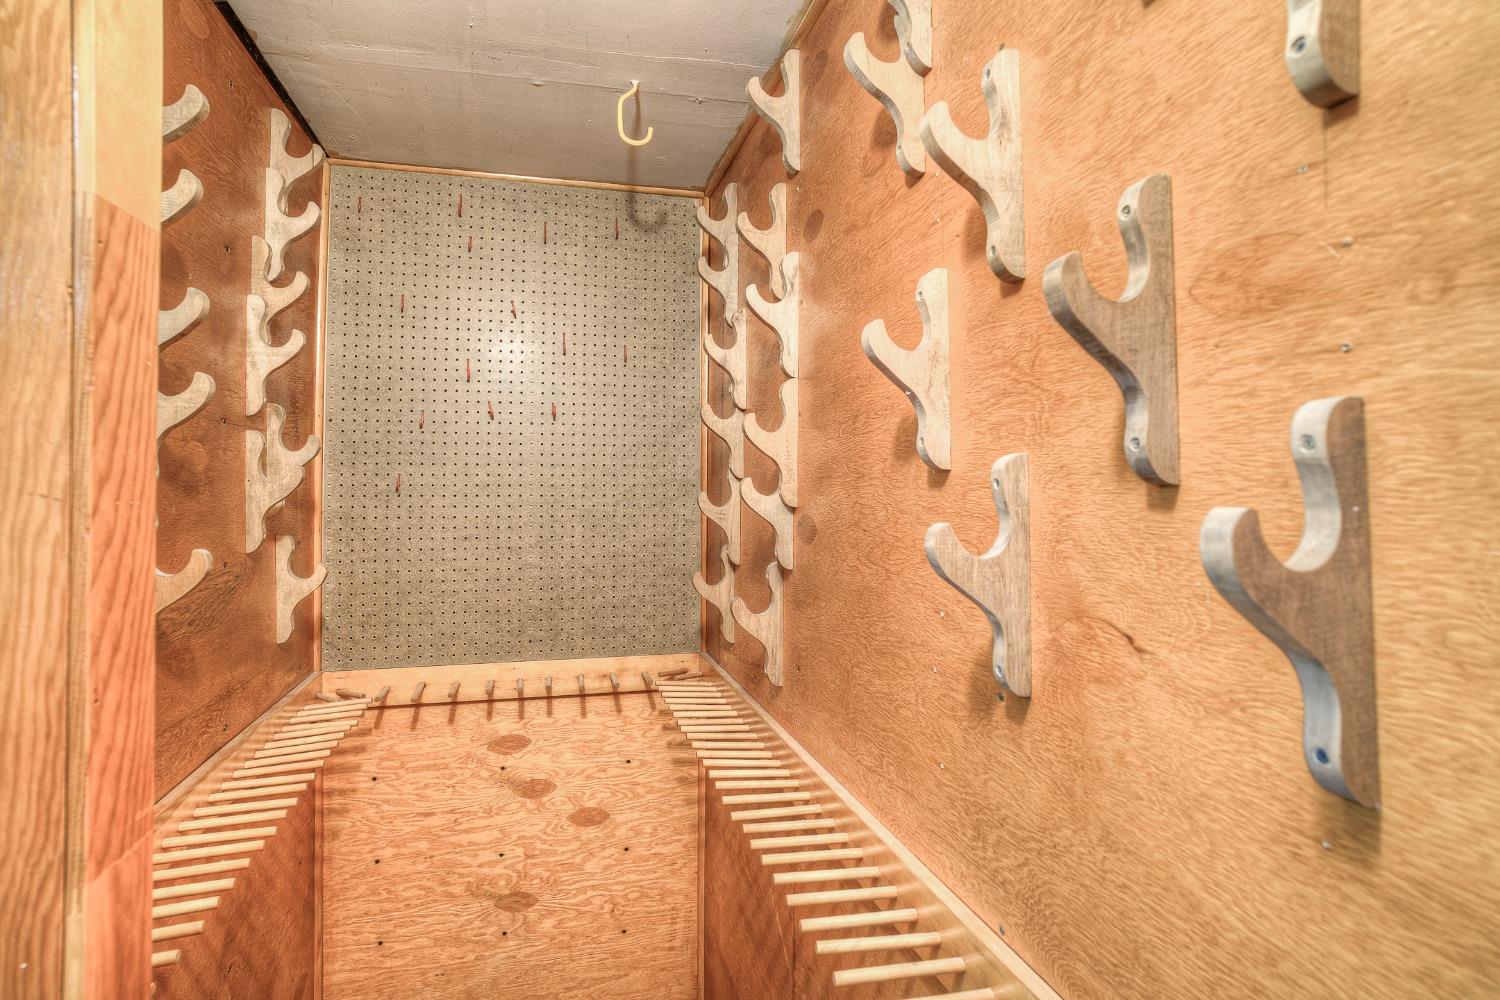
Wood-lined storage closet with wall hooks, a pegboard, and slatted floor racks.
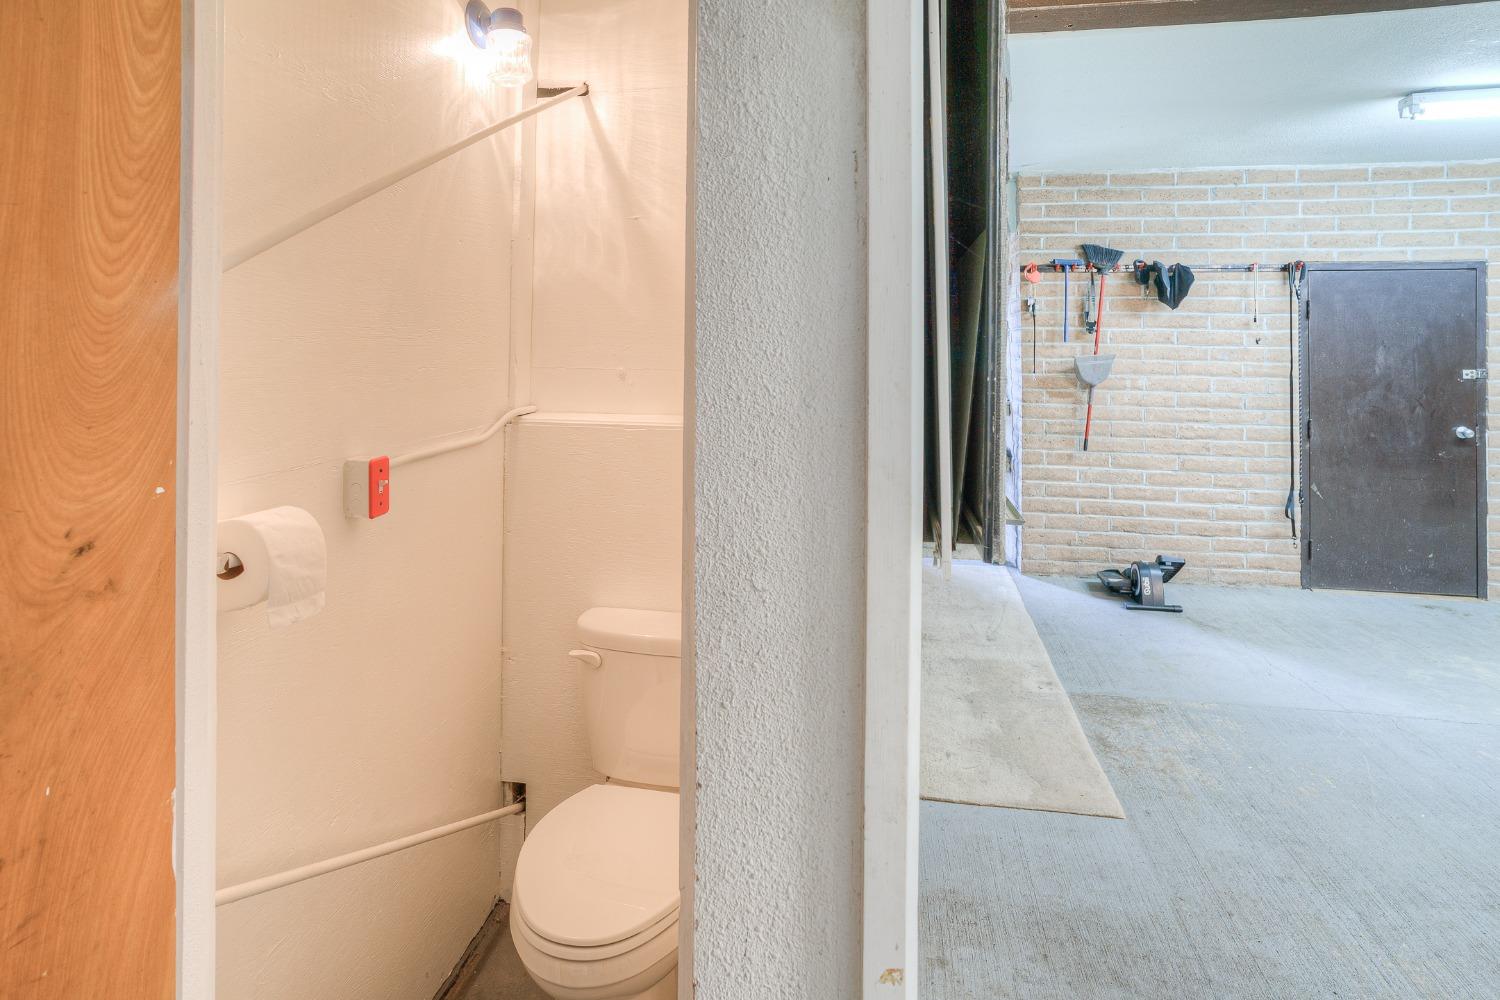
Toilet room opening into a garage with tools hanging on a brick wall.
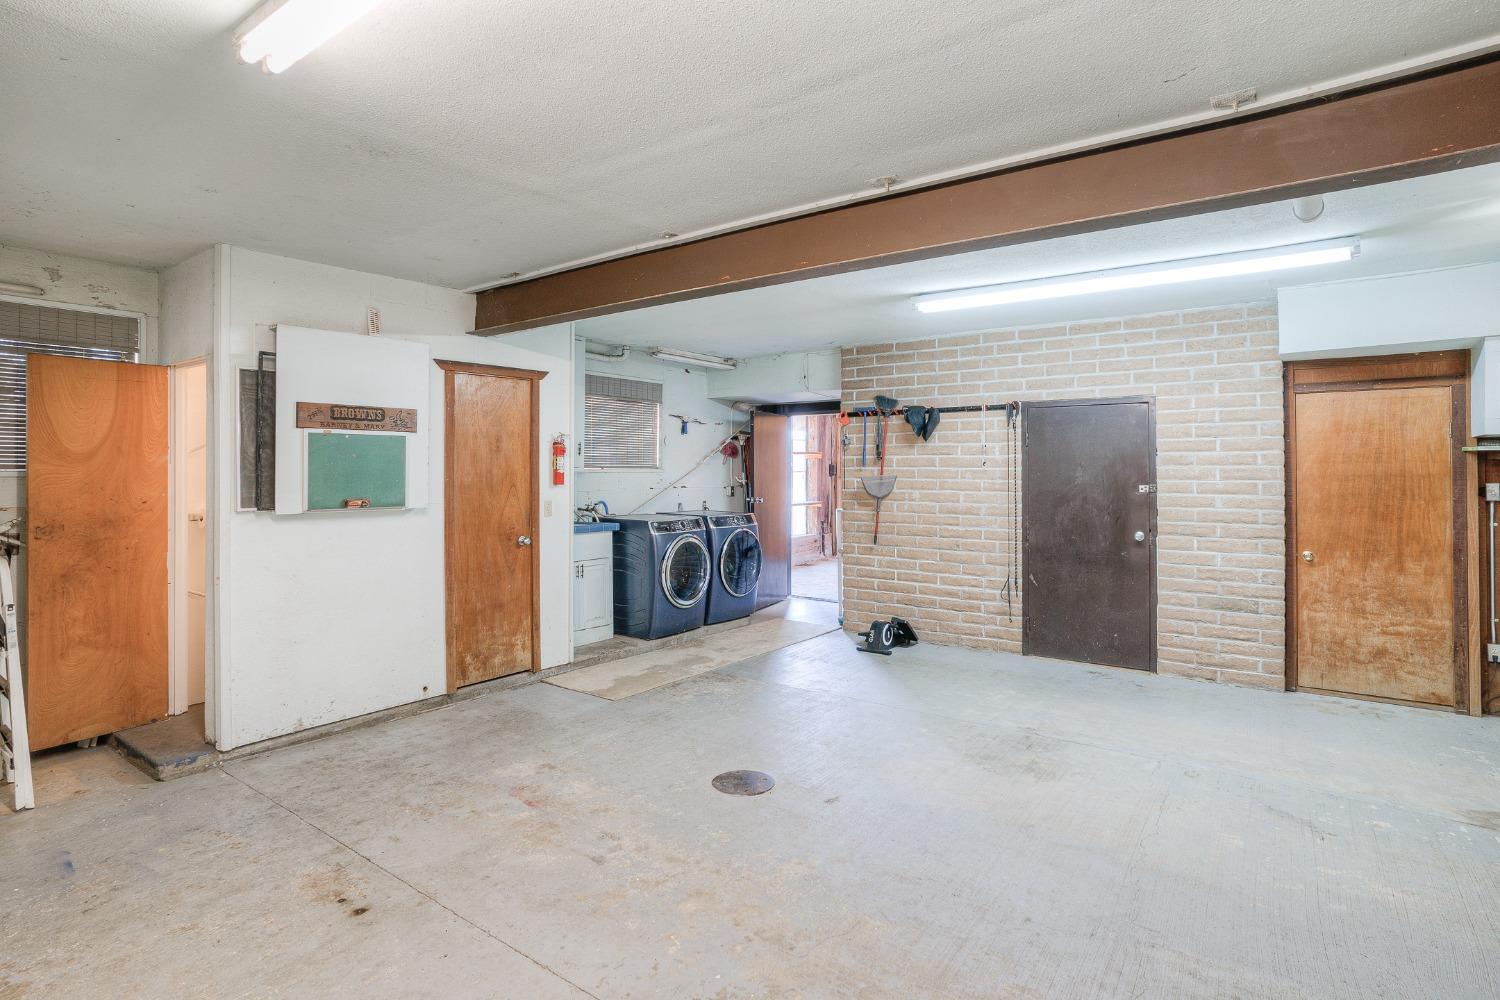
Garage with a laundry area, front-loading machines, utility sink, and exposed brick wall.
Two-story wood-sided home with a covered balcony, two garage doors, and a blue outbuilding.
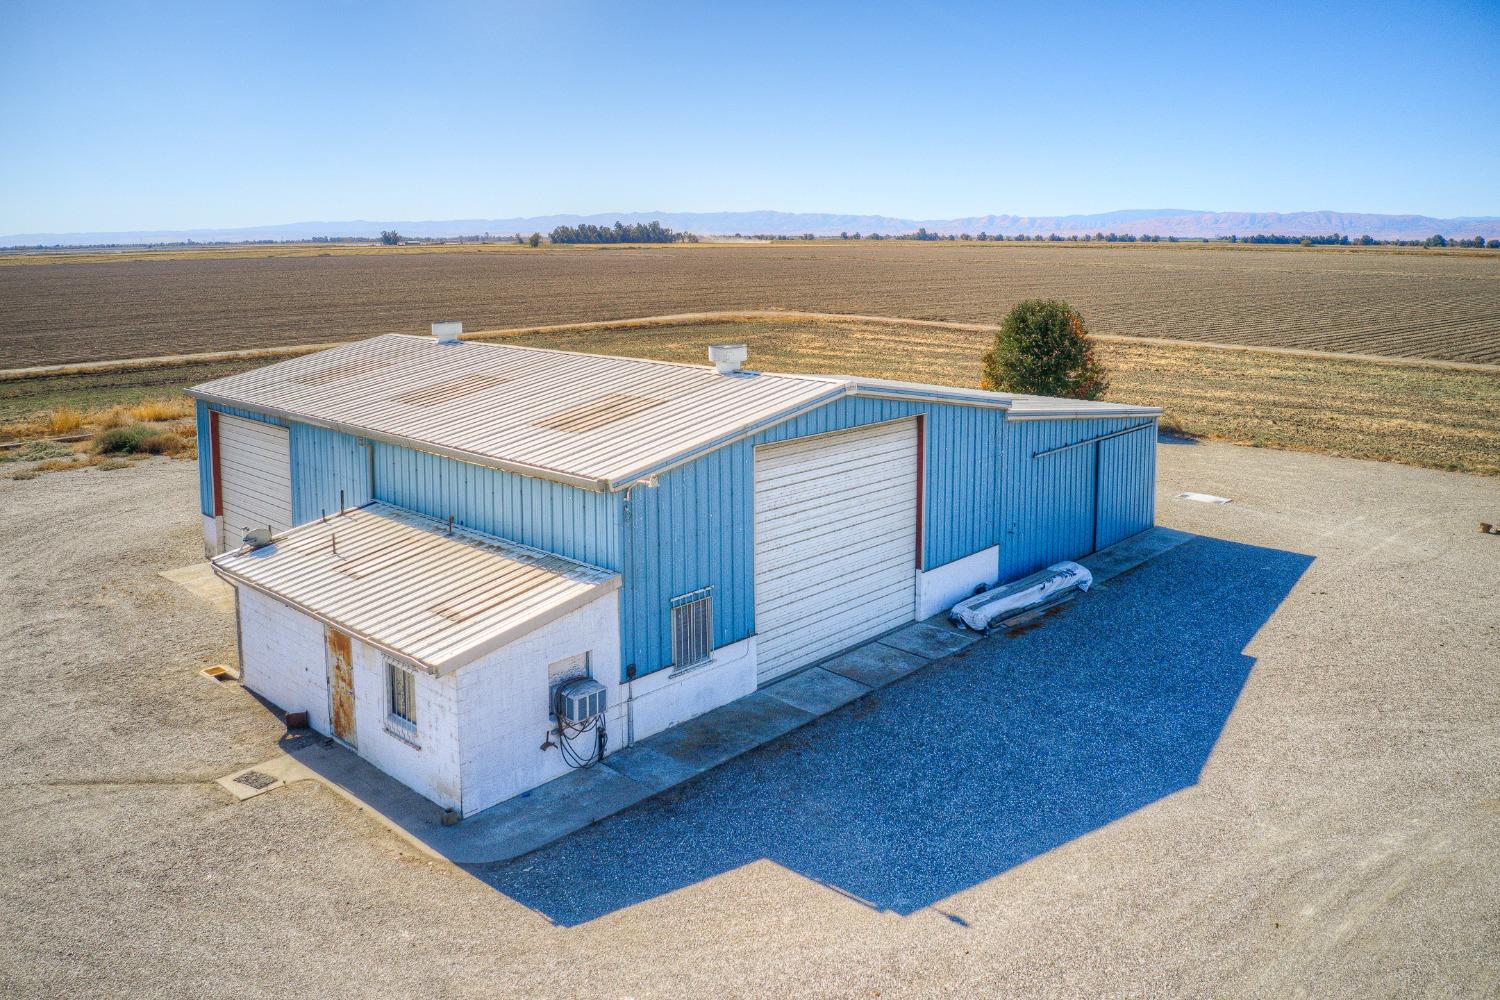
Blue metal-sided warehouse with white roll-up doors on a paved lot amid open farmland.
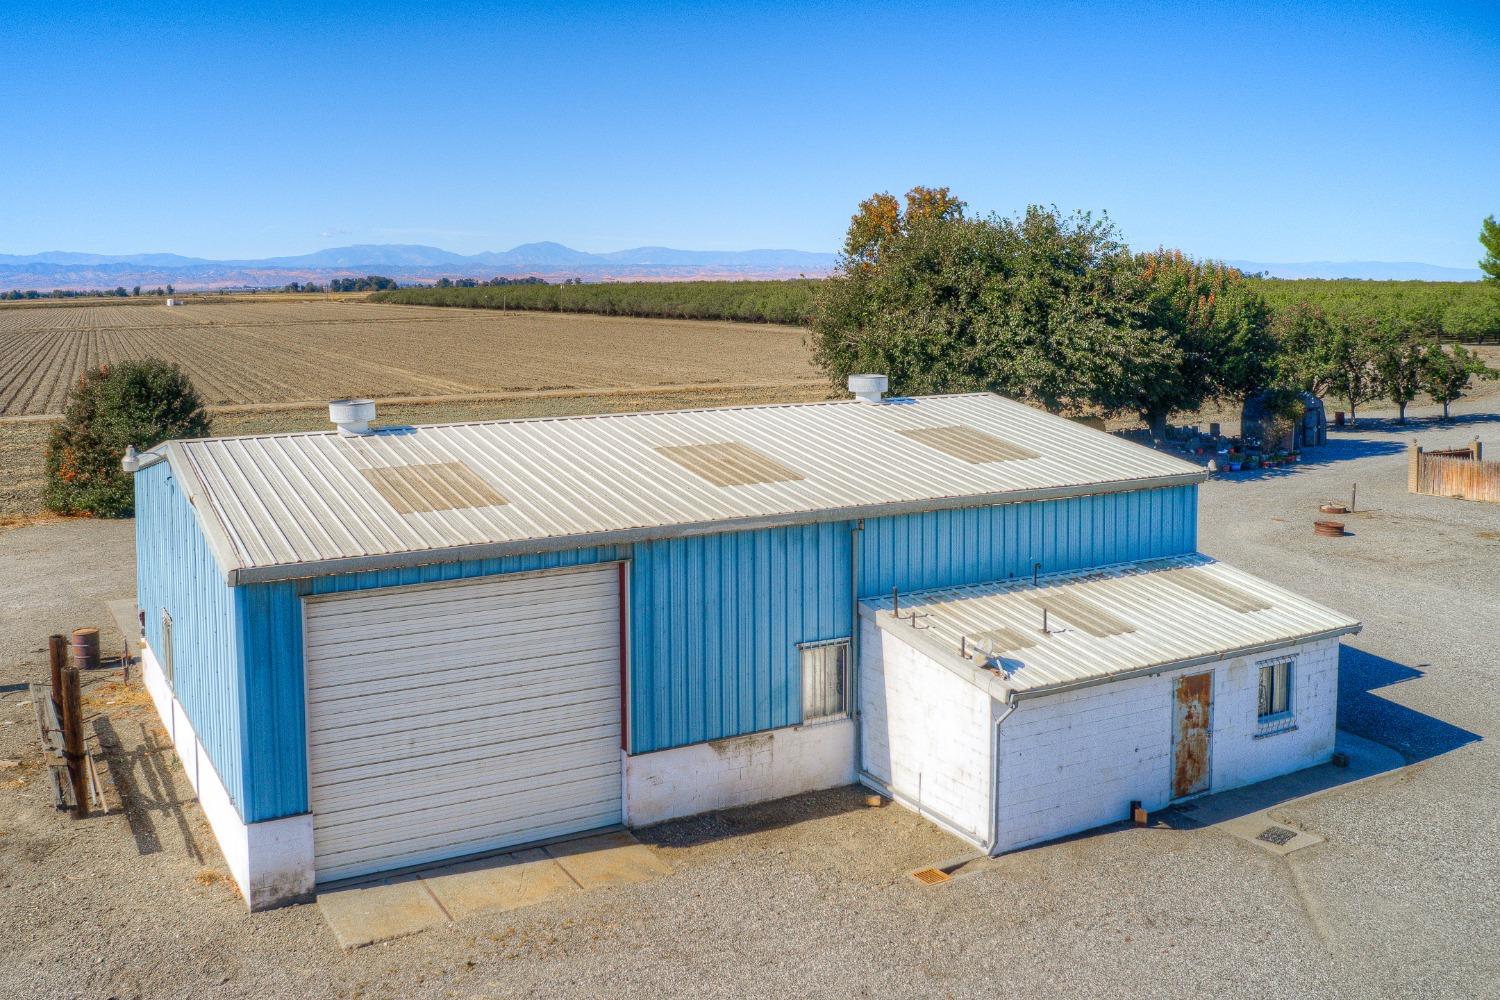
Blue agricultural warehouse with a large roll-up door, gravel yard, fields, and distant mountains.
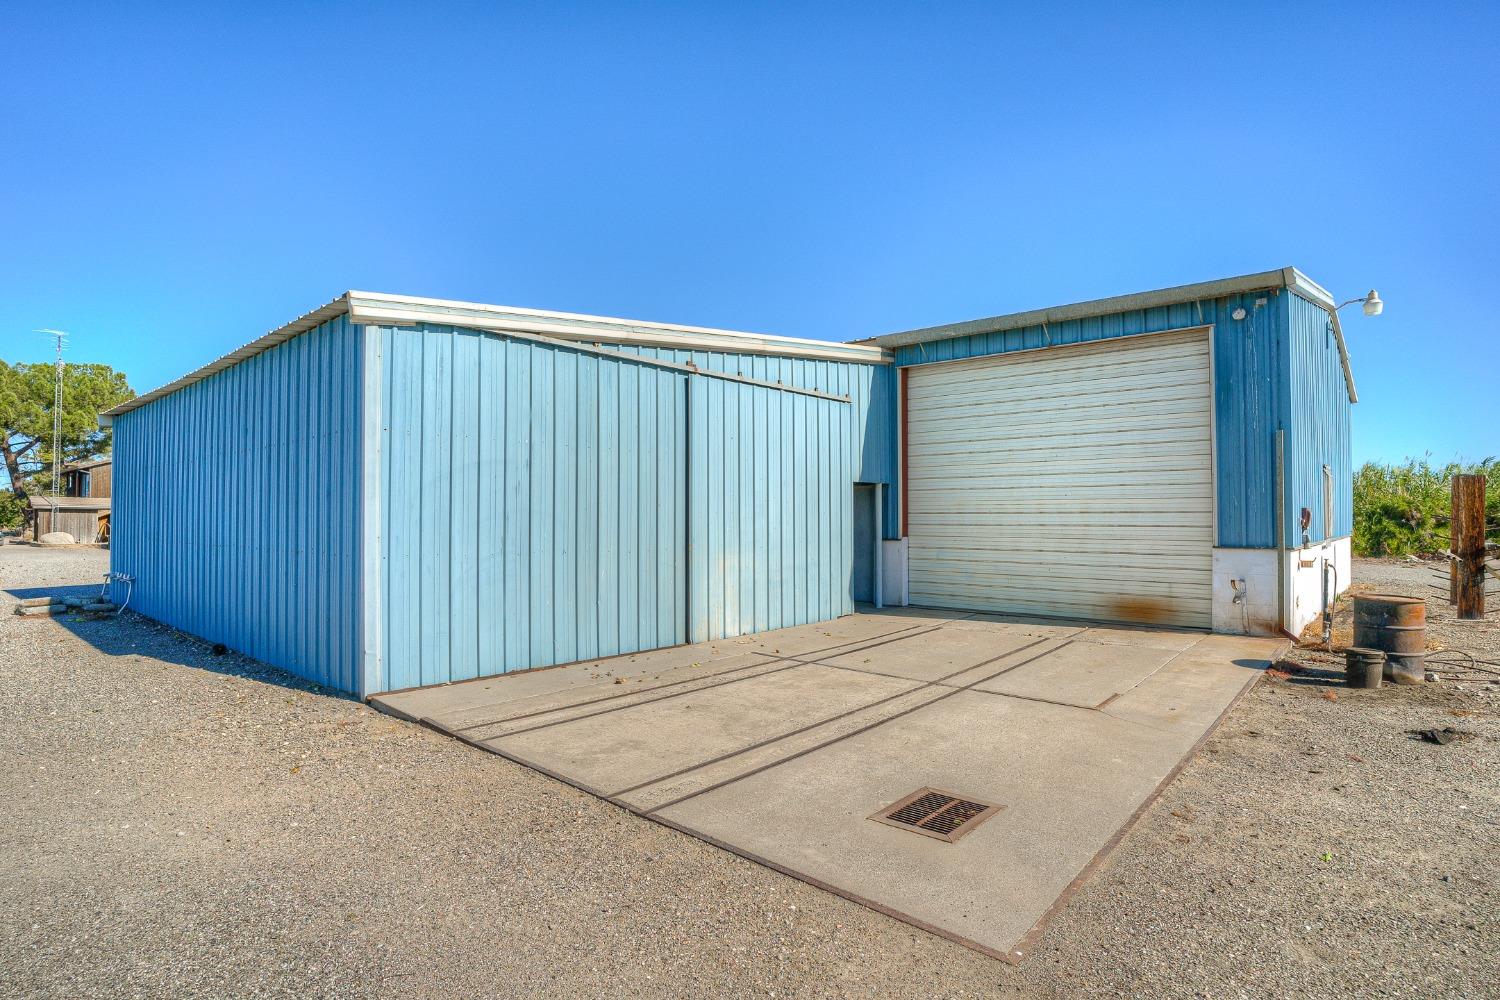
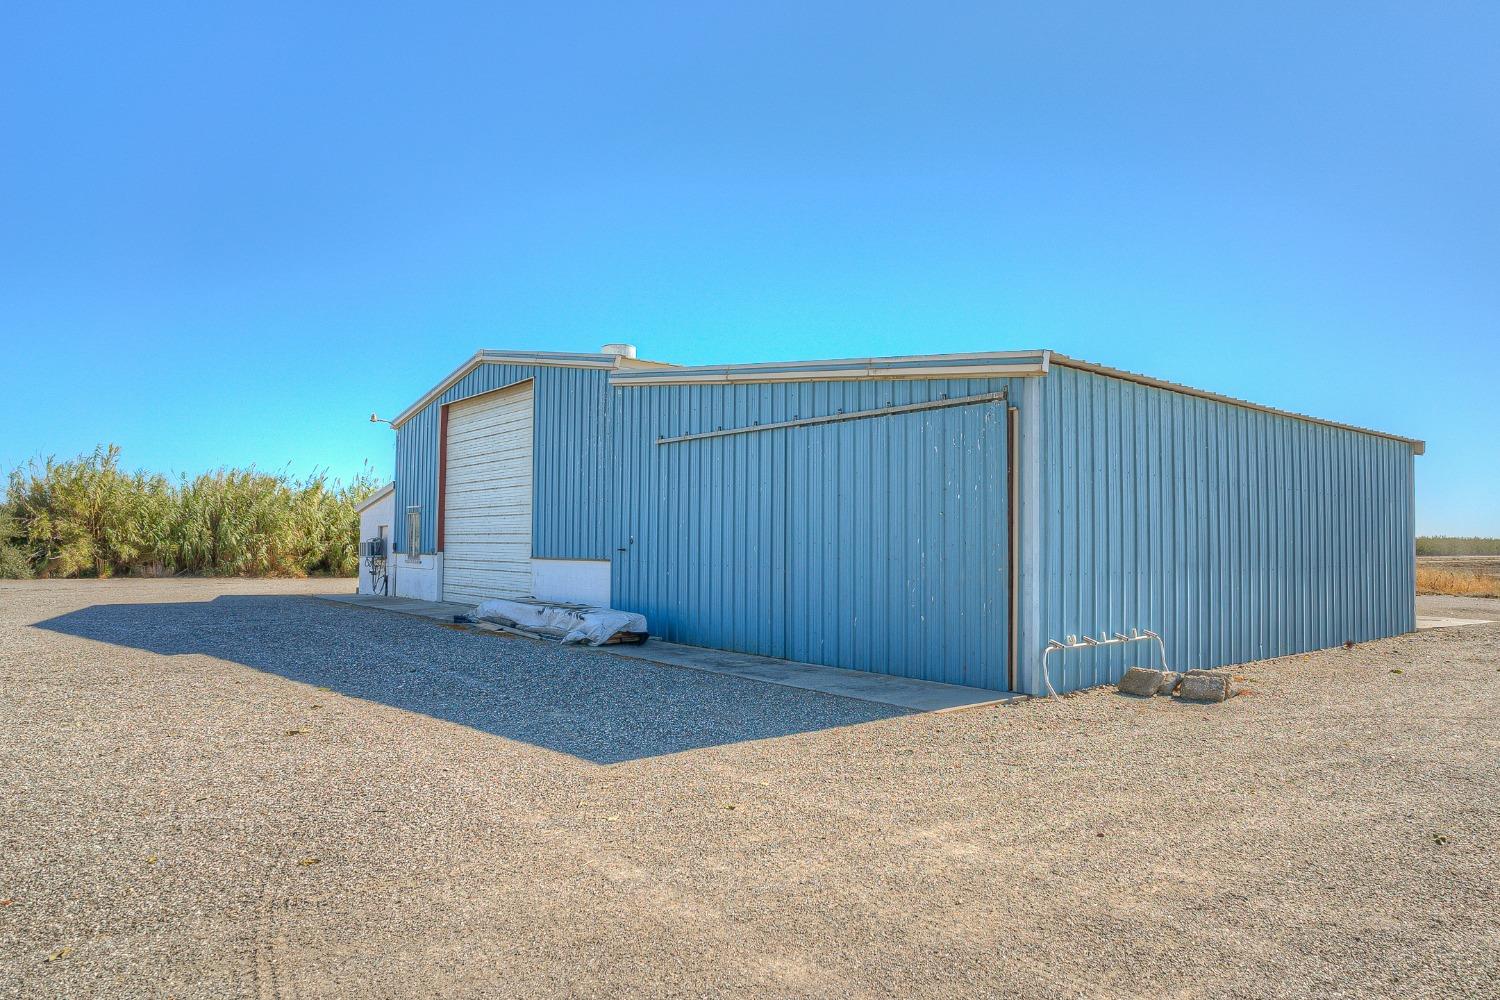
Blue metal outbuilding with a wide roll-up door and concrete apron.
Blue metal agricultural building with a light roof, gravel yard, orchards, and distant mountains.
Blue metal warehouse with roll-up doors beside a wide gravel lot.
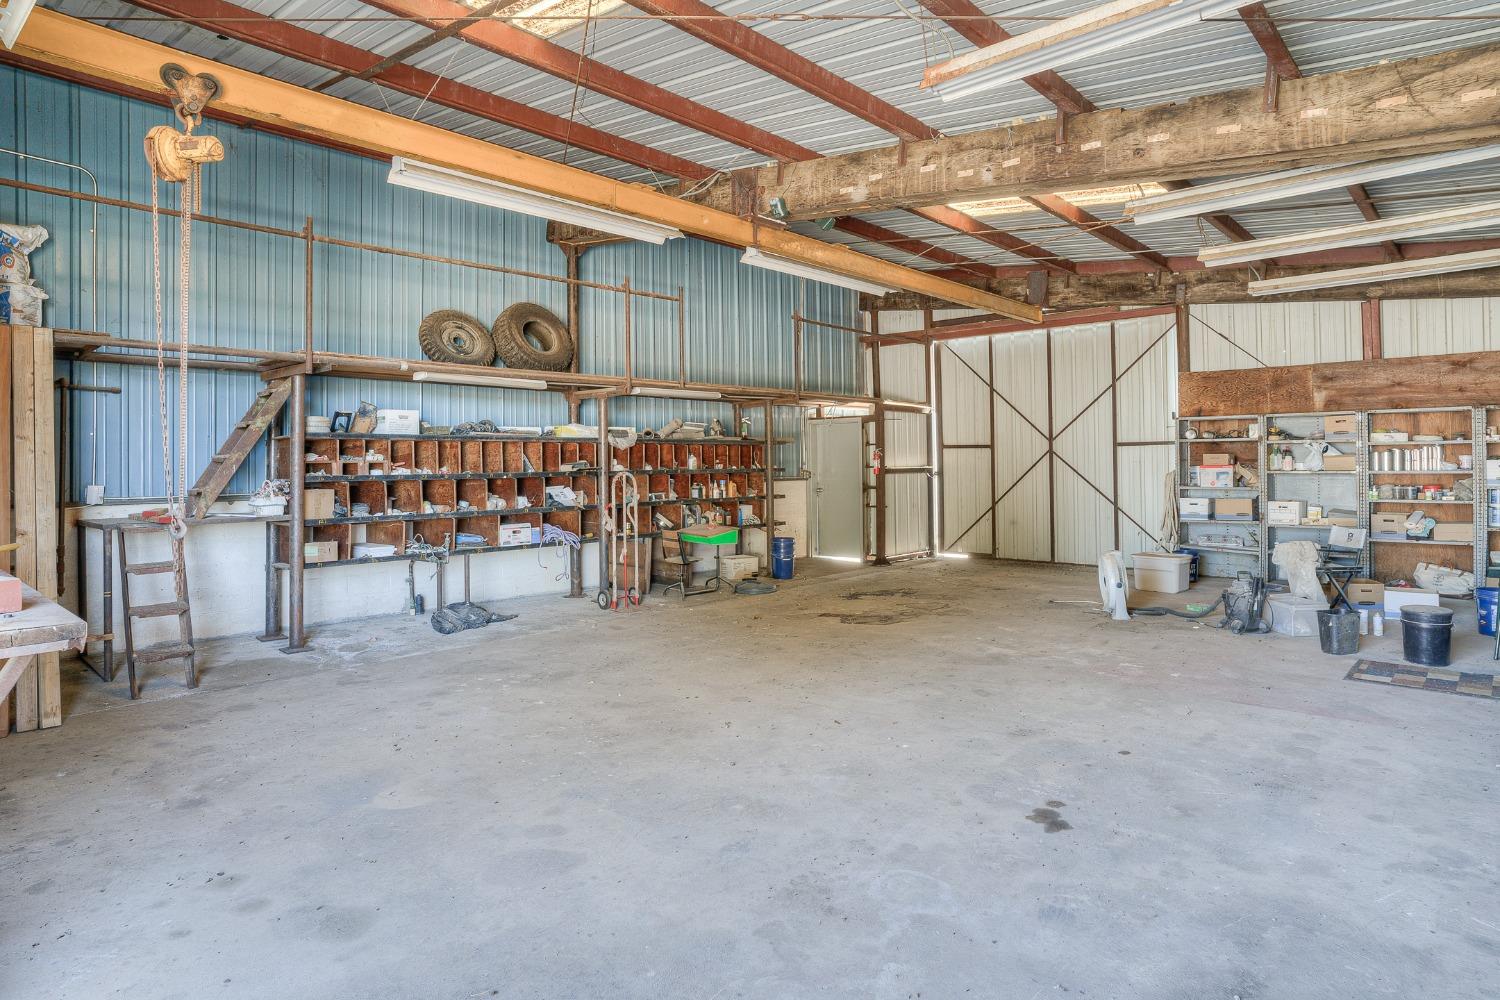
Workshop with stocked shelves, exposed roof trusses, and large sliding doors.
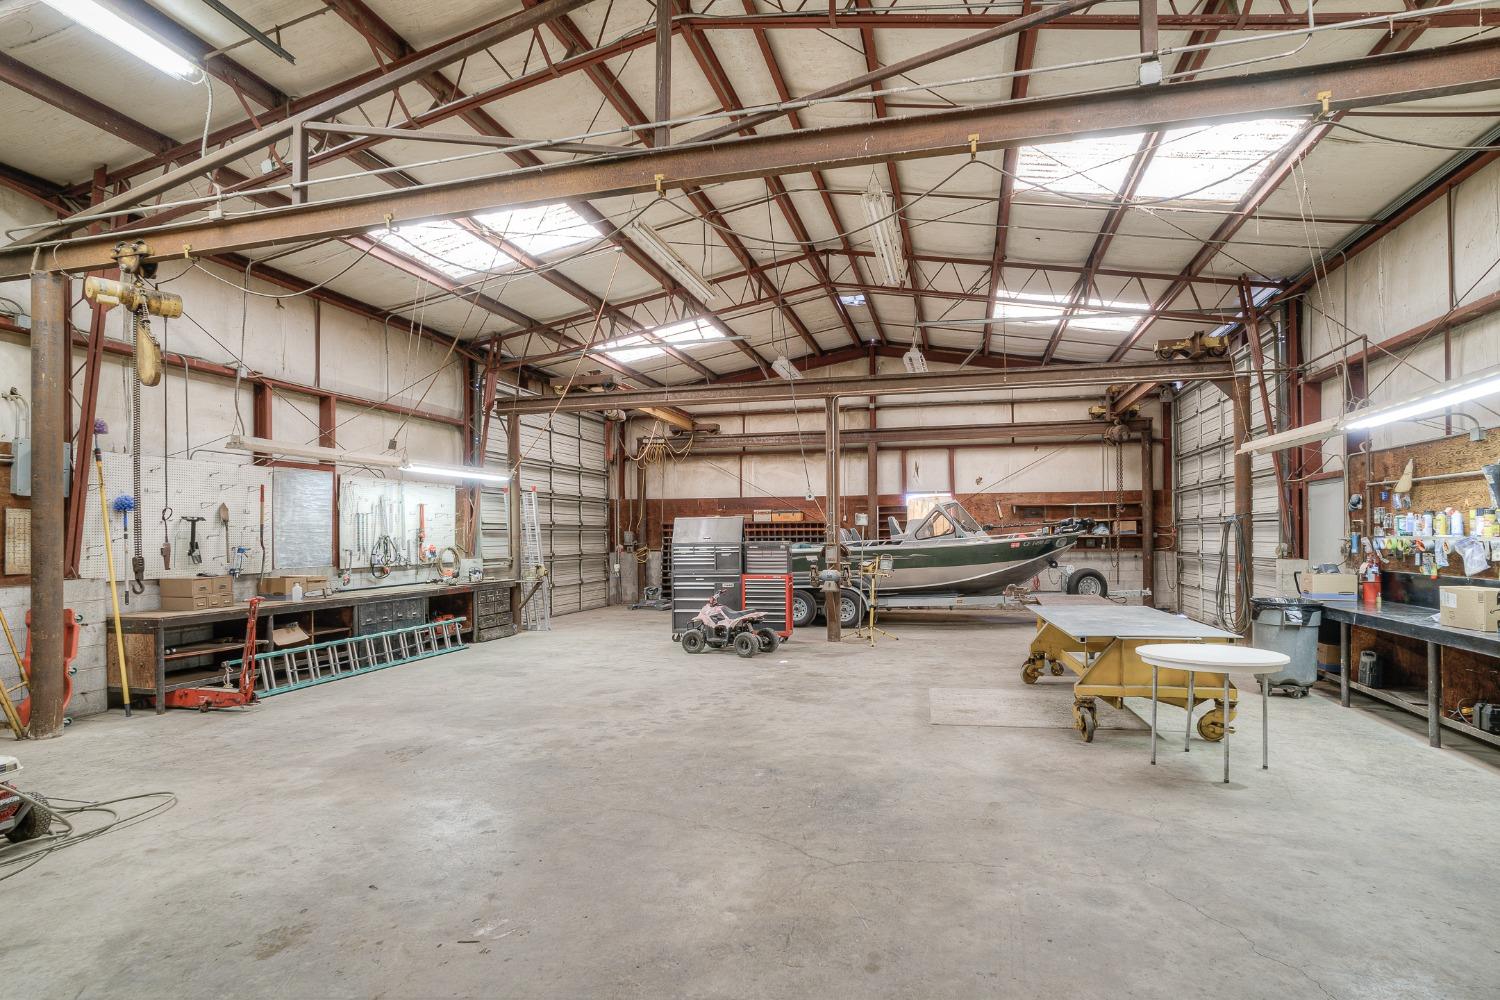
Large workshop with exposed roof trusses, workbenches, and a boat on a trailer.
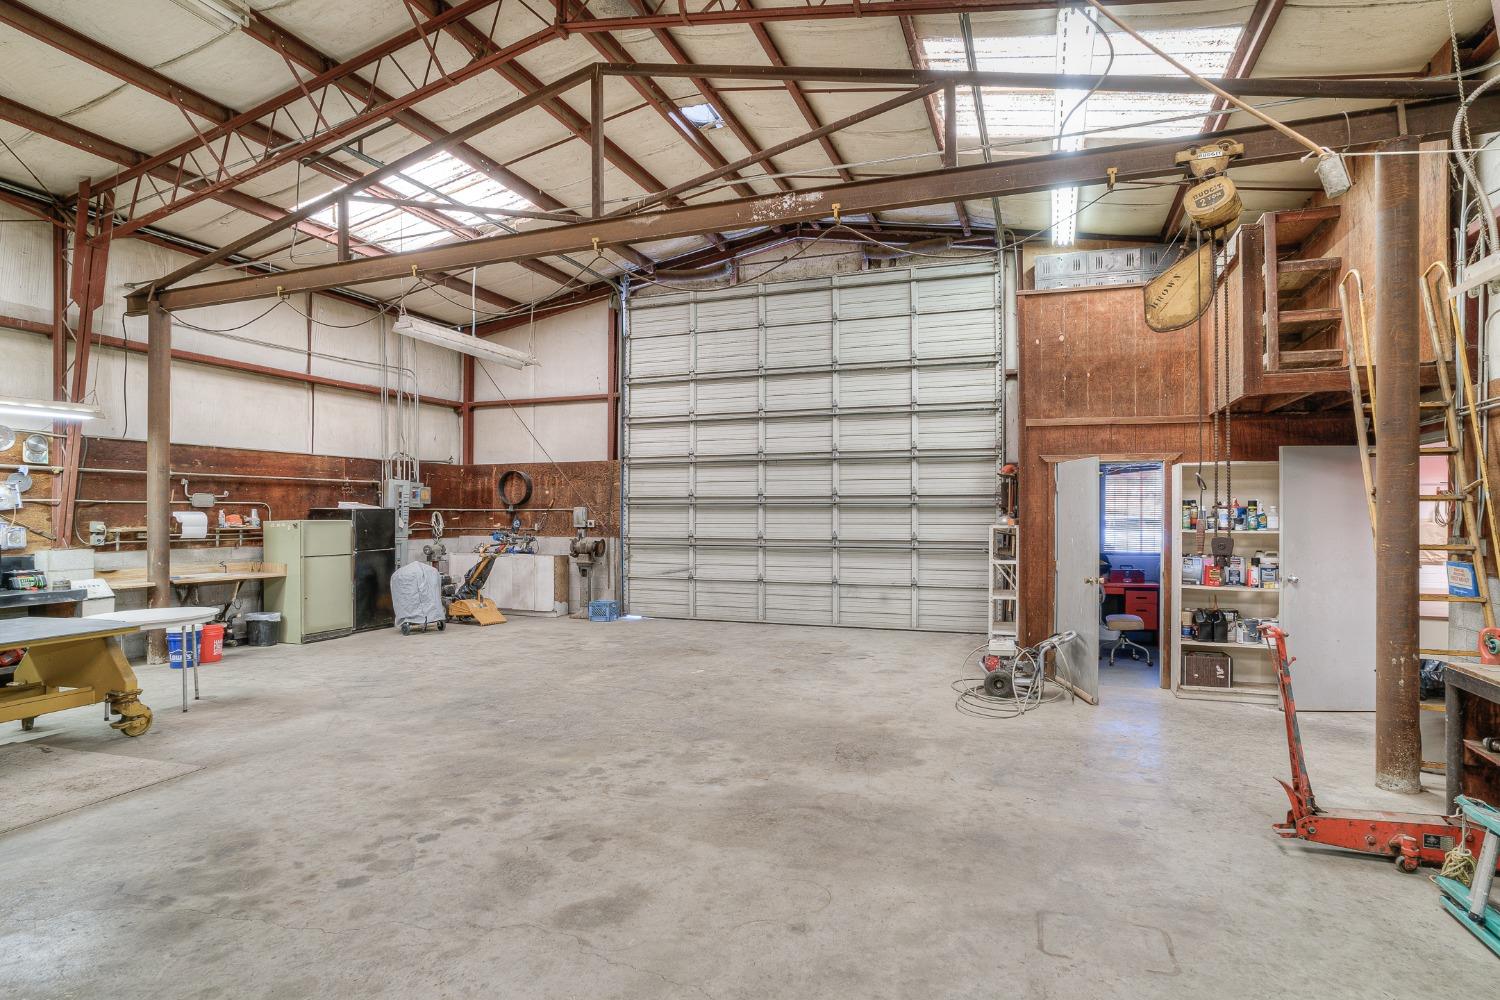
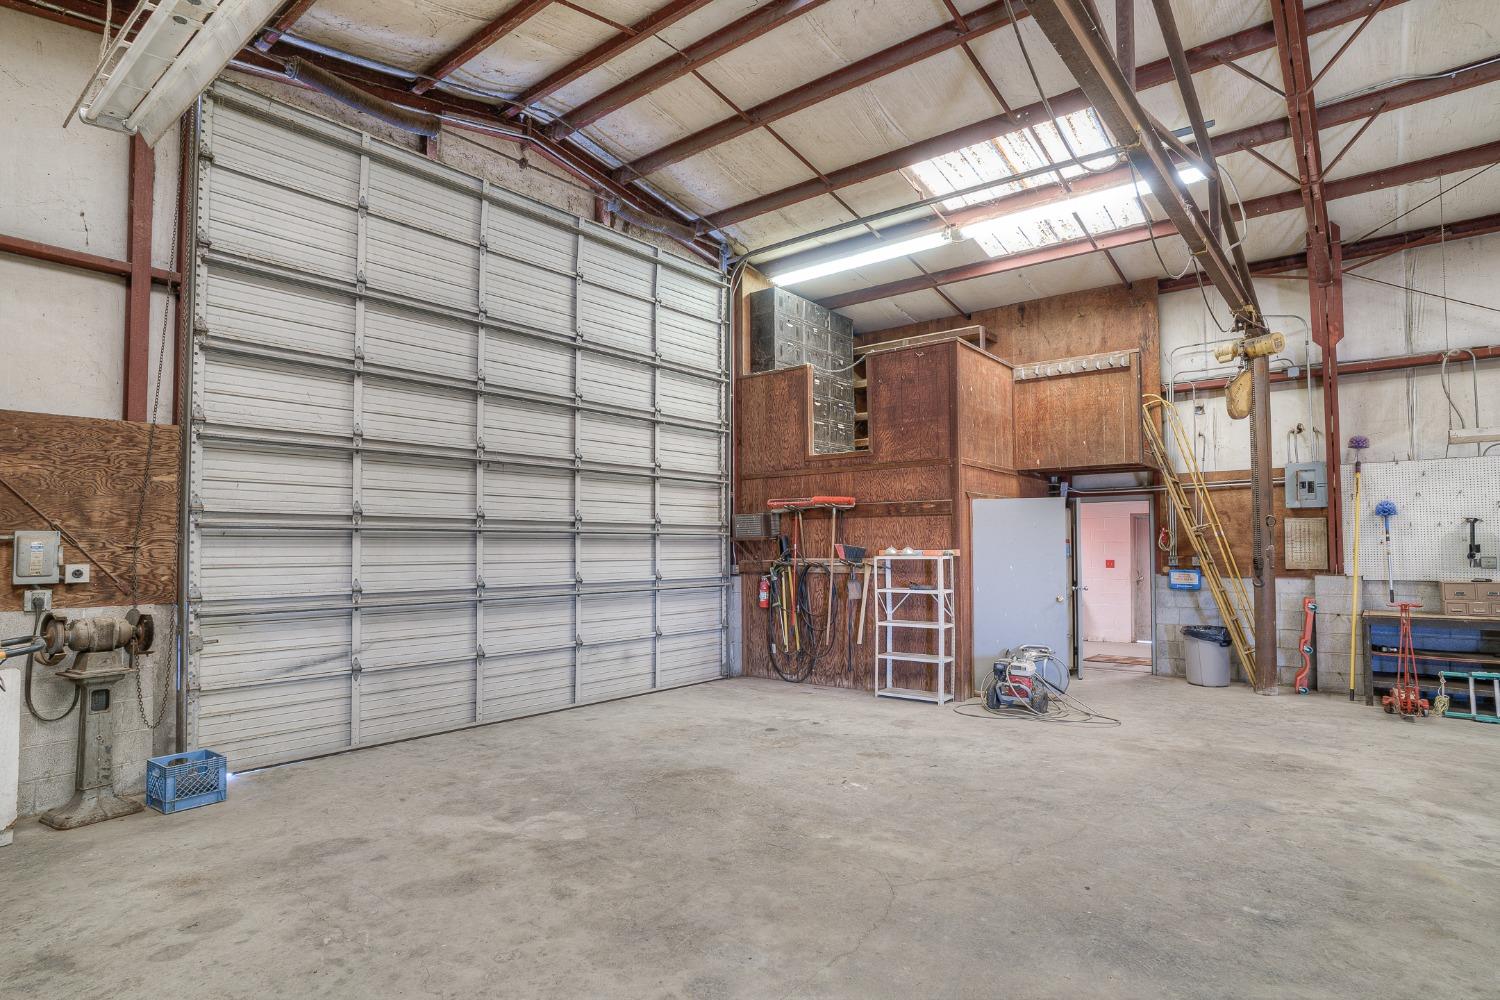
Large workshop with a roll-up garage door, exposed roof trusses, skylights, and open concrete floor.
Industrial workshop with a large overhead door, exposed steel trusses, and a wood-paneled mezzanine.
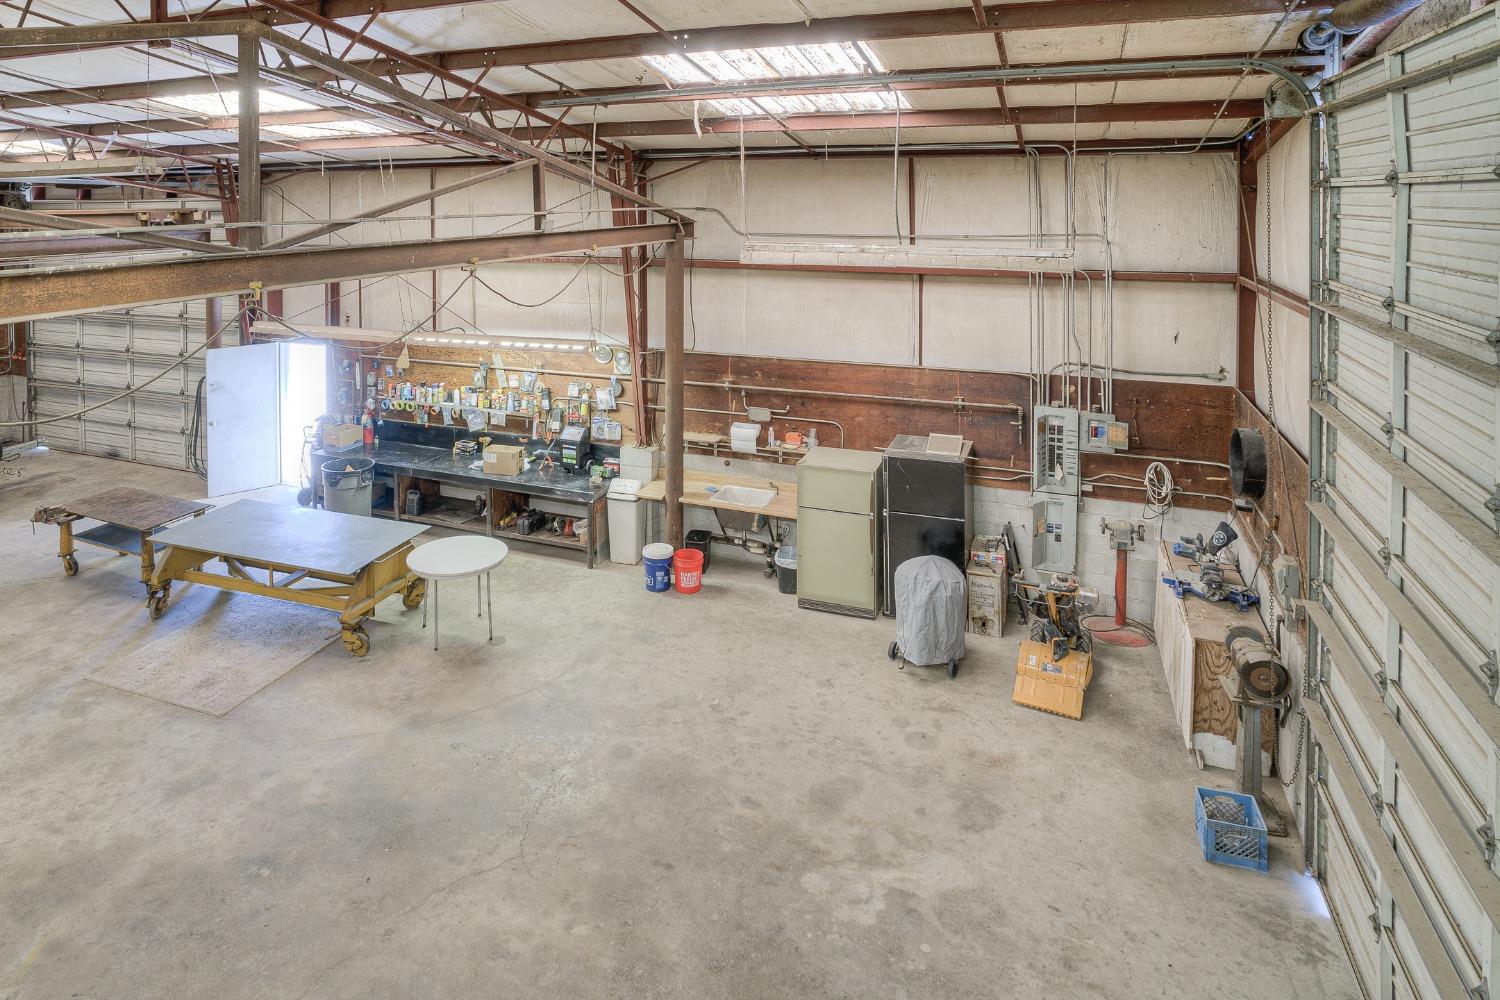
Large industrial workshop with exposed roof beams, concrete floor, workbenches, and garage doors.
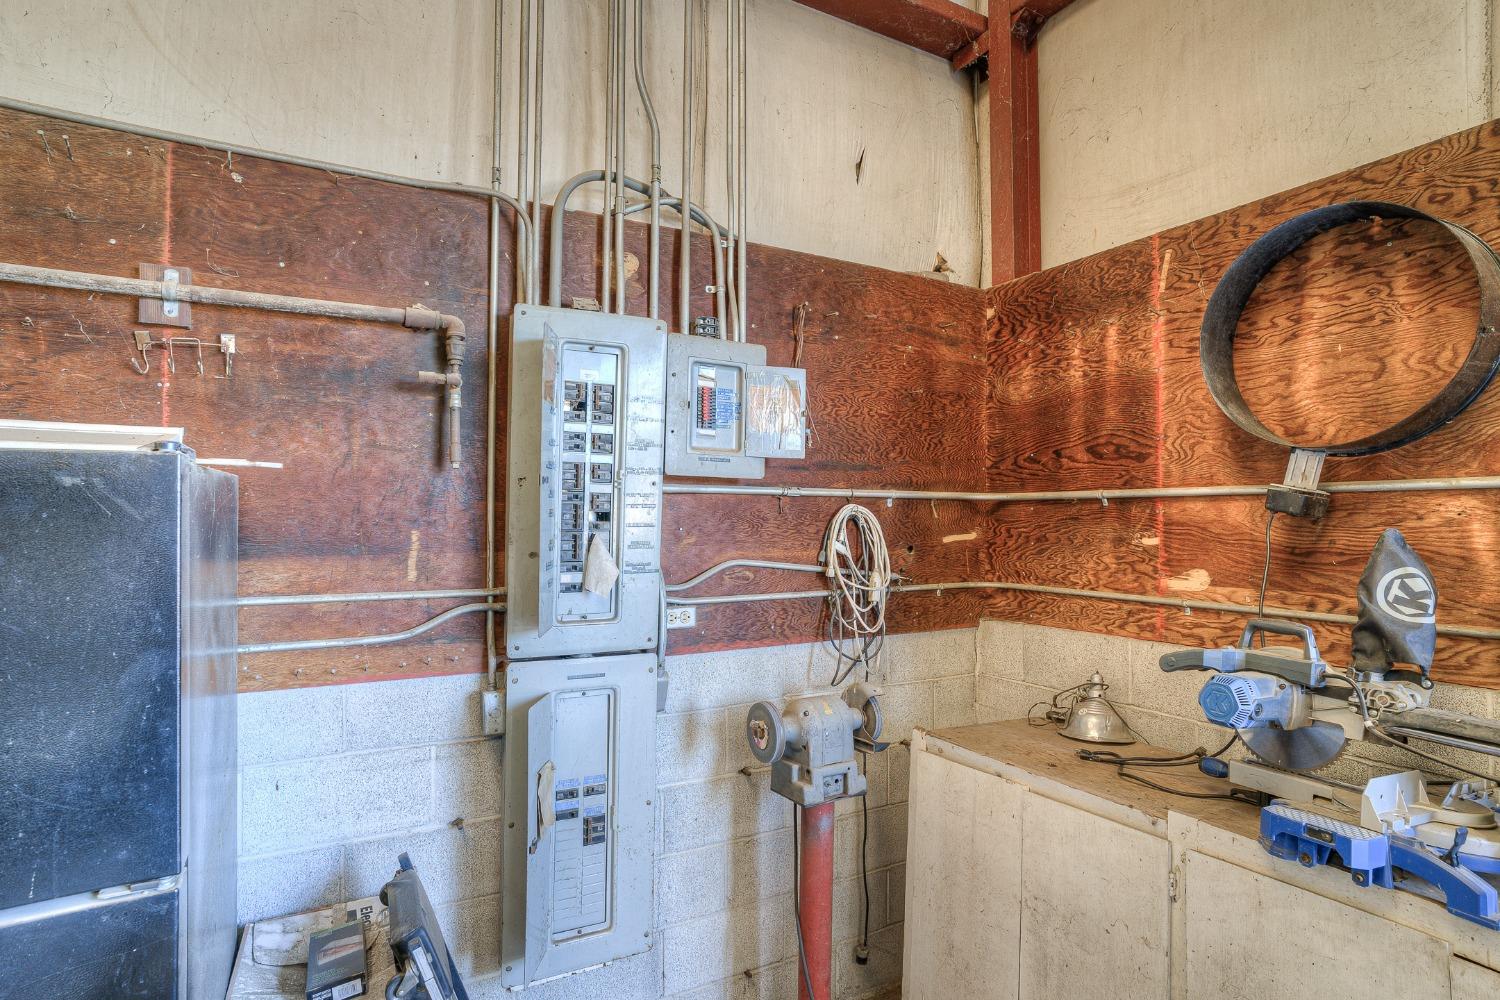
Workshop with electrical panels, exposed conduit, and machinery along plywood walls.
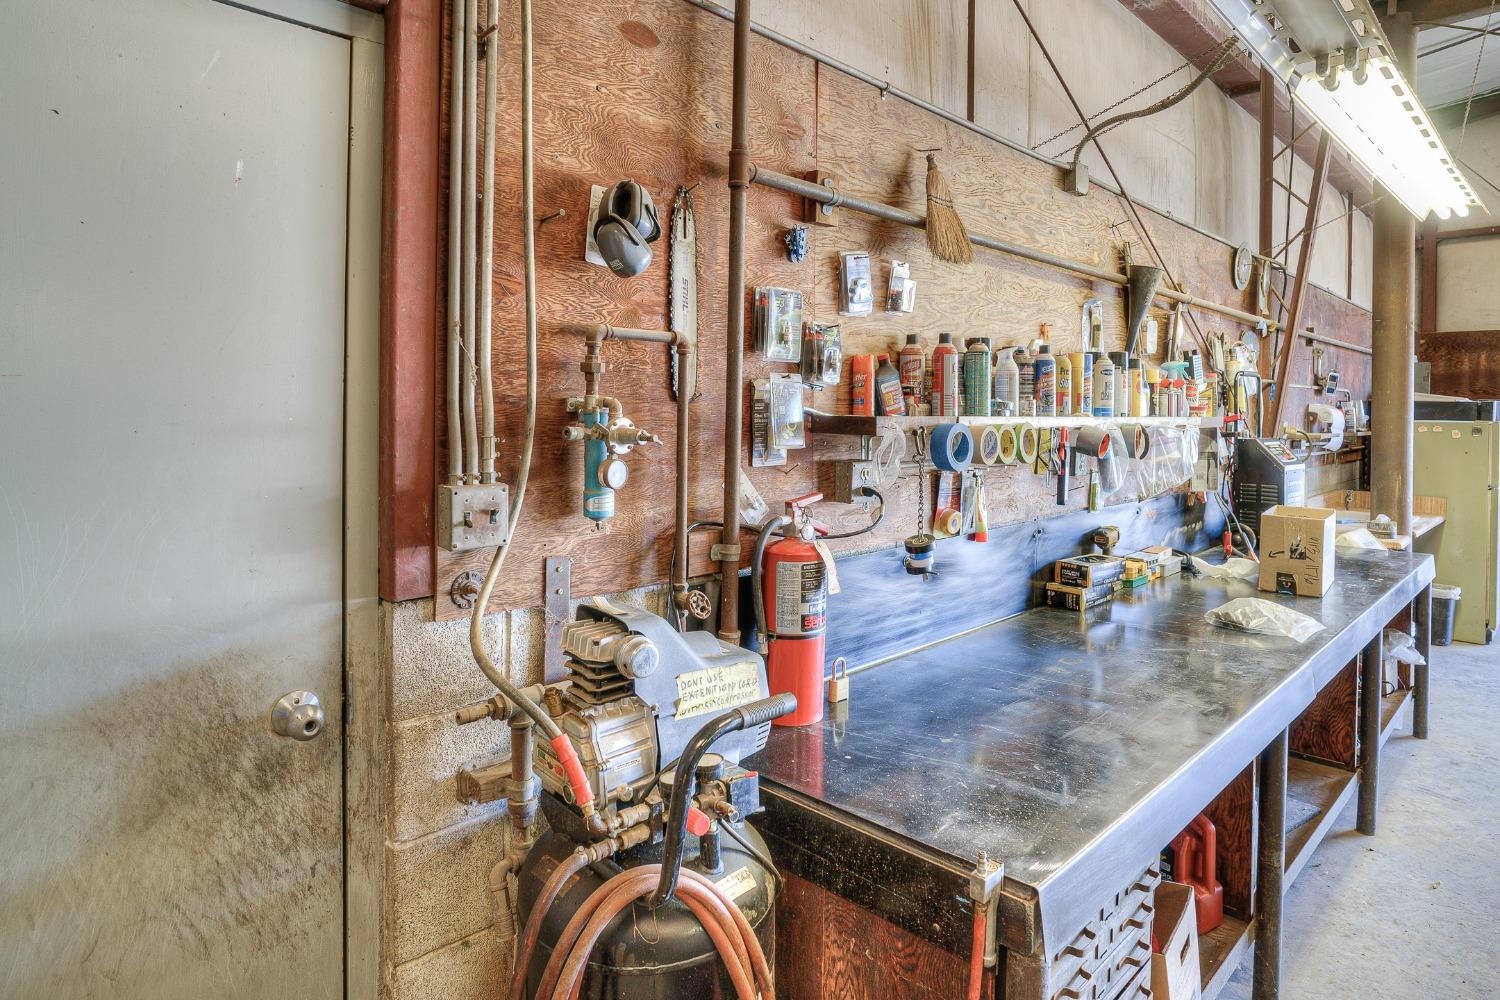
Workshop with a long metal workbench, wall-mounted tools and supplies, and compressor equipment.
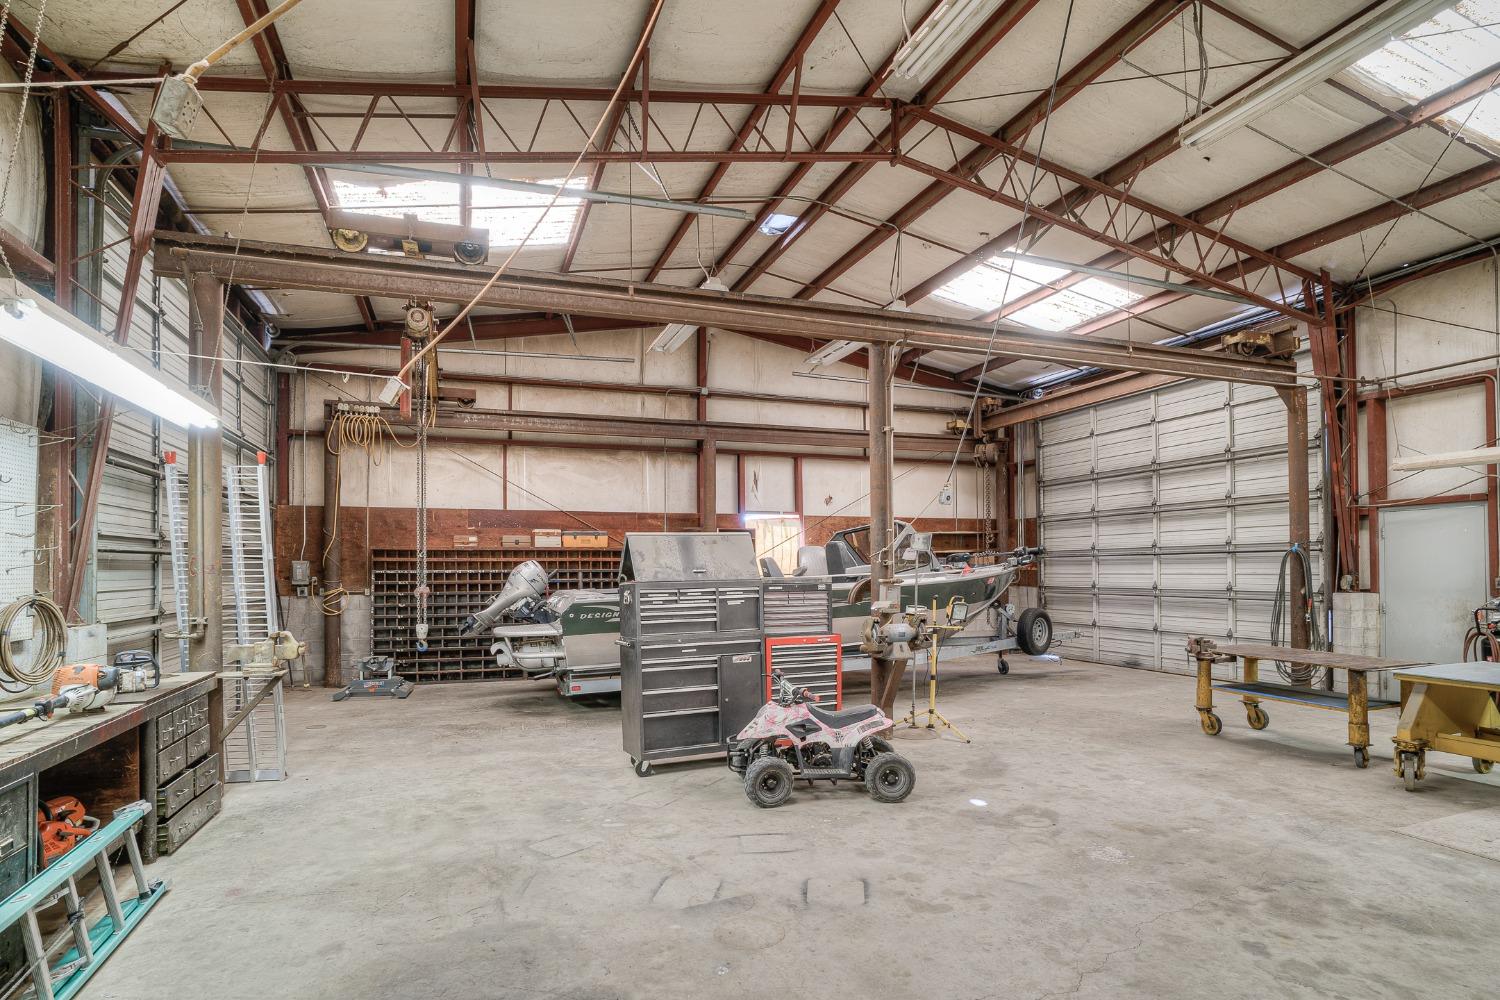
Large workshop with exposed steel trusses, a boat, an ATV, and tool cabinets.
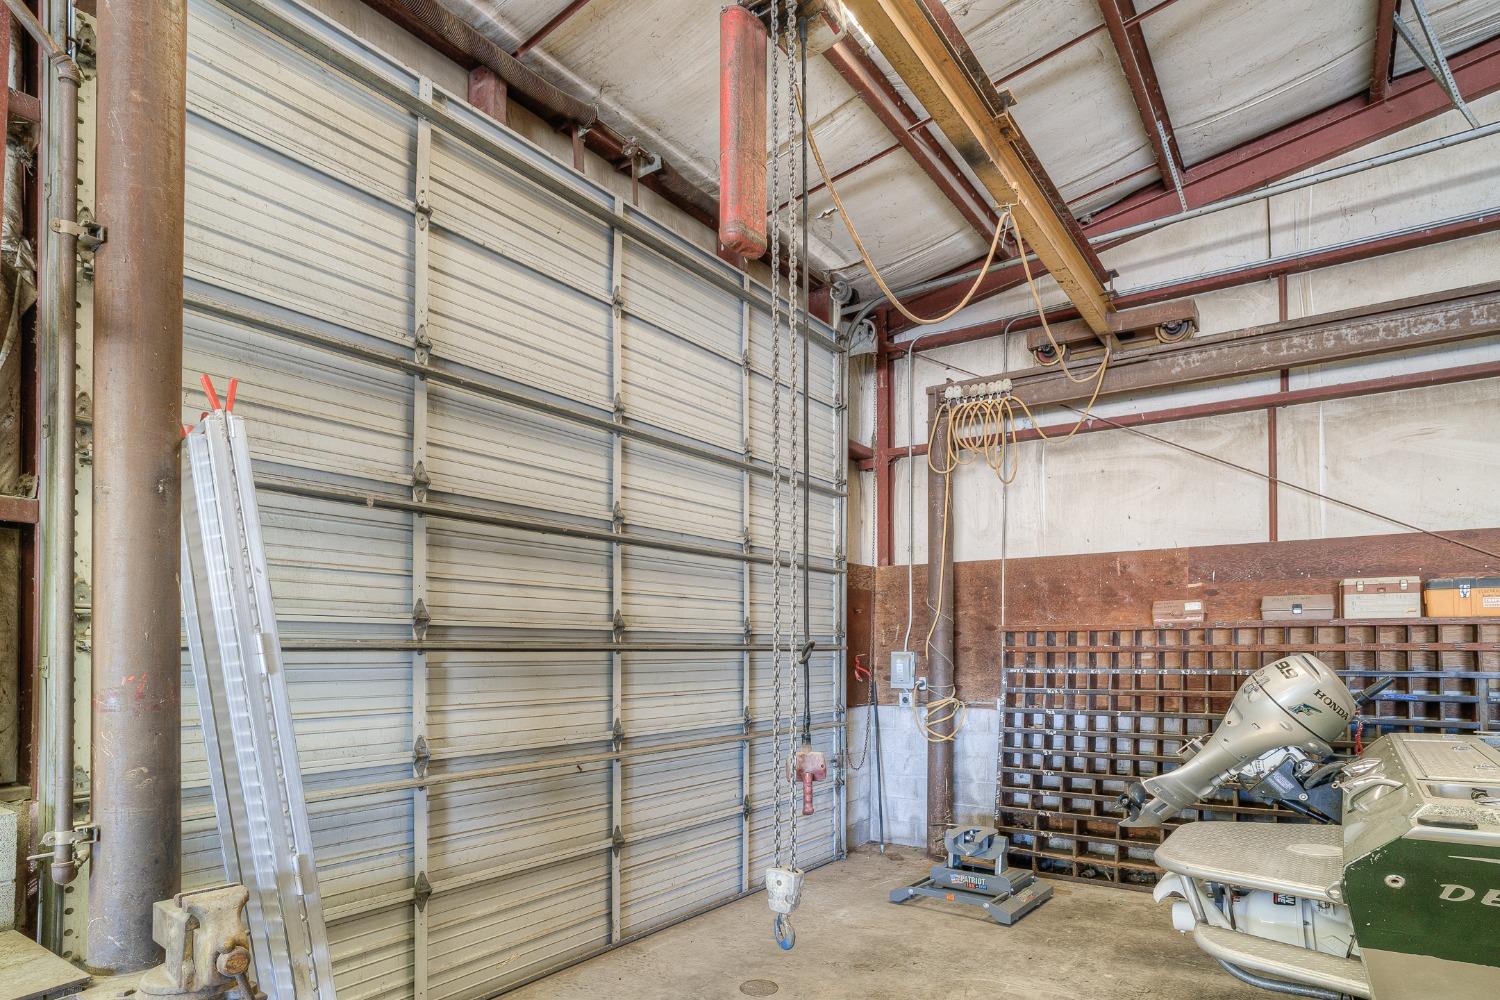
Workshop garage with a large roll-up door, overhead chain hoist, and boat with an outboard motor.
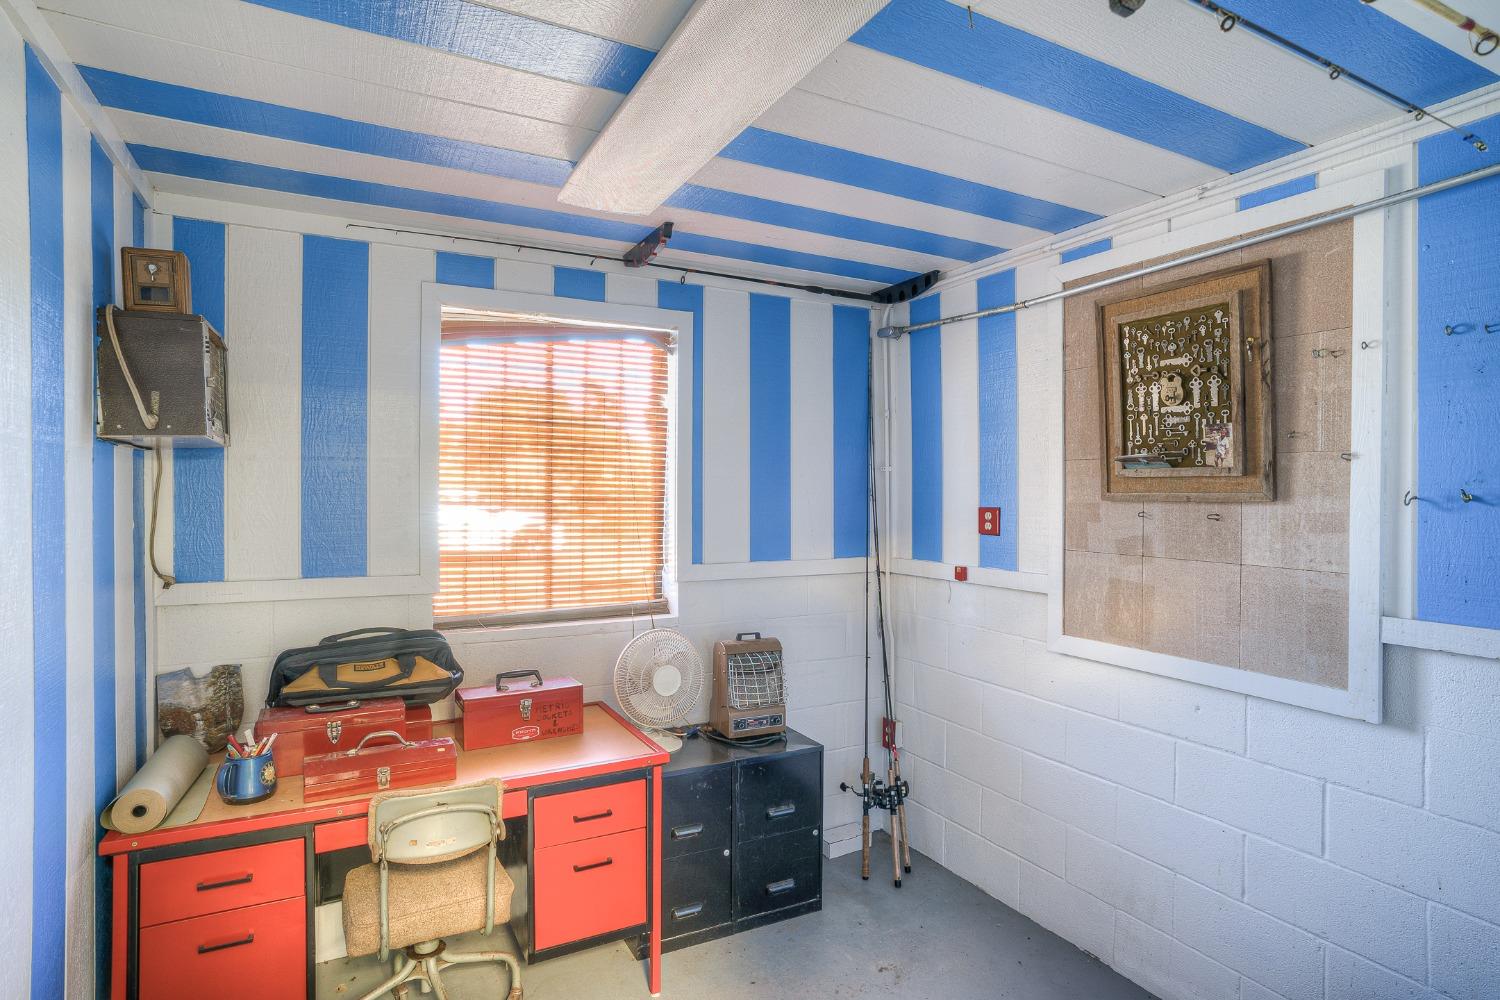
Garage workshop with a red workbench, fishing rods, and blue-and-white striped walls.
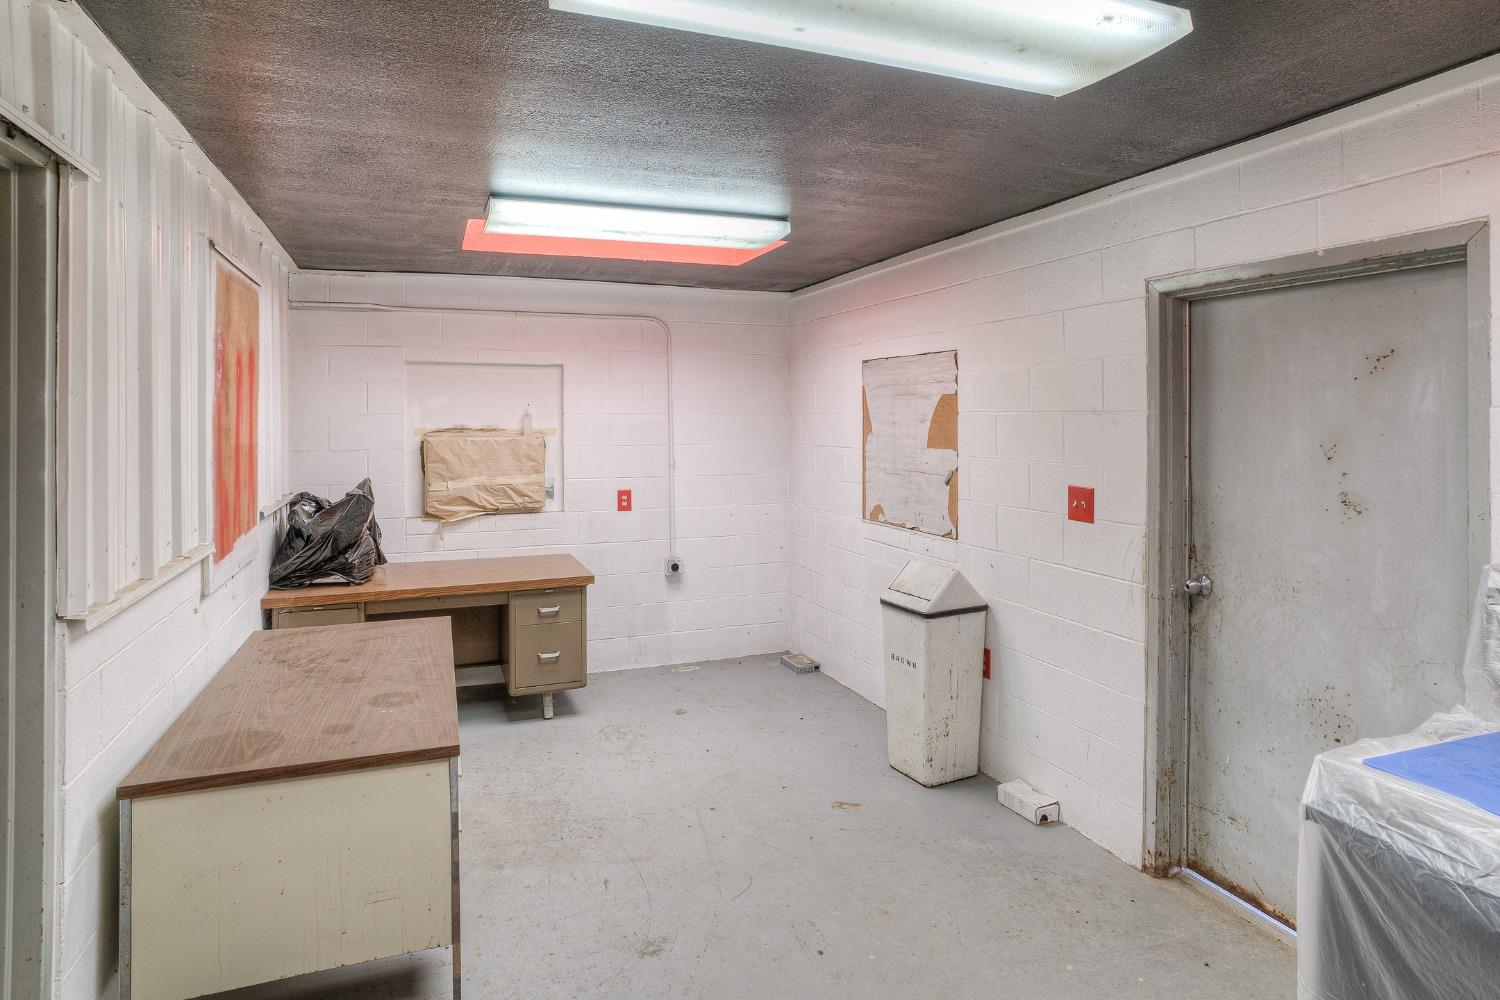
Utility workroom with two desks, fluorescent lights, and a worn metal door.
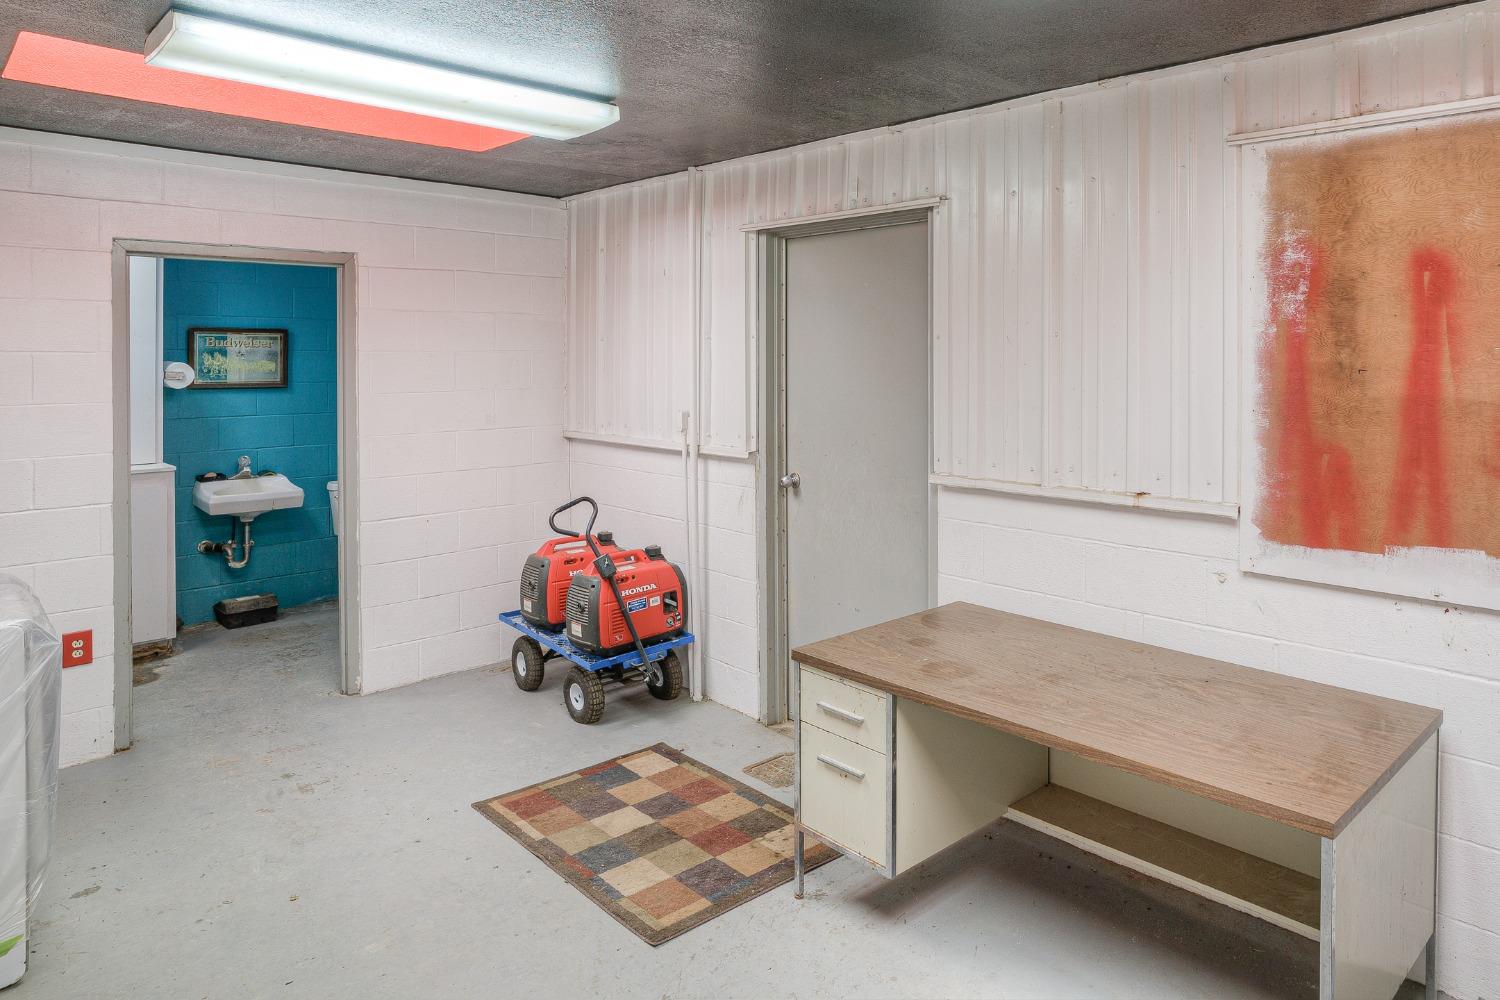
Workshop with a built-in desk, adjoining sink, and two red generators on a cart.
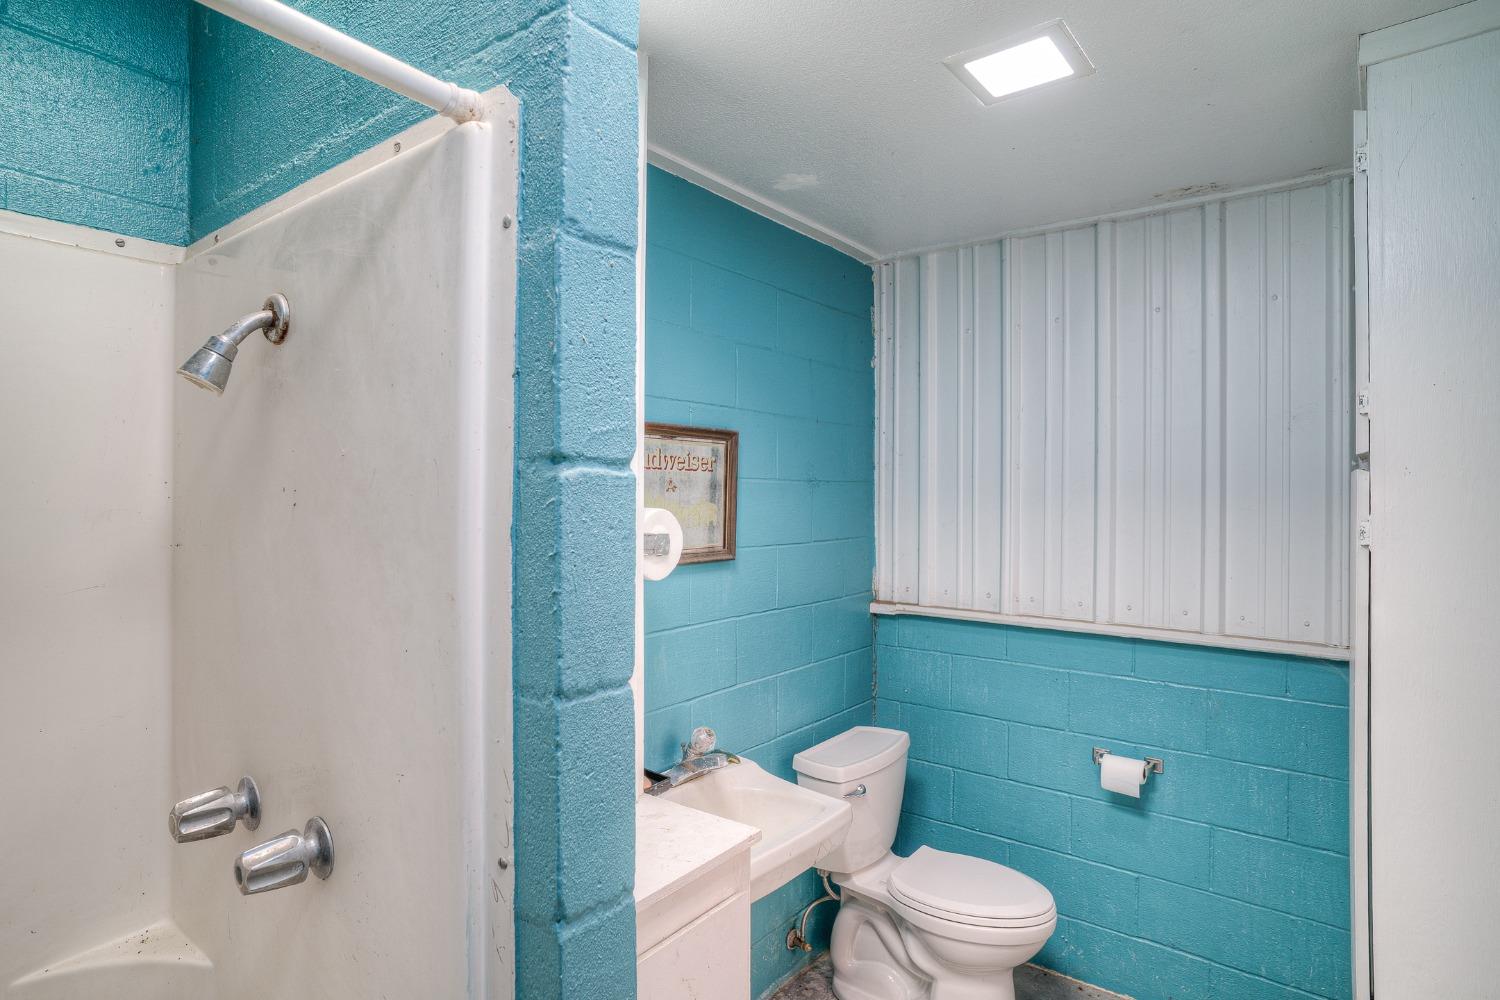
Bathroom with turquoise block walls, a white shower stall, toilet and sink.
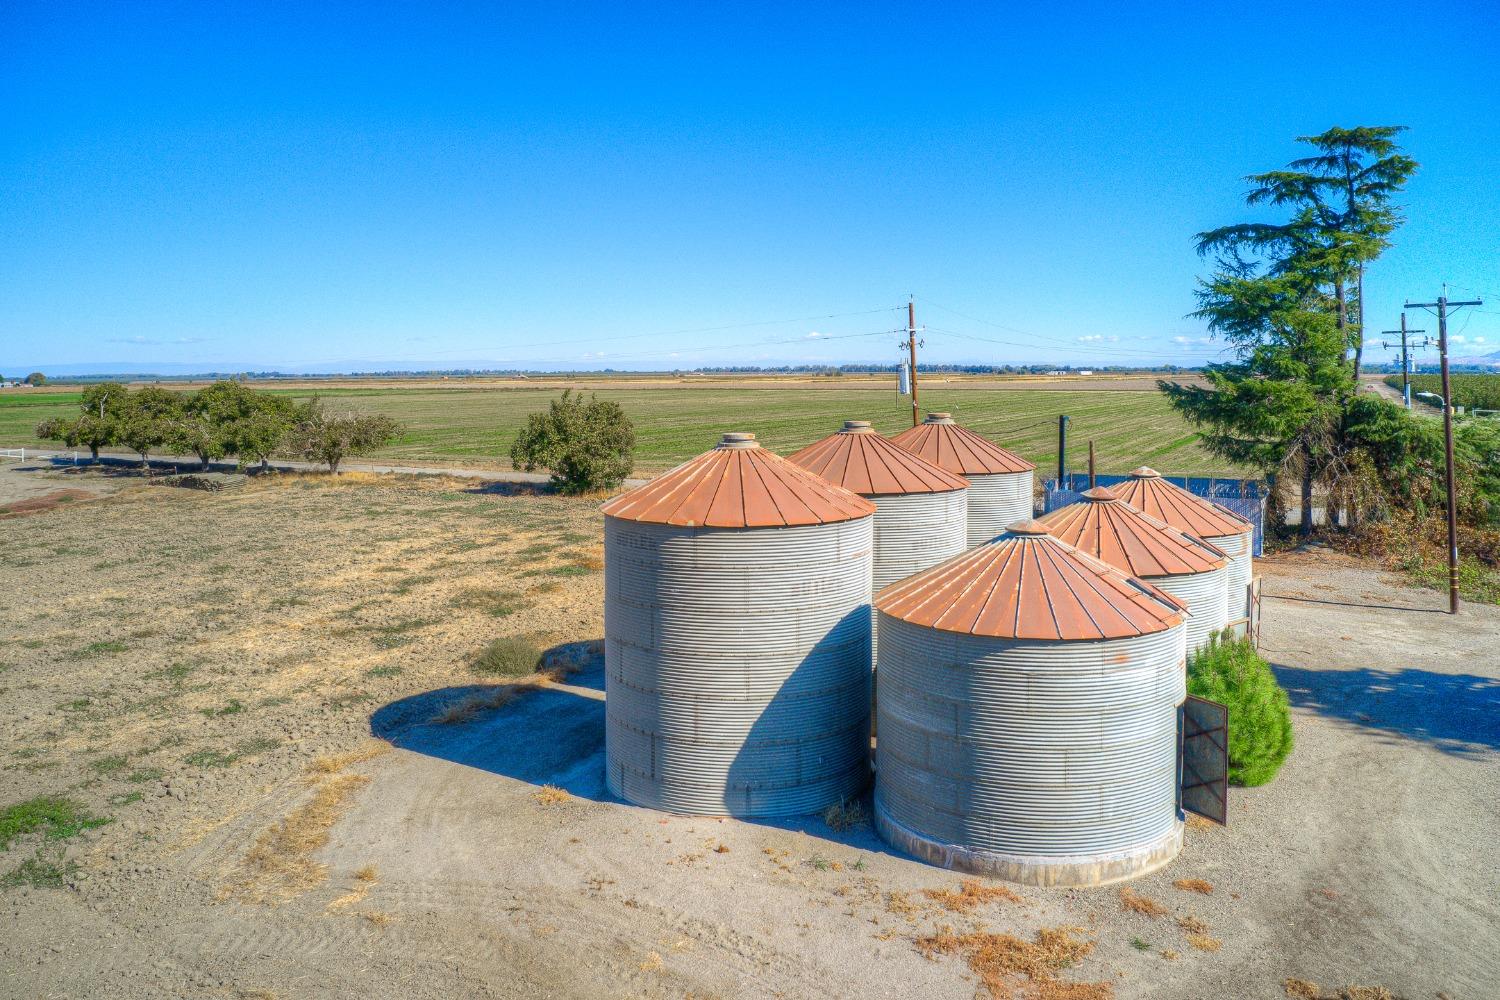
Several metal grain bins with rust-colored roofs stand on a dry rural property.
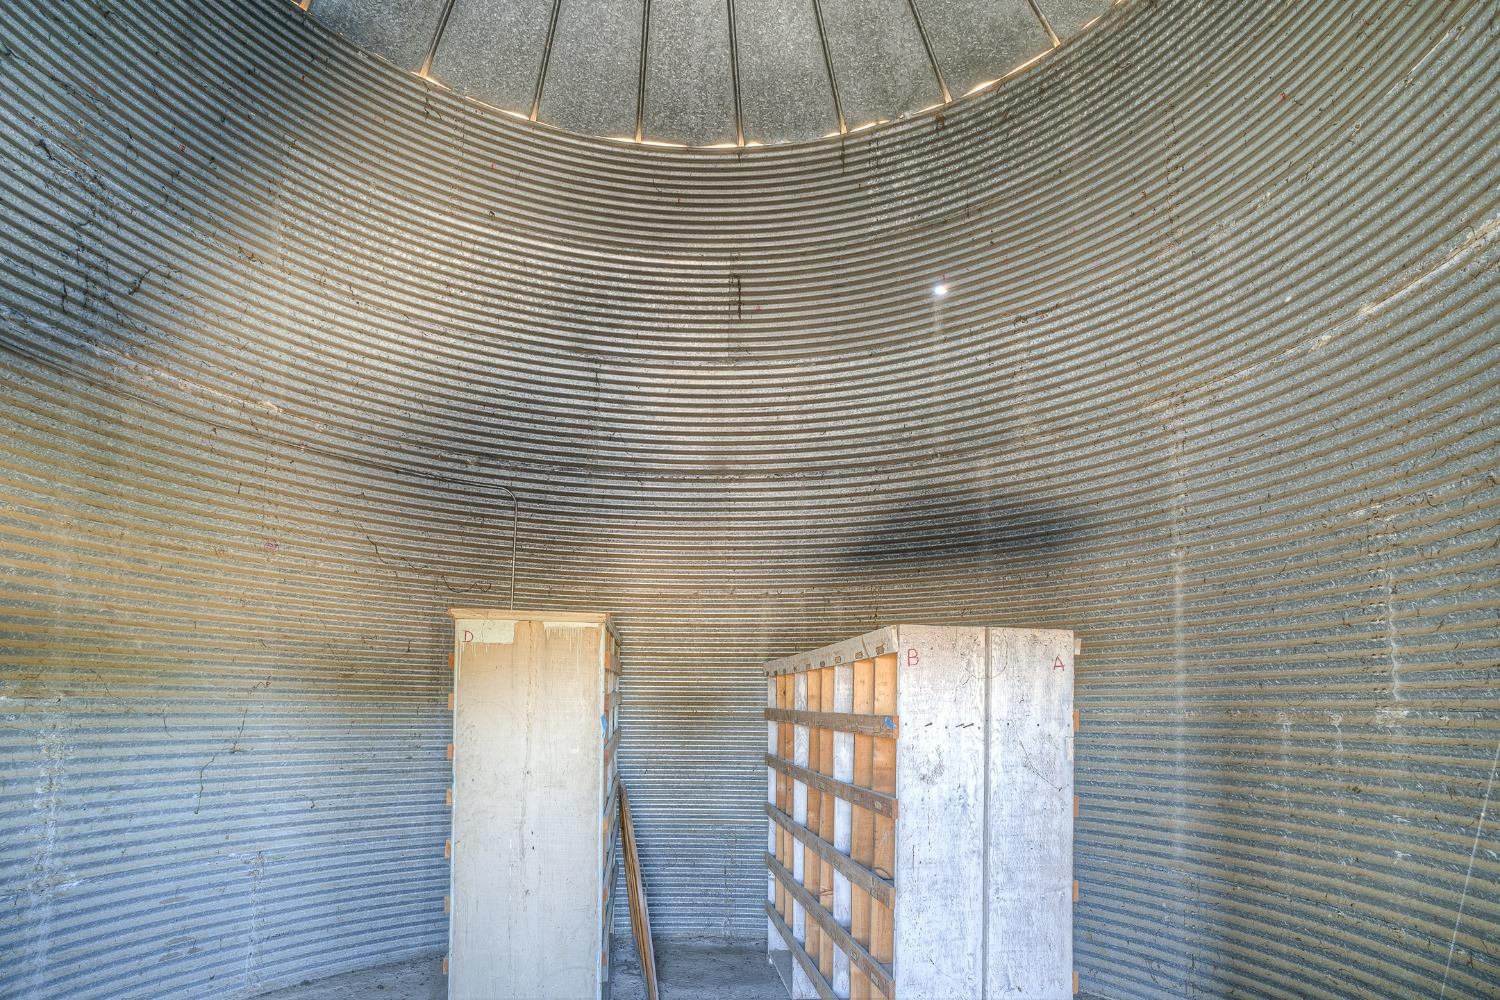
Corrugated-metal silo interior with wooden storage bins beneath a domed roof.
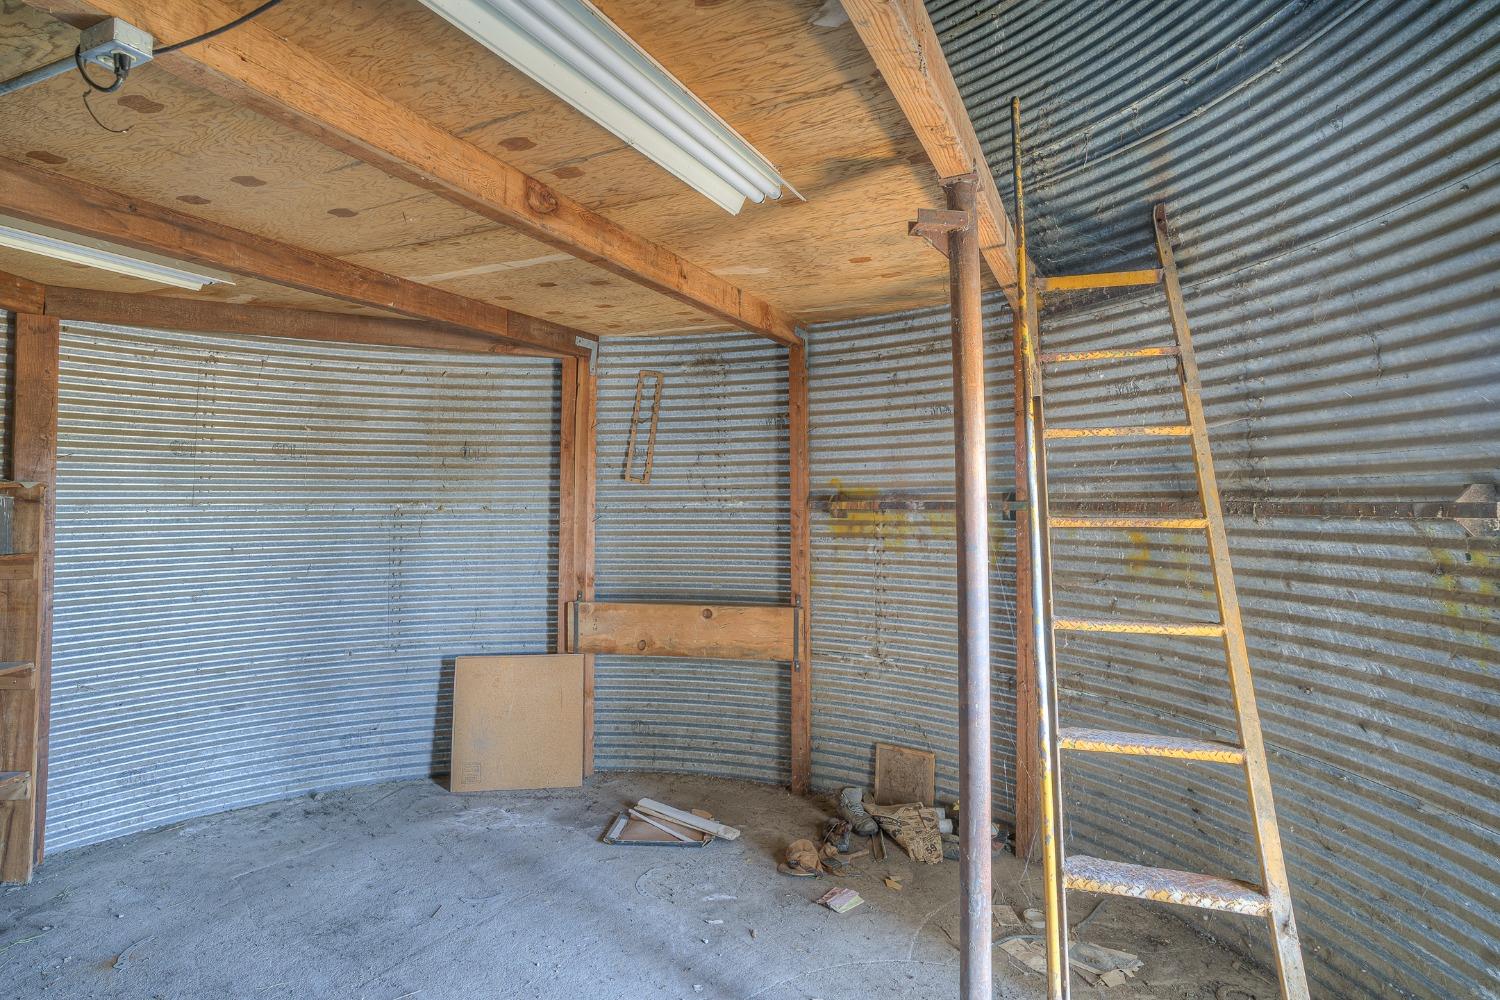
Bare metal-sided garage with exposed roof framing and a tall ladder.
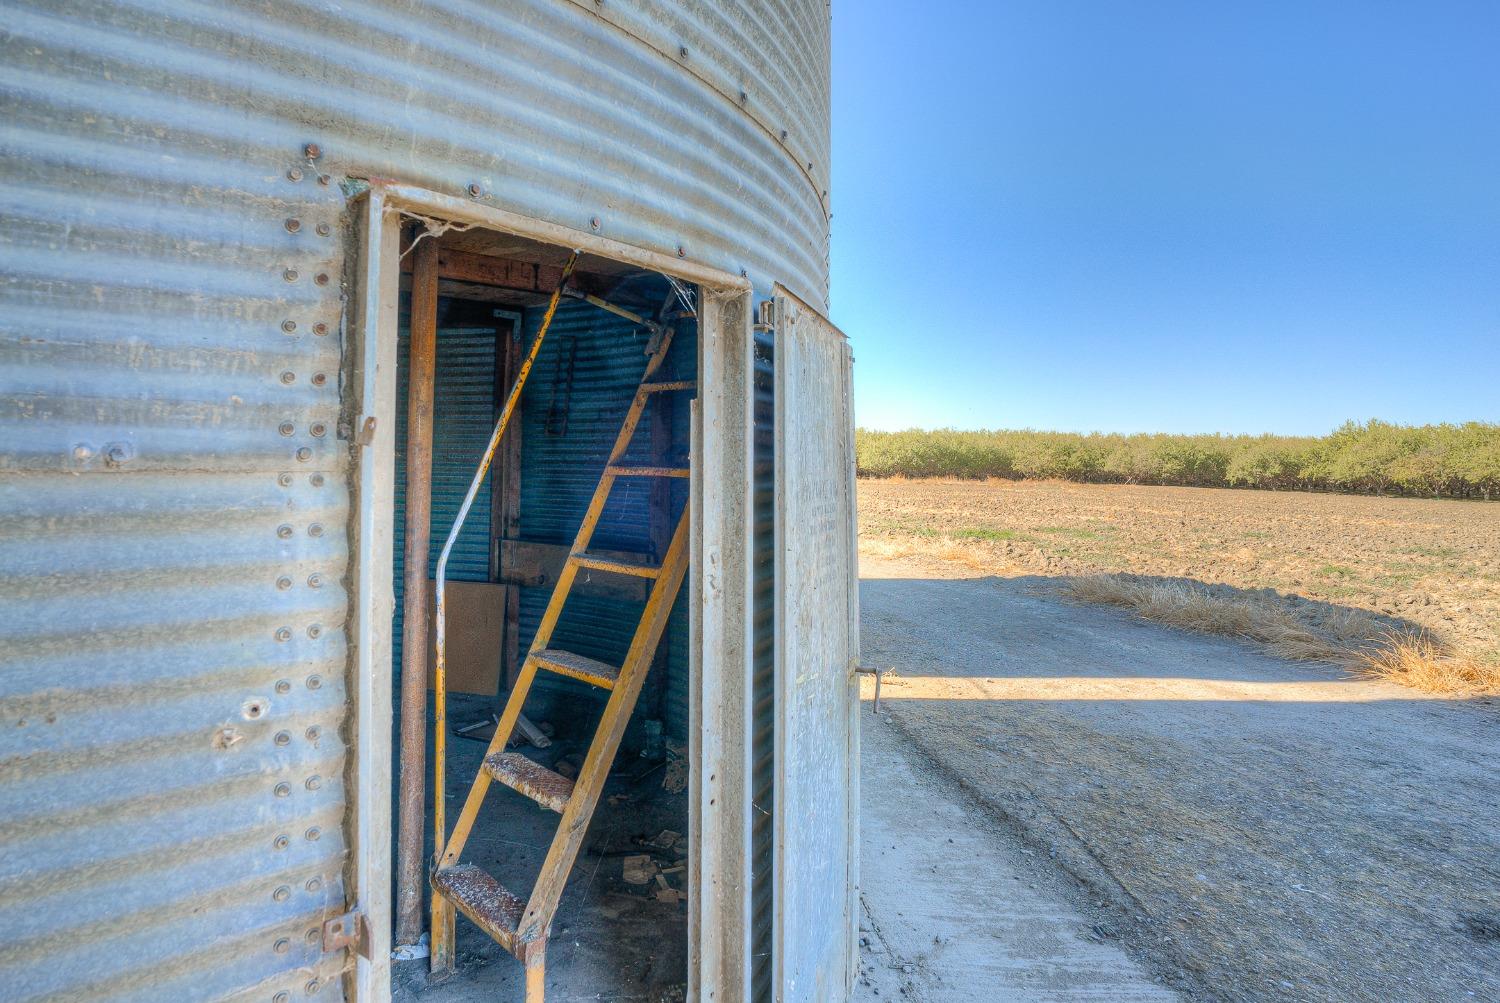
Corrugated metal outbuilding with an open doorway and ladder, beside a rural field.
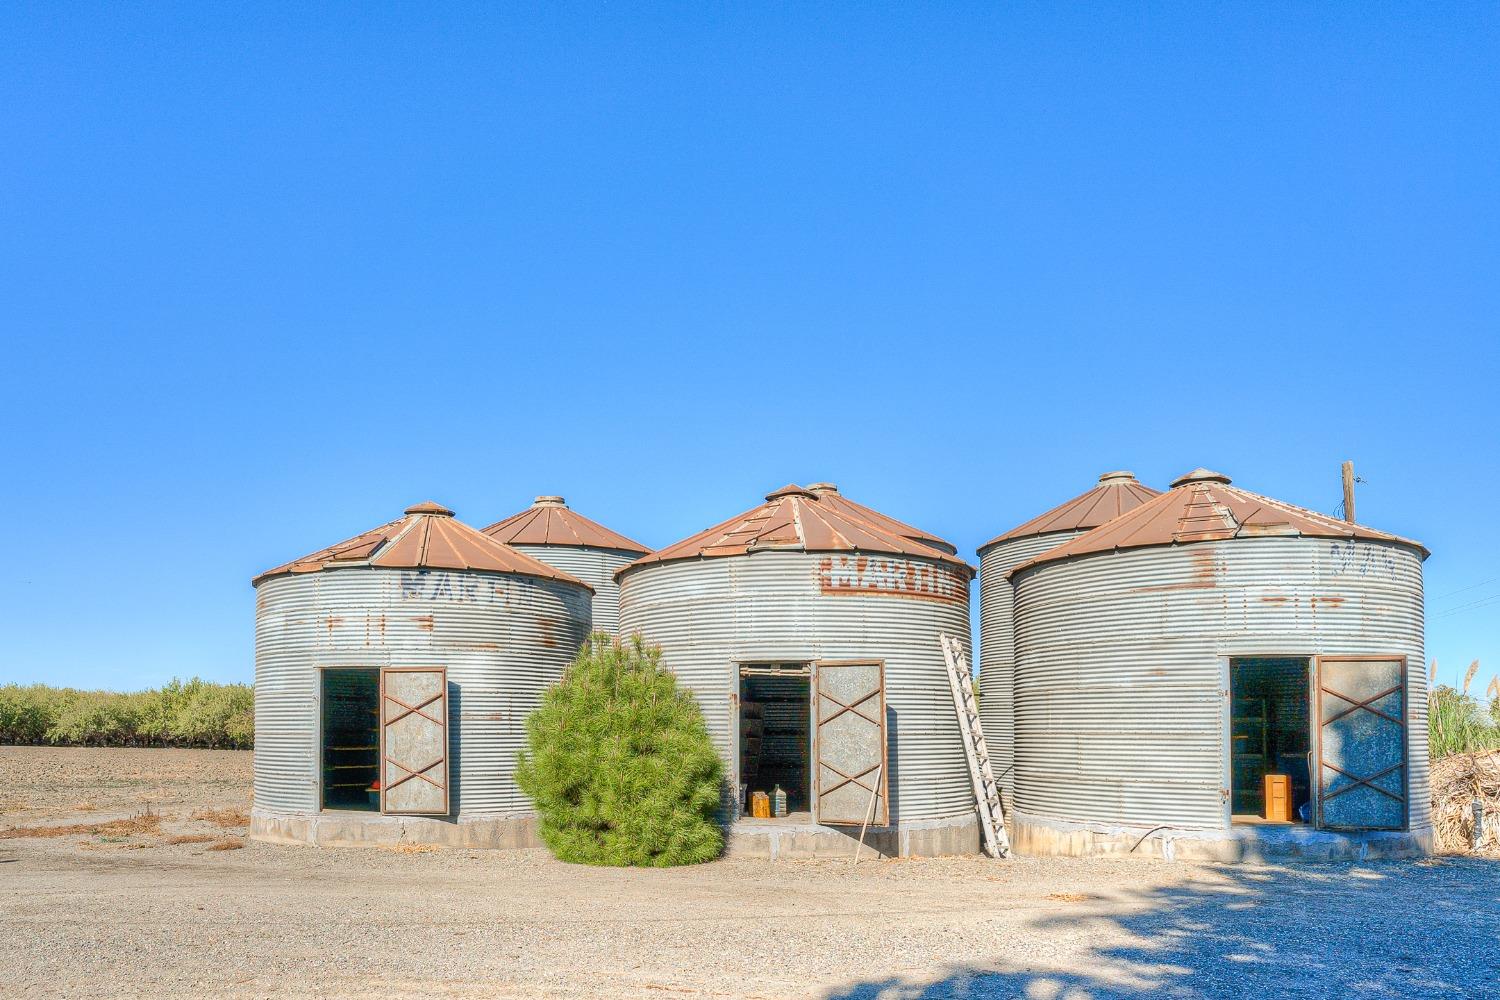
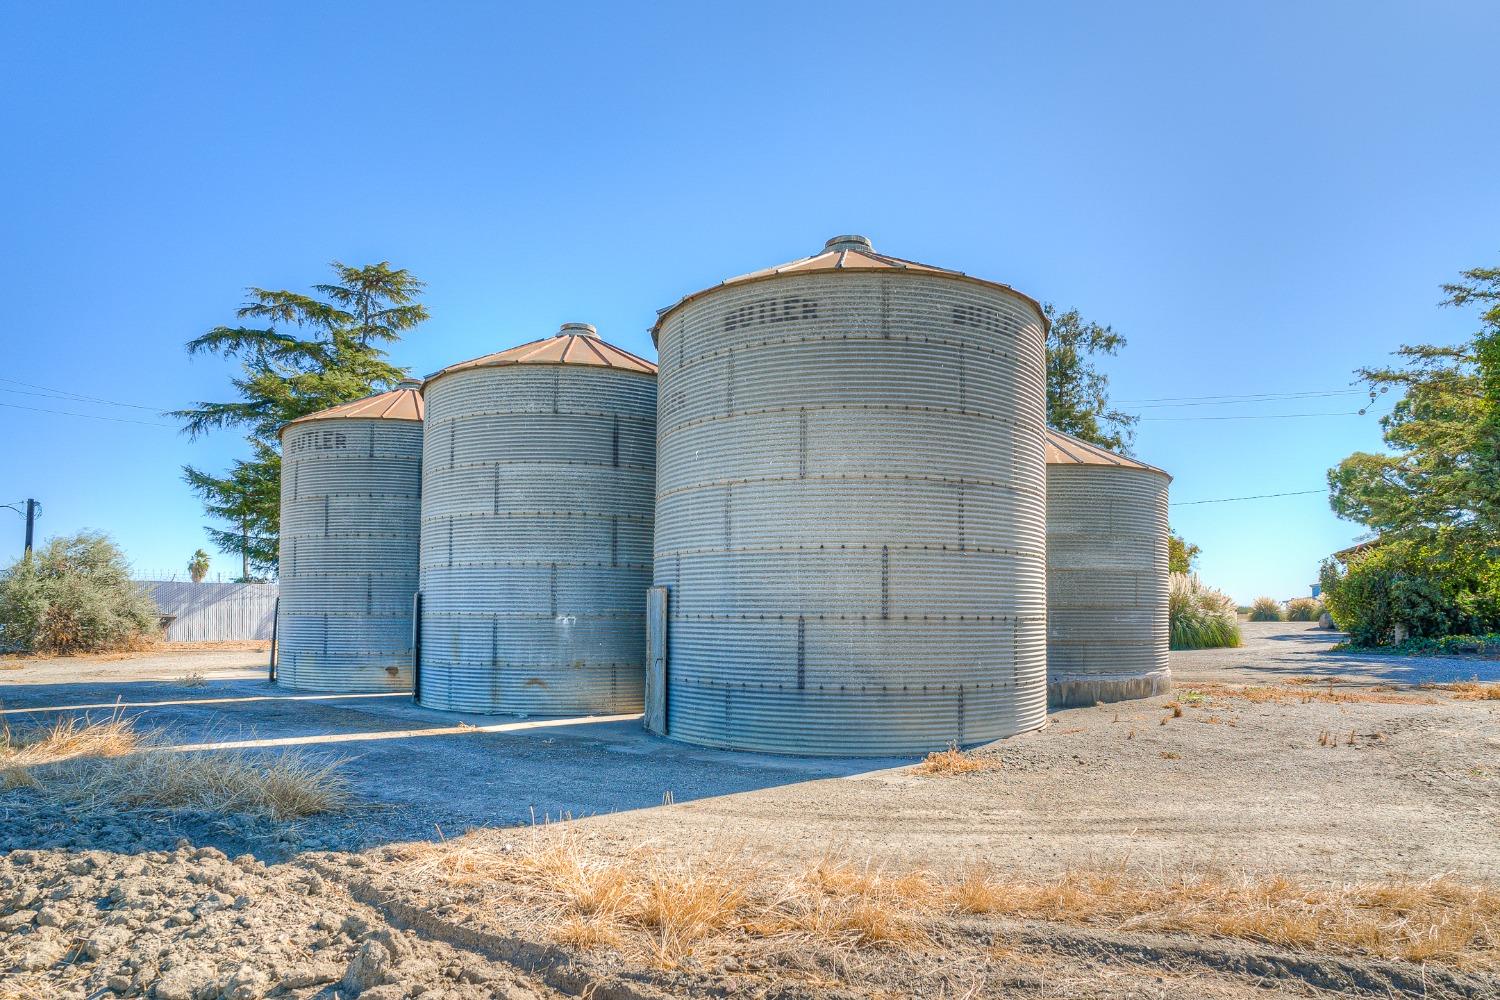
Four metal grain silos with copper-colored roofs stand on dry gravel beside trees.
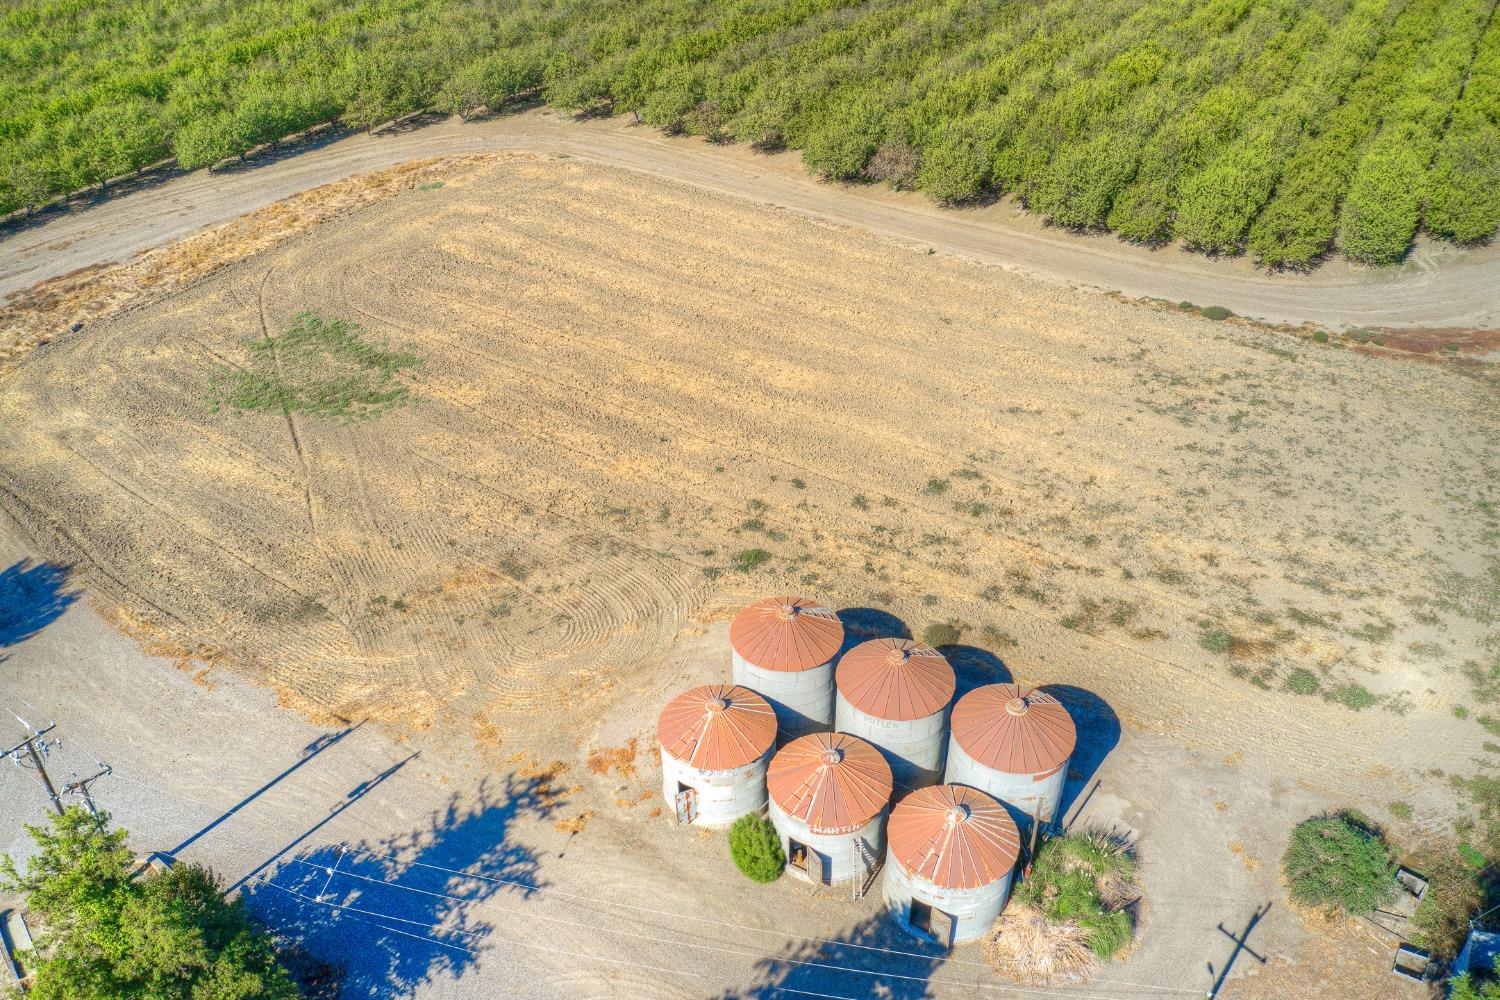
Aerial view of metal grain silos beside open agricultural fields and a gravel yard.
Aerial view of a harvested field and grain silos with rust-red roofs beside a gravel road.
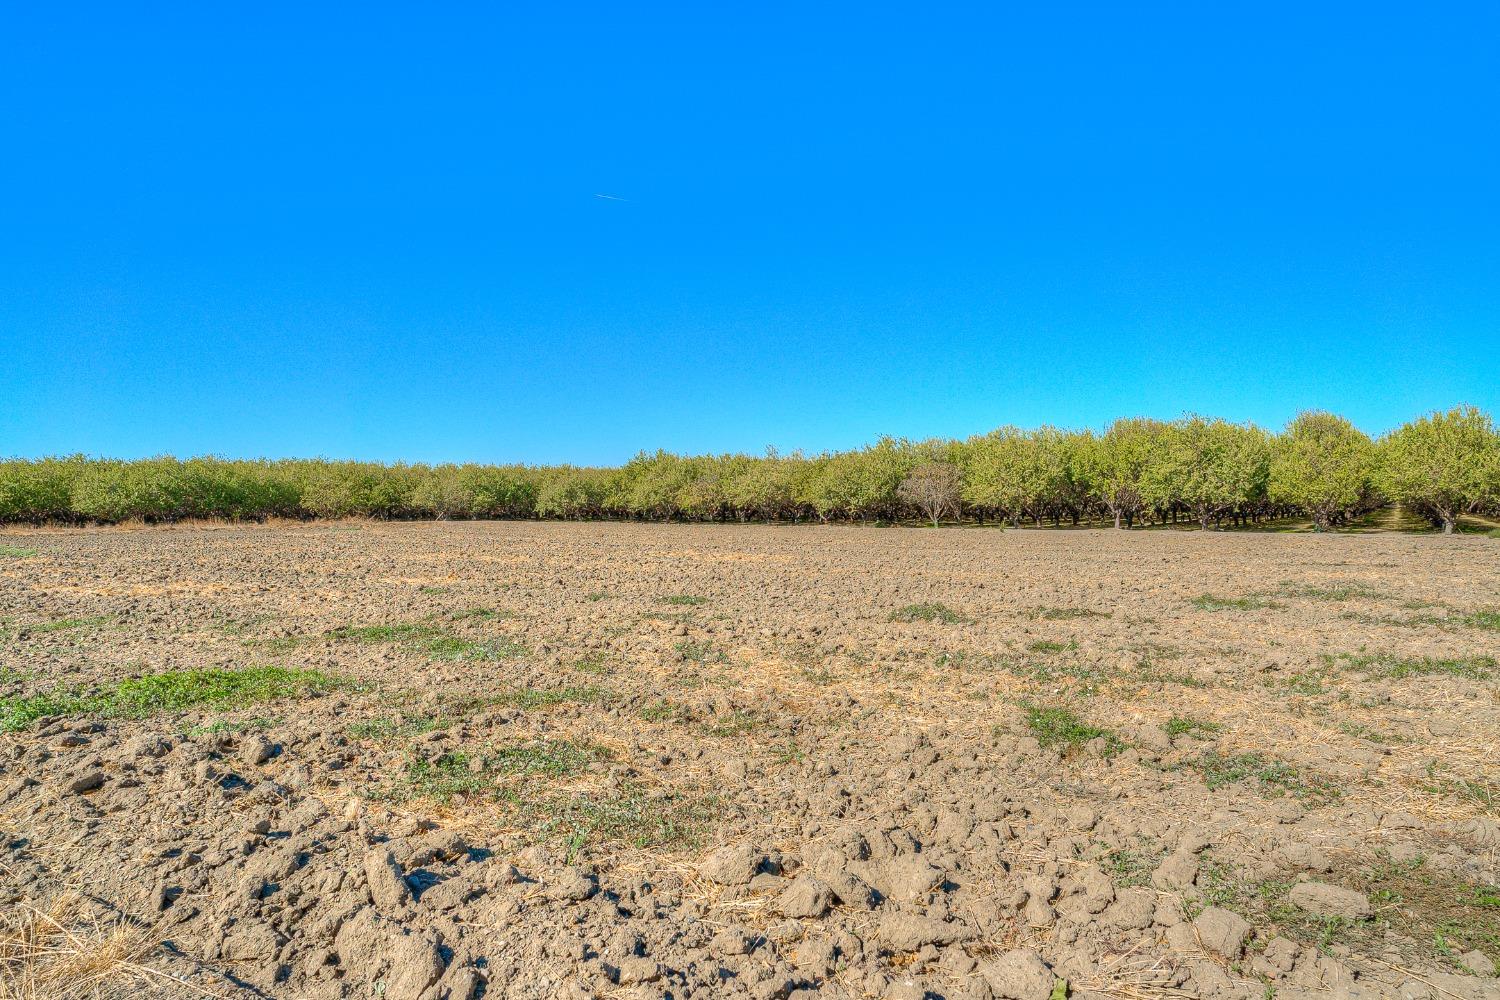
Plowed field bordered by leafy orchard trees beneath a clear blue sky.
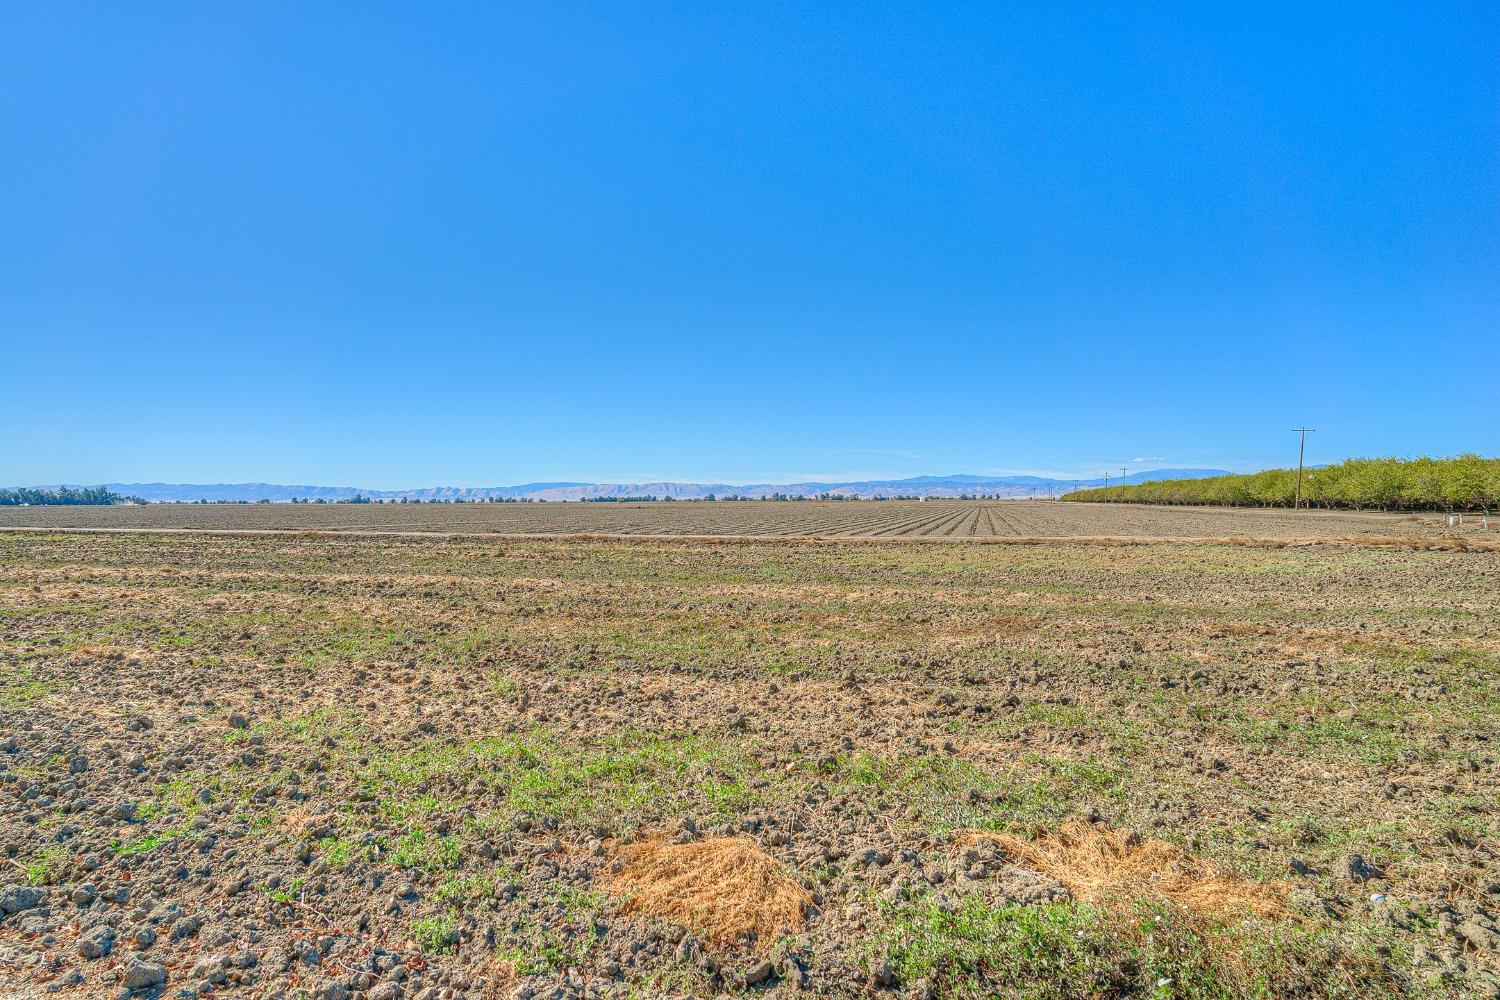
Tilled agricultural field with distant mountains and a clear blue sky.
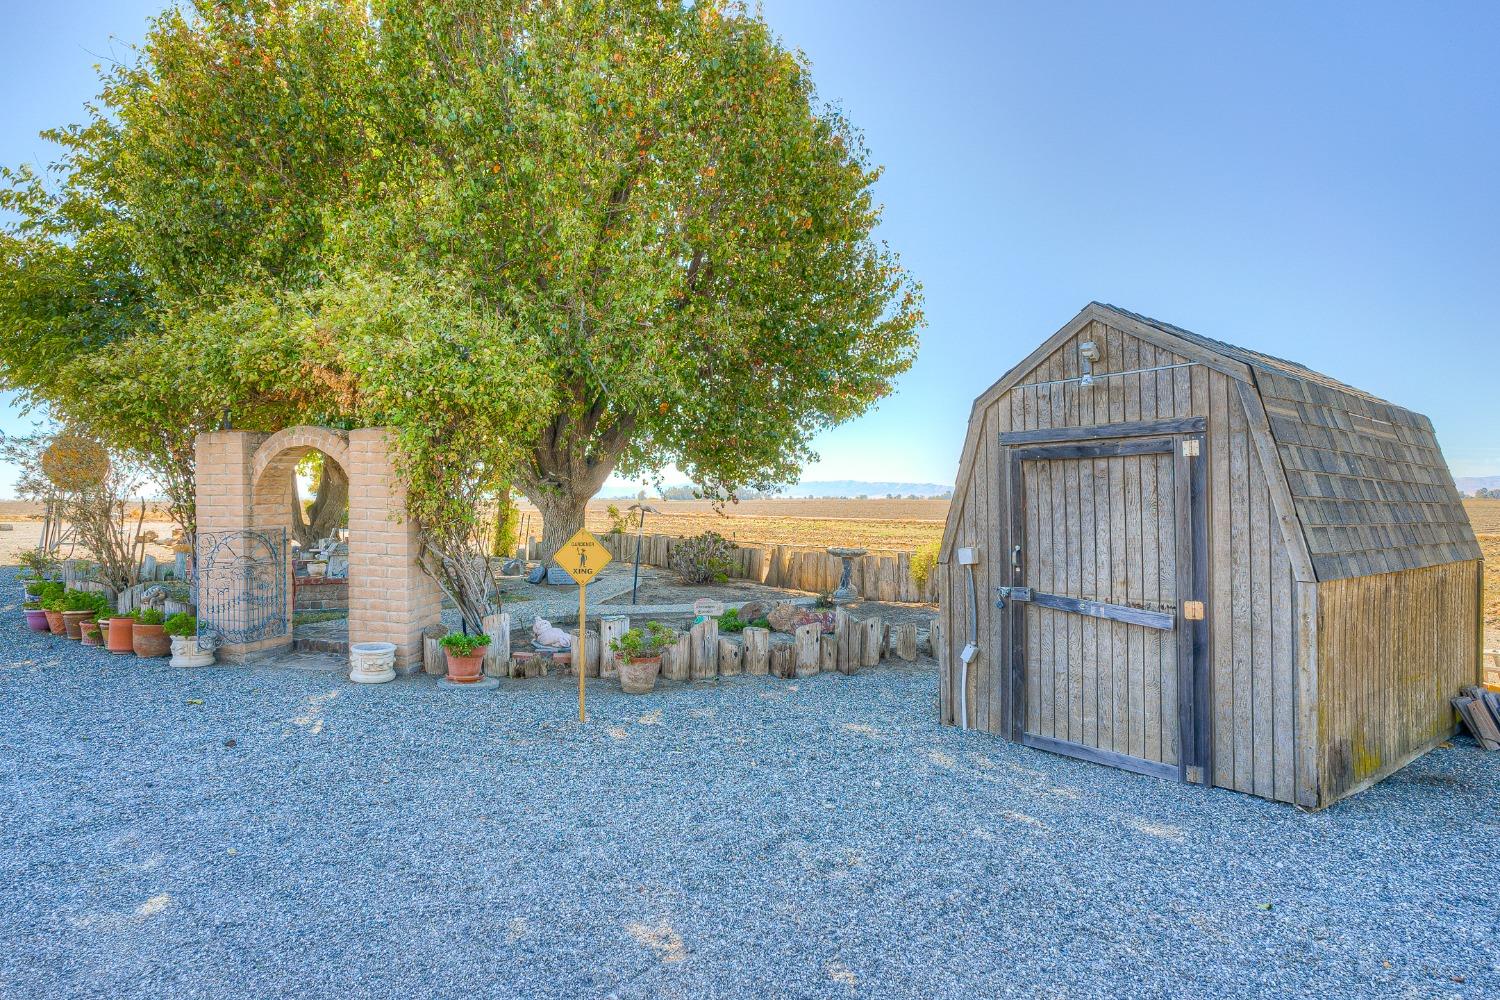
Property grounds with a weathered wooden shed, brick garden arch, and large tree beside open fields.
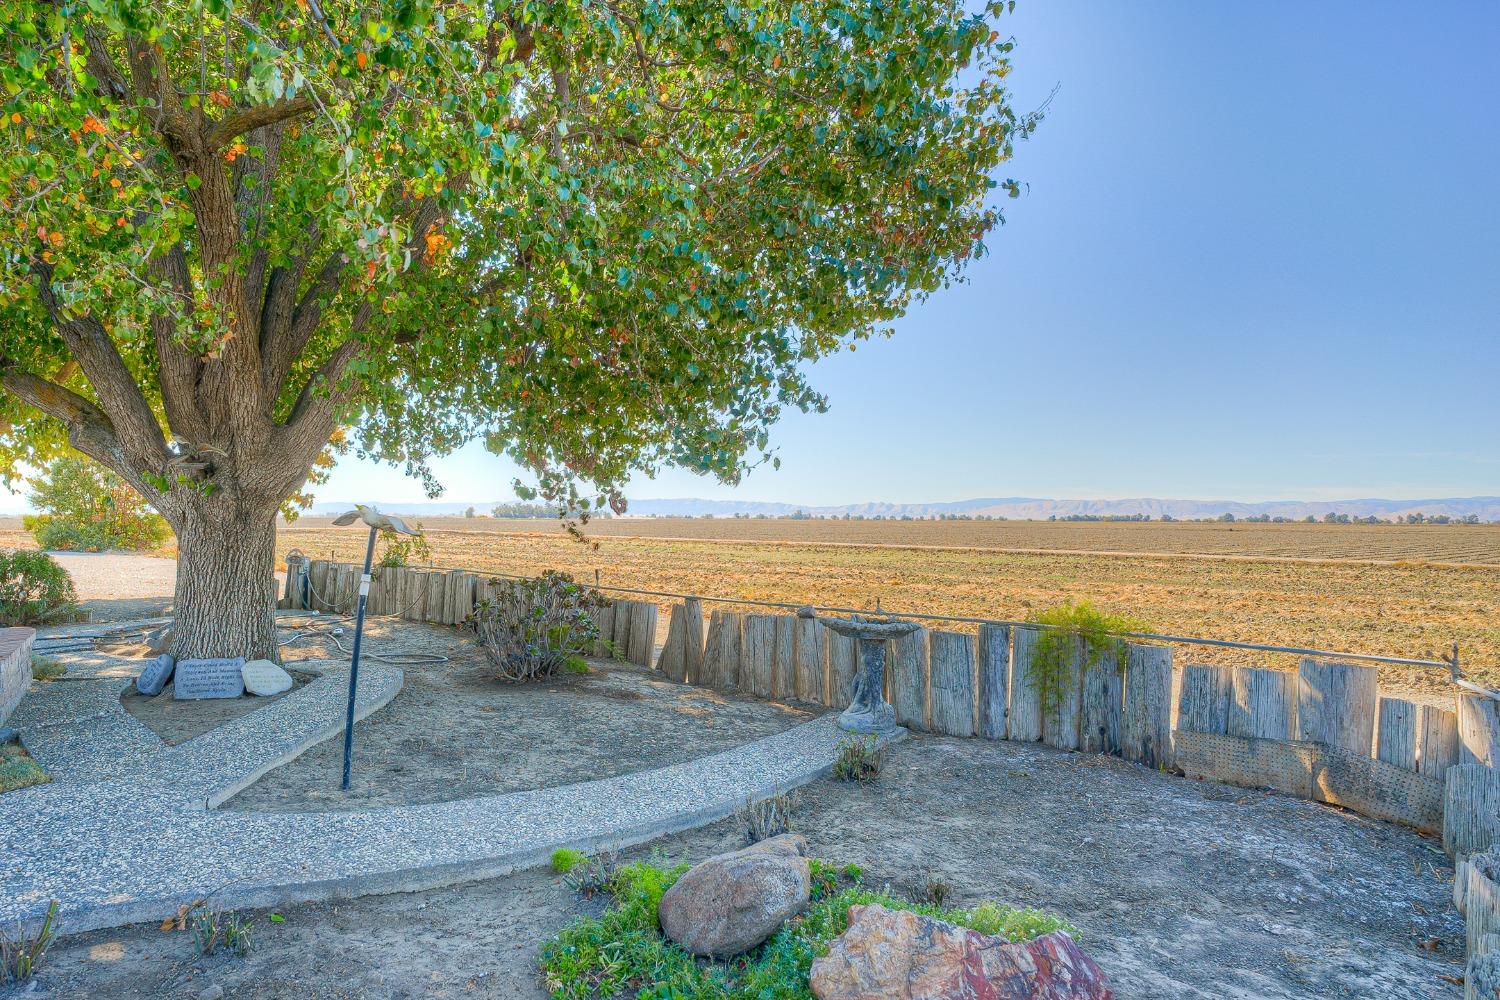
Rural property yard beneath a large tree, overlooking open fields and distant hills.
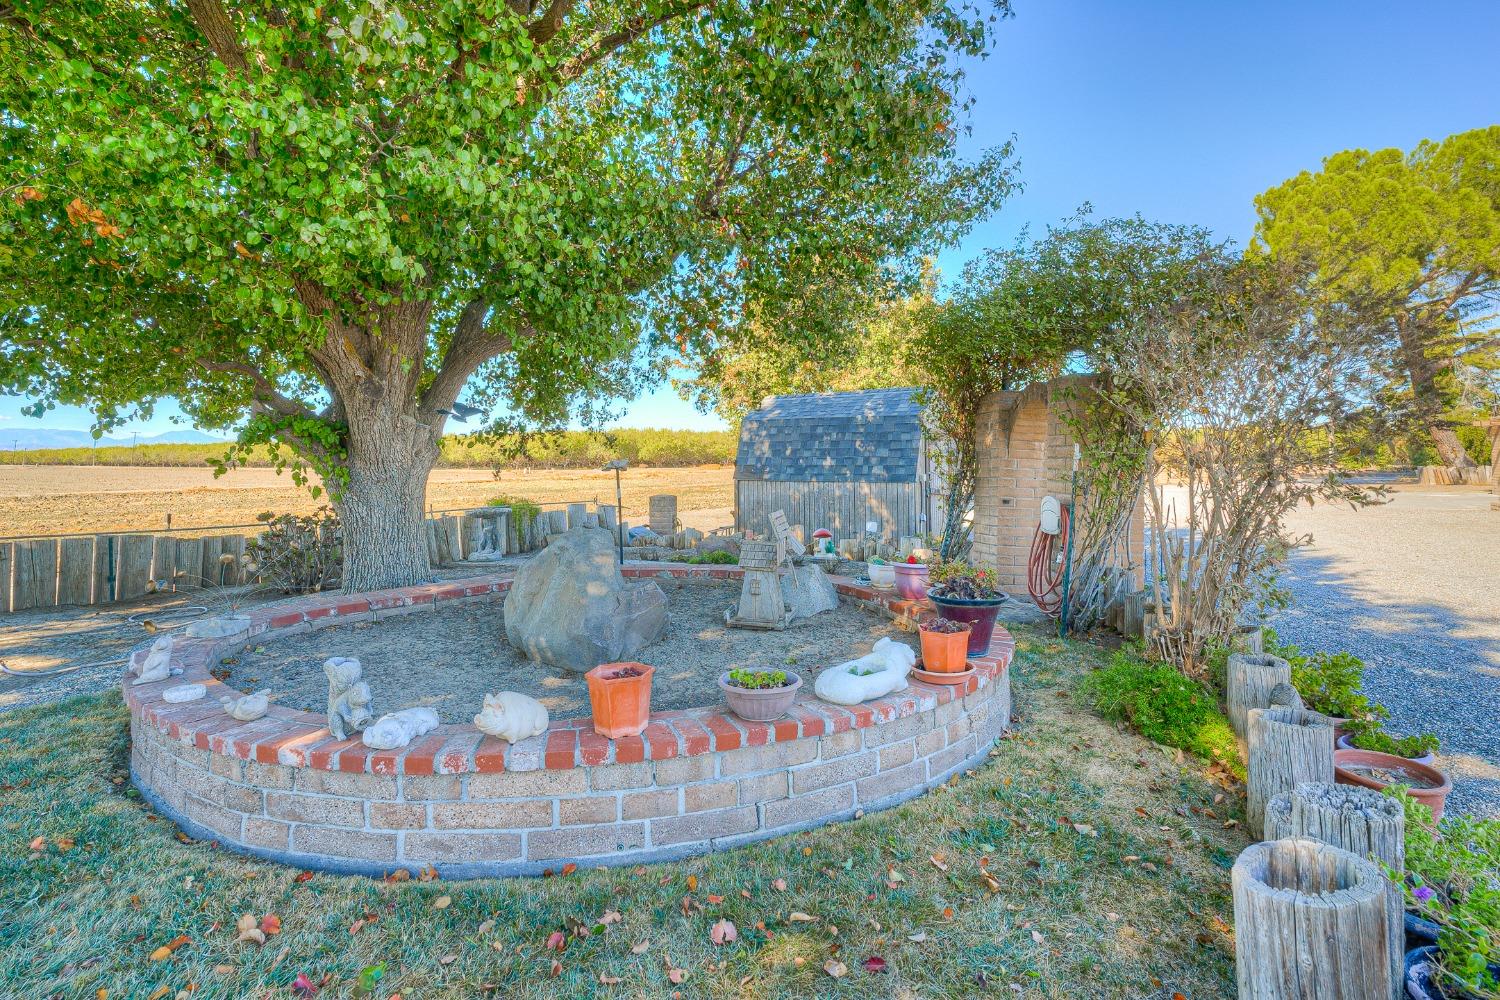
Yard with a circular brick garden bed, potted plants, mature tree, and small shed.
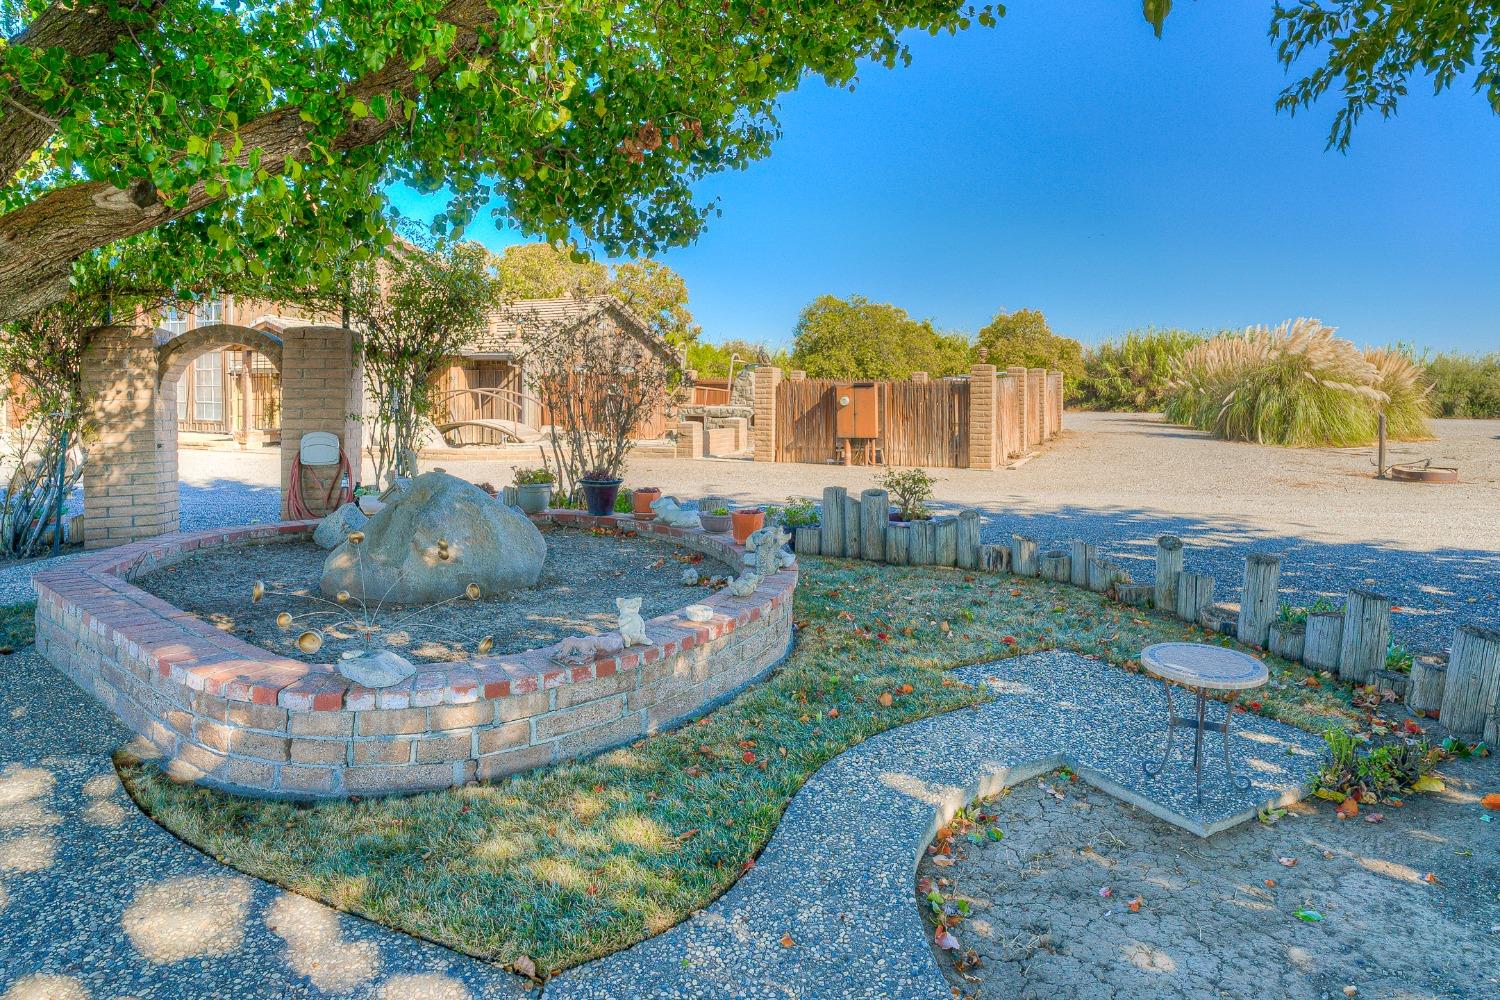
Landscaped courtyard with a circular brick fountain bed, gravel paths, mature trees, and a wooden gate.
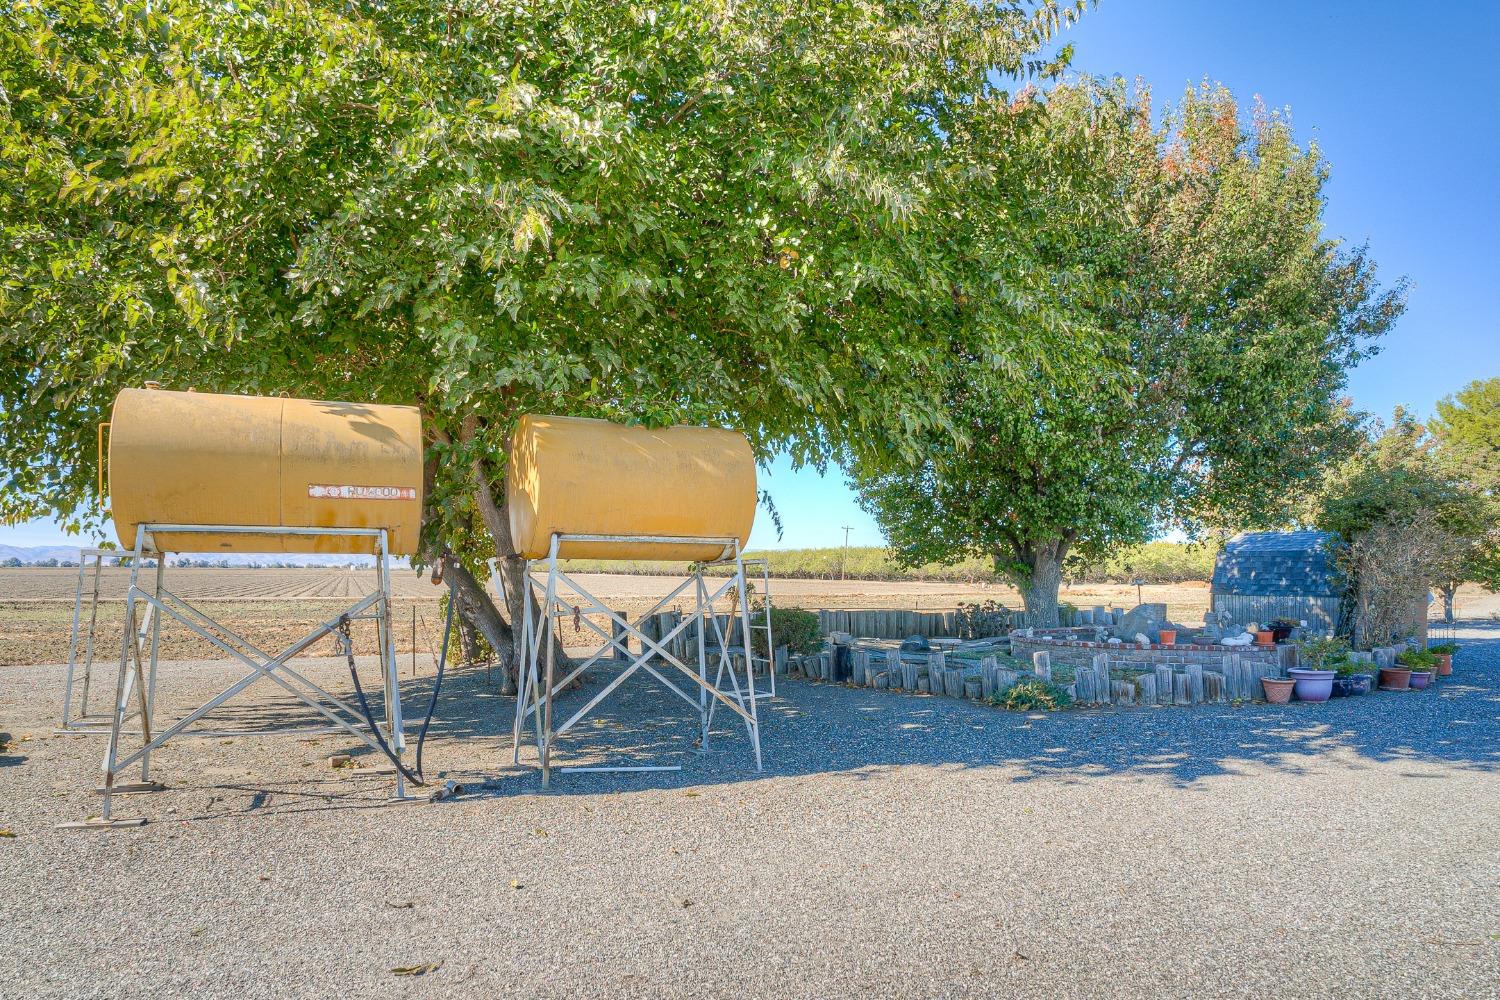
Rural yard with two elevated yellow tanks beneath trees and garden beds beside open fields.
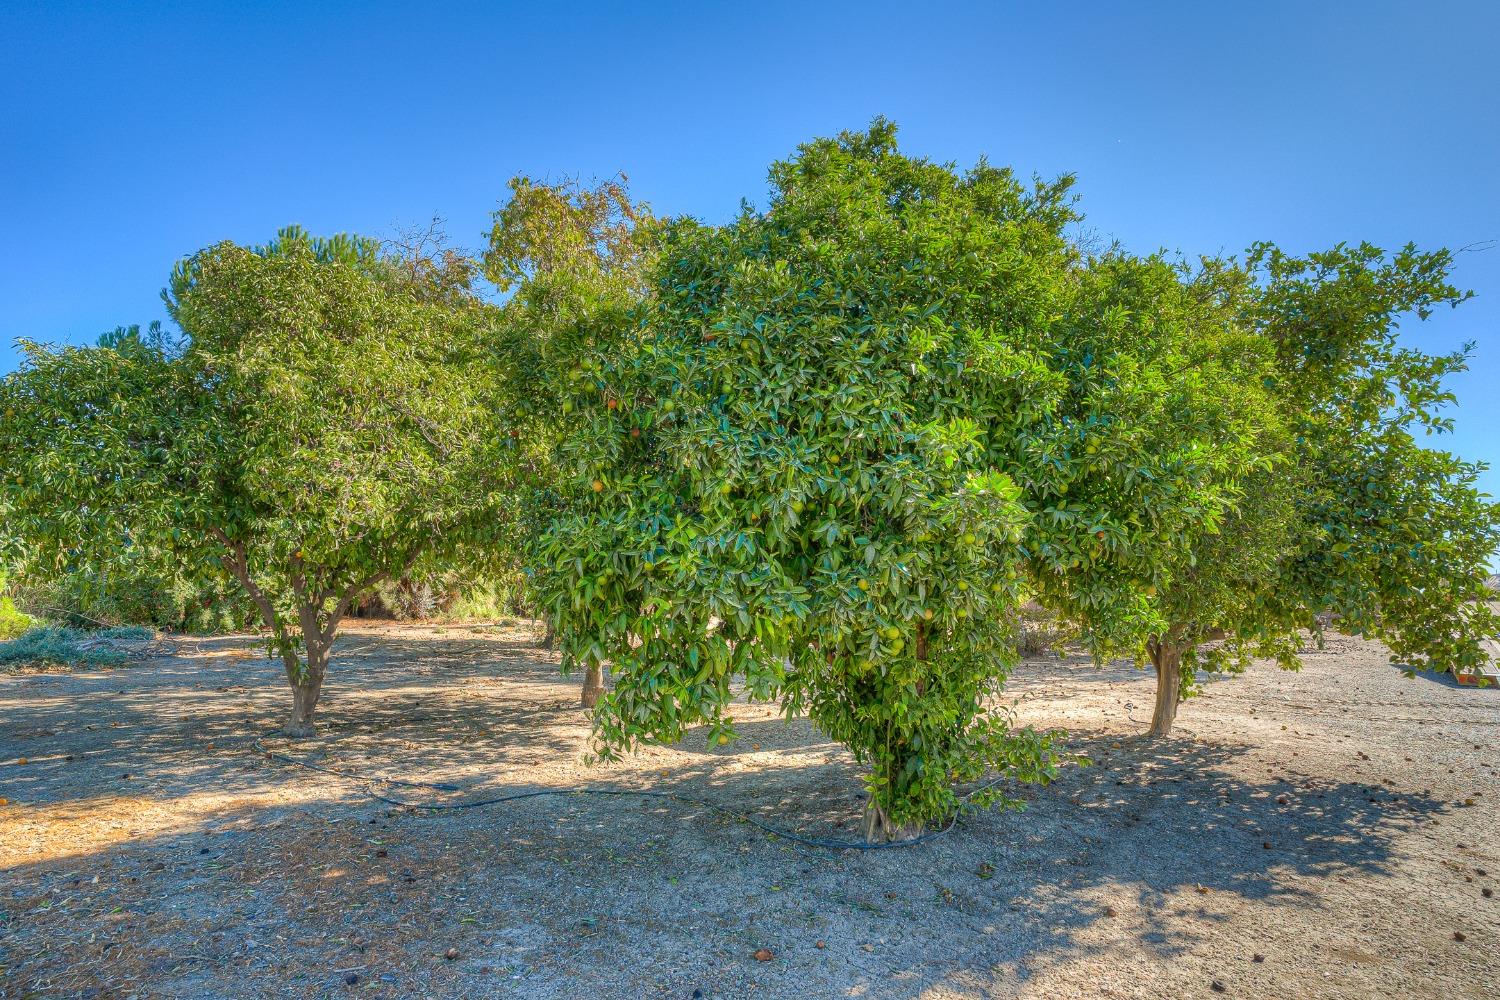
Mature fruit trees with round green fruit stand across dry, open grounds.
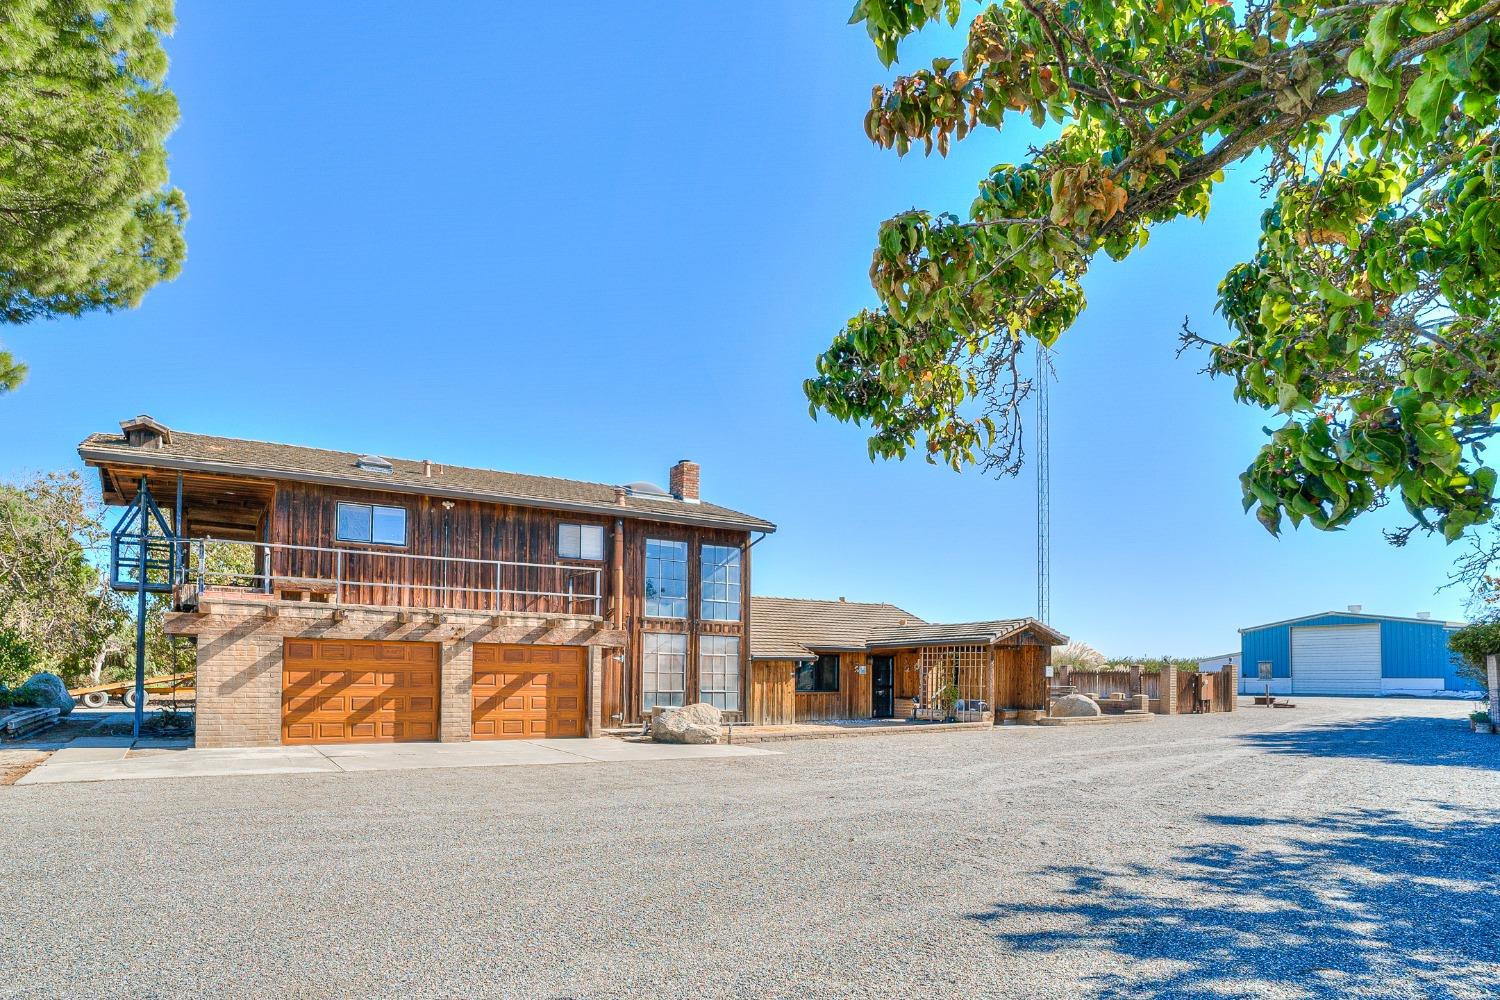
Wood-sided home with two garage doors and balcony beside a blue outbuilding.
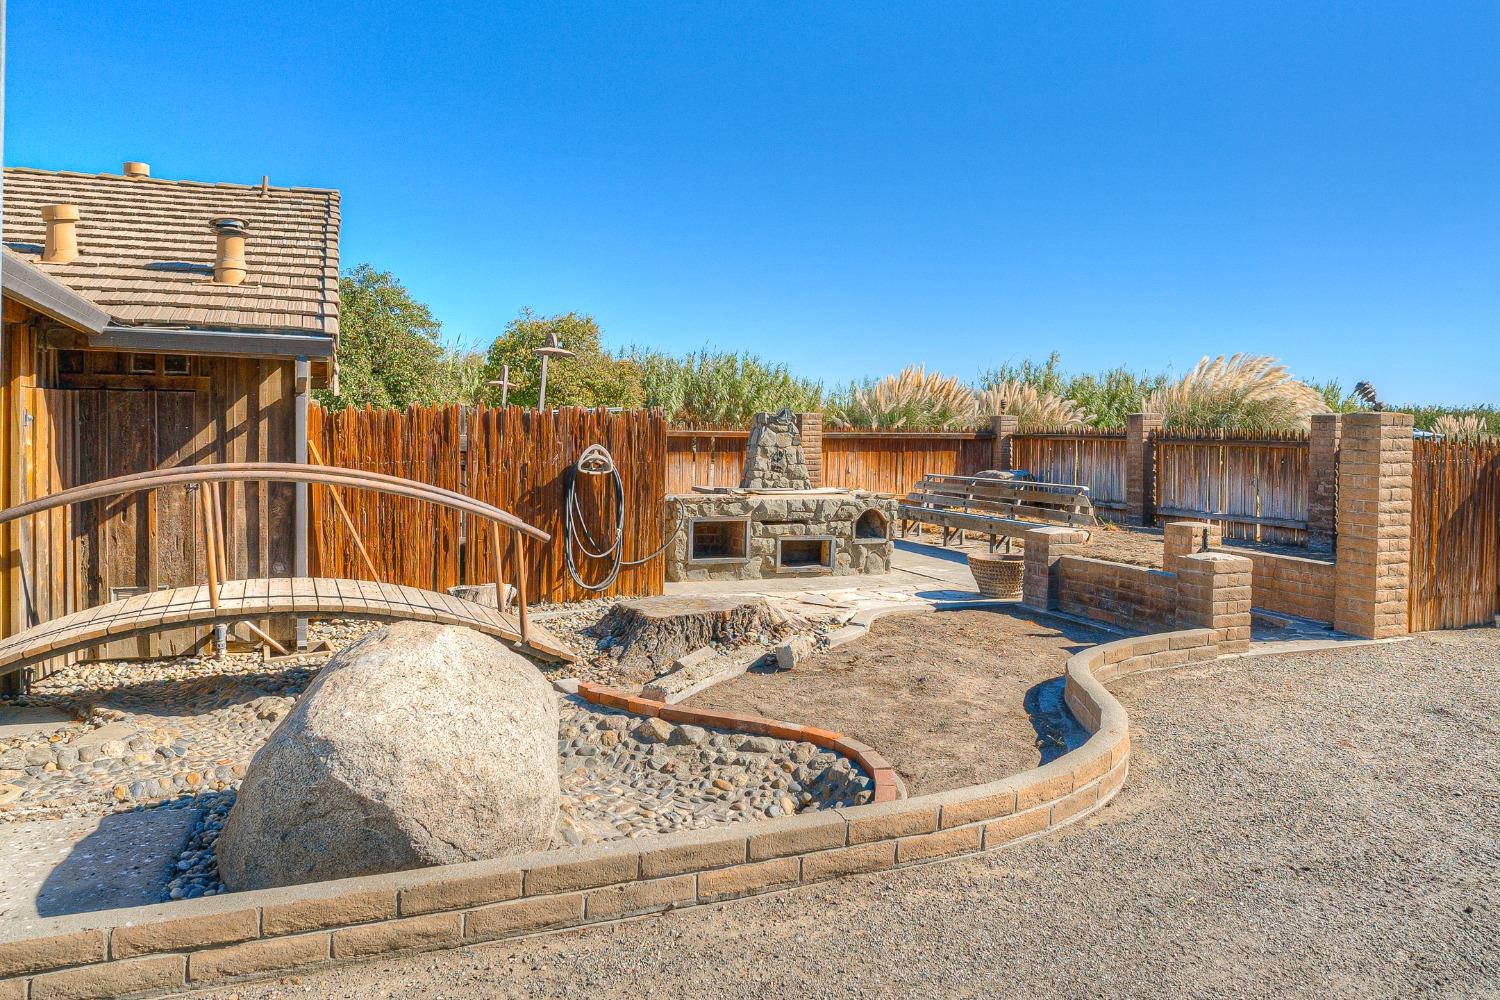
Backyard with a stone outdoor fireplace, curved garden beds, and a small wooden bridge.
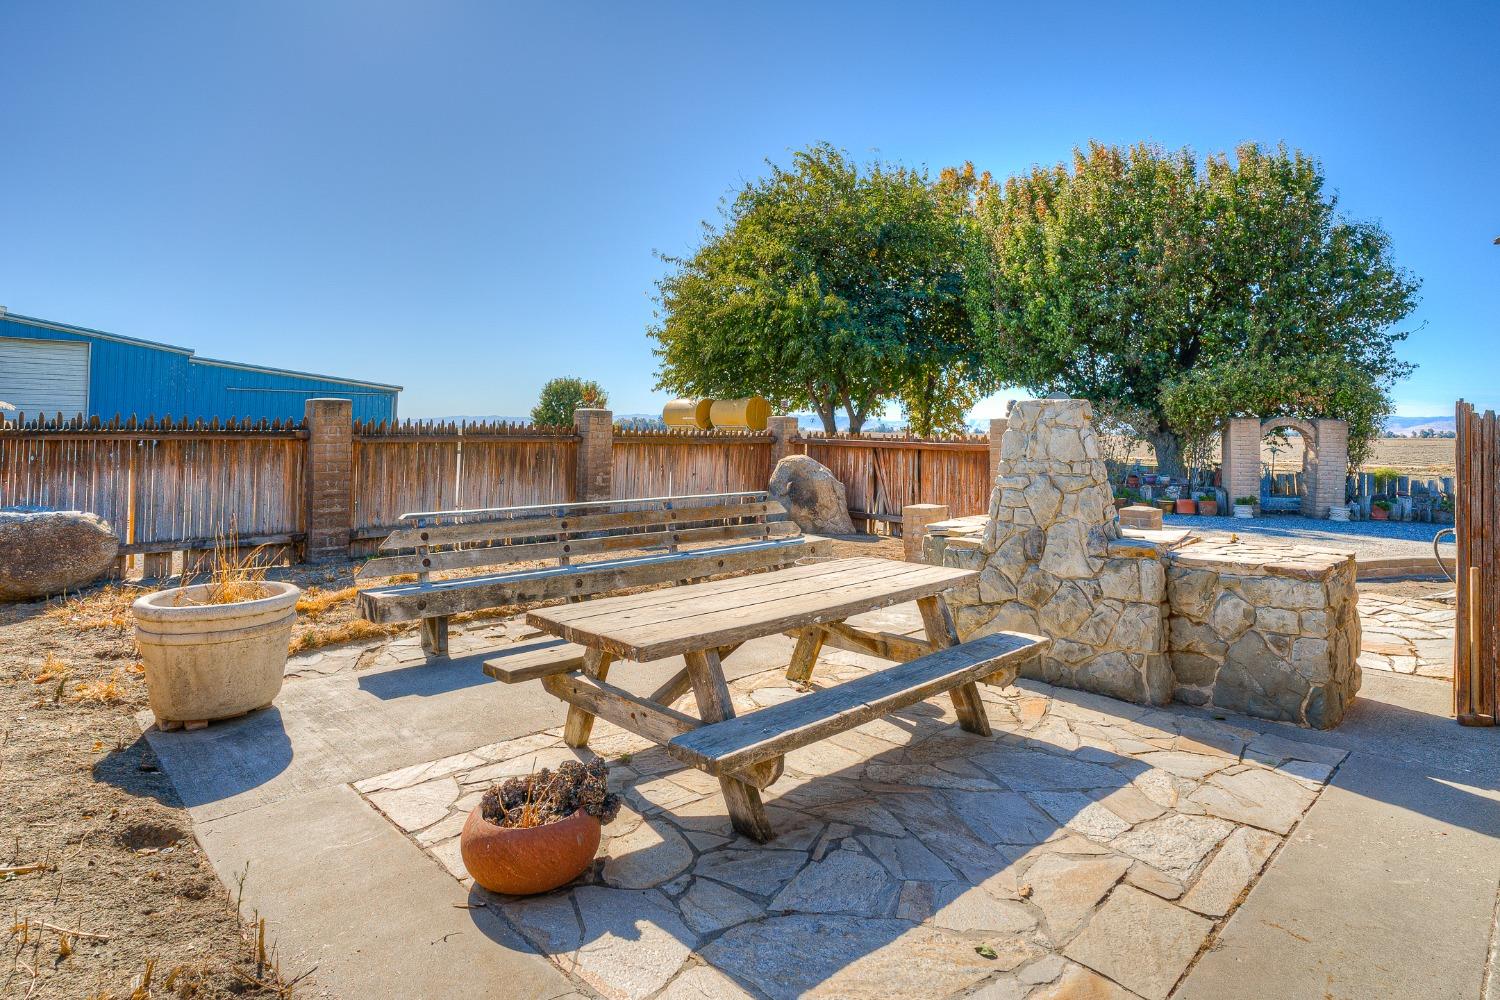
Flagstone patio with wooden picnic tables, a stone fireplace, and mature trees.
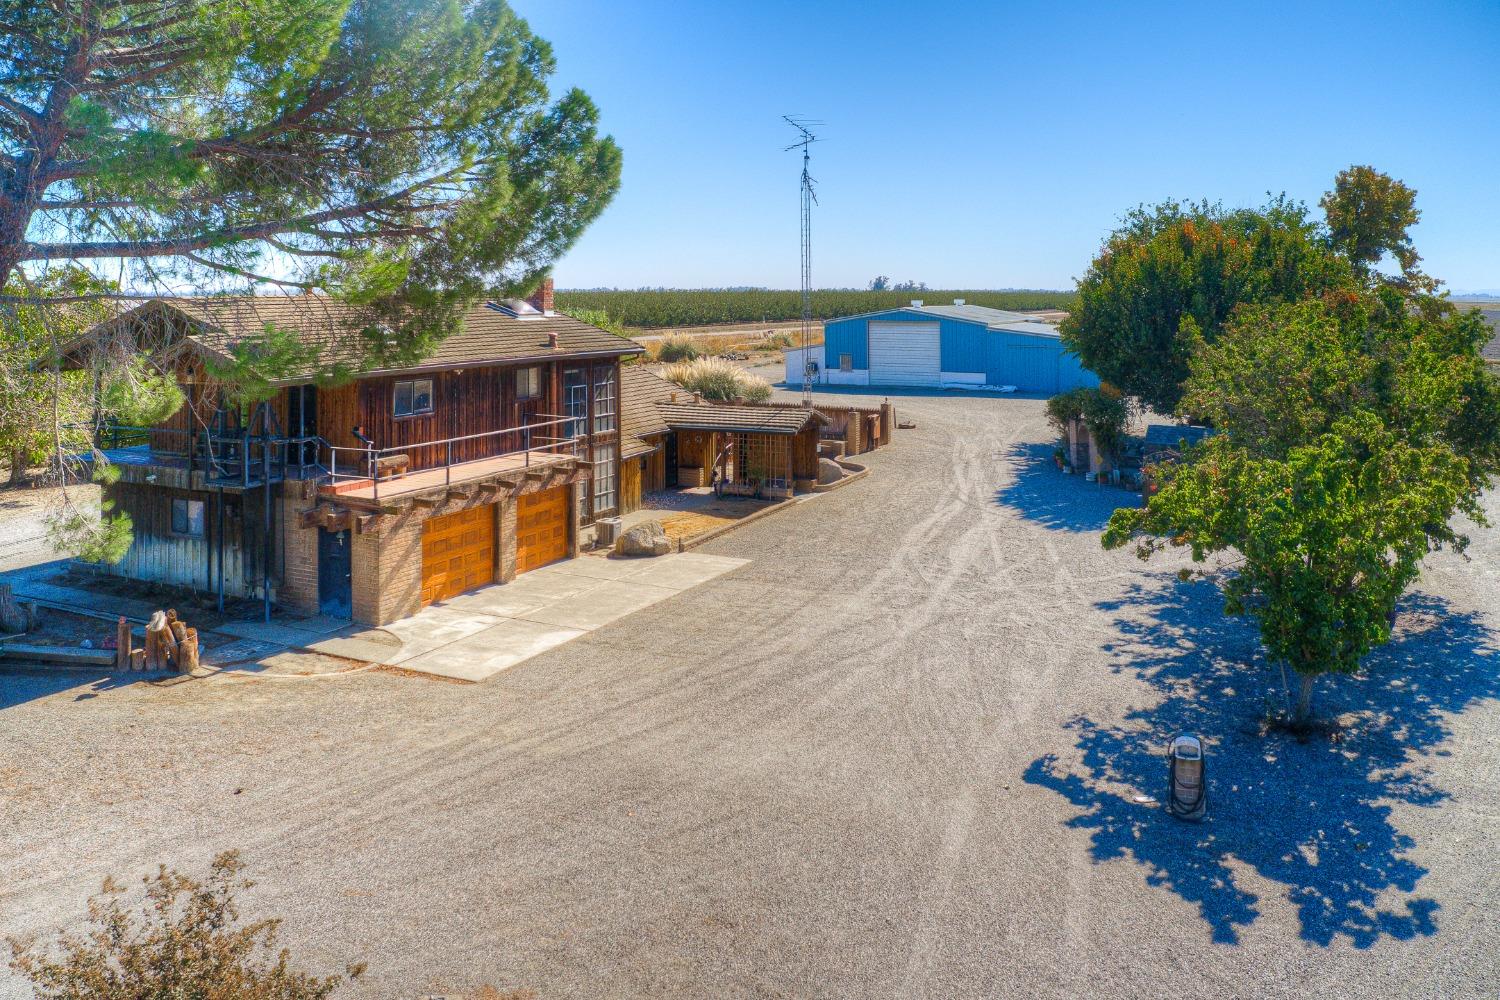
Rural property with a wood-sided house, orange garage doors, gravel drive, and large blue outbuilding.
Aerial view of a rural property with farm buildings, fields, orchard rows, and distant mountains.
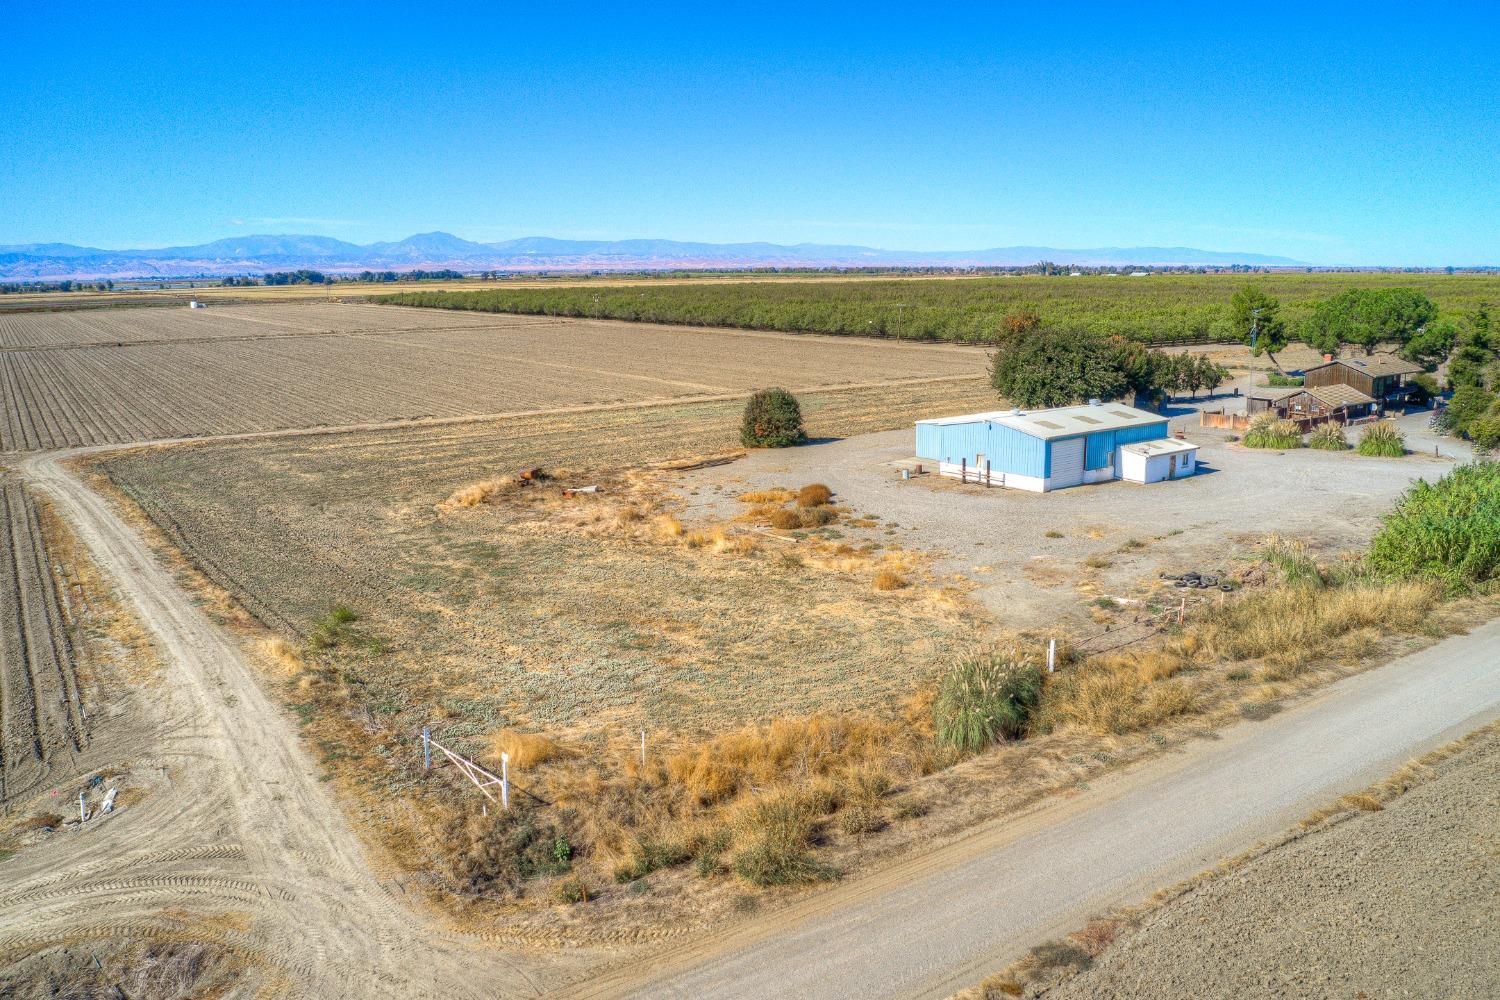
Aerial view of dry acreage with orchard rows and a blue agricultural building.
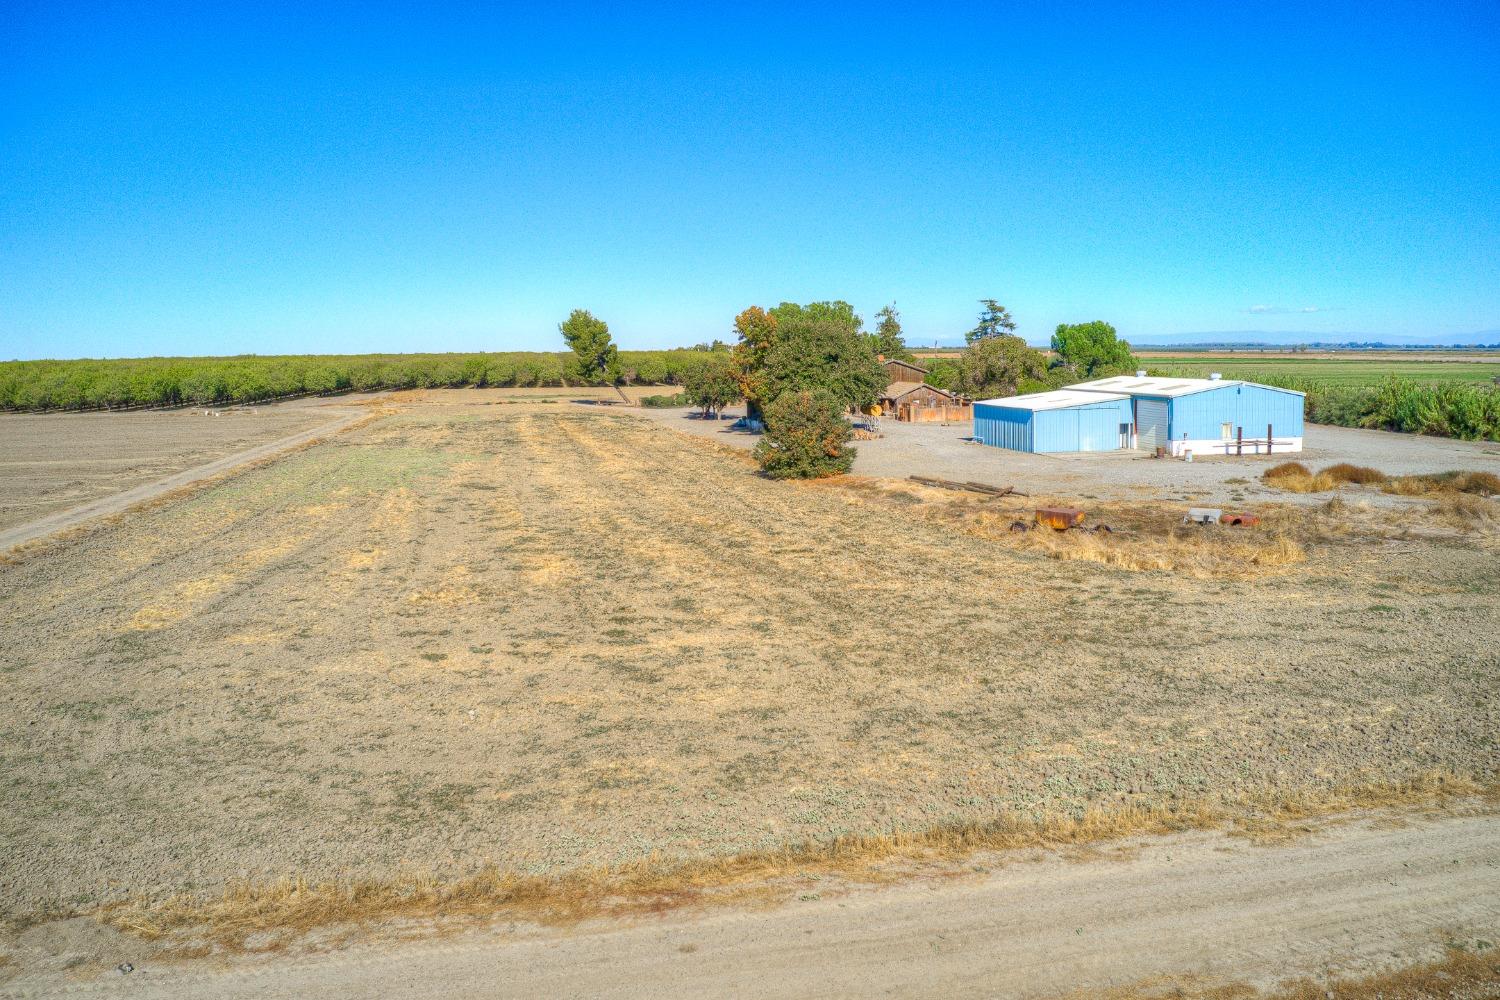
Rural acreage with dry fields, orchard rows, and metal grain silos.
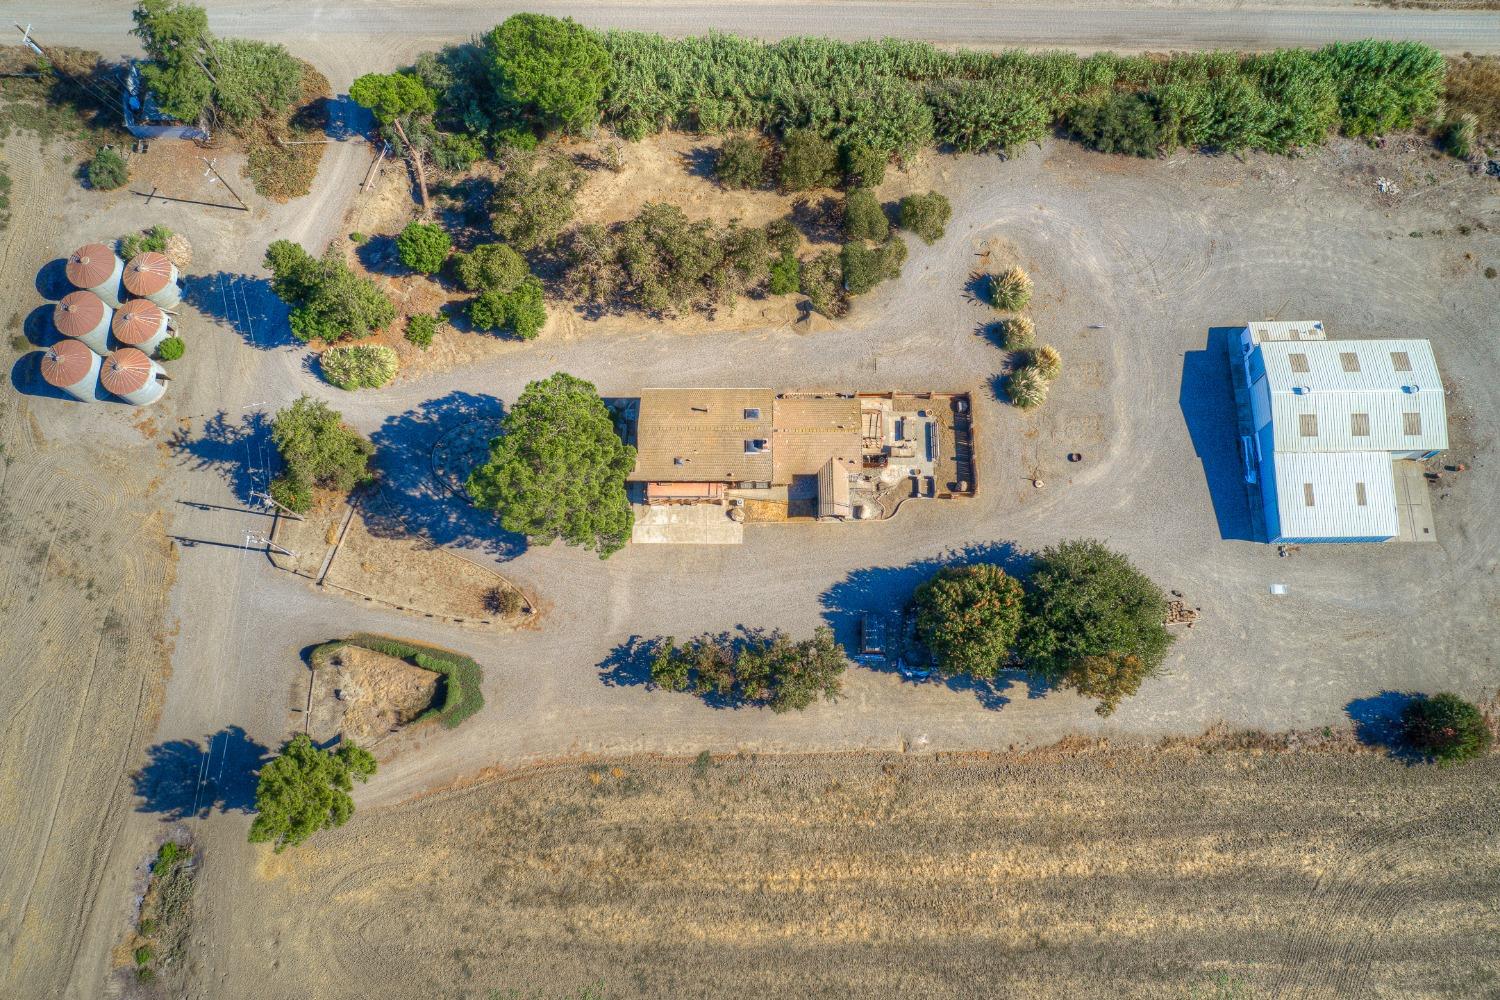
Aerial view of a rural property with a house, metal-roofed outbuilding, and gravel driveways.
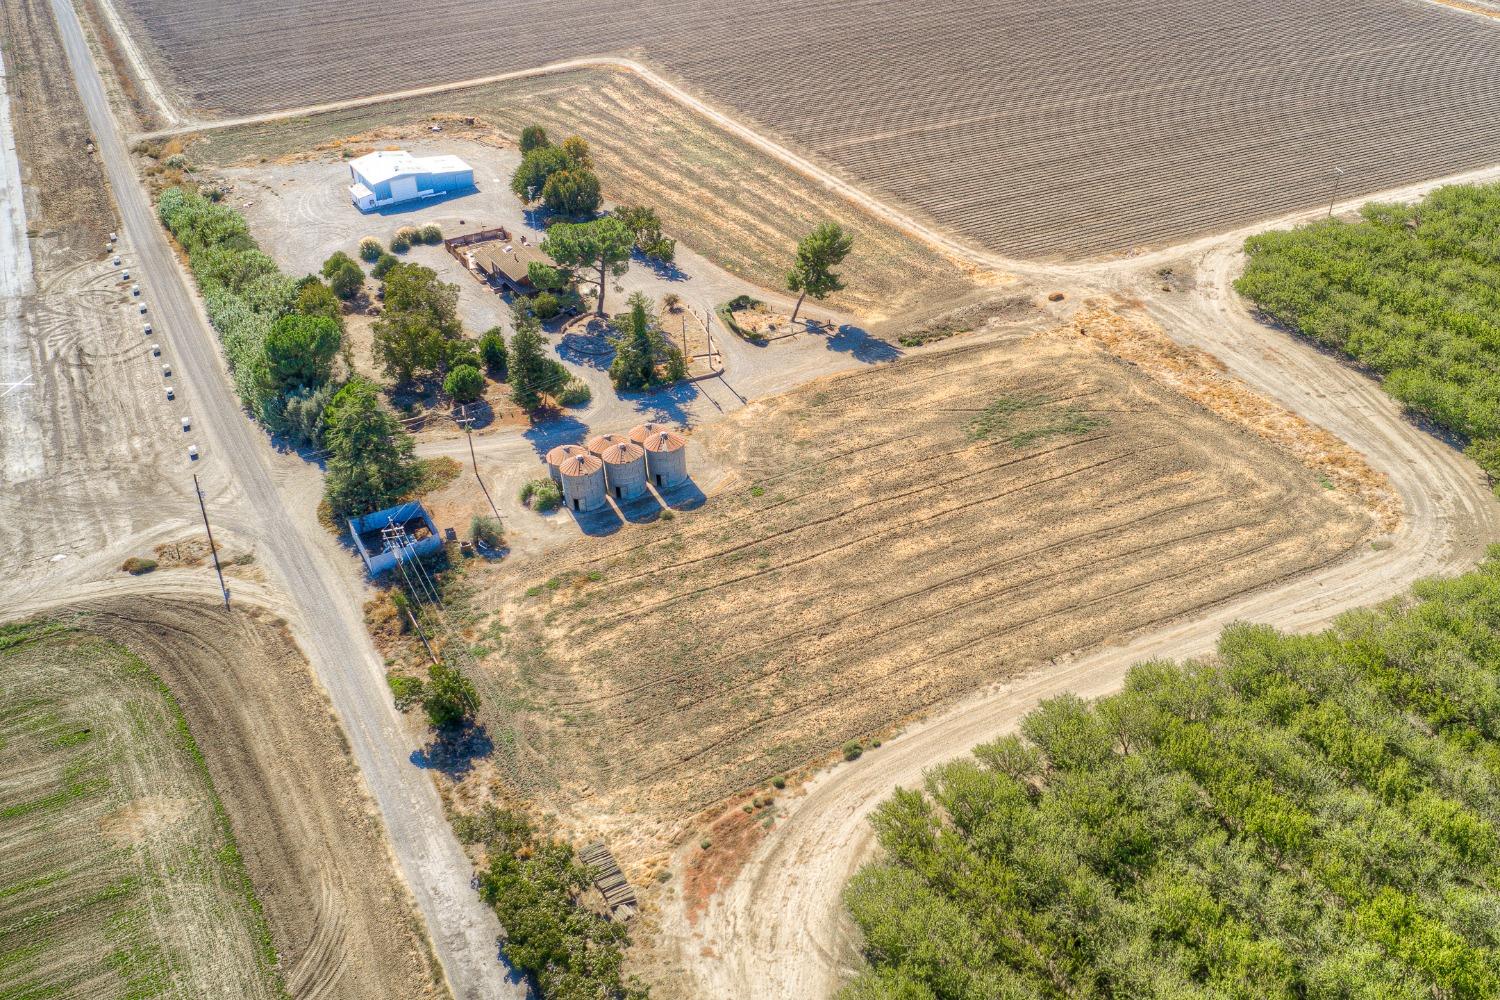
Aerial view of a rural property with cultivated fields, farm buildings, and three grain silos.
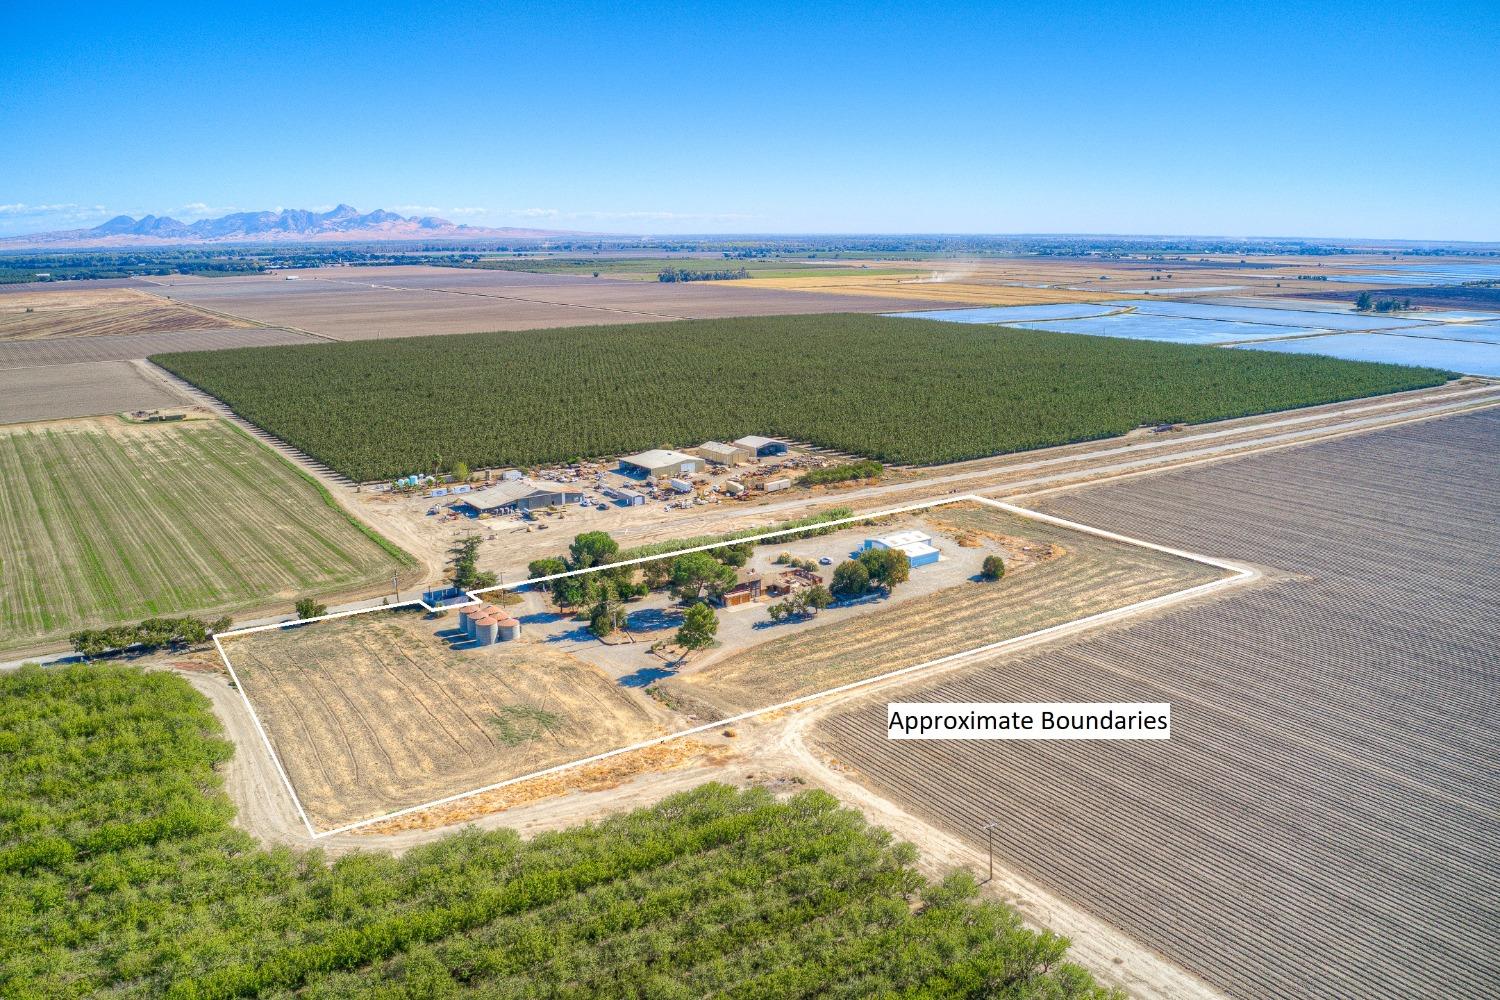
Aerial view of a rural parcel outlined by approximate boundaries, surrounded by crop fields with distant mountains.
SEE ALL PHOTOS
Two-story wood-sided home with a broad gravel driveway and distant mountain views
Aerial view of rural land outlined with white boundaries, including a small building and three silos.
Wood-sided home with multiple garage bays and open farmland in the background.
Rural home and blue outbuilding beside a broad gravel drive, with cultivated fields beyond.
Aerial view of cultivated farmland, irrigation ponds, and farm buildings with mountains in the distance.
Wood-sided two-story house with a balcony, two garage doors, and a covered entrance.
Wood-sided home with a second-floor balcony, brick garage, covered entry, and arched footbridge.
Rustic wood-sided home entrance with a covered timber porch and a colorful Dogz Rulez sign.
Living room with terracotta tile floors, a white brick fireplace, and large curtained windows.
Living room with a white brick fireplace, slate hearth, and sliding doors to a stone patio.
Living room with terracotta tile floors, a stone fireplace, and an opening to the kitchen.
Kitchen with a tiled peninsula and terracotta floors, framed by a prominent dark wooden beam.
Kitchen with terracotta floor tiles, white cabinets, and a tiled cooktop alcove.
Kitchen with white cabinets, stainless steel appliances, patterned tile counters, and a checked window shade.
Kitchen with a large tiled counter, exposed wood beam, and view into a living room with a fireplace.
Exposed timber beams with metal fasteners above white cabinetry and a doorway.
Living room with a brown leather sofa, terracotta tile floor, and rustic wood-trimmed doorway.
Bedroom with a white-covered bed, wooden dresser, gray carpet, and two curtained windows.
Bedroom with sliding closet doors, a wooden dresser, and a wall-mounted television.
Bathroom with wood-paneled walls, a blue-tiled vanity, frosted shower door, and terracotta floor tiles.
Living room with a white brick fireplace, brown leather sofas, and terracotta tile flooring.
Double-height entry hall with a stone floor, wood-paneled walls, exposed brick, and an open-riser staircase.
High exposed wood ceiling with a skylight, ceiling fan, brickwork, and large windows.
Rustic wood-paneled interior with large grid windows overlooking a tree and open field.
Wood-paneled stairwell with exposed rafters, a ceiling fan, stone landing, and large windows.
Wood-paneled entryway with built-in benches and a stone-tile floor beside an open door.
Bedroom with a wooden bed, exposed ceiling beam, and freestanding metal fireplace.
Living room with exposed beams, a freestanding fireplace, and wooden sliding doors with built-in shelves.
Wood-paneled dressing area with built-in dressers, large mirrors, and a window with blinds.
Bedroom with a bed, wooden furniture, wall-mounted television, and exposed ceiling beam.
Utility area with a small sink and compact refrigerator beside an open doorway to a tiled bathroom.
Bathroom with a jetted tub, patterned terracotta tile, wood cabinetry, and a large window.
Bathroom with a terracotta-tiled vanity, wood cabinetry, and a white porthole-window door.
Tiled patio overlooking open fields and mature pine trees, with distant mountains.
Gravel drive borders open farmland and orchard rows, with mountains on the horizon.
Plowed field and orchard rows stretch toward distant mountains under a clear blue sky.
Covered tiled porch with green benches overlooking open fields and distant hills.
Outdoor metal lift platform overlooking a gravel drive and trees.
Timber-sided house under construction with a steep gabled roof and metal scaffolding.
Two-story wood-sided home with an upper balcony, broad windows, and a large pine tree behind it.
Covered wooden porch with weathered plank flooring, wood siding, sliding glass door, and metal railing.
Interior room with a heavy timber built-in, open shelving, and a wood cabinet beside a doorway.
Wood-paneled upper-level walkway overlooking a stairwell, with a brick chimney and tall windows.
Rustic wood-paneled interior with large windows, stone flooring, and a prominent brick chimney.
Two-car garage with white overhead doors, exposed brick walls, and a concrete floor.
Wood-lined storage closet with wall hooks, a pegboard, and slatted floor racks.
Toilet room opening into a garage with tools hanging on a brick wall.
Garage with a laundry area, front-loading machines, utility sink, and exposed brick wall.
Two-story wood-sided home with a covered balcony, two garage doors, and a blue outbuilding.
Blue metal-sided warehouse with white roll-up doors on a paved lot amid open farmland.
Blue agricultural warehouse with a large roll-up door, gravel yard, fields, and distant mountains.
Blue metal outbuilding with a wide roll-up door and concrete apron.
Blue metal agricultural building with a light roof, gravel yard, orchards, and distant mountains.
Blue metal warehouse with roll-up doors beside a wide gravel lot.
Workshop with stocked shelves, exposed roof trusses, and large sliding doors.
Large workshop with exposed roof trusses, workbenches, and a boat on a trailer.
Large workshop with a roll-up garage door, exposed roof trusses, skylights, and open concrete floor.
Industrial workshop with a large overhead door, exposed steel trusses, and a wood-paneled mezzanine.
Large industrial workshop with exposed roof beams, concrete floor, workbenches, and garage doors.
Workshop with electrical panels, exposed conduit, and machinery along plywood walls.
Workshop with a long metal workbench, wall-mounted tools and supplies, and compressor equipment.
Large workshop with exposed steel trusses, a boat, an ATV, and tool cabinets.
Workshop garage with a large roll-up door, overhead chain hoist, and boat with an outboard motor.
Garage workshop with a red workbench, fishing rods, and blue-and-white striped walls.
Utility workroom with two desks, fluorescent lights, and a worn metal door.
Workshop with a built-in desk, adjoining sink, and two red generators on a cart.
Bathroom with turquoise block walls, a white shower stall, toilet and sink.
Several metal grain bins with rust-colored roofs stand on a dry rural property.
Corrugated-metal silo interior with wooden storage bins beneath a domed roof.
Bare metal-sided garage with exposed roof framing and a tall ladder.
Corrugated metal outbuilding with an open doorway and ladder, beside a rural field.
Four metal grain silos with copper-colored roofs stand on dry gravel beside trees.
Aerial view of metal grain silos beside open agricultural fields and a gravel yard.
Aerial view of a harvested field and grain silos with rust-red roofs beside a gravel road.
Plowed field bordered by leafy orchard trees beneath a clear blue sky.
Tilled agricultural field with distant mountains and a clear blue sky.
Property grounds with a weathered wooden shed, brick garden arch, and large tree beside open fields.
Rural property yard beneath a large tree, overlooking open fields and distant hills.
Yard with a circular brick garden bed, potted plants, mature tree, and small shed.
Landscaped courtyard with a circular brick fountain bed, gravel paths, mature trees, and a wooden gate.
Rural yard with two elevated yellow tanks beneath trees and garden beds beside open fields.
Mature fruit trees with round green fruit stand across dry, open grounds.
Wood-sided home with two garage doors and balcony beside a blue outbuilding.
Backyard with a stone outdoor fireplace, curved garden beds, and a small wooden bridge.
Flagstone patio with wooden picnic tables, a stone fireplace, and mature trees.
Rural property with a wood-sided house, orange garage doors, gravel drive, and large blue outbuilding.
Aerial view of a rural property with farm buildings, fields, orchard rows, and distant mountains.
Aerial view of dry acreage with orchard rows and a blue agricultural building.
Rural acreage with dry fields, orchard rows, and metal grain silos.
Aerial view of a rural property with a house, metal-roofed outbuilding, and gravel driveways.
Aerial view of a rural property with cultivated fields, farm buildings, and three grain silos.
Aerial view of a rural parcel outlined by approximate boundaries, surrounded by crop fields with distant mountains.
Sold

3831 Holloway Road

3831 Holloway Road, Colusa, CA 95932

$589,000
Rare opportunity to own this unique property with breathtaking scenic views of the Sutter Buttes and unobstructed sites of the costal range! 5 Miles North East of Colusa is 8.25 Acres on two parcels with a homestead and desirable shop! Set up for a business in your backyard or a hunter's paradise! The main floor has a useful kitchen, living room, bathroom and bedroom space with Spanish tiles and wood beams. The living room has a wood burning stove and attractive corner mantle! The 2 story center atrium has gorgeous wood siding, beams and staircase leading you to the second story primary with an office space, large walk in closet, huge soaking tub and a wrap around porch giving you a birds eye view of the valleys finest! You also have an exterior elevator for easy access to both levels. Below the primary is a two car garage with a walk in gun safe and additional toilet as well as the washer and dryer, tons of cabinets, closets and storage! This ranch getaway includes 2 shops boasting 3600 square feet of space! Coveted 3 phase electrical, heavy equipment hoists, multiple roll up doors for large tractors, seperate office spaces, break area and bathroom! Multiple Gate Access Points, fruit & walnut trees! New Septic system for the Home Installed! Rare & Unique Find to Call YOURS!

2
beds

3
baths

2,016 Sq.Ft. LIVING AREA

8.25 Acres lot

Amber Torres

Amber Torres

Features & Amenities

Interior

  • total bedrooms2
  • Total bathrooms3
  • full bathrooms2
  • half bathroom1
  • Laundry room Sink, In Garage
  • Flooring Carpet, Tile
  • Fireplace Living Room, Wood Burning, Free Standing
  • APPLIANCES Free-Standing Refrigerator, Dishwasher, Free-Standing Electric Oven
  • other interior Features Walk-In Closet(s), Beamed Ceilings

Area & Lot

  • Status Sold
  • Date Sold December 16, 2024
  • Living Area2,016 Sq.Ft.
  • Lot Area8.25 Acres
  • MLS® ID224122205
  • TypeResidential
  • YEAR BUILT1980
  • NeighborhoodColusa County
  • Architecture StylesBungalow, Ranch, Rustic, Craftsman
  • View DescriptionPanoramic, Hills, Mountain(s)
  • School DistrictColusa

Exterior

  • STORIES2
  • Garage Space2.0
  • water SourceWell, Private
  • utilitiesElectricity Available
  • roofTile
  • lot featuresPrivate
  • parkingGravel, Attached, Garage Door Opener
  • HEAT TYPEPropane, Central, Fireplace(s)
  • AIR CONDITIONINGCentral Air
  • sewerSeptic Tank
  • SubstructureSlab
  • Disability FeaturesAccessible Elevator Installed
  • security FeaturesCarbon Monoxide Detector(s)
  • other exterior FeaturesBarbecue, Balcony, Uncovered Courtyard

Financial

  • Sales Price$589,000
  • Zoning Exclusive Agriculture

Colusa County

The sweetest rural charm in a small community full of beauty, activity and love! Colusa County has so much to offer with outdoor activities, quality schools, safe neighborhoods and kind people!

Explore

Work With Amber

Amber can connect with her clients to find out their specific needs and desires, making the home buying and selling process exciting and rewarding for her clients. Her innovative and constantly evolving approach to marketing launches her above her competition and gives her clients’ assets the attention they deserve.

Follow Me on Instagram