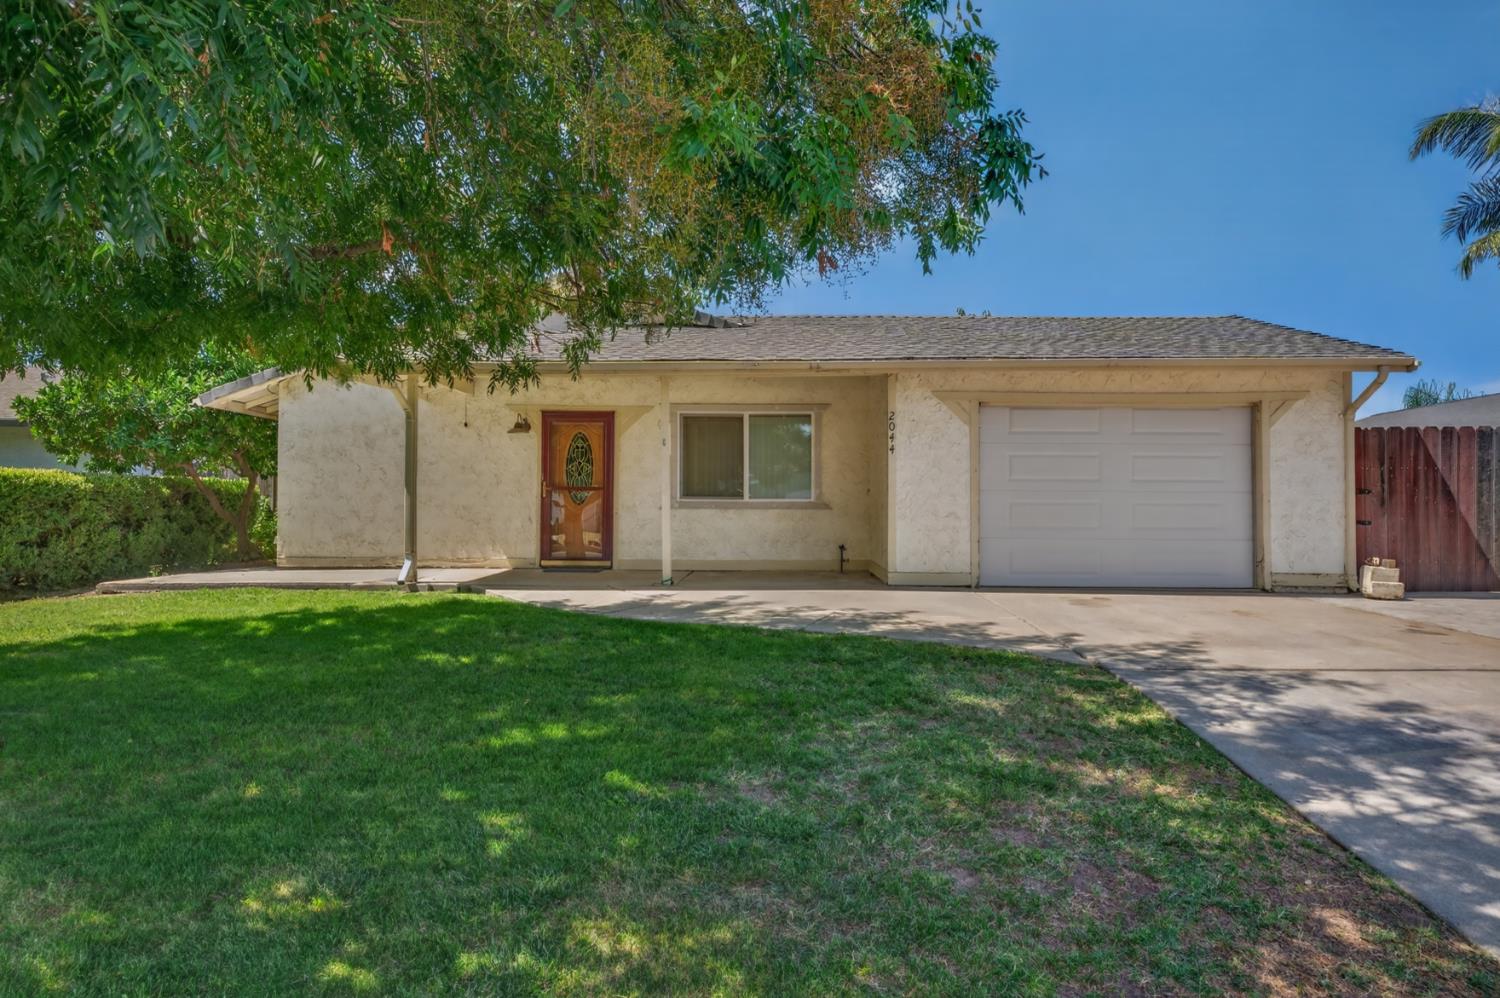
Single-story stucco home with a covered porch, attached garage, and shaded front lawn.
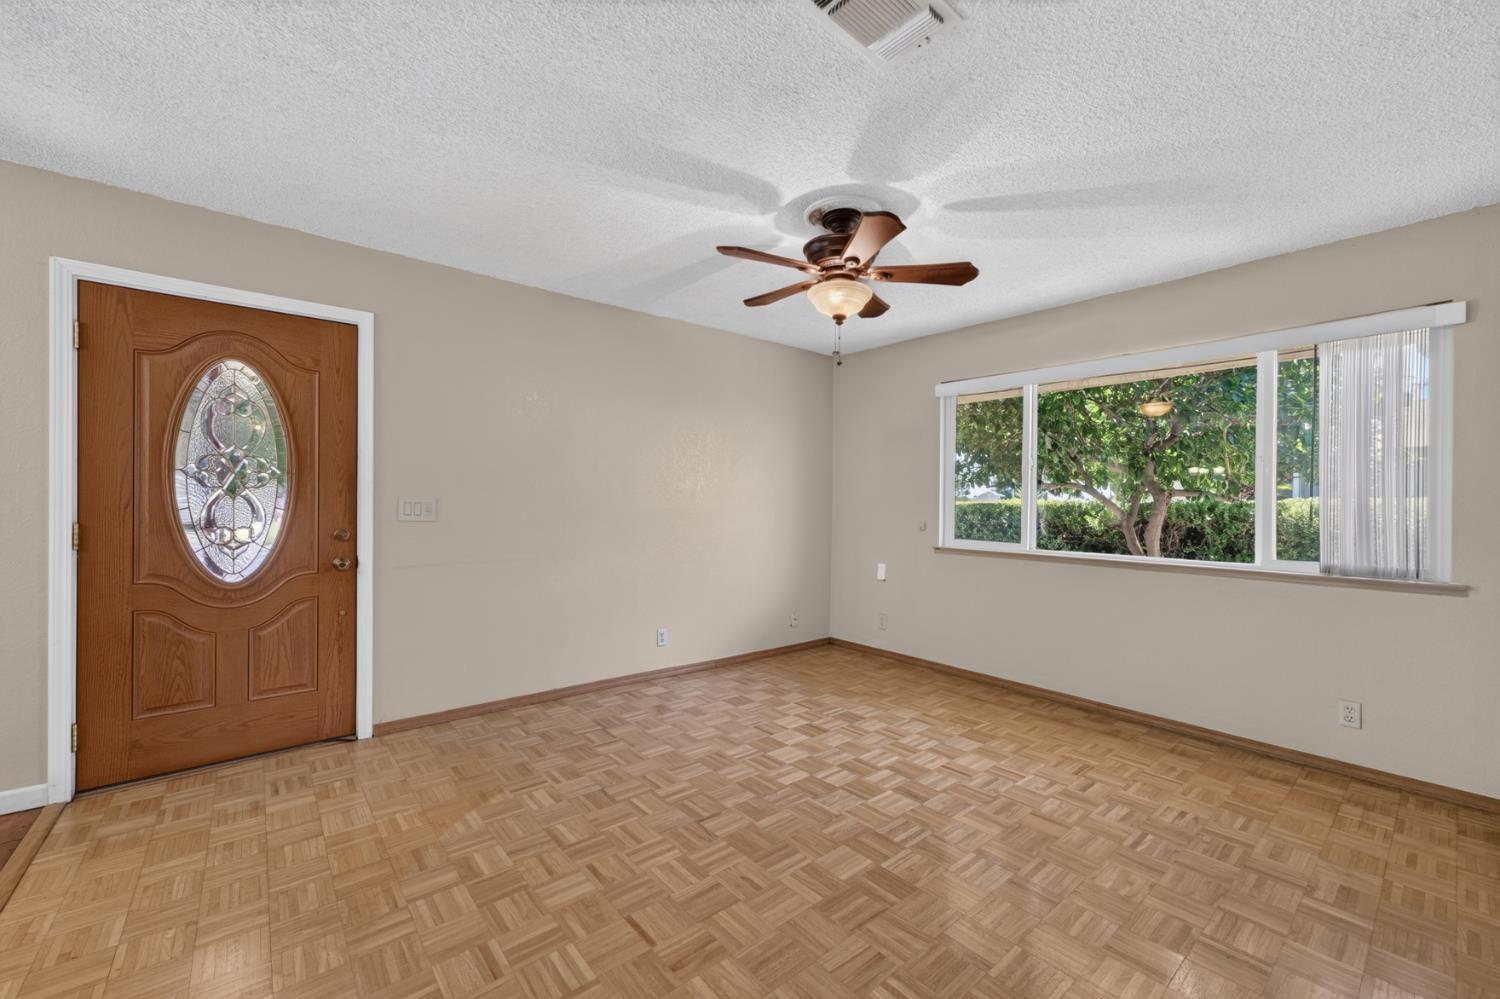
Empty front room with parquet-pattern flooring, an oval stained-glass entry door, and a wide window facing trees.
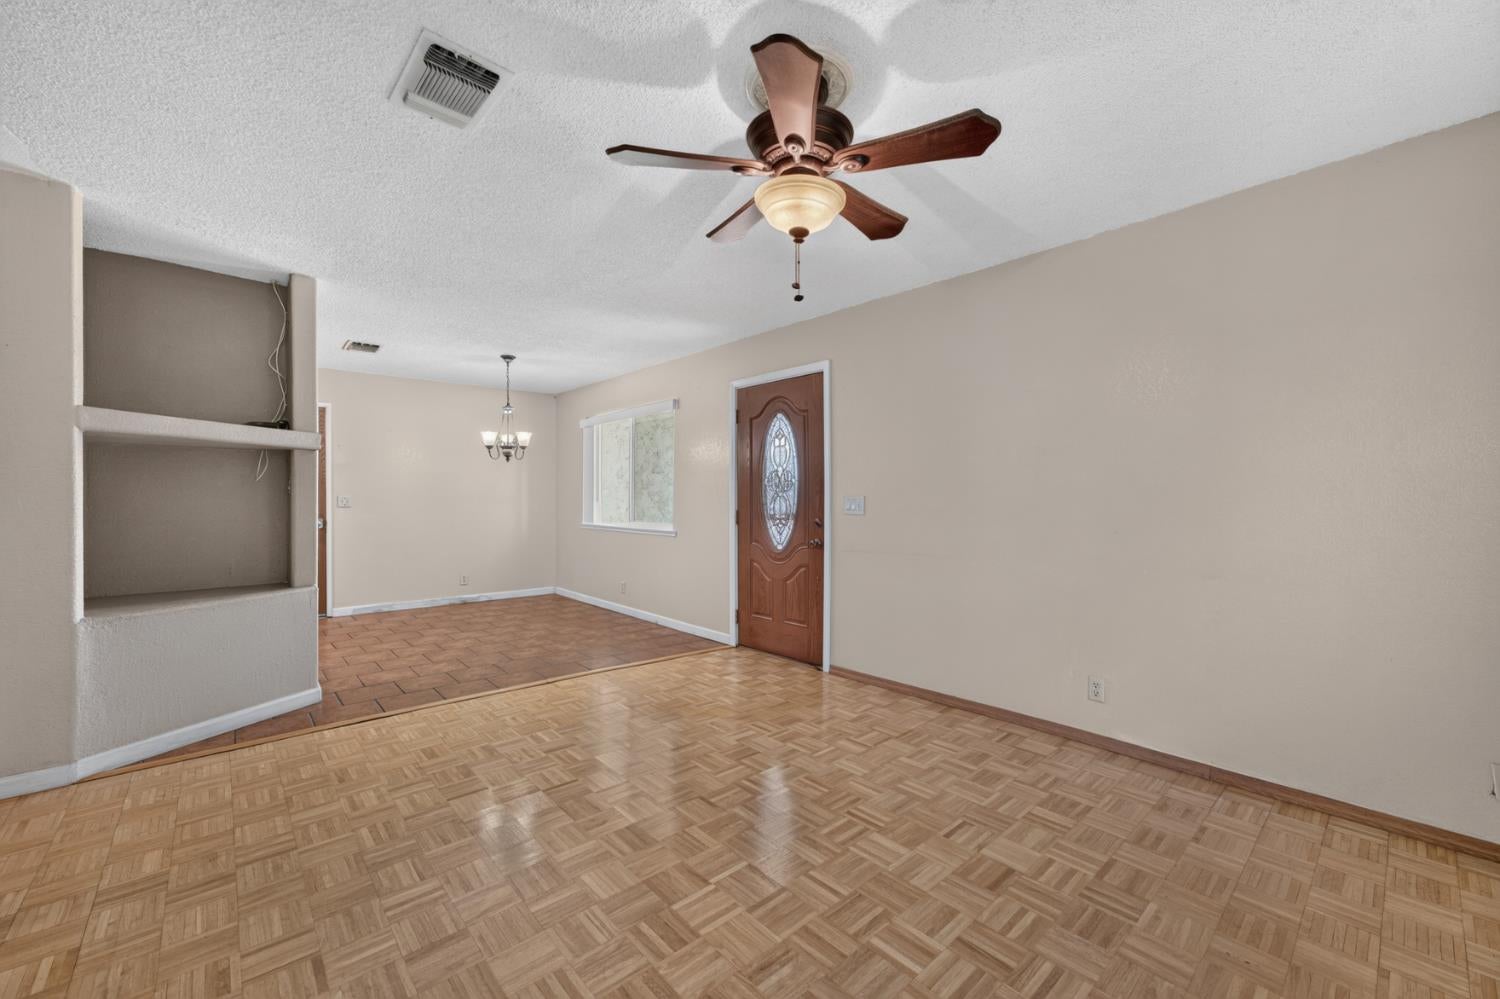
Empty living room with parquet floors, built-in shelves, and a ceiling fan beside the tiled dining area.
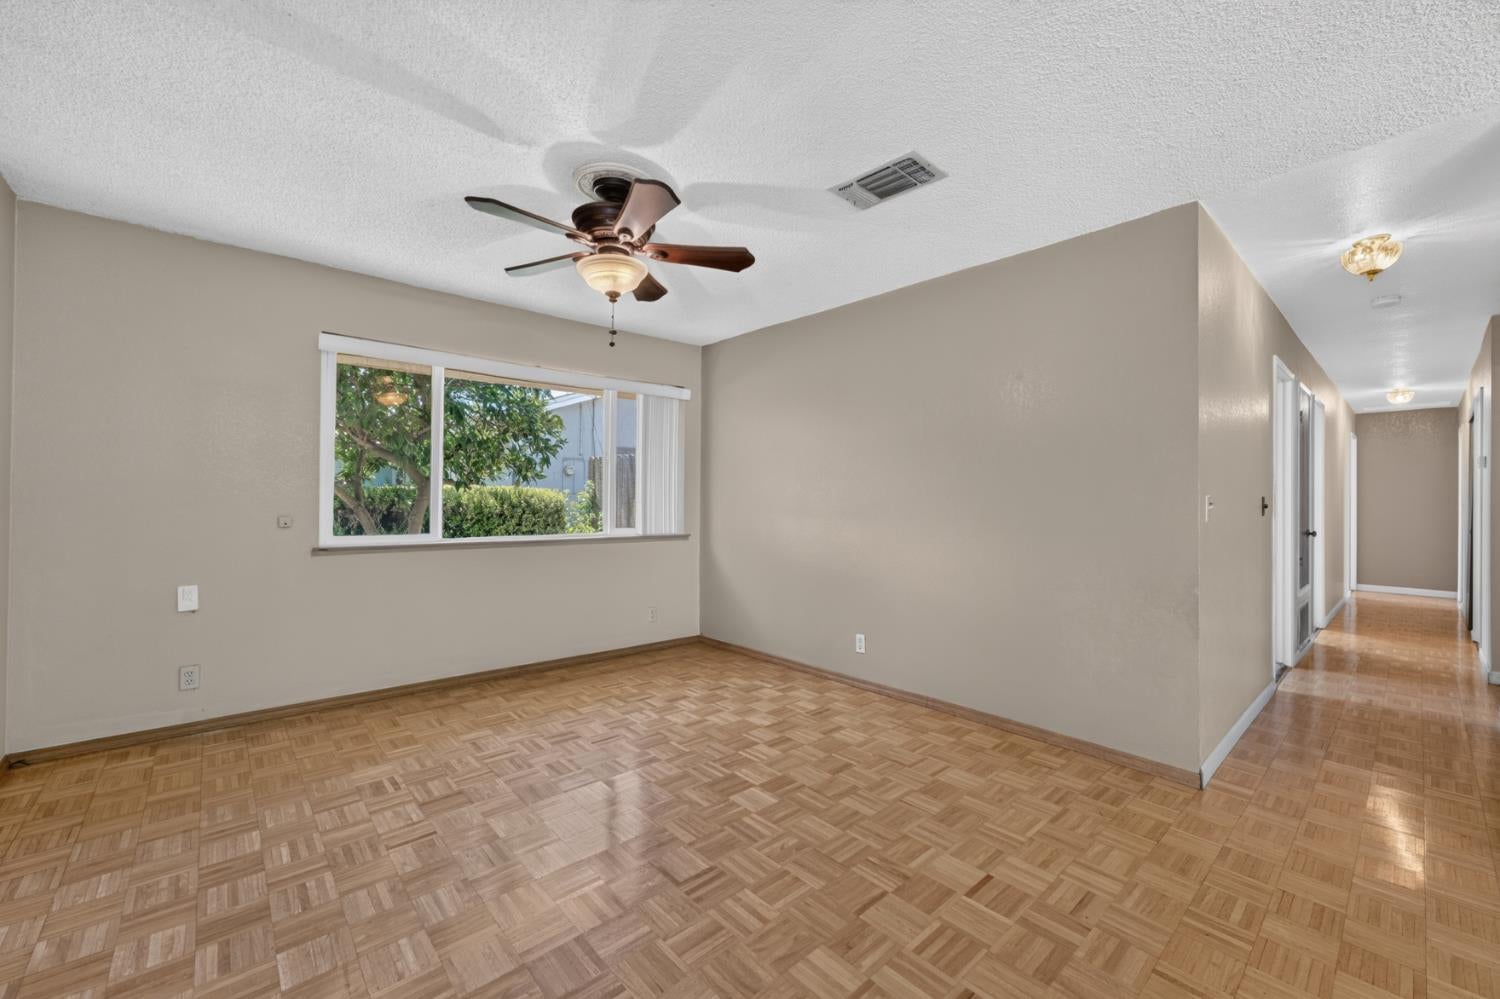
Empty living room with parquet flooring, a ceiling fan, and a wide window overlooking greenery.
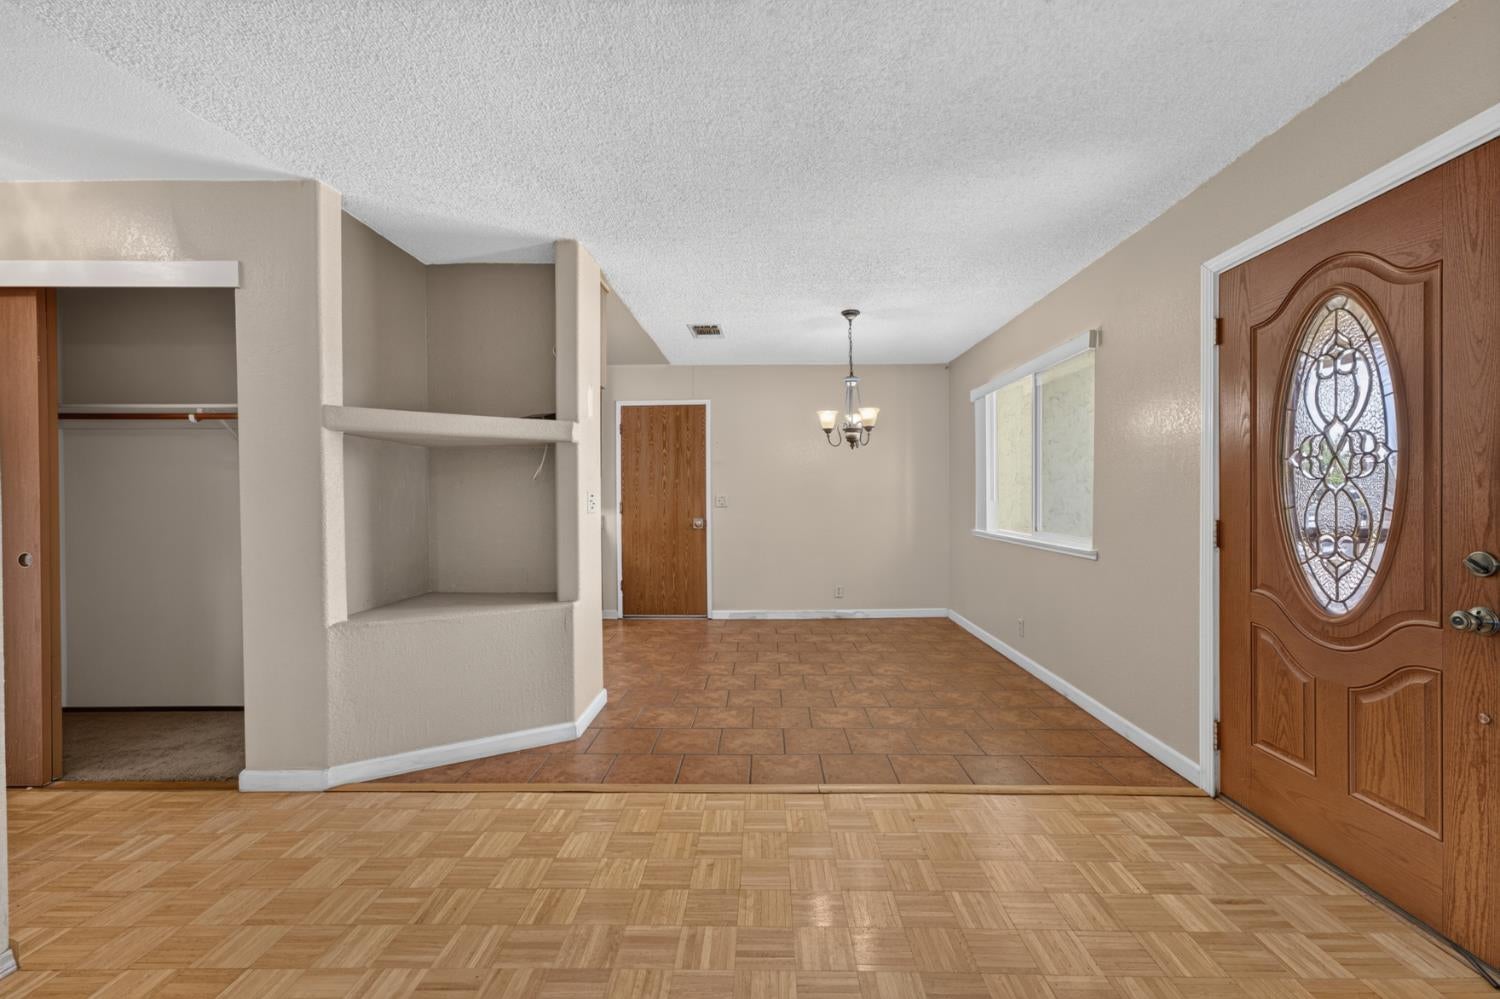
Empty entry and dining area with a decorative glass front door, parquet and tile flooring, and an open closet.
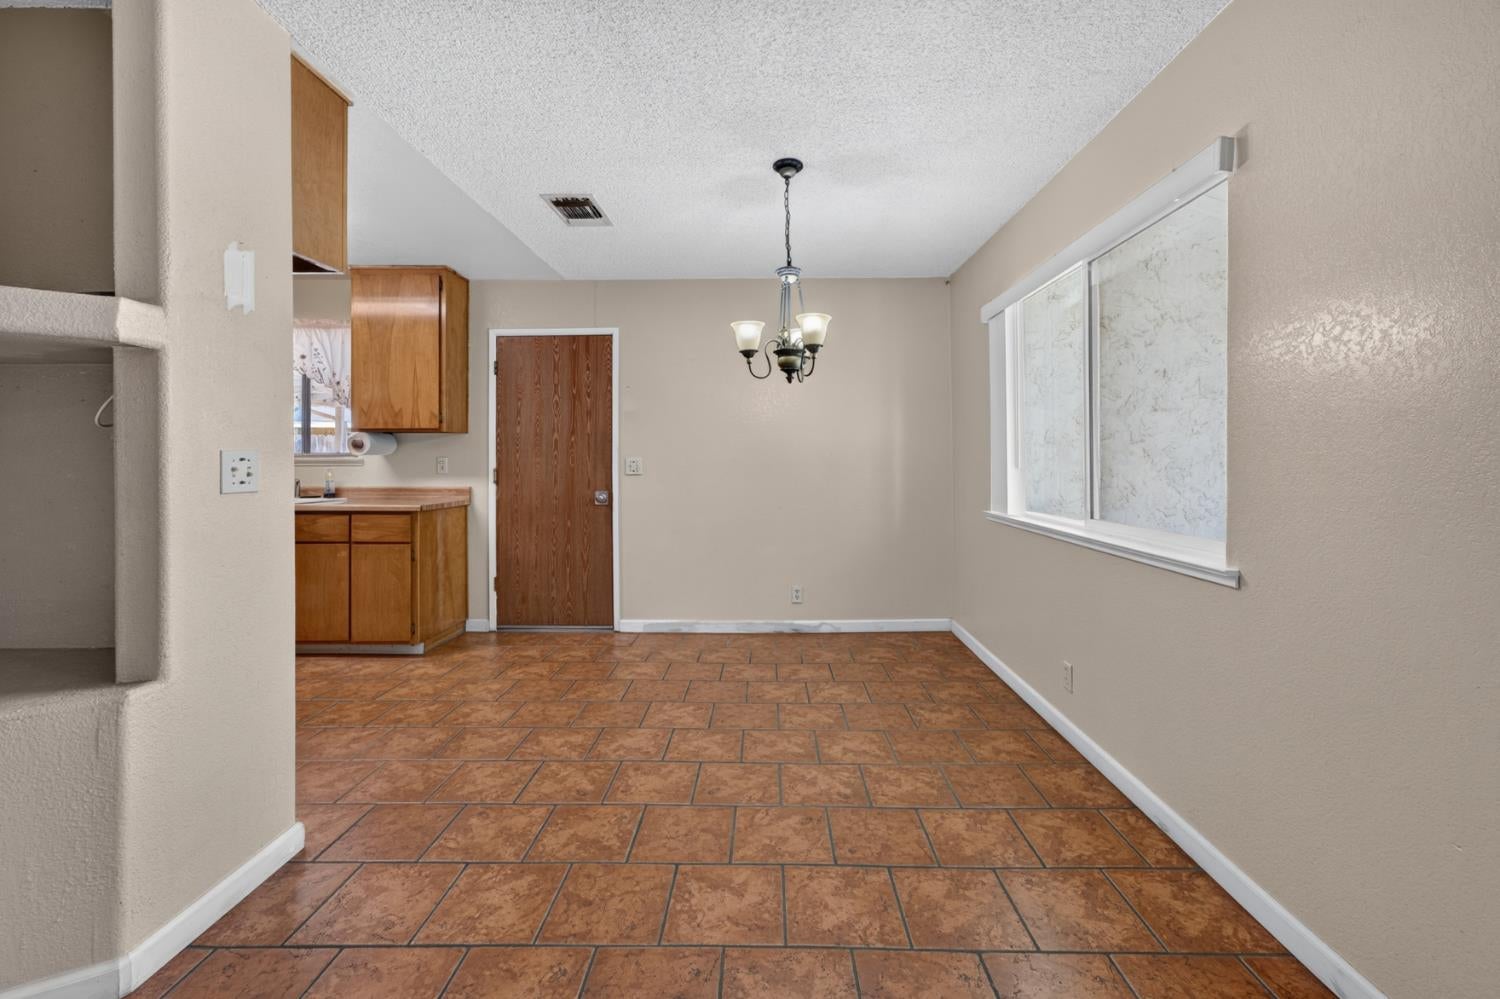
Empty dining area with terracotta tile floors, a chandelier, and wood kitchen cabinets.
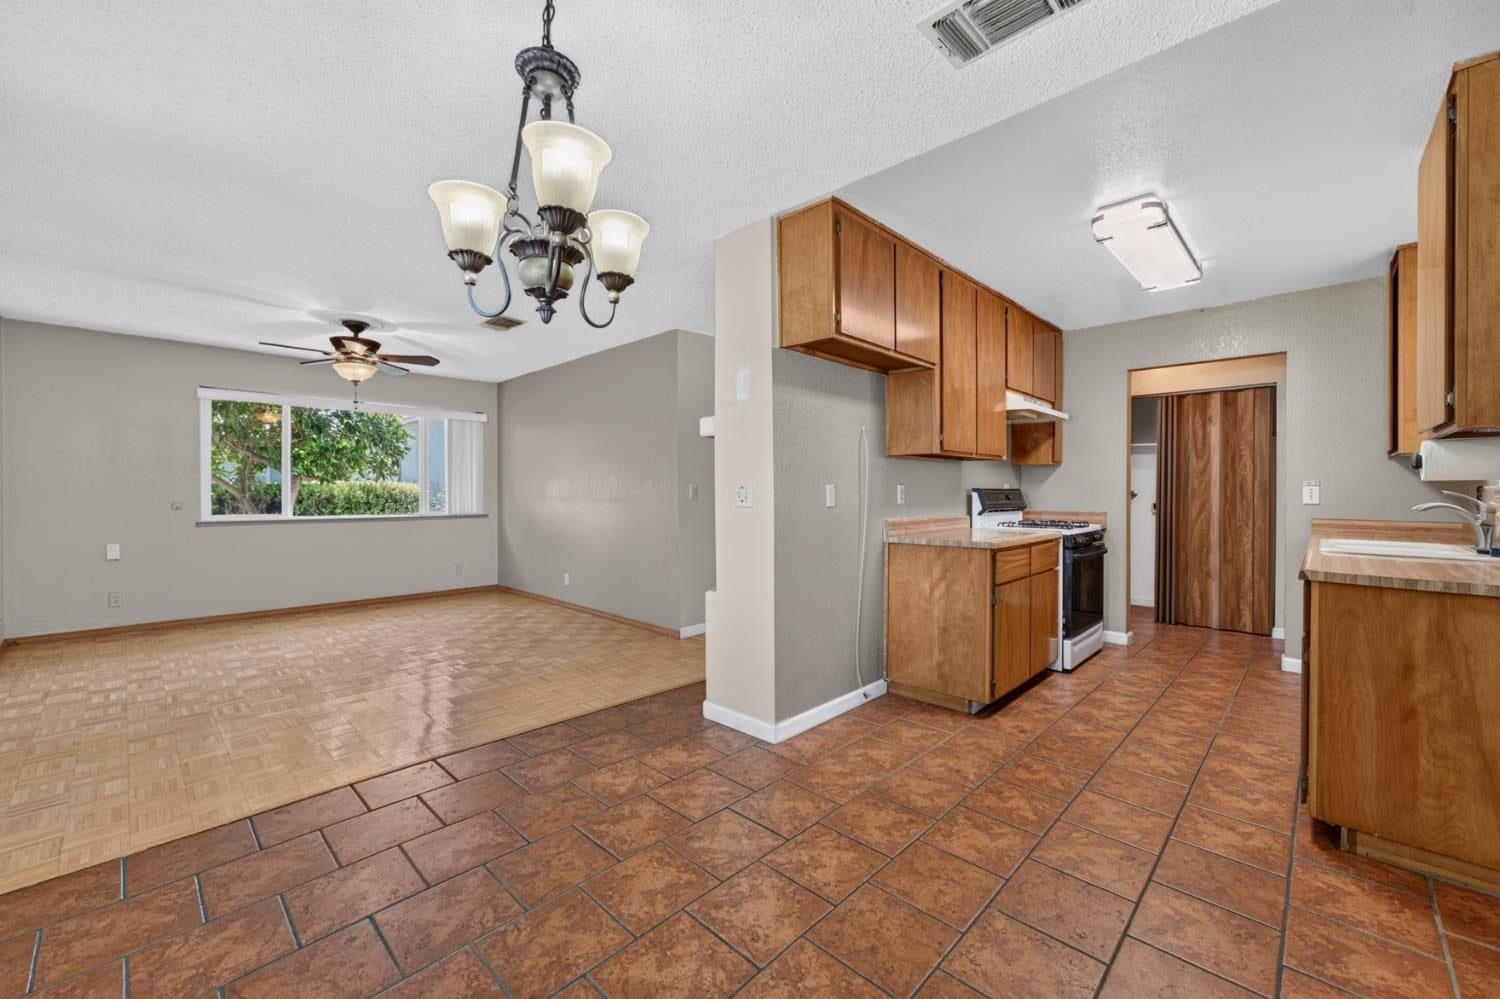
Open kitchen and dining area with wood cabinets, tiled kitchen floor, and parquet flooring.
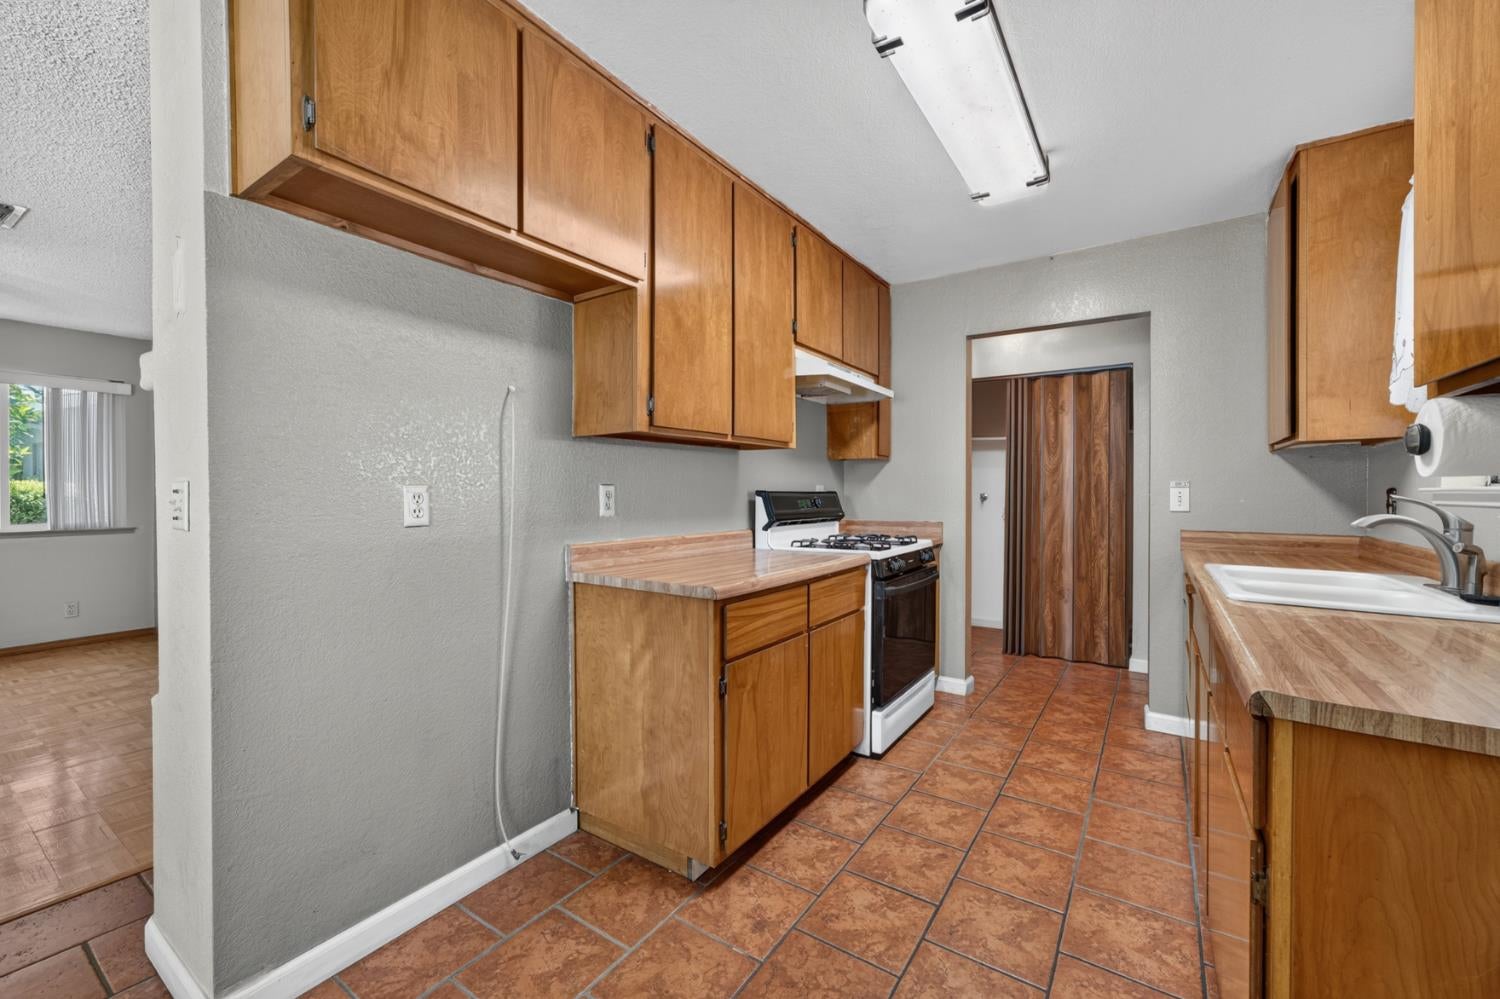
Kitchen with wood cabinets, a gas range, and terracotta tile flooring.
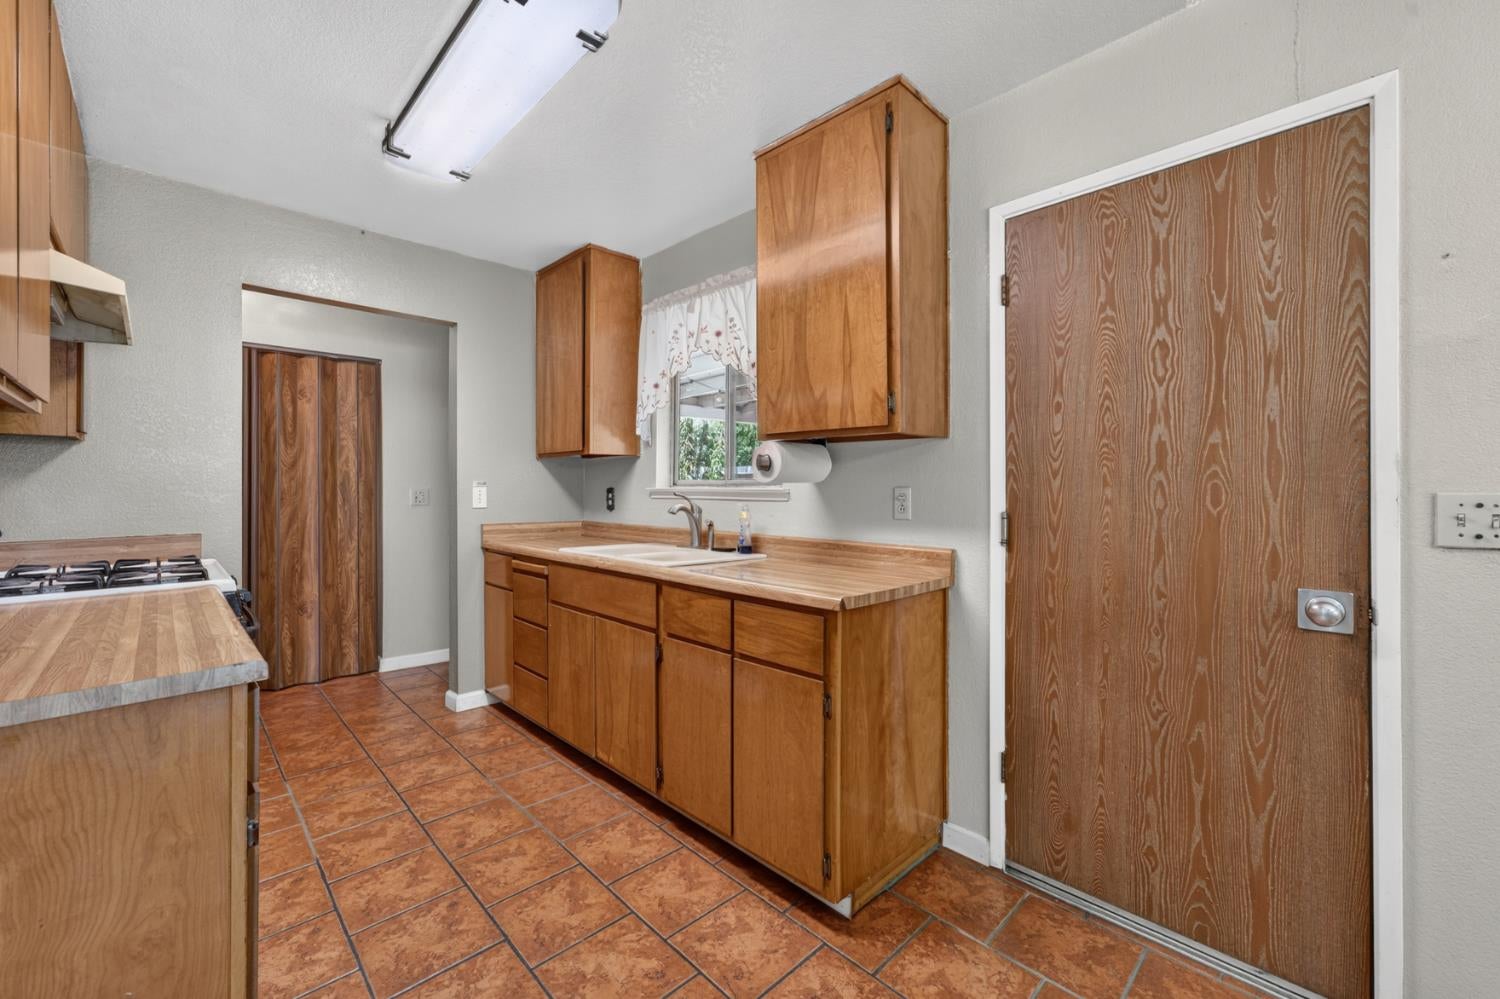
Kitchen with honey-colored wood cabinets, a sink beneath a curtained window, and terracotta tile flooring.
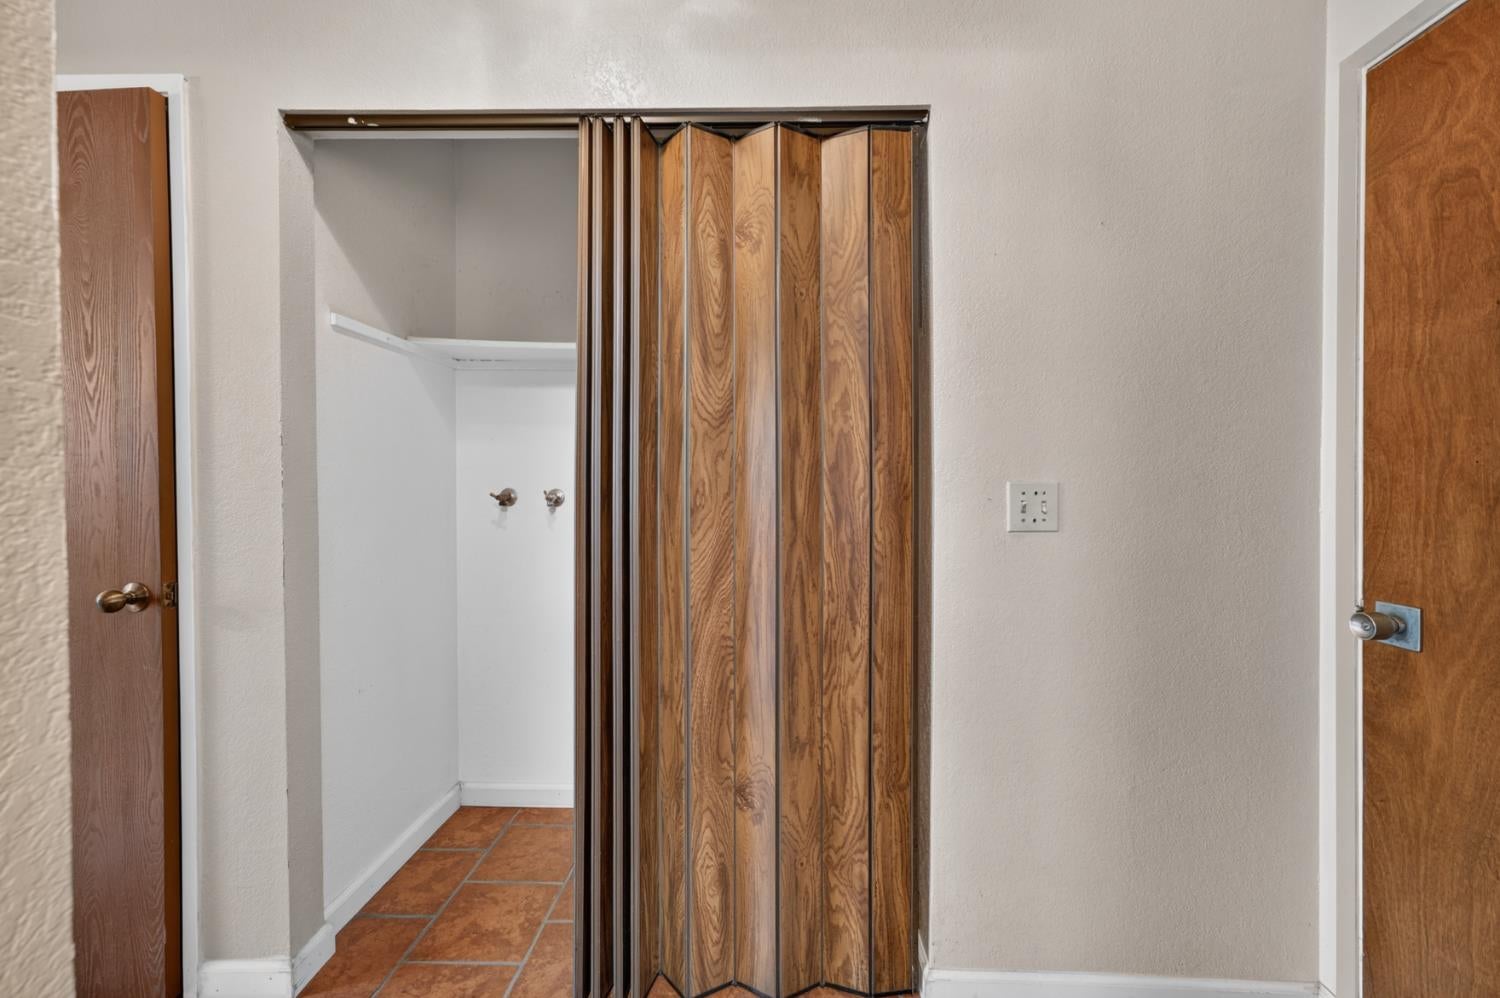
Laundry closet with wood folding doors, water hookups, a shelf, and tile flooring.
Bathroom with a wood vanity and tan-tiled tub and shower.
Empty carpeted bedroom with a window and ceiling fan with light.
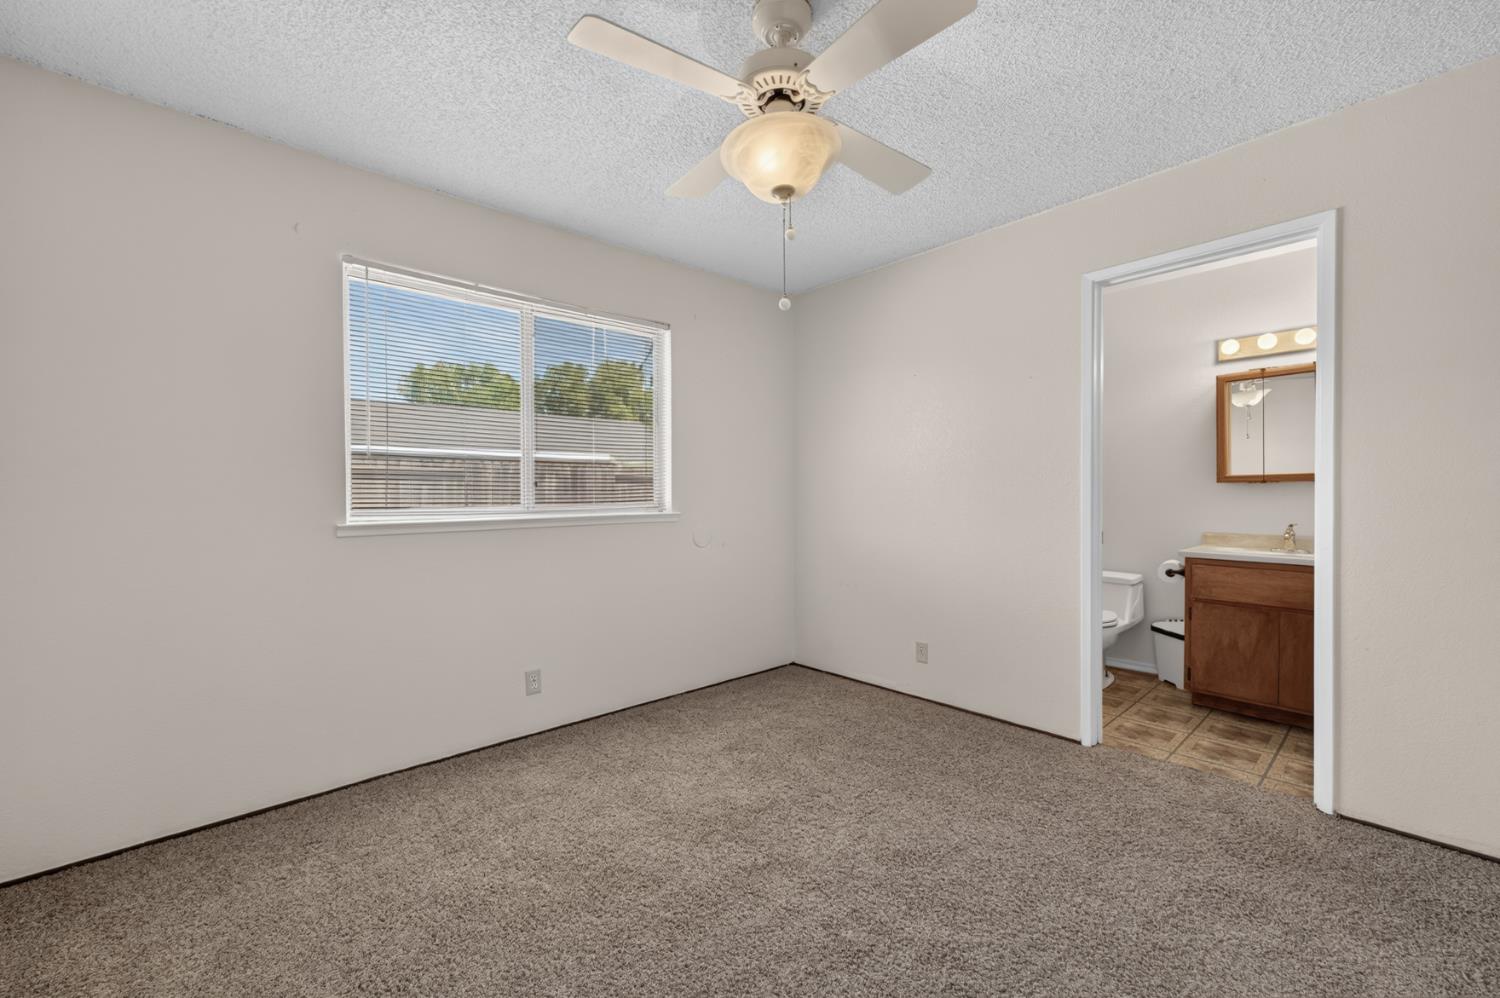
Empty carpeted bedroom with ceiling fan and window, opening to a bathroom.
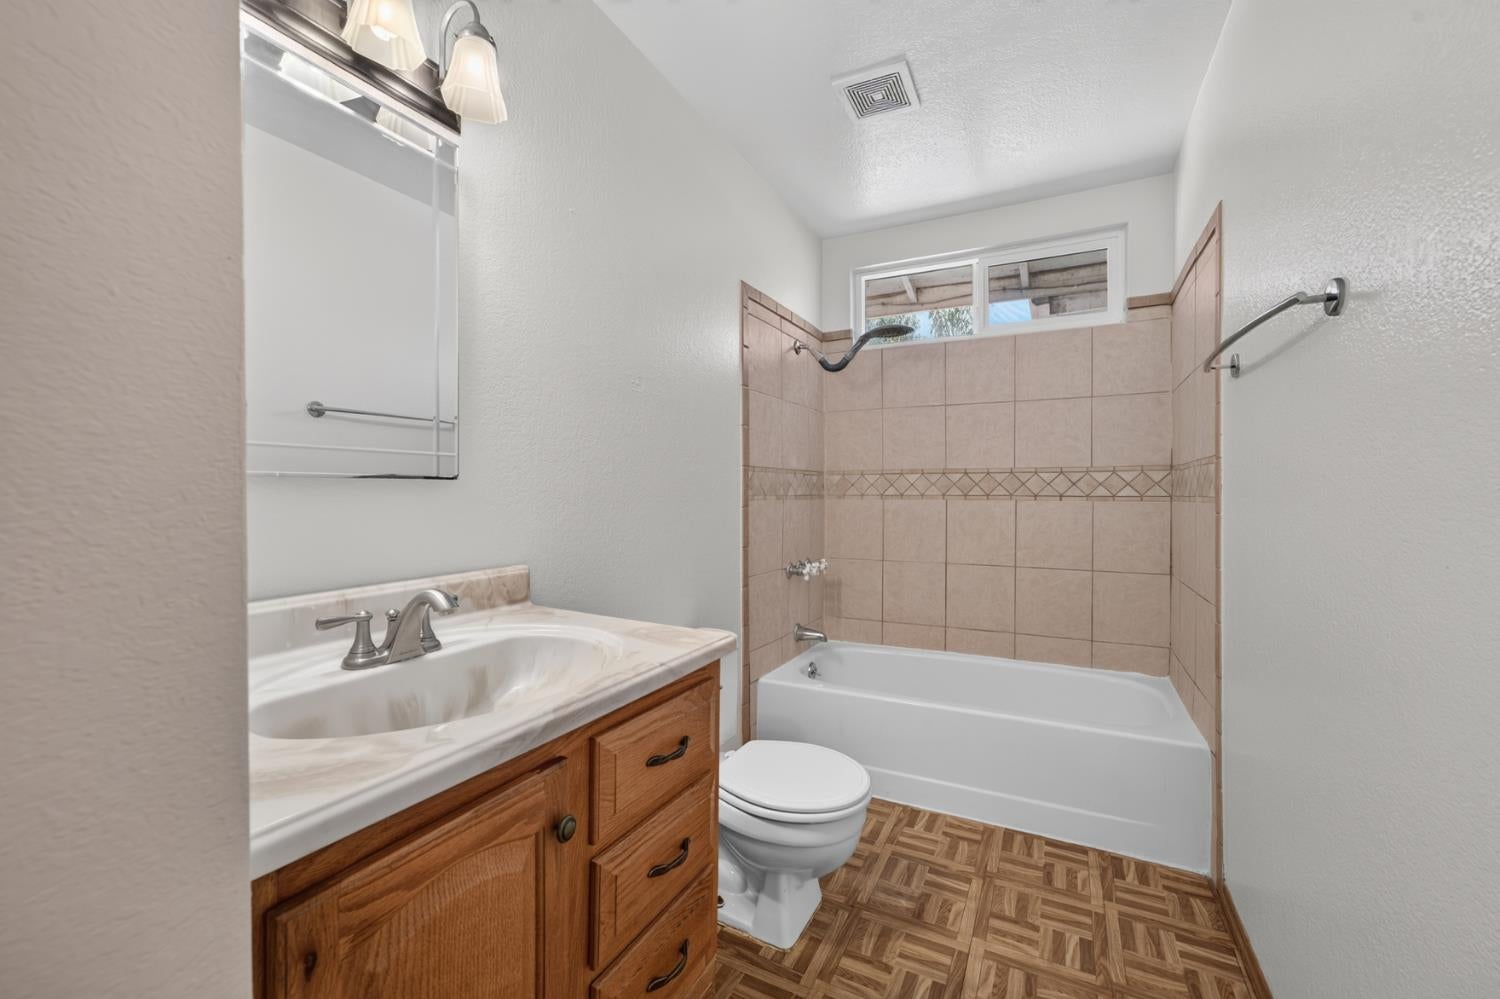
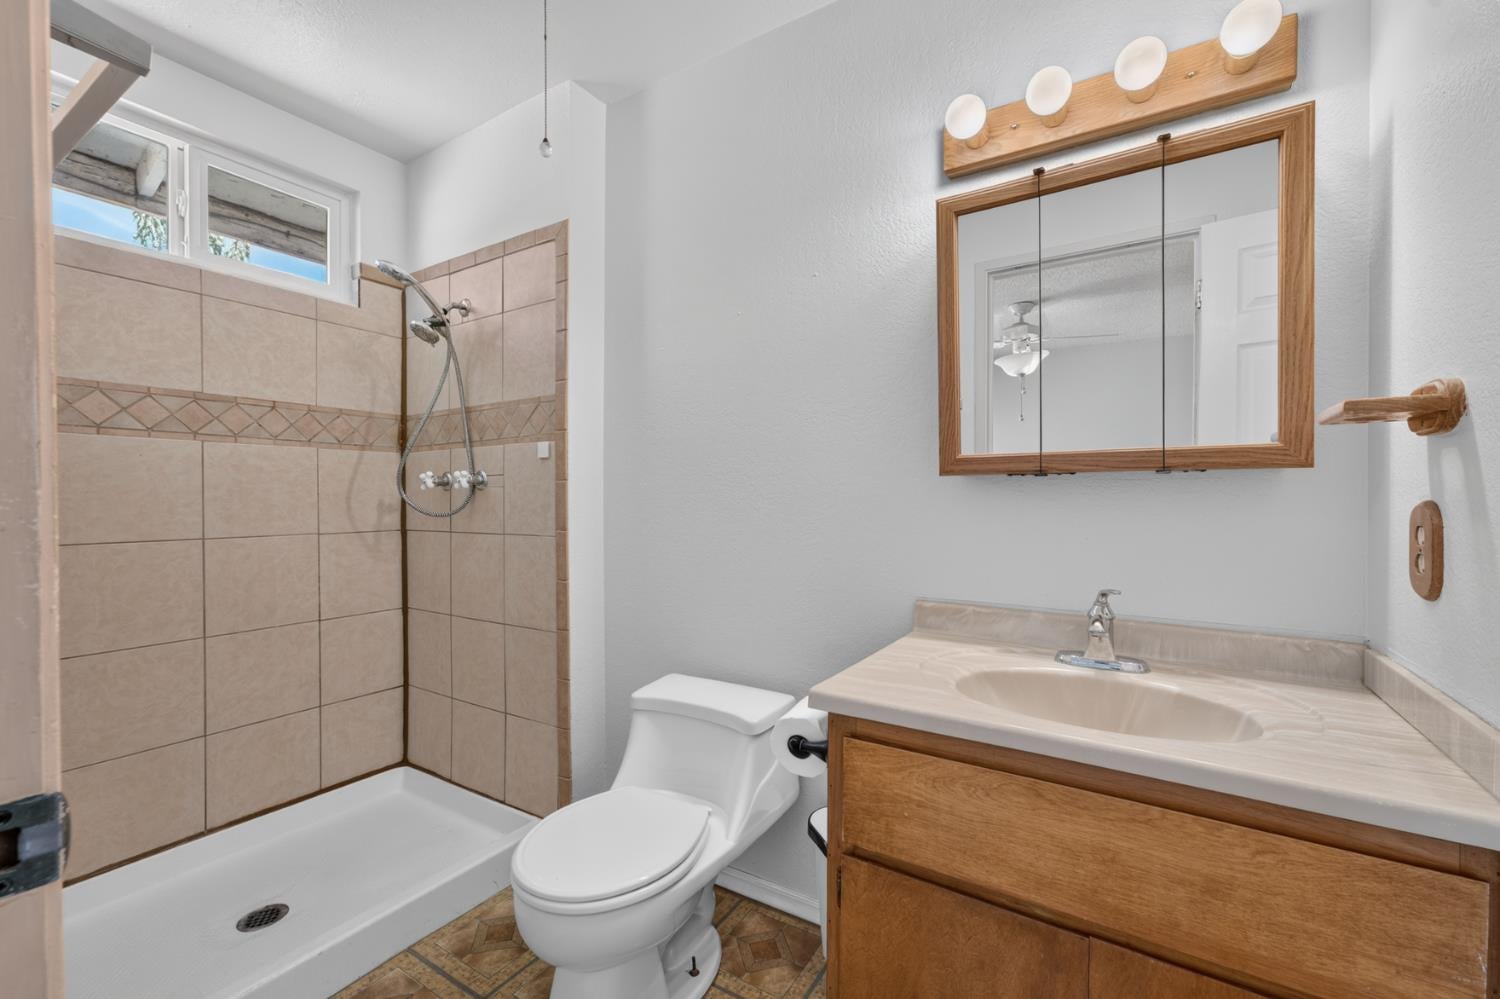
Bathroom with a tiled shower and tub, white toilet, and wood vanity.
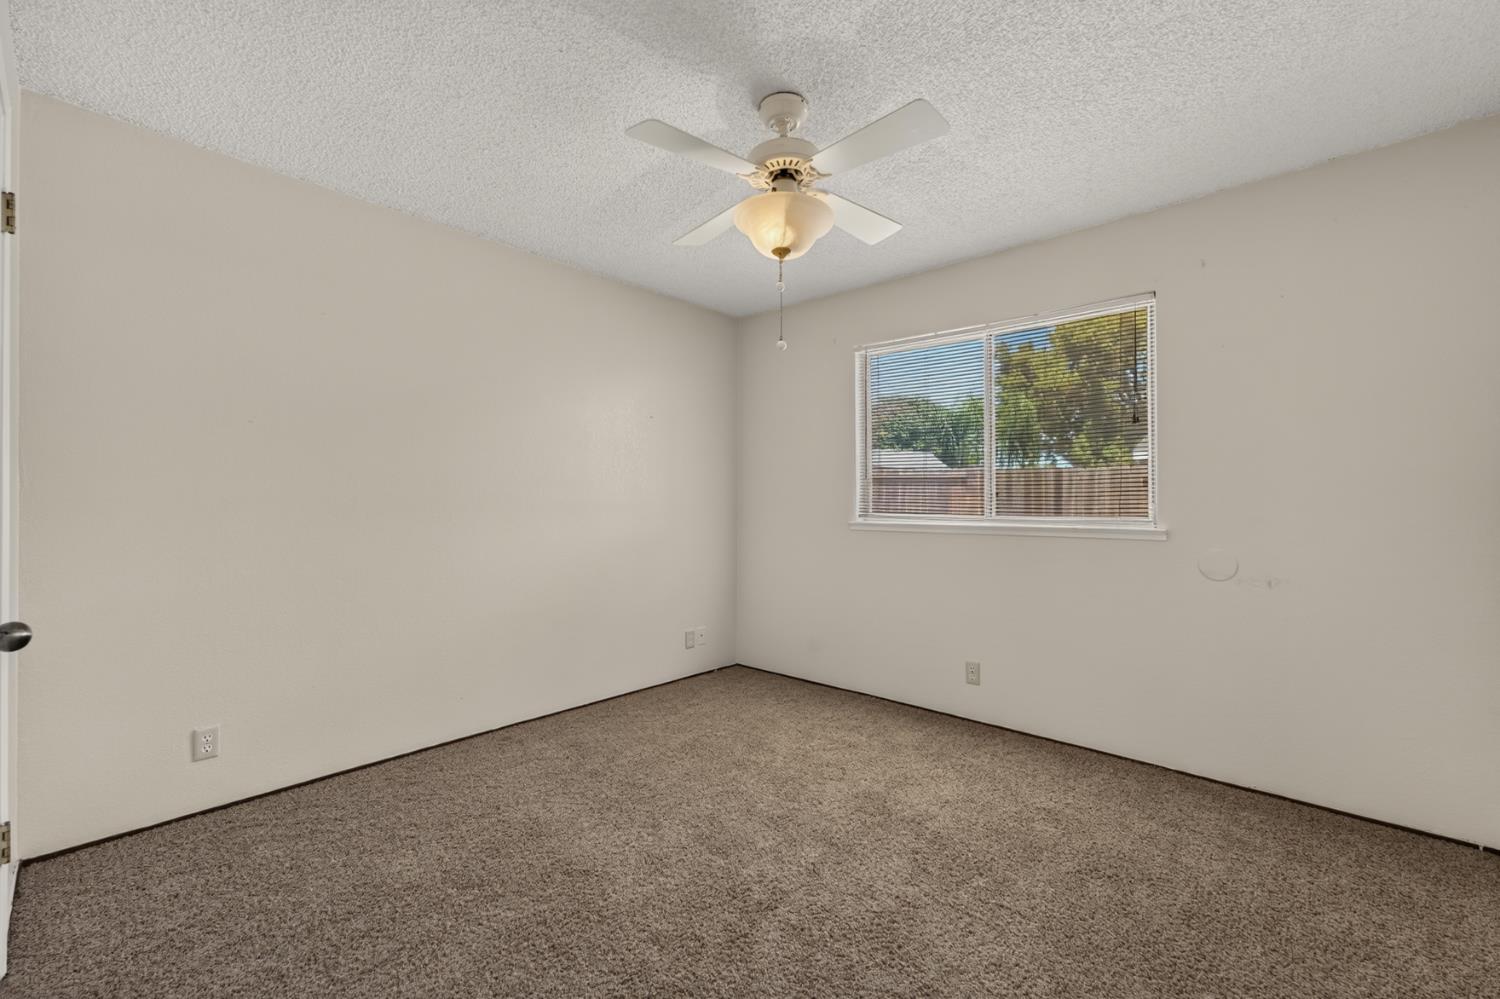
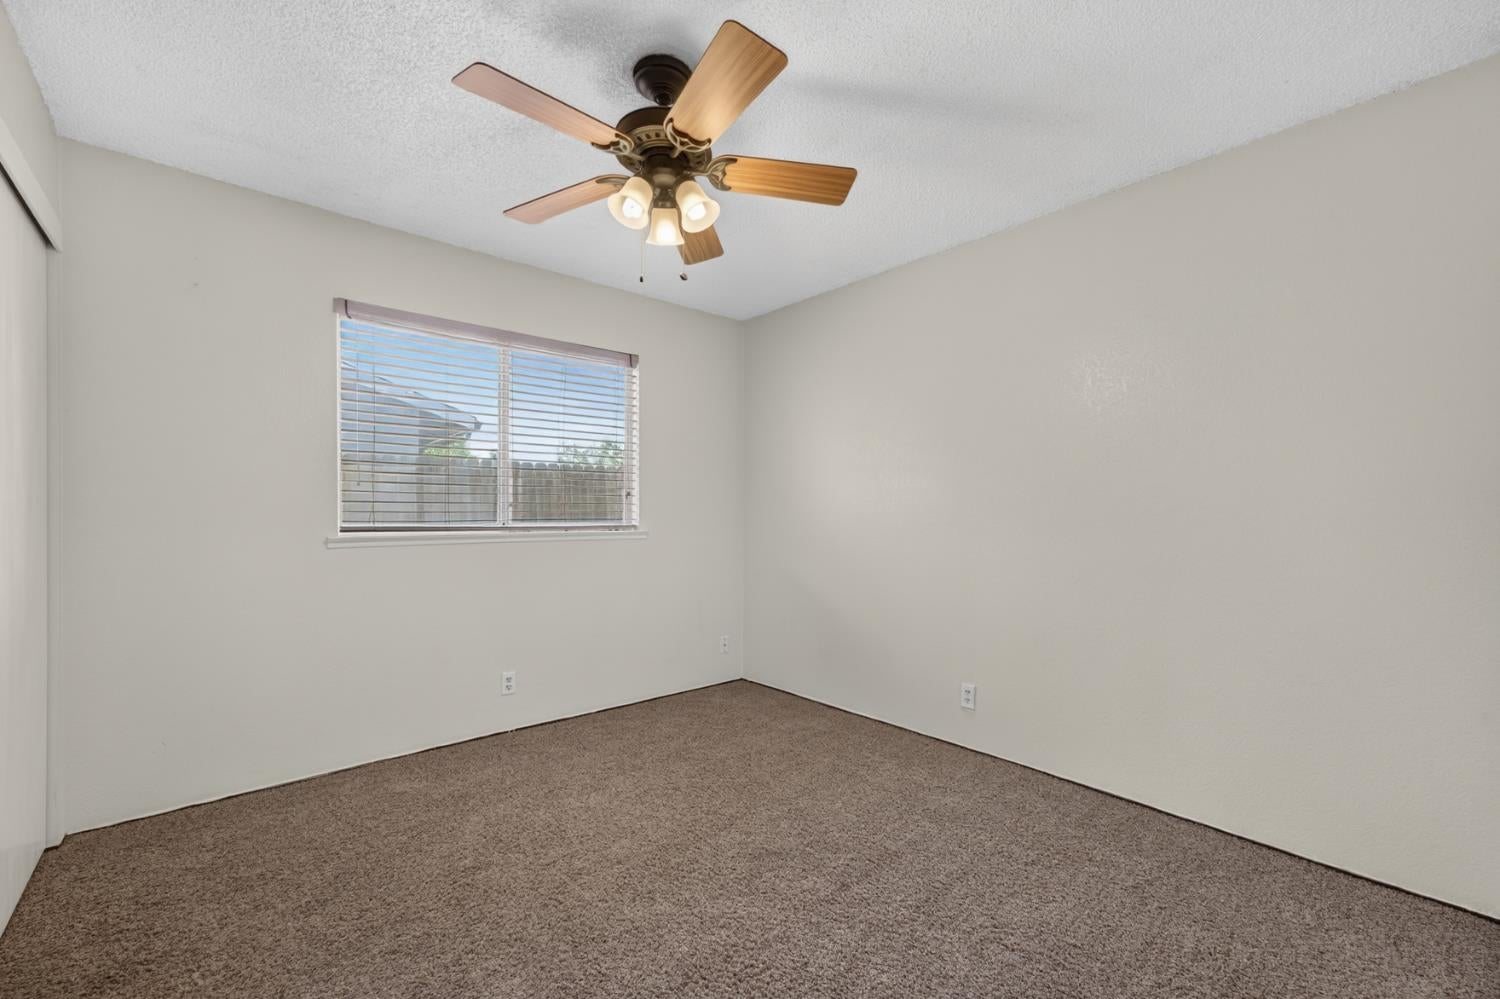
Empty bedroom with beige carpet, a window with blinds, and a ceiling fan with lights.
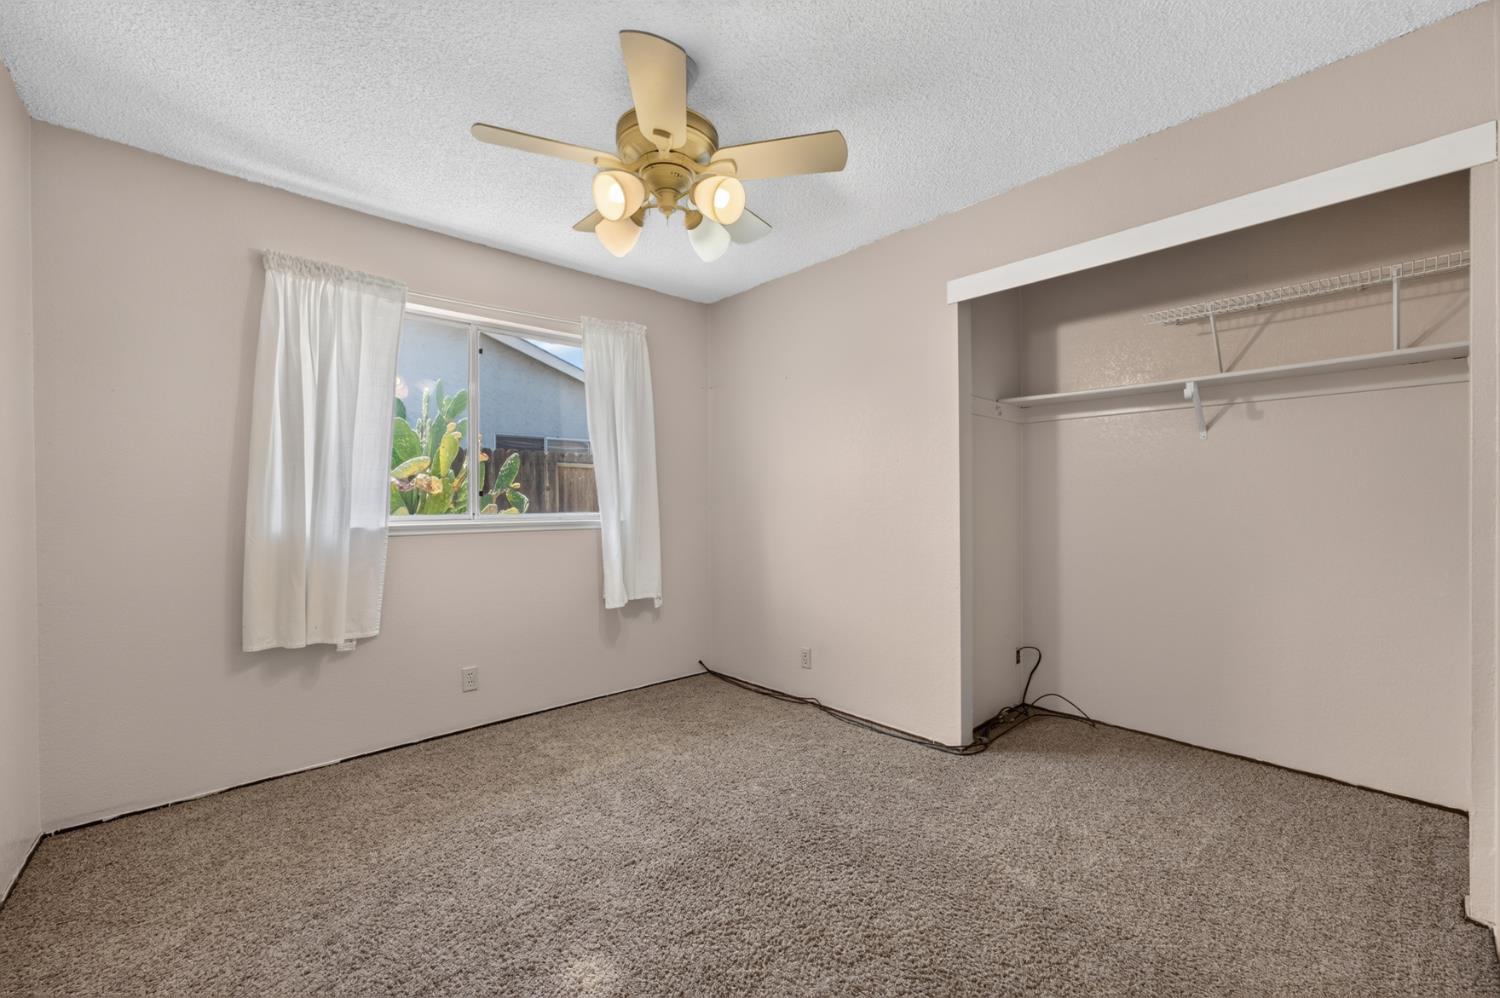
Empty bedroom with a ceiling fan, curtained window, and large open closet.
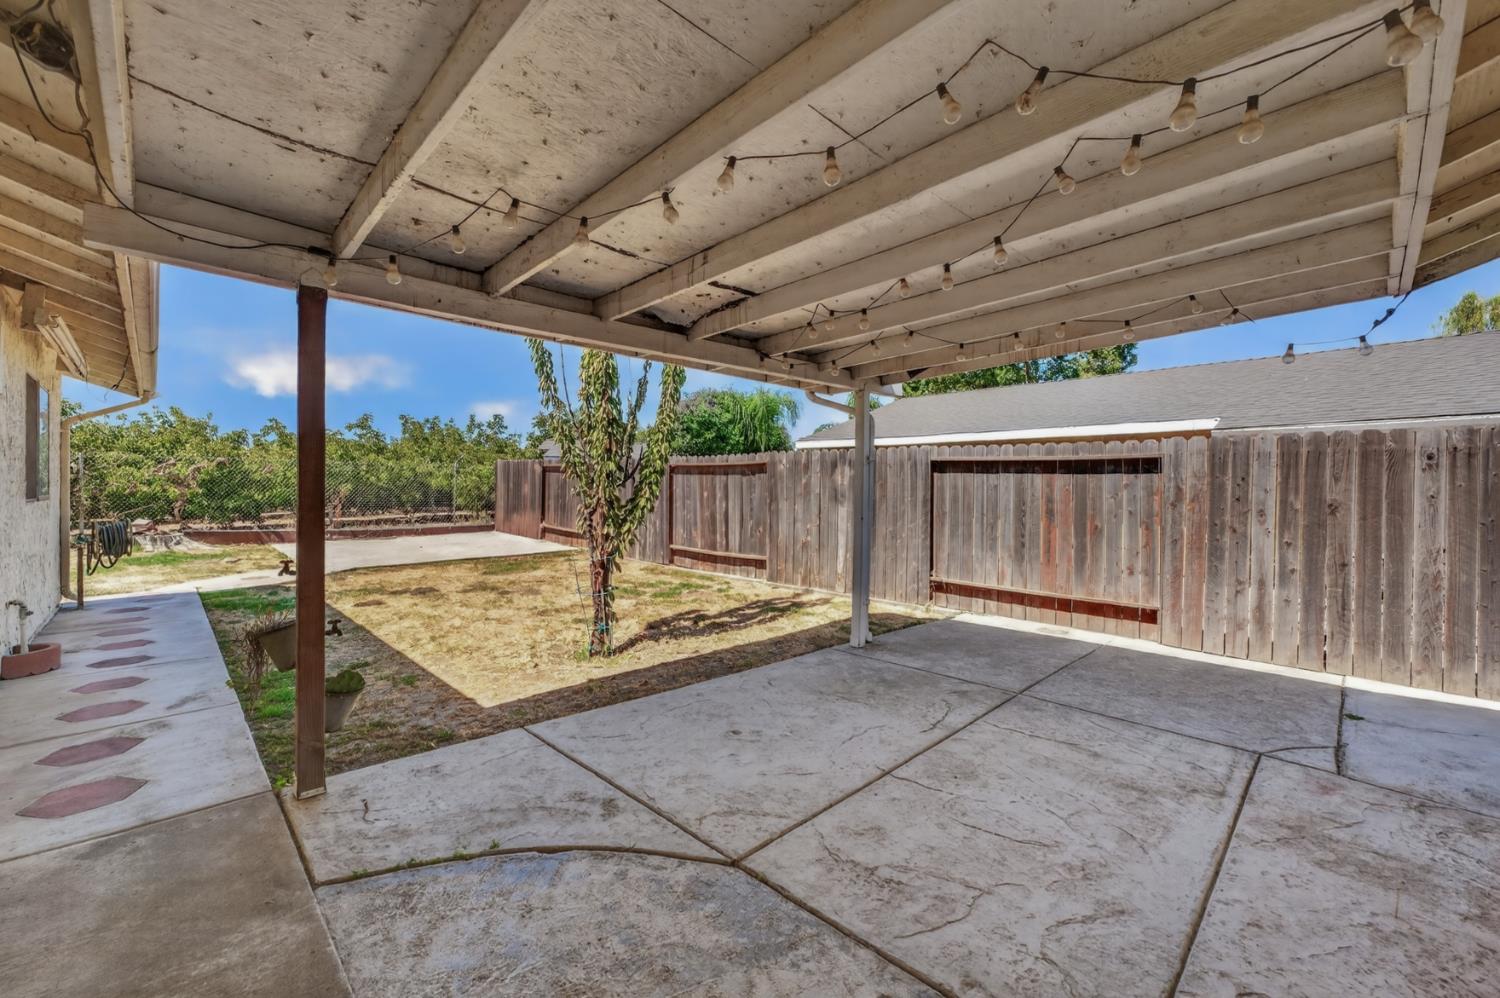
Covered backyard patio with string lights, concrete paving, and a fenced yard.
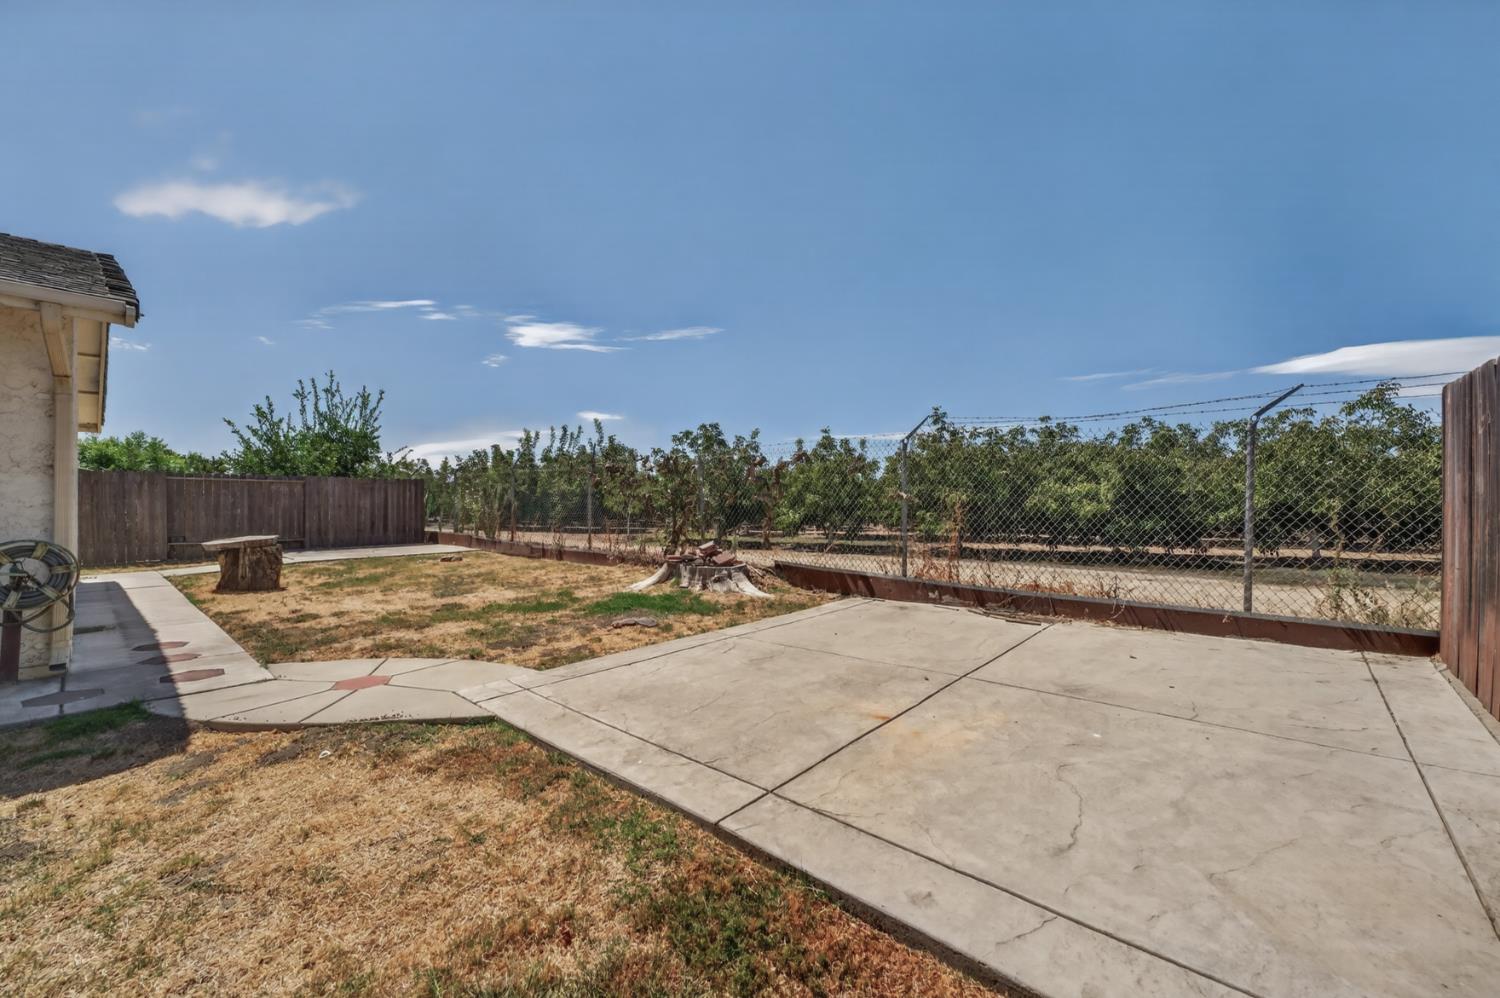
Backyard with a concrete patio, wooden fence, and orchard beyond.
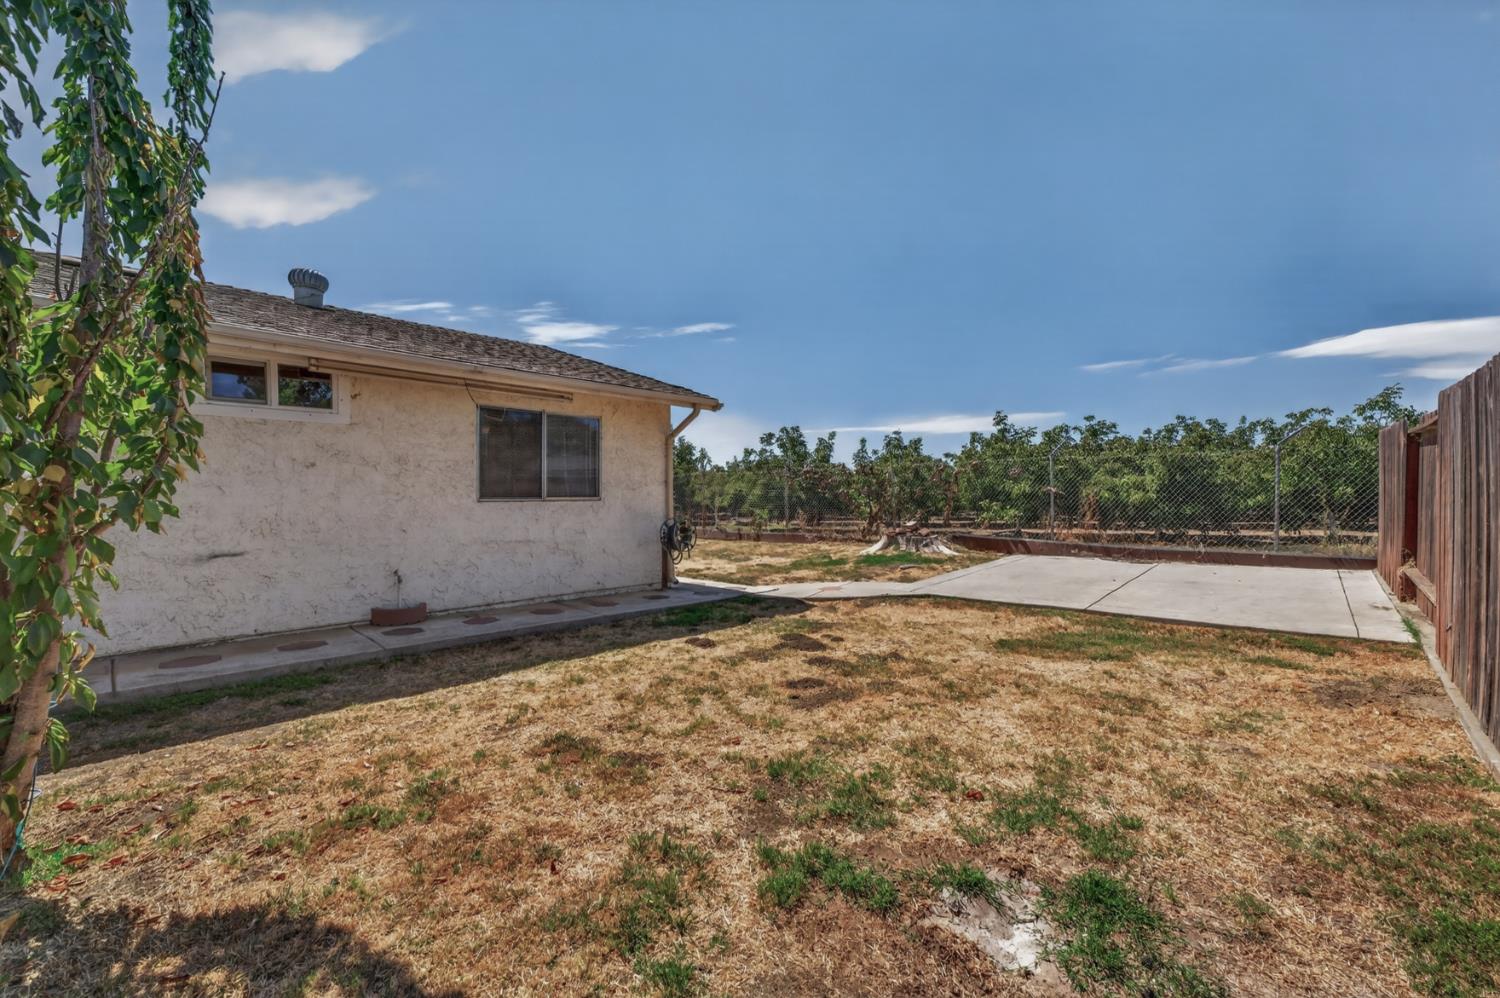
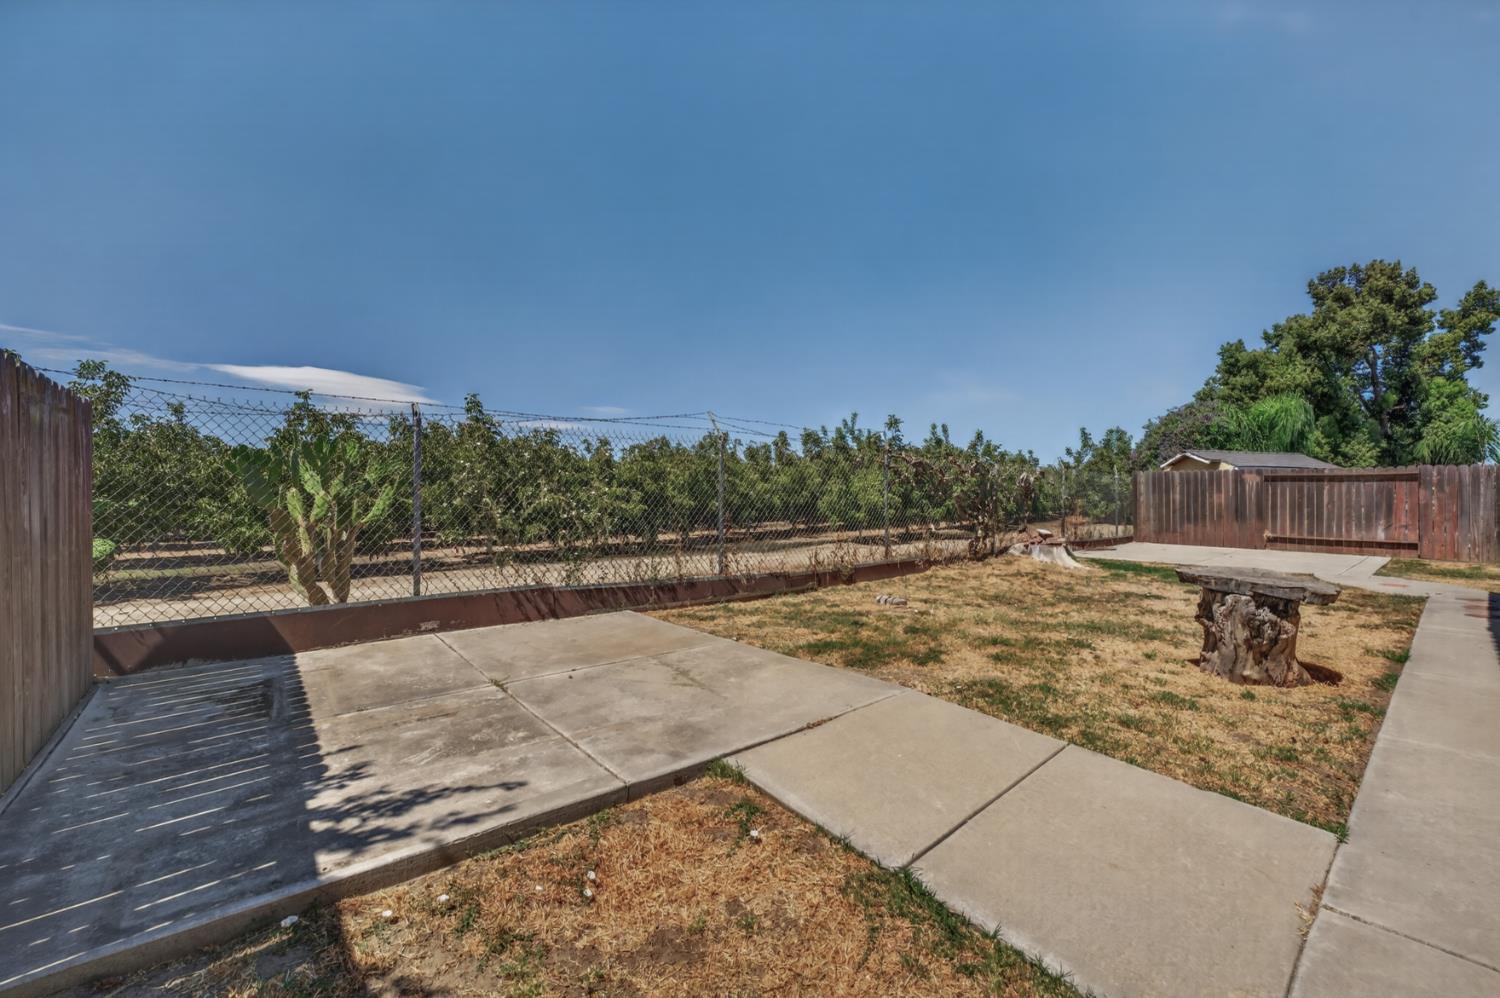
Backyard with a broad concrete patio, dry lawn, and chain-link fence bordering trees.
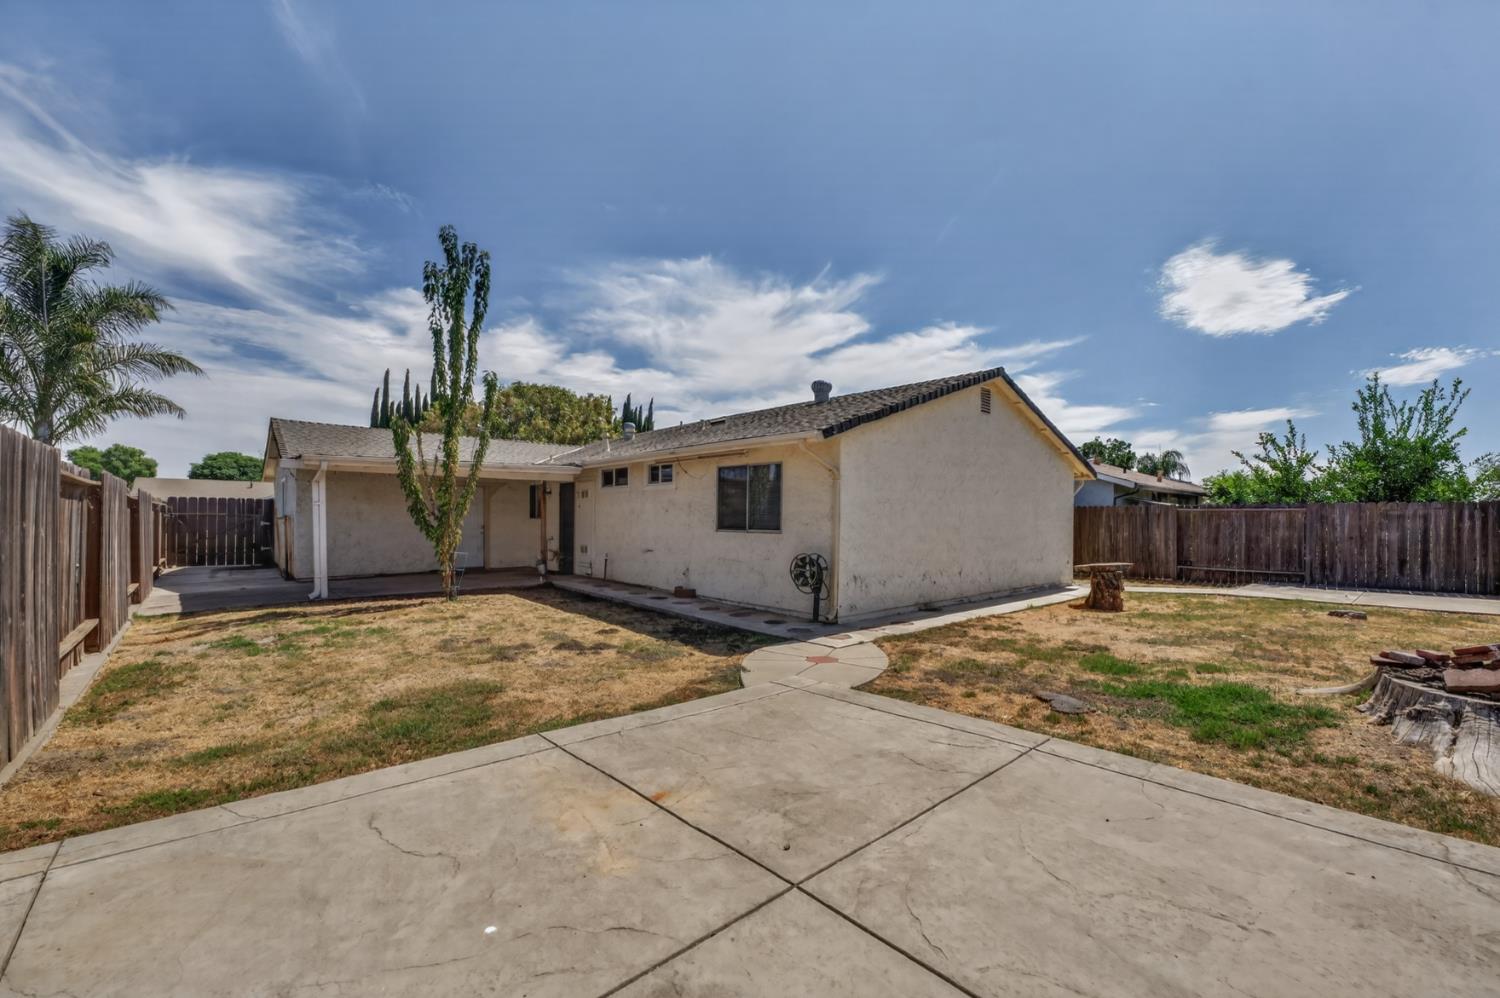
Single-story stucco home behind a fenced yard with a broad concrete patio and dry lawn.
Backyard with concrete patio paths, fenced dry lawn, and a stump table.
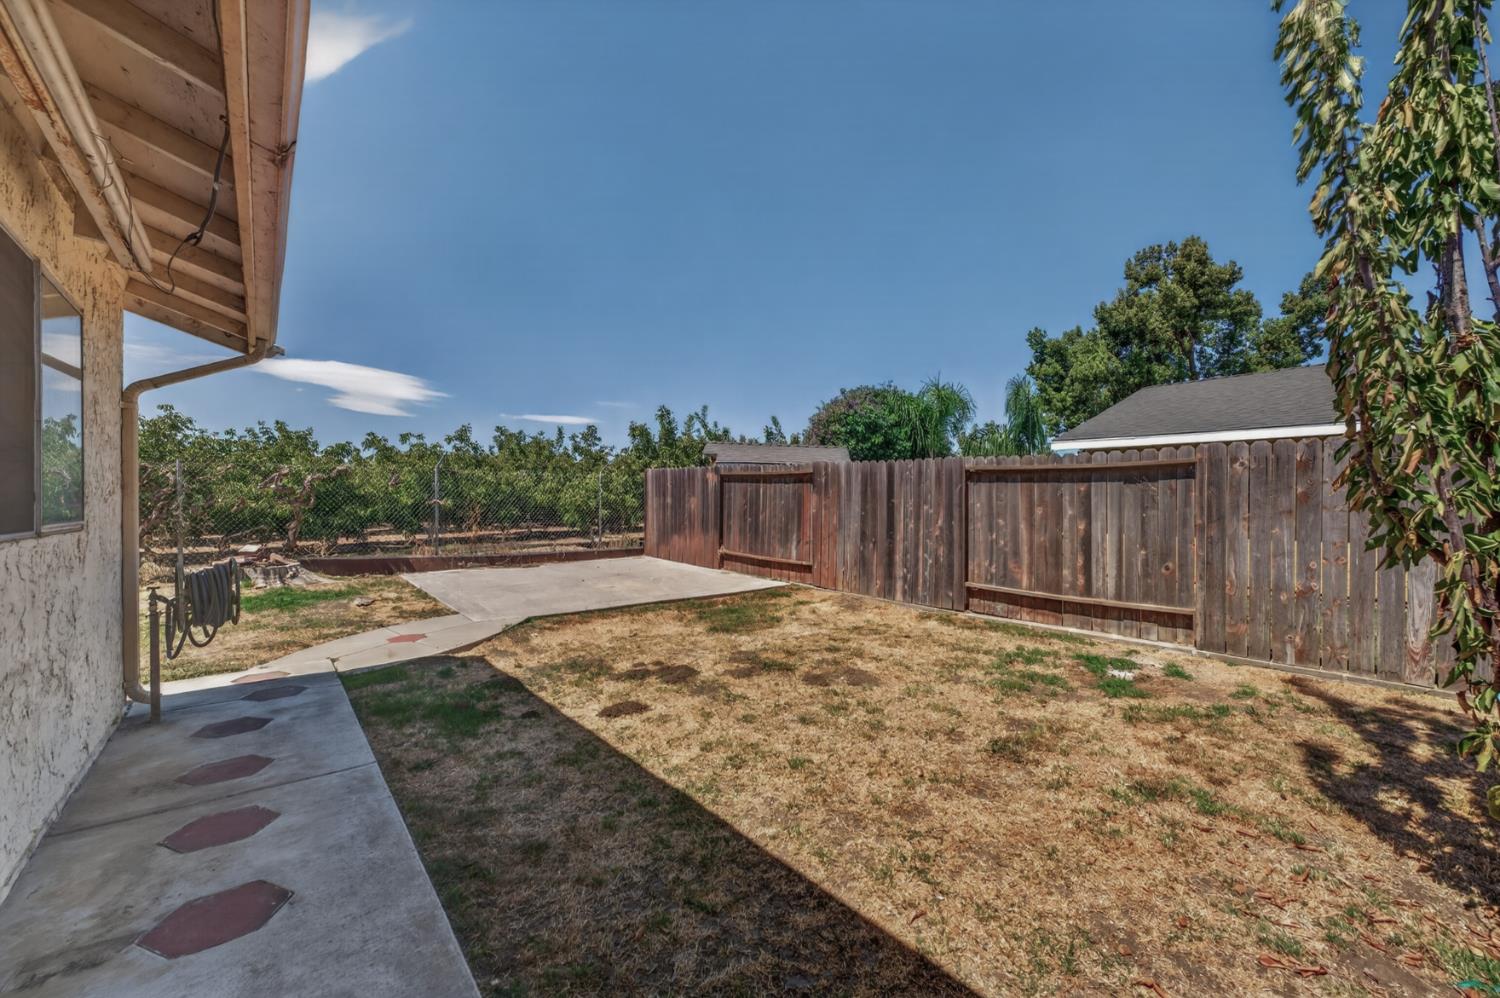
Backyard with a concrete patio, dry lawn, wooden privacy fence, and gate.
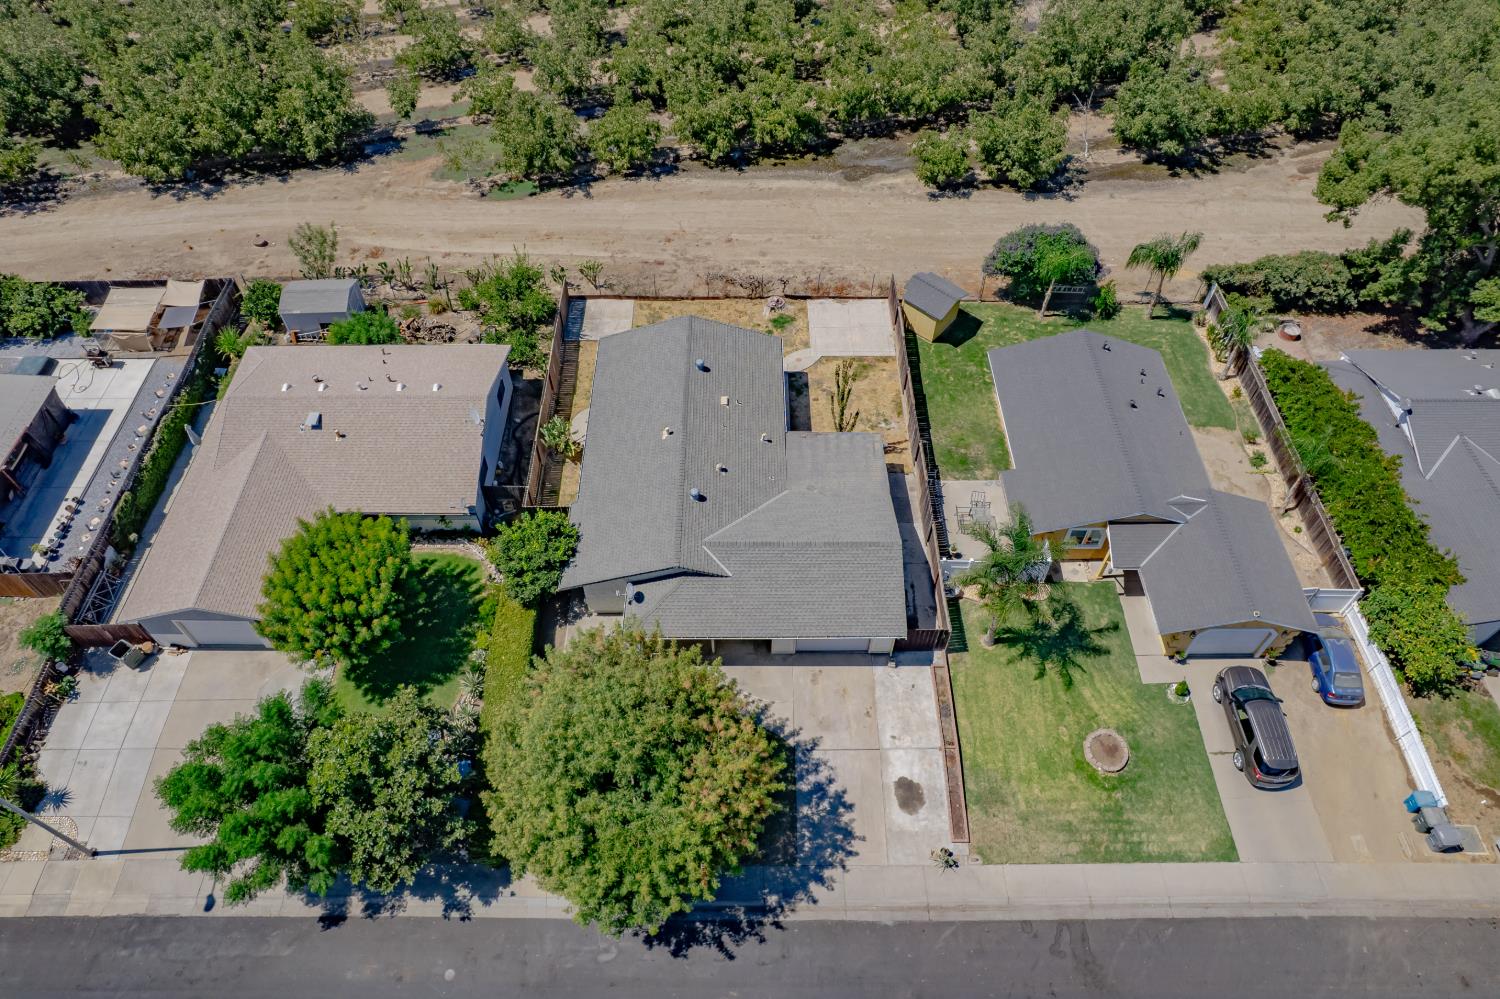
Aerial view of a gray-roofed home with a driveway and trees, among neighboring houses.
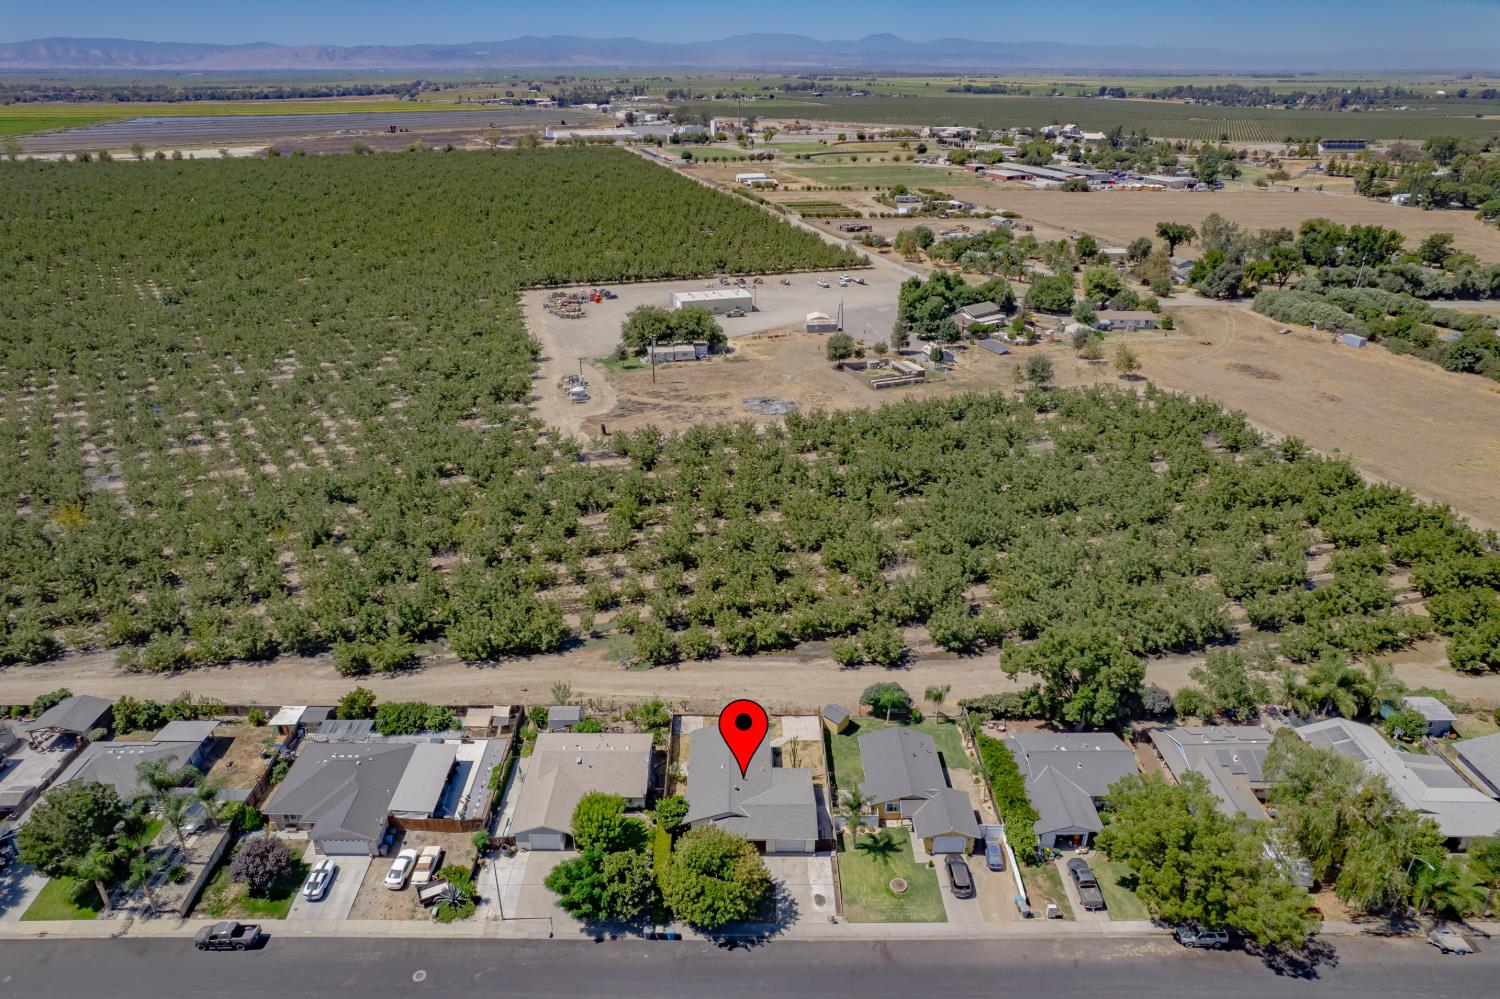
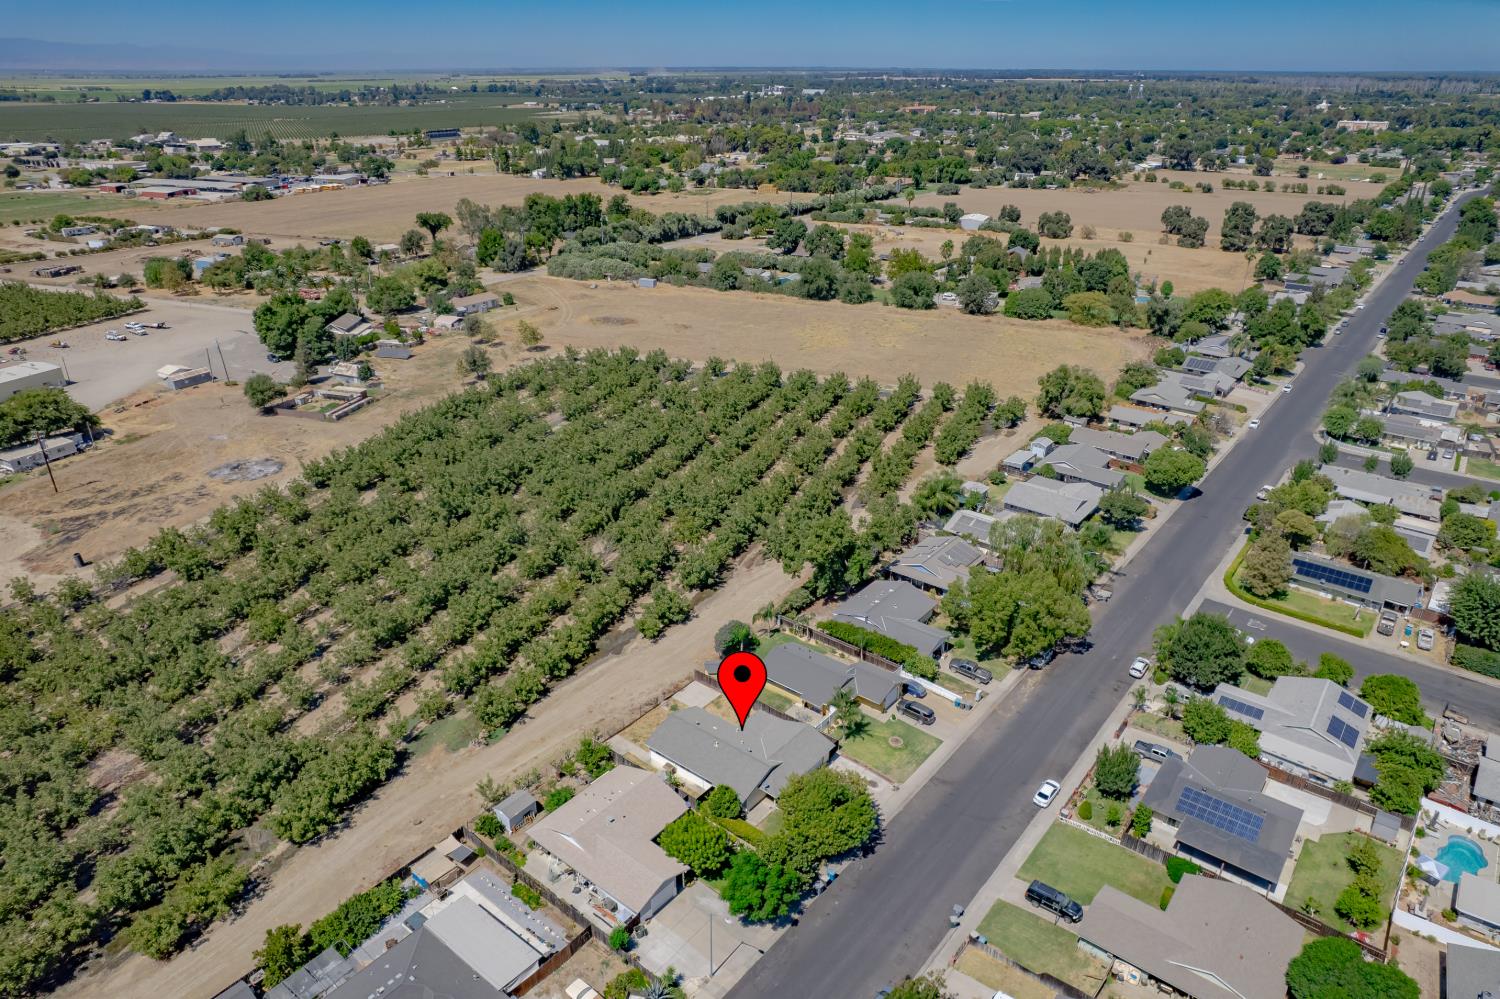
Aerial view of the marked house beside an orchard, with farmland and distant mountains.
Aerial view of a marked home beside orchards and farmland in a residential neighborhood.
SEE ALL PHOTOS
Single-story stucco home with a covered porch, attached garage, and shaded front lawn.
Empty front room with parquet-pattern flooring, an oval stained-glass entry door, and a wide window facing trees.
Empty living room with parquet floors, built-in shelves, and a ceiling fan beside the tiled dining area.
Empty living room with parquet flooring, a ceiling fan, and a wide window overlooking greenery.
Empty entry and dining area with a decorative glass front door, parquet and tile flooring, and an open closet.
Empty dining area with terracotta tile floors, a chandelier, and wood kitchen cabinets.
Open kitchen and dining area with wood cabinets, tiled kitchen floor, and parquet flooring.
Kitchen with wood cabinets, a gas range, and terracotta tile flooring.
Kitchen with honey-colored wood cabinets, a sink beneath a curtained window, and terracotta tile flooring.
Laundry closet with wood folding doors, water hookups, a shelf, and tile flooring.
Bathroom with a wood vanity and tan-tiled tub and shower.
Empty carpeted bedroom with a window and ceiling fan with light.
Empty carpeted bedroom with ceiling fan and window, opening to a bathroom.
Bathroom with a tiled shower and tub, white toilet, and wood vanity.
Empty bedroom with beige carpet, a window with blinds, and a ceiling fan with lights.
Empty bedroom with a ceiling fan, curtained window, and large open closet.
Covered backyard patio with string lights, concrete paving, and a fenced yard.
Backyard with a concrete patio, wooden fence, and orchard beyond.
Backyard with a broad concrete patio, dry lawn, and chain-link fence bordering trees.
Single-story stucco home behind a fenced yard with a broad concrete patio and dry lawn.
Backyard with concrete patio paths, fenced dry lawn, and a stump table.
Backyard with a concrete patio, dry lawn, wooden privacy fence, and gate.
Aerial view of a gray-roofed home with a driveway and trees, among neighboring houses.
Aerial view of the marked house beside an orchard, with farmland and distant mountains.
Aerial view of a marked home beside orchards and farmland in a residential neighborhood.
Sold

2044 3rd Street

2044 3rd Street, Colusa, CA 95932

$315,000
A true four-bedroom home at an approachable price! clean, move-in ready, and full of practical value. The comfortable floor plan offers four bedrooms and two bathrooms, including a primary bedroom with its own ensuite, separate from the home's second bathroom. The bright living and dining areas flow into a functional kitchen with plenty of cabinet space, while an attached one-car garage adds everyday convenience. Outside, extended patio spaces provide shade beneath the front-yard tree and plenty of room in the backyard for relaxing or entertaining. Located near the end of the street with limited neighboring homes and open views of the walnut orchard behind it, the setting offers an added sense of space and privacy. Whether you're looking for your first home or a solid investment, 2044 3rd Street offers four true bedrooms, a functional layout, and a move-in-ready opportunity at an approachable price

4
beds

2
baths

1,248 Sq.Ft. LIVING AREA

6,098 Sq.Ft. lot

Amber Torres

Amber Torres

Features & Amenities

Interior

  • total bedrooms4
  • Total bathrooms2
  • full bathrooms2
  • Flooring Carpet, Tile, Wood
  • APPLIANCES Free-Standing Gas Oven
  • other interior Features Laminate Counters

Area & Lot

  • Status Sold
  • Date Sold October 14, 2026
  • Living Area1,248 Sq.Ft.
  • Lot Area6,098 Sq.Ft.
  • MLS® ID226109289
  • TypeResidential
  • YEAR BUILT1984
  • NeighborhoodColusa
  • School DistrictColusa

Exterior

  • STORIES1
  • Garage Space1.0
  • water SourcePublic
  • utilitiesNatural Gas Available, Electricity Available
  • roofComposition
  • parkingPaved, Garage Door Opener, Garage Faces Front
  • HEAT TYPECentral
  • AIR CONDITIONINGCeiling Fan(s), Central Air
  • sewerPublic Sewer
  • SubstructureSlab

Financial

  • Sales Price$315,000
  • Zoning Res 1
View Virtual Tour

Colusa

Explore

Work With Amber

Amber can connect with her clients to find out their specific needs and desires, making the home buying and selling process exciting and rewarding for her clients. Her innovative and constantly evolving approach to marketing launches her above her competition and gives her clients’ assets the attention they deserve.

Follow Me on Instagram