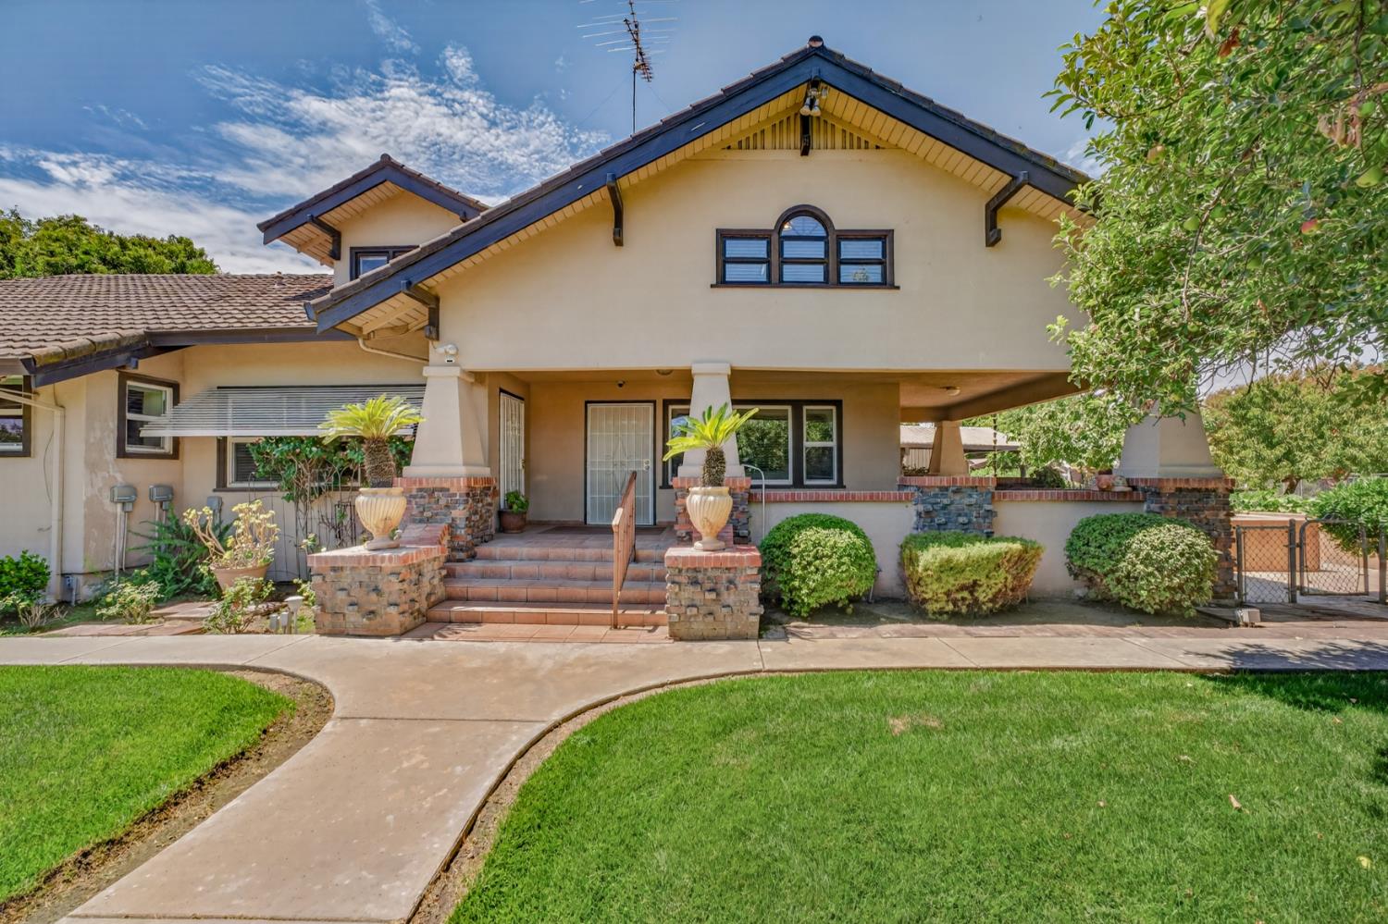
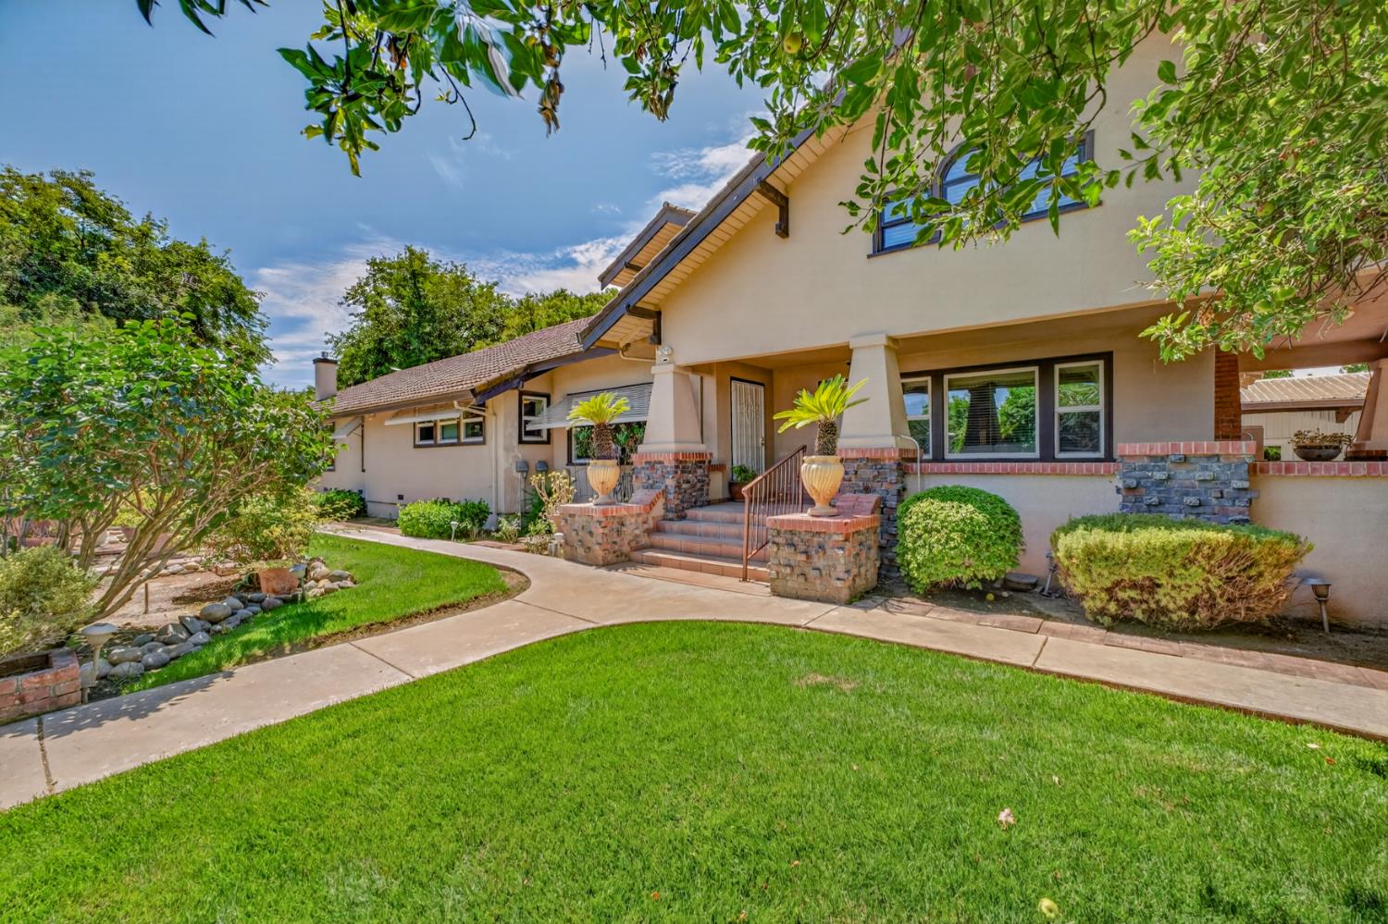
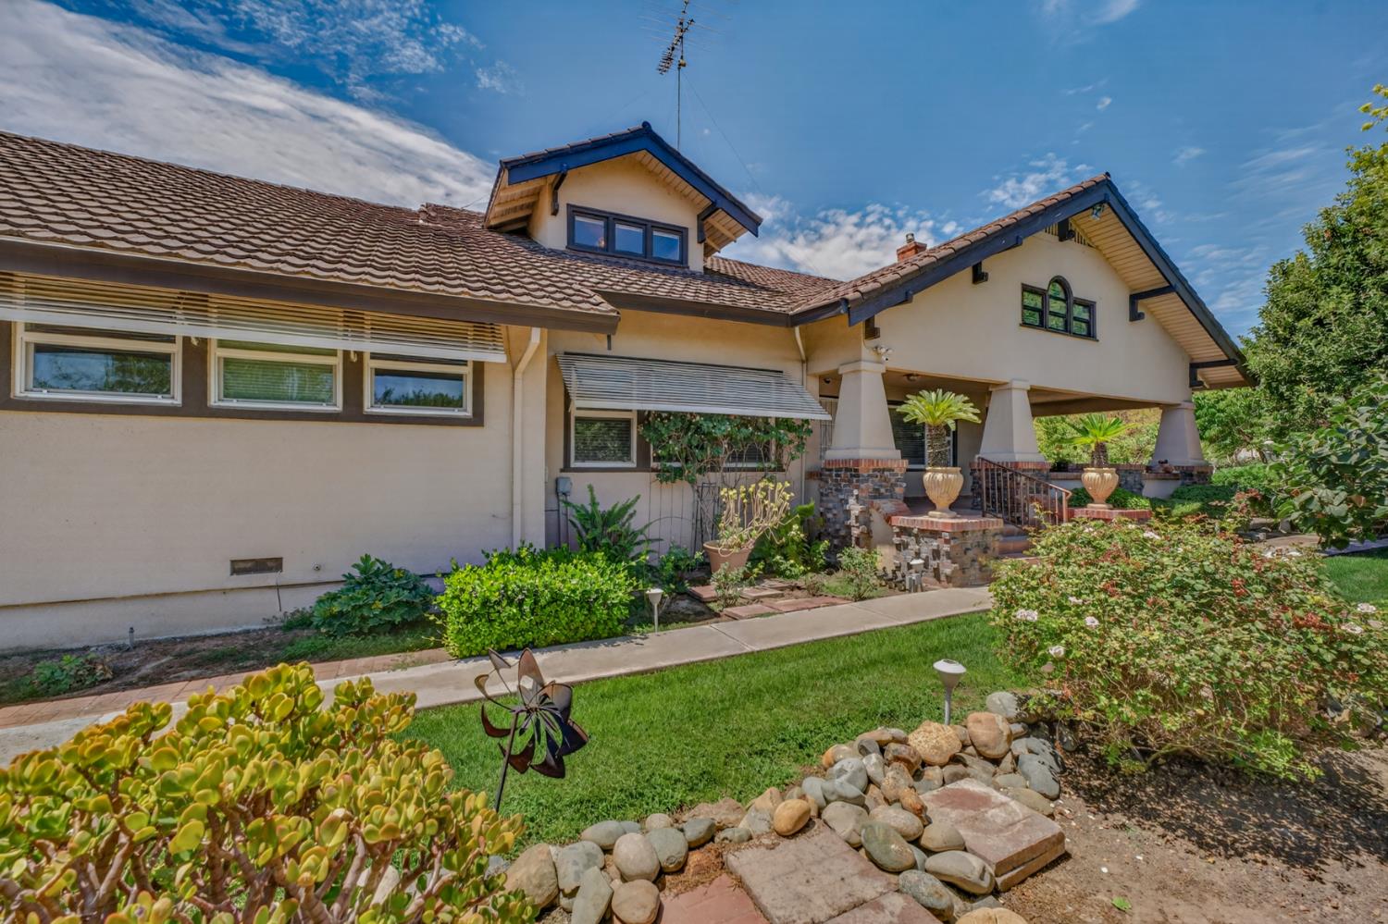
Two-story beige stucco home with a covered entrance, brick-edged steps, and a curved walkway across the lawn.
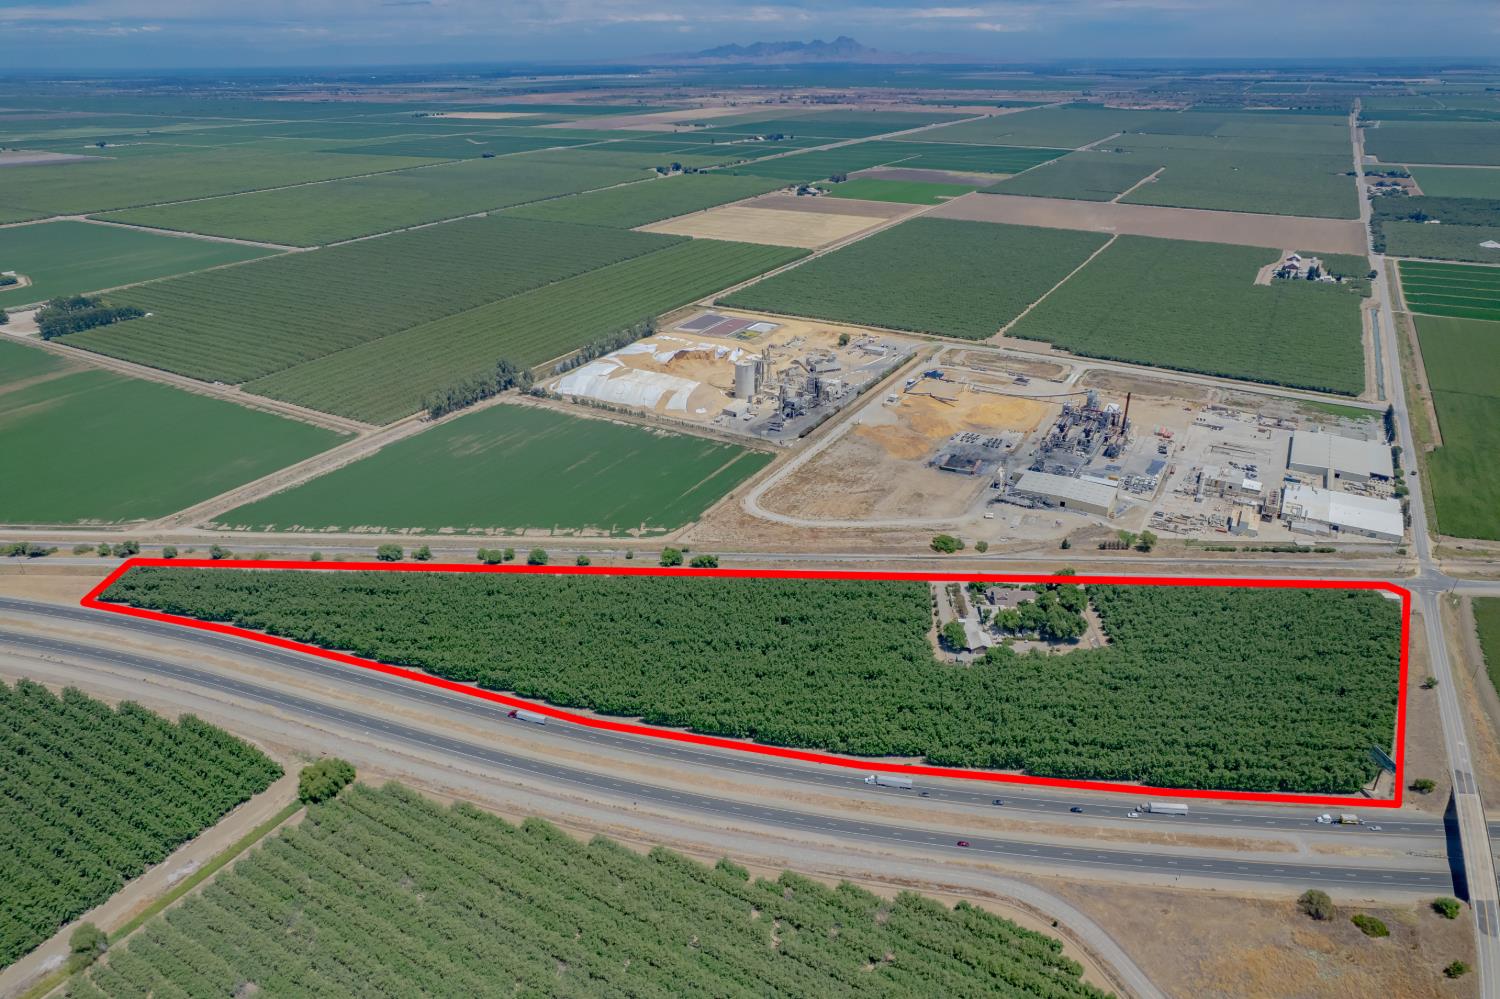
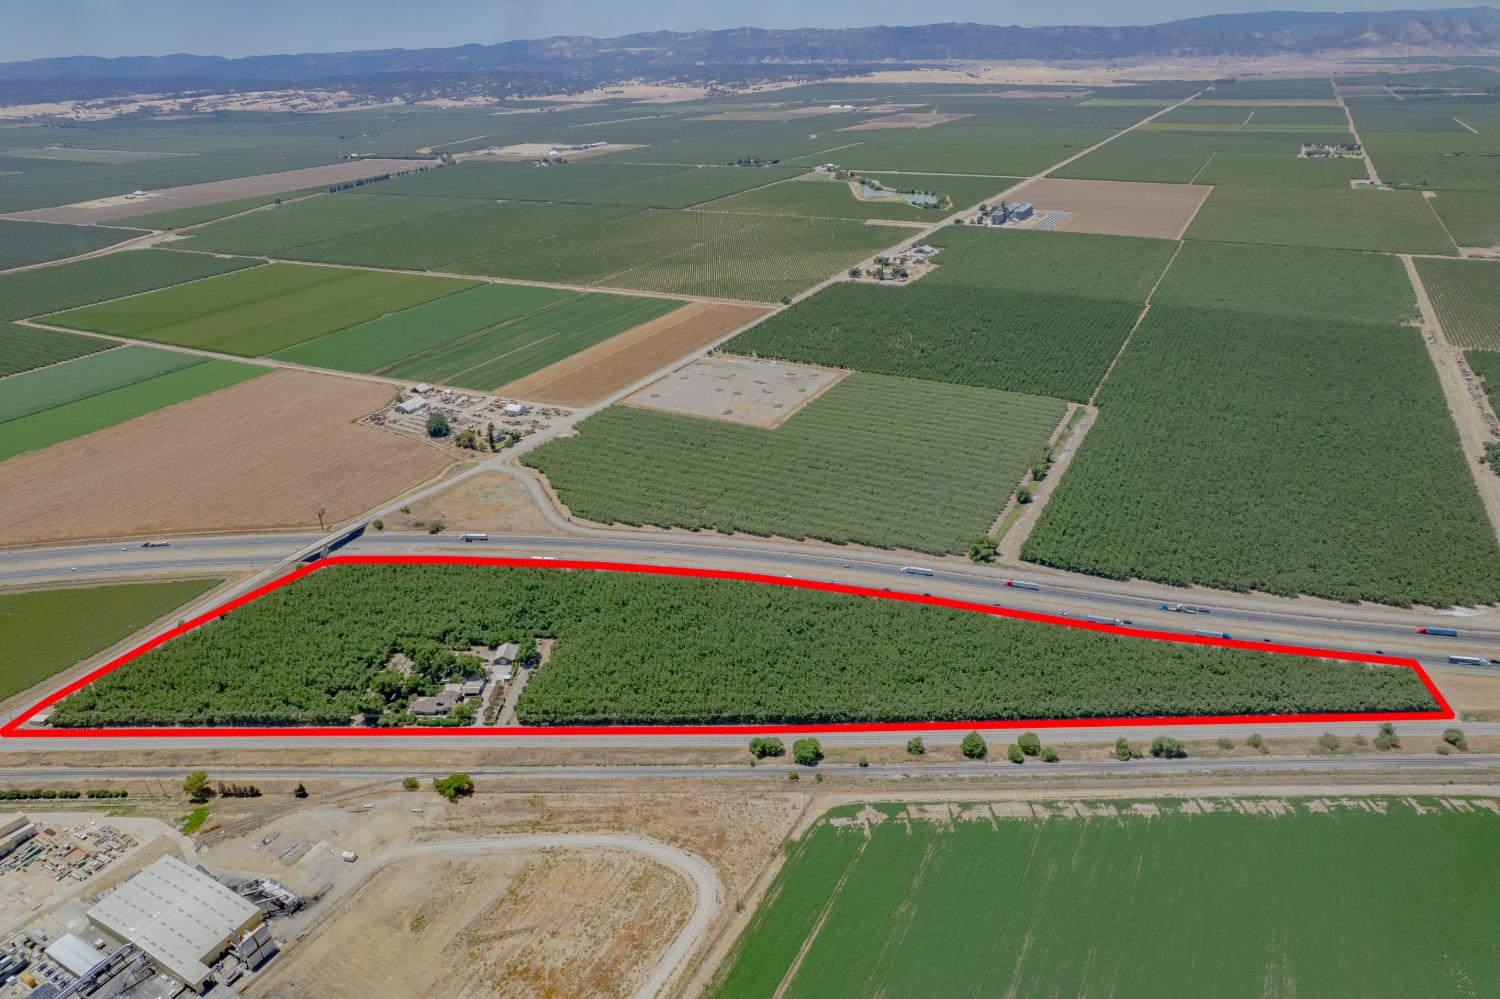
Aerial view of a tree-covered parcel outlined in red beside a highway and agricultural fields.
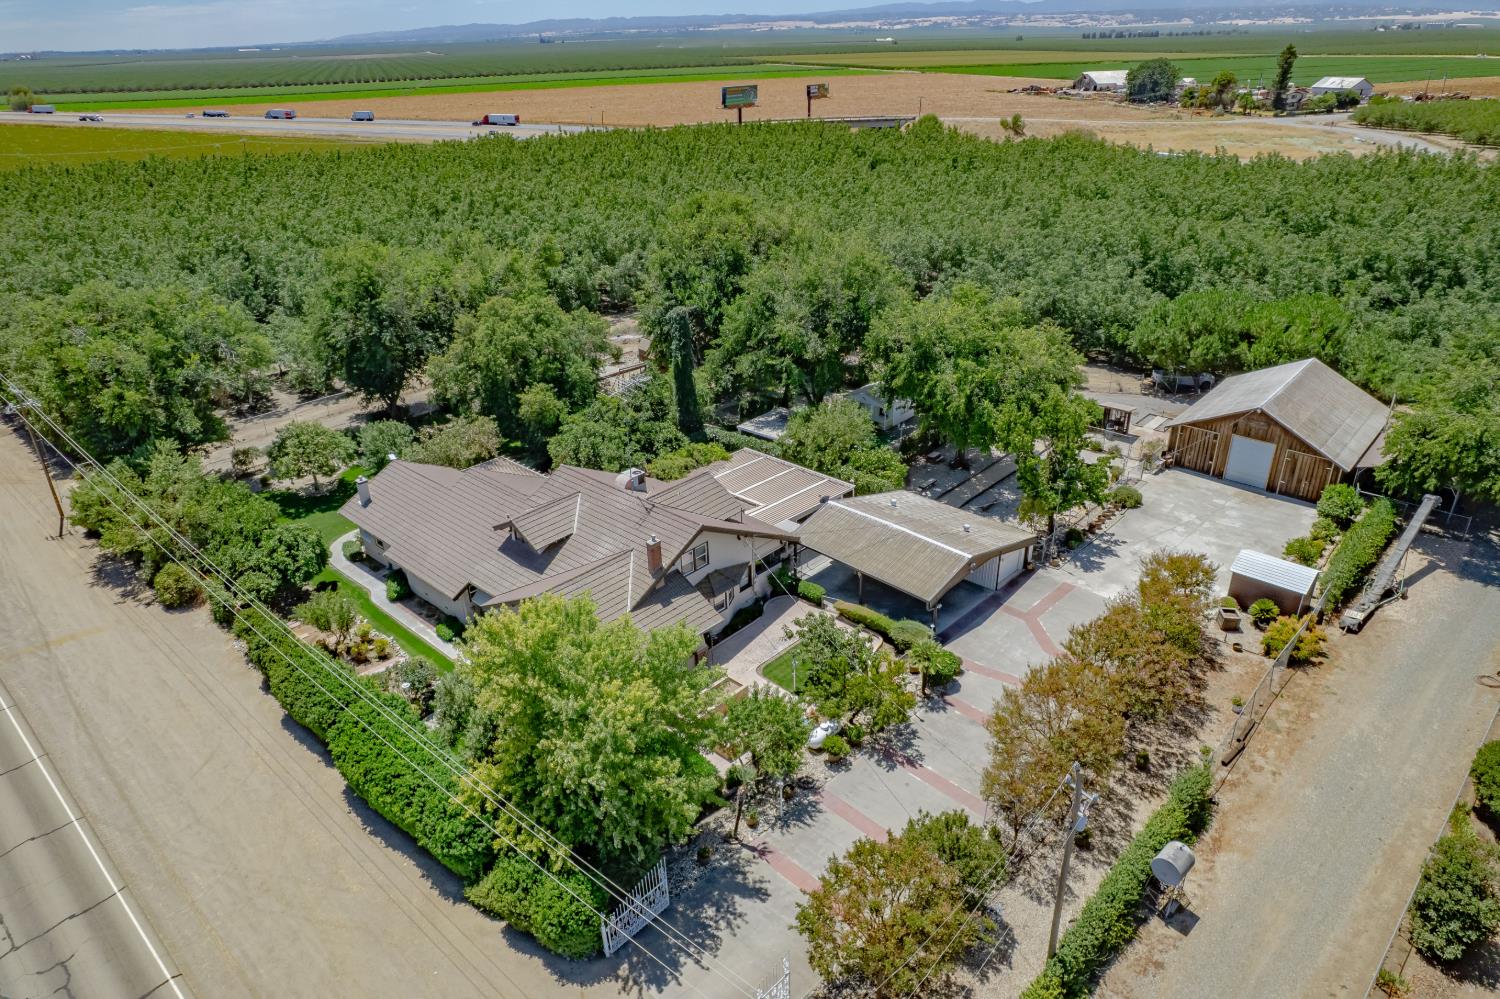
Aerial view of a rural home and barn surrounded by orchard trees, with farmland and hills beyond.
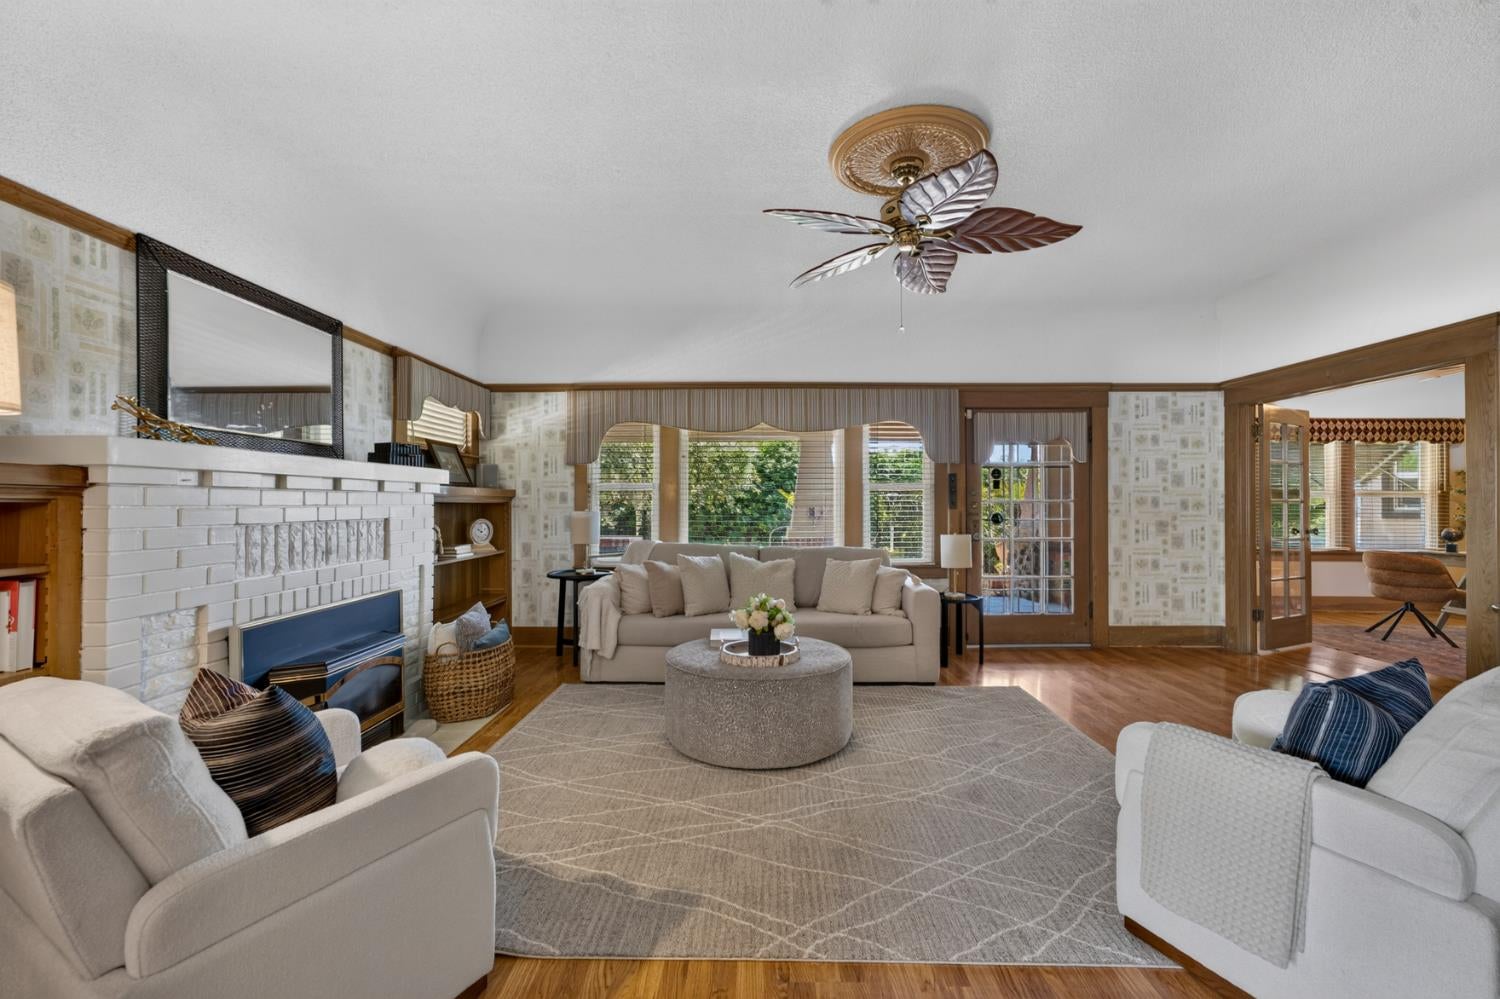
Living room with a white brick fireplace, cream seating, hardwood floors, and large windows overlooking greenery.
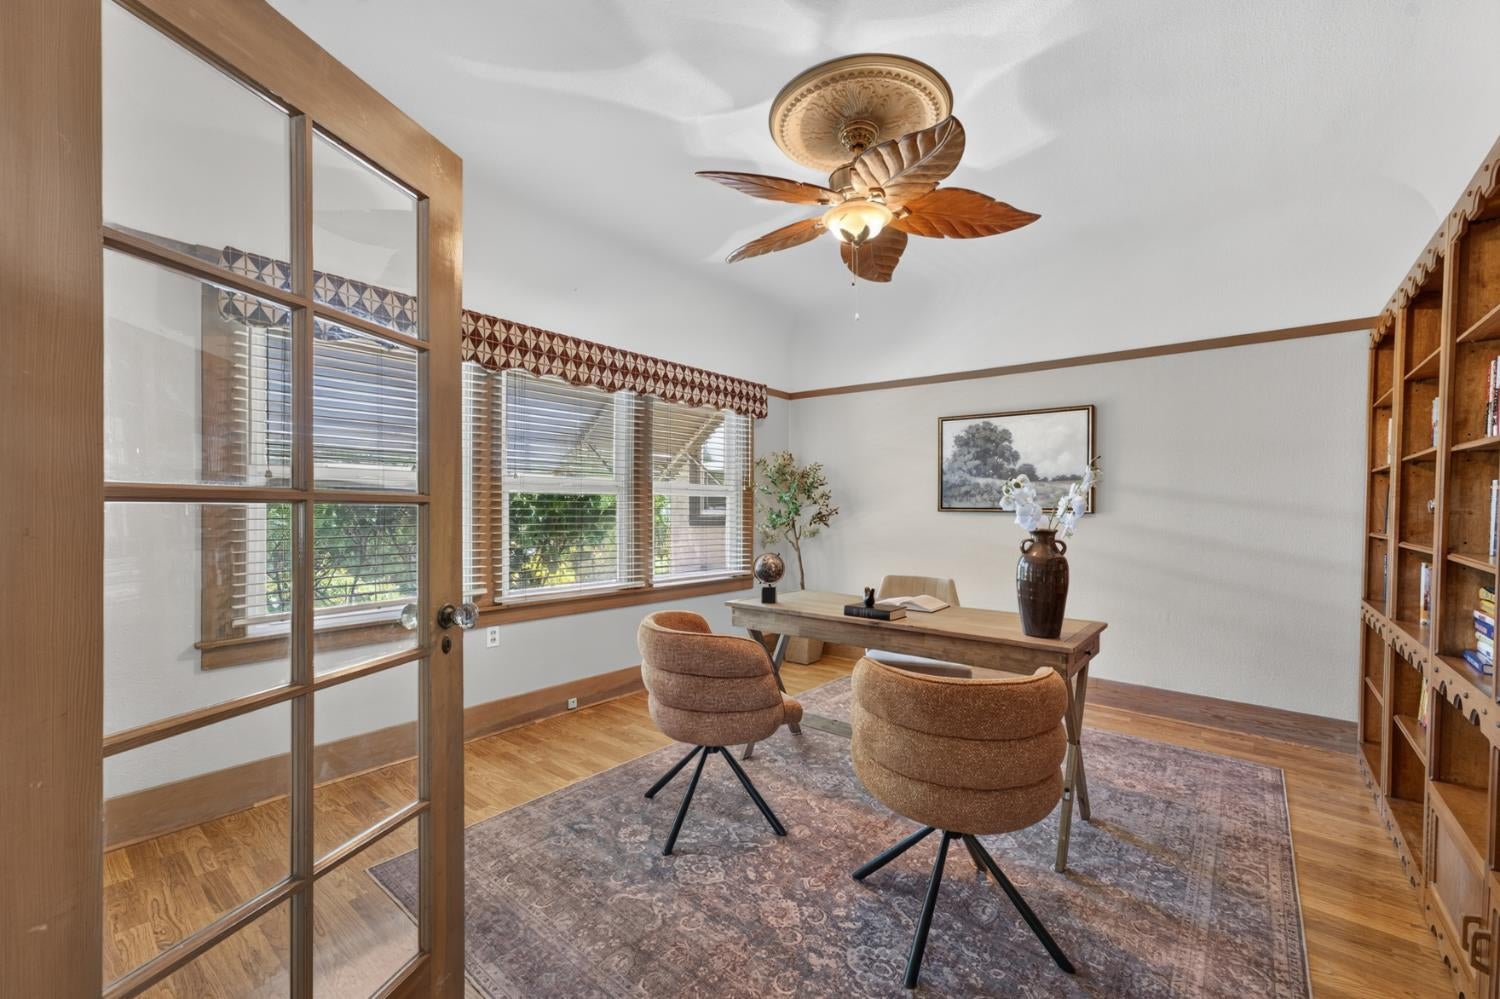
Staged home office with a wooden desk, two chairs, and built-in bookshelves.
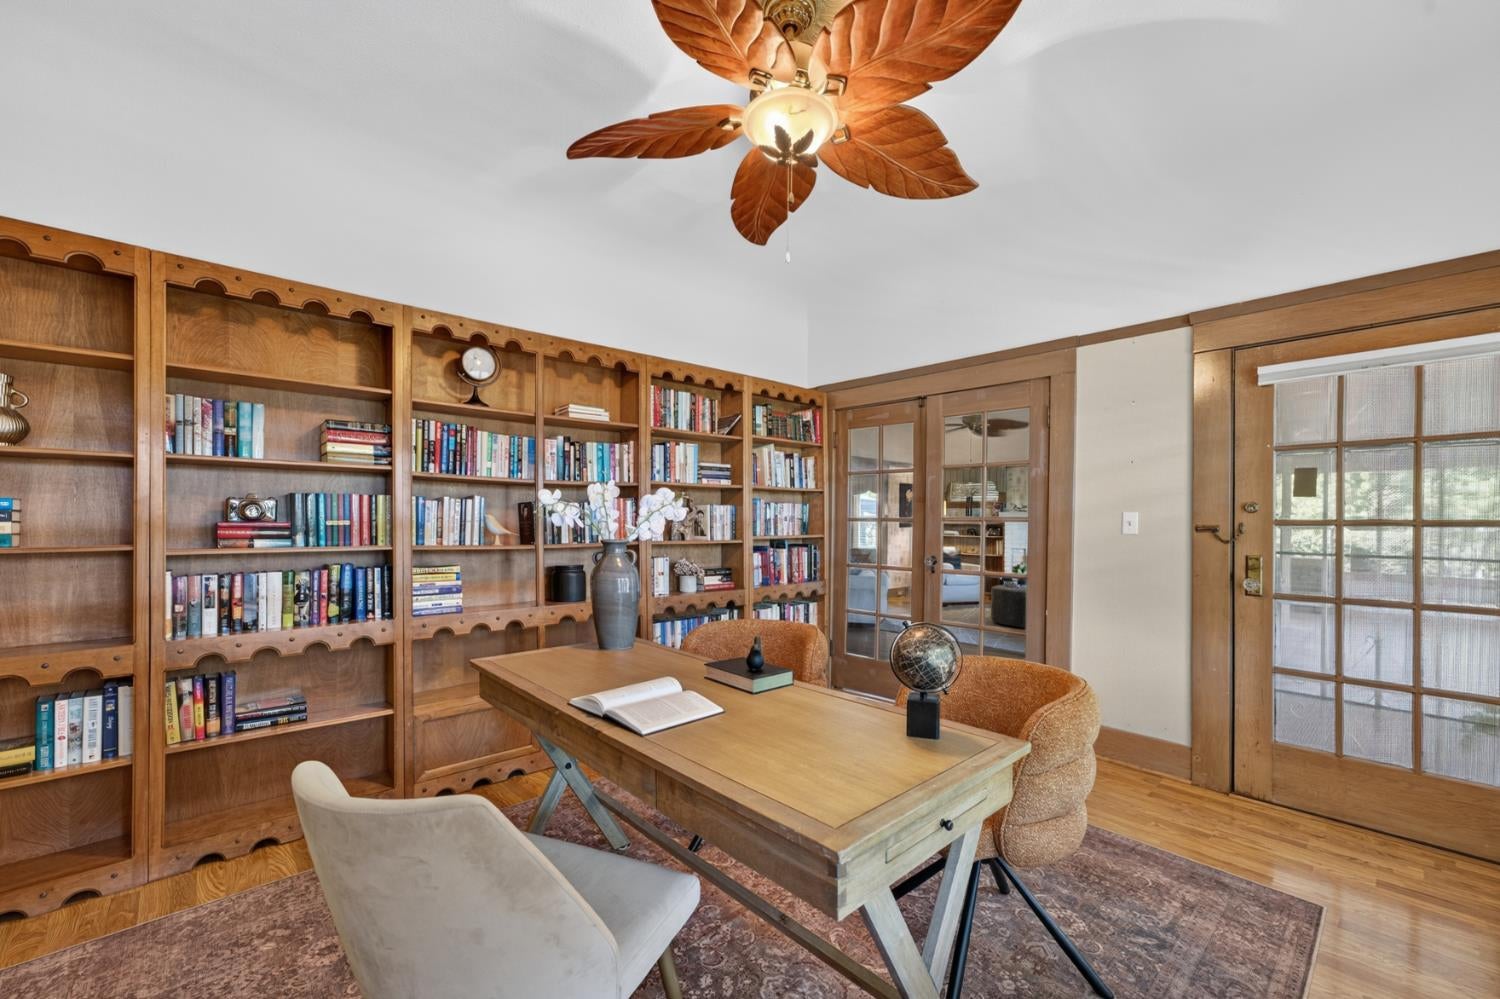
Home office with built-in wooden bookshelves, a desk, and a leaf-shaped ceiling fan.
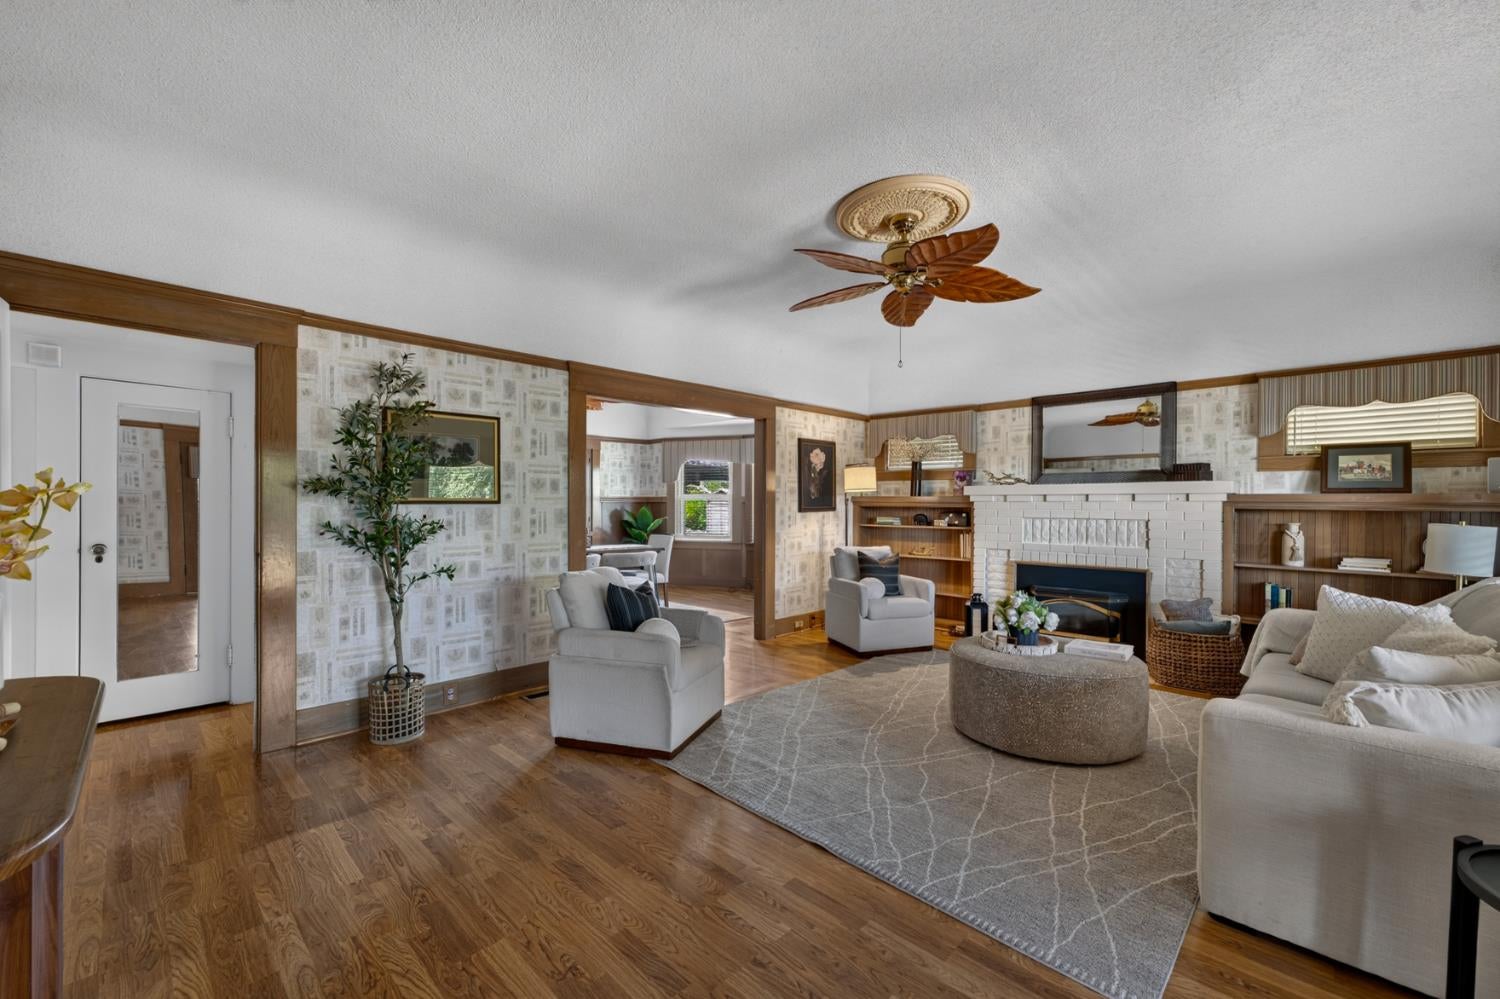
Living room with a white brick fireplace, built-in shelves, hardwood floors, and a ceiling fan.
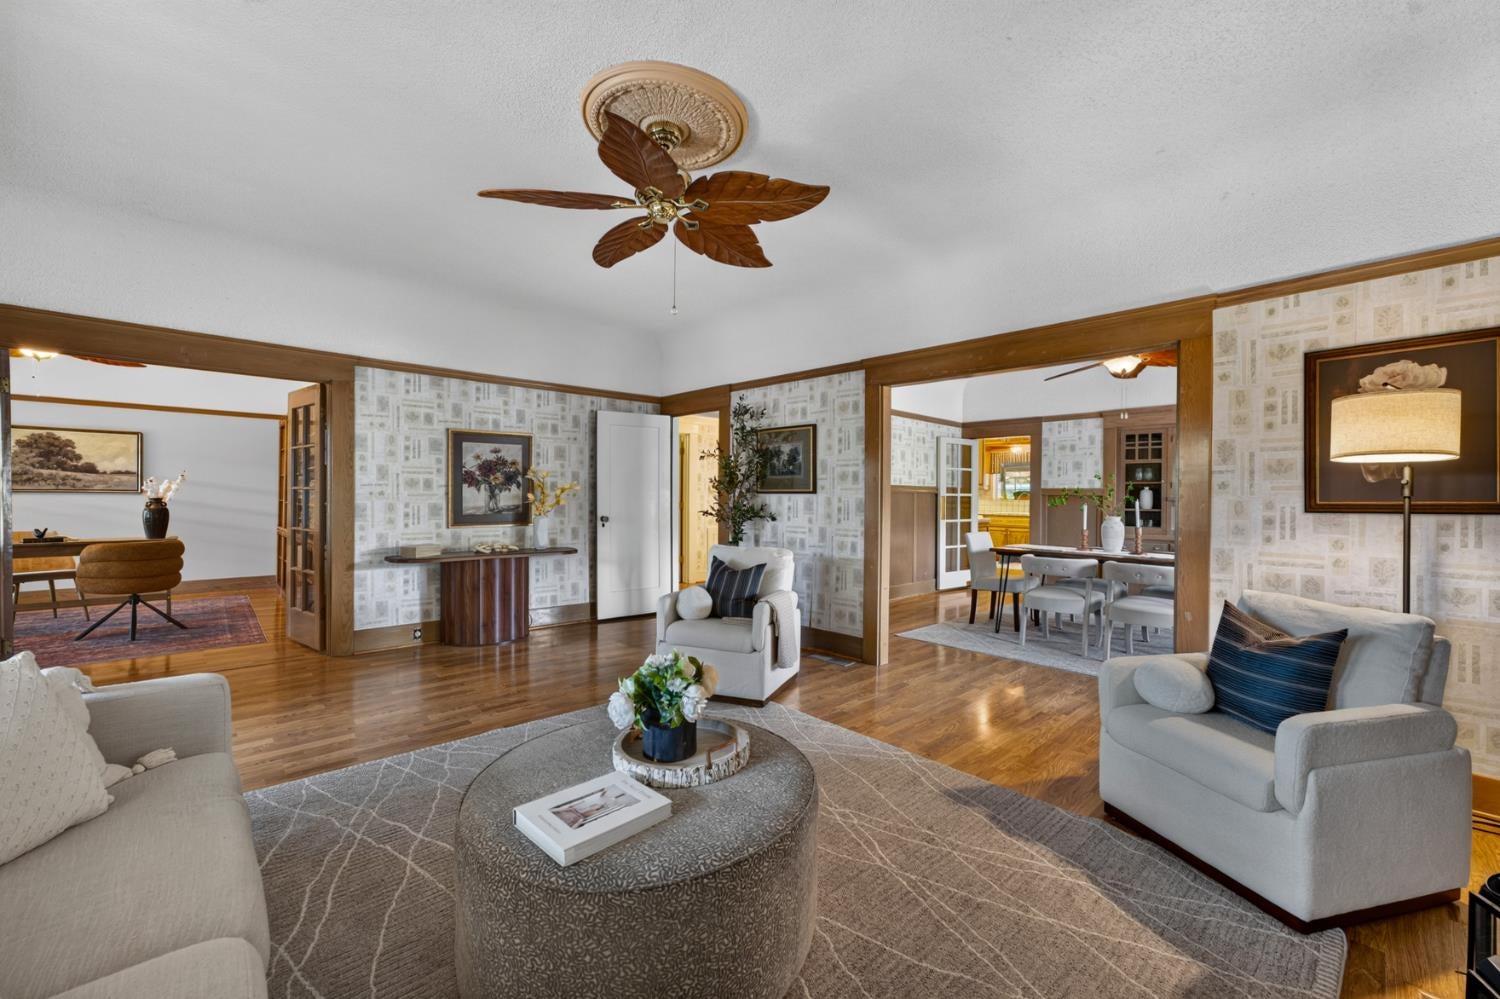
Living room with hardwood floors, patterned wallpaper, and wide openings to adjoining rooms.
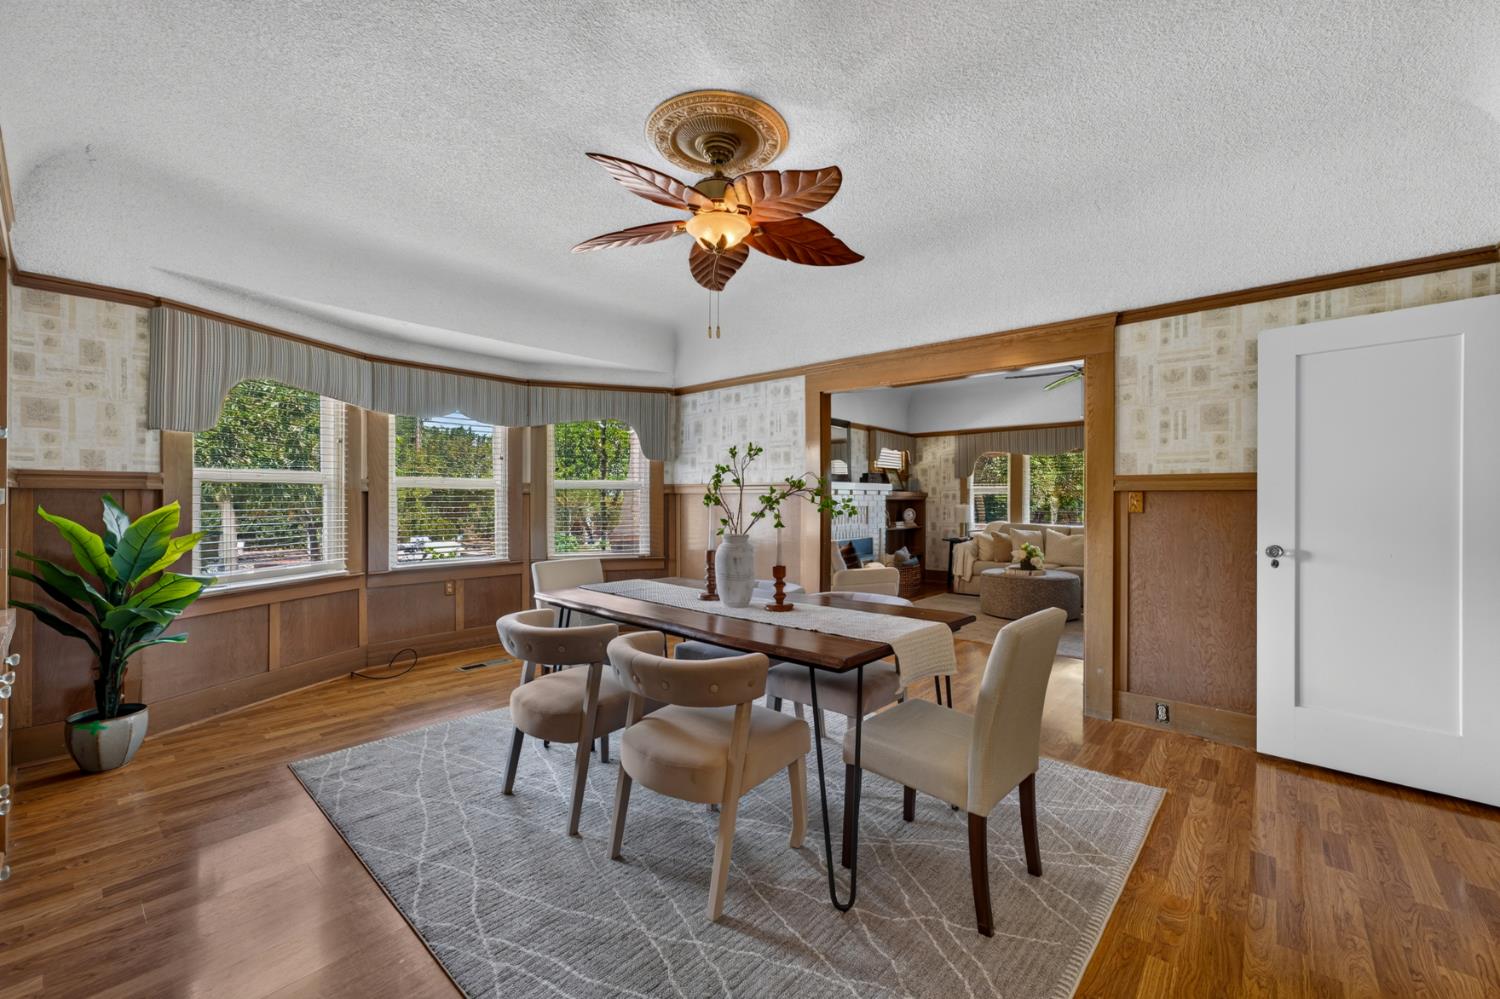
Dining room with a wooden table, large windows, and a ceiling fan.
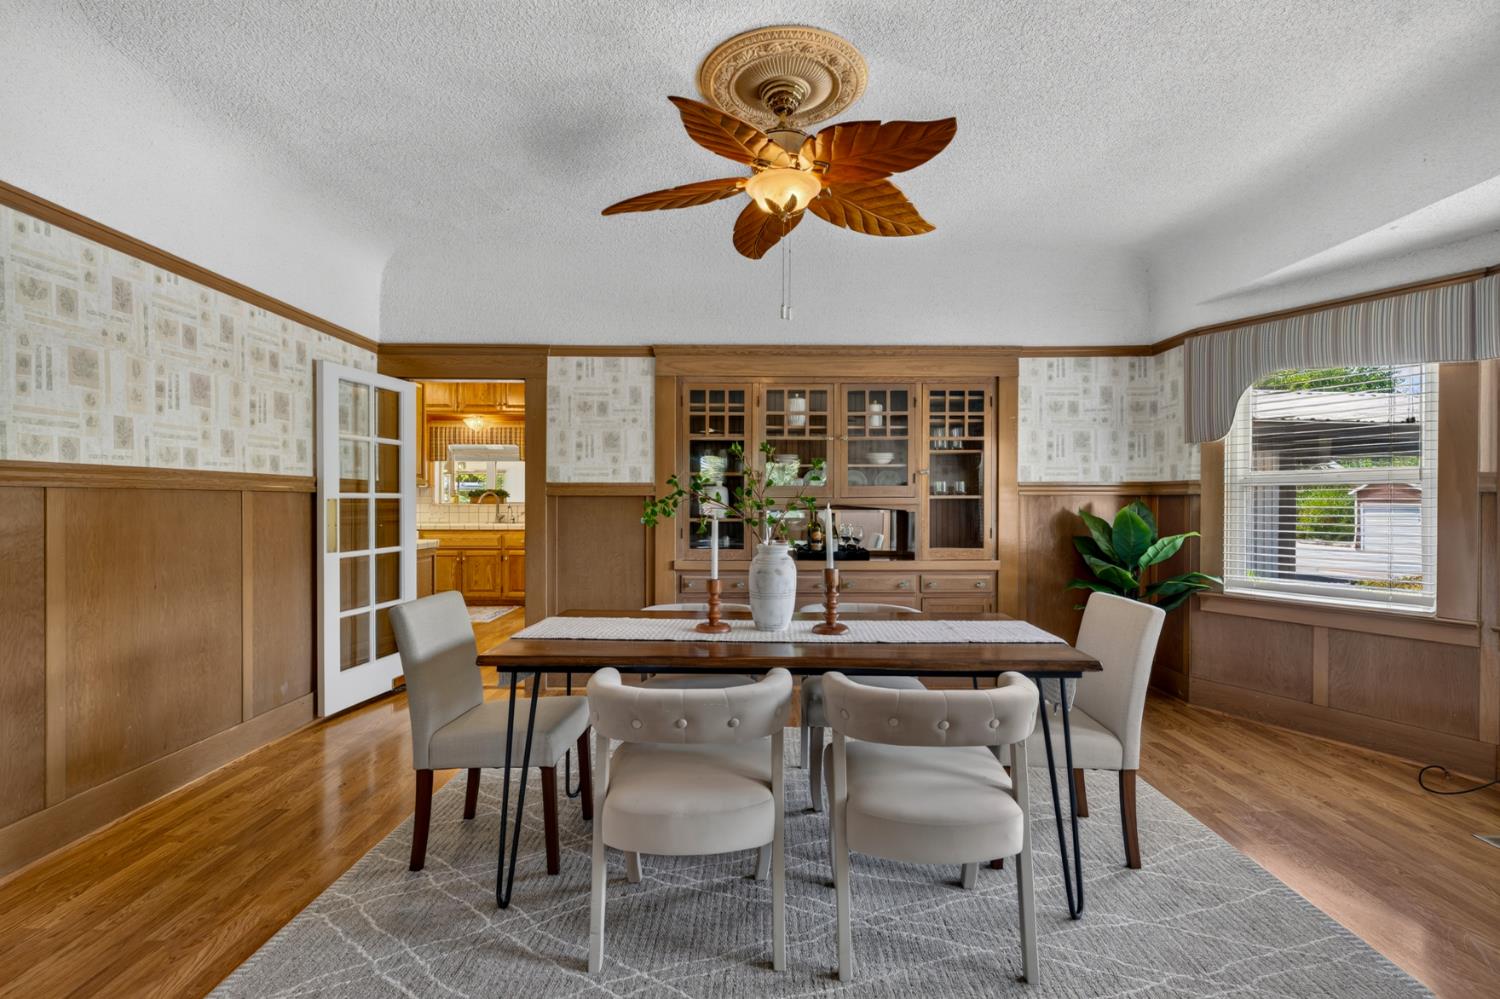
Dining room with wood paneling, built-in china cabinet, and a leaf-shaped ceiling fan.
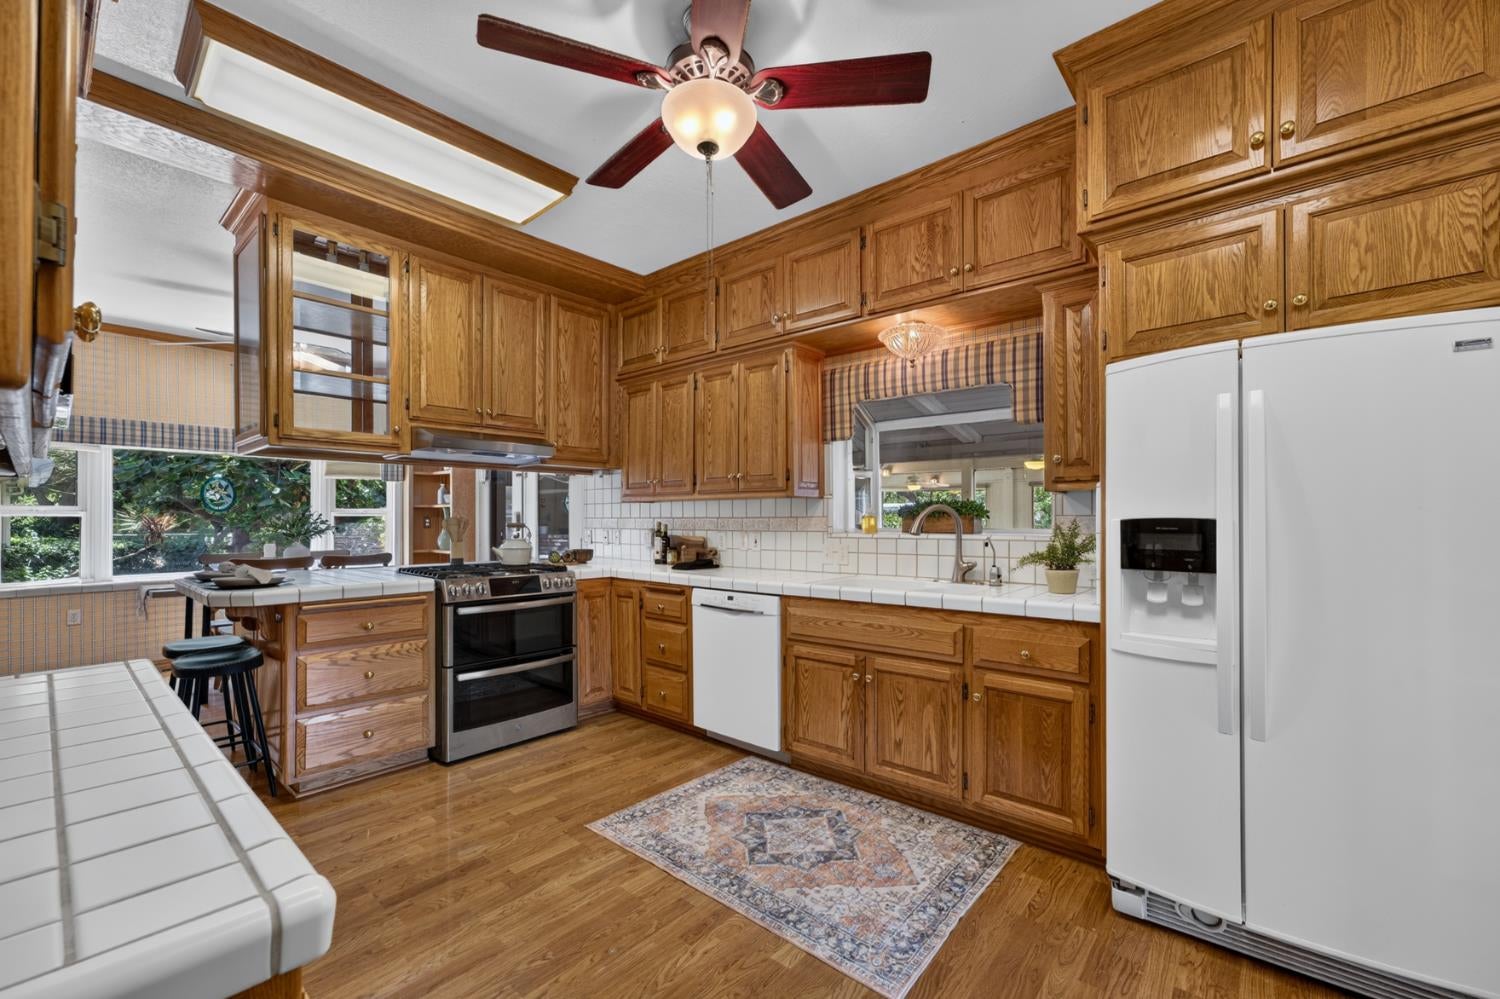
Kitchen with extensive oak cabinetry, white tile counters, and a ceiling fan.
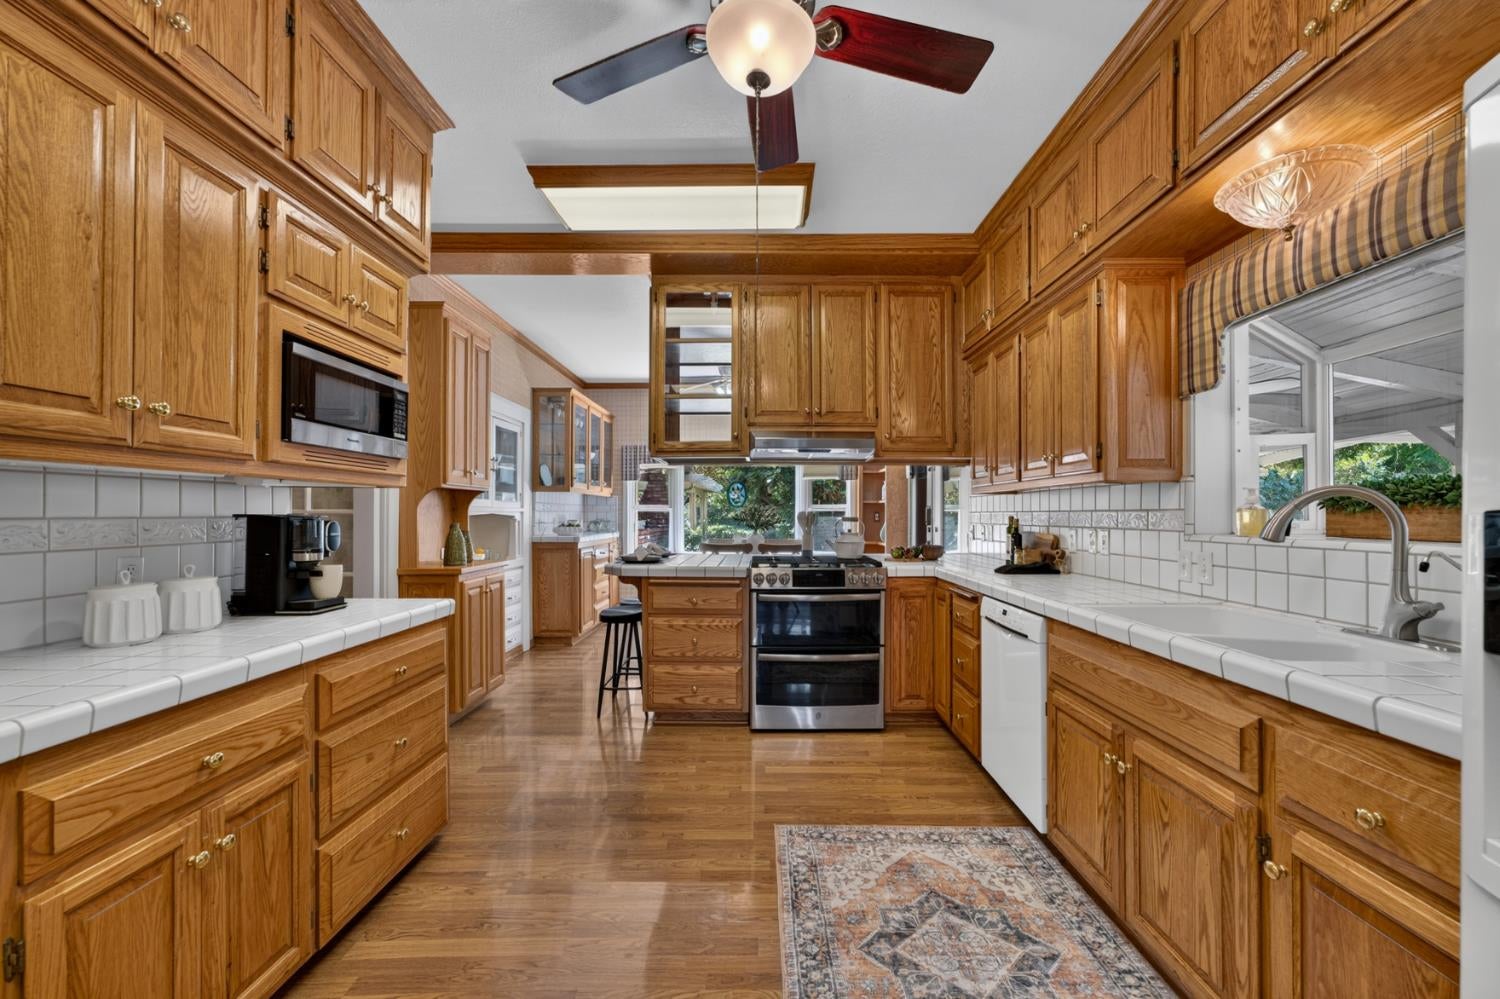
Kitchen with extensive wood cabinetry, white tile counters, and a central island with a range.
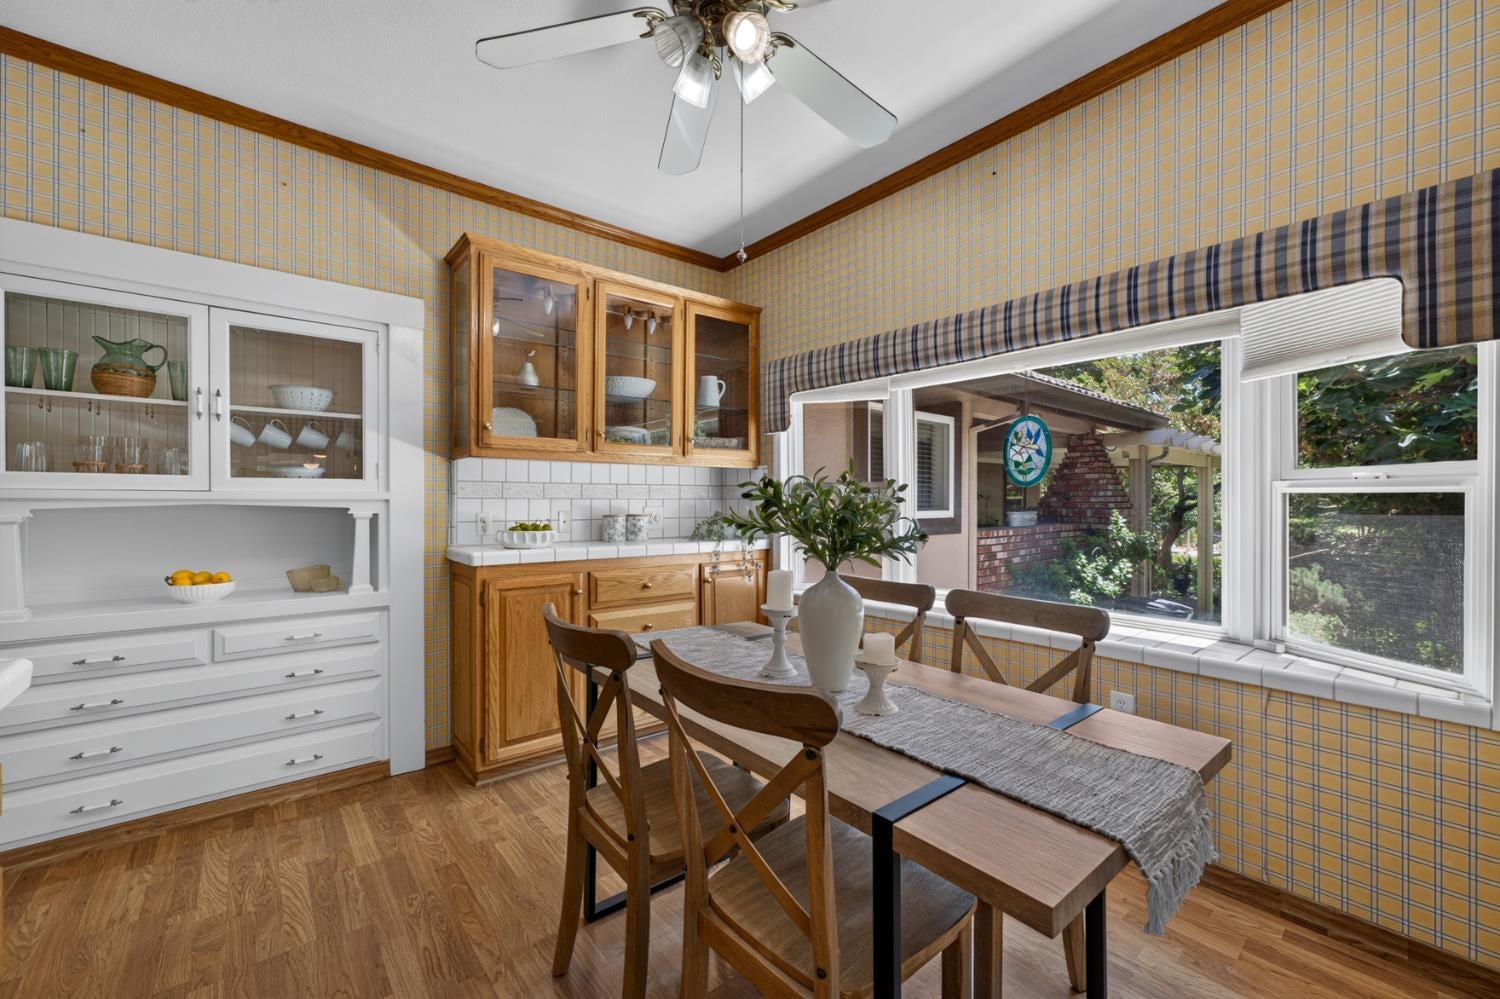
Dining area with a wooden table, glass-front cabinets, plaid wallpaper, and windows overlooking a leafy yard.
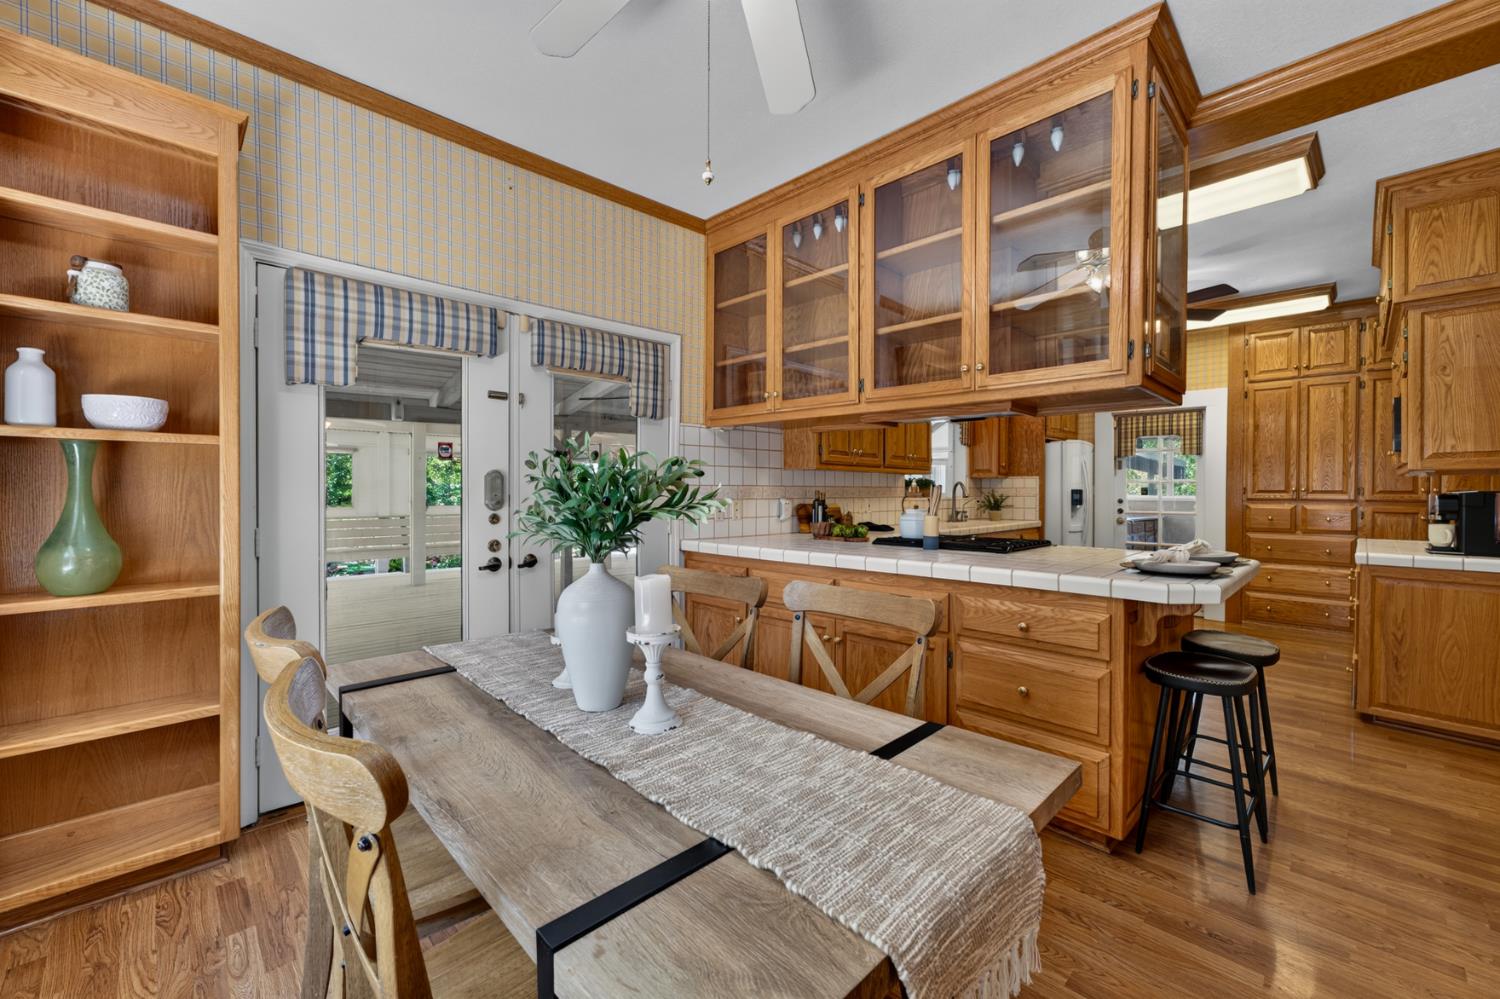
Kitchen and dining area with extensive honey-colored cabinetry, a rustic table, and a breakfast bar.
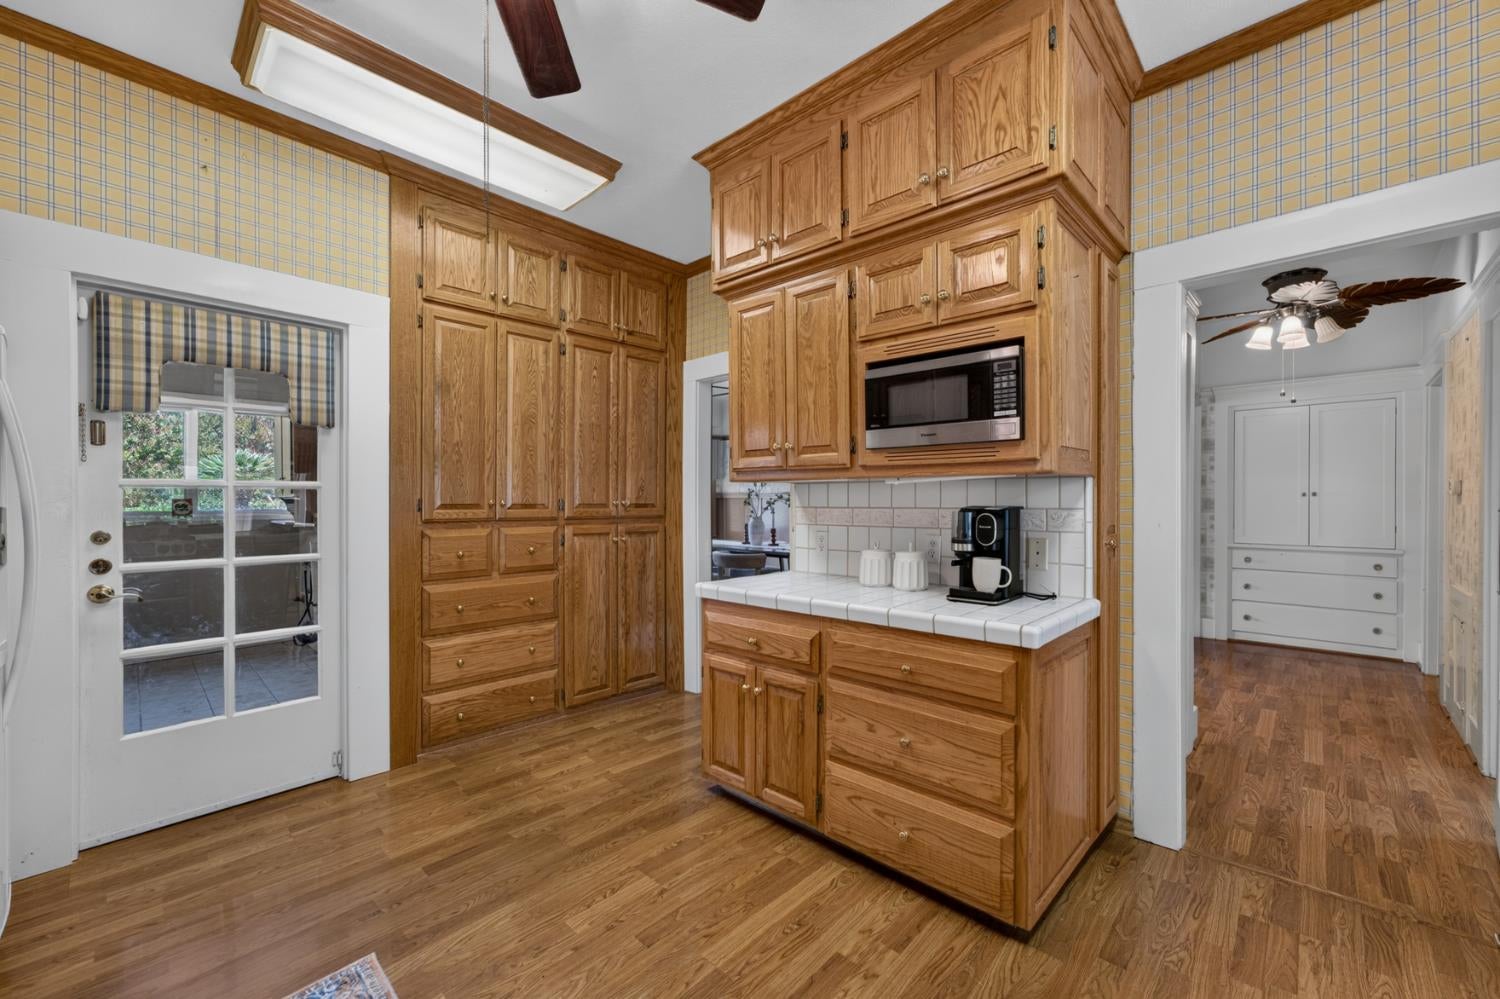
Kitchen with extensive honey-colored wood cabinets, a built-in microwave, and wood flooring.
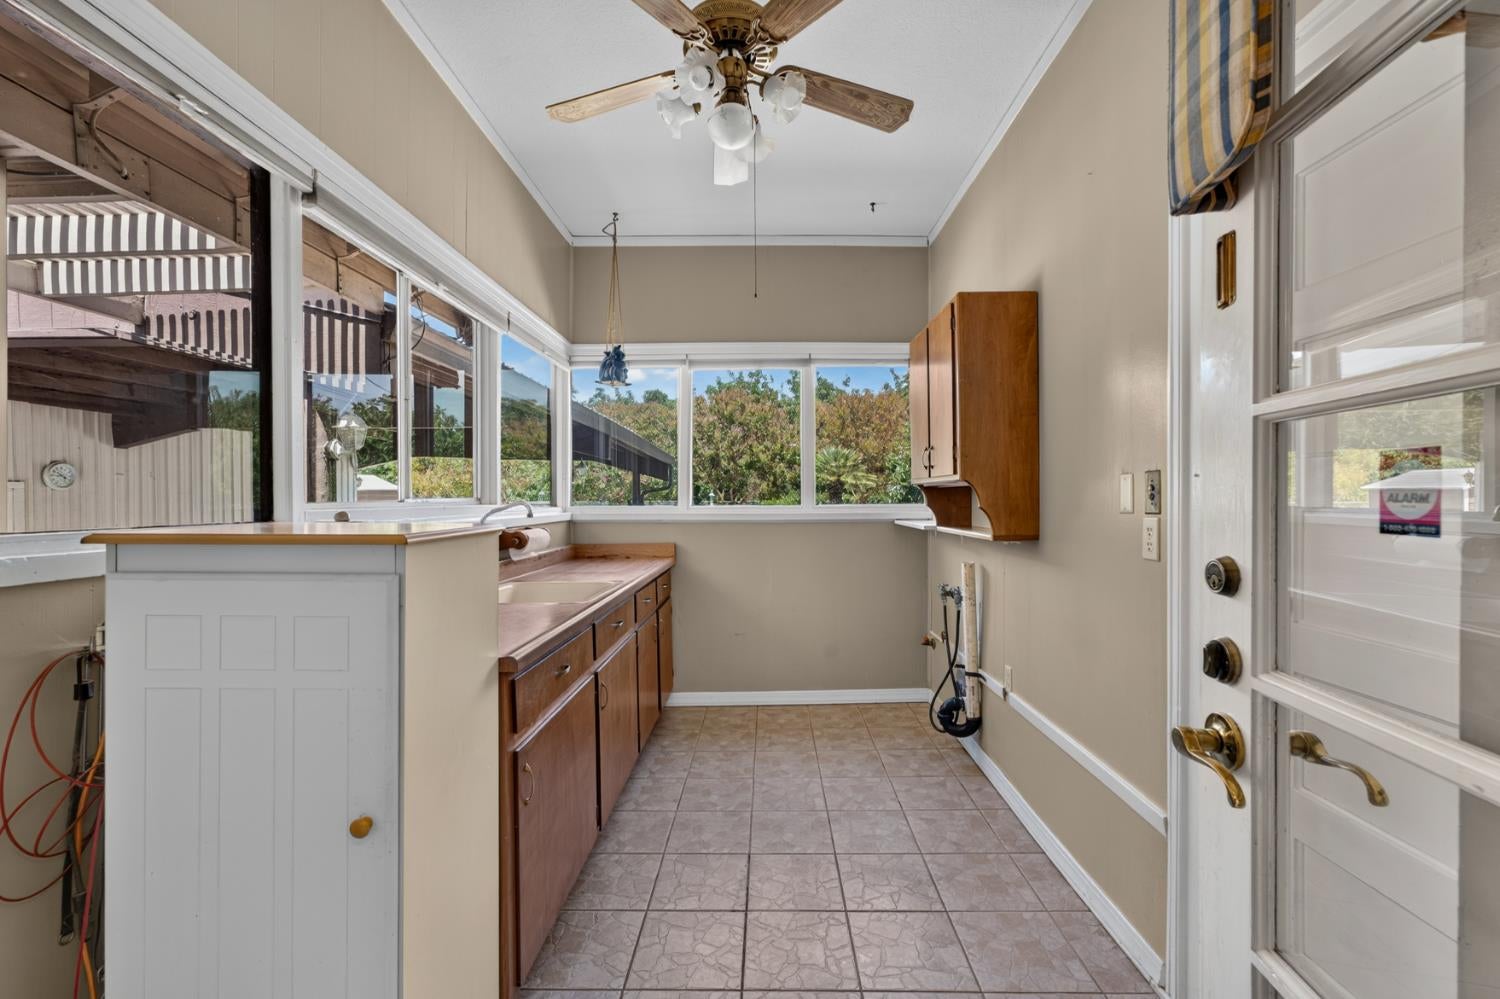
Window-lined utility room with a deep sink, wood cabinets, tiled floor, and glass-paneled door.
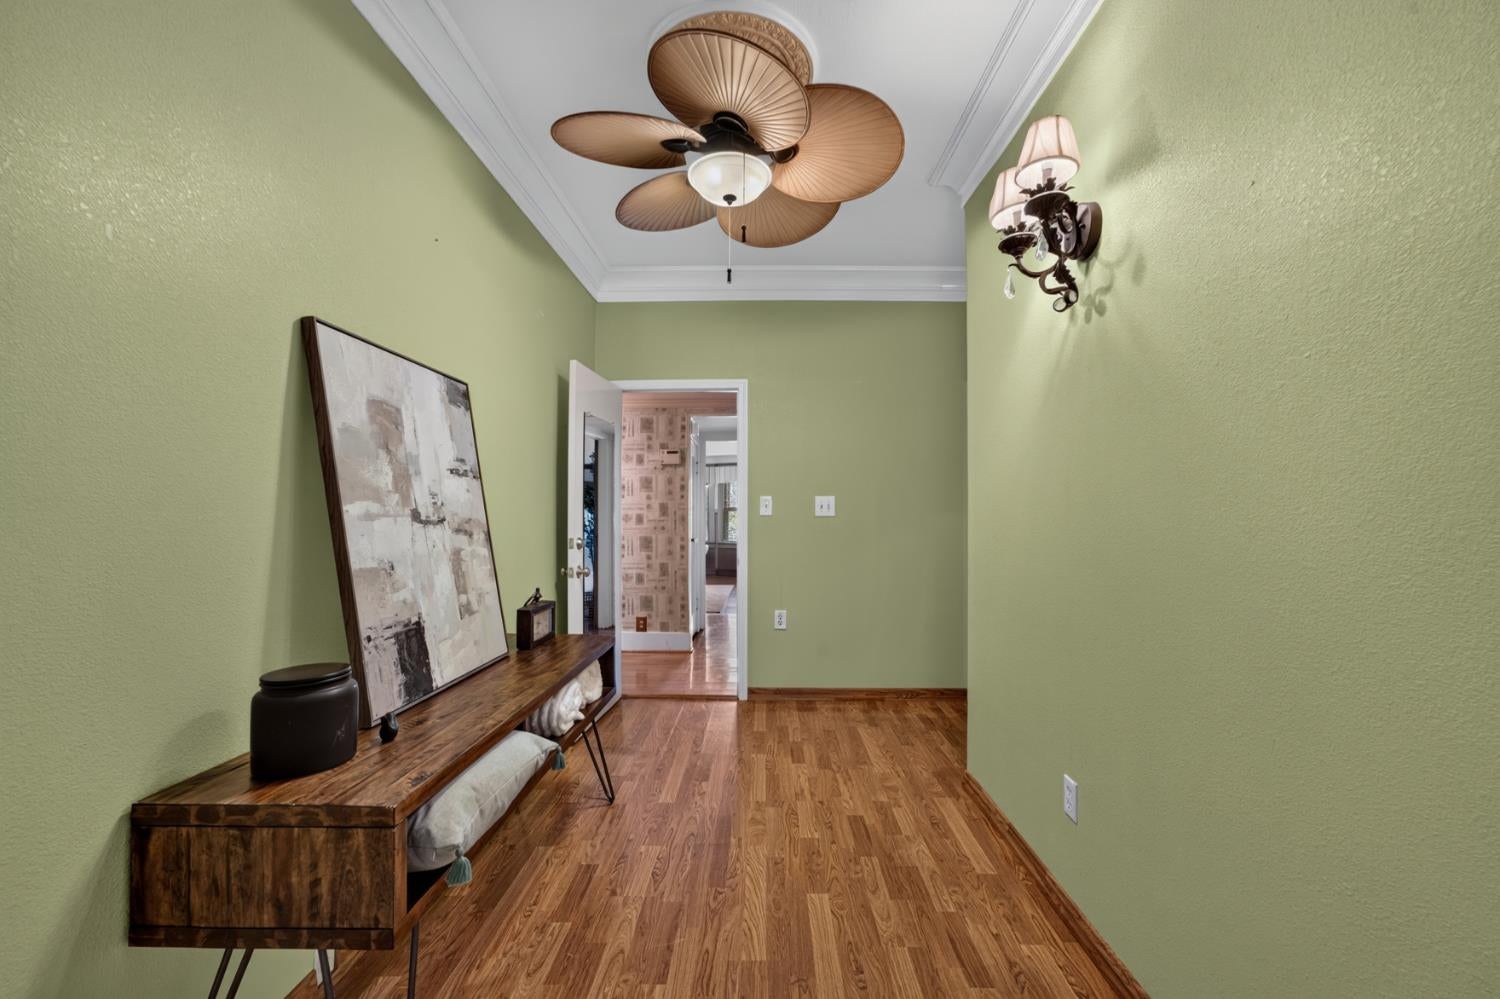
Furnished entry hall with pale green walls, hardwood floors, and a wood console table.
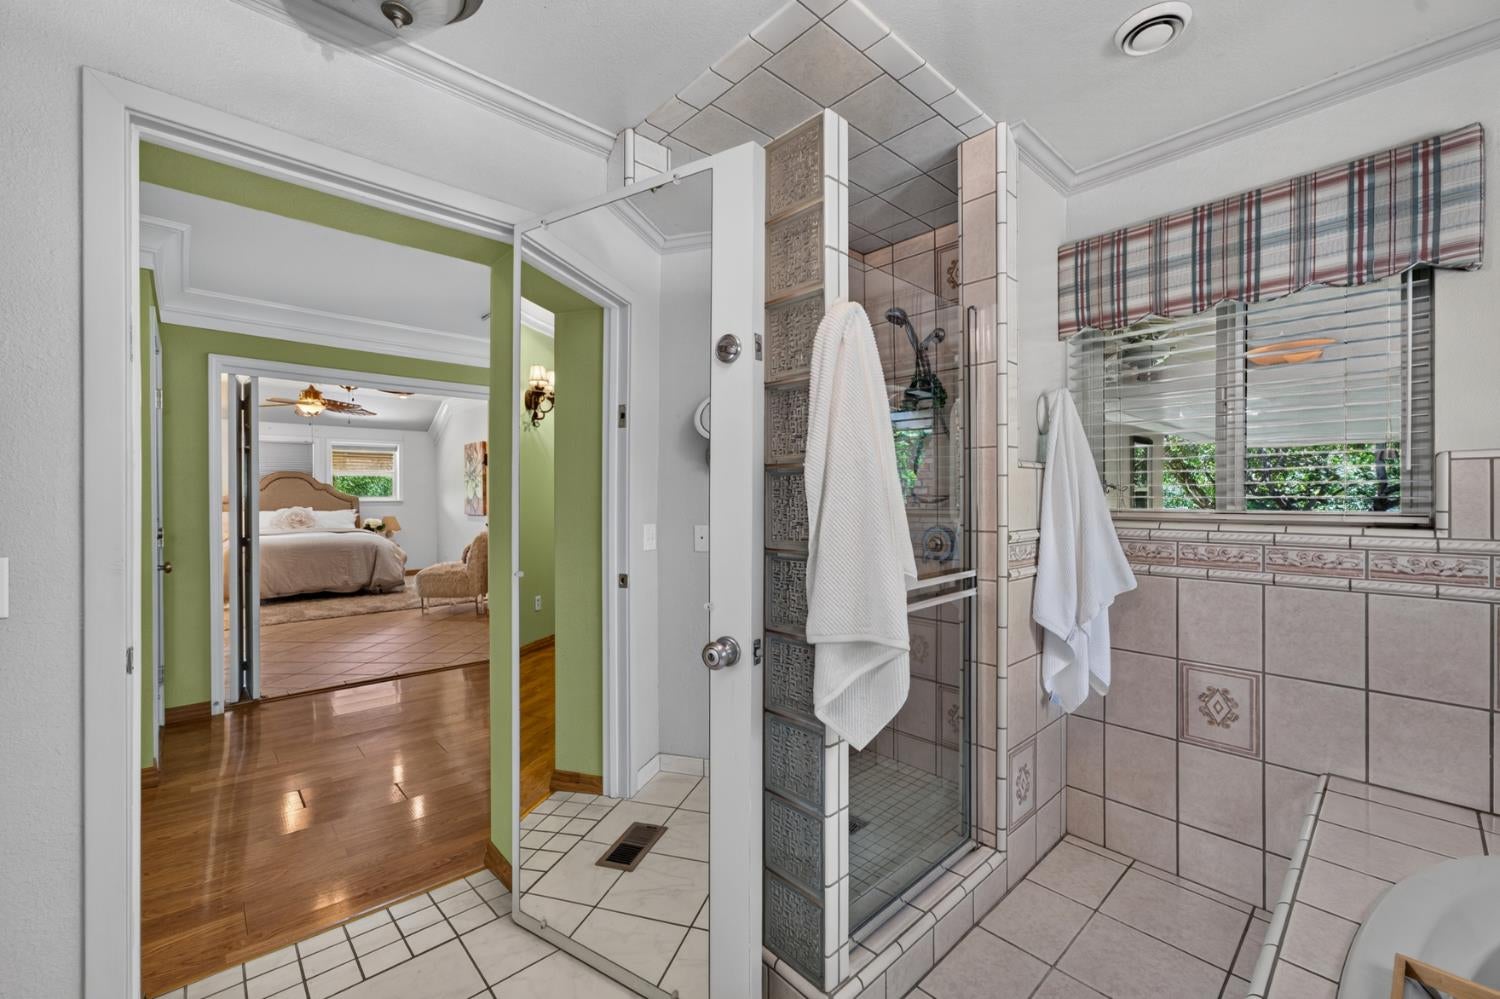
Bathroom with a glass shower and patterned tile, opening toward a green-trimmed hall and bedroom.
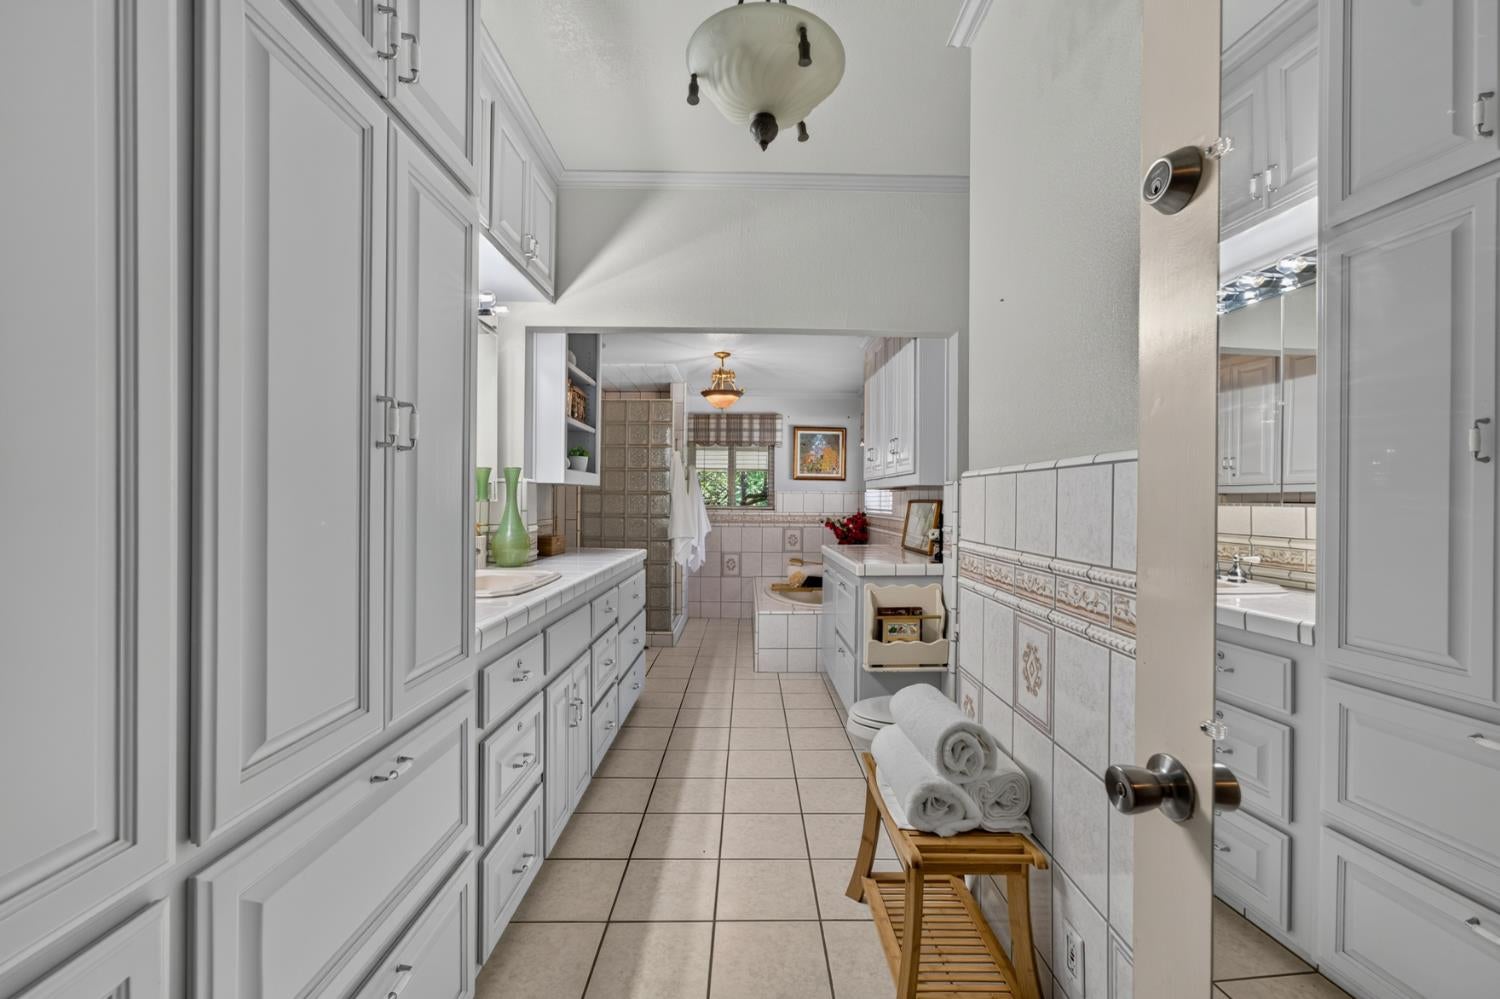
Bathroom with white built-in cabinetry, patterned tile walls, and rolled towels on a wooden bench.
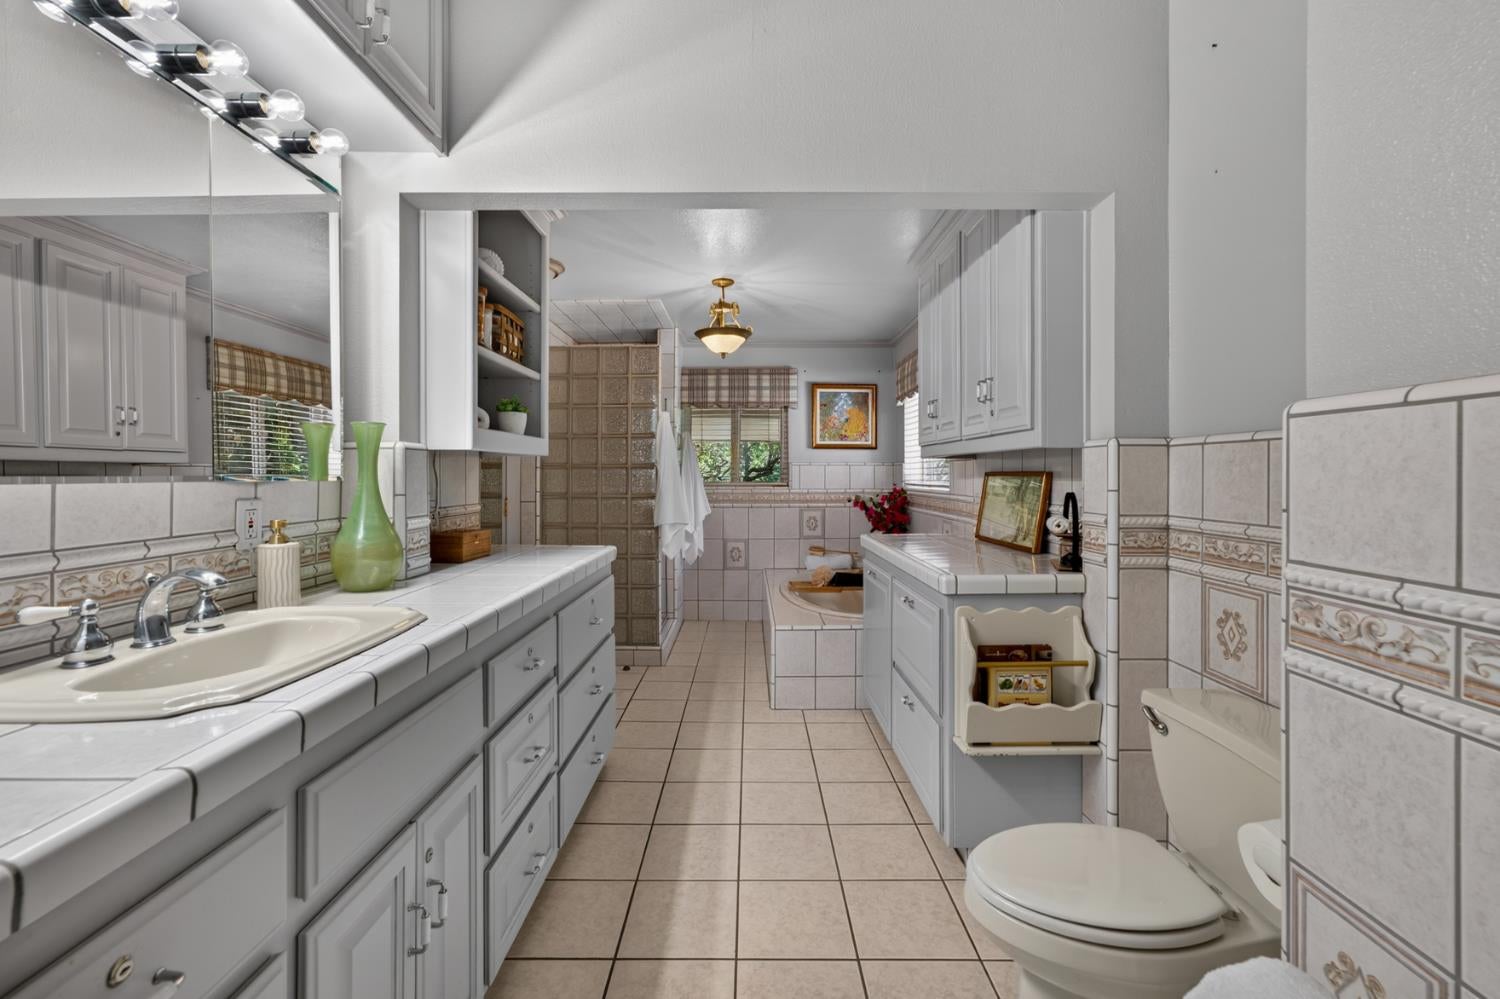
Bathroom with a long tiled vanity, patterned wall tiles, bathtub, and toilet.
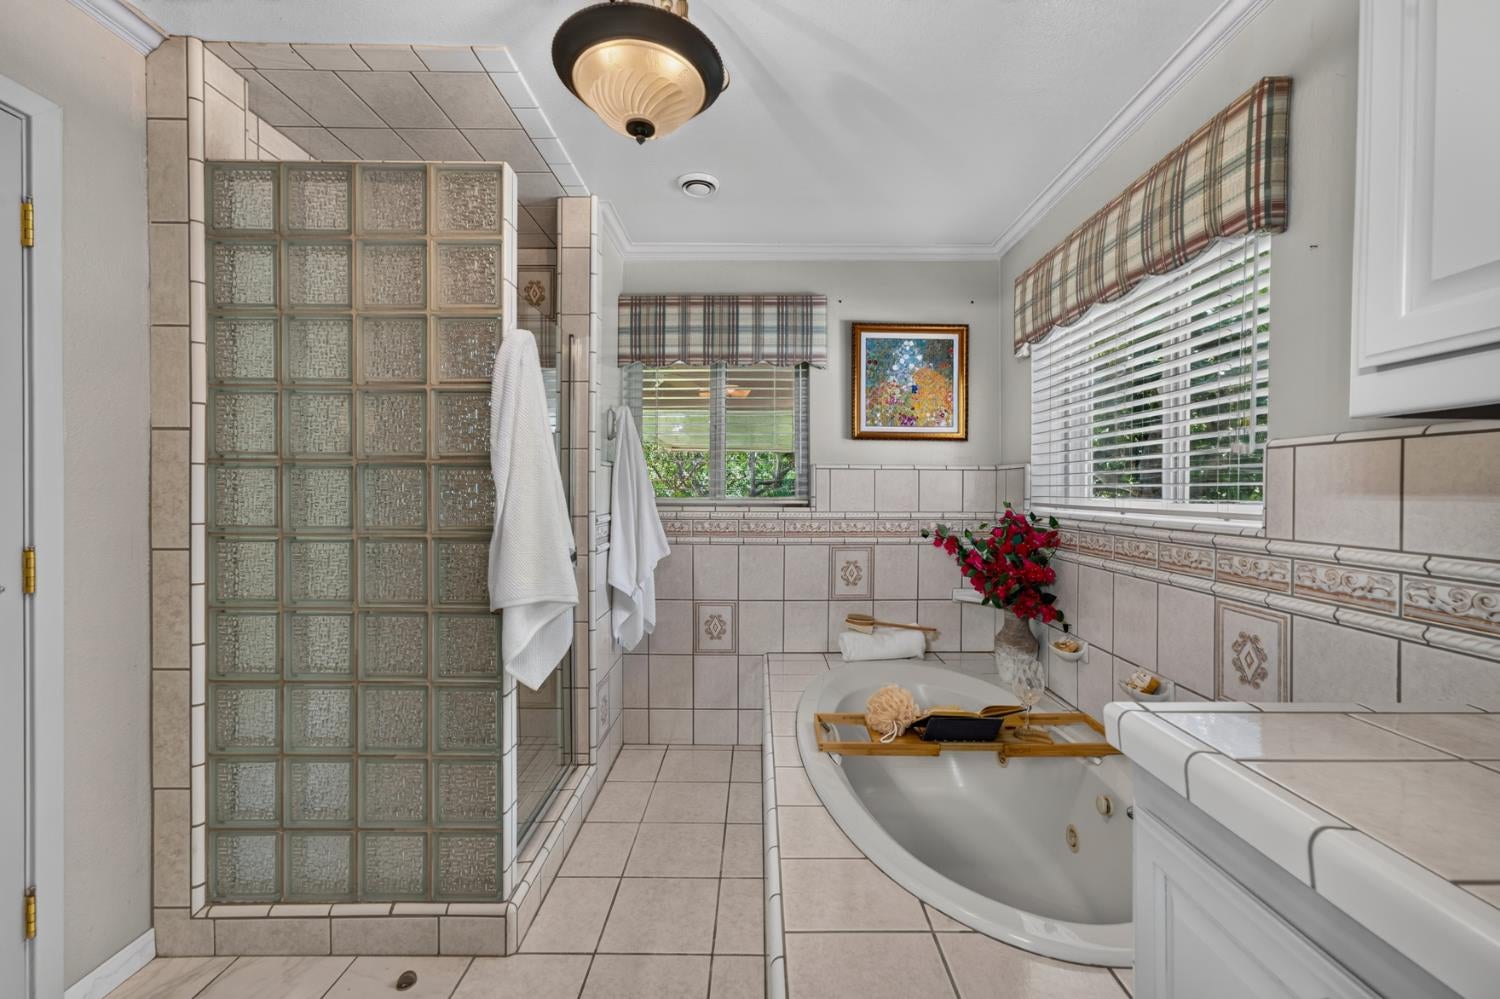
Tiled bathroom with a glass-block shower and soaking tub beneath windows with plaid valances.
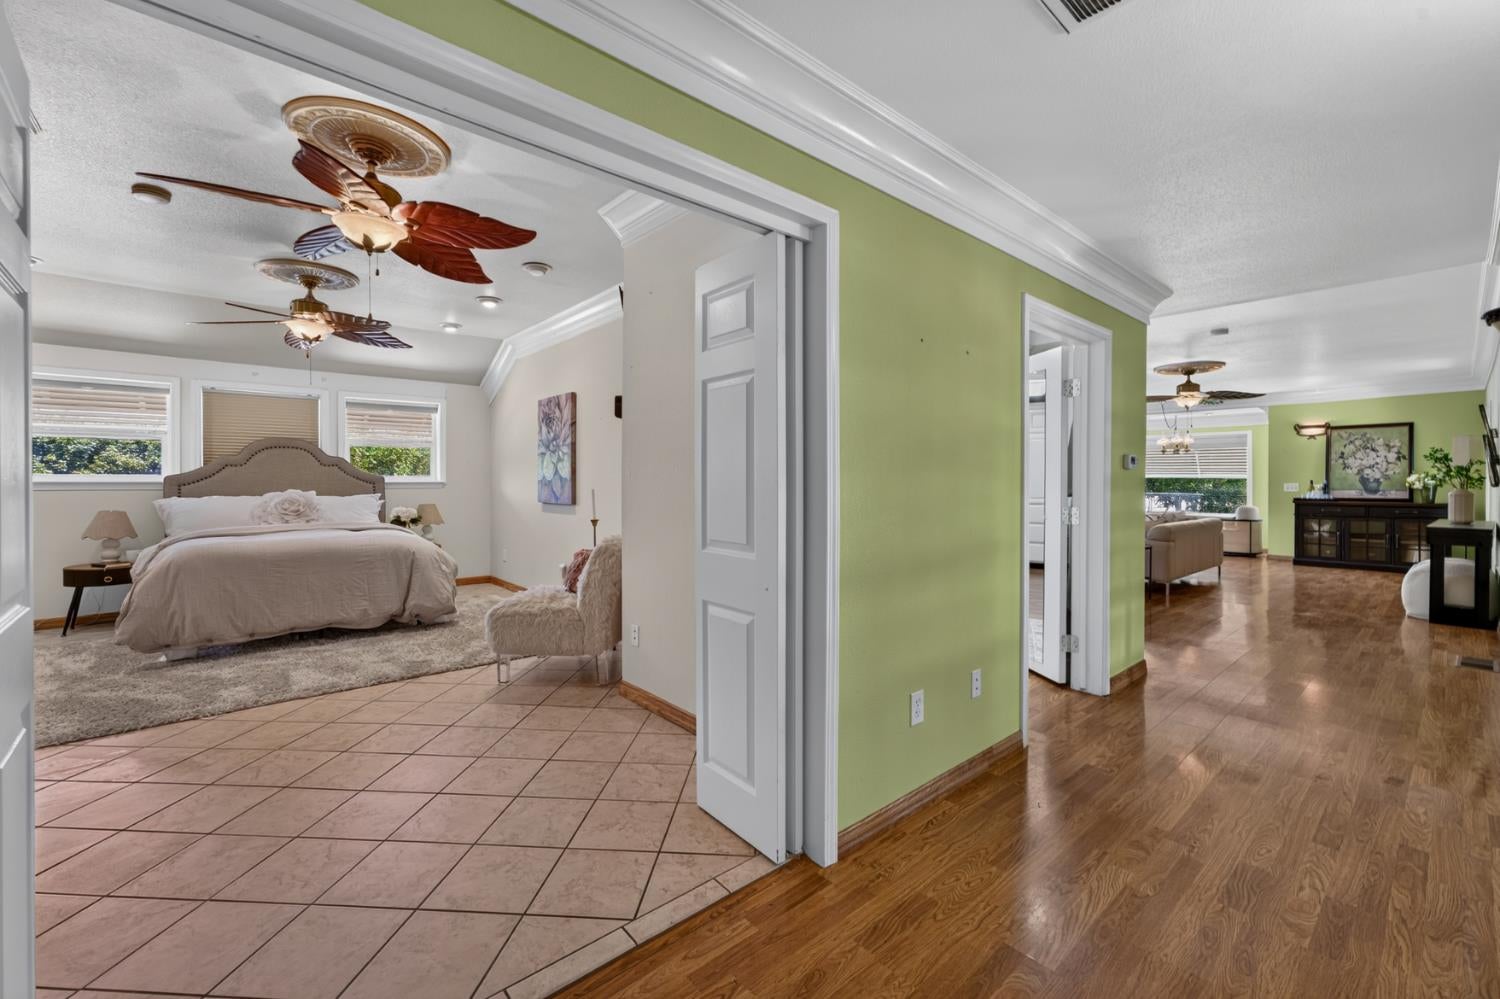
Bedroom with decorative ceiling fans opening onto a living area with a green accent wall.
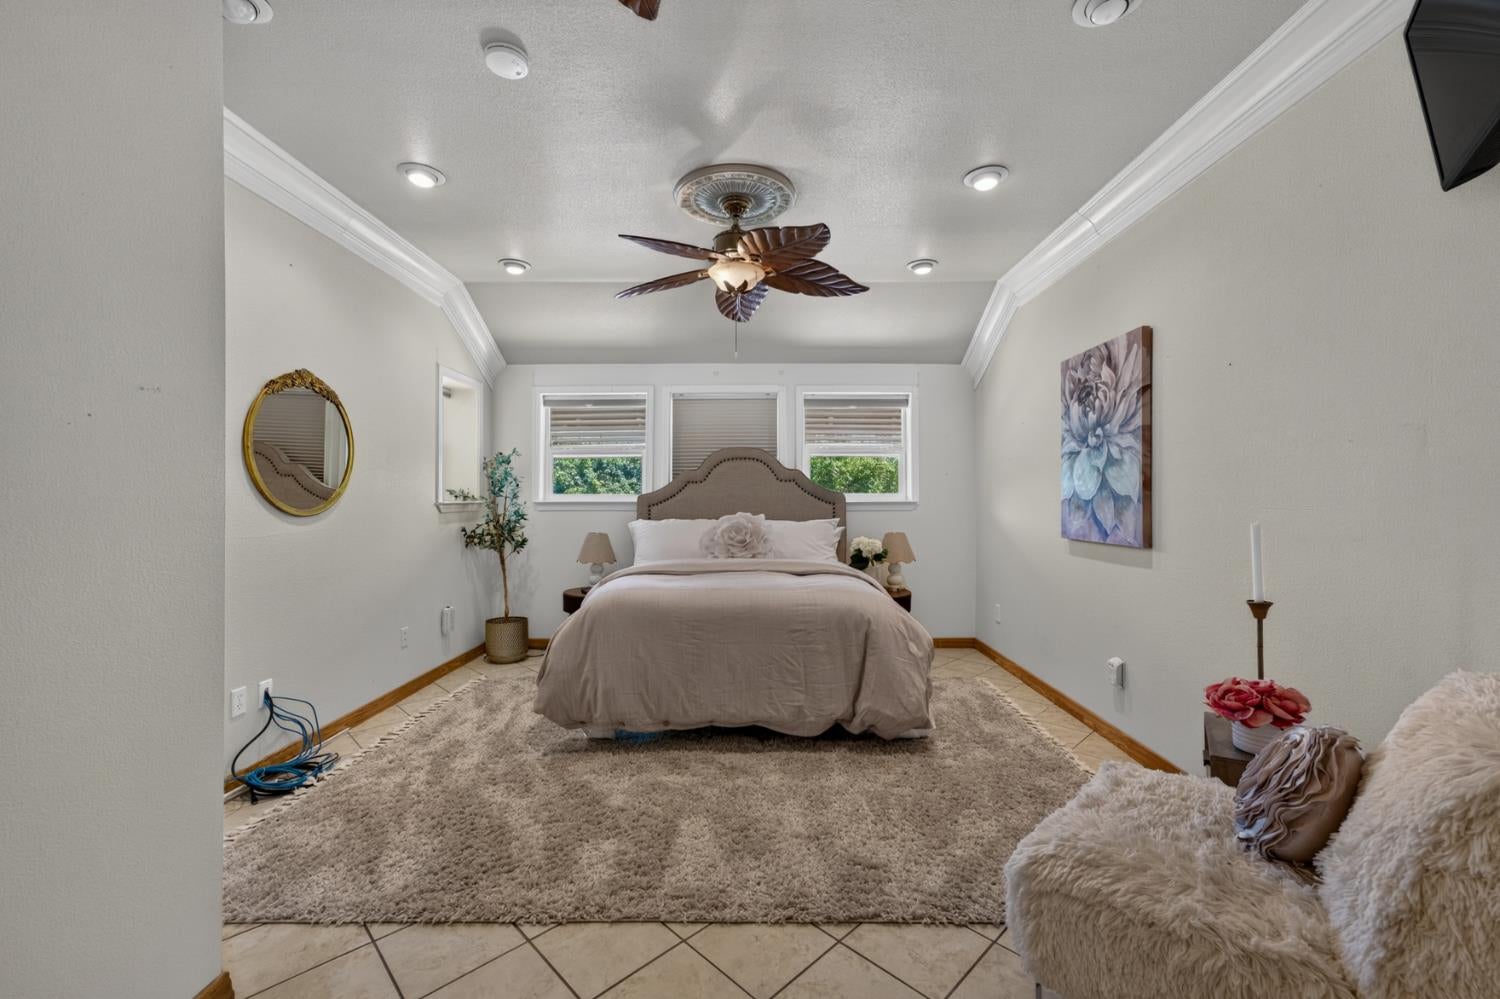
Bedroom with a centered bed beneath three windows and a decorative ceiling fan.
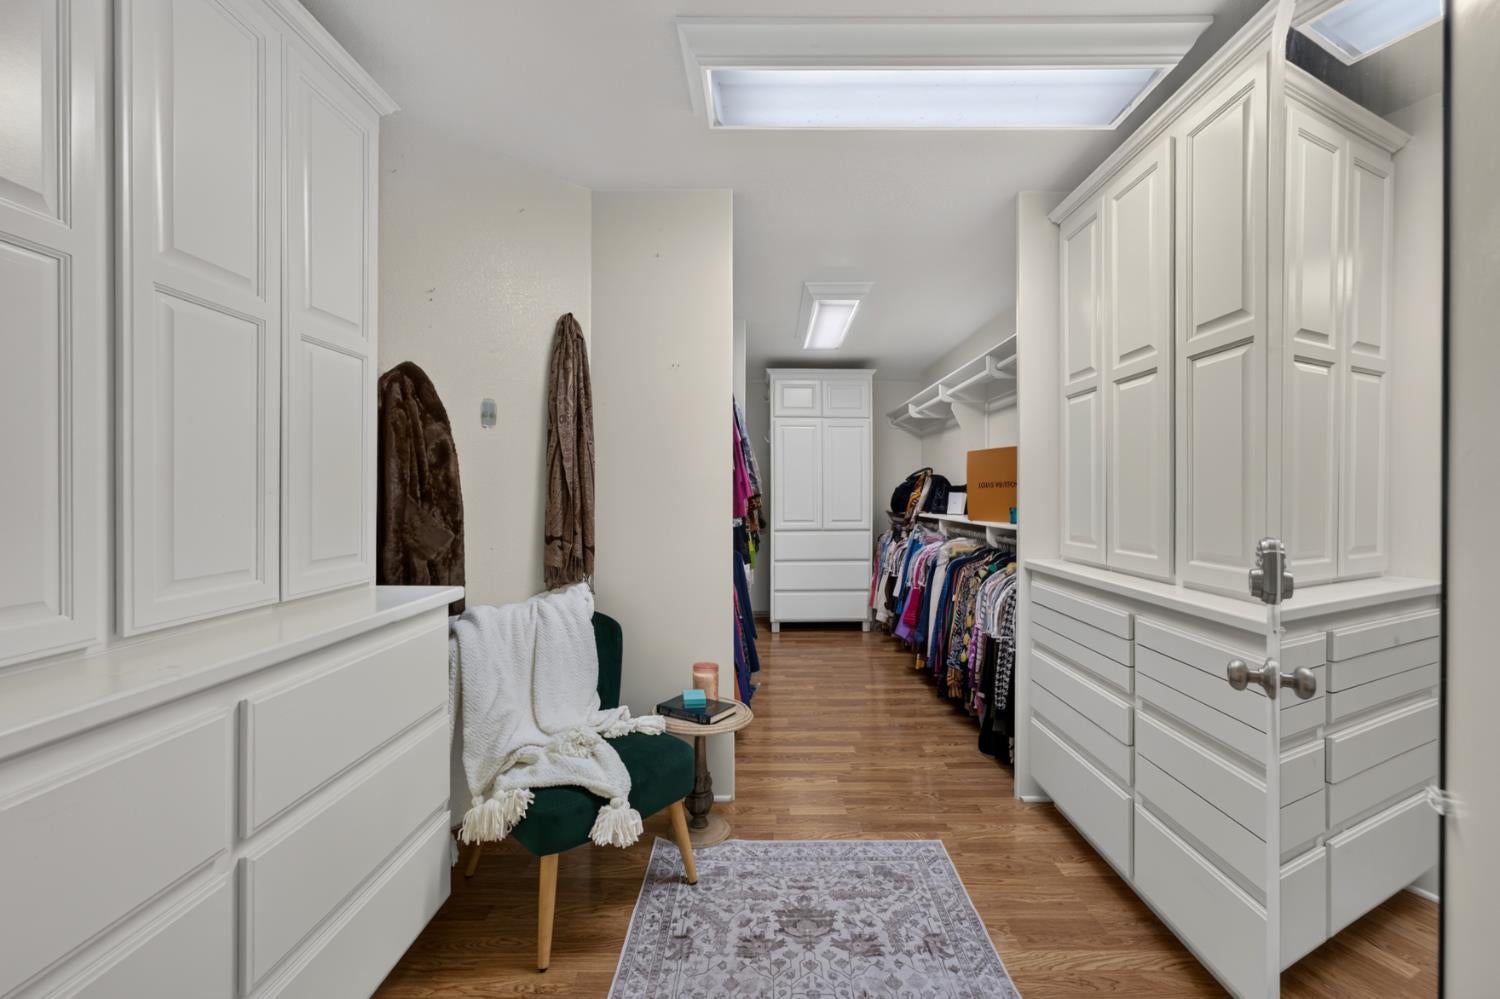
Walk-in closet with white built-in cabinets, hanging clothes, hardwood floors, and a skylight.
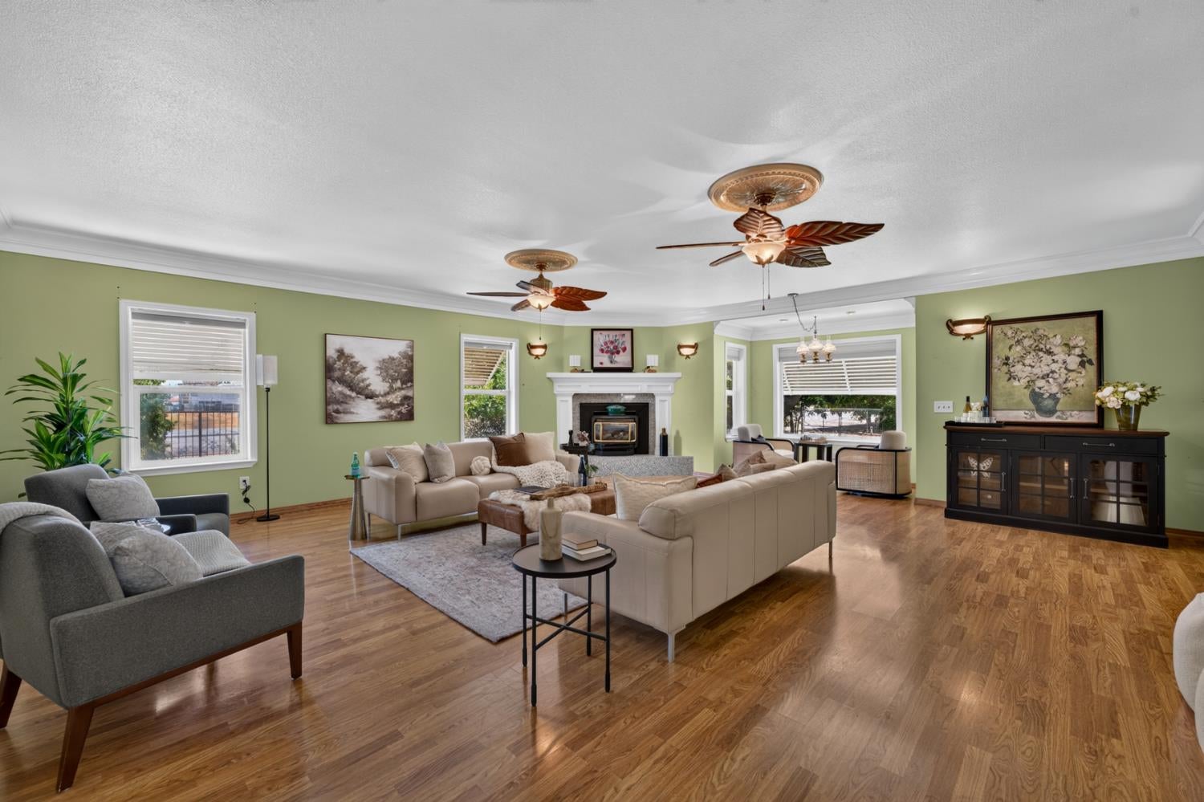
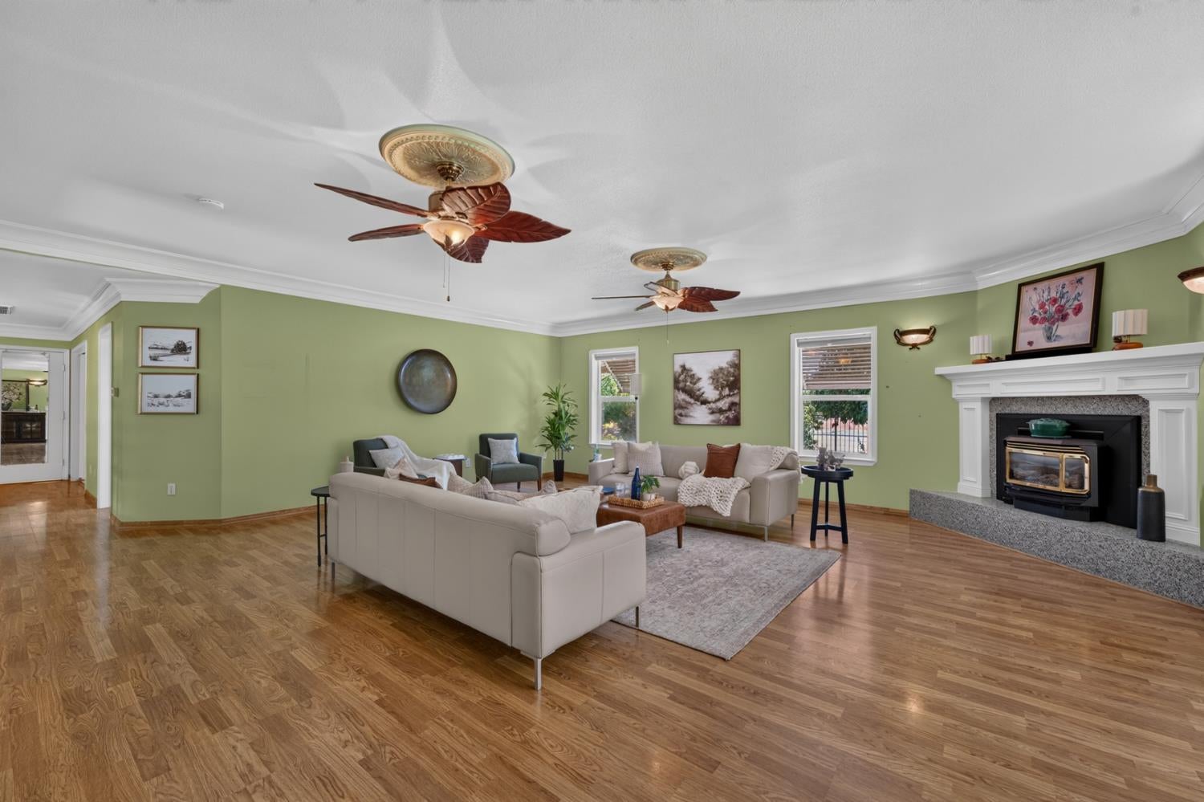
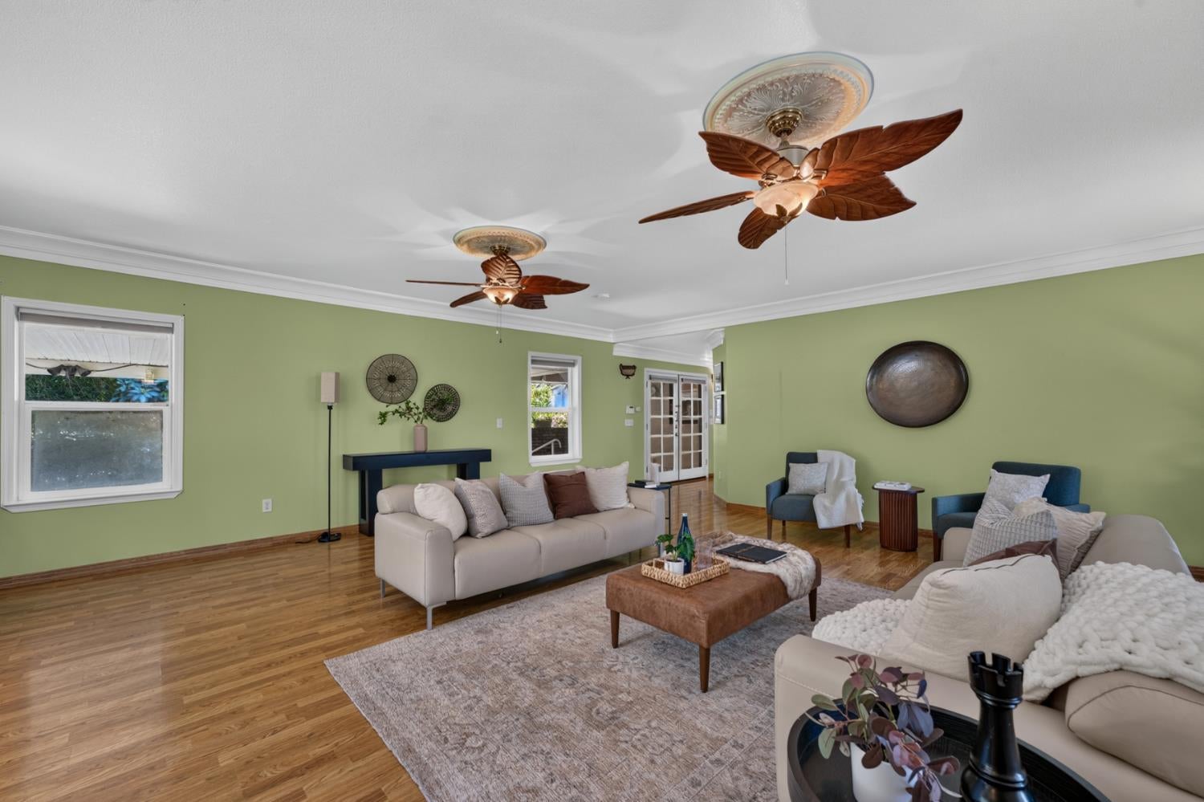
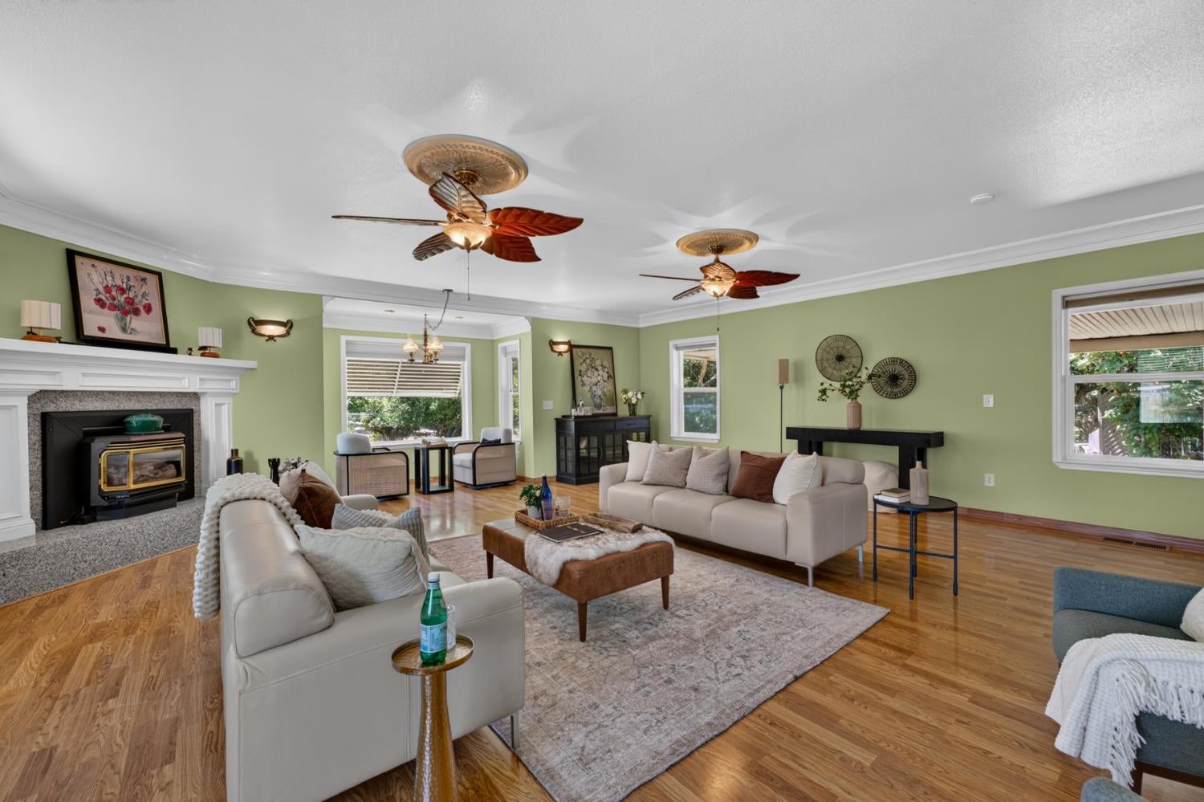
Furnished living room with green walls, hardwood floors, a white fireplace, and two ceiling fans.
Living room with sage green walls, hardwood floors, cream seating, and a white fireplace.
Living room with green walls, hardwood floors, two ceiling fans, and a pale sectional sofa.
Living room with green walls, hardwood floors, a white fireplace, and two ceiling fans.
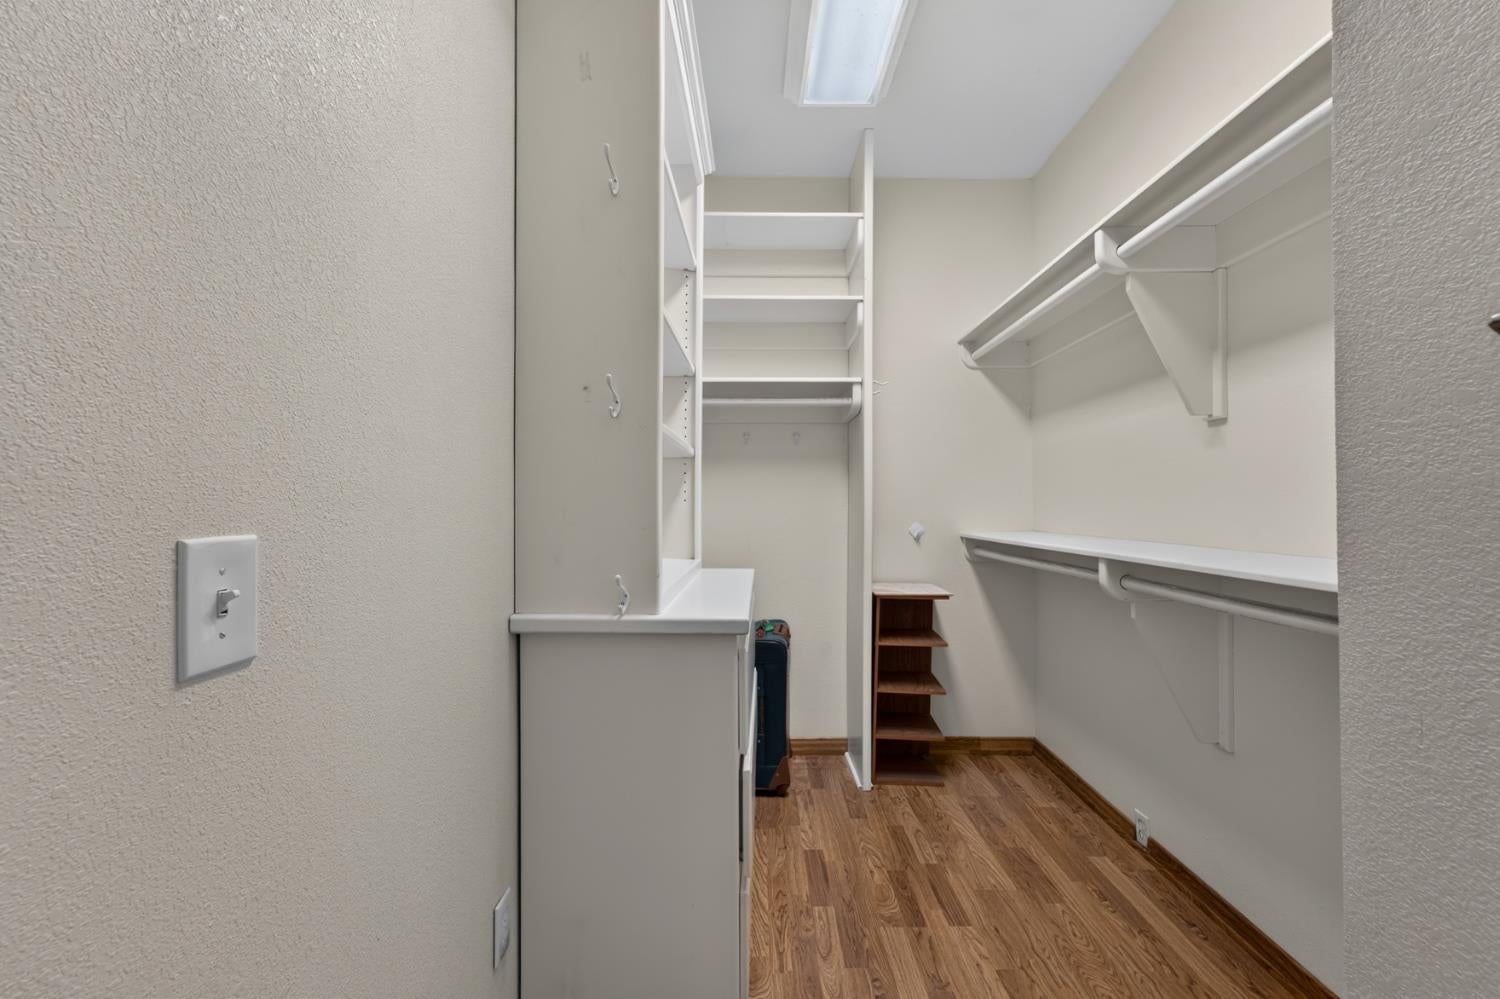
Walk-in closet with built-in shelving, hanging rods, and a skylight.
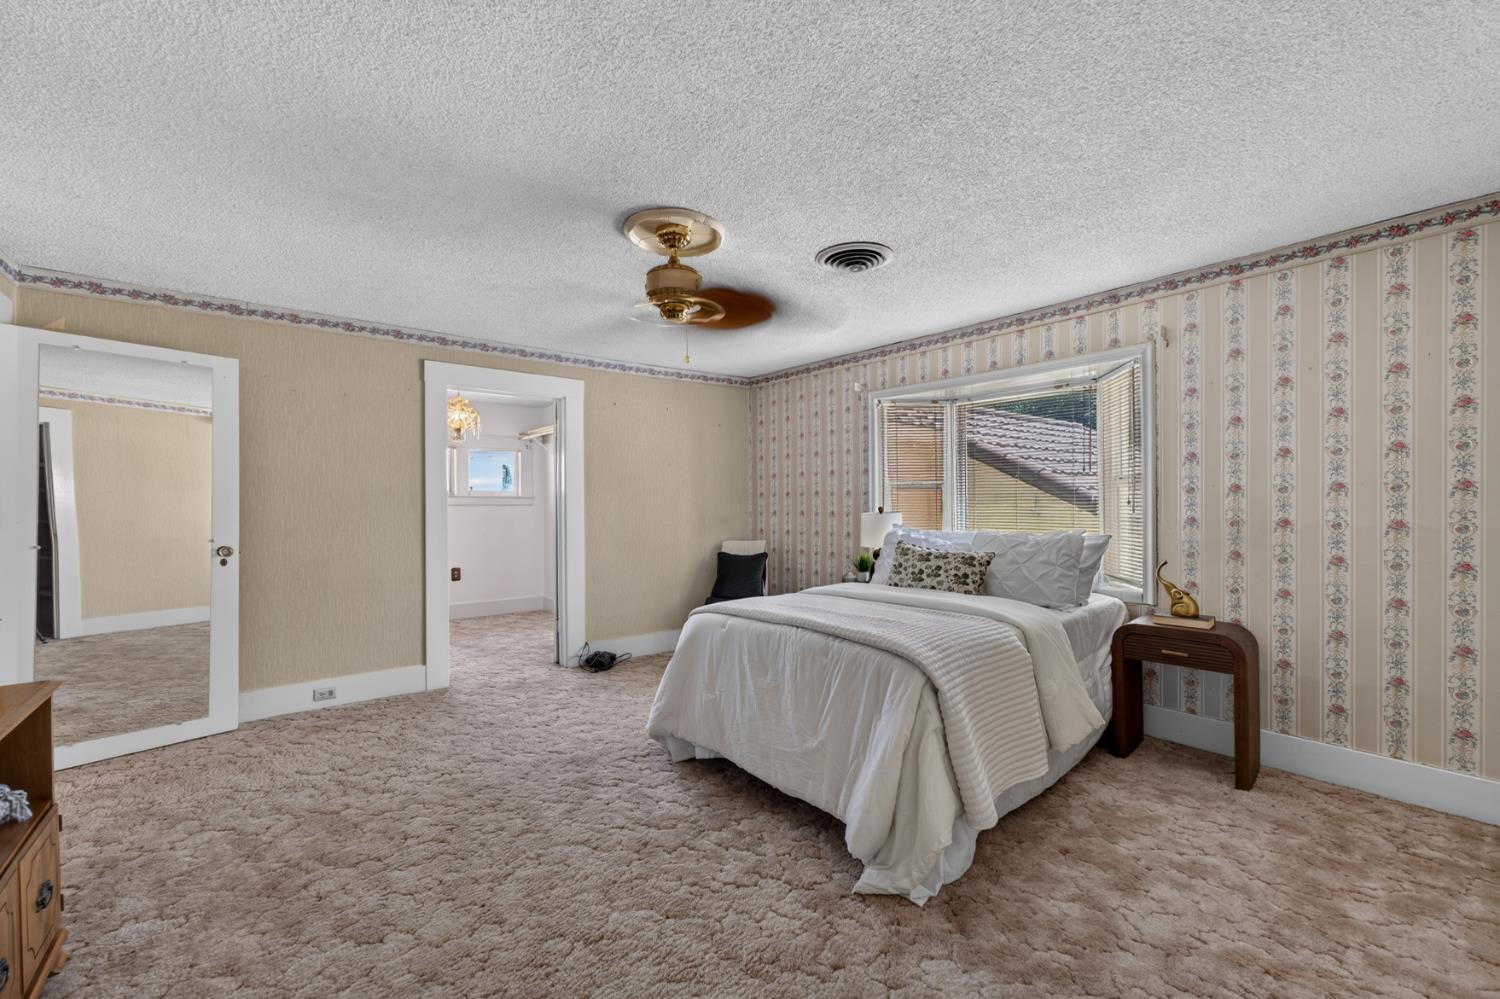
Bedroom with a white bed, floral striped wallpaper, and a wide window with blinds.
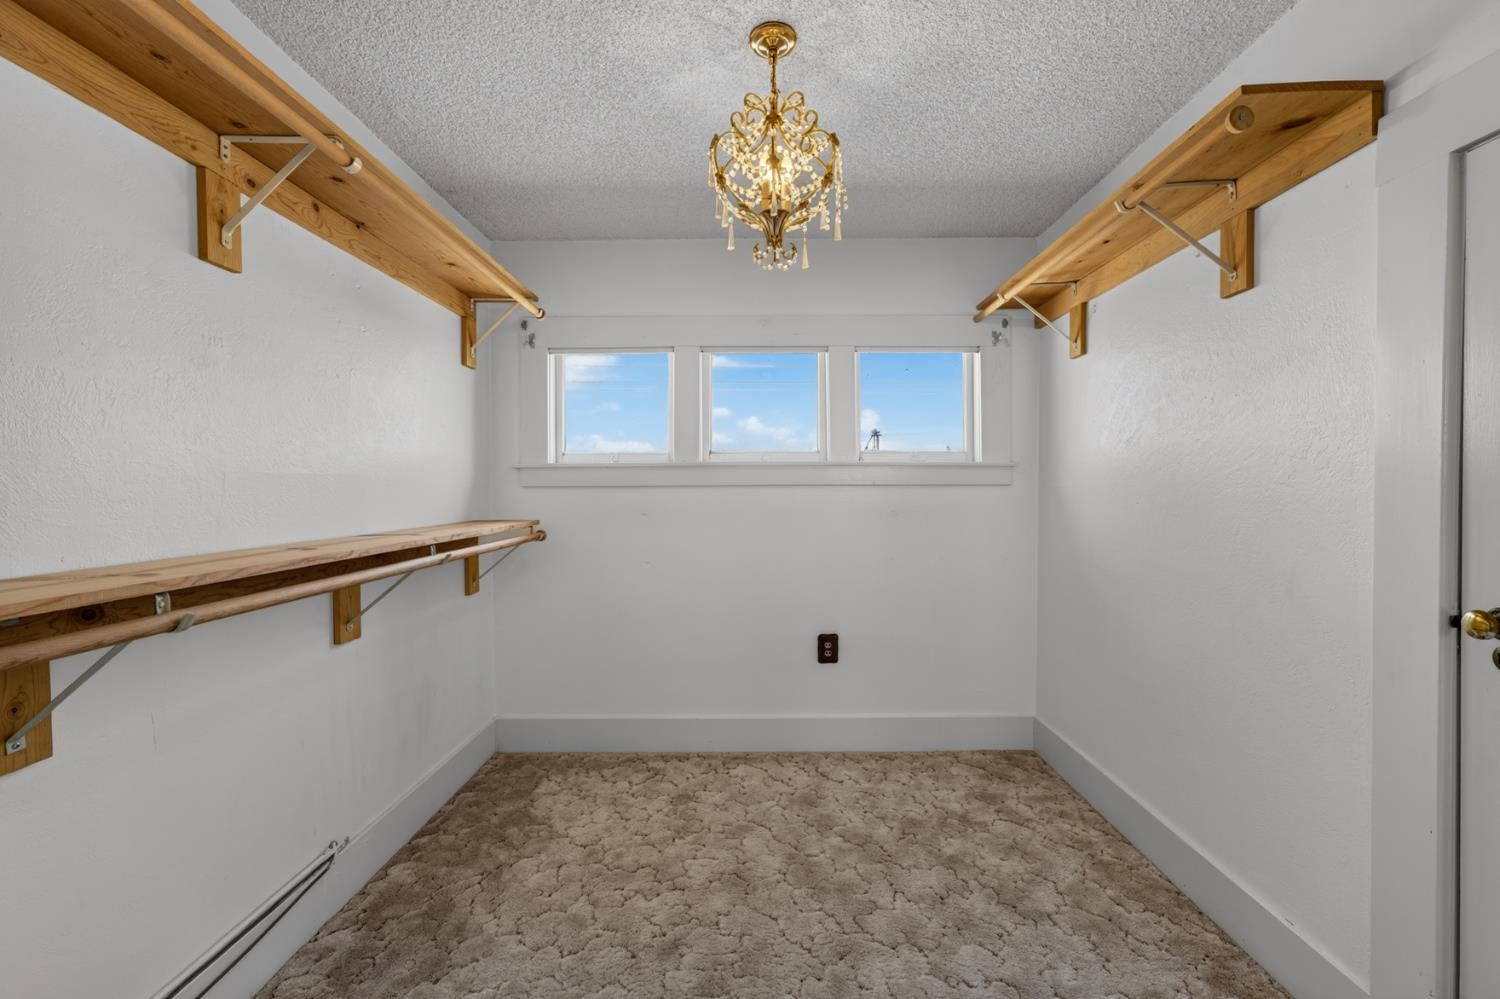
Walk-in closet with built-in wooden shelves, hanging rods, and a chandelier.
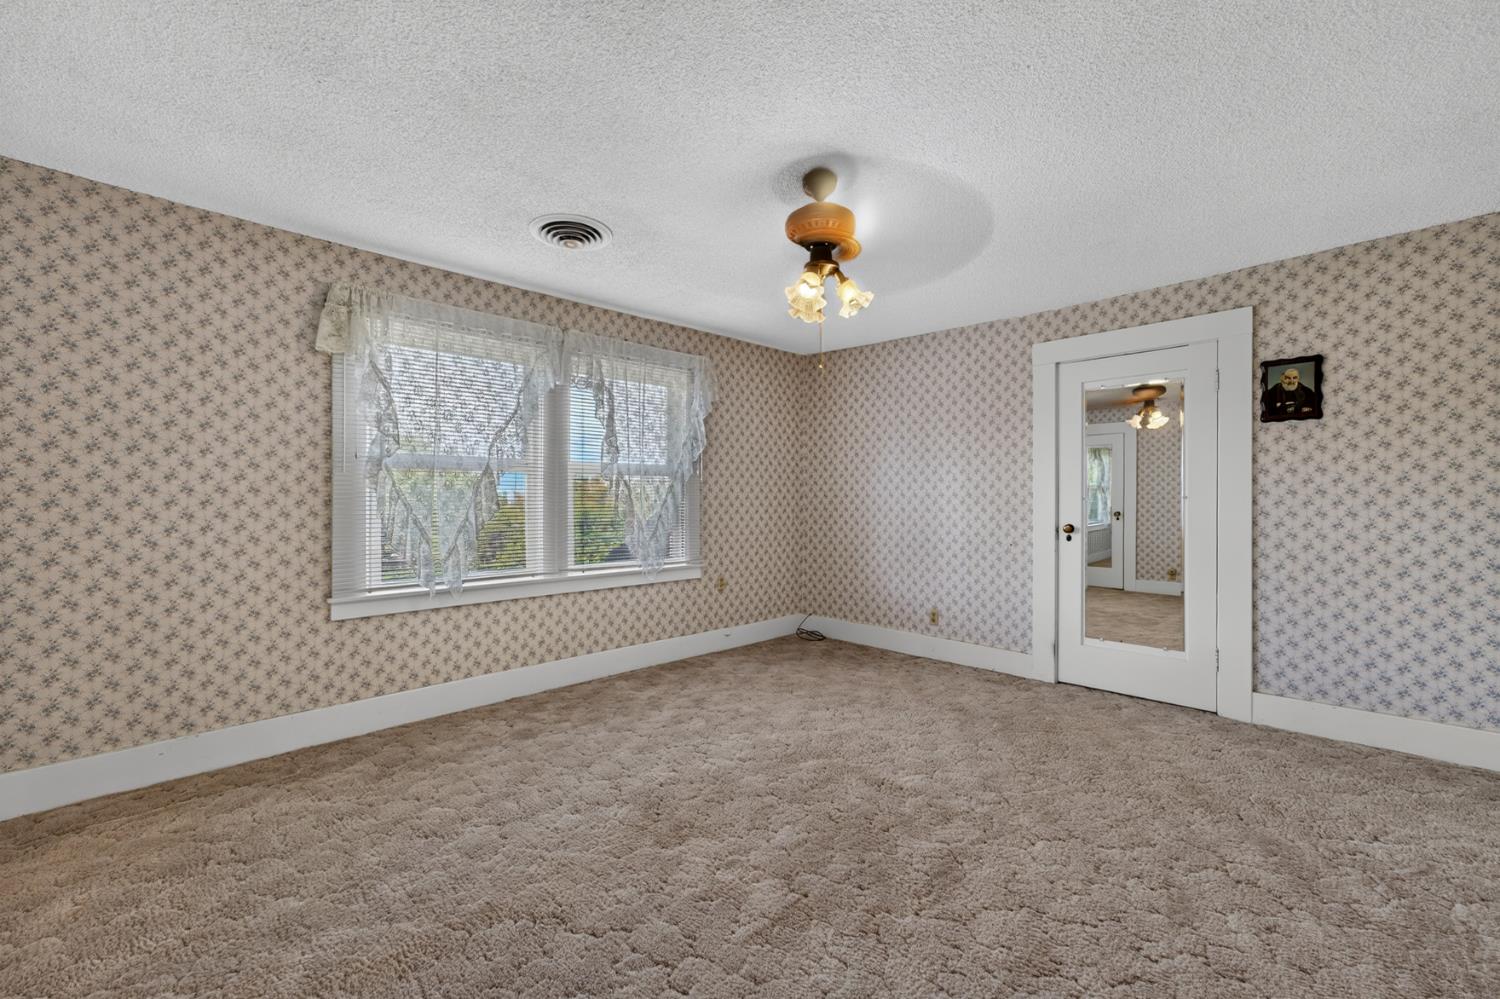
Empty bedroom with patterned wallpaper, beige carpet, a wide curtained window, and a ceiling fan.
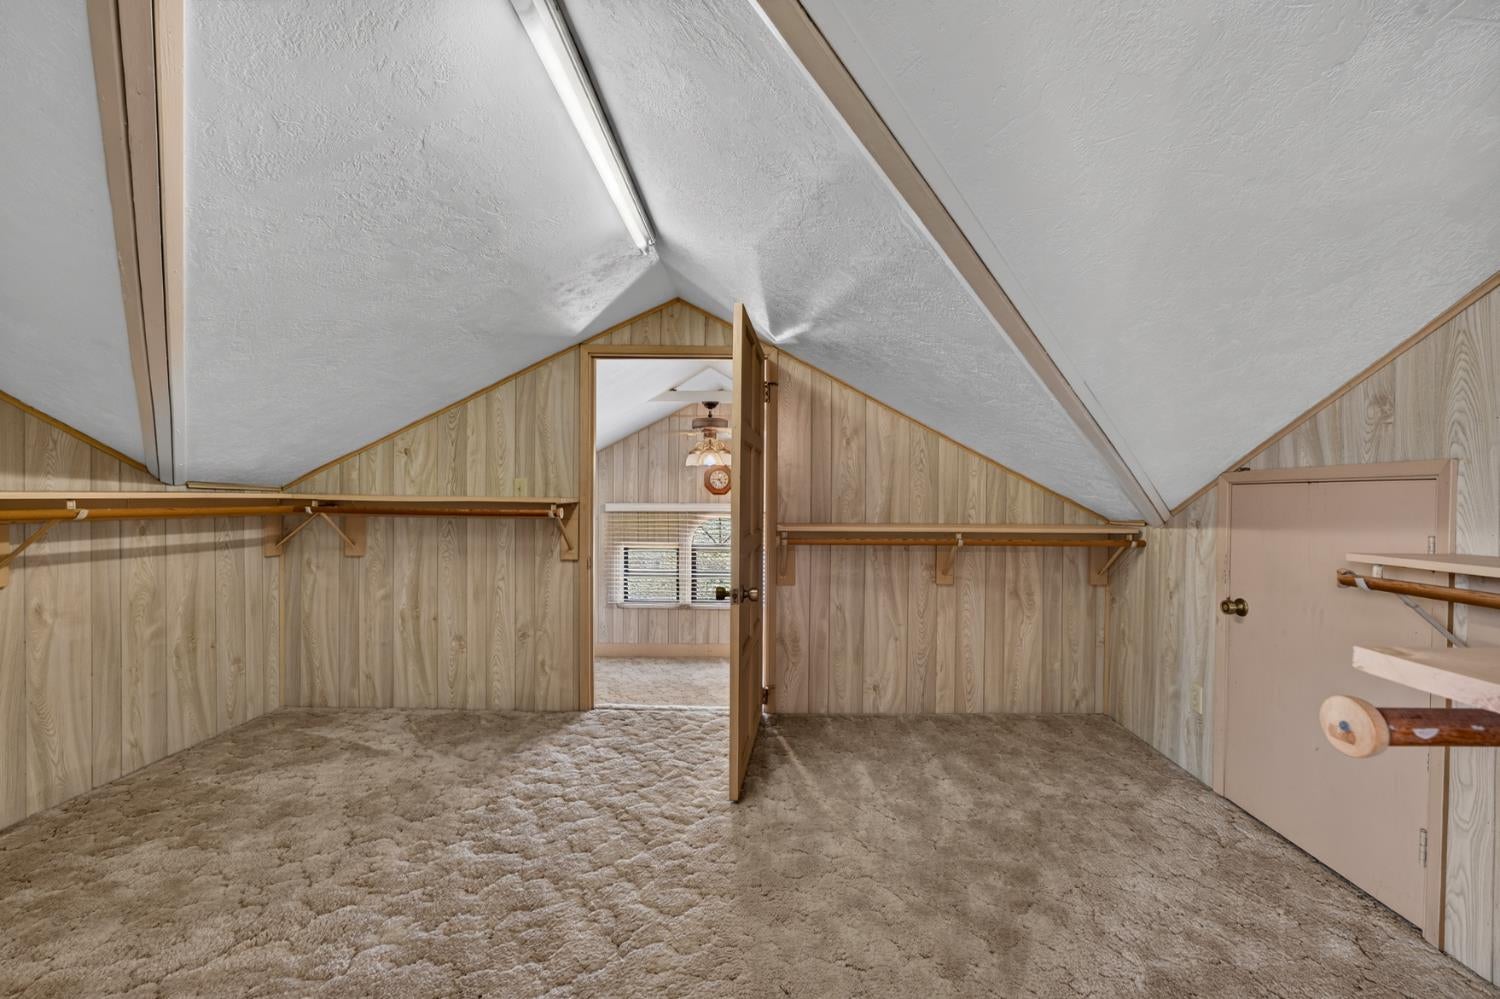
Attic walk-in closet with sloped ceilings, carpet, and hanging rods beside an open doorway.
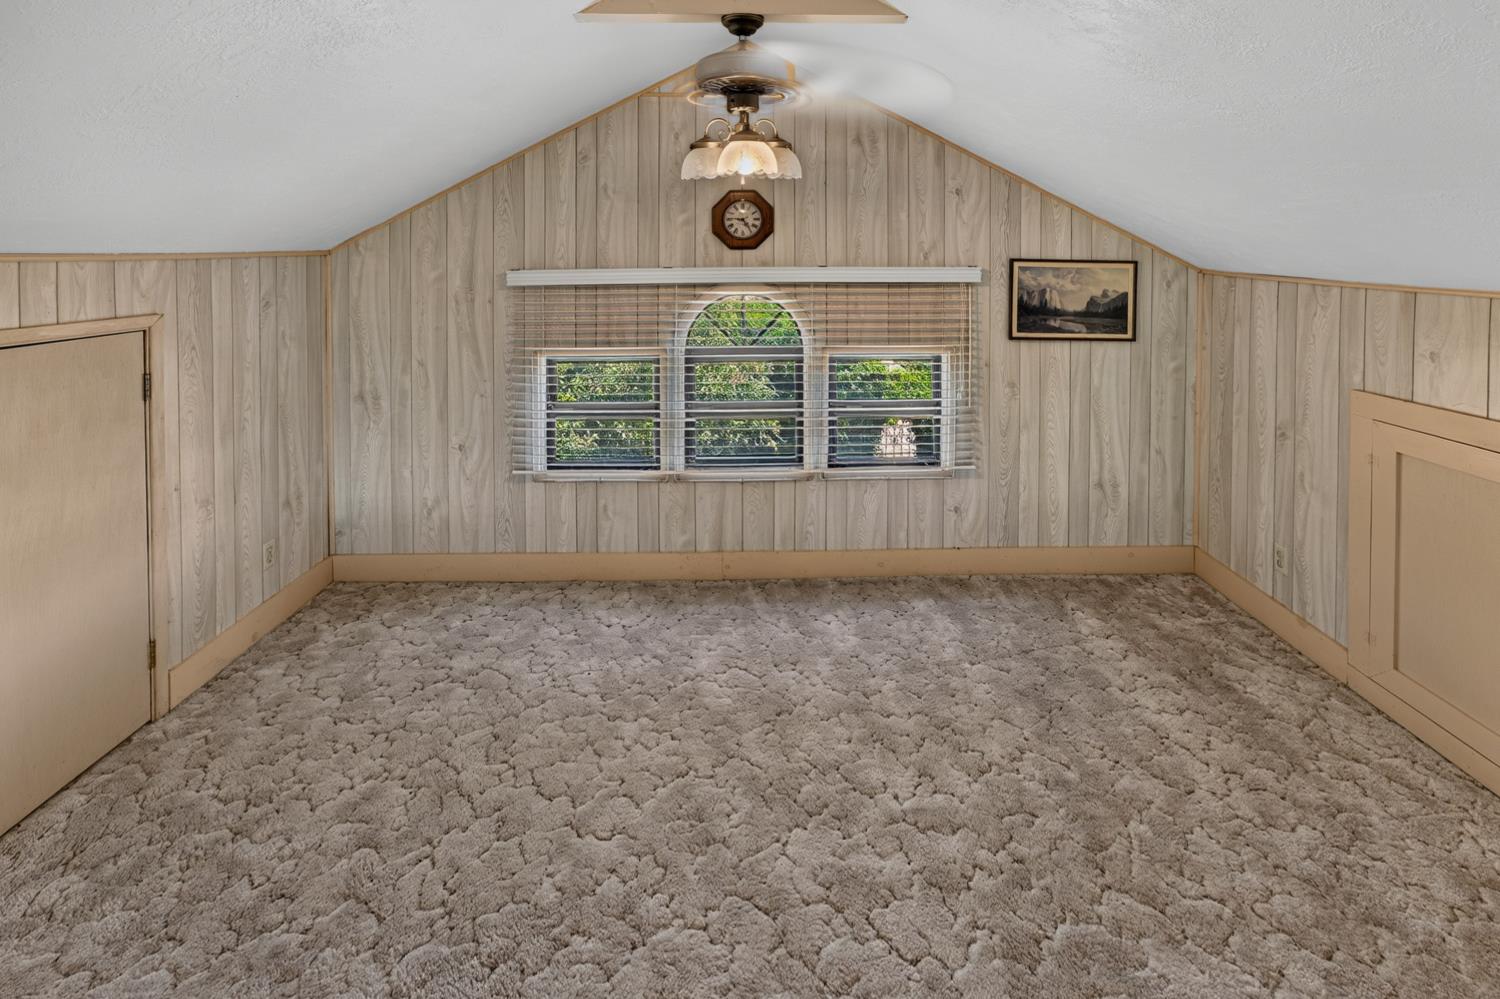
Unfurnished room with a peaked ceiling, paneled walls, plush carpet, and an arched window.
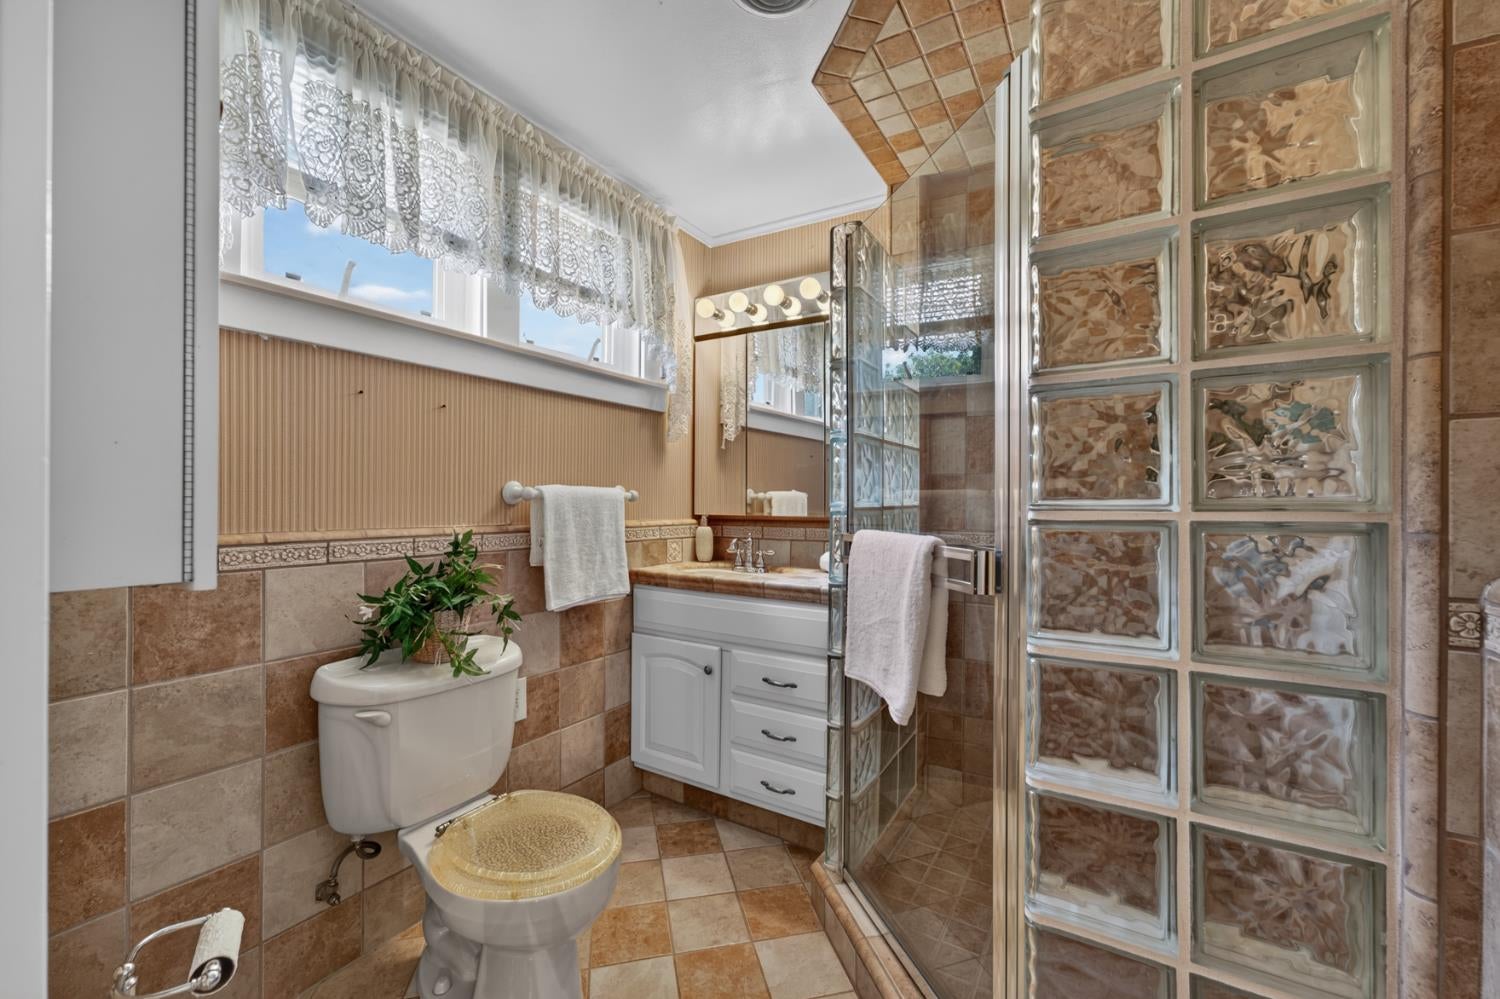
Bathroom with a glass-block shower wall, tan tile, and lace-curtained windows.
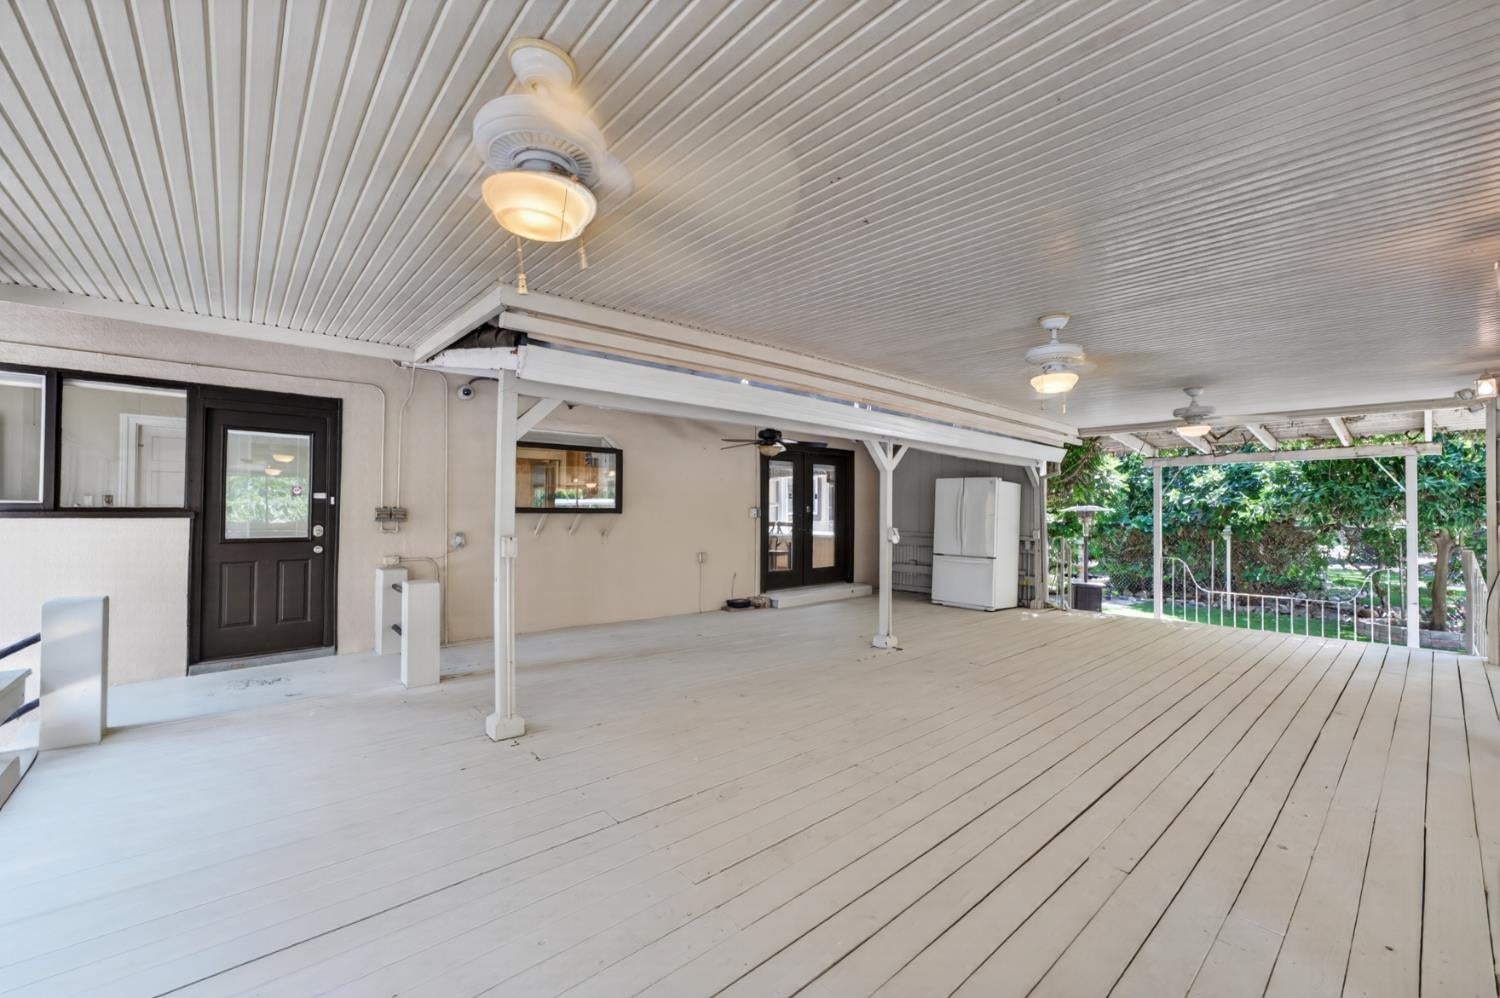
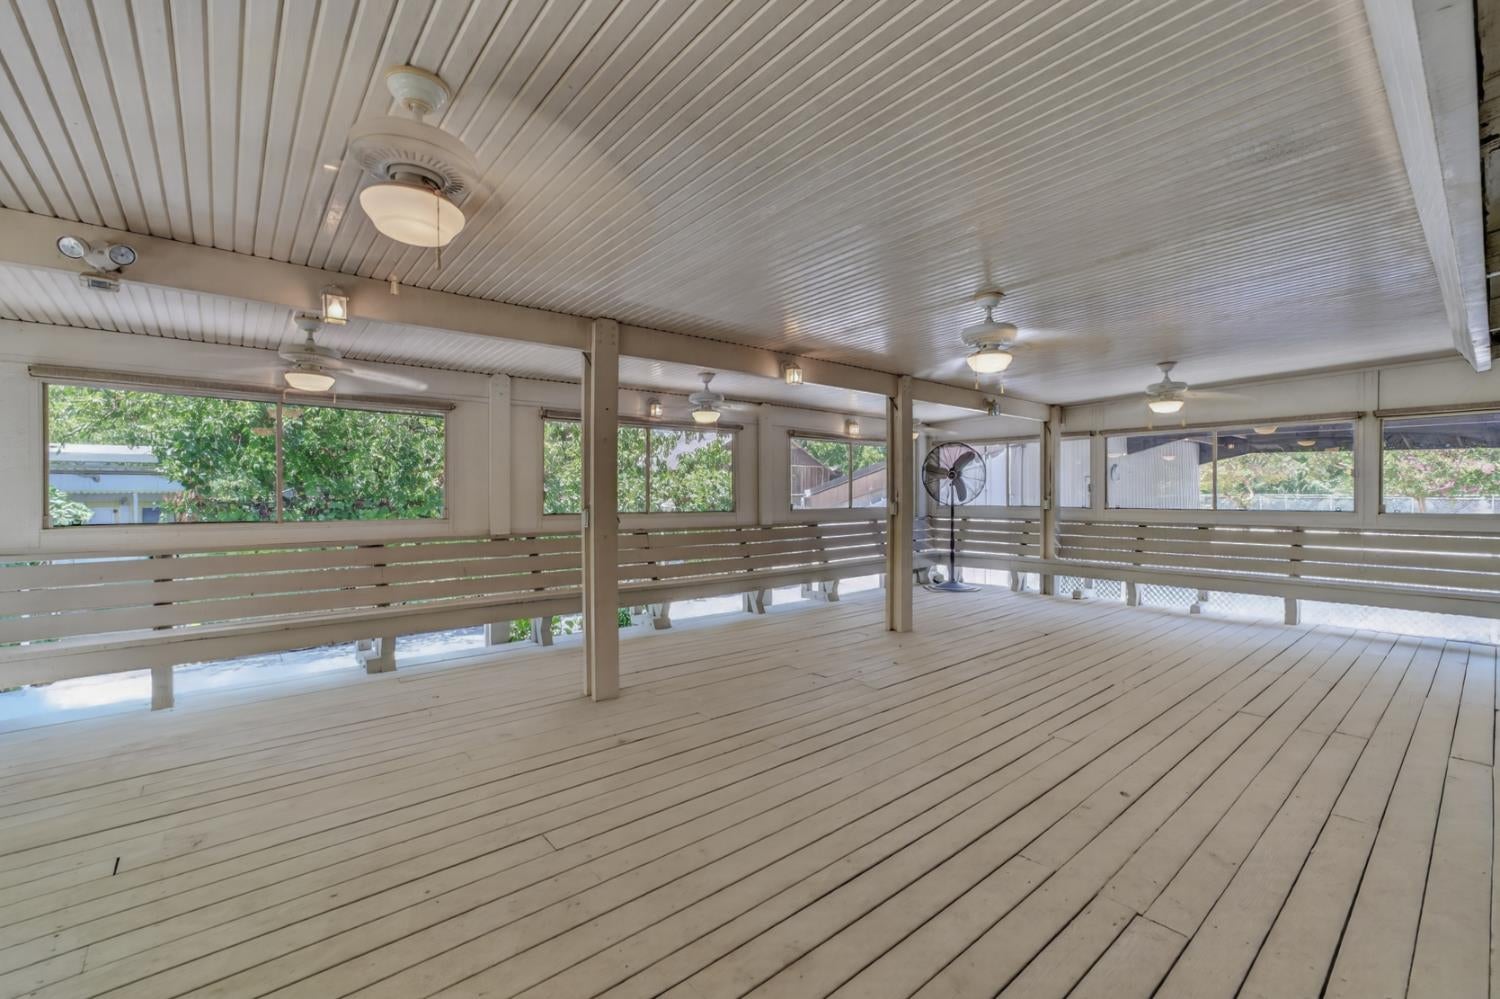
Covered patio with pale plank flooring, ceiling fans, and leafy greenery beyond the railing.
Covered porch with pale plank flooring, slatted railings, and several ceiling fans.
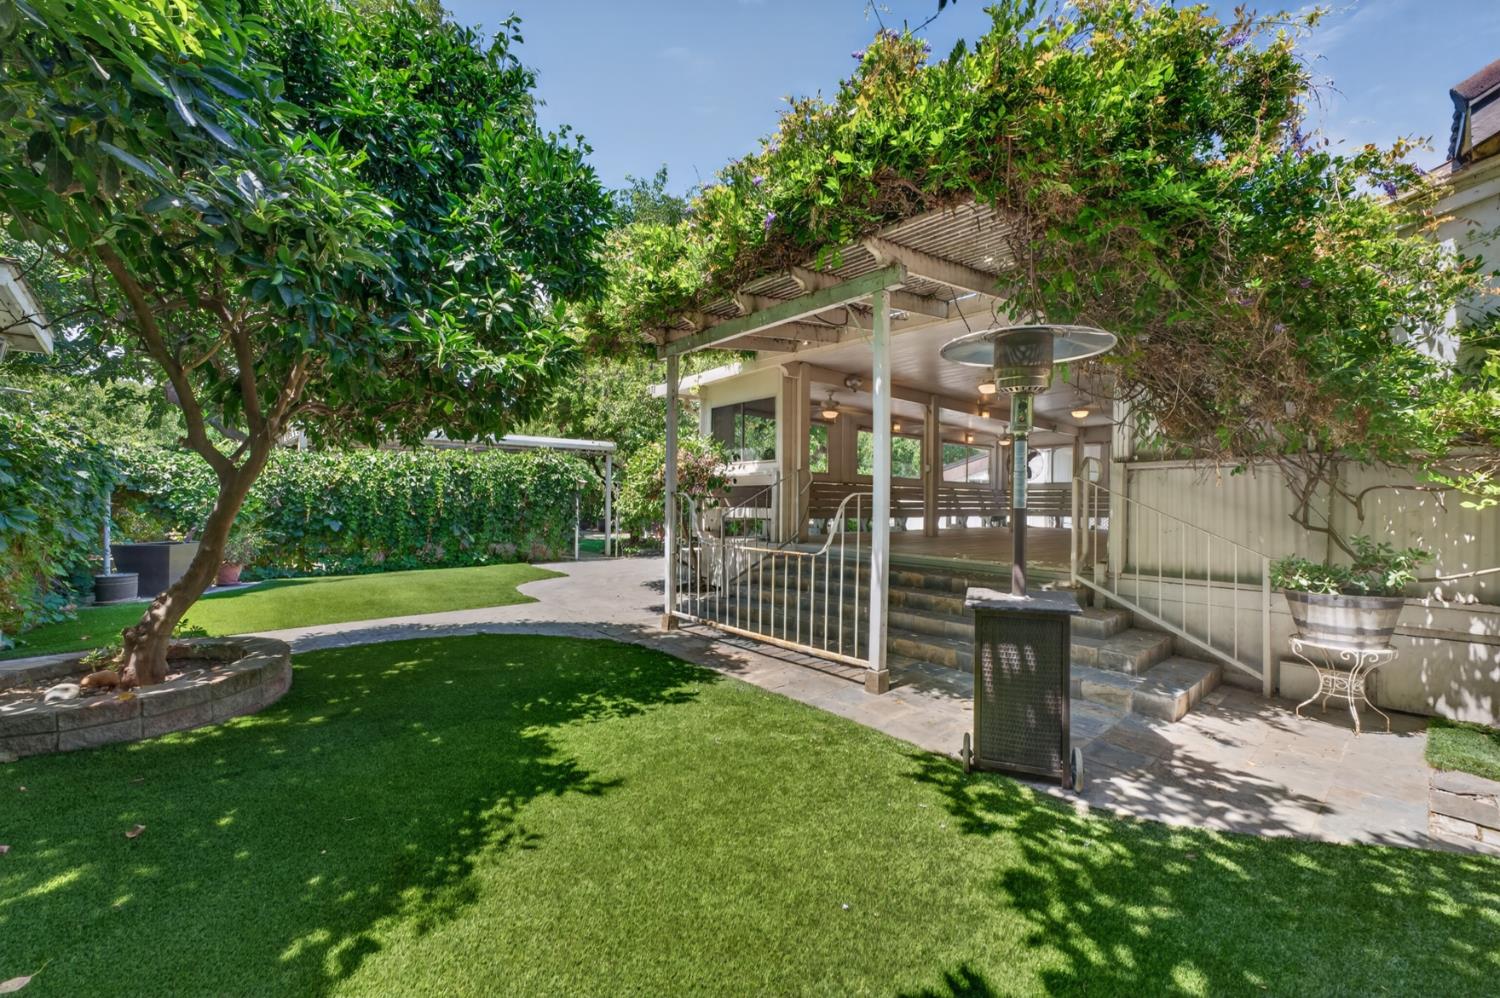
Backyard patio with a vine-covered pergola, raised deck, and broad green lawn.
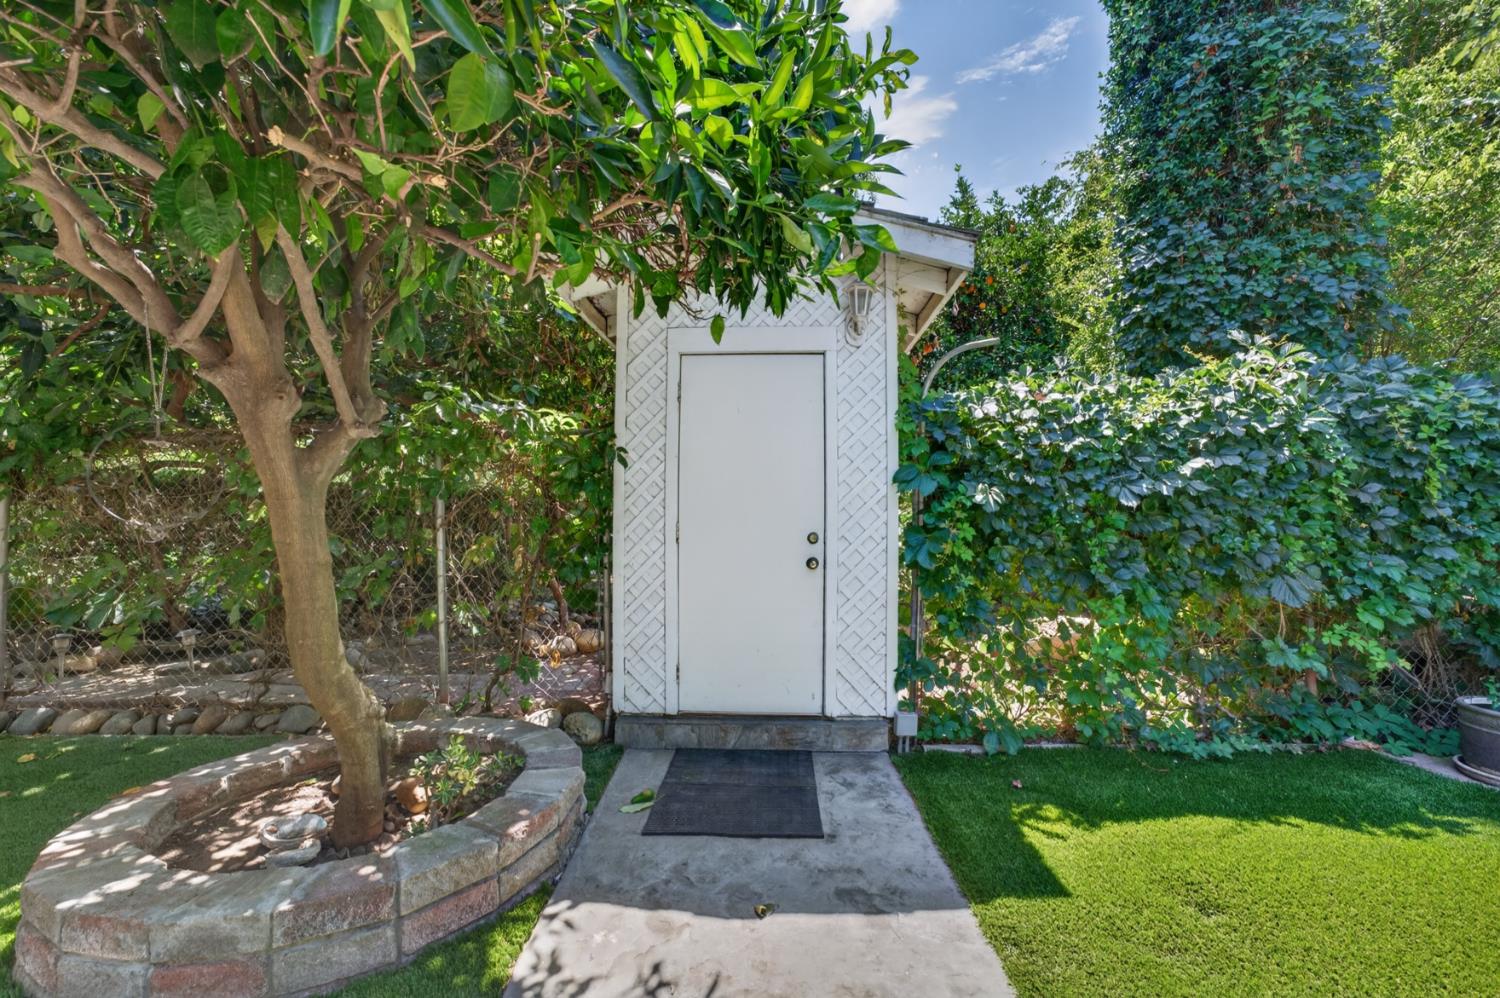
White garden shed with lattice-pattern siding, surrounded by leafy vines and a landscaped lawn.
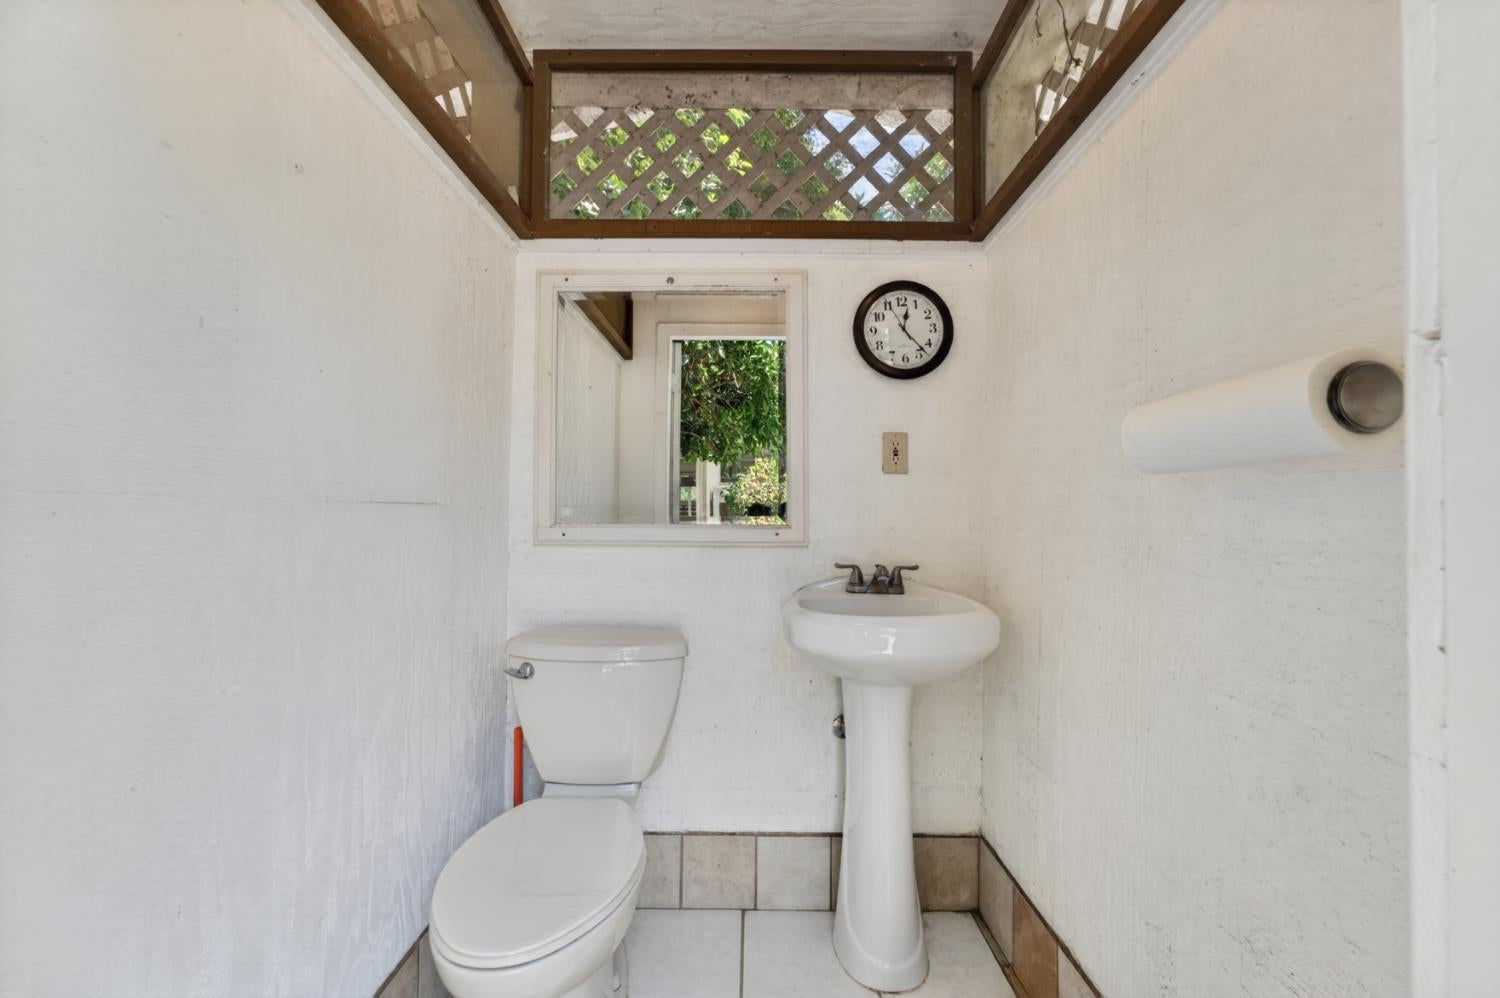
Small bathroom with a toilet, pedestal sink, tiled floor, and high wooden lattice opening.
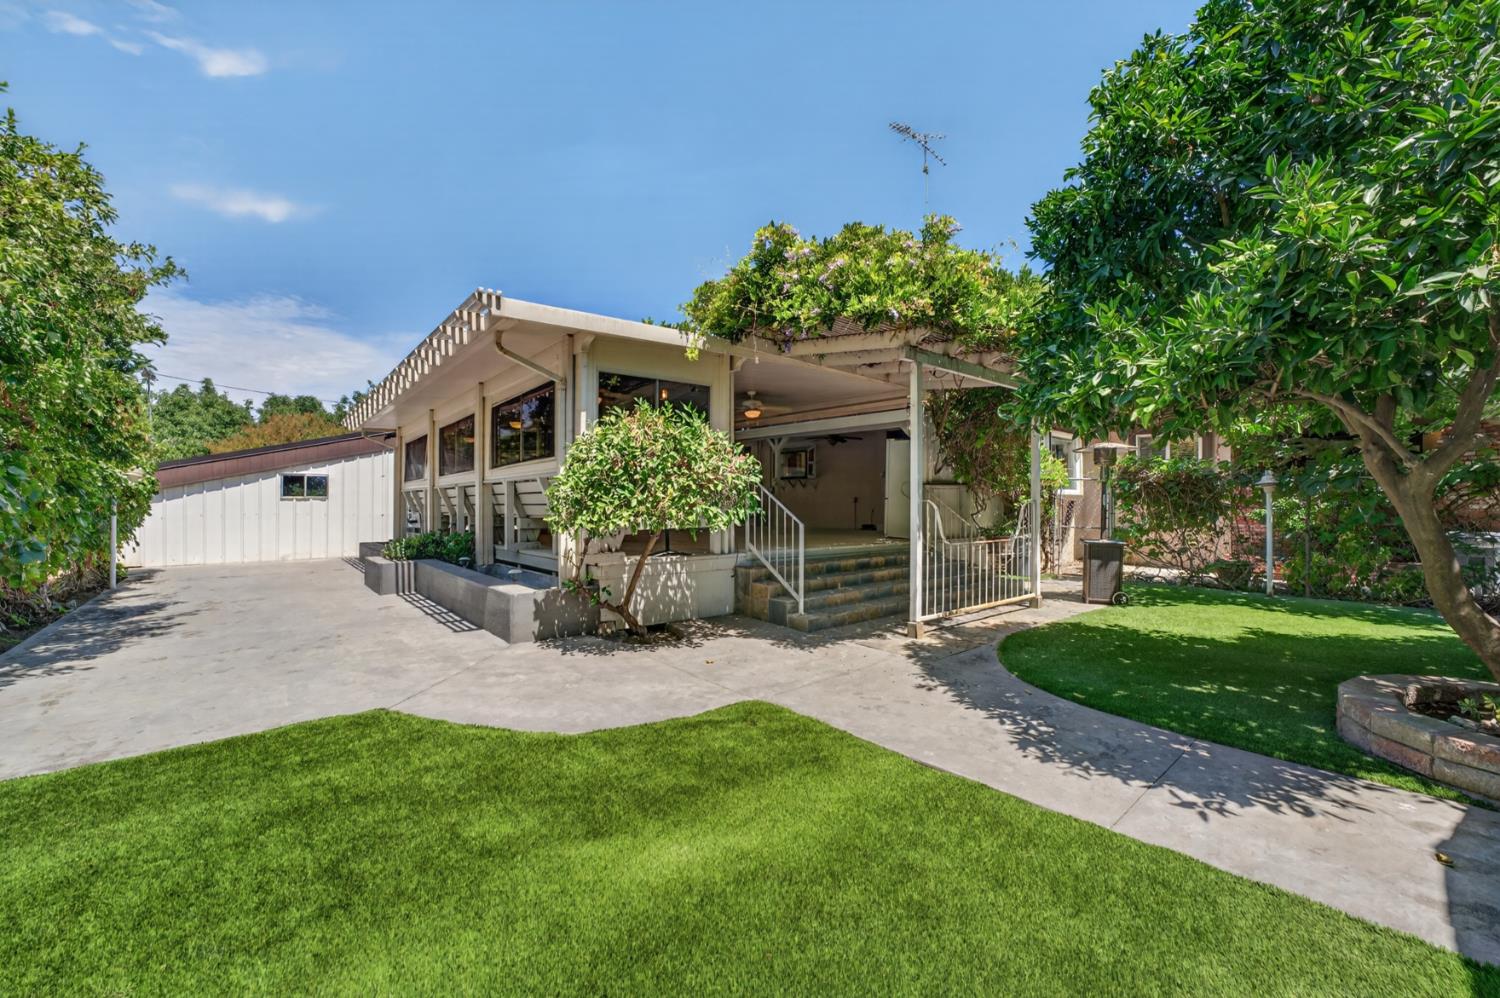
House with a covered porch, broad concrete patio, manicured lawn, and large white outbuilding.
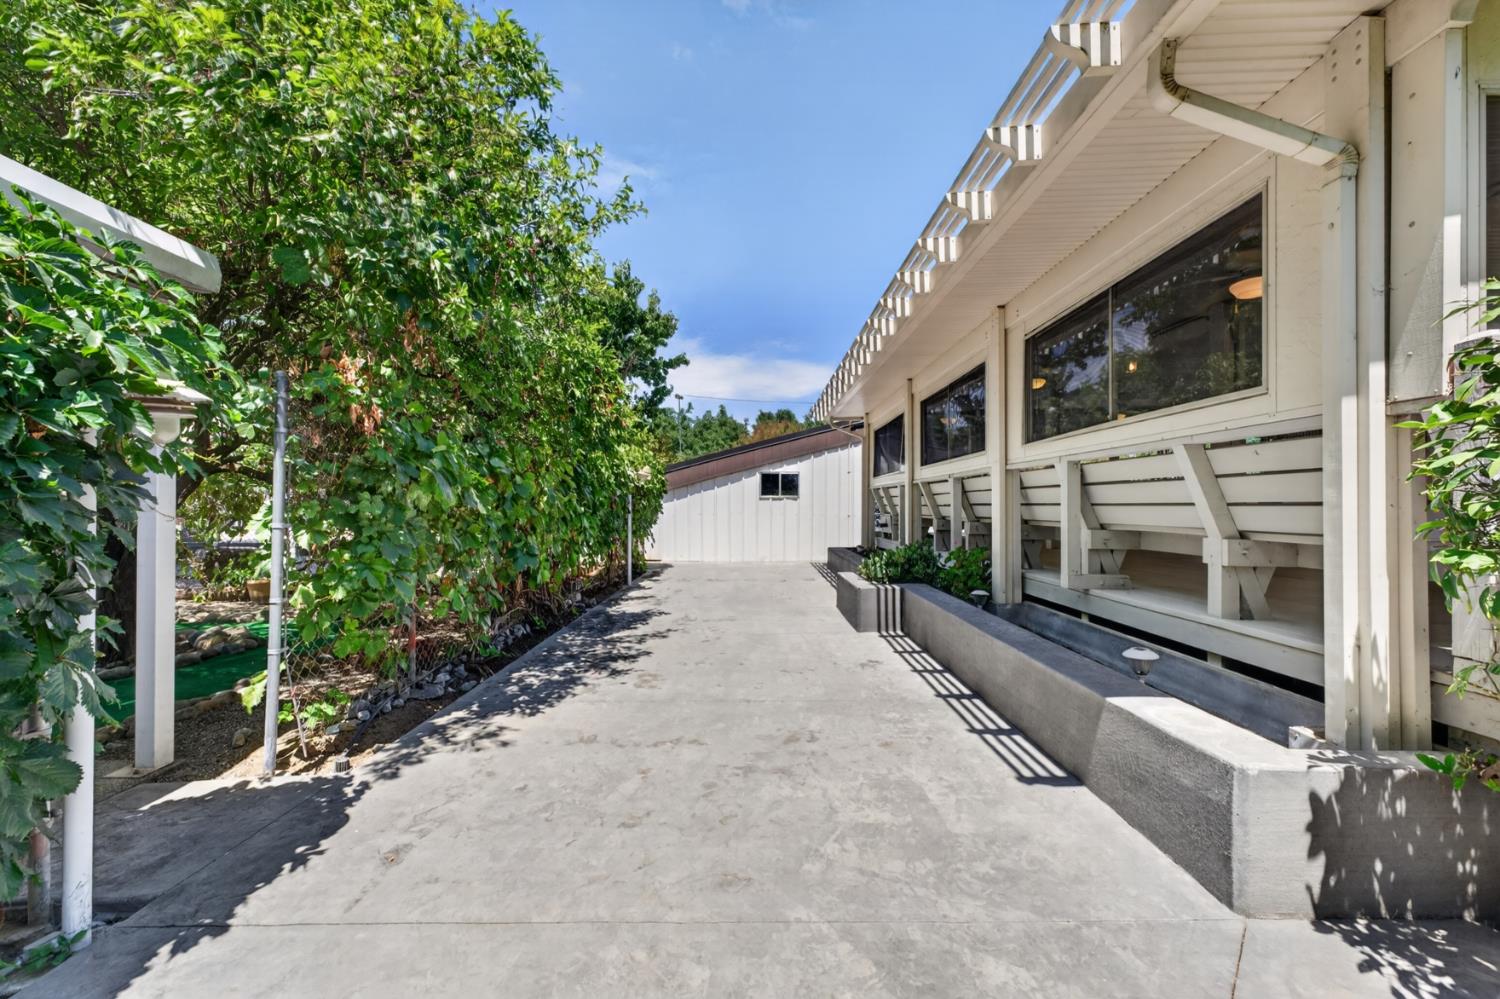
Concrete walkway beside a white-sided building, with raised planters and leafy vines along the fence.
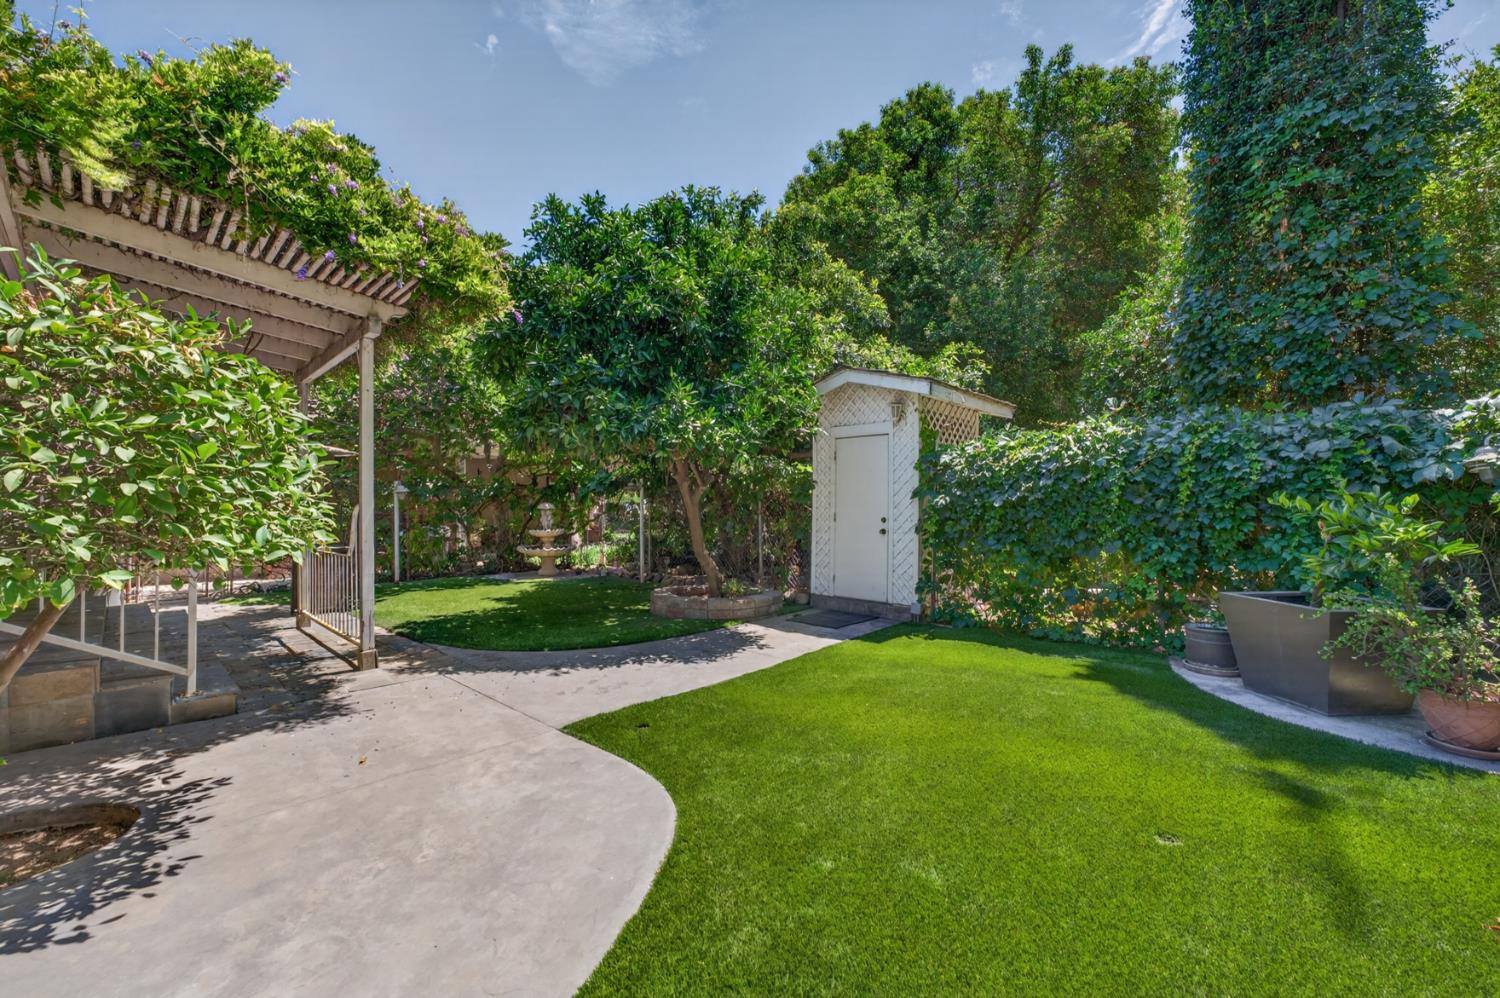
Landscaped backyard with a curved walkway, vine-covered pergola, and small white garden shed.
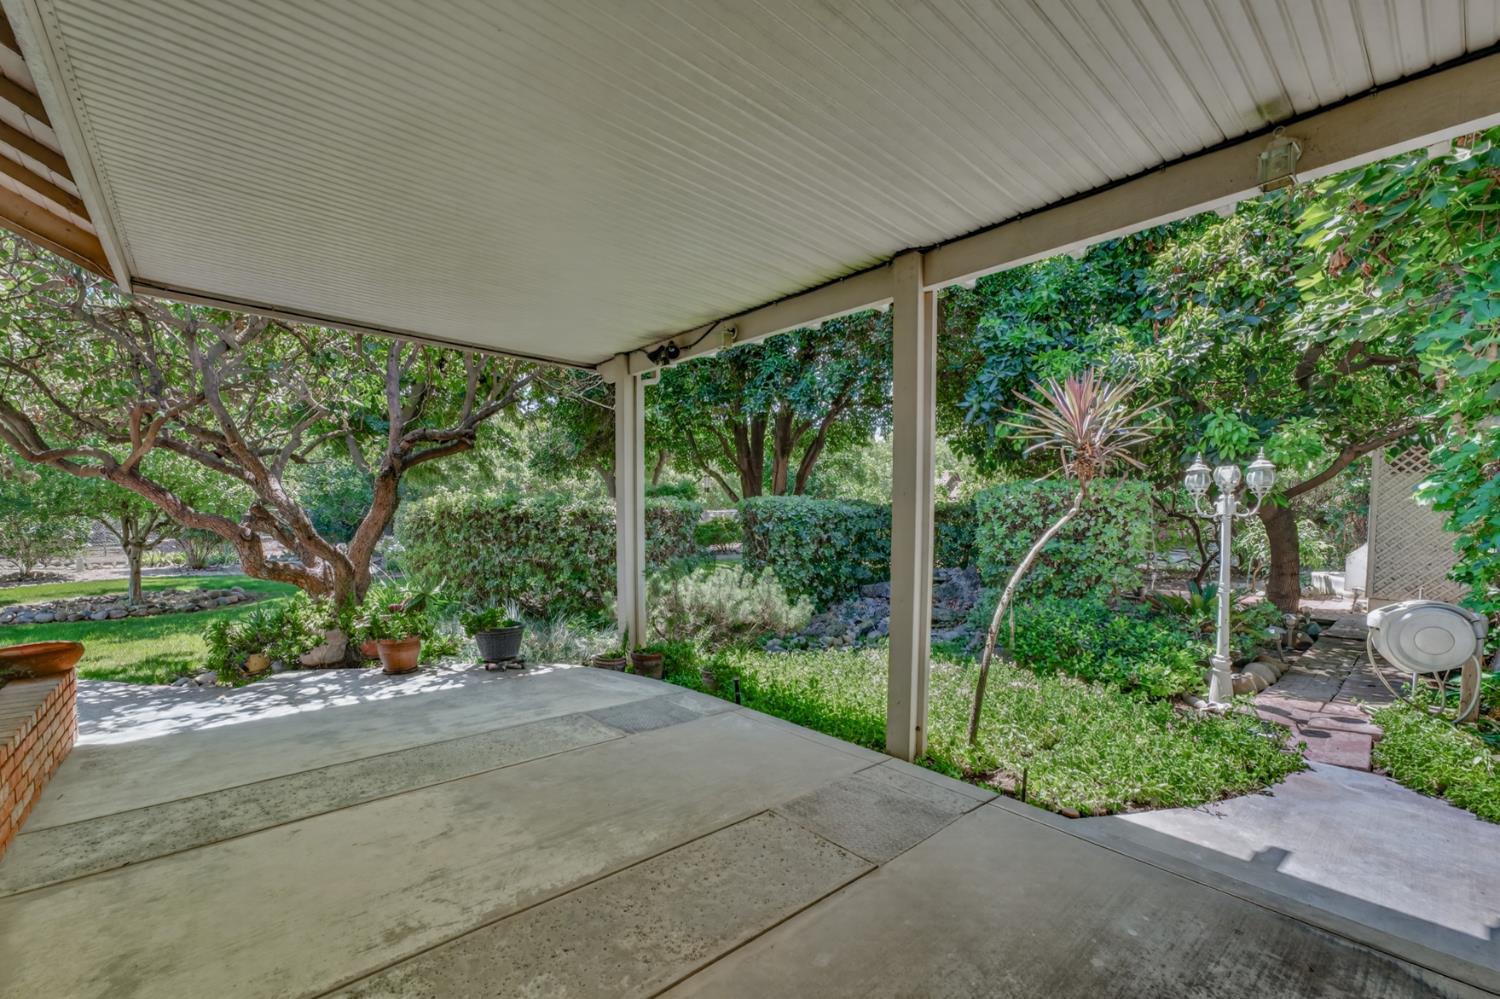
Covered concrete patio overlooking a landscaped backyard with mature trees and a small outbuilding.
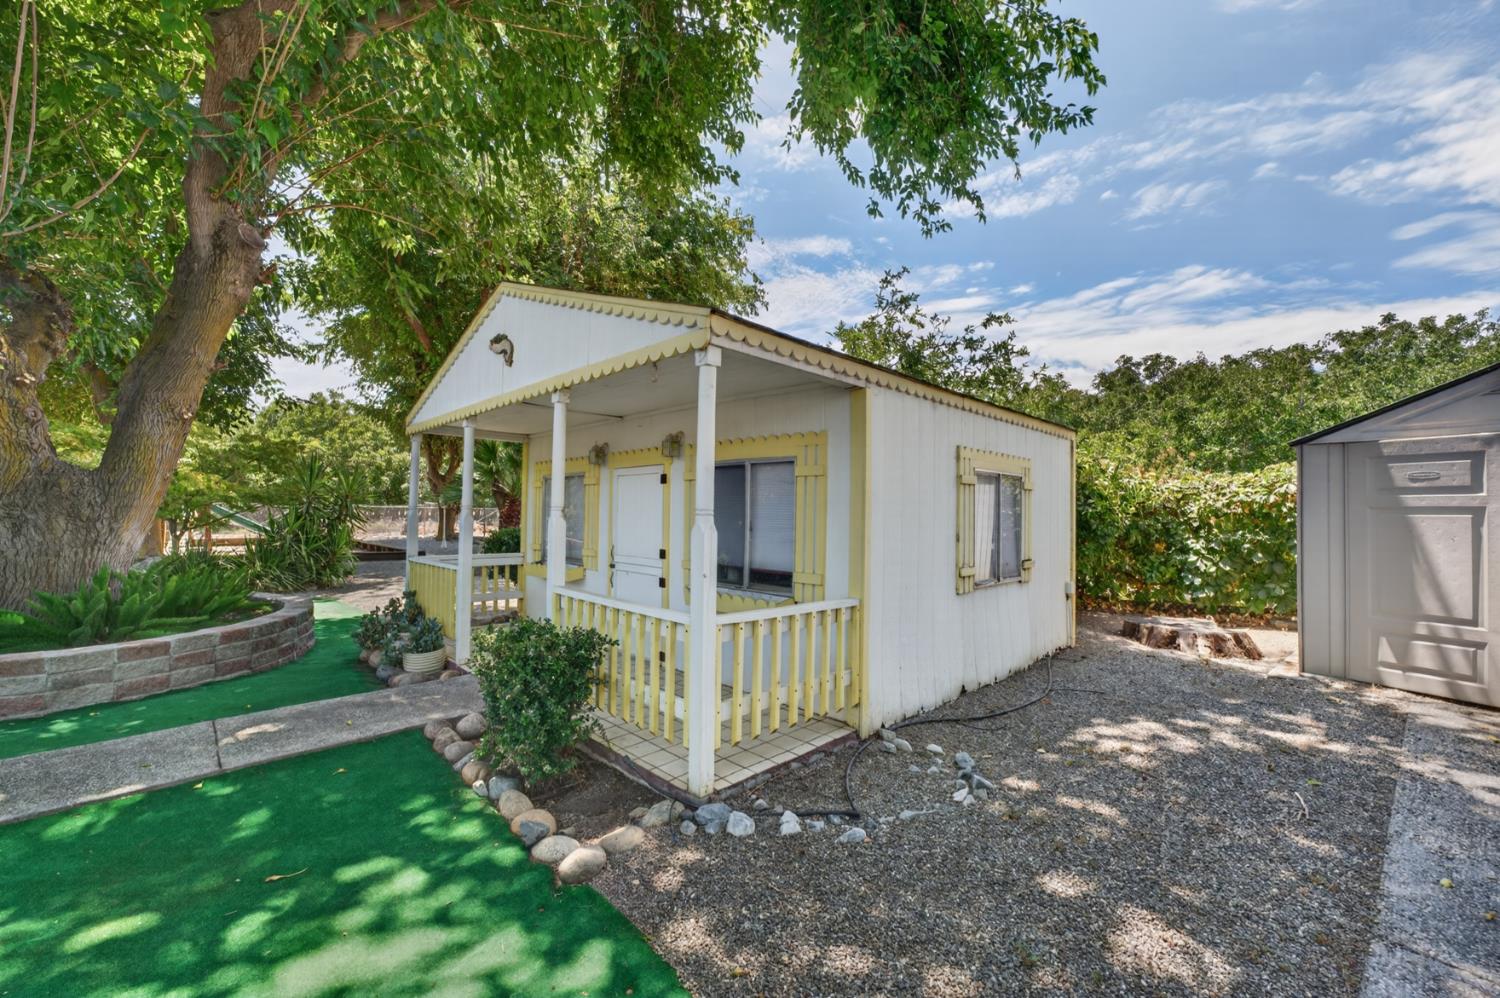
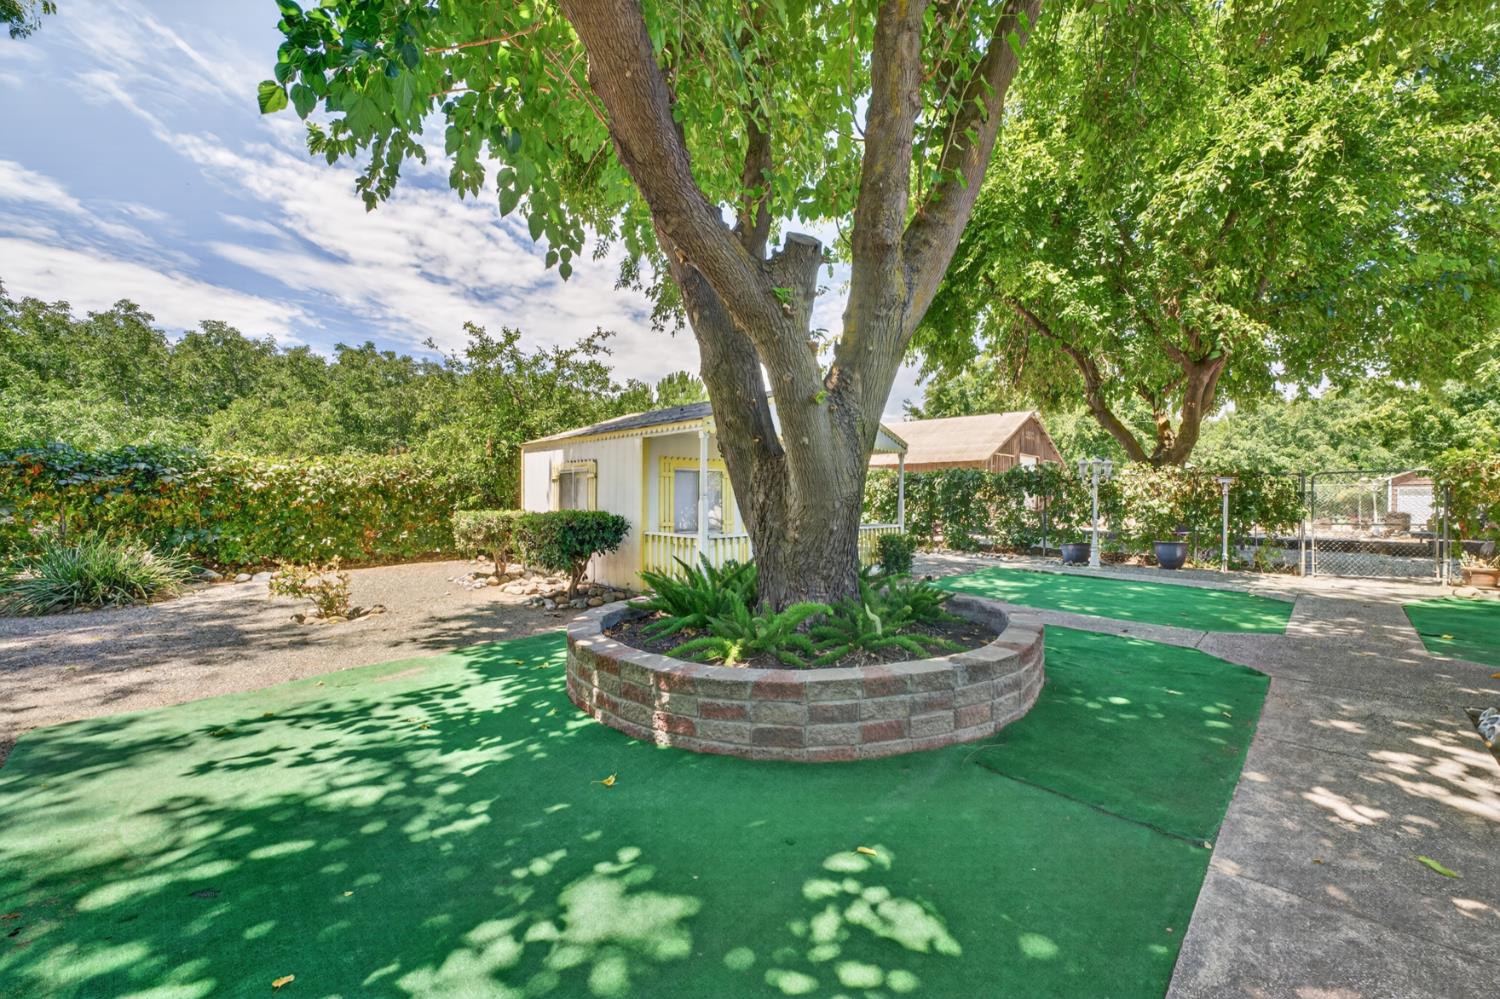
White outbuilding with yellow trim and a covered porch in a tree-shaded yard.
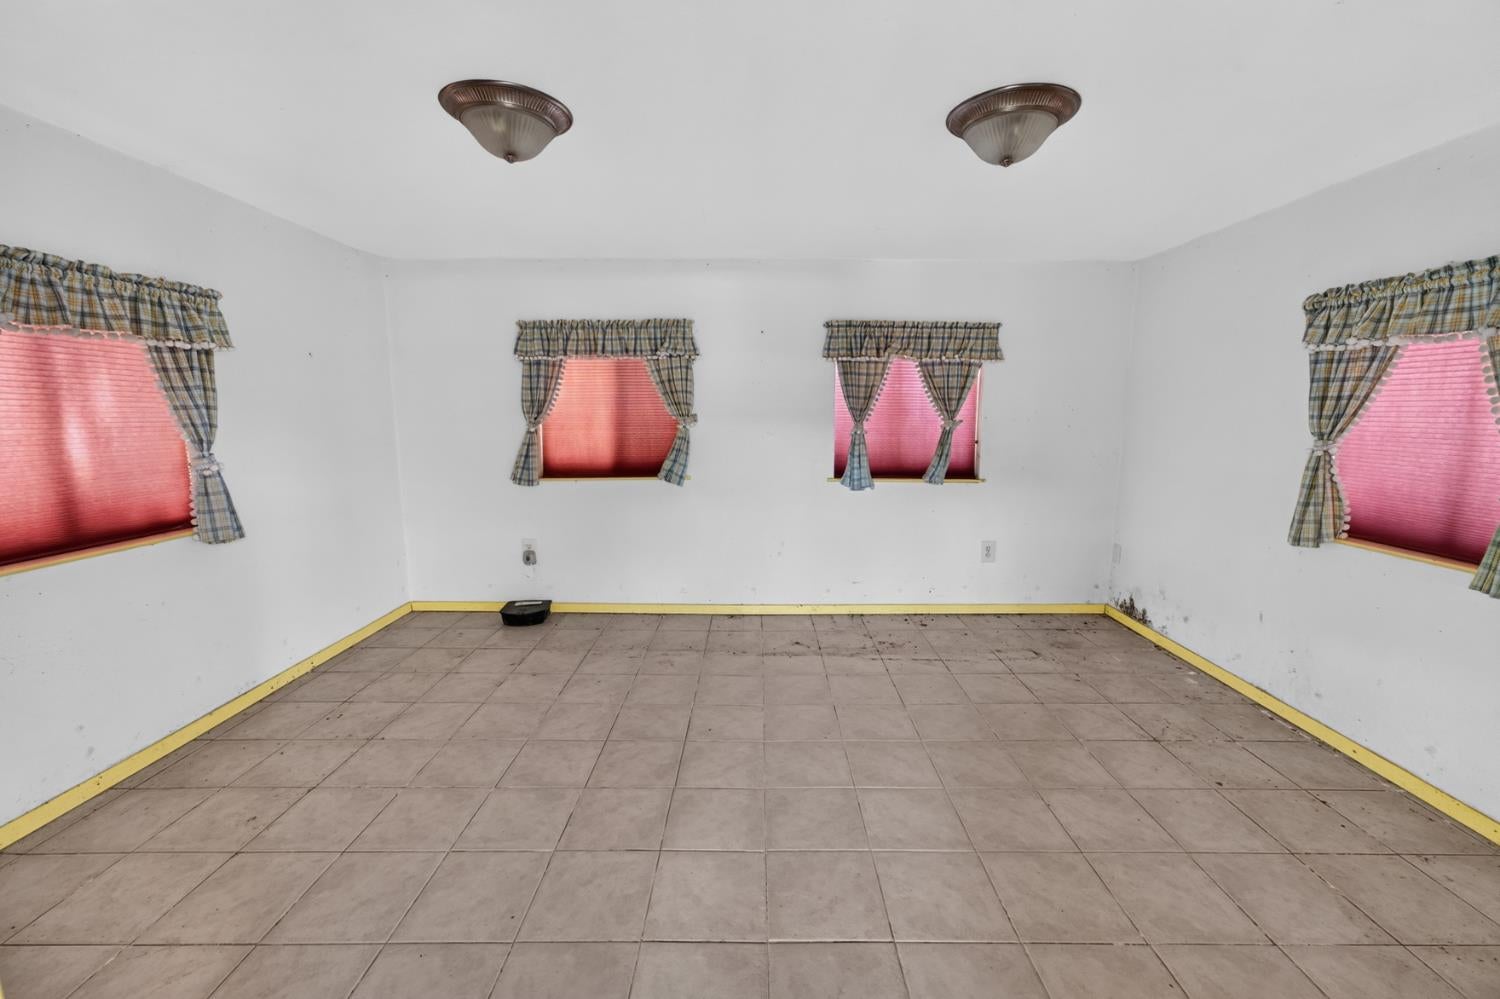
Empty tiled room with four pink-shaded windows and two ceiling lights.
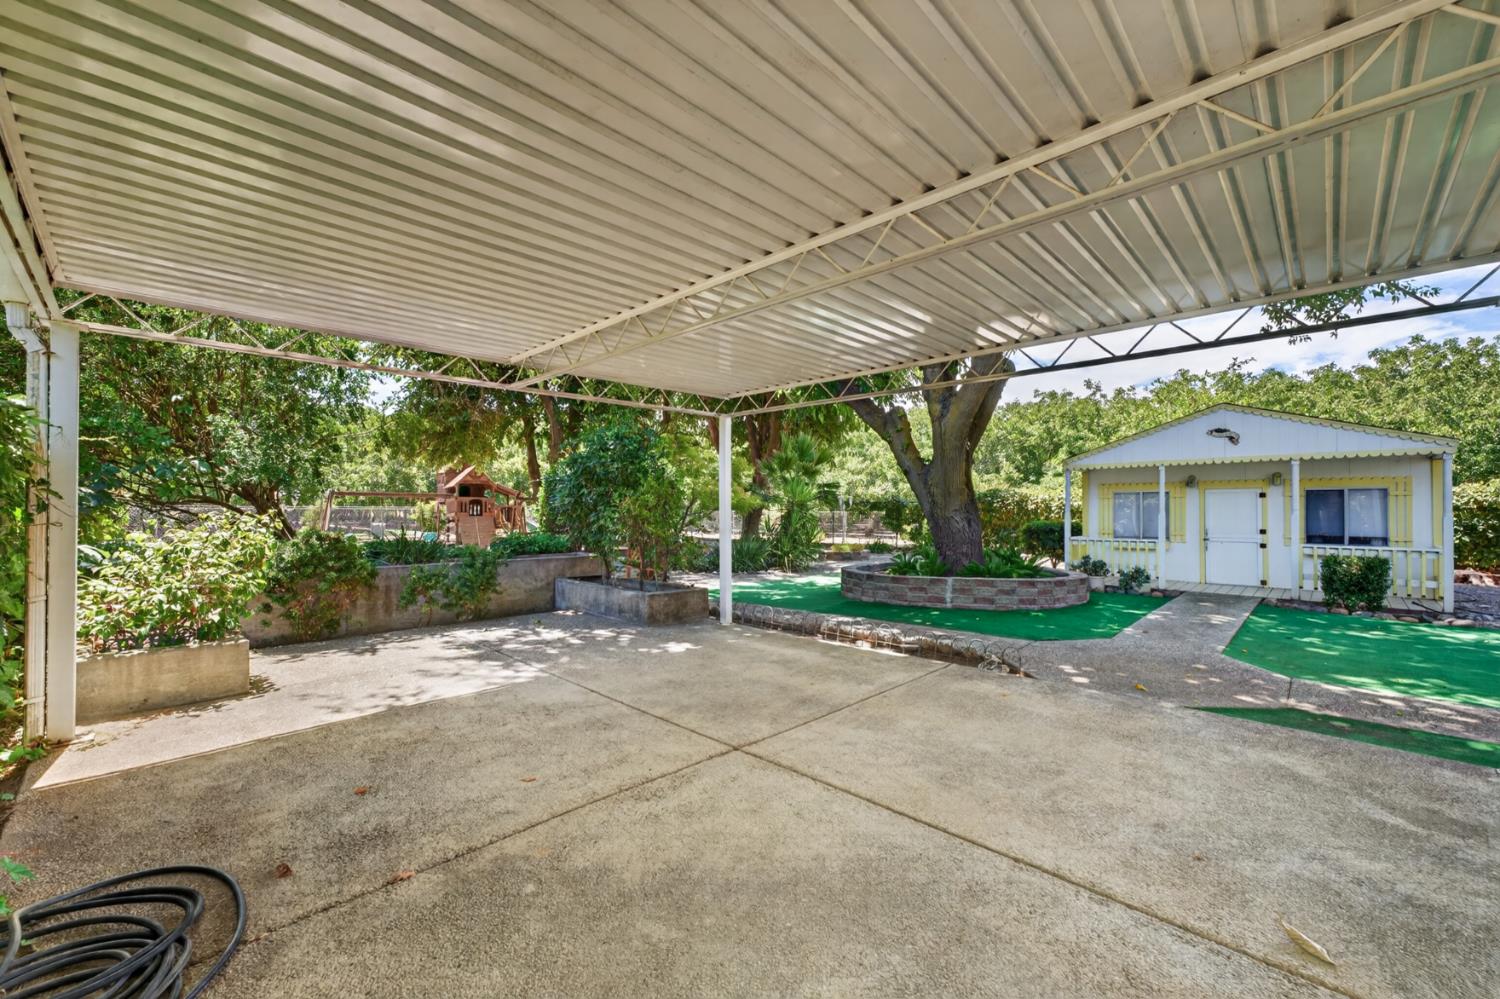
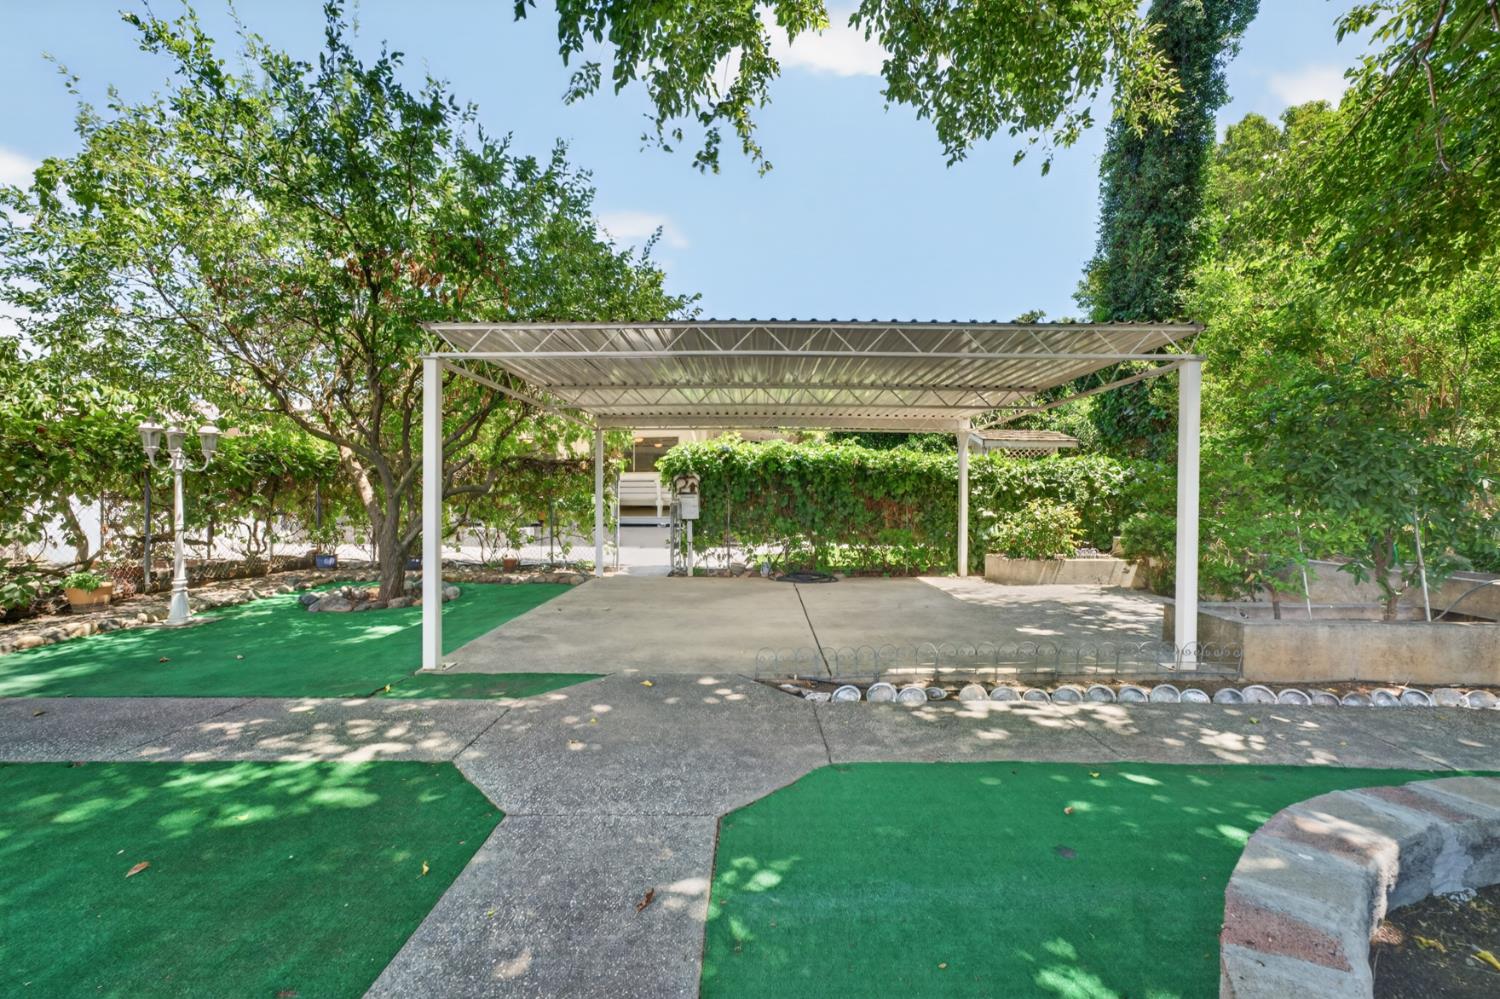
Outdoor patio and carport surrounded by mature trees, greenery, and artificial turf.
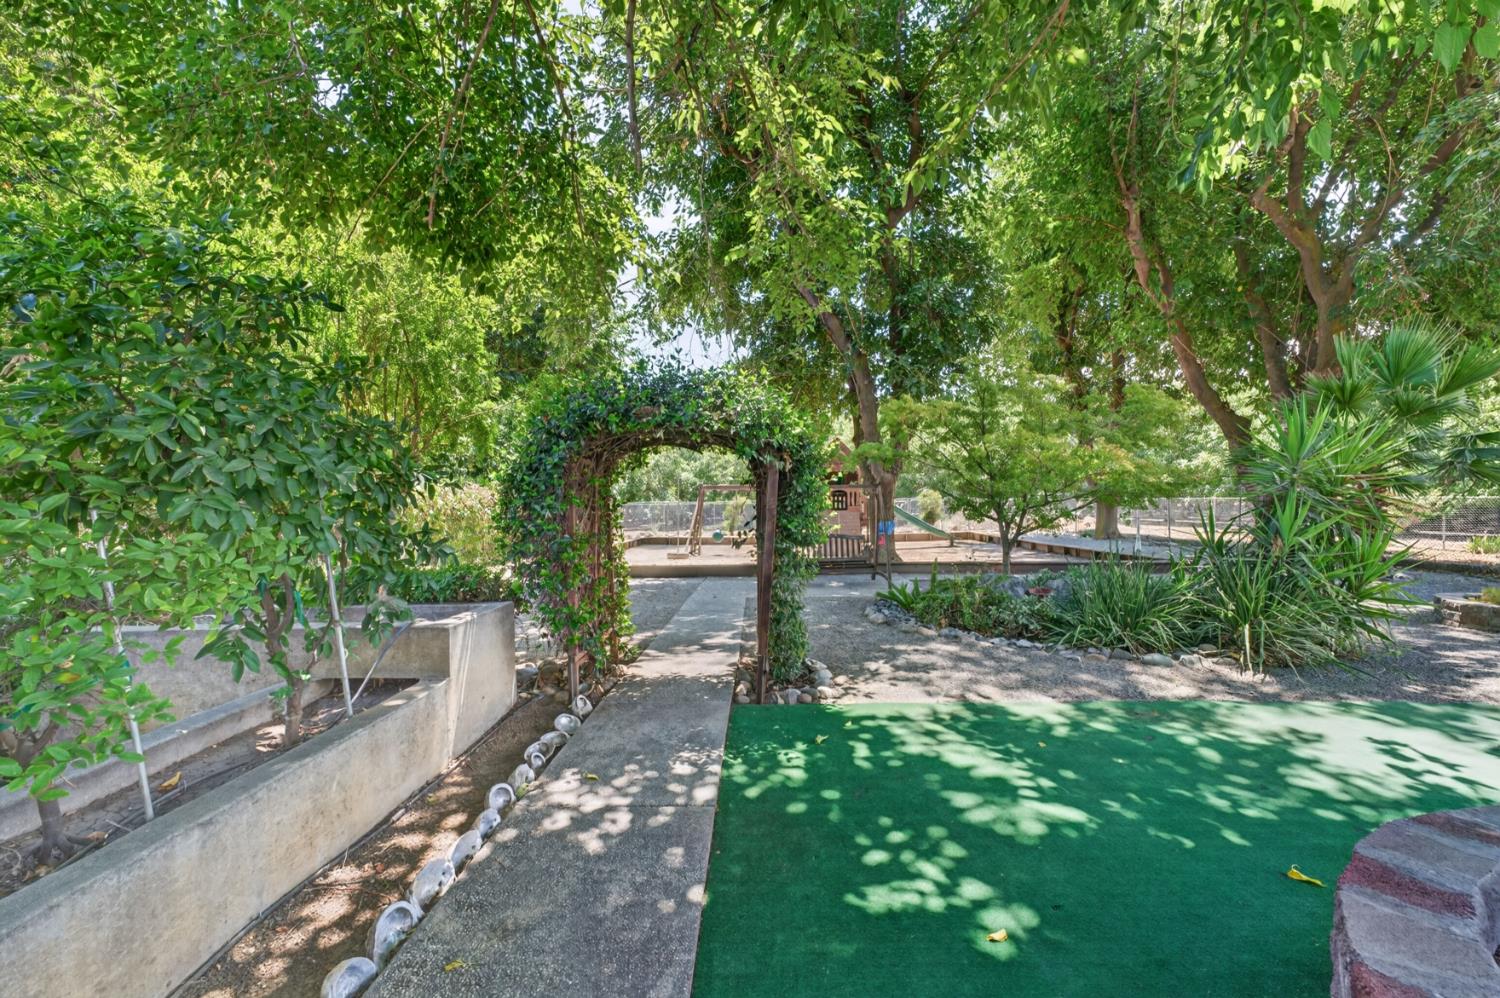
Shaded yard with an ivy-covered arbor, synthetic turf, and playground equipment beneath mature trees.
Landscaped yard with a mature tree in a raised stone planter and green artificial turf.
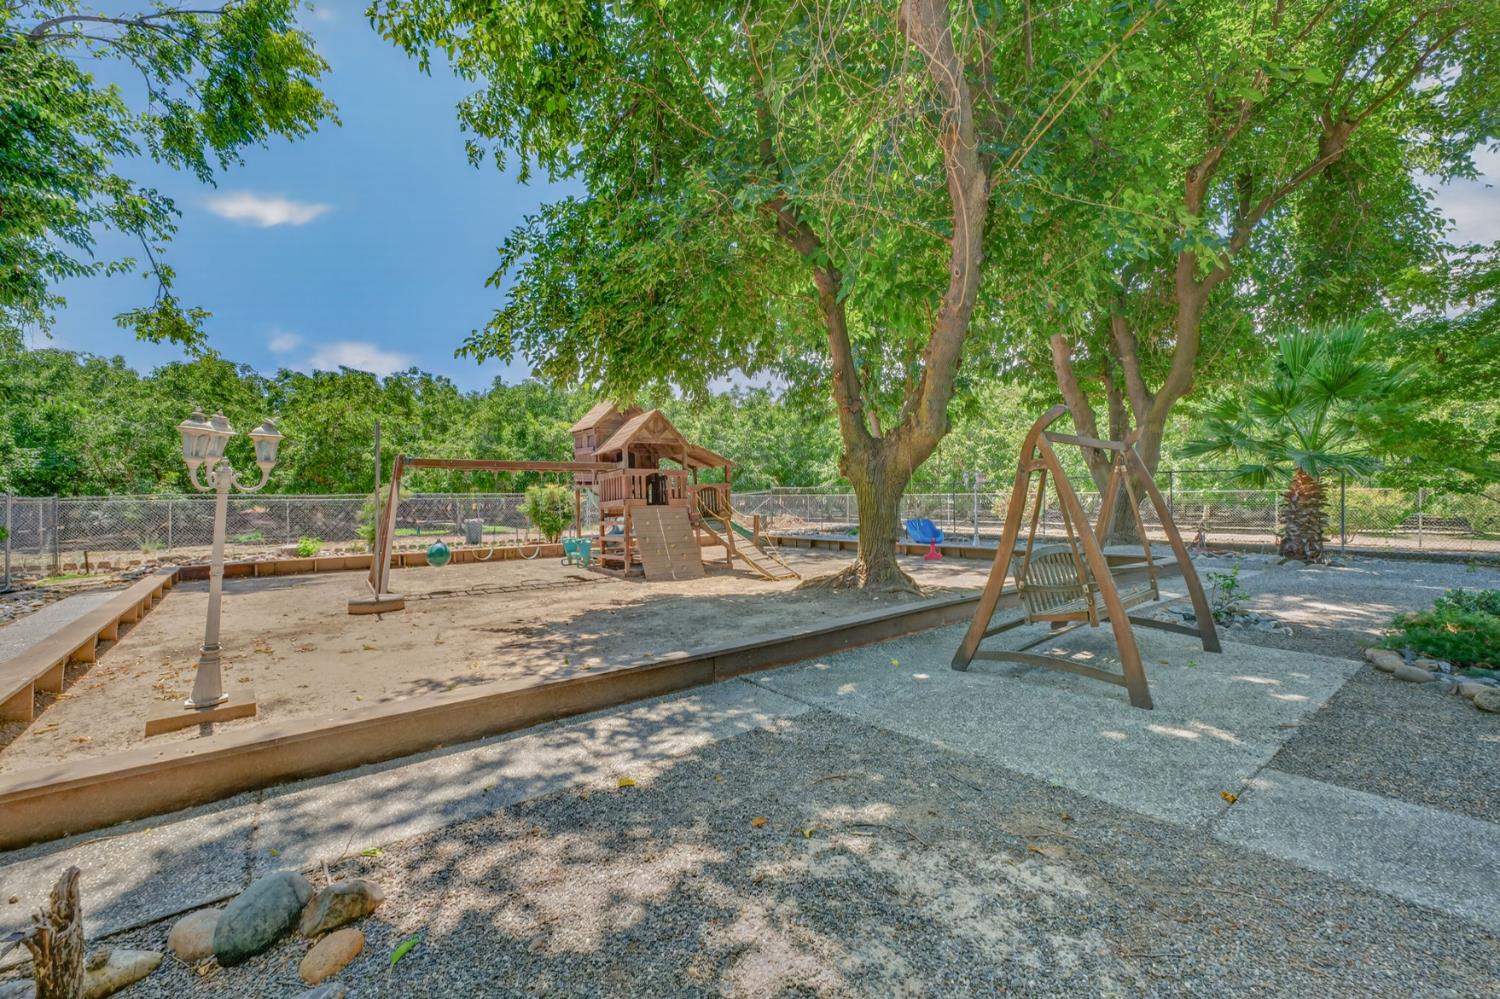
Shaded backyard play area with a wooden swing set and play structure beneath mature trees.
Fenced backyard play area with a wooden playset, swings, and mature shade trees.
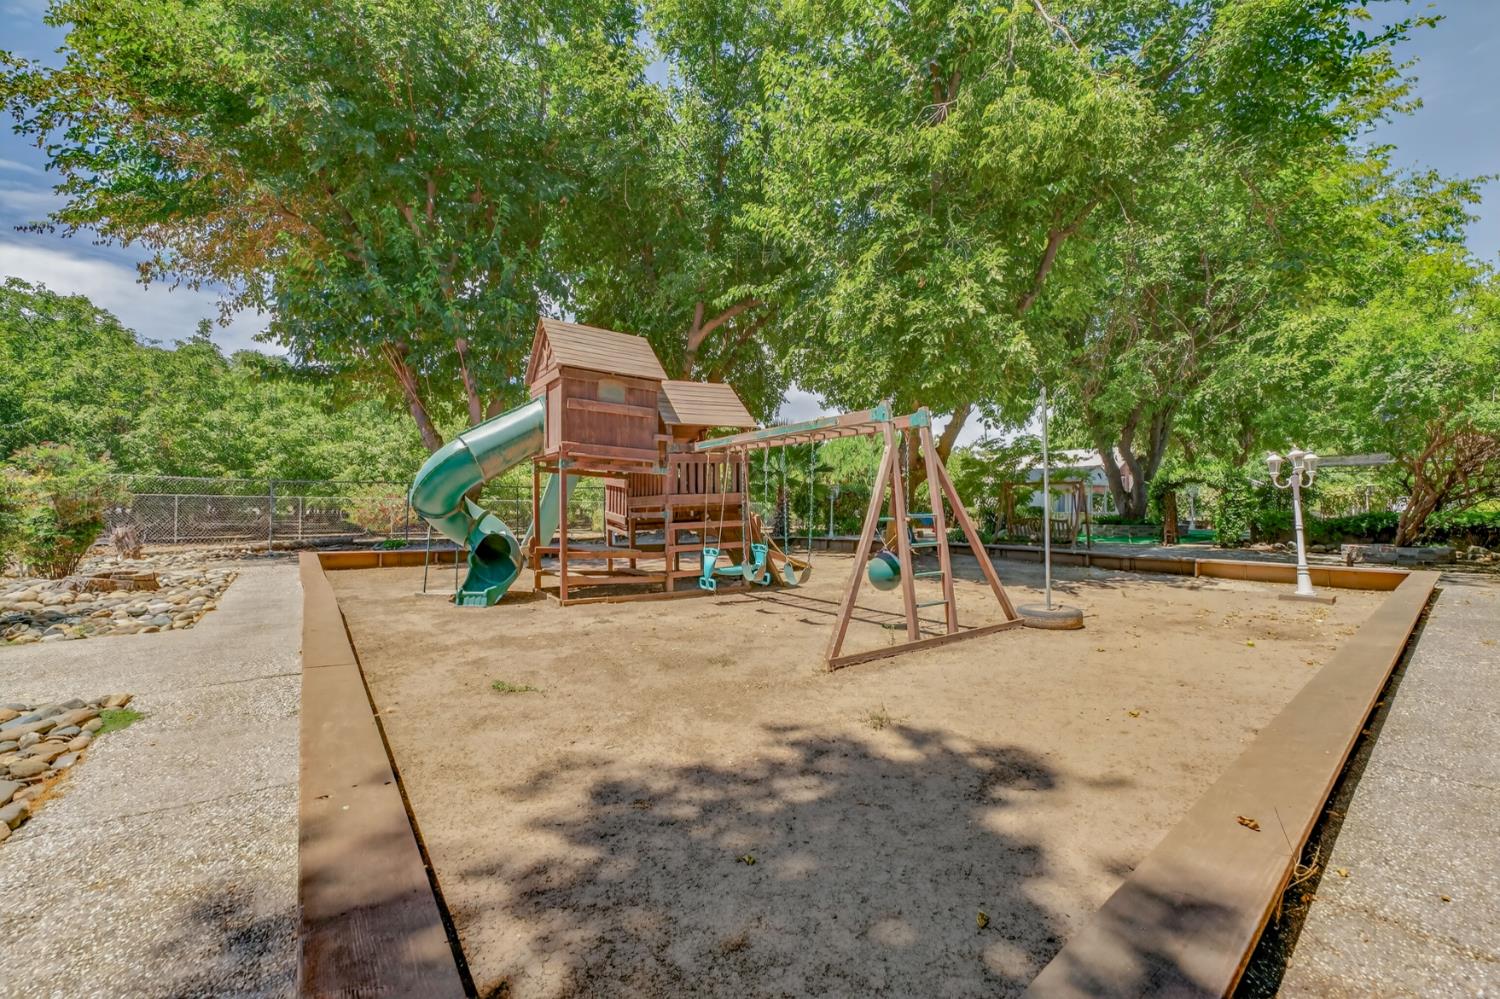
Outdoor playground with a wooden play structure, green slide, swings, and a spacious sand area beneath mature trees.
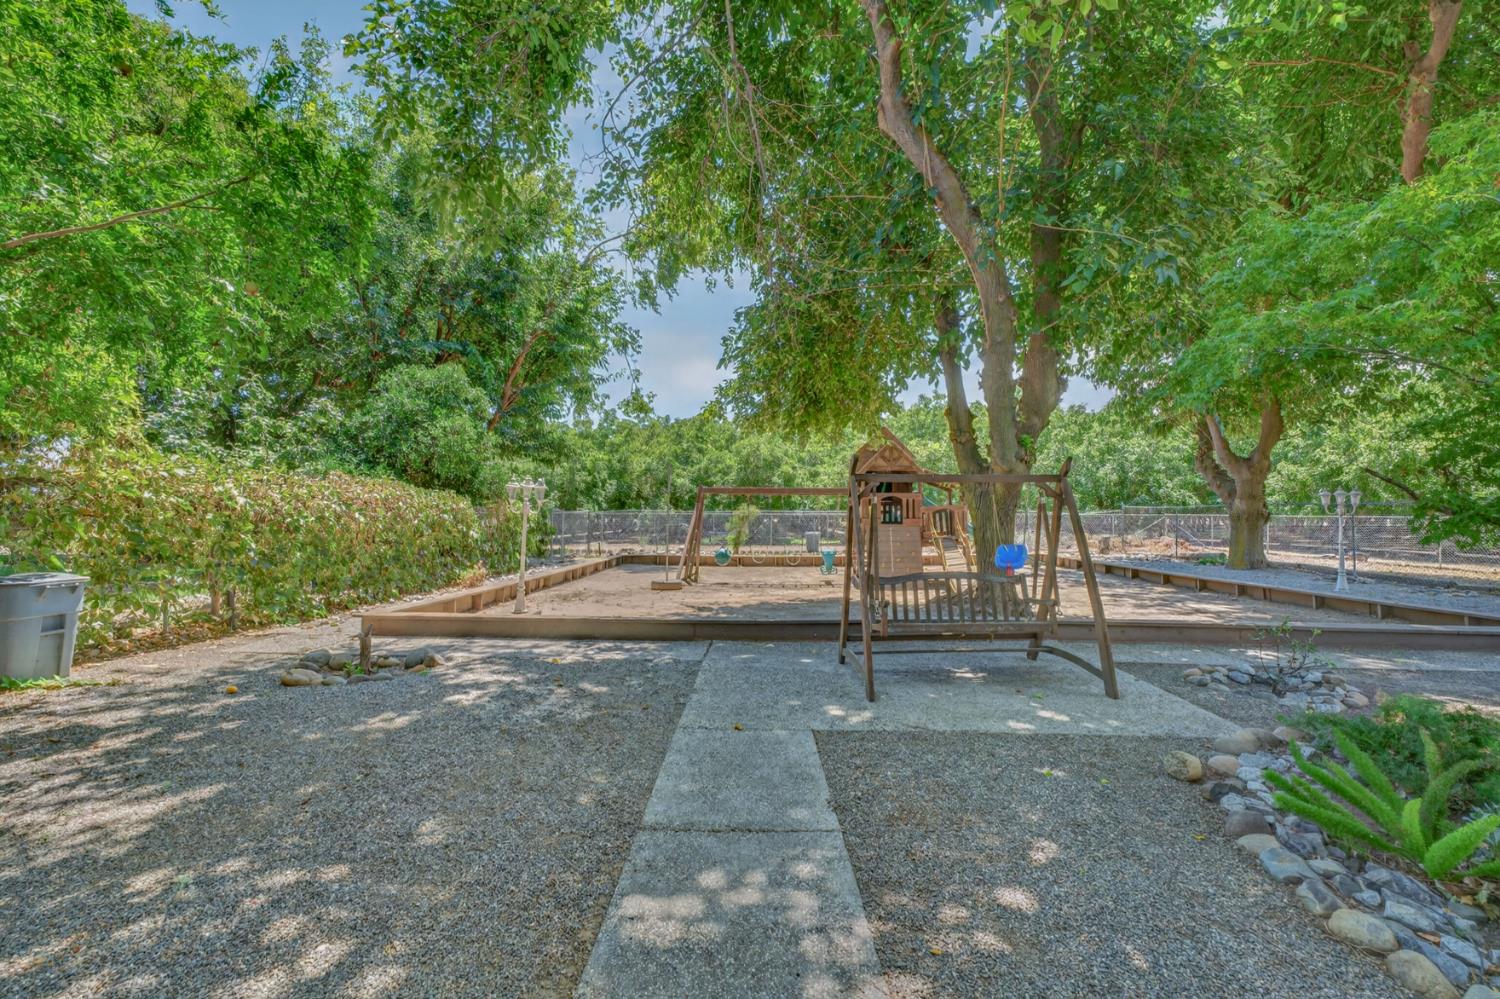
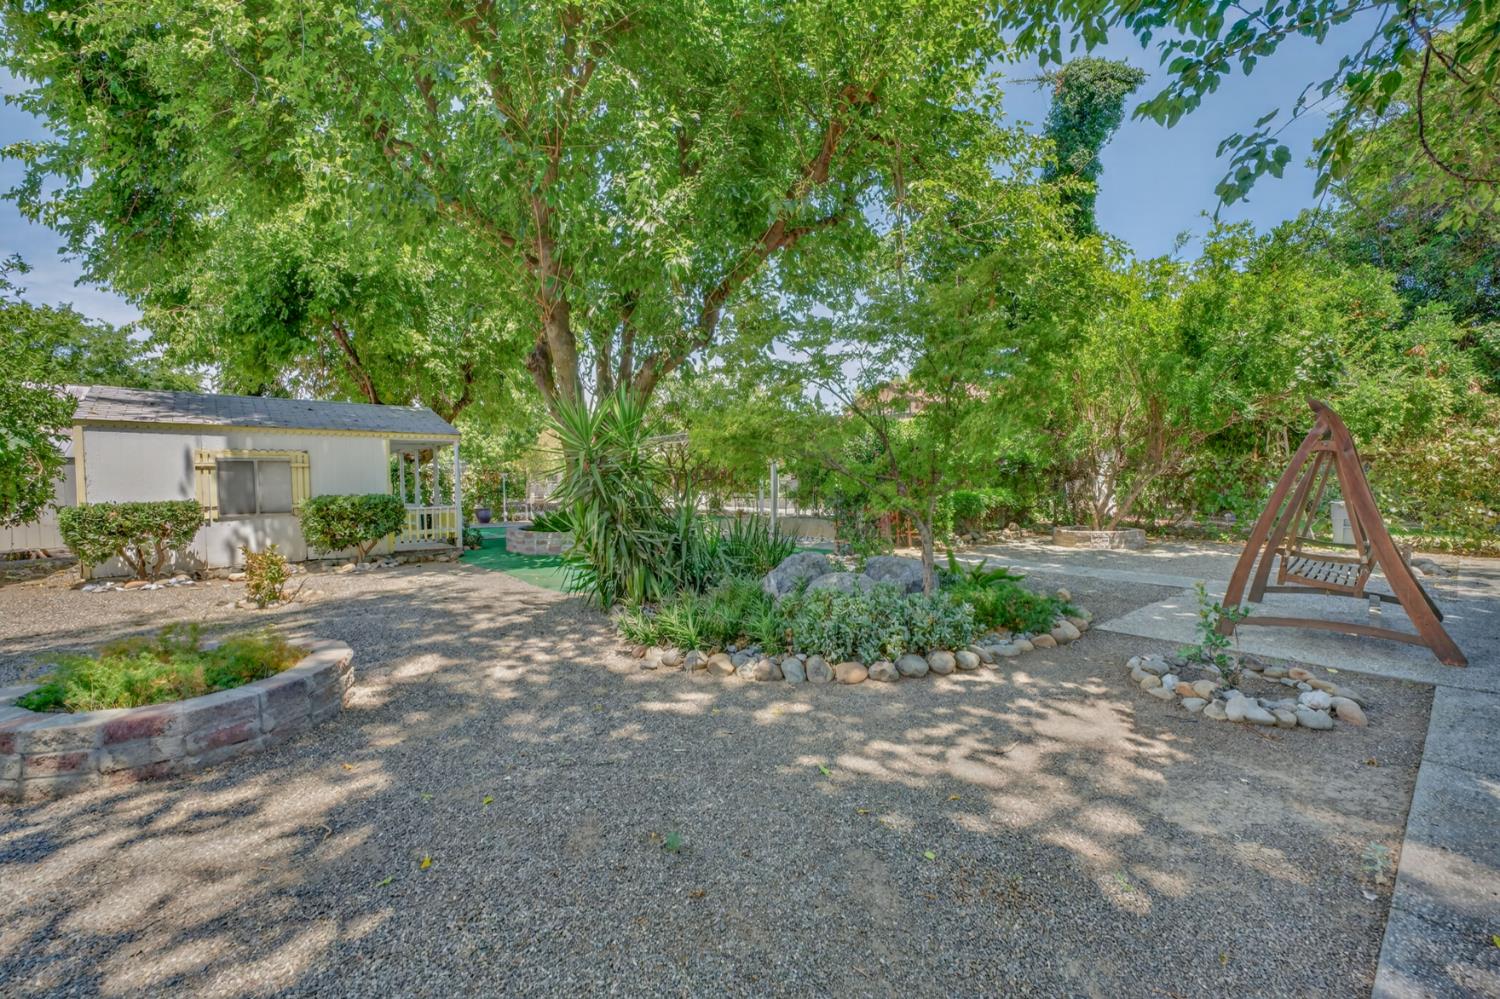
Shaded landscaped yard with mature trees, a small outbuilding, gravel paths, and a wooden swing.
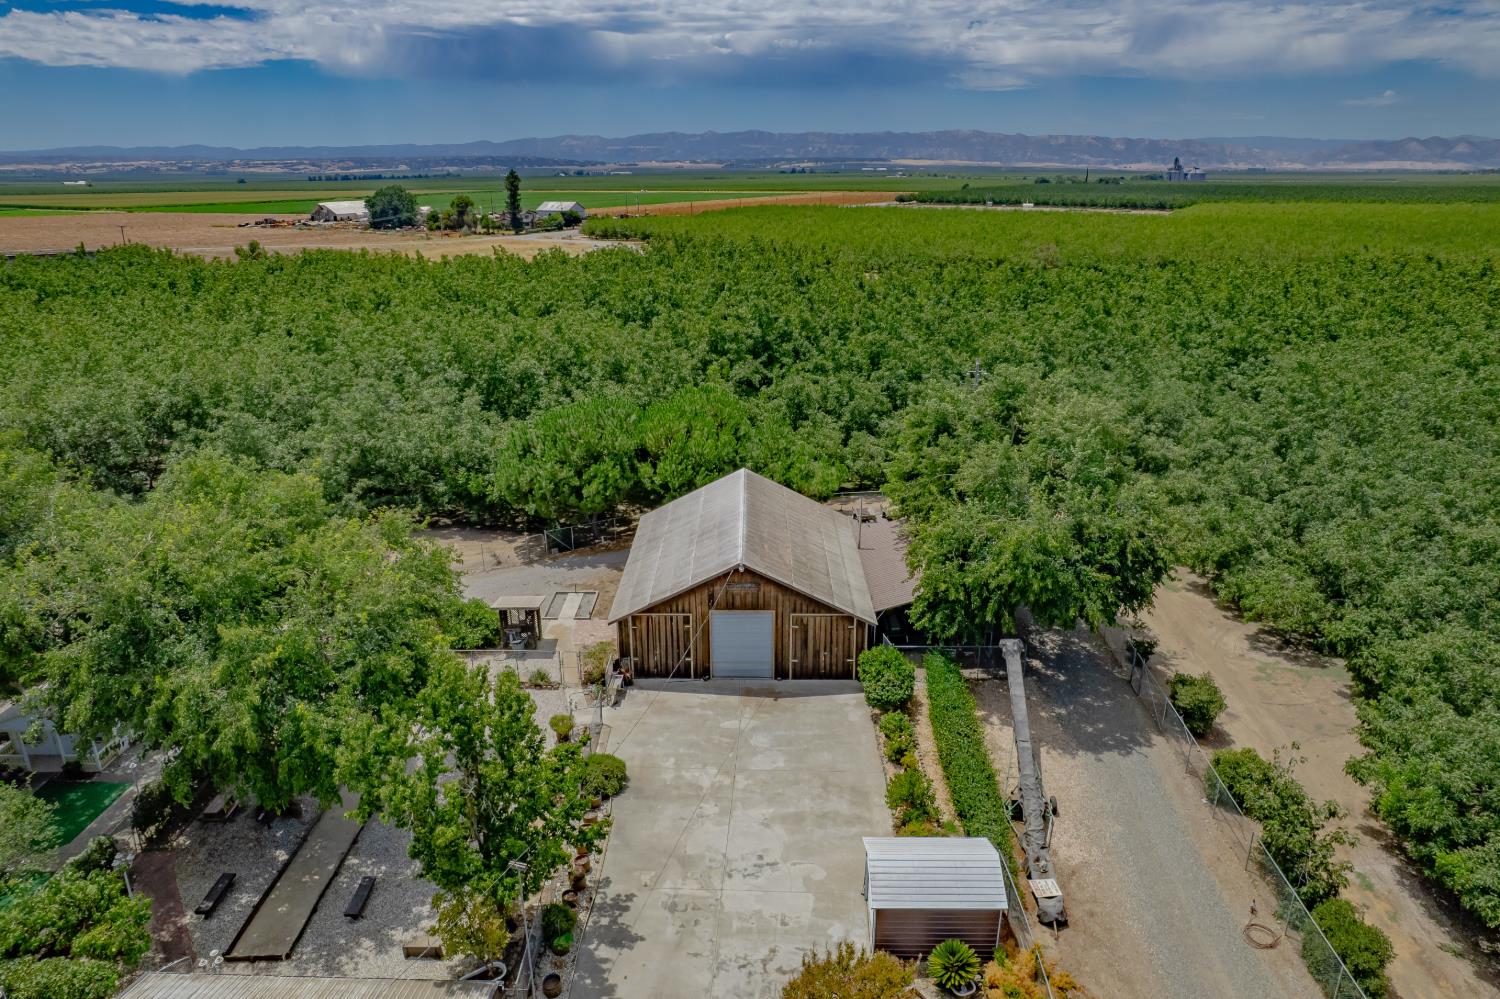
Aerial view of an orchard property with a barn, paved courtyard, and mountains in the distance.
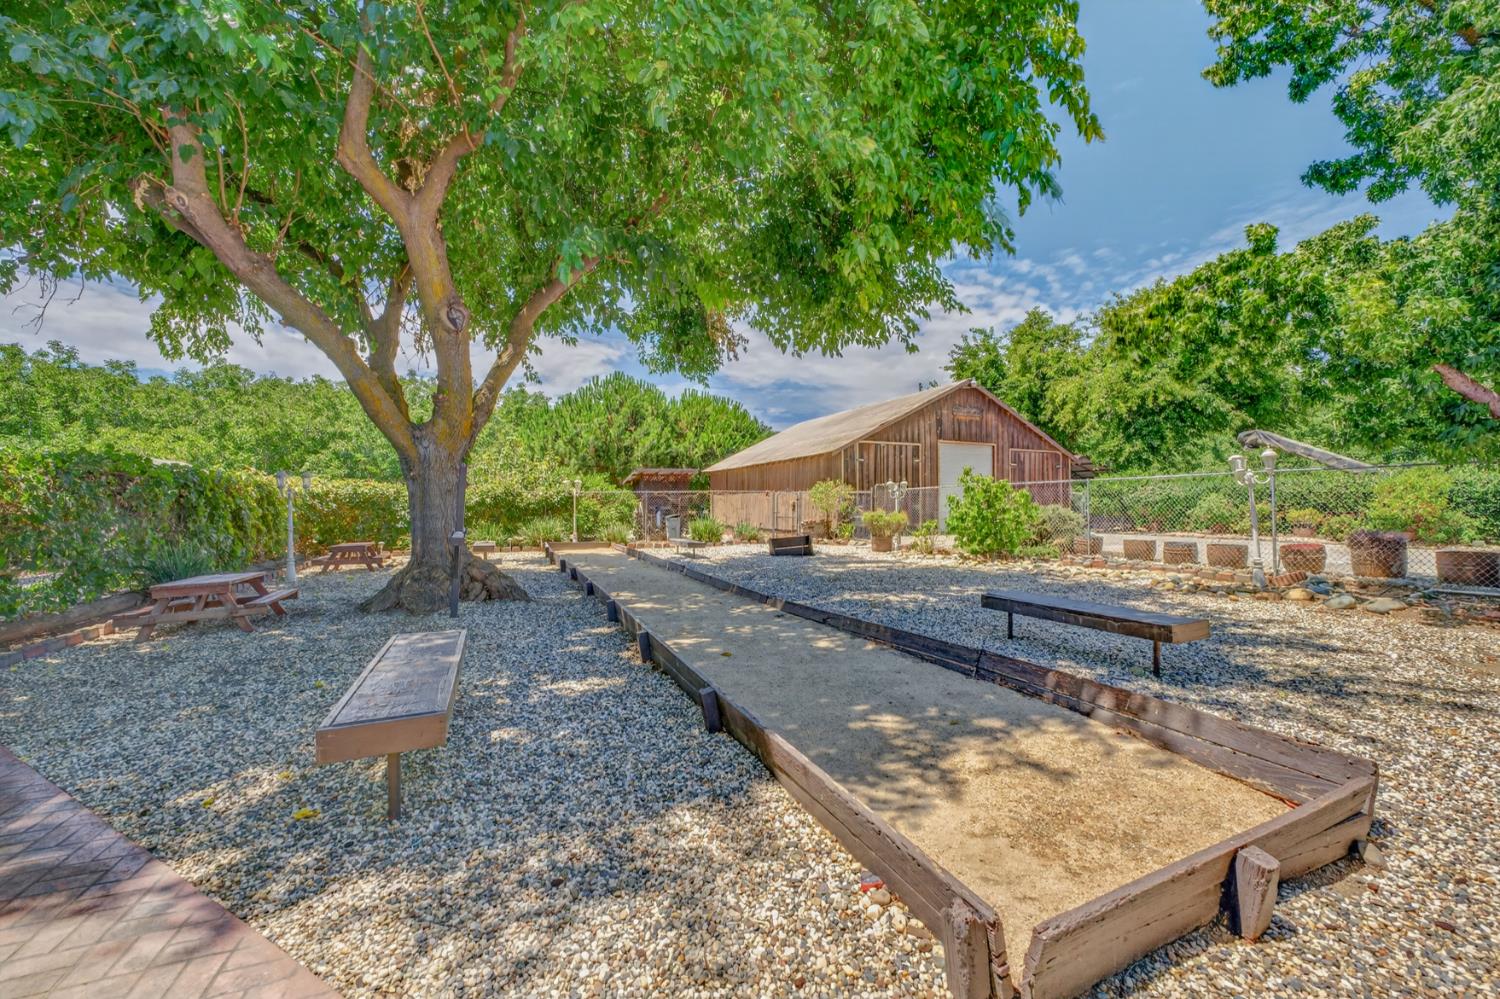
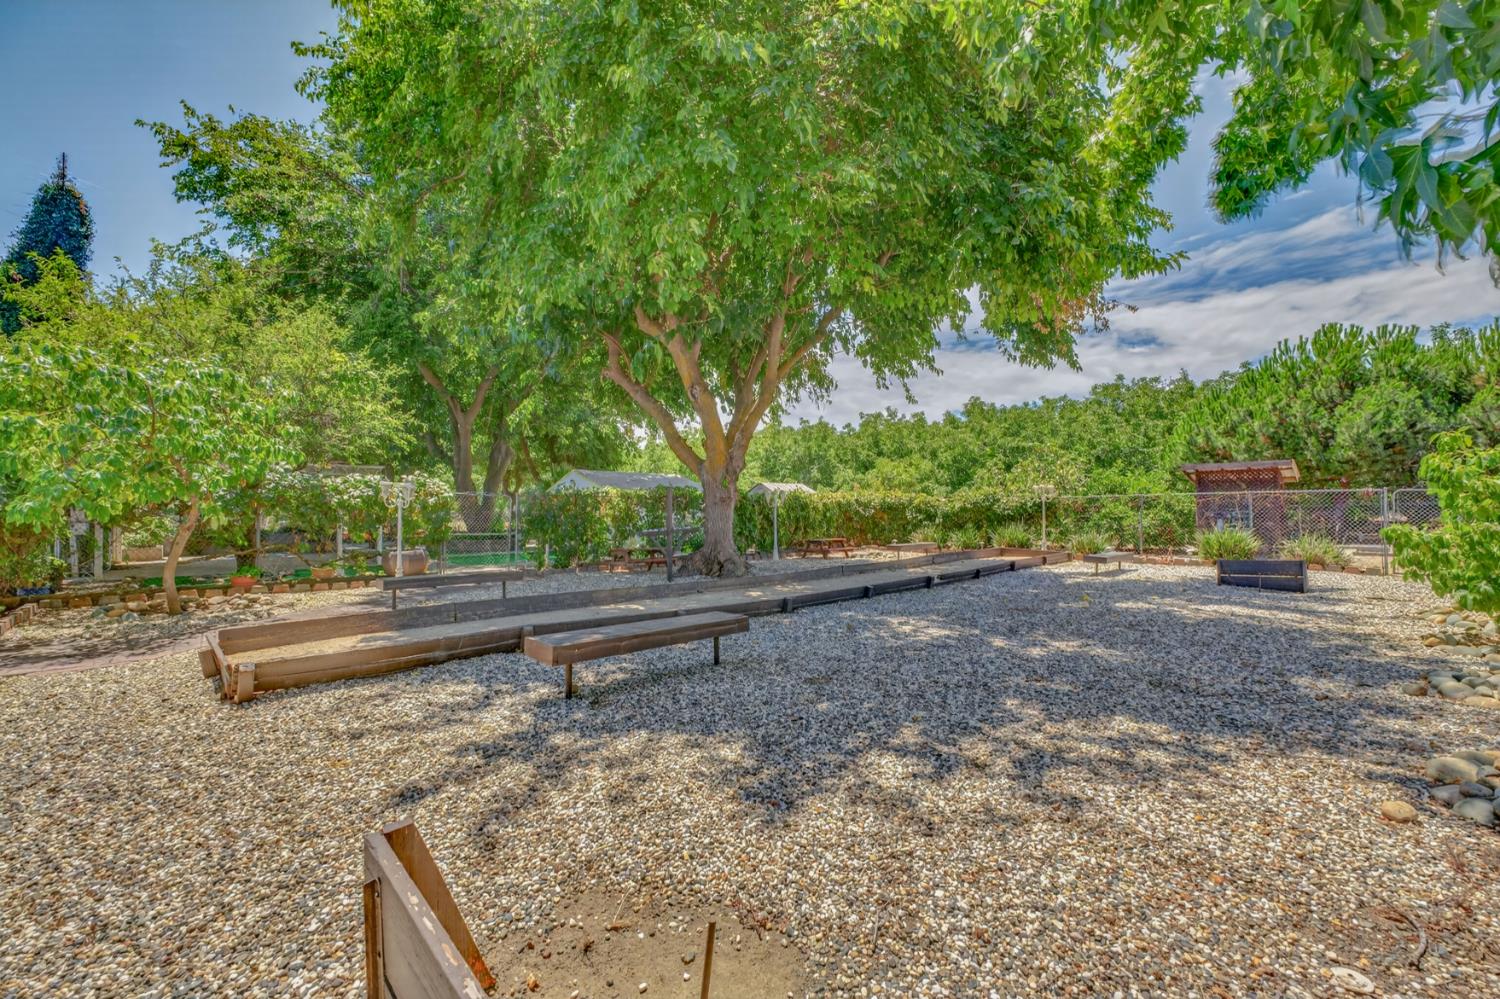
Bocce court and picnic area beneath a large shade tree, with a wooden barn in the background.
Rural property surrounded by green orchards, with highway frontage and distant mountains.
Gravel yard with raised garden beds beneath mature shade trees, enclosed by fencing.
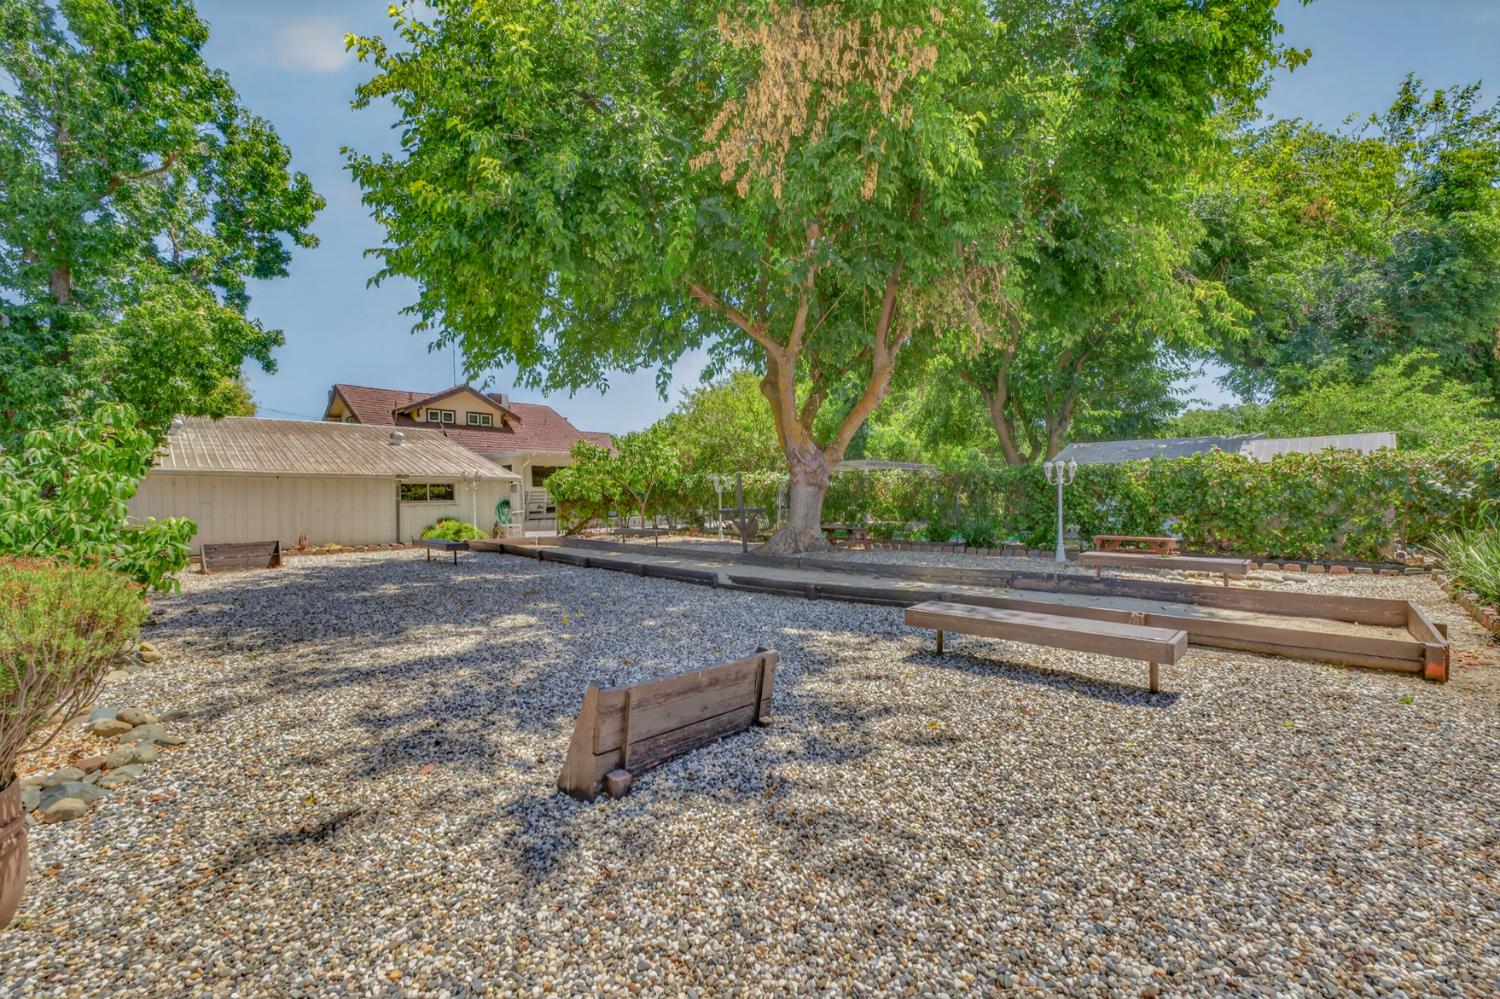
Gravel backyard recreation area with wooden benches beneath mature shade trees and the house behind.
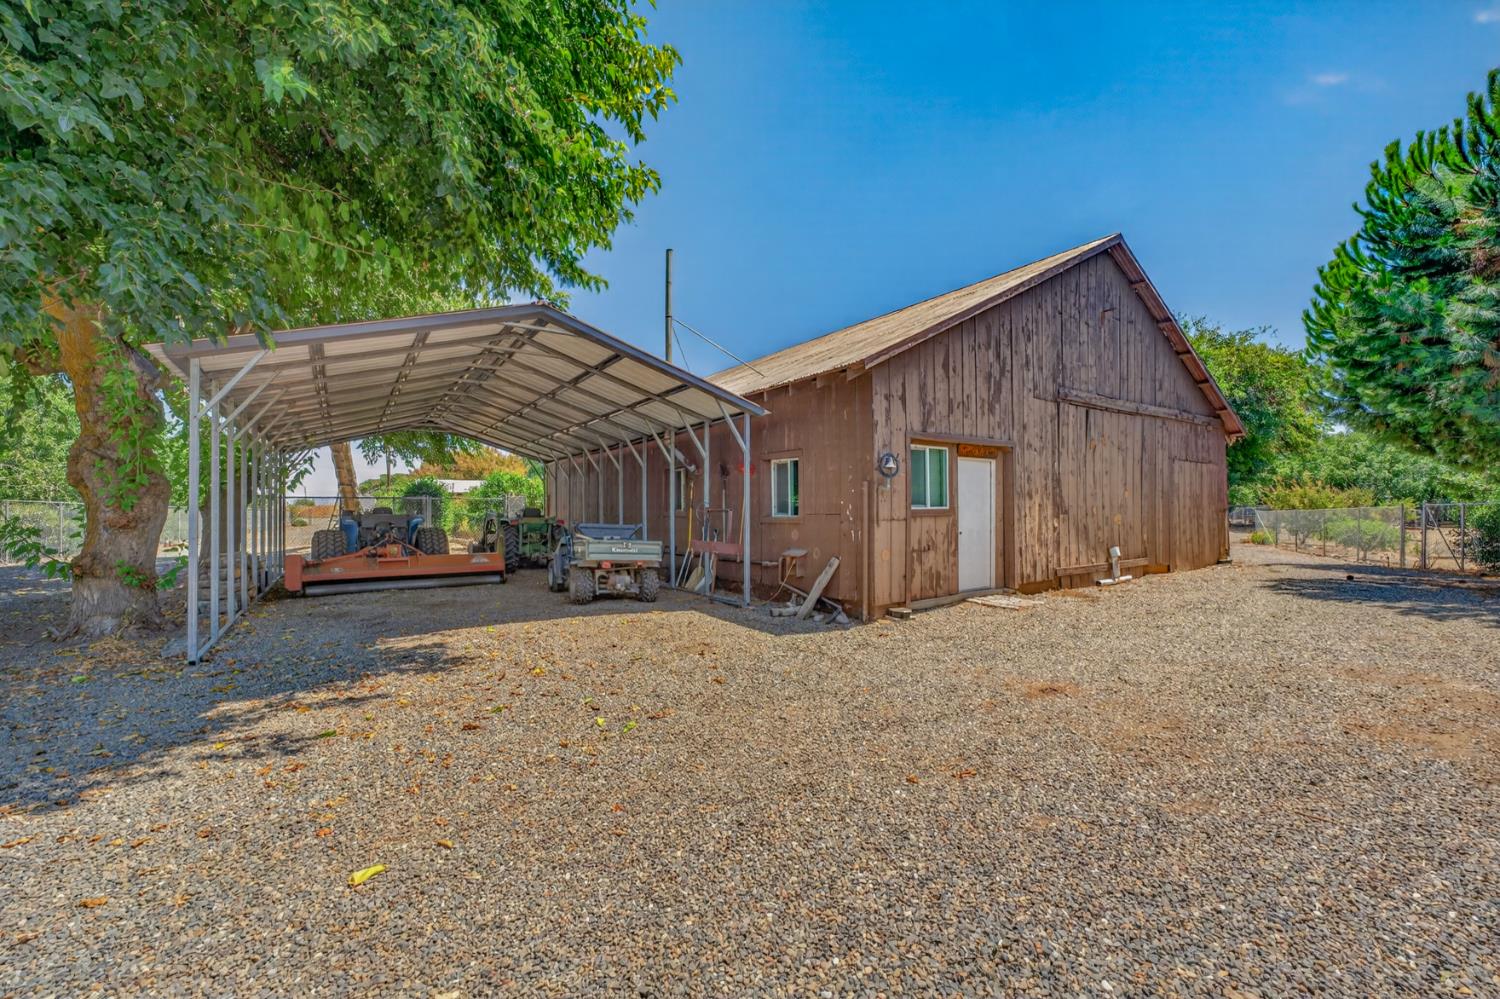
Wooden barn and metal carport with farm equipment in a gravel yard.
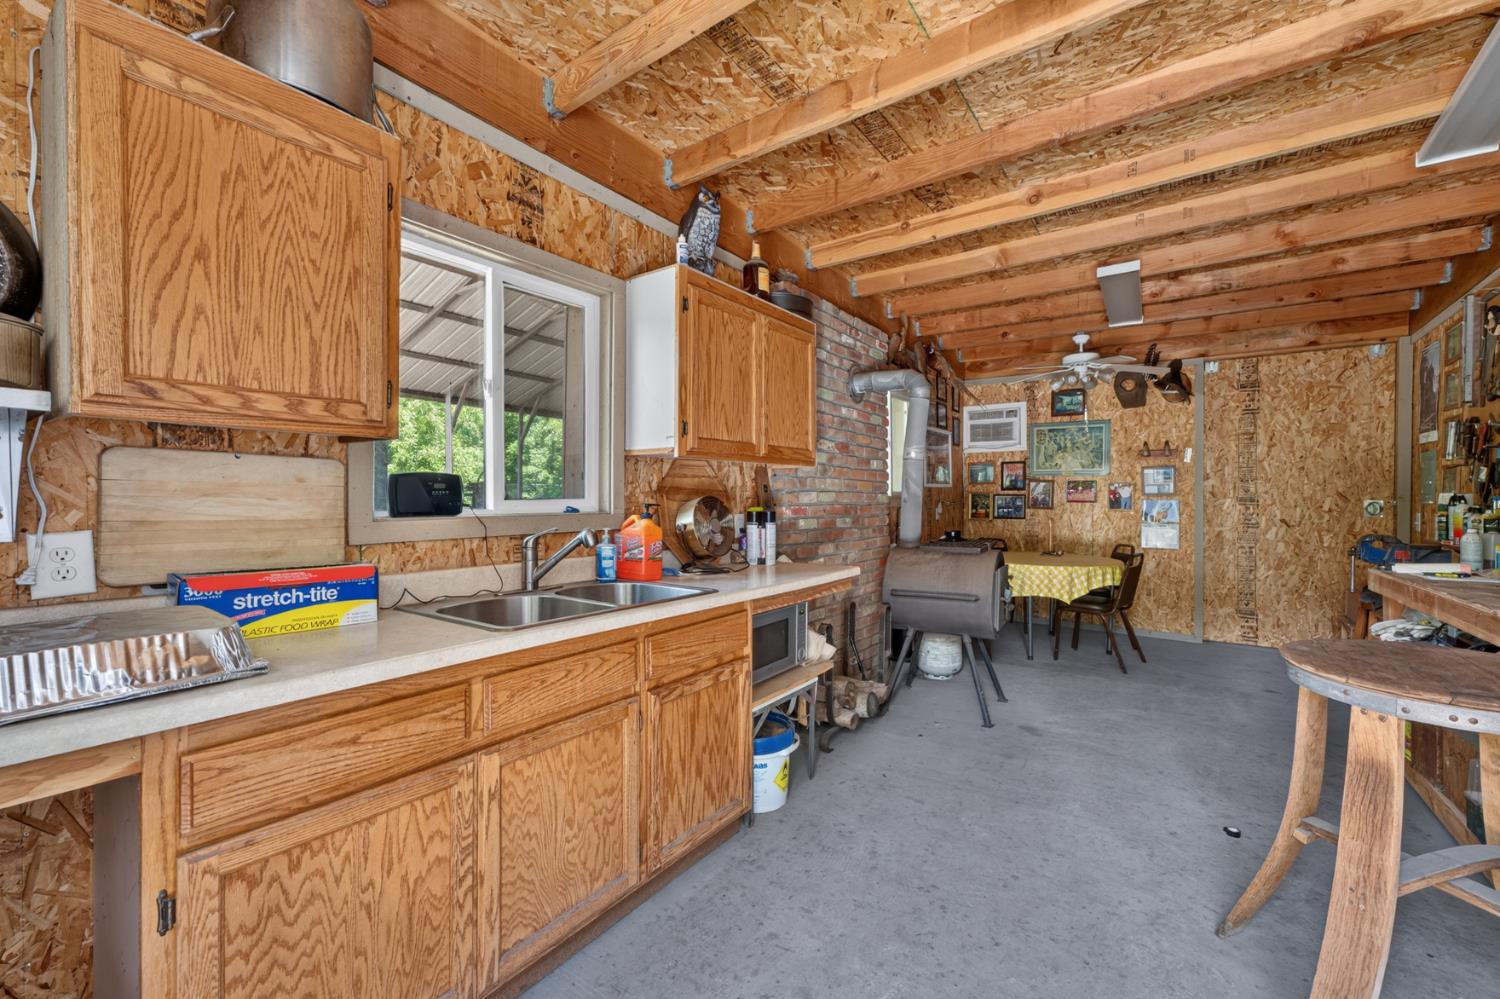
Garage workshop with oak cabinets, a double sink, exposed rafters, and a wood stove.
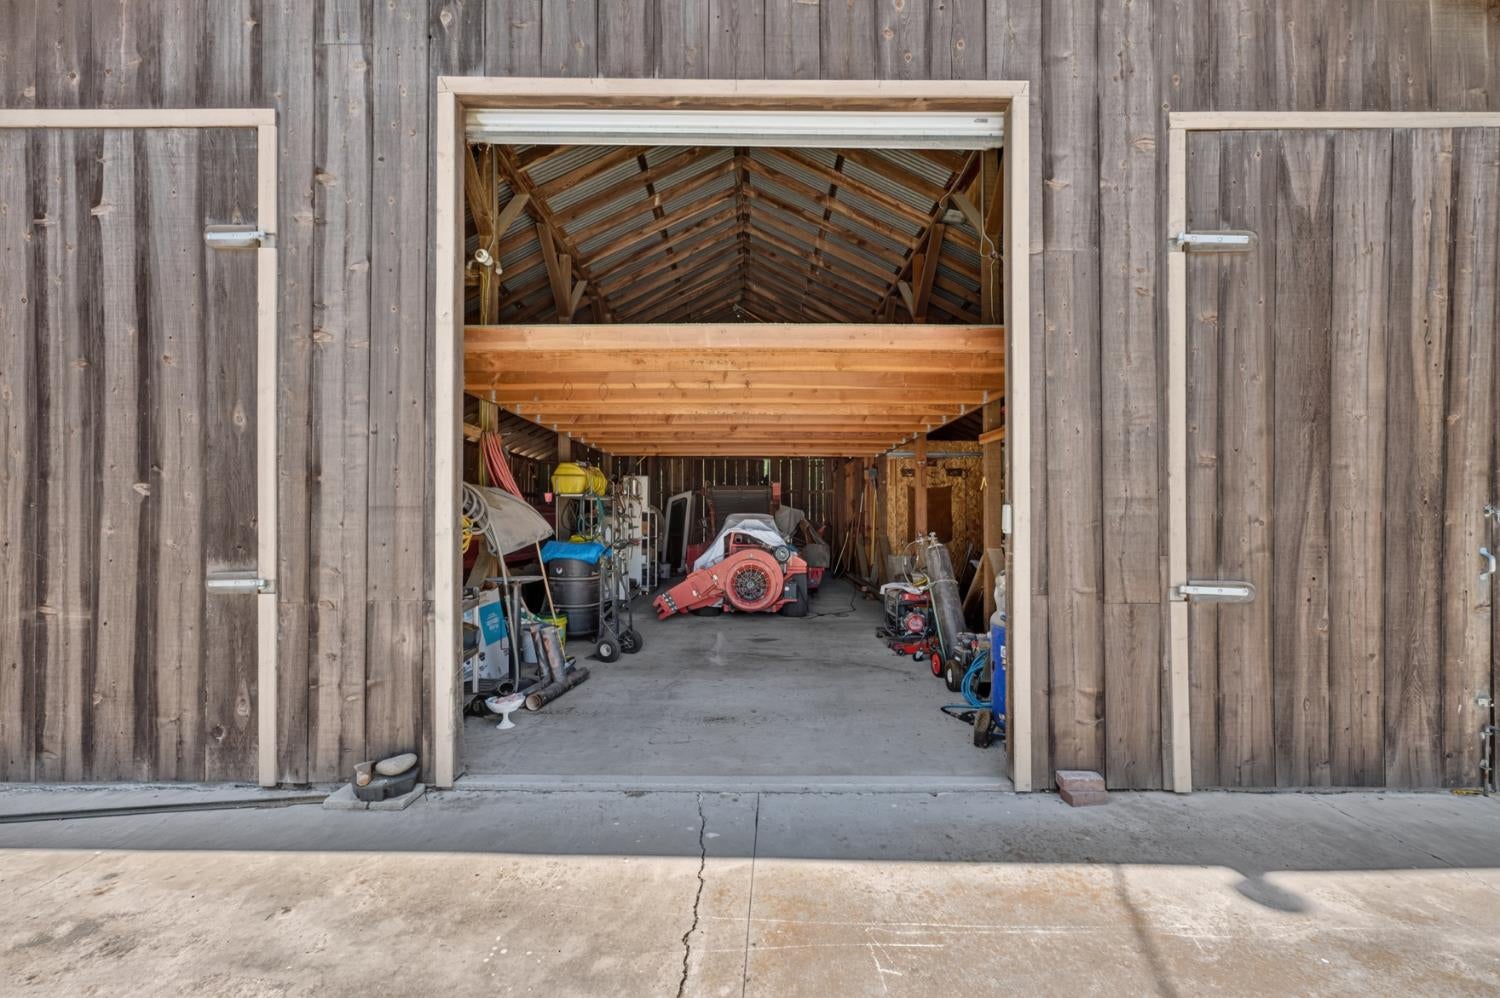
Open wooden barn with exposed rafters and equipment stored inside.
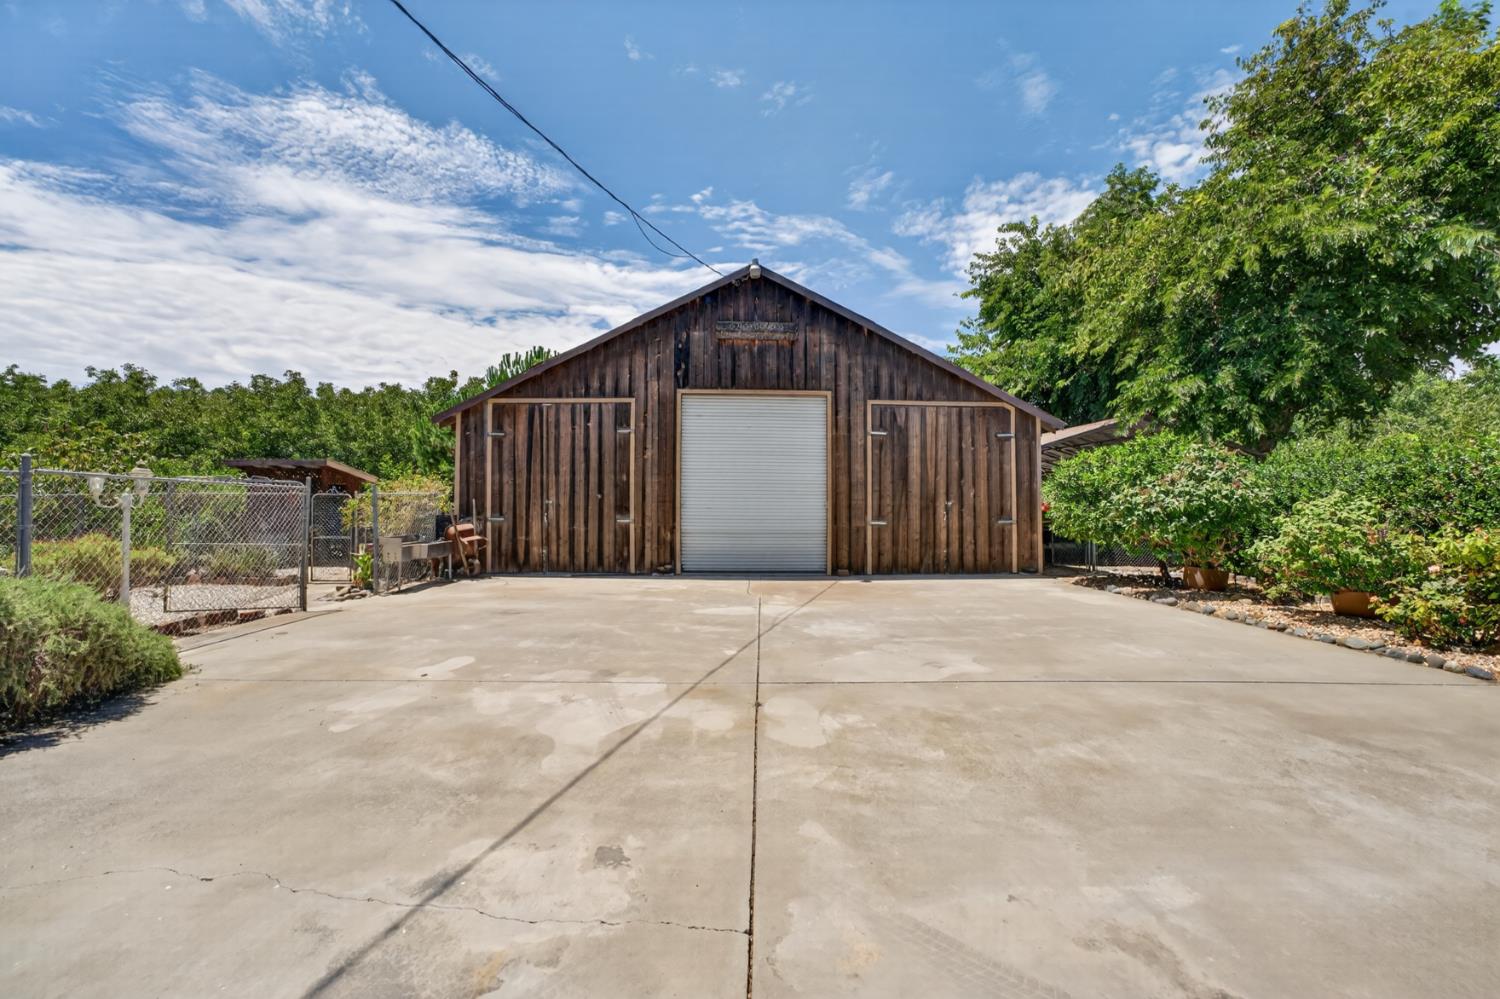
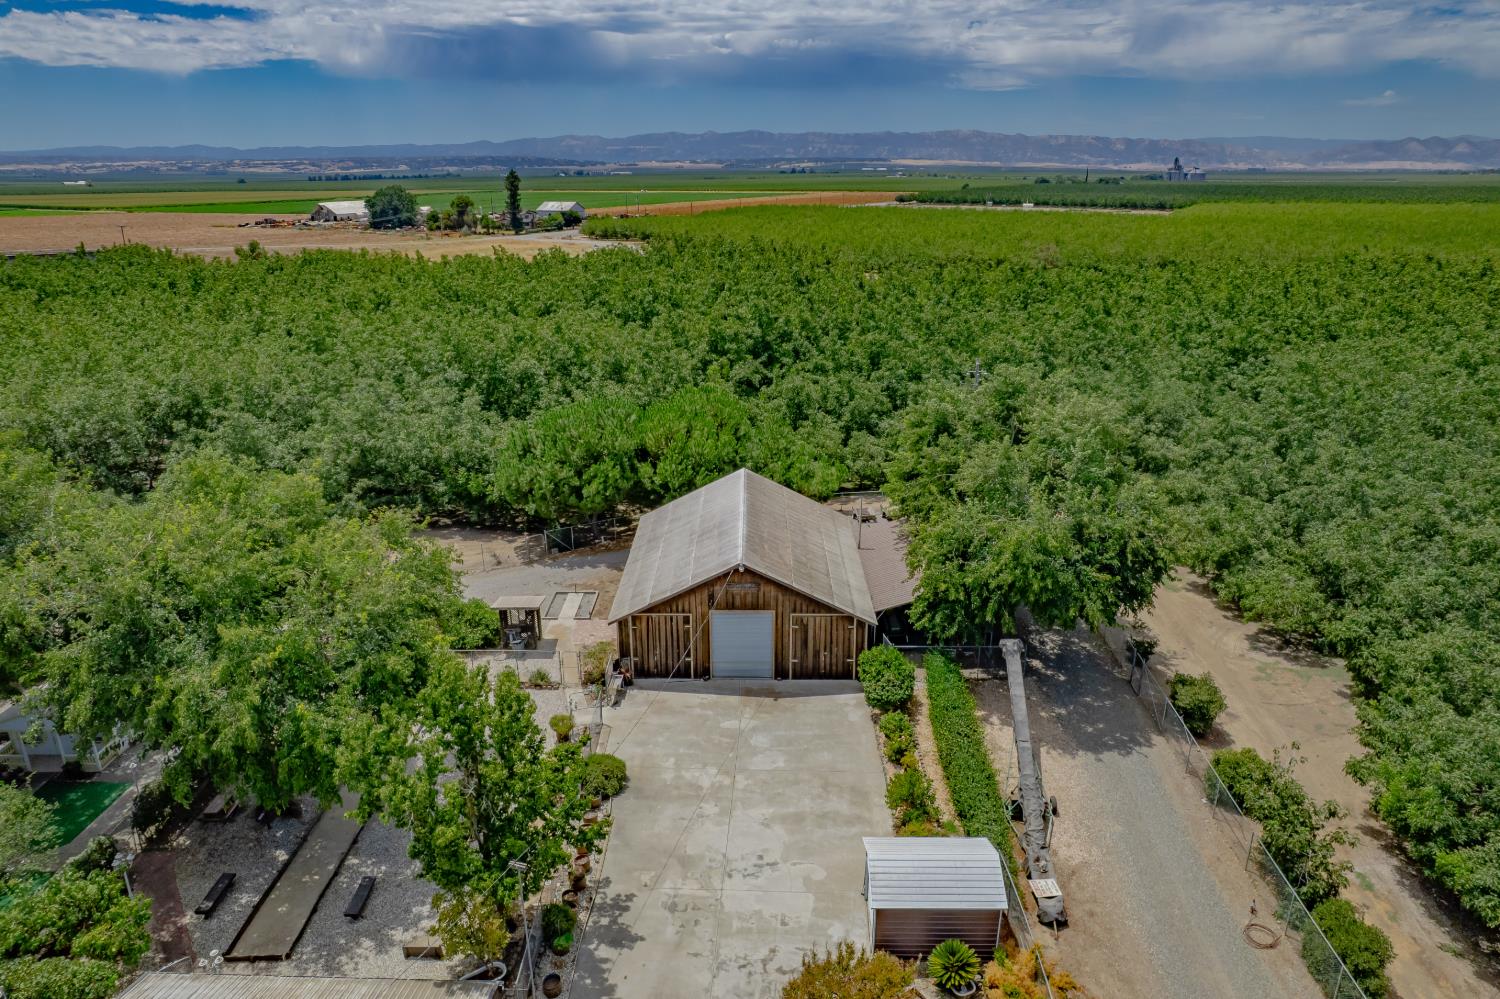
Wood-sided barn with a roll-up door beside a broad concrete driveway.
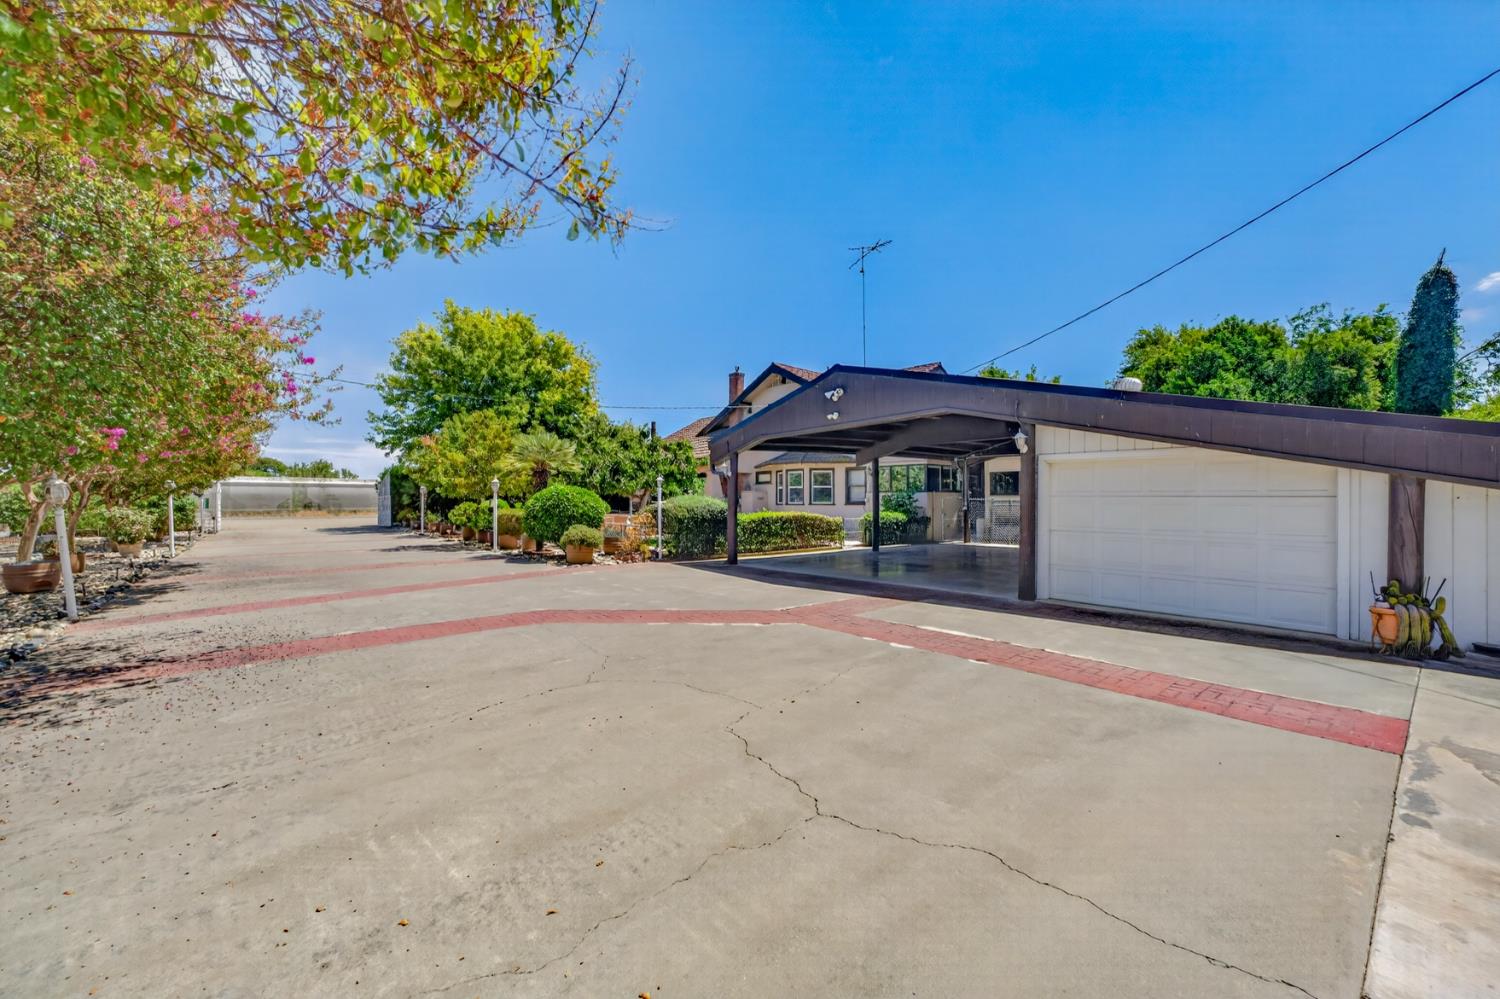
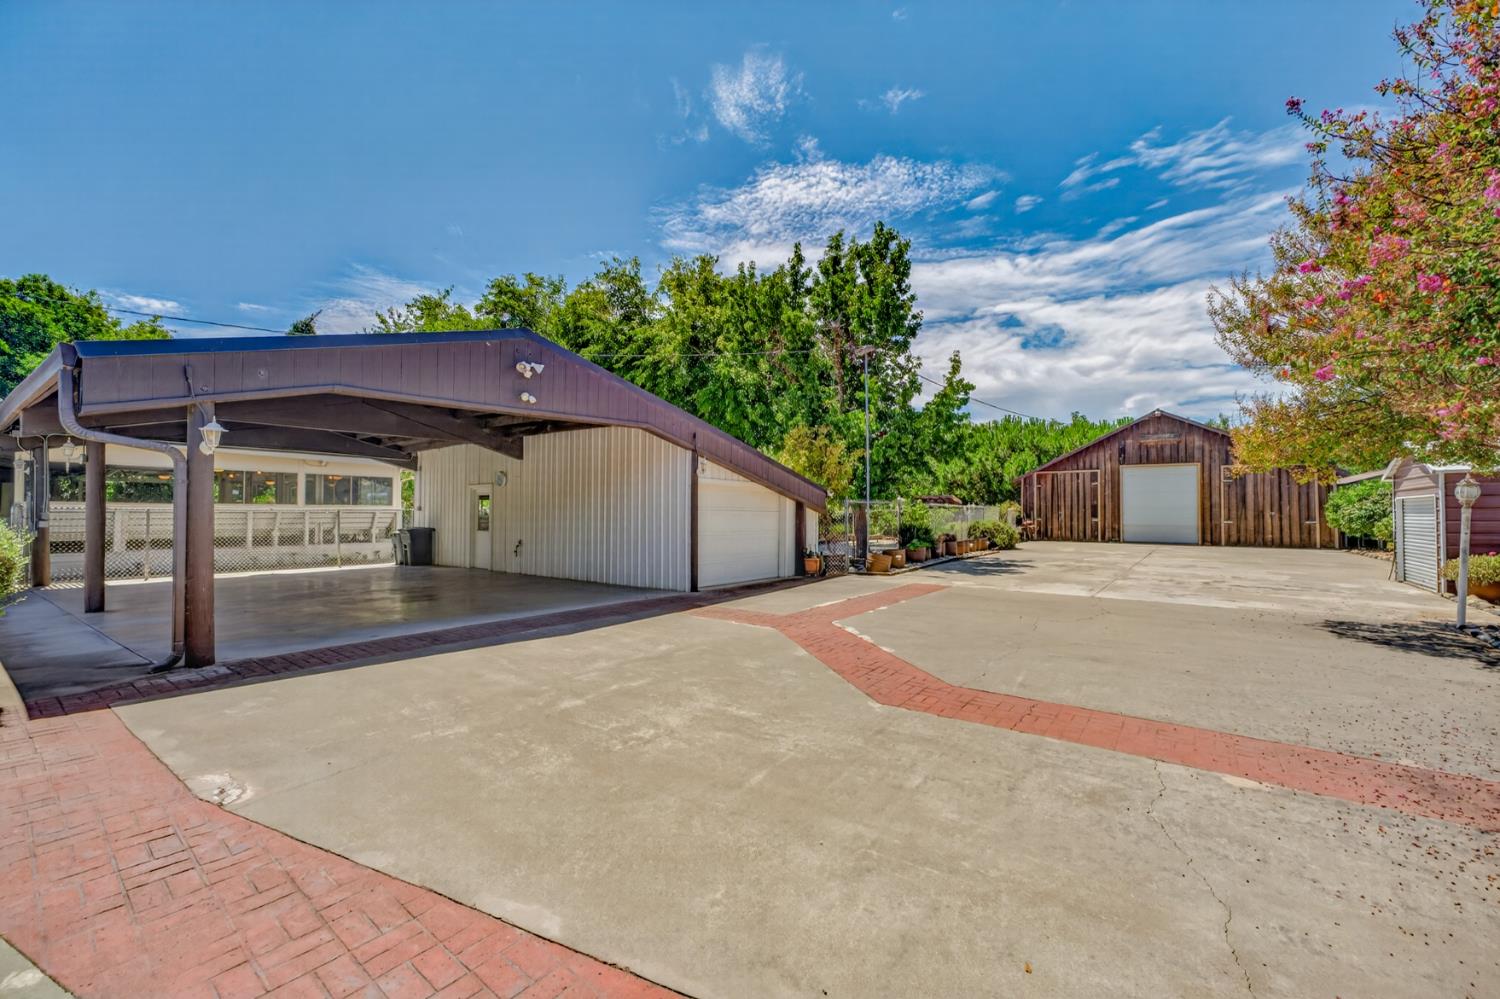
Property exterior with a broad brick-accented driveway, covered carport, and white garage door.
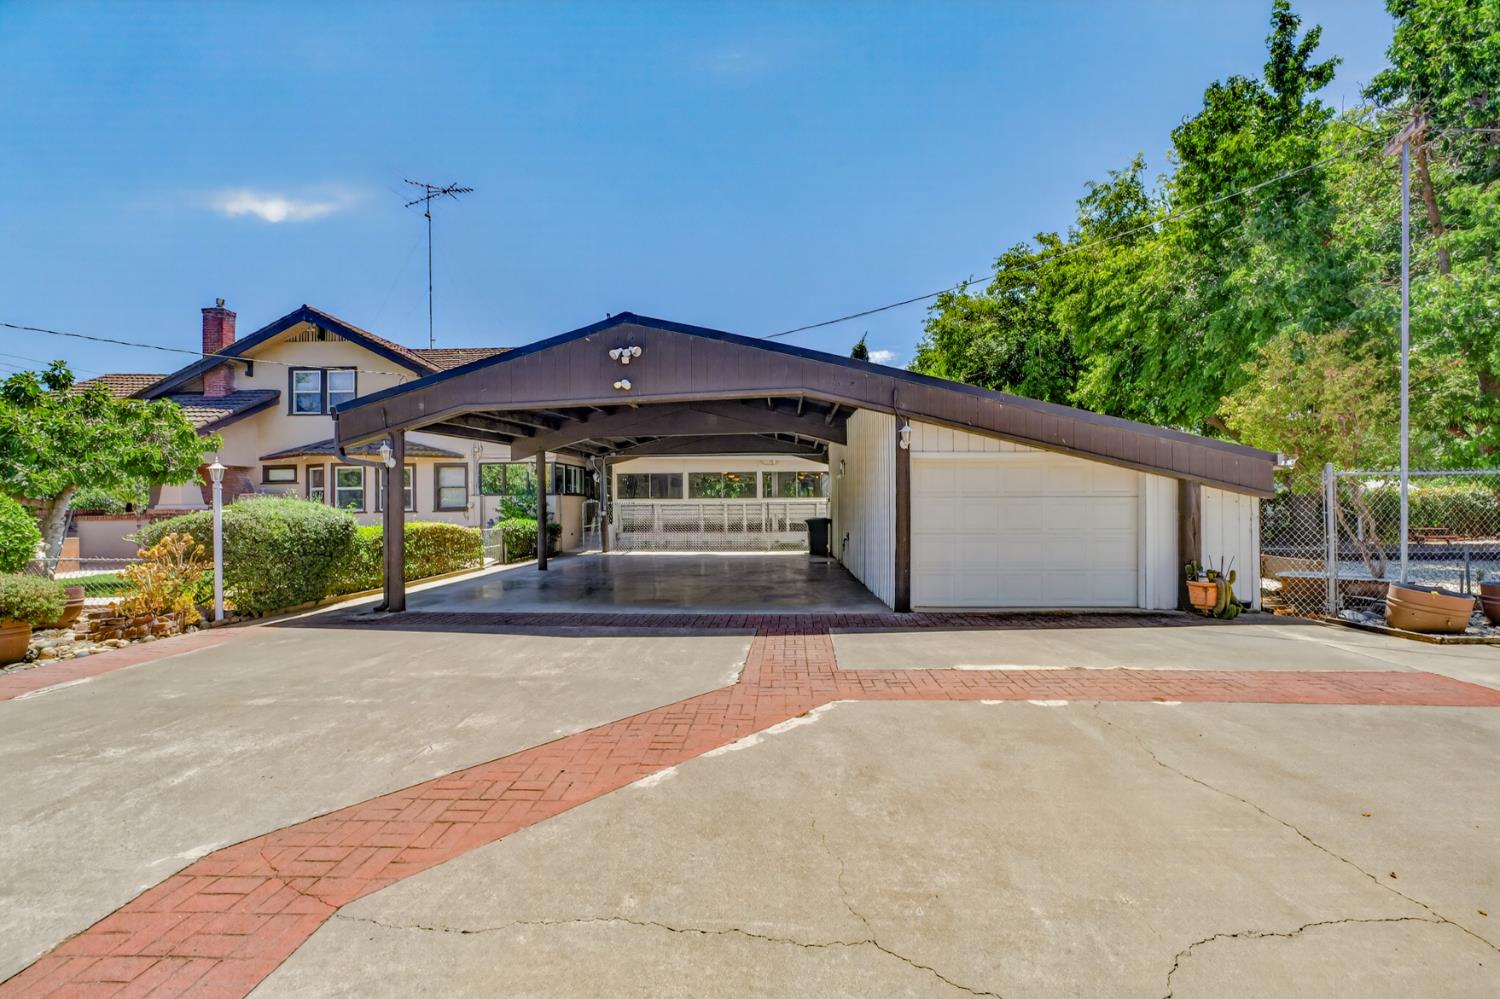
Home with a large covered carport, attached garage, and brick-accented concrete driveway.
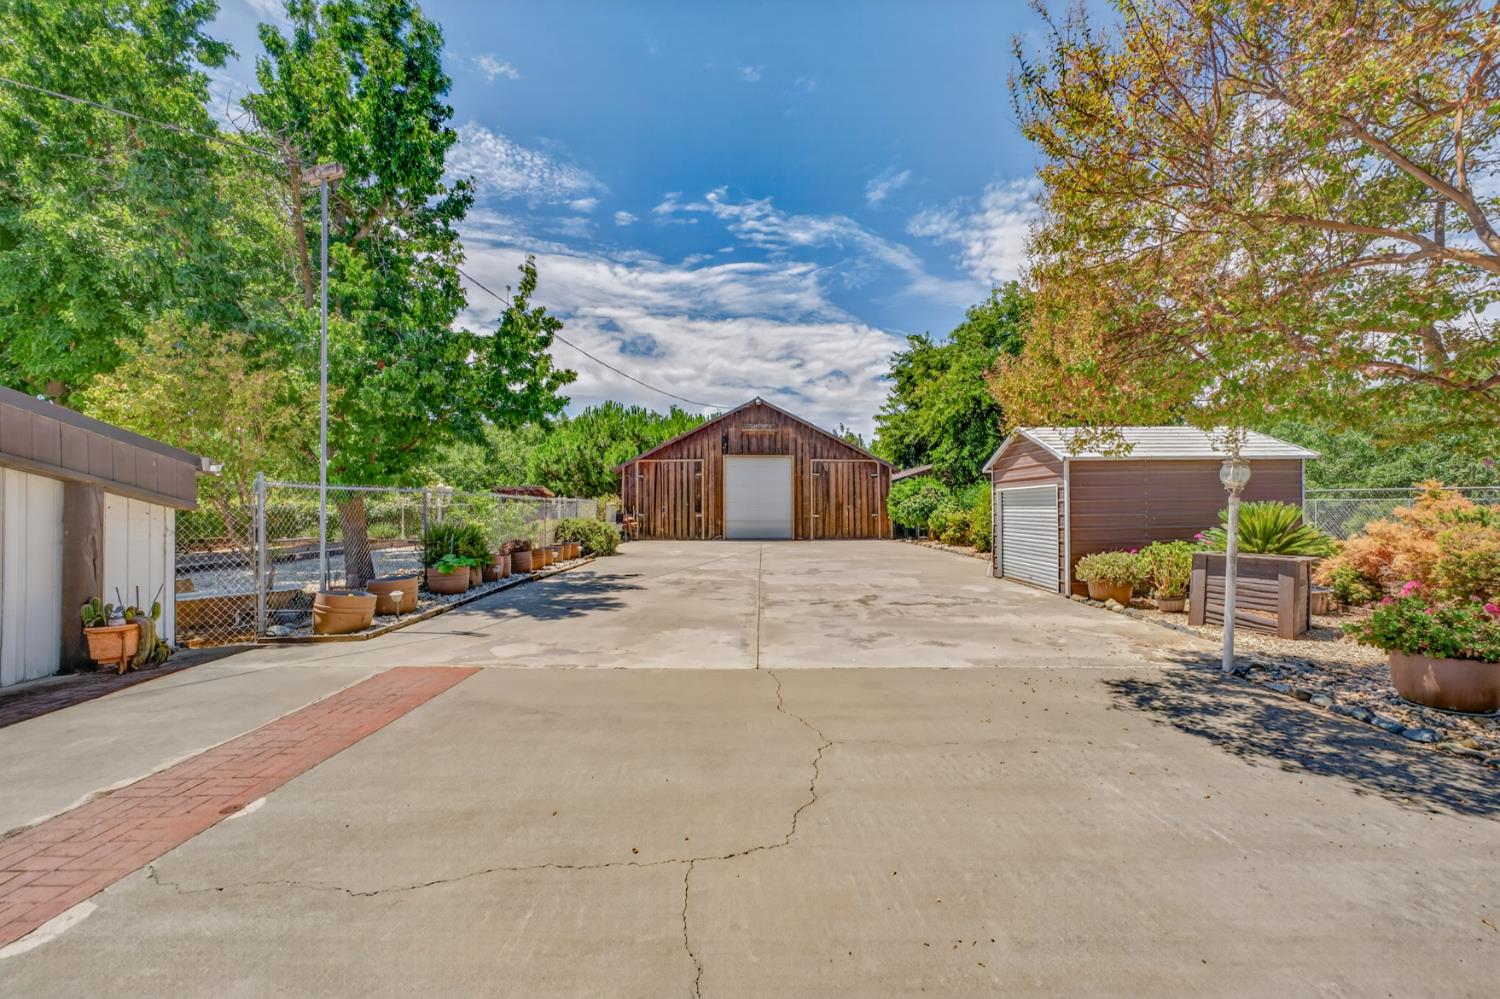
Concrete driveway leading to a wooden outbuilding and smaller shed, bordered by potted plants and trees.
Paved courtyard between a covered carport and a large detached wooden outbuilding.
Two-story home beside a landscaped lawn, with a curving walkway and brick patio.
Two-story house behind a landscaped courtyard with a lawn, mature trees, and a covered brick-column patio.
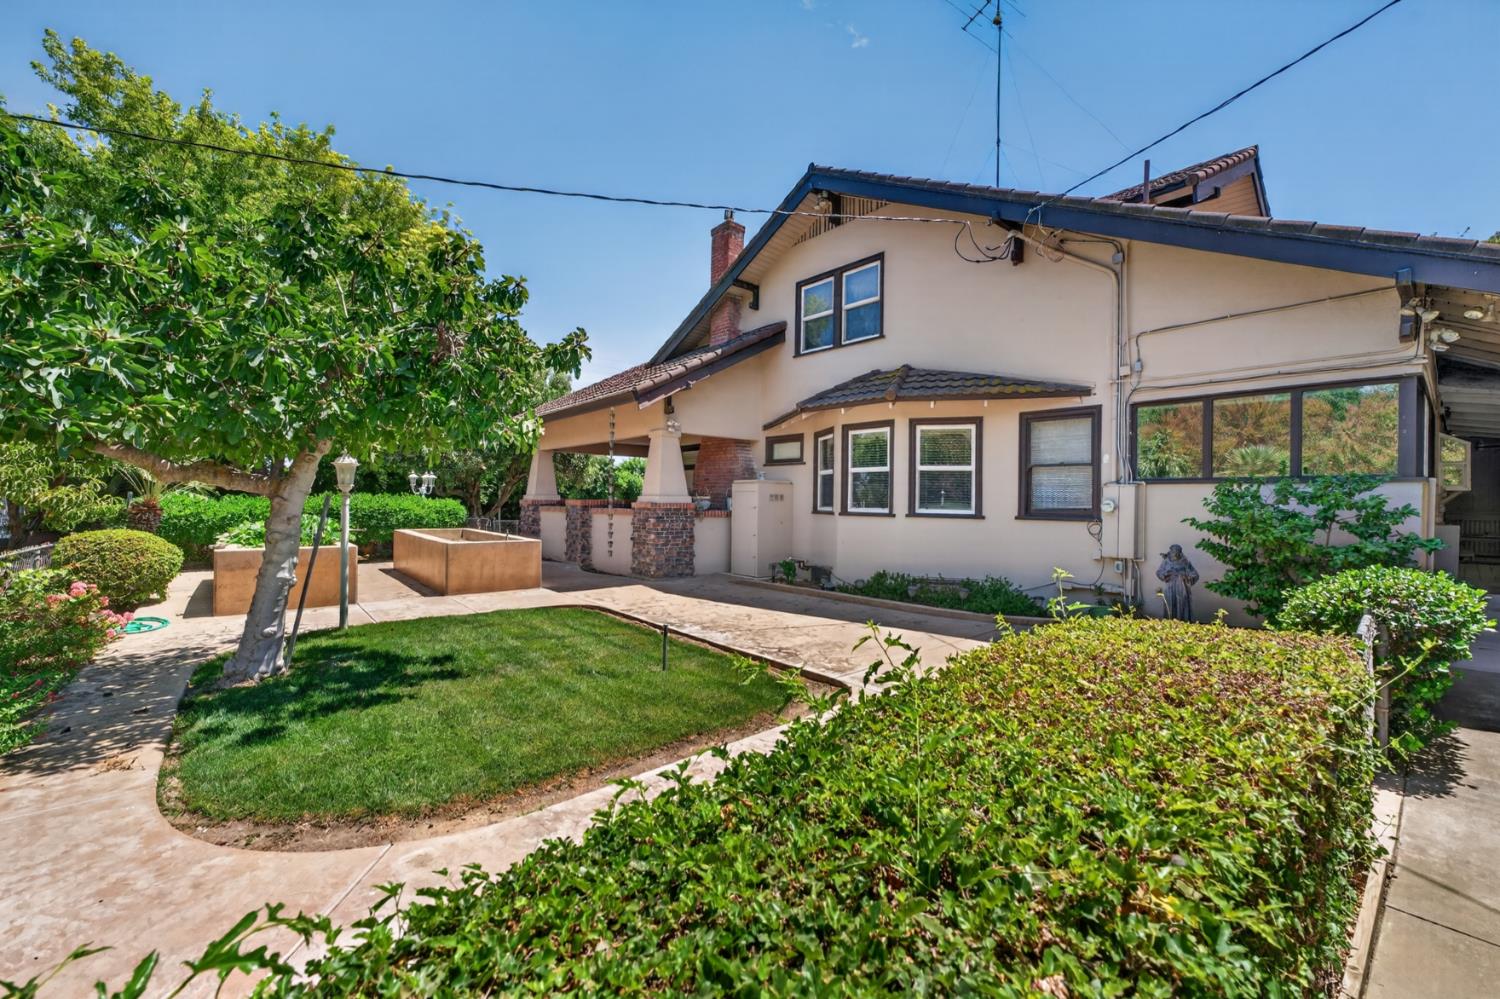
Home exterior with a paved patio, brick outdoor fireplace, green lawn, and mature trees.
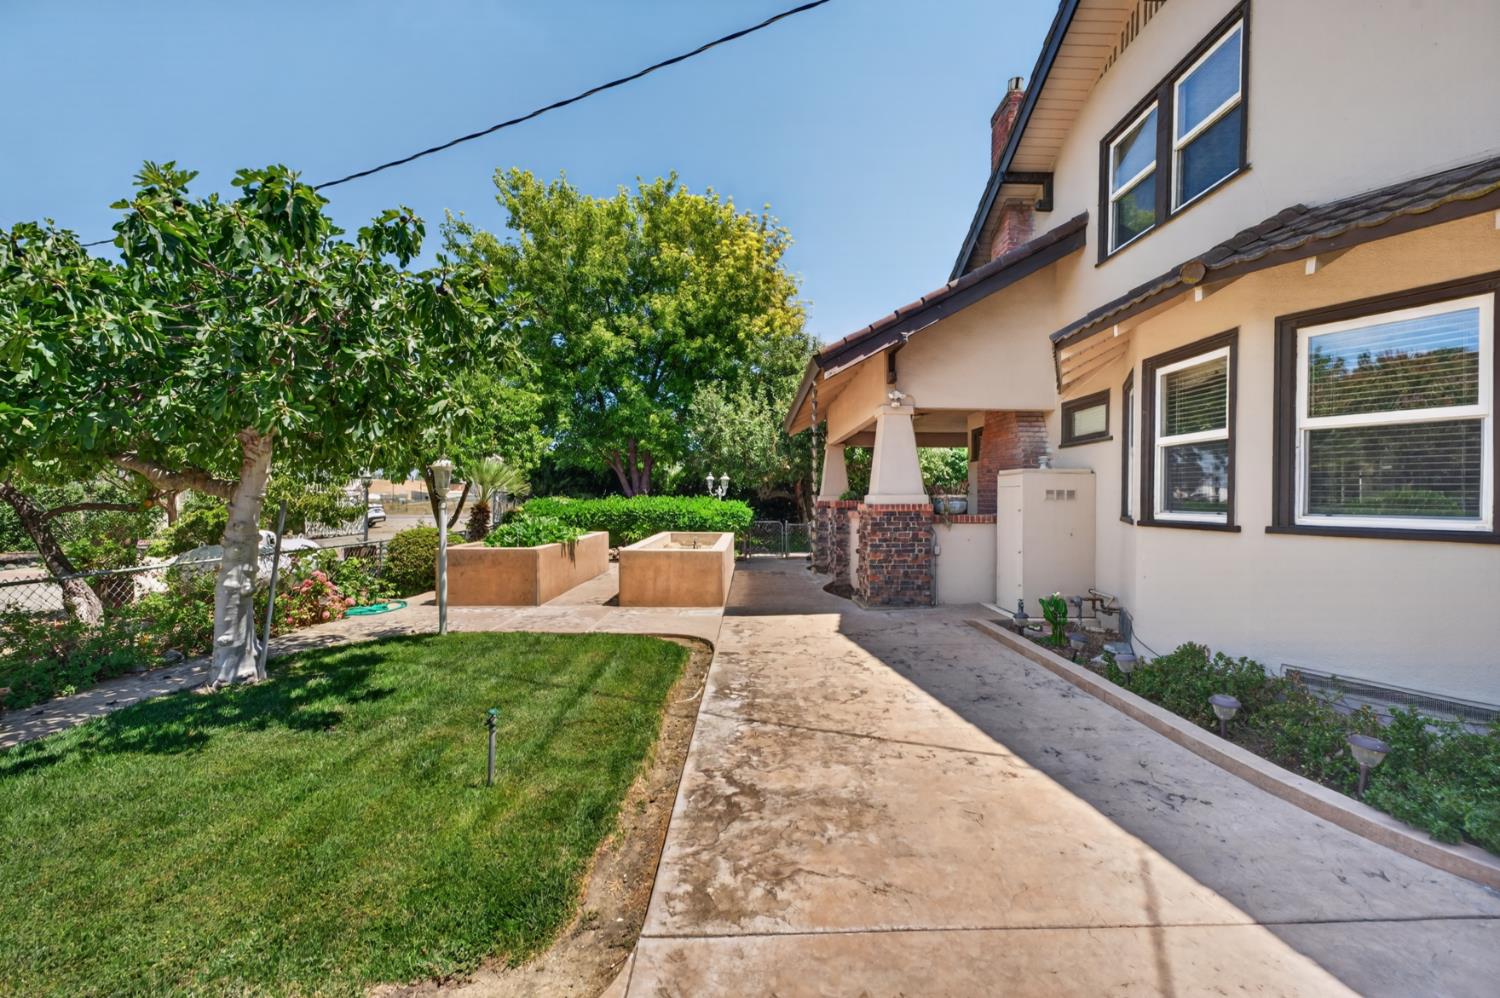
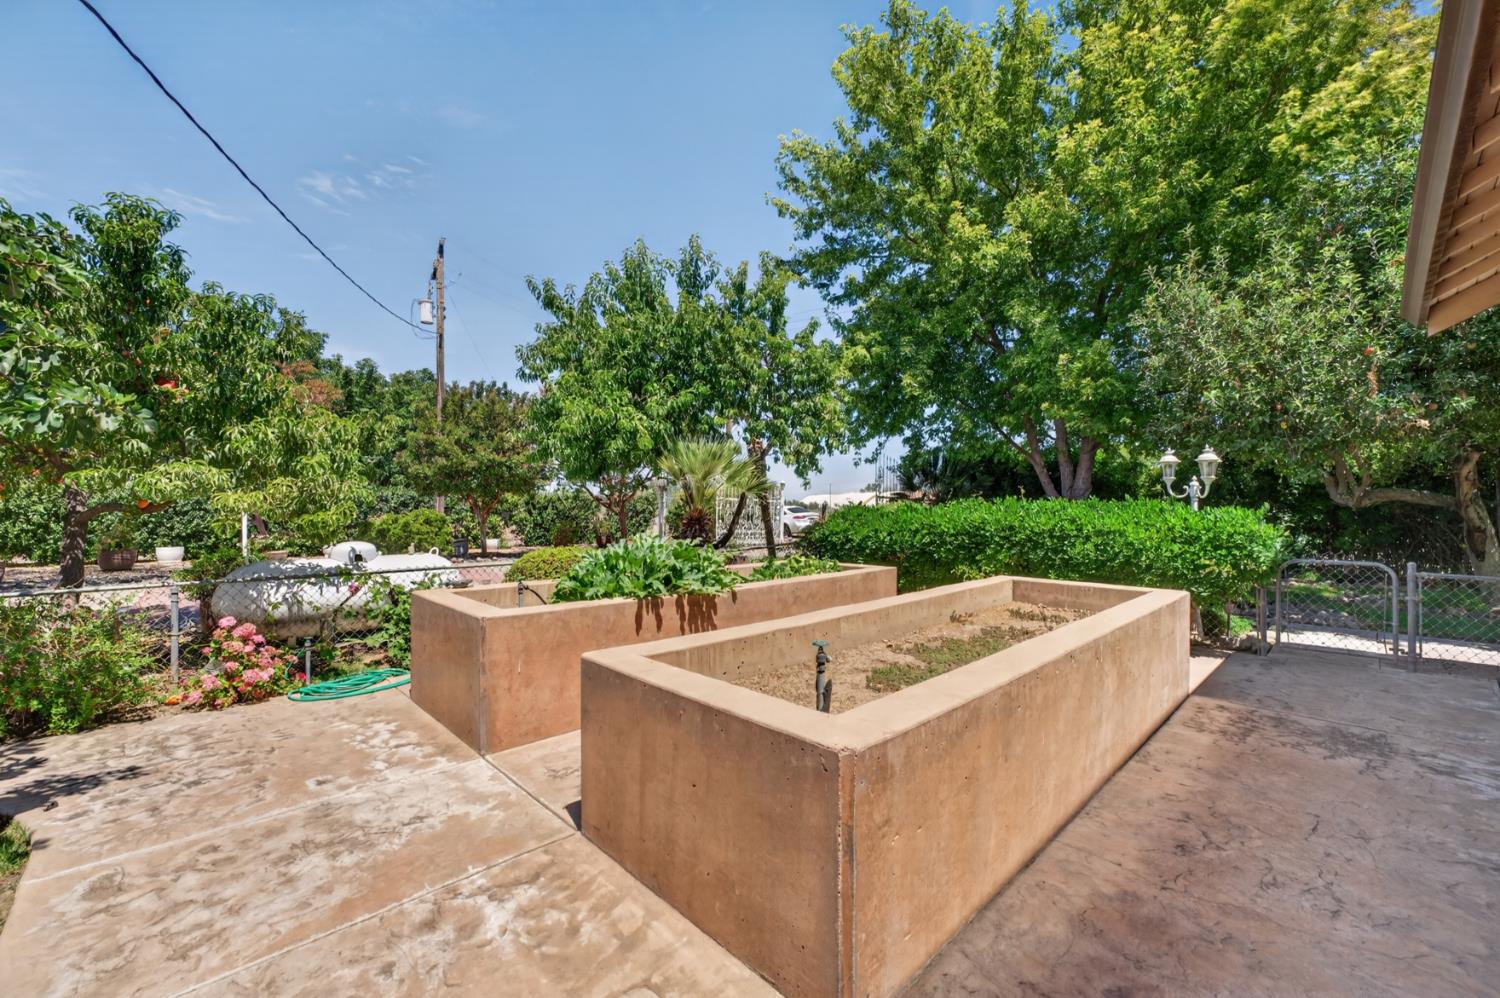
Backyard garden with raised concrete beds, a paved patio, and mature trees.
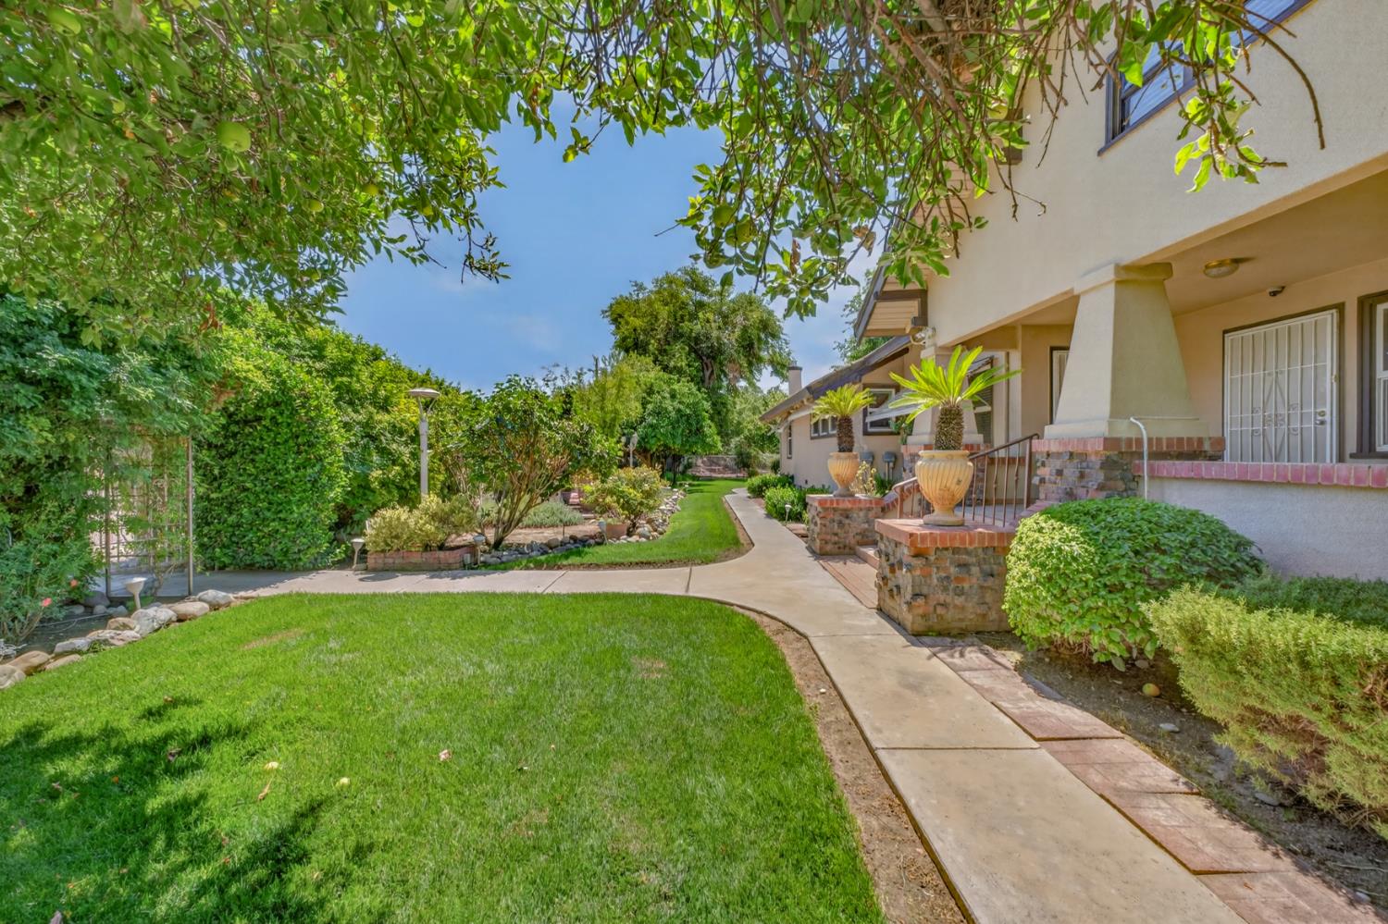
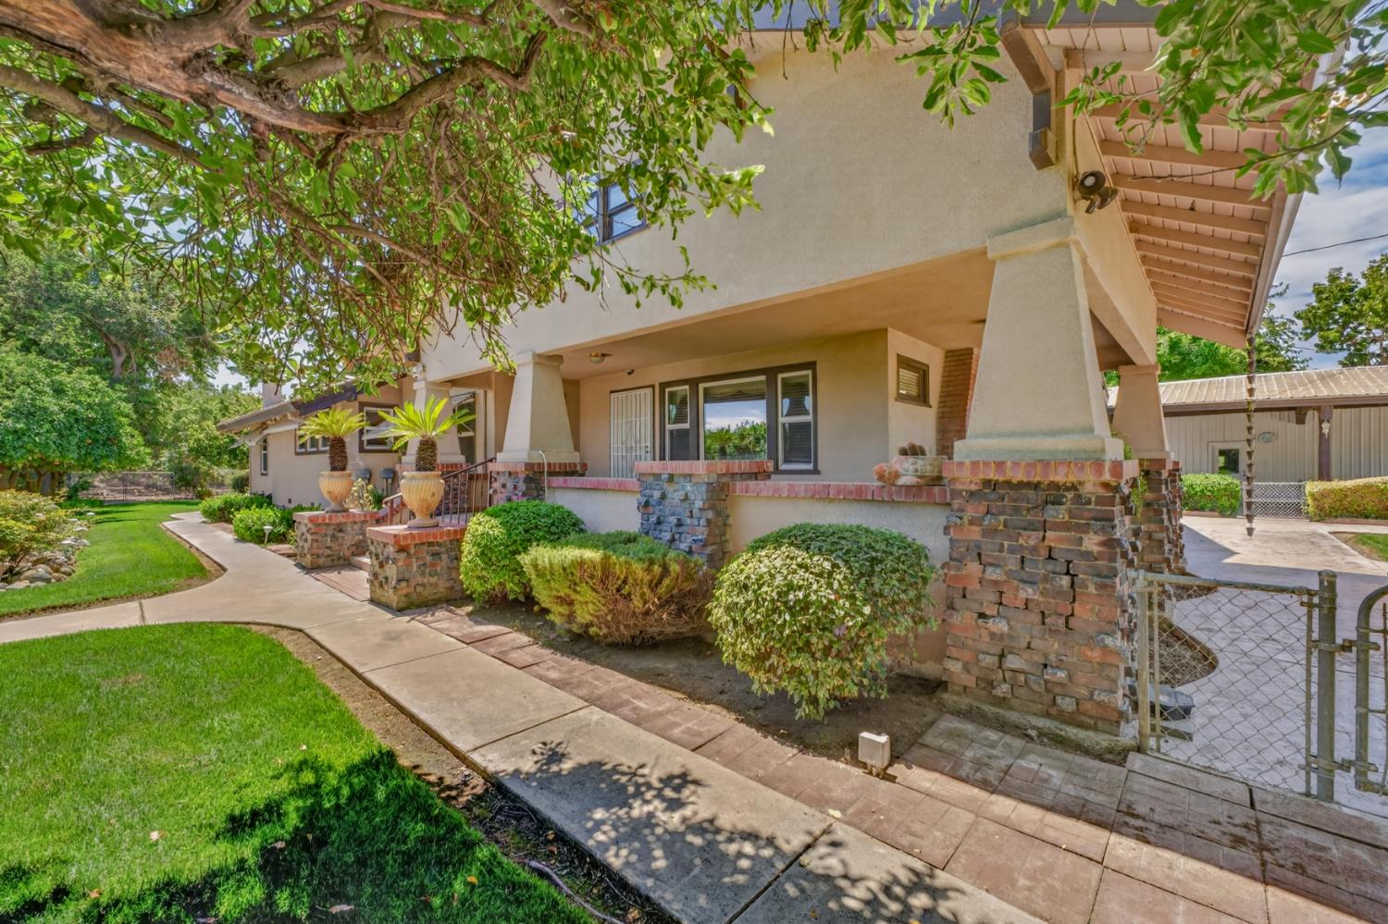
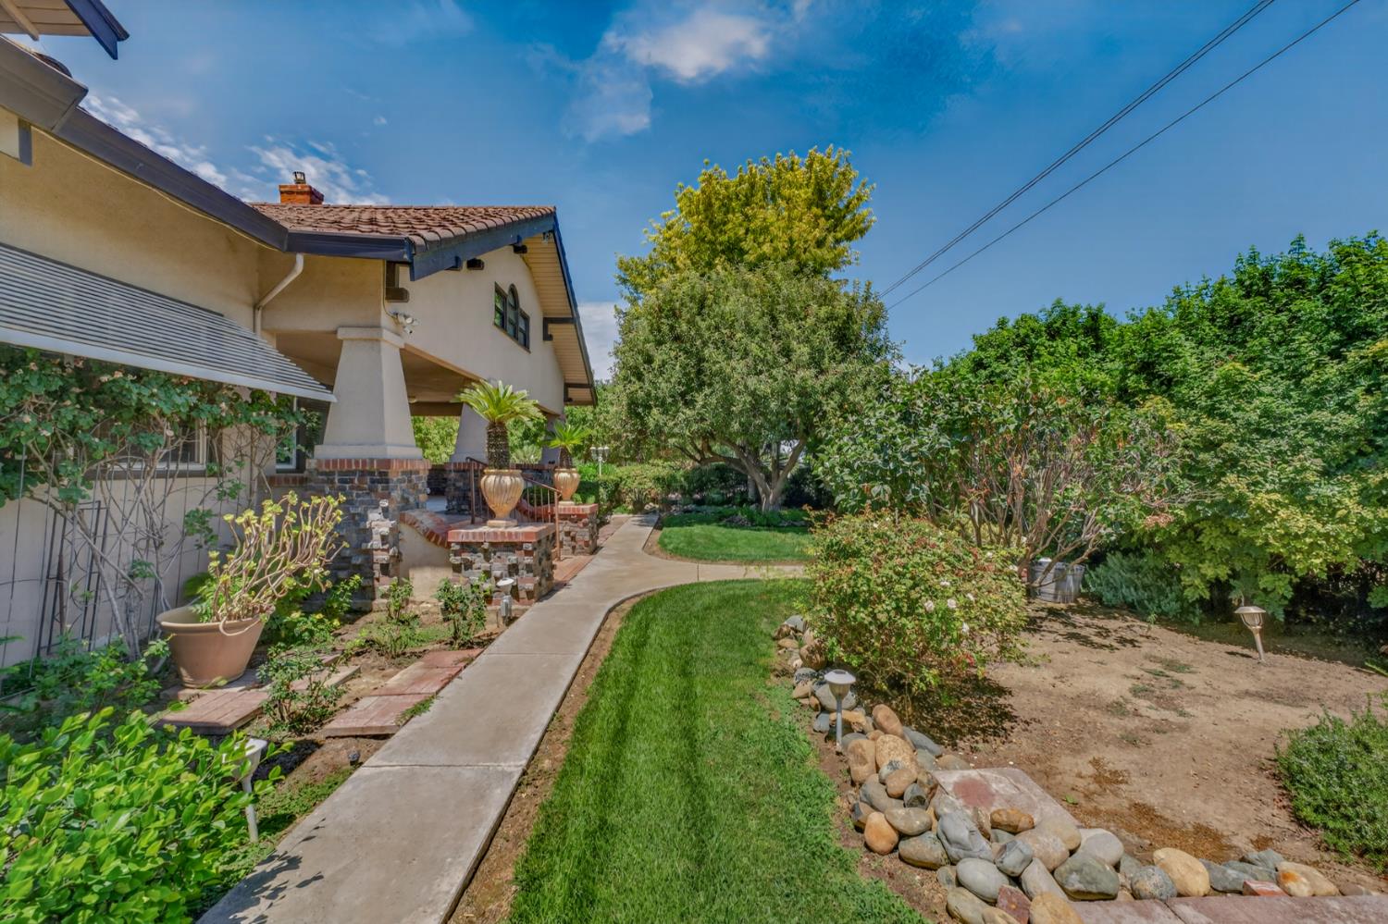
Two-story stucco home with a covered porch, brick columns, and a curved walkway through the lawn.
Two-story beige home with a covered porch, brick accents, and a curved walkway through the front lawn.
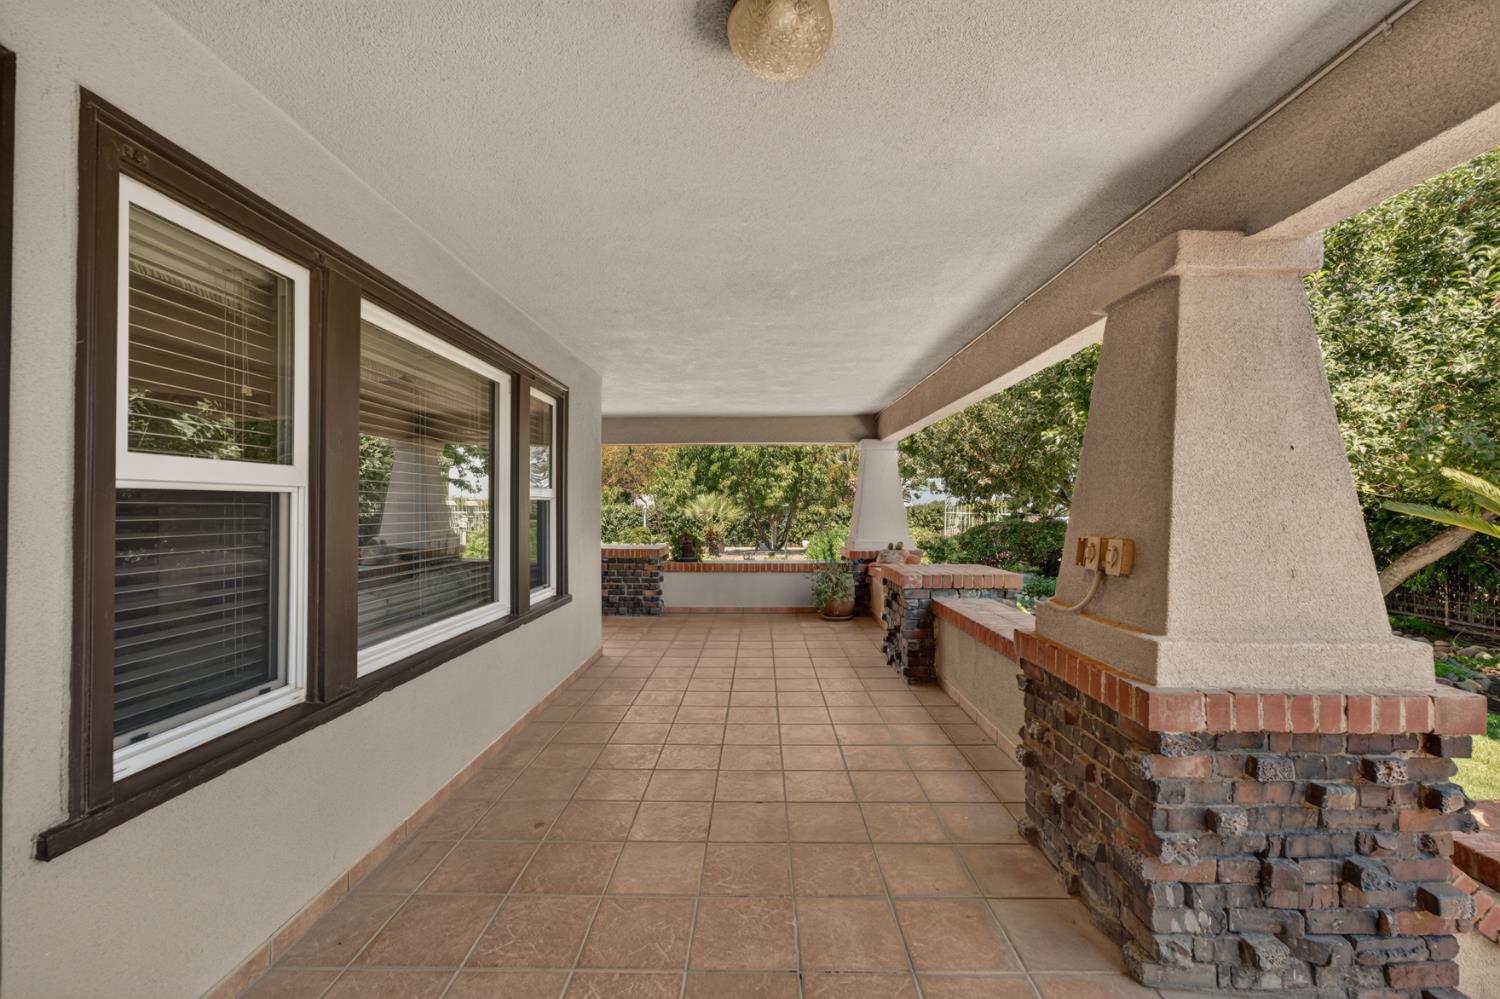
Covered tiled patio with large windows and brick-and-stucco built-in counters.
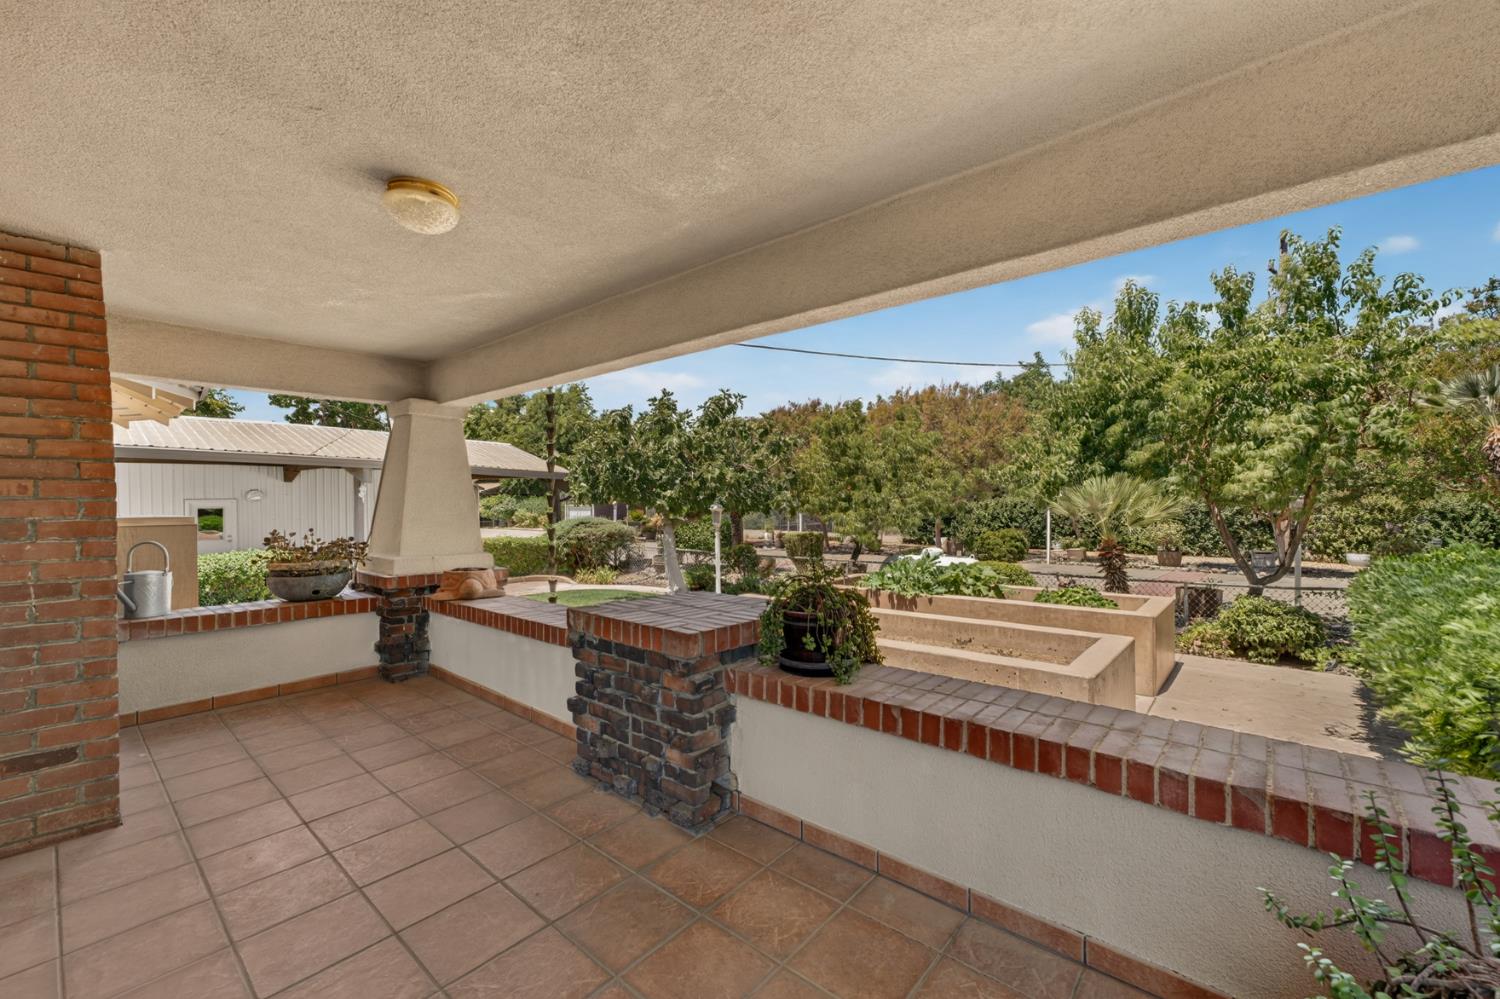
Covered tiled patio overlooking raised garden beds and mature trees.
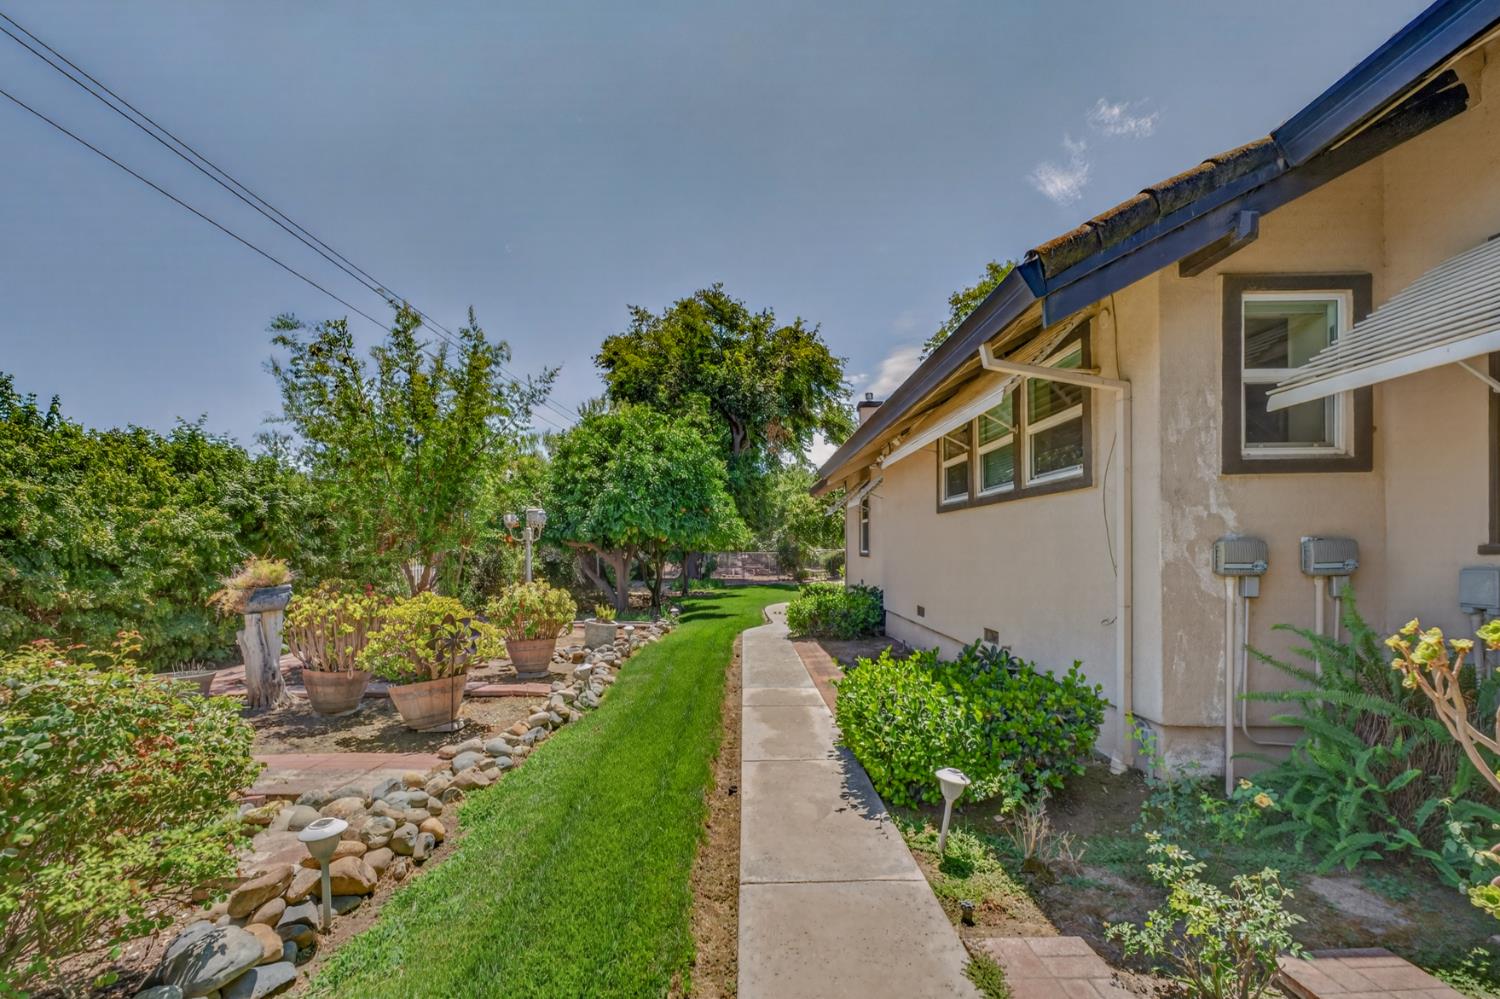
House beside a landscaped garden, with a concrete walkway and rock-edged planting beds.
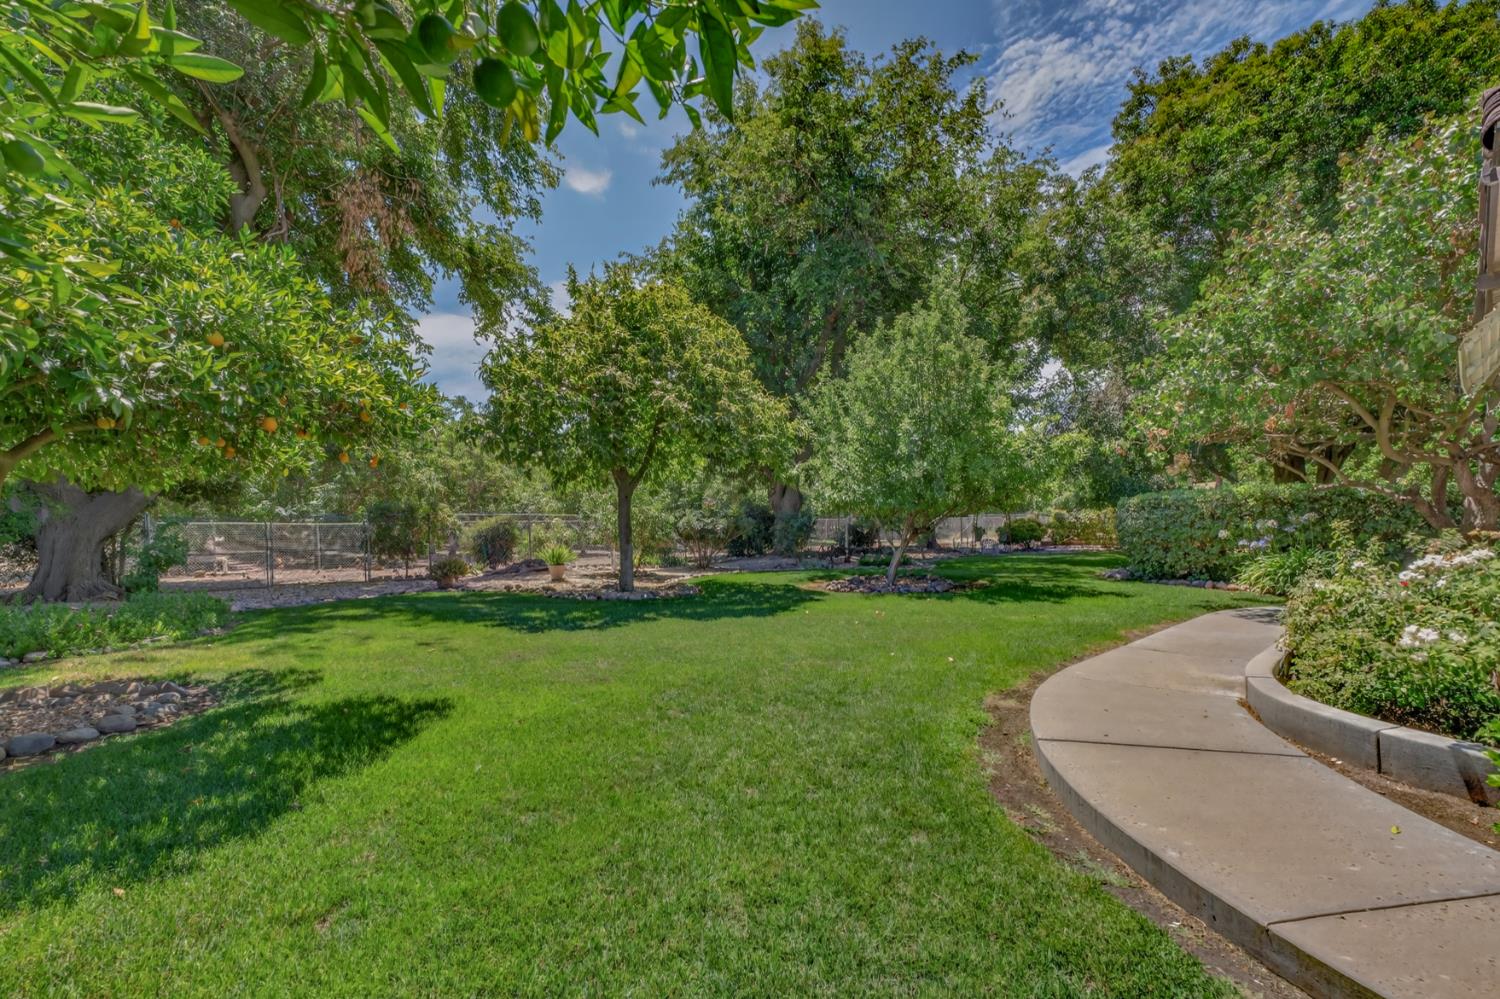
Landscaped backyard with a broad lawn, mature trees, and a curved concrete walkway.
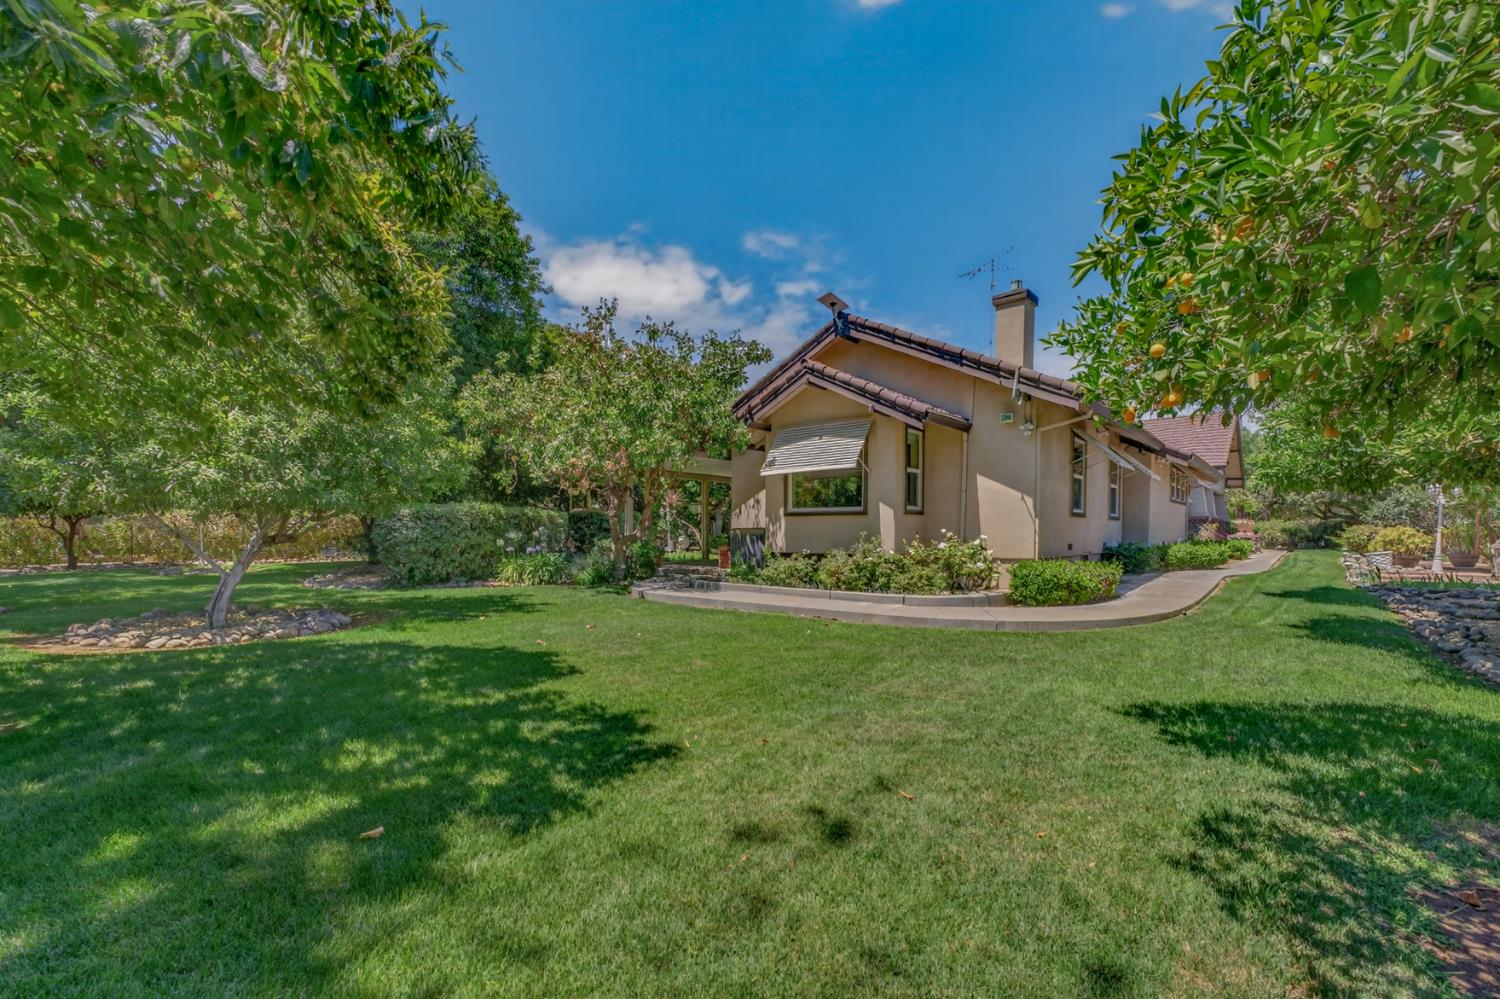
Tan stucco home with tiled roof, framed by mature trees and a broad green lawn.
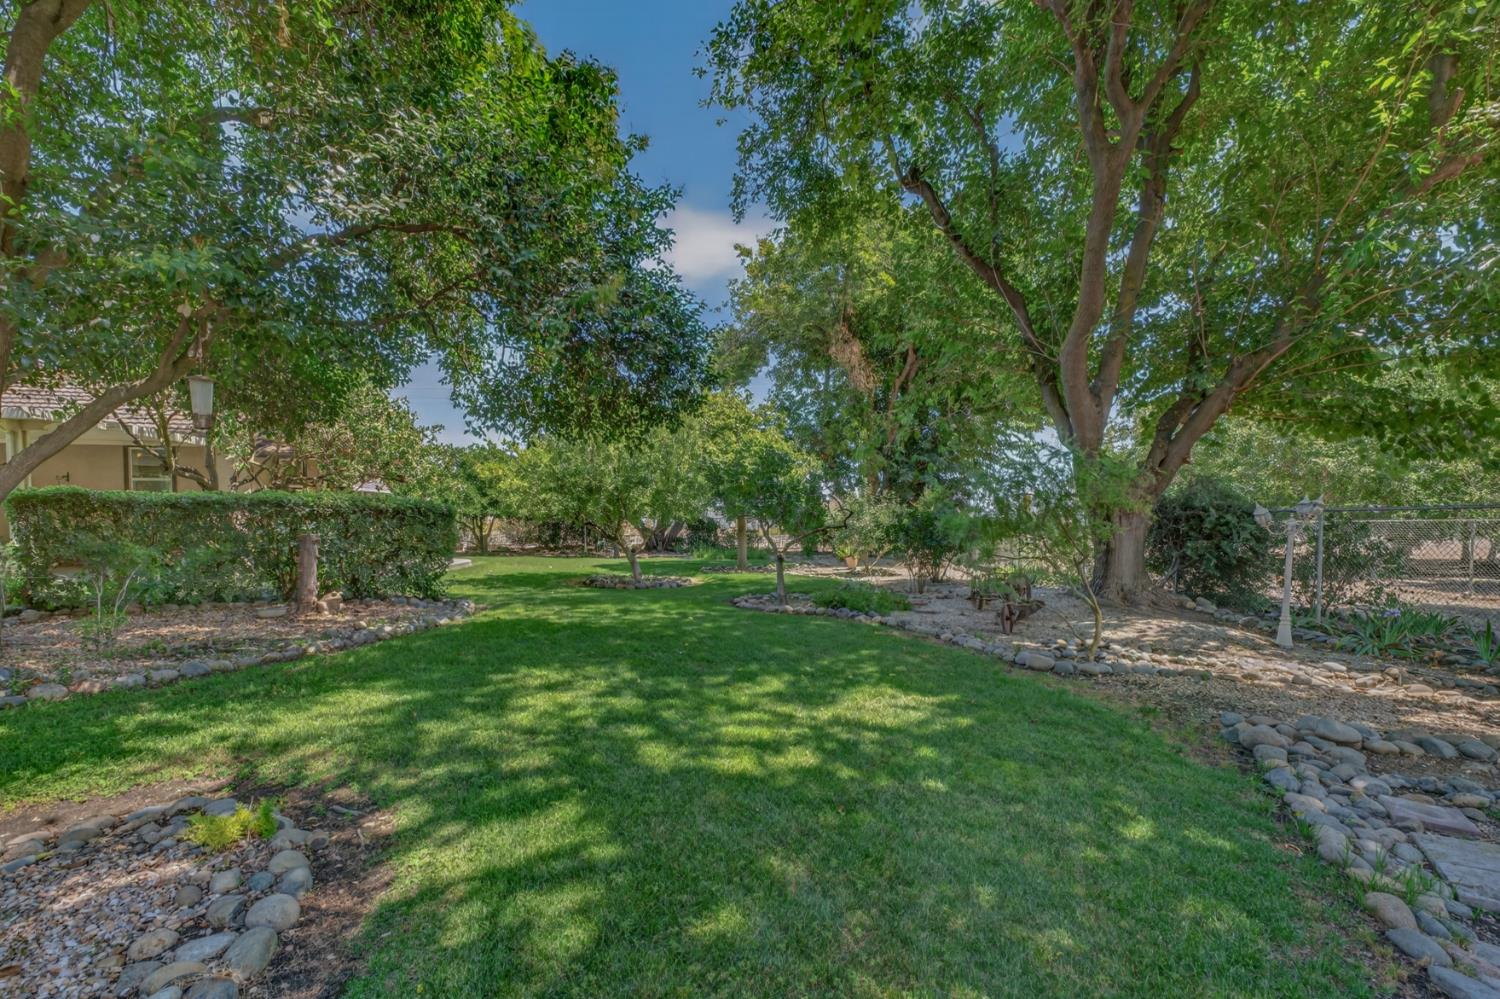
Landscaped backyard with a broad lawn, mature shade trees, and stone-edged garden beds.
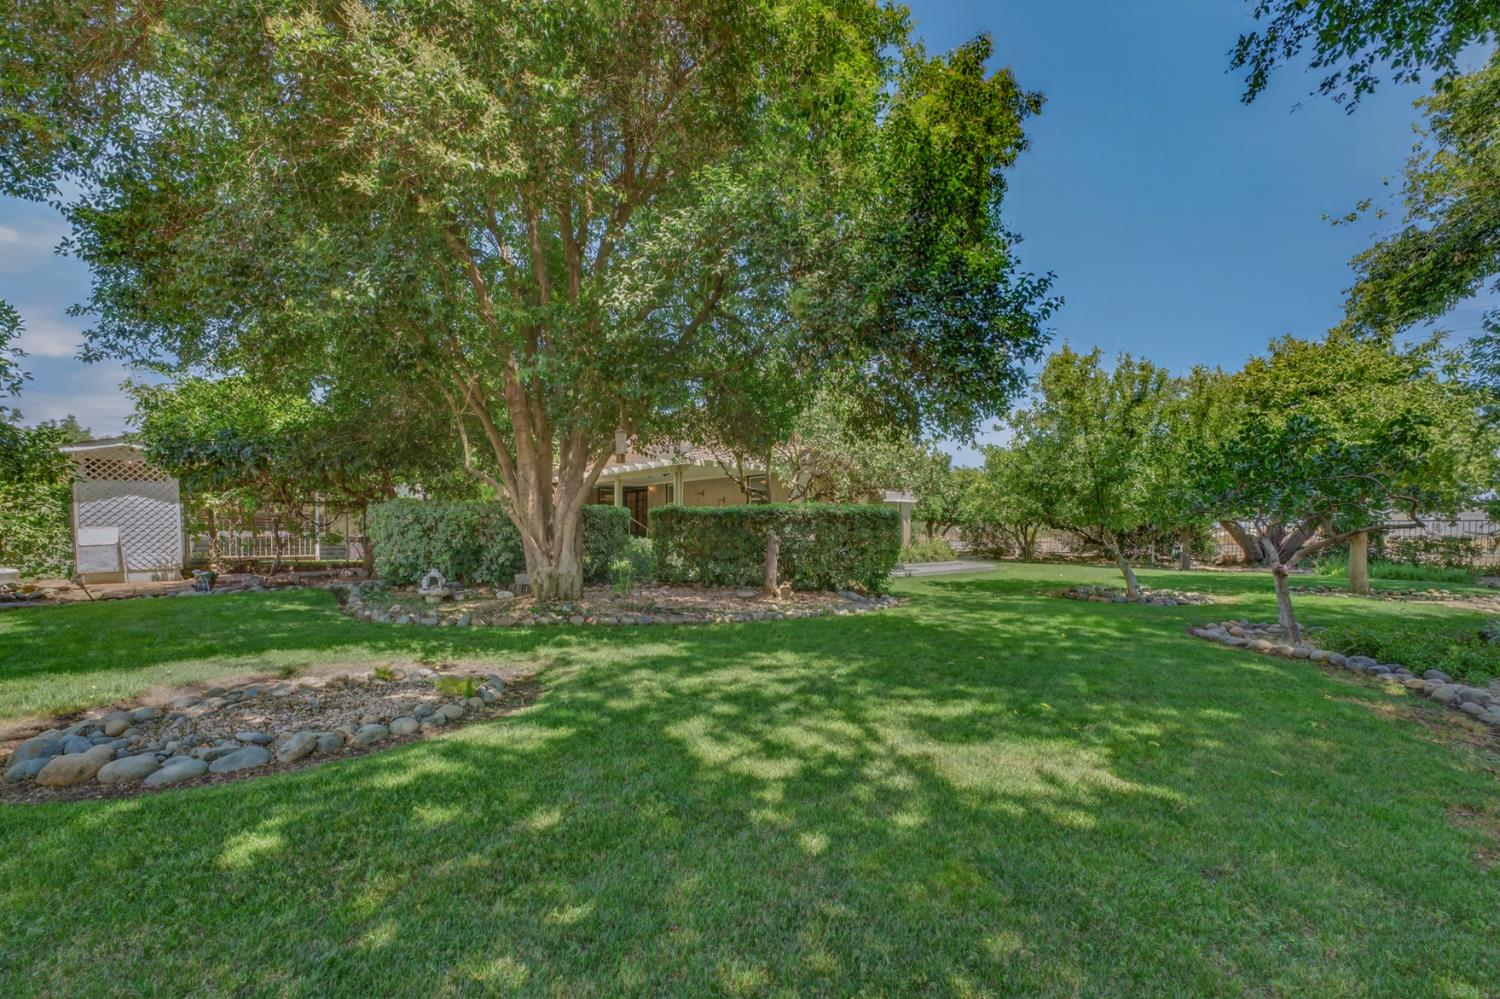
Tree-shaded backyard with a broad green lawn, stone-edged beds, and mature trees.
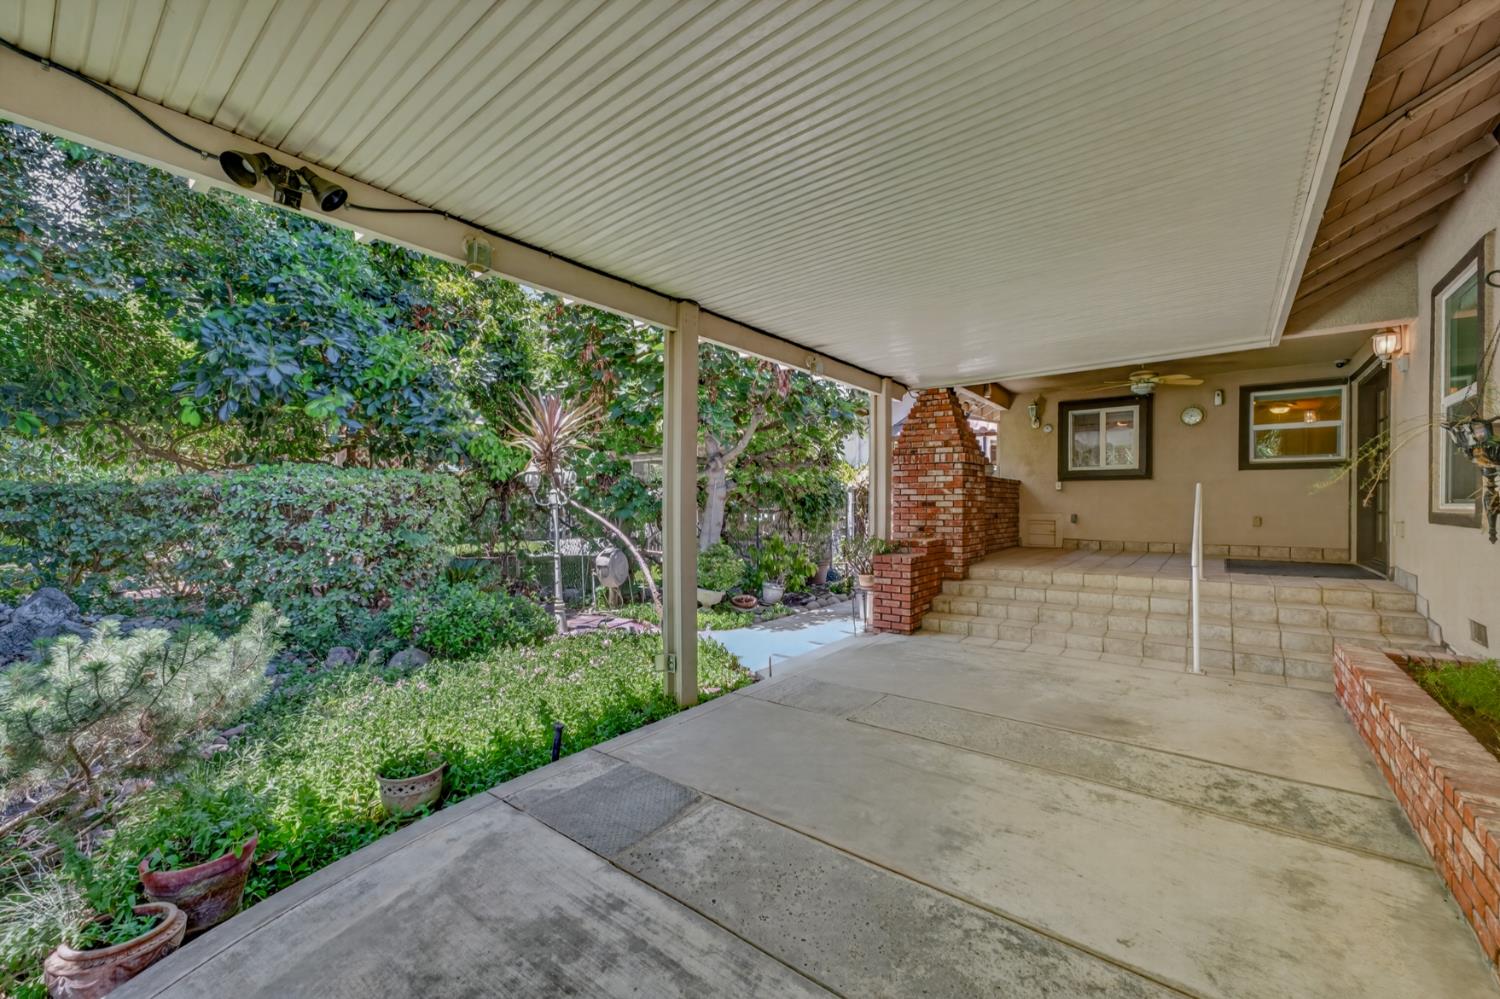
Covered patio with a brick fireplace, tiled steps, and lush garden views.
Covered concrete patio overlooking a landscaped garden with mature trees and a stone path.
Home exterior with a covered porch, curved walkway, landscaped lawn, and mature shade tree.
Beige stucco home with a columned covered entry and landscaped front yard.
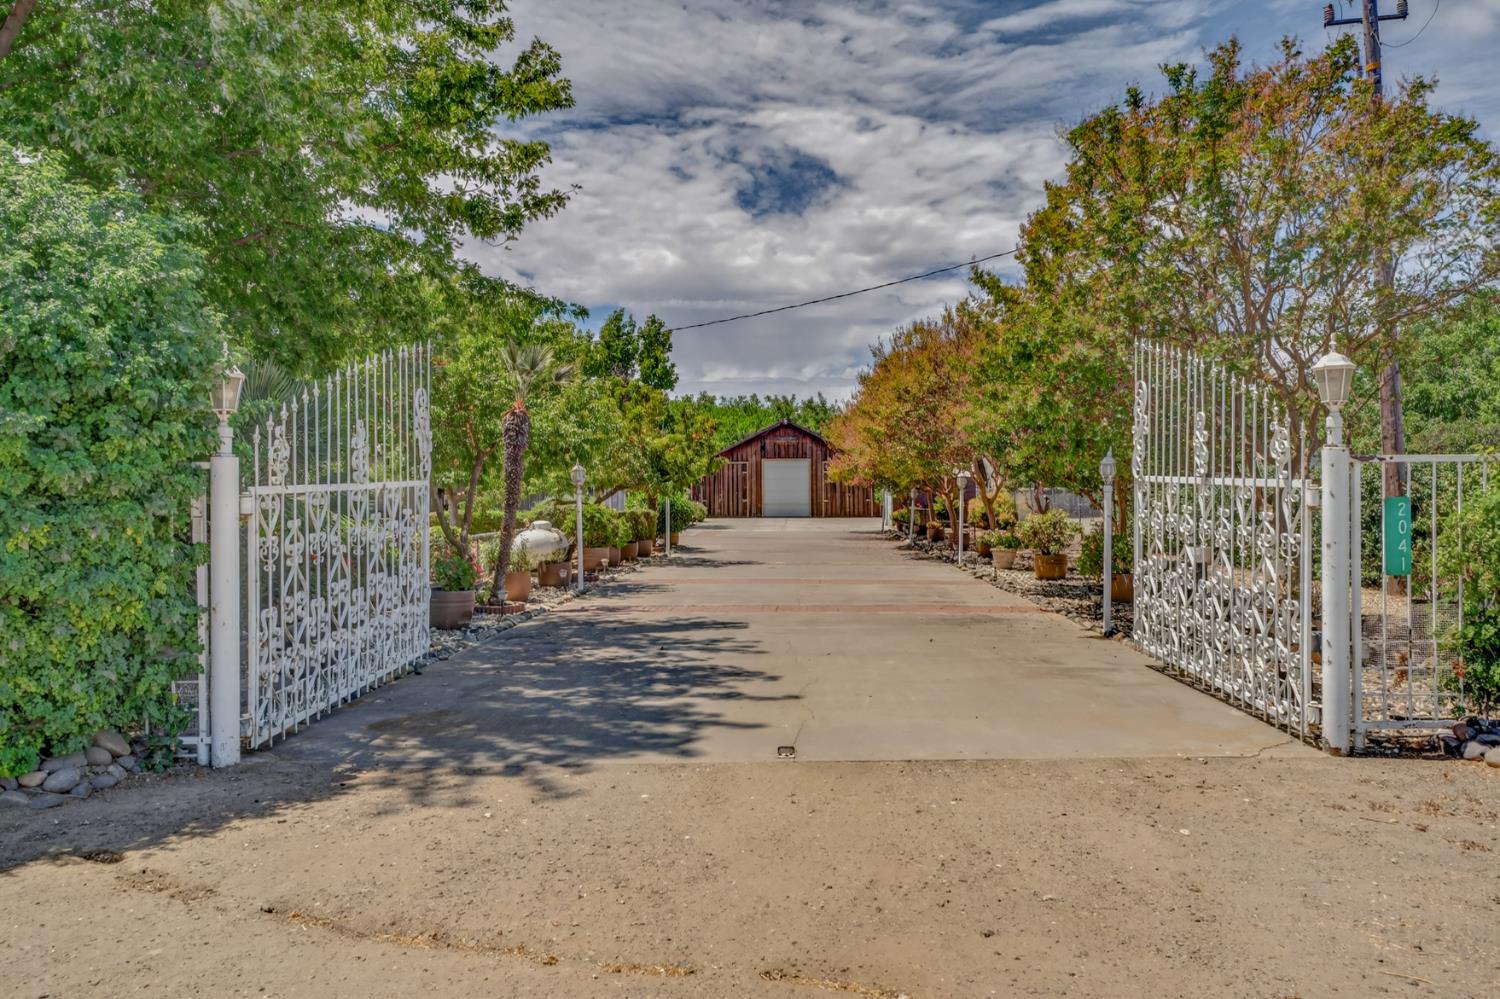
Driveway through white metal gates leading to a wooden outbuilding, lined with trees and potted plants.
Aerial view of an orchard property outlined in red beside a highway, with buildings near one end.
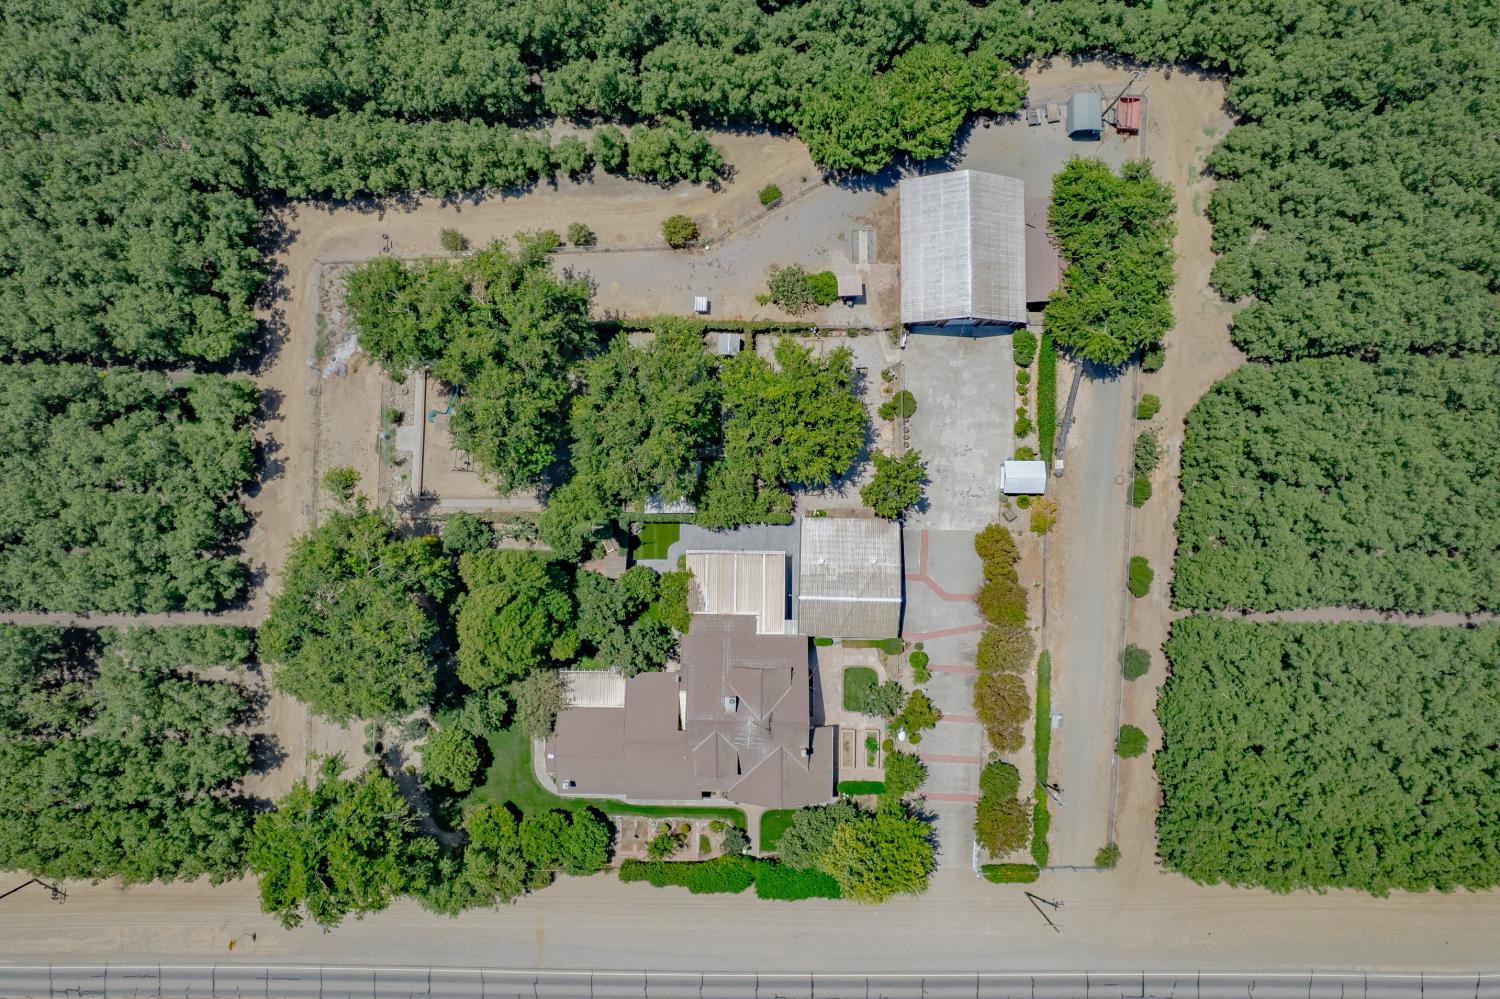
Aerial view of a tree-lined property with a house, large outbuilding, and paved driveway beside a highway.
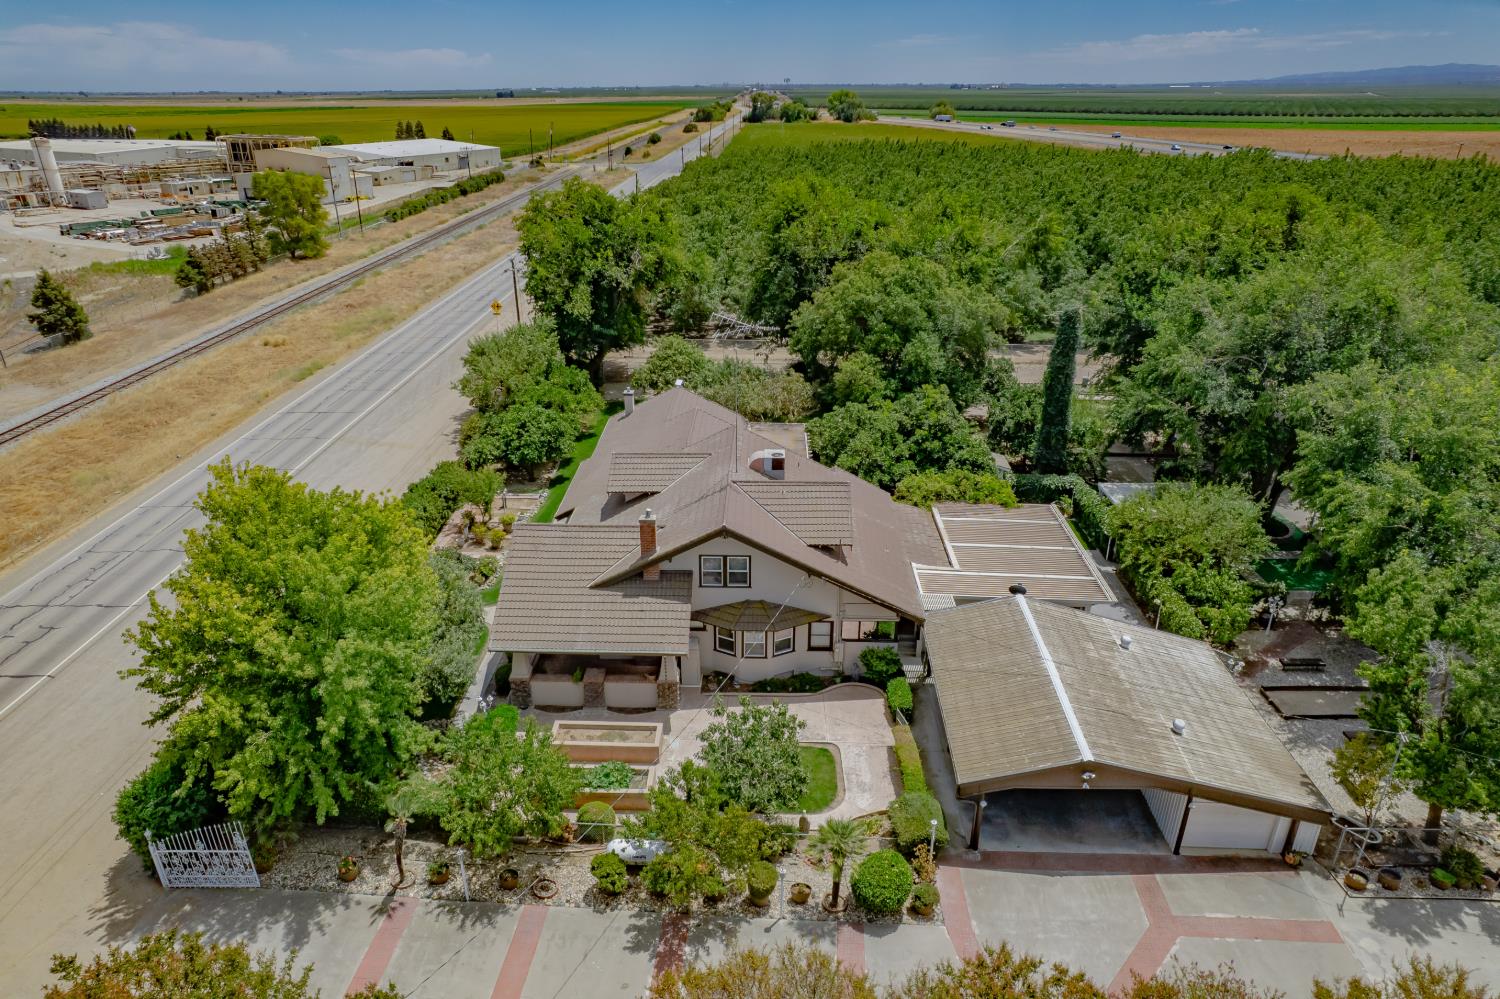
Aerial view of a house with landscaped grounds beside a road and railway, with farmland beyond.
Rural property with orchard rows, a barn, paved courtyard, and distant mountains.
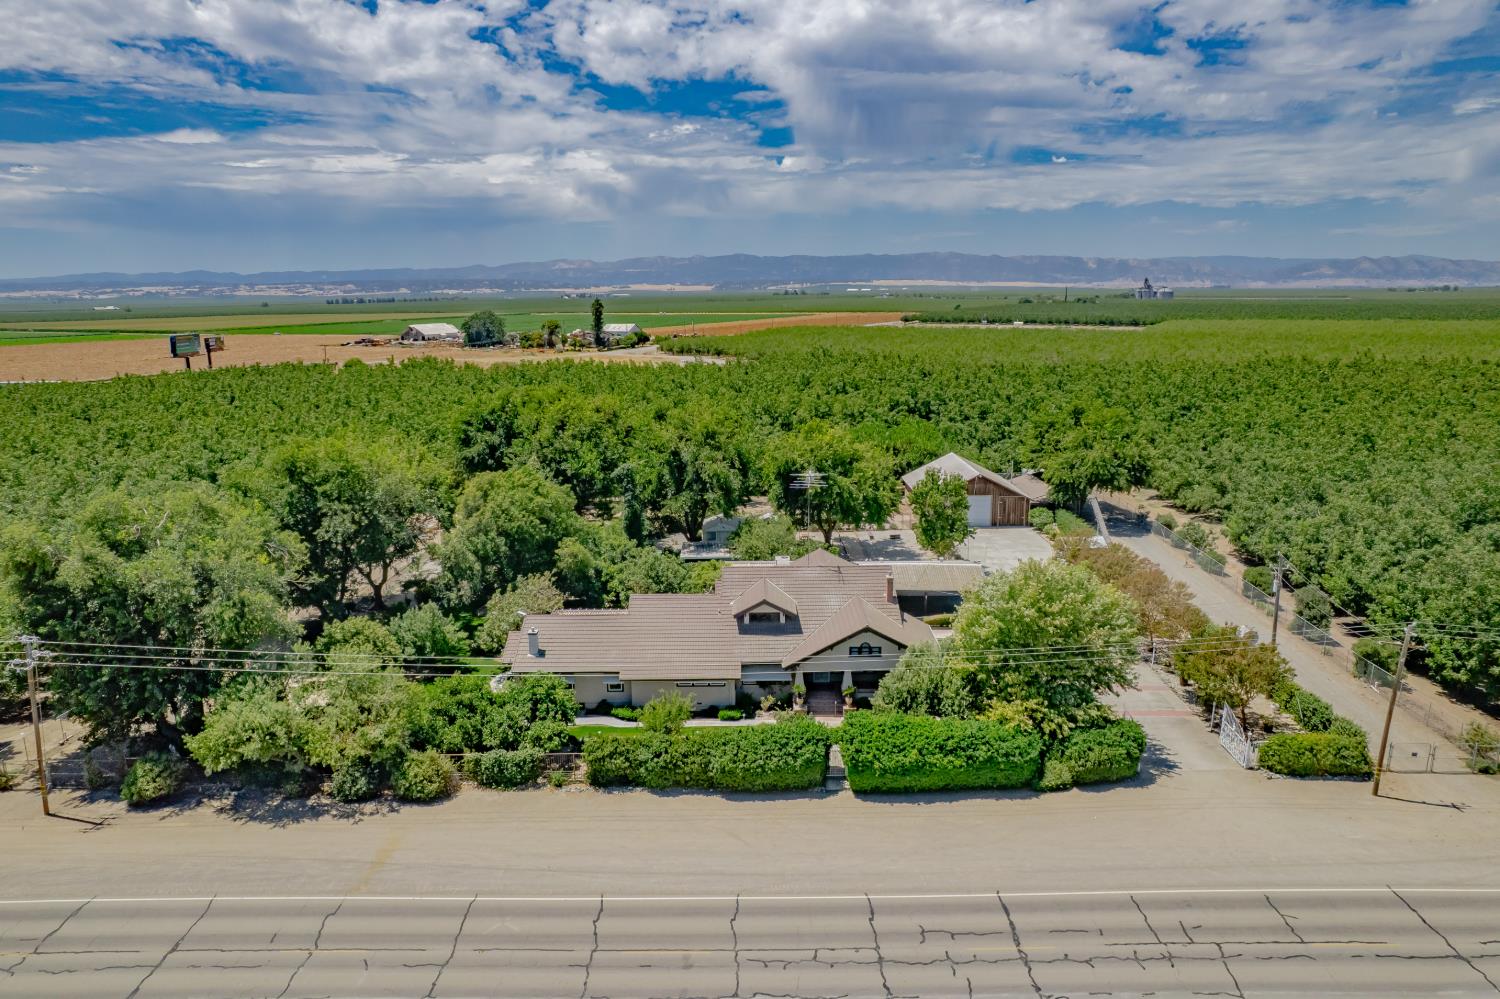
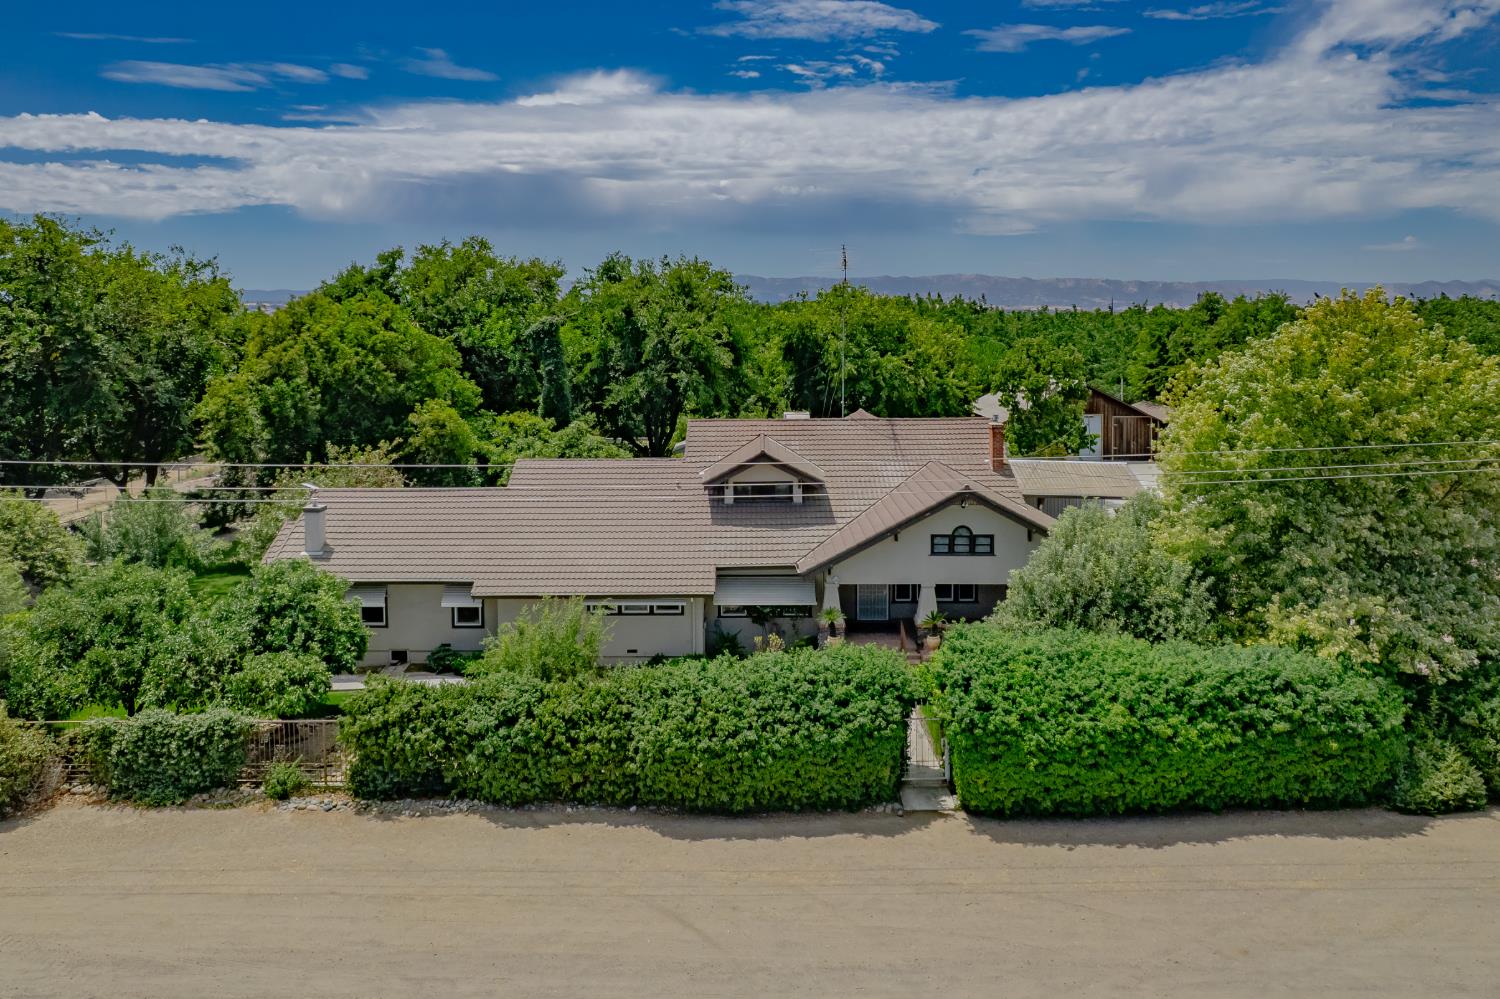
Aerial view of a tiled-roof home behind dense hedges, with distant mountains beyond.
SEE ALL PHOTOS
Two-story beige stucco home with a covered entrance, brick-edged steps, and a curved walkway across the lawn.
Aerial view of a tree-covered parcel outlined in red beside a highway and agricultural fields.
Aerial view of a rural home and barn surrounded by orchard trees, with farmland and hills beyond.
Living room with a white brick fireplace, cream seating, hardwood floors, and large windows overlooking greenery.
Staged home office with a wooden desk, two chairs, and built-in bookshelves.
Home office with built-in wooden bookshelves, a desk, and a leaf-shaped ceiling fan.
Living room with a white brick fireplace, built-in shelves, hardwood floors, and a ceiling fan.
Living room with hardwood floors, patterned wallpaper, and wide openings to adjoining rooms.
Dining room with a wooden table, large windows, and a ceiling fan.
Dining room with wood paneling, built-in china cabinet, and a leaf-shaped ceiling fan.
Kitchen with extensive oak cabinetry, white tile counters, and a ceiling fan.
Kitchen with extensive wood cabinetry, white tile counters, and a central island with a range.
Dining area with a wooden table, glass-front cabinets, plaid wallpaper, and windows overlooking a leafy yard.
Kitchen and dining area with extensive honey-colored cabinetry, a rustic table, and a breakfast bar.
Kitchen with extensive honey-colored wood cabinets, a built-in microwave, and wood flooring.
Window-lined utility room with a deep sink, wood cabinets, tiled floor, and glass-paneled door.
Furnished entry hall with pale green walls, hardwood floors, and a wood console table.
Bathroom with a glass shower and patterned tile, opening toward a green-trimmed hall and bedroom.
Bathroom with white built-in cabinetry, patterned tile walls, and rolled towels on a wooden bench.
Bathroom with a long tiled vanity, patterned wall tiles, bathtub, and toilet.
Tiled bathroom with a glass-block shower and soaking tub beneath windows with plaid valances.
Bedroom with decorative ceiling fans opening onto a living area with a green accent wall.
Bedroom with a centered bed beneath three windows and a decorative ceiling fan.
Walk-in closet with white built-in cabinets, hanging clothes, hardwood floors, and a skylight.
Furnished living room with green walls, hardwood floors, a white fireplace, and two ceiling fans.
Living room with sage green walls, hardwood floors, cream seating, and a white fireplace.
Living room with green walls, hardwood floors, two ceiling fans, and a pale sectional sofa.
Living room with green walls, hardwood floors, a white fireplace, and two ceiling fans.
Walk-in closet with built-in shelving, hanging rods, and a skylight.
Bedroom with a white bed, floral striped wallpaper, and a wide window with blinds.
Walk-in closet with built-in wooden shelves, hanging rods, and a chandelier.
Empty bedroom with patterned wallpaper, beige carpet, a wide curtained window, and a ceiling fan.
Attic walk-in closet with sloped ceilings, carpet, and hanging rods beside an open doorway.
Unfurnished room with a peaked ceiling, paneled walls, plush carpet, and an arched window.
Bathroom with a glass-block shower wall, tan tile, and lace-curtained windows.
Covered patio with pale plank flooring, ceiling fans, and leafy greenery beyond the railing.
Covered porch with pale plank flooring, slatted railings, and several ceiling fans.
Backyard patio with a vine-covered pergola, raised deck, and broad green lawn.
White garden shed with lattice-pattern siding, surrounded by leafy vines and a landscaped lawn.
Small bathroom with a toilet, pedestal sink, tiled floor, and high wooden lattice opening.
House with a covered porch, broad concrete patio, manicured lawn, and large white outbuilding.
Concrete walkway beside a white-sided building, with raised planters and leafy vines along the fence.
Landscaped backyard with a curved walkway, vine-covered pergola, and small white garden shed.
Covered concrete patio overlooking a landscaped backyard with mature trees and a small outbuilding.
White outbuilding with yellow trim and a covered porch in a tree-shaded yard.
Empty tiled room with four pink-shaded windows and two ceiling lights.
Outdoor patio and carport surrounded by mature trees, greenery, and artificial turf.
Shaded yard with an ivy-covered arbor, synthetic turf, and playground equipment beneath mature trees.
Landscaped yard with a mature tree in a raised stone planter and green artificial turf.
Shaded backyard play area with a wooden swing set and play structure beneath mature trees.
Fenced backyard play area with a wooden playset, swings, and mature shade trees.
Outdoor playground with a wooden play structure, green slide, swings, and a spacious sand area beneath mature trees.
Shaded landscaped yard with mature trees, a small outbuilding, gravel paths, and a wooden swing.
Aerial view of an orchard property with a barn, paved courtyard, and mountains in the distance.
Bocce court and picnic area beneath a large shade tree, with a wooden barn in the background.
Rural property surrounded by green orchards, with highway frontage and distant mountains.
Gravel yard with raised garden beds beneath mature shade trees, enclosed by fencing.
Gravel backyard recreation area with wooden benches beneath mature shade trees and the house behind.
Wooden barn and metal carport with farm equipment in a gravel yard.
Garage workshop with oak cabinets, a double sink, exposed rafters, and a wood stove.
Open wooden barn with exposed rafters and equipment stored inside.
Wood-sided barn with a roll-up door beside a broad concrete driveway.
Property exterior with a broad brick-accented driveway, covered carport, and white garage door.
Home with a large covered carport, attached garage, and brick-accented concrete driveway.
Concrete driveway leading to a wooden outbuilding and smaller shed, bordered by potted plants and trees.
Paved courtyard between a covered carport and a large detached wooden outbuilding.
Two-story home beside a landscaped lawn, with a curving walkway and brick patio.
Two-story house behind a landscaped courtyard with a lawn, mature trees, and a covered brick-column patio.
Home exterior with a paved patio, brick outdoor fireplace, green lawn, and mature trees.
Backyard garden with raised concrete beds, a paved patio, and mature trees.
Two-story stucco home with a covered porch, brick columns, and a curved walkway through the lawn.
Two-story beige home with a covered porch, brick accents, and a curved walkway through the front lawn.
Covered tiled patio with large windows and brick-and-stucco built-in counters.
Covered tiled patio overlooking raised garden beds and mature trees.
House beside a landscaped garden, with a concrete walkway and rock-edged planting beds.
Landscaped backyard with a broad lawn, mature trees, and a curved concrete walkway.
Tan stucco home with tiled roof, framed by mature trees and a broad green lawn.
Landscaped backyard with a broad lawn, mature shade trees, and stone-edged garden beds.
Tree-shaded backyard with a broad green lawn, stone-edged beds, and mature trees.
Covered patio with a brick fireplace, tiled steps, and lush garden views.
Covered concrete patio overlooking a landscaped garden with mature trees and a stone path.
Home exterior with a covered porch, curved walkway, landscaped lawn, and mature shade tree.
Beige stucco home with a columned covered entry and landscaped front yard.
Driveway through white metal gates leading to a wooden outbuilding, lined with trees and potted plants.
Aerial view of an orchard property outlined in red beside a highway, with buildings near one end.
Aerial view of a tree-lined property with a house, large outbuilding, and paved driveway beside a highway.
Aerial view of a house with landscaped grounds beside a road and railway, with farmland beyond.
Rural property with orchard rows, a barn, paved courtyard, and distant mountains.
Aerial view of a tiled-roof home behind dense hedges, with distant mountains beyond.
Pending

2041 Old Highway 99w

2041 Old Highway 99w, Williams, CA 95987

$1,250,000
Some properties offer a home. Others offer a life, a legacy and possibilities rarely found in one remarkable place. Welcome to the Granzella Family Estate, a private 25.36-acre property featuring a 3,788 sq. ft. Craftsman-inspired residence. Built in 1925 and rich with character, the home offers 4-5 bedrooms, 2.5 baths, beautiful woodwork, formal living and dining rooms with built-ins, a library-style office/den and a thoughtfully designed kitchen with abundant cabinetry, display hutches, rollout drawers, updated appliances and pantry storage. The expansive lower-level primary wing encompasses more than 1,200 sq. ft. with a private living room, generous bedroom, multiple walk-in closets, backyard access and a bath with standing shower, soaking tub and custom cabinetry. Upstairs are two bedrooms, including one with multiple walk-in closets, a full bath and two finished flex space for bedrooms, hobbies, storage or a private workspace. At the heart of the property, the 1.7-acre homesite brings together the residence, park-like grounds and extensive improvements. Lush landscaping, mature shade and fruit trees, expansive lawns, raised garden beds, a playground, bocce ball and horseshoe areas, and covered outdoor living spaces create a setting designed to be enjoyed. Also within the homesite is a 48'x70' agricultural barn with a concrete floor, three 10'x12' doors, 220-volt service, kitchenette, overhead storage and covered equipment parking, along with a 40'x40' two-car carport with attached single-car garage and multiple storage buildings. Five parcels are included,Grandfathered agricultural-residential use; Conveniently located minutes from Williams and Interstate 5. Beautiful homes may be easy to find, but a property that truly feels like home while offering this much opportunity is something special.

4
beds

3
baths

3,788 Sq.Ft. LIVING AREA

25.36 Acres lot

Amber Torres

Amber Torres

Features & Amenities

Interior

  • total bedrooms4
  • Total bathrooms3
  • full bathrooms2
  • Laundry room Laundry Room
  • Flooring Carpet, Laminate, Linoleum
  • Fireplace Insert, Living Room, Family Room, Gas Log
  • APPLIANCES Free-Standing Gas Range, Free-Standing Refrigerator, Dishwasher, Disposal, Microwave, Electric Water Heater, Free-Standing Gas Oven, Range Hood
  • other interior Features Walk-In Closet(s), Storage, Tile Counters

Area & Lot

  • Status Pending
  • Living Area3,788 Sq.Ft.
  • Lot Area25.36 Acres
  • MLS® ID226092752
  • TypeResidential
  • YEAR BUILT1925
  • NeighborhoodWilliams
  • Architecture StylesTraditional, Craftsman
  • View DescriptionOrchard
  • School DistrictColusa

Exterior

  • STORIES2
  • Garage Space1.0
  • water SourceWell
  • utilitiesCable Available, Propane
  • roofTile, Metal
  • lot featuresPrivate, Garden, Wooded, Sprinklers In Front, Sprinklers In Rear, Landscaped
  • parkingPaved, Covered, Garage Door Opener, Garage Faces Side
  • HEAT TYPEFireplace Insert, Central
  • AIR CONDITIONINGCeiling Fan(s), Central Air
  • sewerSeptic Tank
  • SubstructureRaised

Financial

  • Sales Price$1,250,000
  • Zoning Res/Ag M2 Industrial/Manufacturing
View Virtual Tour
Aerial view of a tree-covered parcel outlined in red beside a highway and agricultural fields.

Schedule a Showing

I would love to show you beautiful property. Please select your preferred date and time below. I will be in touch shortly to confirm your appointment.

Schedule a Showing

I would love to show you beautiful property. Please select your preferred date and time below. I will be in touch shortly to confirm your appointment.

Thank you for your interest in 2041 Old Highway 99w, Williams, CA 95987. We are reviewing your request and will be in touch shortly!

Mortgage Calculator

Estimate your monthly mortgage payment, including the principal and interest, property taxes, and HOA. Adjust the values to generate a more accurate rate.

All estimates are provided for informational purposes only. Actual amounts may vary.
$0,000 Your Payment 20 15 65
$0,000 Your Payment

Williams

Explore

Work With Amber

Amber can connect with her clients to find out their specific needs and desires, making the home buying and selling process exciting and rewarding for her clients. Her innovative and constantly evolving approach to marketing launches her above her competition and gives her clients’ assets the attention they deserve.

Follow Me on Instagram